


Property
Beds
4
Full Baths
4
1/2 Baths
1
Year Built
2018
Sq.Footage
4,687
Lovely Colonial Home in Marshall Grove Estates. Discover elegant design, inviting living spaces, and everyday comfort in this beautifully appointed Colonial. A soaring two-story foyer and gleaming hardwood floors welcome you inside, while formal living and dining rooms with crown molding offer inviting spaces for entertaining. The spacious kitchen features granite countertops, a tiled backsplash, center island, double ovens, gas cooktop, pantry, and casual dining area. Gather around the stone-accented gas fireplace in the impressive two-story family room, perfect for relaxing or hosting guests. Upstairs, the primary suite offers a private retreat with a tray ceiling, walk-in closet, and ensuite bath featuring double sinks, a soaking tub, and separate shower. An additional bedroom includes a private ensuite bath and walk-in closet, while two more bedrooms offer walk-in closets and access to a hall bath with double sinks. The finished walkout lower level expands your living options with a recreation room, versatile bonus room, full bathroom, and storage. Create a home office, fitness area, or hobby space to suit your needs. Enjoy outdoor dining or peaceful evenings on the composite Trex deck. Recessed lighting throughout, a main-level mudroom, and an attached two-car garage add everyday convenience. Located in Bryans Road, this home offers access to local shopping, dining, Route 210, and regional destinations including Washington, DC, Northern Virginia, and Naval Support Facility Indian Head. Nearby Chapman State Park and the Indian Head Rail Trail provide opportunities to enjoy Southern Maryland's natural beauty. Experience the space, comfort, and flexibility this home offers. Photos may be virtually staged
Features & Amenities
Interior
-
Other Interior Features
Recessed Lighting, Ceiling Fan(s), Vaulted Ceiling(s), High Ceilings, Tray Ceiling(s), Built-in Features, Crown Molding
-
Total Bedrooms
4
-
Bathrooms
4
-
1/2 Bathrooms
1
-
Above Grade Finished Area
3408.0
-
Basement YN
YES
-
Cooling YN
YES
-
Cooling
Central Air, Ceiling Fan(s), Electric
-
Fireplace YN
YES
-
Heating YN
YES
-
Heating
Natural Gas, Forced Air
-
Pet friendly
N/A
Exterior
-
Garage
Yes
-
Garage spaces
2
-
Construction Materials
Vinyl Siding
-
Parking
Garage Door Opener, Garage, Driveway, Attached
-
Patio and Porch Features
Deck, Patio
-
Pool
No
-
Waterfront YN
NO
Area & Lot
-
Lot Size(acres)
0.21
-
Lot Size(square feet)
9,104
-
Property Type
Residential
-
Property Sub Type
Single Family Residence
-
Architectural Style
Colonial
Price
-
Sales Price
$650,000
-
Tax Amount
$8,287
-
Sq. Footage
4,687
-
Price/SqFt
$138
HOA
-
Association
YES
-
Association Fee
$73.83
-
Association Fee Frequency
Monthly
-
Association Fee Includes
N/A
-
Total Monthly Fees
true
School District
-
Elementary School
J C PARKS
-
Middle School
MATTHEW HENSON
-
High School
HENRY E. LACKEY
Property Features
-
New Construction
NO
-
Foundation Details
Other
-
Senior Community YN
NO
-
Sewer
Public Sewer
-
Tax Lot
64
-
Water Source
Public
Schedule a Showing
Showing scheduled successfully.
Mortgage calculator
Estimate your monthly mortgage payment, including the principal and interest, property taxes, and HOA. Adjust the values to generate a more accurate rate.
Your payment
Principal and Interest:
$
Property taxes:
$
HOA fees:
$
Total loan payment:
$
Total interest amount:
$
Location
County
CHARLES
Elementary School
J C PARKS
Middle School
MATTHEW HENSON
High School
HENRY E. LACKEY
Listing Courtesy of Joel R Wagner, Keller Williams Realty
RealHub Information is provided exclusively for consumers' personal, non-commercial use, and it may not be used for any purpose other than to identify prospective properties consumers may be interested in purchasing. All information deemed reliable but not guaranteed and should be independently verified. All properties are subject to prior sale, change or withdrawal. RealHub website owner shall not be responsible for any typographical errors, misinformation, misprints and shall be held totally harmless.

Salesperson, Realtor
Dan DeBlock
Call Dan today to schedule a private showing.

* Listings on this website come from the FMLS IDX Compilation and may be held by brokerage firms other than the owner of this website. The listing brokerage is identified in any listing details. Information is deemed reliable but is not guaranteed. If you believe any FMLS listing contains material that infringes your copyrighted work please review our DMCA policy and learn how to submit a takedown request.© 2024 FMLS.
Related Properties

BRYANS ROAD
6810 LANTANA DRIVE
5 Beds
3 Baths
4,562 Sq.Ft.
$585,000
MLS#: MDCH2057312

BRYANS ROAD
2741 EUSTON COURT
4 Beds
2 Baths
4,230 Sq.Ft.
$610,000
MLS#: MDCH2058598
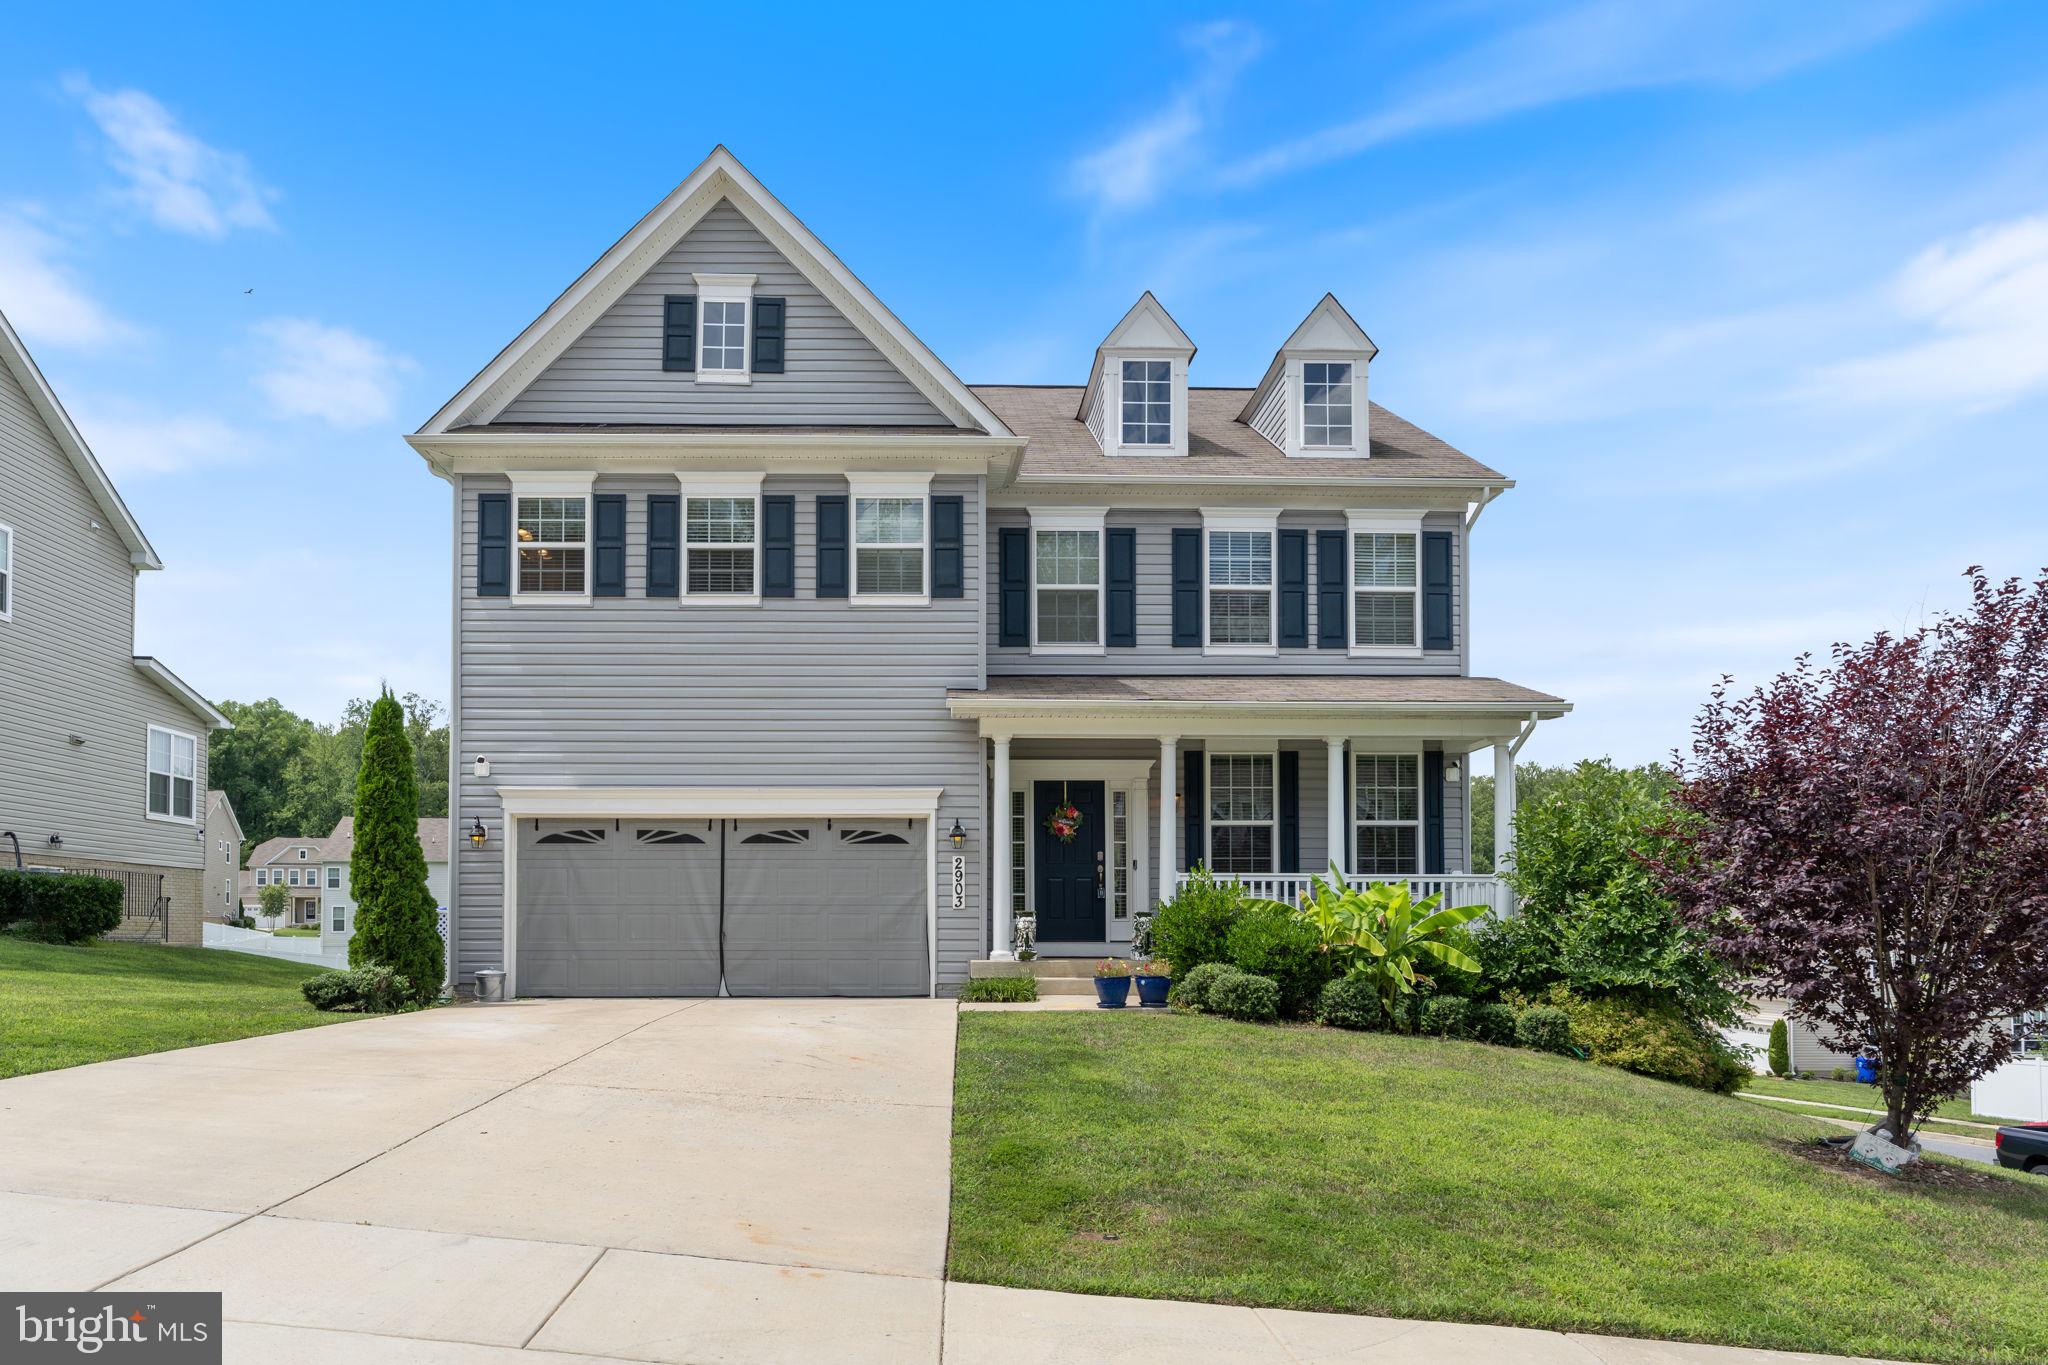
BRYANS ROAD
2903 GALAHAD COURT
5 Beds
3 Baths
4,339 Sq.Ft.
$609,000
MLS#: MDCH2057788

BRYANS ROAD
5935 RIVER ROAD
5 Beds
3 Baths
3,264 Sq.Ft.
$625,000
MLS#: MDCH2057064
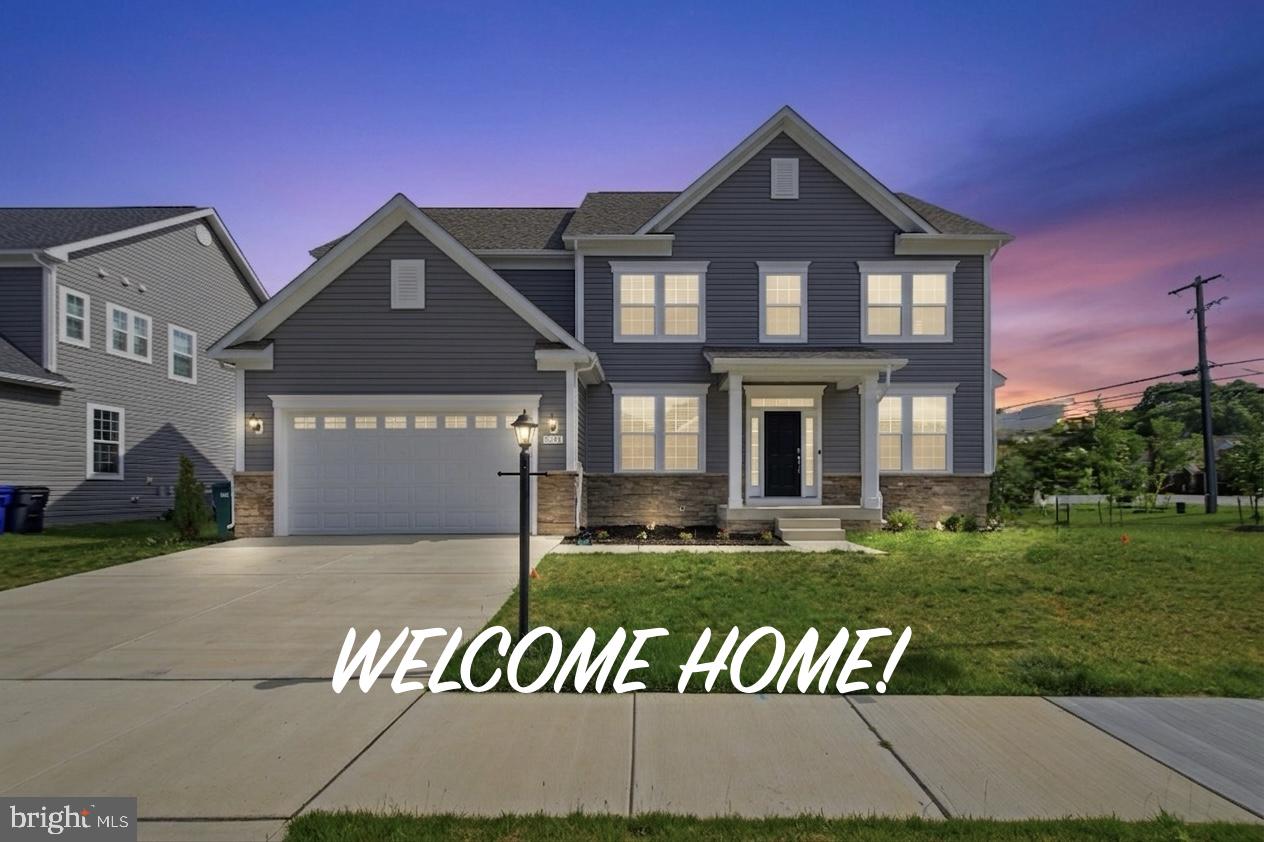
BRYANS ROAD
2621 CANNON COURT
6 Beds
5 Baths
4,415 Sq.Ft.
$674,990
MLS#: MDCH2055380
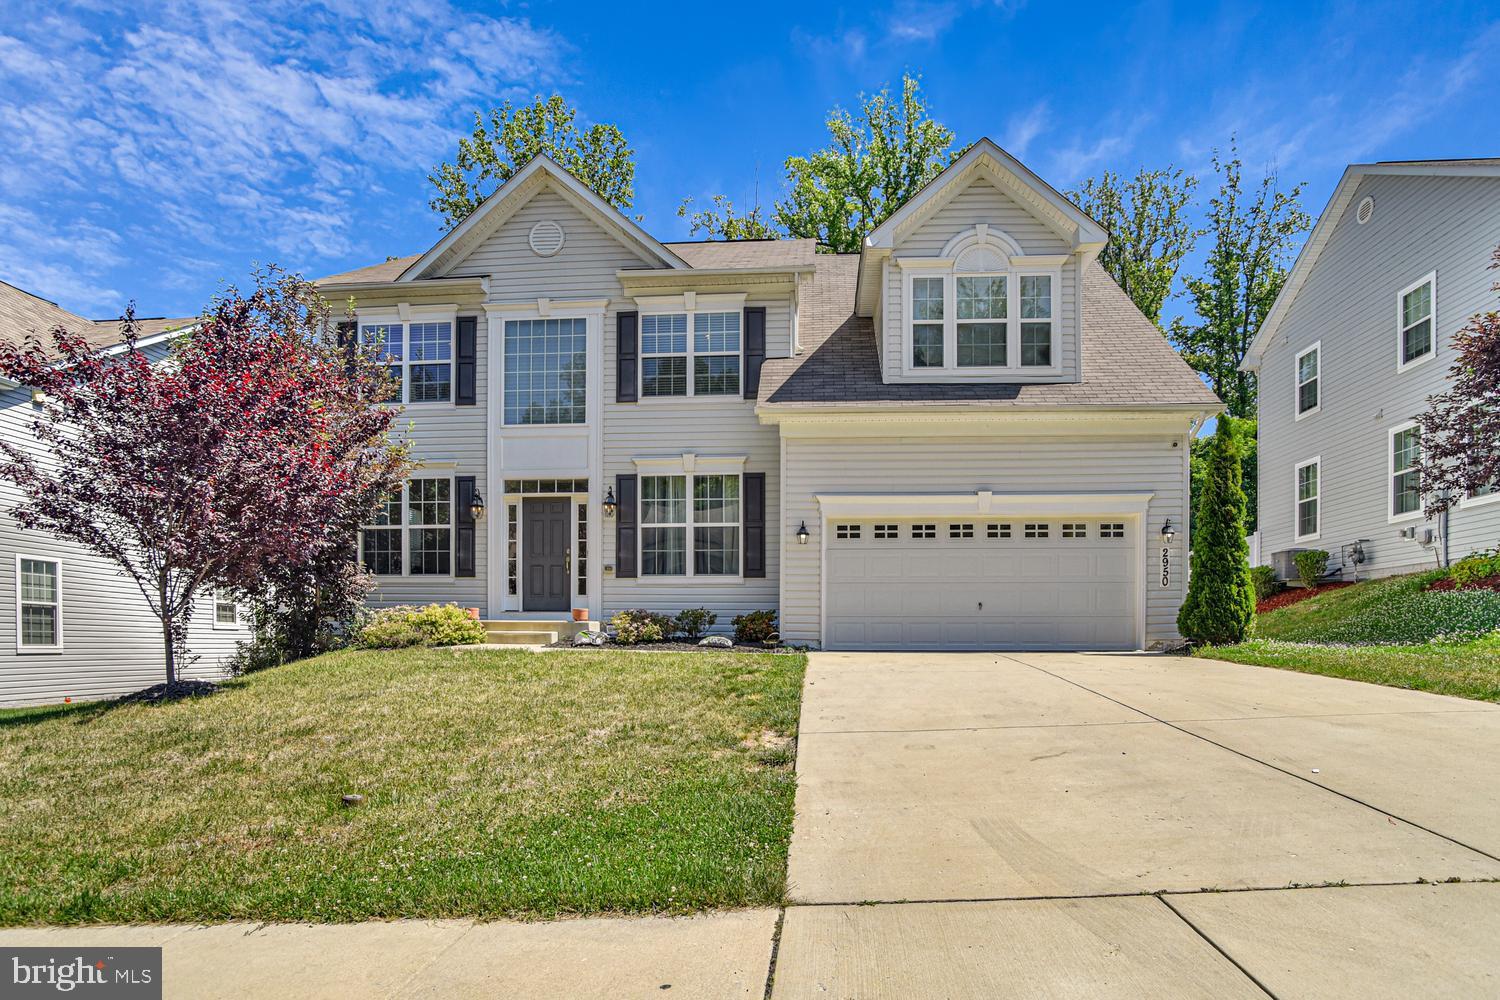
BRYANS ROAD
2950 KNIGHT CT
4 Beds
2 Baths
3,028 Sq.Ft.
$630,000
MLS#: MDCH2056152

BRYANS ROAD
6715 MCCORMICK DRIVE
4 Beds
2 Baths
2,701 Sq.Ft.
$527,900
MLS#: MDCH2058526

BRYANS ROAD
6677 TIMBER RIDGE LANE
5 Beds
3 Baths
5,581 Sq.Ft.
$720,000
MLS#: MDCH2058900

BRYANS ROAD
6844 WALKWAY COURT
4 Beds
3 Baths
3,132 Sq.Ft.
$599,000
MLS#: MDCH2058728

BRYANS ROAD
6743 MCCORMICK DRIVE
3 Beds
2 Baths
2,505 Sq.Ft.
$538,888
MLS#: MDCH2060590
