Features & Amenities

Interior

  • Other Interior Features

    Crown Molding

  • Total Bedrooms

    5

  • Bathrooms

    3

  • 1/2 Bathrooms

    1

  • Above Grade Finished Area

    4052.0

  • Basement YN

    YES

  • Cooling YN

    YES

  • Cooling

    Central Air, Electric

  • Fireplace YN

    NO

  • Heating YN

    YES

  • Heating

    Electric, Heat Pump

  • Pet friendly

    N/A

Exterior

  • Garage

    Yes

  • Garage spaces

    2

  • Construction Materials

    Other

  • Parking

    Garage Door Opener, Garage, Driveway, Covered, Attached

  • Pool

    No

  • Waterfront YN

    NO

Area & Lot

  • Lot Size(acres)

    0.32

  • Lot Size(square feet)

    14,070

  • Property Type

    Residential

  • Property Sub Type

    Single Family Residence

  • Architectural Style

    Colonial

Price

  • Sales Price

    $720,000

  • Tax Amount

    $9,863

  • Financing Options

    Cash, Conventional, FHA, VA, USDA

  • Sq. Footage

    5,581

  • Price/SqFt

    $129

HOA

  • Association

    YES

  • Association Fee

    $625

  • Association Fee Frequency

    Semi-Annually

  • Association Fee Includes

    N/A

Property Resources

  • Horse Property

    NO

School District

  • Elementary School

    N/A

  • Middle School

    N/A

  • High School

    N/A

Property Features

  • New Construction

    NO

  • Foundation Details

    Other

  • Senior Community YN

    NO

  • Sewer

    Public Sewer

  • Tax Lot

    70

  • Water Source

    Public

Schedule a Showing

Showing scheduled successfully.

<
>
IN PERSON
VIA CHAT

What is 3 + 4 ?


Change time

Mortgage calculator

Estimate your monthly mortgage payment, including the principal and interest, property taxes, and HOA. Adjust the values to generate a more accurate rate.

Your payment

Principal and Interest:

$

Property taxes:

$

HOA fees:

$

Total loan payment:

$

Total interest amount:

$

Location

County

CHARLES

Elementary School

Middle School

High School

Listing Courtesy of RAYNALE BELL, RLAH @properties

RealHub Information is provided exclusively for consumers' personal, non-commercial use, and it may not be used for any purpose other than to identify prospective properties consumers may be interested in purchasing. All information deemed reliable but not guaranteed and should be independently verified. All properties are subject to prior sale, change or withdrawal. RealHub website owner shall not be responsible for any typographical errors, misinformation, misprints and shall be held totally harmless.

Agent Dan DeBlock

AGENT

Dan DeBlock

Call Dan today to schedule a private showing.


* Listings on this website come from the FMLS IDX Compilation and may be held by brokerage firms other than the owner of this website. The listing brokerage is identified in any listing details. Information is deemed reliable but is not guaranteed. If you believe any FMLS listing contains material that infringes your copyrighted work please click here to review our DMCA policy and learn how to submit a takedown request.© 2024 FMLS.
Welcome home to this stunning single-family residence offering impressive square footage of thoughtfully designed living space. From the moment you enter, the open floor plan and soaring 2-story family room create a bright, airy atmosphere perfect for both everyday living and entertaining. A private study/office on the main level offers the ideal work-from-home setup or flex space. The kitchen is a true centerpiece, featuring a charming morning room and a spacious walk-in pantry.  Retreat upstairs to generously sized bedrooms, including a bedroom with its own private en suite full bath— ideal for guests or multigenerational living. The luxurious owner's bedroom offers a true retreat, complete with a spacious and open layout designed for comfort and privacy. The fully finished basement extends your living space even further, boasting a large recreation area with a convenient walk-out door, a finished storage room, and rough-in plumbing for future customization. A separate room in the basement offers additional flexibility and living space. This exceptional home combines space, style, and function — schedule your private showing today!

6677 TIMBER RIDGE LANE

Message successfully sent.

What would you like to know?

What is 3 + 4 ?

I agree to receive email communication and understand I can unsubscribe at any time.

I agree to be contacted by Charis Realty Group - Christine Issler, Broker via call, email, and text for real estate services. To opt out, you can reply 'stop' at any time or reply 'help' for assistance. You can also click the unsubscribe link in the emails. Message and data rates may apply. Message frequency may vary. Privacy Policy

Related Properties

Welcome home to this gorgeous and spacious Colonial where timeless charm, generous living spaces, and everyday comfort come together to create the perfect place to call home. Designed for both relaxed living and effortless entertaining, this beautiful residence offers five spacious bedrooms and three-and-a-half bathrooms. The inviting eat-in kitchen is equipped with stainless steel appliances and flows seamlessly into a separate formal dining room, making everything from casual breakfasts to holiday gatherings a delight. Cozy evenings await with not one, but two fireplaces—one warming the welcoming family room and another creating a peaceful retreat in the spacious primary suite. Bathed in natural light, the stunning sunroom offers the perfect setting to enjoy your morning coffee, unwind with a favorite book, or simply take in the changing seasons. Ideally located with scenic trails, the Marshall Hall boat ramp, local dining, and Food Lion all just minutes away, this exceptional home offers the perfect blend of comfort, convenience, and a lifestyle you'll love coming home to.
#MDCH2057312

BRYANS ROAD

6810 LANTANA DRIVE

5 Beds

3 Baths

4,562 Sq.Ft.

$585,000

MLS#: MDCH2057312
$10,000 PRICE REDUCTION!!! $10,000 SELLER CLOSING COST ASSISTANCE!!!
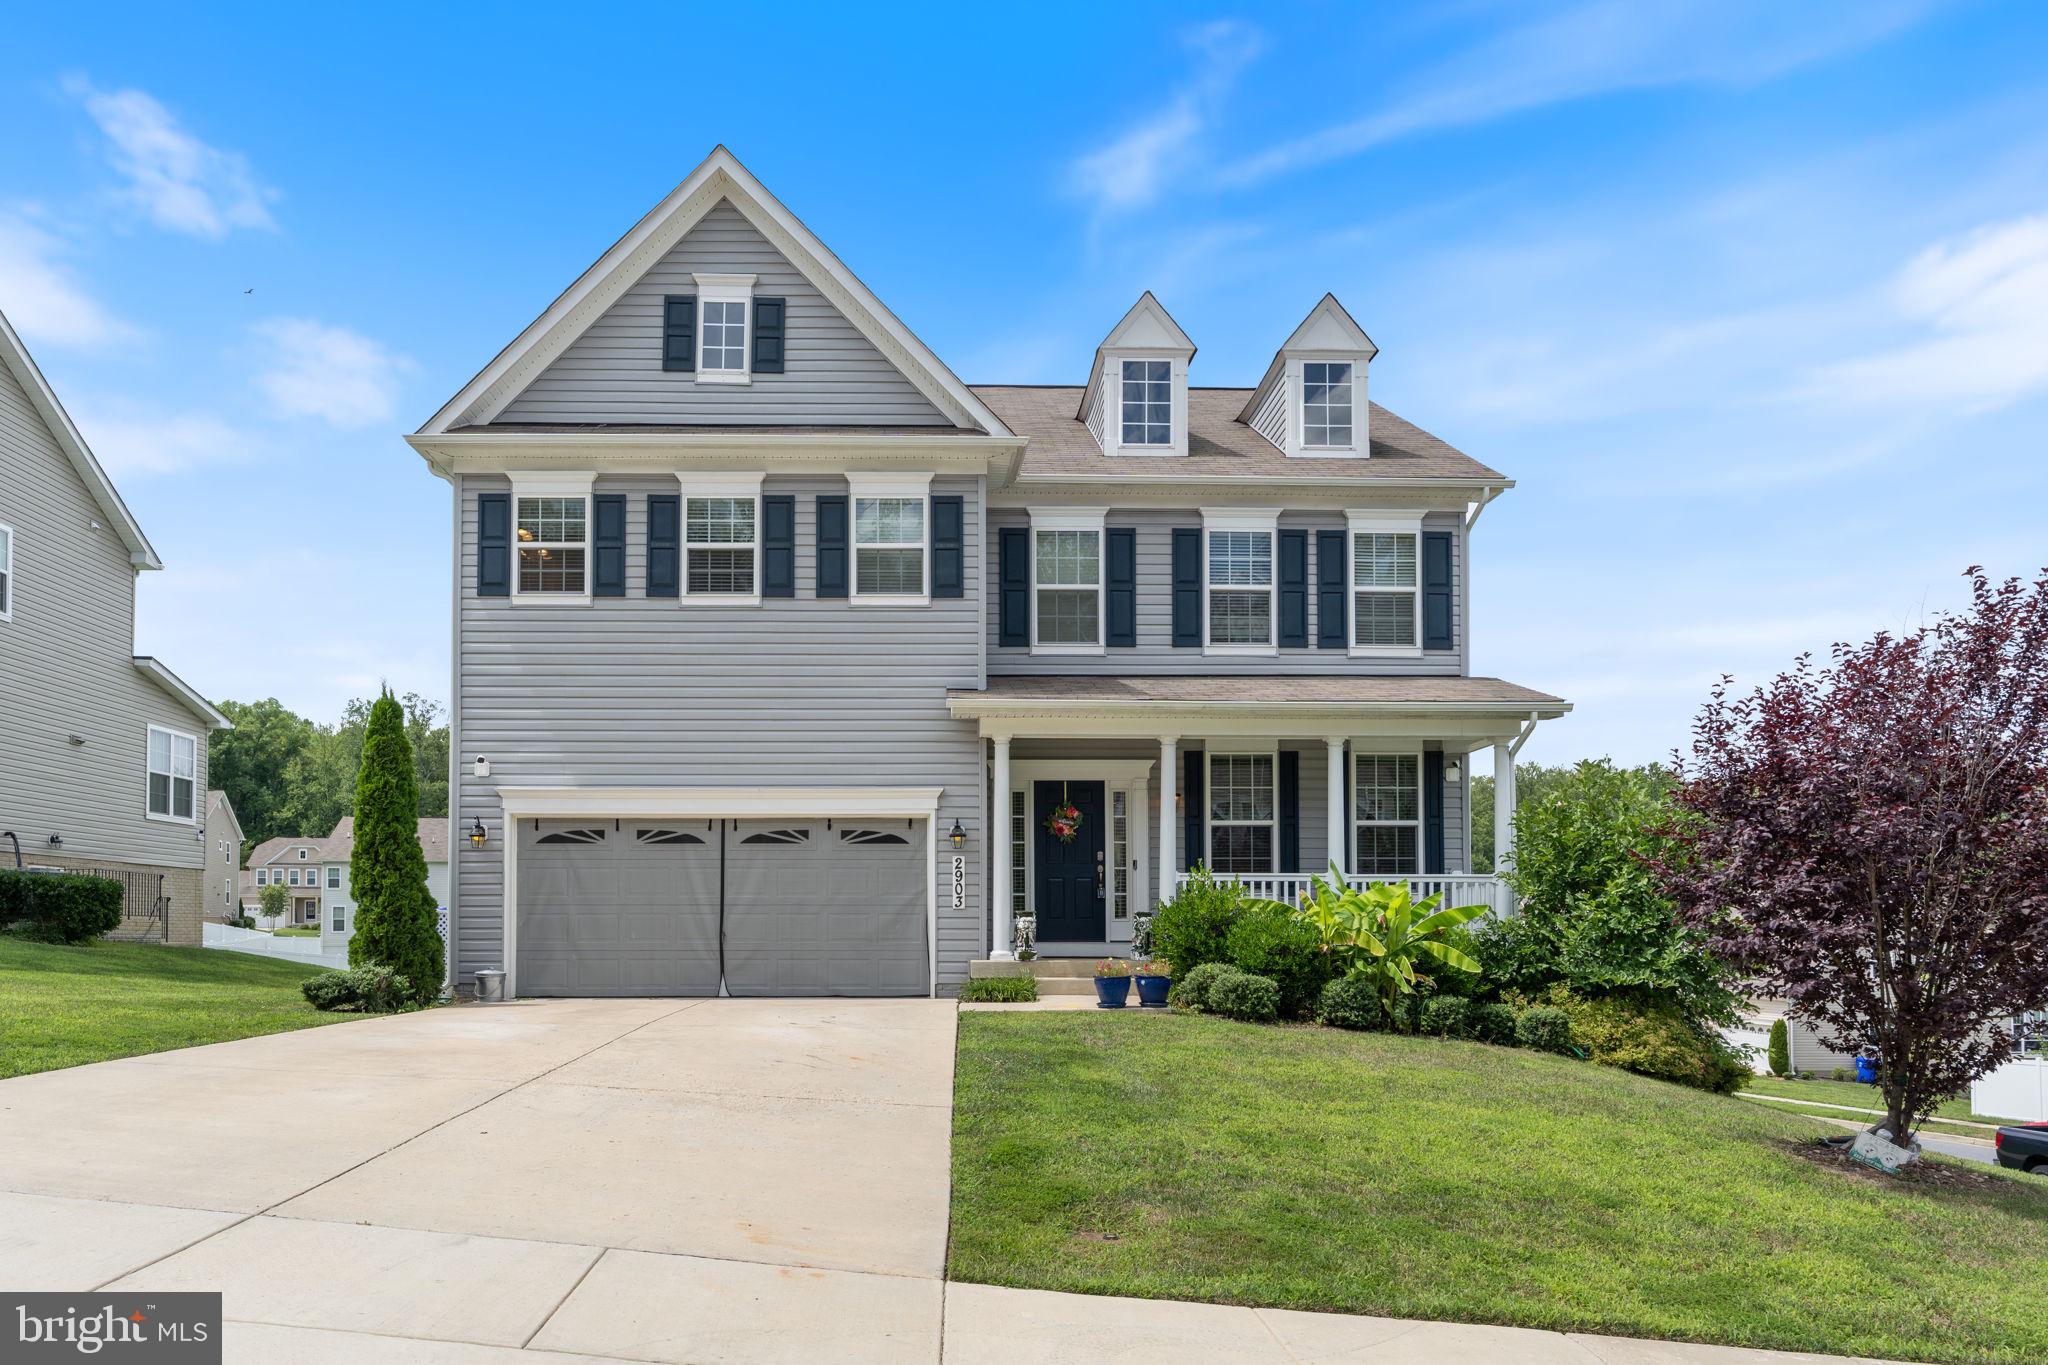
 Welcome to 2903 Galahad Ct in sought after Bryans Road, MD. This home is a beautifully designed, modern single family home offering over 4,500 square feet of refined living space,  on a premium corner lot. This home features an open concept layout ideal for both everyday living and entertaining, seamlessly connecting the main living areas with natural flow and light. At the heart of the home is a large, chef inspired kitchen complete with granite countertops, oversized center island, stainless steel appliances, ample cabinetry, and generous prep and gathering space, perfect for hosting and family meals alike. The open design allows the kitchen to overlook the living and dining areas, creating a welcoming, functional centerpiece. The Sunroom ,off the kitchen, has room for table space & fills the kitchen with light as well as an exit for your wrap around deck to be built. The expansive primary suite is a true retreat, offering a private sitting area and a spa like luxury bathroom designed for relaxation. Enjoy an oversized layout, elegant finishes, and a serene atmosphere that feels like your own personal getaway. Additional highlights include multiple bathrooms, a finished basement providing flexible living or recreational space, an attached garage, and modern energy efficient systems. The Basement is huge & has a finished area, leading to walk out level backyard which is very large. The basement is appointed with its own private bedroom and bathroom, perfect for an in-law suite or for a private rental! A 2 car garage & driveway provides ample parking. Don’t miss your chance to own this gem in Bryans Road!
#MDCH2057788

BRYANS ROAD

2903 GALAHAD COURT

5 Beds

3 Baths

4,339 Sq.Ft.

$629,000

MLS#: MDCH2057788

Welcome home to the space, comfort, and privacy you have been looking for. Tucked away on a quiet cul-de-sac, this beautifully maintained home offers over 4,200 finished square feet with 4 bedrooms, 2 full baths, and 1 half bath, giving you room to live, work, gather, and unwind with ease.

From the moment you arrive, the brick front exterior, attached two-car garage, and peaceful setting create a warm first impression. Inside, a bright two-story foyer welcomes you with soaring ceilings, wood floors, fresh new paint, and a light, open feel that makes the home feel instantly inviting.

The main level is designed for the way you live. Host holiday dinners in the formal dining room, enjoy quiet mornings in the living room, work comfortably from the private office, or settle in by the gas fireplace in the spacious family room. Whether you are entertaining friends or enjoying a cozy night at home, this layout gives you the perfect mix of open gathering spaces and private retreats.

At the heart of the home, the gourmet kitchen is ready for everyday living and special moments alike. Granite countertops, abundant cabinetry, a center island, pantry storage, gas cooking, stainless steel appliances, and a seamless connection to the breakfast area and family room make this a space where everyone naturally gathers. From quick weekday breakfasts to weekend dinners and holiday celebrations, this kitchen makes it easy to feel at home.

Upstairs, the primary suite offers a true retreat at the end of the day. Vaulted ceilings, a large walk-in closet, and a spacious bath with dual vanities, a soaking tub, and a separate shower create a peaceful place to recharge. A unique walk-down flex area adds even more versatility, giving you the perfect spot for a home office, nursery, workout space, reading nook, or quiet sitting area. Three additional bedrooms offer generous space for family, guests, hobbies, or another work-from-home option. New carpet adds a fresh, move-in ready feel throughout the upper level.

The finished lower level gives you even more room to make the home your own. Picture movie nights, game days, a home gym, playroom, second living area, or space for guests to spread out comfortably. With plenty of extra storage, you have flexibility now and room to grow into the future.

Outside, the backyard offers the privacy and open green space you will appreciate year-round. Enjoy grilling on the patio, sipping coffee in the morning, letting pets play, or simply ending the day with a quiet evening outdoors. The cul-de-sac location adds to the peaceful feel, making this home feel tucked away while still offering the convenience and space today’s buyers want.

With fresh interior paint, new carpet, HVAC replaced in 2019, and water heater replaced in 2021, this home offers the updates, layout, privacy, and everyday comfort that make it easy to move right in and start enjoying life here.
#MDCH2058598

BRYANS ROAD

2741 EUSTON COURT

4 Beds

2 Baths

4,230 Sq.Ft.

$610,000

MLS#: MDCH2058598
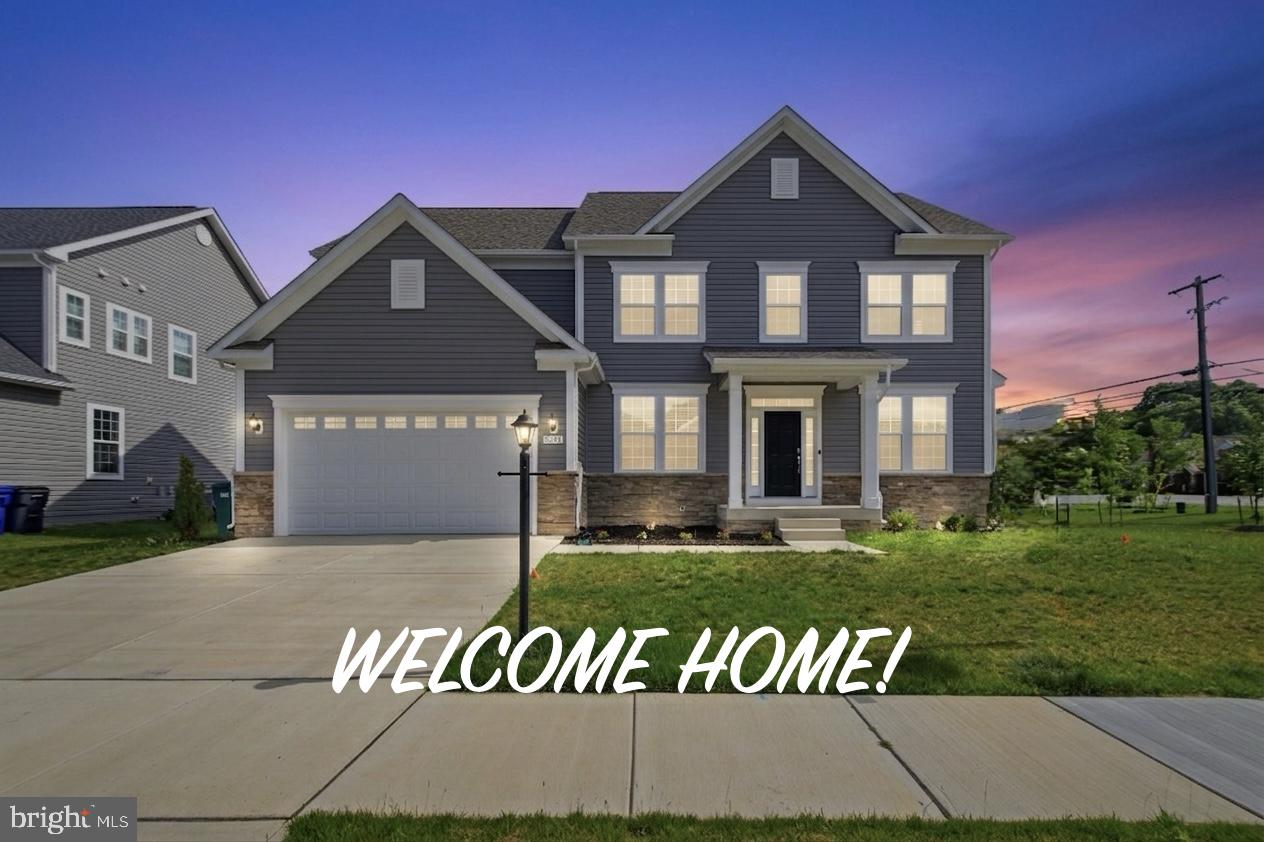
The next owner of this home gets something rare: a 2025-built, six-bedroom home that lives like new construction -- without the wait.
This is a home built for a full life. Gather in the two-story family room where the gas fireplace sets the tone for movie nights, holidays, and everything in between. Cook and entertain in a kitchen that can actually handle it -- gas range, oversized island with a built-in beverage fridge, open to the living area so no one misses the conversation.
Six bedrooms across three levels means everyone has their own space. A main-level bedroom and full bath handles guests without disruption. Upstairs, the primary suite has its own en suite, a second bedroom has a private bath, and two additional bedrooms share a Jack-and-Jill. The walkout basement adds a bedroom, full bath, and a flex room -- whether that becomes a home gym, a theater, or a studio is entirely up to you.
Privacy trees along the side, two-car garage, and easy access to DC, National Harbor, and the area's major employment corridors.
Barely lived in. Move in and make it yours.
There’s a 10 year structural warranty, foundation, critical framing etc, and a 1 year craftsmanship warranty which expires August 21st of this year.
#MDCH2055380

BRYANS ROAD

2621 CANNON COURT

6 Beds

5 Baths

4,415 Sq.Ft.

$749,990

MLS#: MDCH2055380
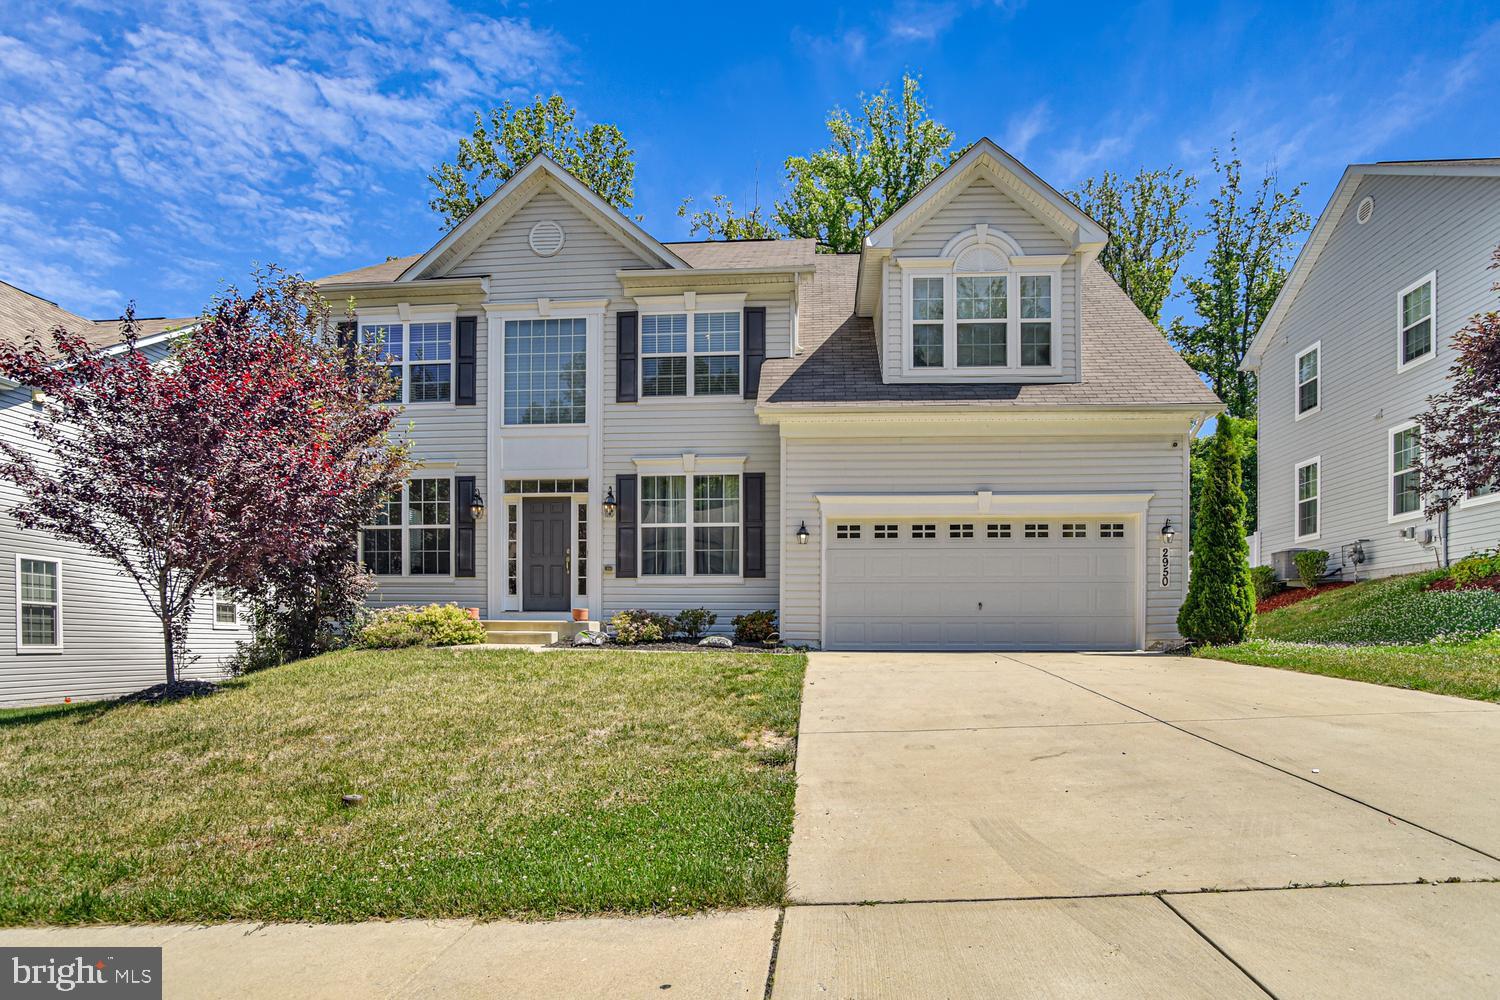
Assumable FHA Mortgage with 2.25% Interest Rate.  Mortgage payment $3200.  Inquire within for loan balance.  Welcome home to this spacious and well-maintained 4-bedroom, 2.5-bath residence in a sought after community.  The main level features an open and sunlit two-story foyer, a separate living room and dining room, a dedicated home office or flex space, a well-appointed family room with a gas fireplace, a chef's kitchen with white cabinets, stainless steel appliances, granite countertops, and a double oven for your cooking pleasures.  Off the kitchen is a beautiful sunroom that opens to a low maintenance deck.  The upper level provides generous living spaces with a primary suite that offers a modern walk-through shower with dual shower heads, dual vanities, and a soaking tub.  Three additional bedrooms, a full bath , and an upstairs laundry room complete the upper level complete this level.  The lower level awaits your personal touches to make the area your very own.  Additional highlights include attractive curb appeal, a tree-lined back yard, and close proximity to schools, shopping, dining, parks, and major commuter routes, this home offers both comfort and convenience in a desirable neighborhood.  Don't miss this rare opportunity before it's gone!
#MDCH2056152

BRYANS ROAD

2950 KNIGHT CT

4 Beds

2 Baths

3,028 Sq.Ft.

$630,000

MLS#: MDCH2056152

New on site 2 days ago
Welcome to 6844 Walkway Ct in Bryans Road, MD. This well-maintained 4-bedroom, 3-full-bath, 1-half-bath home offers a comfortable layout with thoughtful updates throughout. The upgraded kitchen provides a refreshed space for everyday living and entertaining, while the newer roof adds to the home's recent improvements.

Enjoy outdoor living on the new composite deck, overlooking a newly fenced yard that provides a defined outdoor space for relaxation and recreation. With four bedrooms, three full baths, and a half bath, the home offers versatile living space to accommodate a variety of needs.

Conveniently located in Bryans Road with access to shopping, dining, parks, schools, and major commuter routes. A great opportunity to own a home with desirable updates and inviting indoor and outdoor spaces.
#MDCH2058728

BRYANS ROAD

6844 WALKWAY COURT

4 Beds

3 Baths

3,132 Sq.Ft.

$625,000

MLS#: MDCH2058728

Beautiful Luxury Colonial Backing to Private Woods.  

Welcome home to this stunning, move-in-ready Colonial offering luxury, space, and comfort. Beautifully maintained, this exceptional home features an open-concept main level designed for both everyday living and effortless entertaining.

The dramatic two-story family room is filled with natural light and showcases a cozy marble slate-surround fireplace with custom in-floor wiring for a clean entertainment setup. The gourmet kitchen boasts stainless steel appliances, granite counter tops, oversized island with ample storage, coffee nook, an eat-in area, and flows seamlessly into the family room. The main level also includes a formal living and dining room, crown molding, a private office (can easily be converted into a bedroom), mudroom, luxury vinyl plank flooring, and a custom composite screened-in deck overlooking tranquil woods, perfect for relaxing or hosting family and friends. A spacious attached two-car garage adds everyday convenience.

Upstairs, you'll find an open overlook to the family room, four bedrooms, including two primary suites, three full bathrooms, and convenient second-floor laundry room.

The unfinished basement offers endless possibilities with a bathroom rough in already in place, providing the perfect opportunity to create additional living space tailored to your needs.

Additional premium features include a radon mitigation system, indoor sprinkler system, whole-house pest control system, custom wiring with USB outlets throughout, and numerous thoughtful upgrades.

Ideally located near shopping, dining, and major commuter routes, this exceptional home offers the perfect combination of luxury, convenience, and privacy in one of the area's most desirable neighborhoods.

Don't miss your opportunity to make this incredible home yours. It won't last long!
#MDCH2057832

BRYANS ROAD

2409 TREE VISTA COURT

4 Beds

3 Baths

3,474 Sq.Ft.

$740,000

MLS#: MDCH2057832

 - property

Send a message

Message successfully sent.

Your message

What is 3 + 4 ?

Reason for contacting?

I agree to receive email communication and understand I can unsubscribe at any time.

I agree to be contacted by Charis Realty Group - Christine Issler, Broker via call, email, and text for real estate services. To opt out, you can reply 'stop' at any time or reply 'help' for assistance. You can also click the unsubscribe link in the emails. Message and data rates may apply. Message frequency may vary. Privacy Policy

Sign Out

Virtual Assistant

Would you like to take the next step with this property? We can help you schedule a showing or virtual tour, or send you more details.

Yes, I would like more information.

Thank You for Your Reply, One of Our Agents will contact you as soon as possible

No, maybe later.

Thank you, you can always contact me via email, phone number or through the contact form.

Realhub AI

Lucy - Your AI-Powered Realtor

Update Your Temporary Password

Personalize your search

Enter your email and we'll notify you immediately when new listings match what you're looking for.

or enter email address

Already have an account ? Login here

Continue your home search

I agree to receive communications and understand I can unsubscribe at any time.

I agree to be contacted by Charis Realty Group - Christine Issler, Broker via call, email, and text for real estate services. To opt out, you can reply 'stop' at any time or reply 'help' for assistance. You can also click the unsubscribe link in the emails. Message and data rates may apply. Message frequency may vary. Privacy Policy

Already have an account ? Login here

We use cookies

We use cookies primarily for analytics to enhance your experience. By accepting, you agree to our use of these cookies. You can manage your preferences or learn more about our cookies policy.