


Property
Beds
5
Full Baths
3
1/2 Baths
1
Year Built
2004
Sq.Footage
4,562
Welcome home to this gorgeous and spacious Colonial where timeless charm, generous living spaces, and everyday comfort come together to create the perfect place to call home. Designed for both relaxed living and effortless entertaining, this beautiful residence offers five spacious bedrooms and three-and-a-half bathrooms. The inviting eat-in kitchen is equipped with stainless steel appliances and flows seamlessly into a separate formal dining room, making everything from casual breakfasts to holiday gatherings a delight. Cozy evenings await with not one, but two fireplaces—one warming the welcoming family room and another creating a peaceful retreat in the spacious primary suite. Bathed in natural light, the stunning sunroom offers the perfect setting to enjoy your morning coffee, unwind with a favorite book, or simply take in the changing seasons. Shopping and daily essentials are just minutes away at Bryans Road Shopping Center and Food Lion, while Waldorf and National Harbor expand the options for shopping, dining, entertainment, and nightlife. Commuters enjoy convenient access to MD-210/Indian Head Highway, the area's primary route toward the Capital Beltway and Washington, DC, along with local VanGO bus service connecting Bryans Road with Indian Head, Waldorf, and La Plata. For regional transit, the Branch Avenue Metro station provides Green Line service into Washington, DC; additional rail connections, including MARC, VRE, and Amtrak, are available elsewhere in the greater Washington region. From weekend outings at National Harbor and MGM National Harbor to Mount Vernon, Fort Washington Park, and the museums, monuments, and attractions of downtown Washington, DC, this location offers a wonderful balance of suburban tranquility and access to the greater Capital Region.
Features & Amenities
Interior
-
Other Interior Features
Eat-in Kitchen, Ceiling Fan(s), Kitchen Island, Recessed Lighting, Soaking Tub
-
Total Bedrooms
5
-
Bathrooms
3
-
1/2 Bathrooms
1
-
Above Grade Finished Area
4562.0
-
Basement YN
YES
-
Cooling YN
YES
-
Cooling
Central Air, Ceiling Fan(s), Electric
-
Fireplace YN
YES
-
Heating YN
YES
-
Heating
Natural Gas, Forced Air
-
Pet friendly
N/A
Exterior
-
Garage
Yes
-
Garage spaces
2
-
Construction Materials
Stone, Vinyl Siding
-
Other Exterior Features
Lighting, Rain Gutters
-
Parking
Garage, Driveway, Attached
-
Patio and Porch Features
Porch
-
Pool
No
-
Waterfront YN
NO
-
View
Garden
Area & Lot
-
Lot Size(acres)
0.25
-
Lot Size(square feet)
10,807
-
Property Type
Residential
-
Property Sub Type
Single Family Residence
-
Architectural Style
Colonial
Price
-
Sales Price
$585,000
-
Tax Amount
$7,221
-
Sq. Footage
4,562
-
Price/SqFt
$128
HOA
-
Association
YES
-
Association Fee
$300
-
Association Fee Frequency
Annually
-
Association Fee Includes
N/A
School District
-
Elementary School
J. C. PARKS
-
Middle School
MATTHEW HENSON
-
High School
HENRY E. LACKEY
Property Features
-
New Construction
NO
-
Foundation Details
Concrete Perimeter
-
Senior Community YN
NO
-
Sewer
Public Sewer
-
Tax Lot
44A
-
Water Source
Public
Schedule a Showing
Showing scheduled successfully.
Mortgage calculator
Estimate your monthly mortgage payment, including the principal and interest, property taxes, and HOA. Adjust the values to generate a more accurate rate.
Your payment
Principal and Interest:
$
Property taxes:
$
HOA fees:
$
Total loan payment:
$
Total interest amount:
$
Location
County
CHARLES
Elementary School
J. C. PARKS
Middle School
MATTHEW HENSON
High School
HENRY E. LACKEY
Listing Courtesy of Robert E Wittman, Redfin Corporation
RealHub Information is provided exclusively for consumers' personal, non-commercial use, and it may not be used for any purpose other than to identify prospective properties consumers may be interested in purchasing. All information deemed reliable but not guaranteed and should be independently verified. All properties are subject to prior sale, change or withdrawal. RealHub website owner shall not be responsible for any typographical errors, misinformation, misprints and shall be held totally harmless.

Salesperson, Realtor
Dan DeBlock
Call Dan today to schedule a private showing.

* Listings on this website come from the FMLS IDX Compilation and may be held by brokerage firms other than the owner of this website. The listing brokerage is identified in any listing details. Information is deemed reliable but is not guaranteed. If you believe any FMLS listing contains material that infringes your copyrighted work please click here to review our DMCA policy and learn how to submit a takedown request.© 2024 FMLS.
Related Properties

BRYANS ROAD
5935 RIVER ROAD
5 Beds
3 Baths
3,264 Sq.Ft.
$645,000
MLS#: MDCH2057064

BRYANS ROAD
6789 STAPLEFORD PLACE
3 Beds
3 Baths
2,229 Sq.Ft.
$486,315
MLS#: MDCH2059352

BRYANS ROAD
2741 EUSTON COURT
4 Beds
2 Baths
4,230 Sq.Ft.
$610,000
MLS#: MDCH2058598
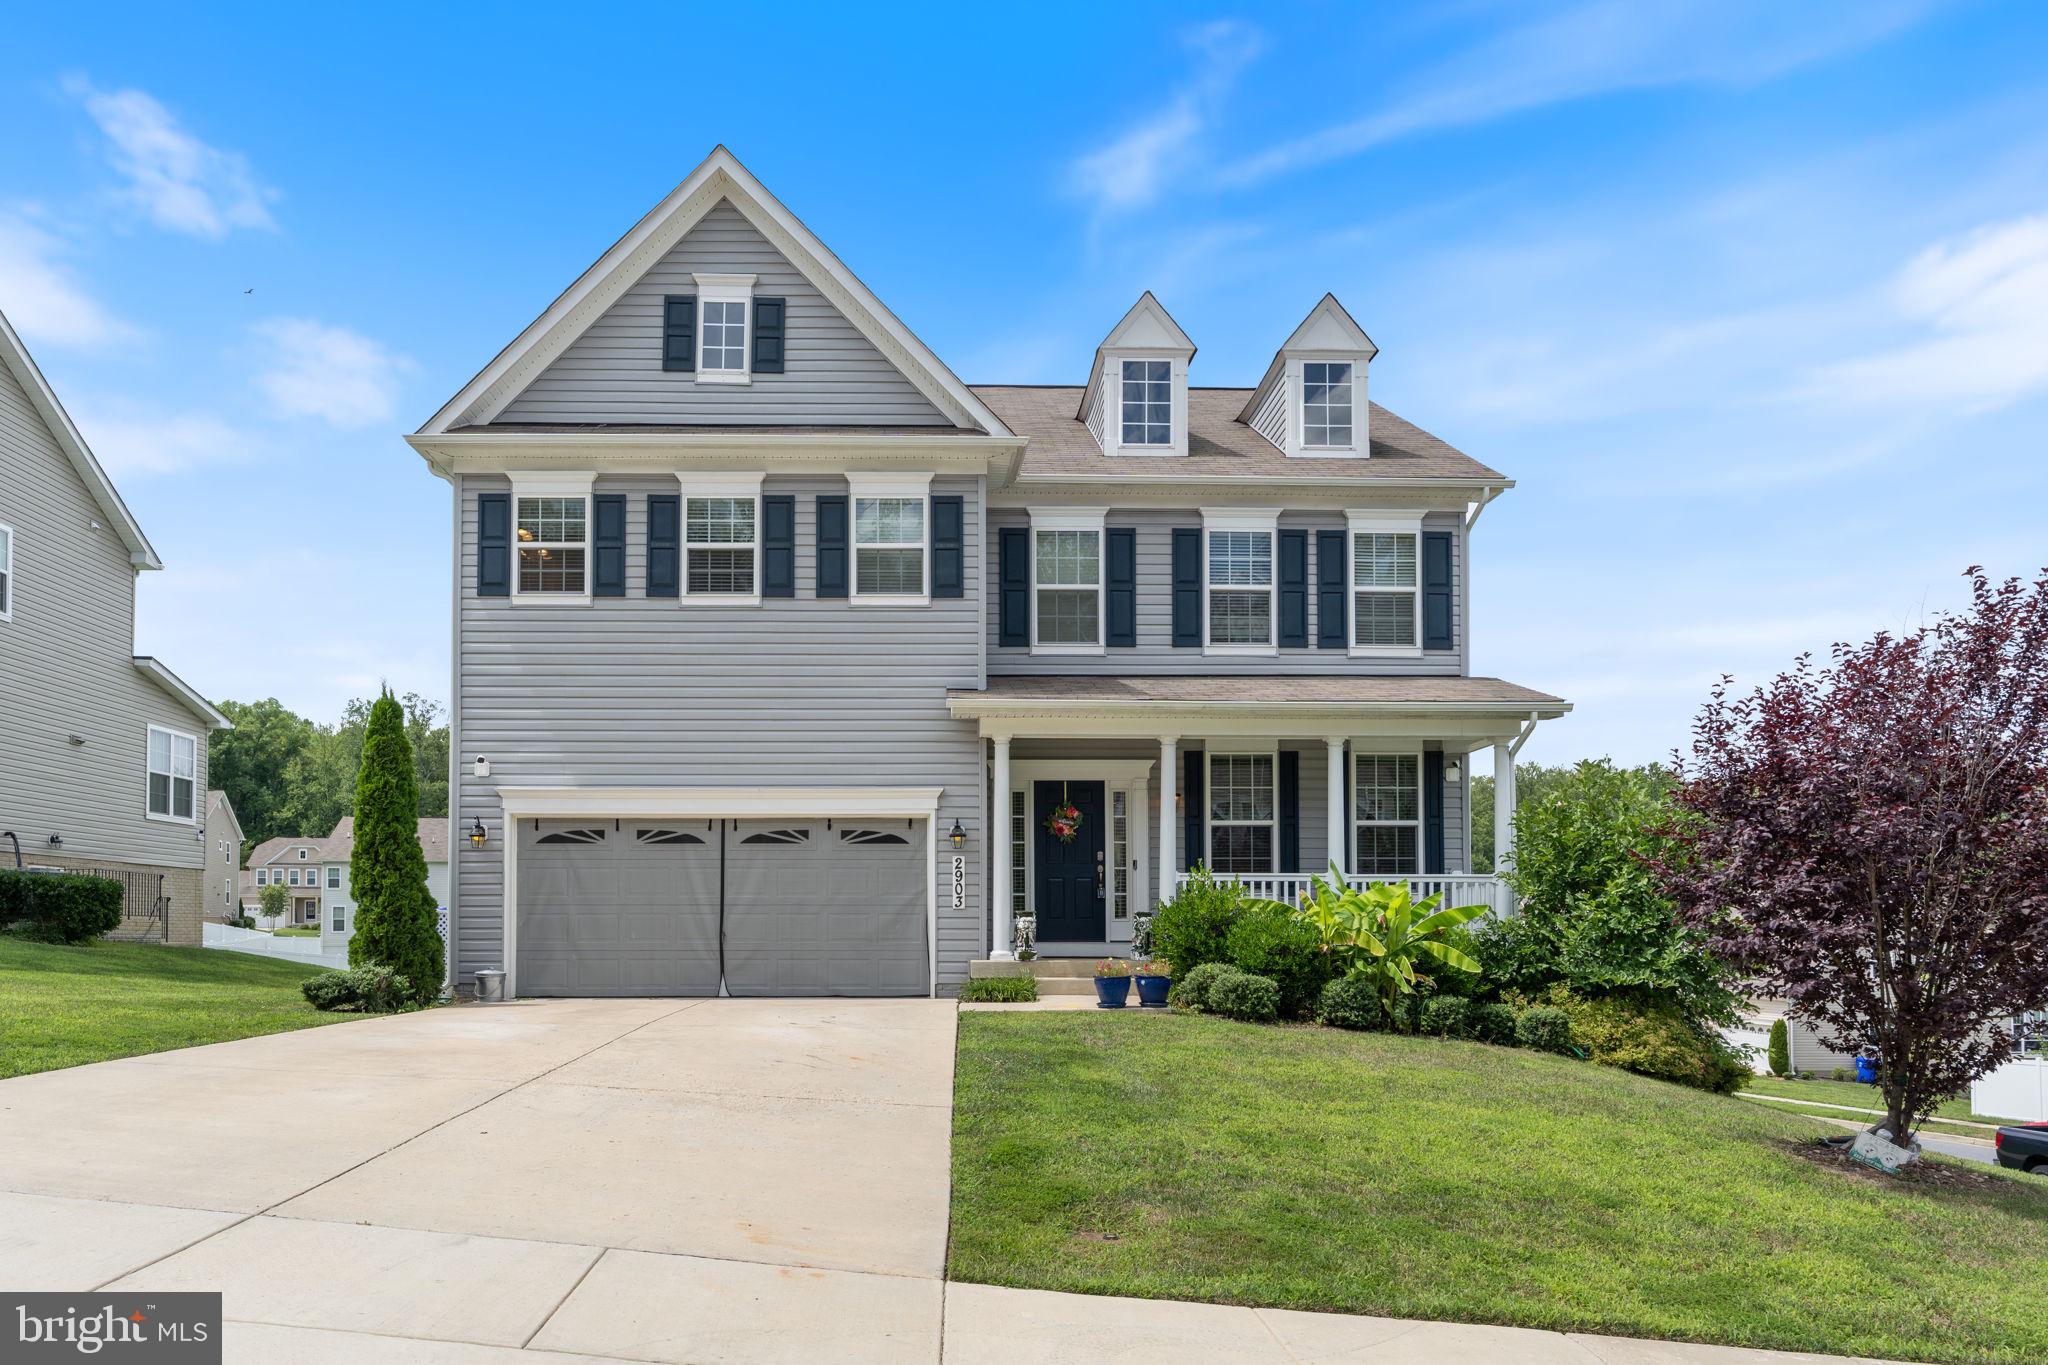
BRYANS ROAD
2903 GALAHAD COURT
5 Beds
3 Baths
4,339 Sq.Ft.
$609,000
MLS#: MDCH2057788
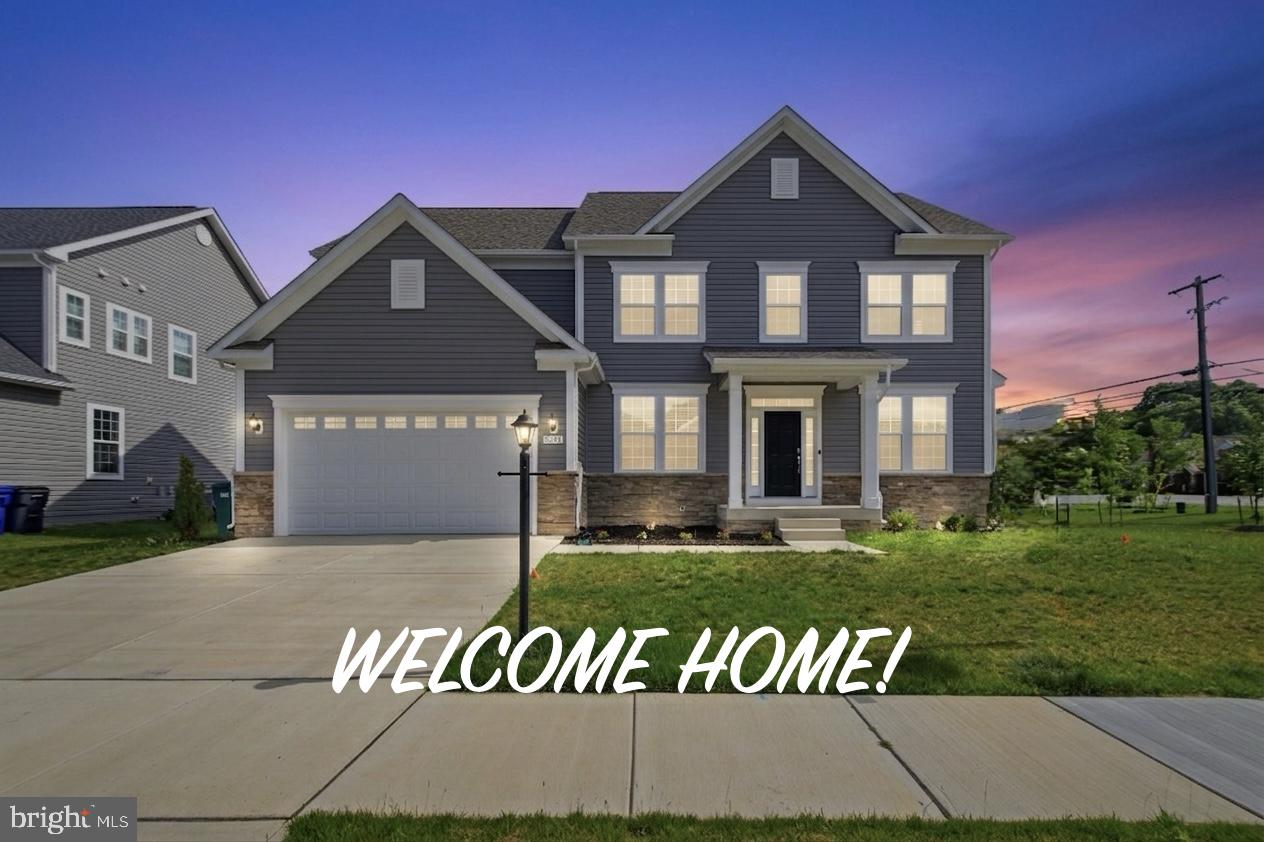
BRYANS ROAD
2621 CANNON COURT
6 Beds
5 Baths
4,415 Sq.Ft.
$699,900
MLS#: MDCH2055380

BRYANS ROAD
6715 MCCORMICK DRIVE
4 Beds
2 Baths
2,701 Sq.Ft.
$550,000
MLS#: MDCH2058526
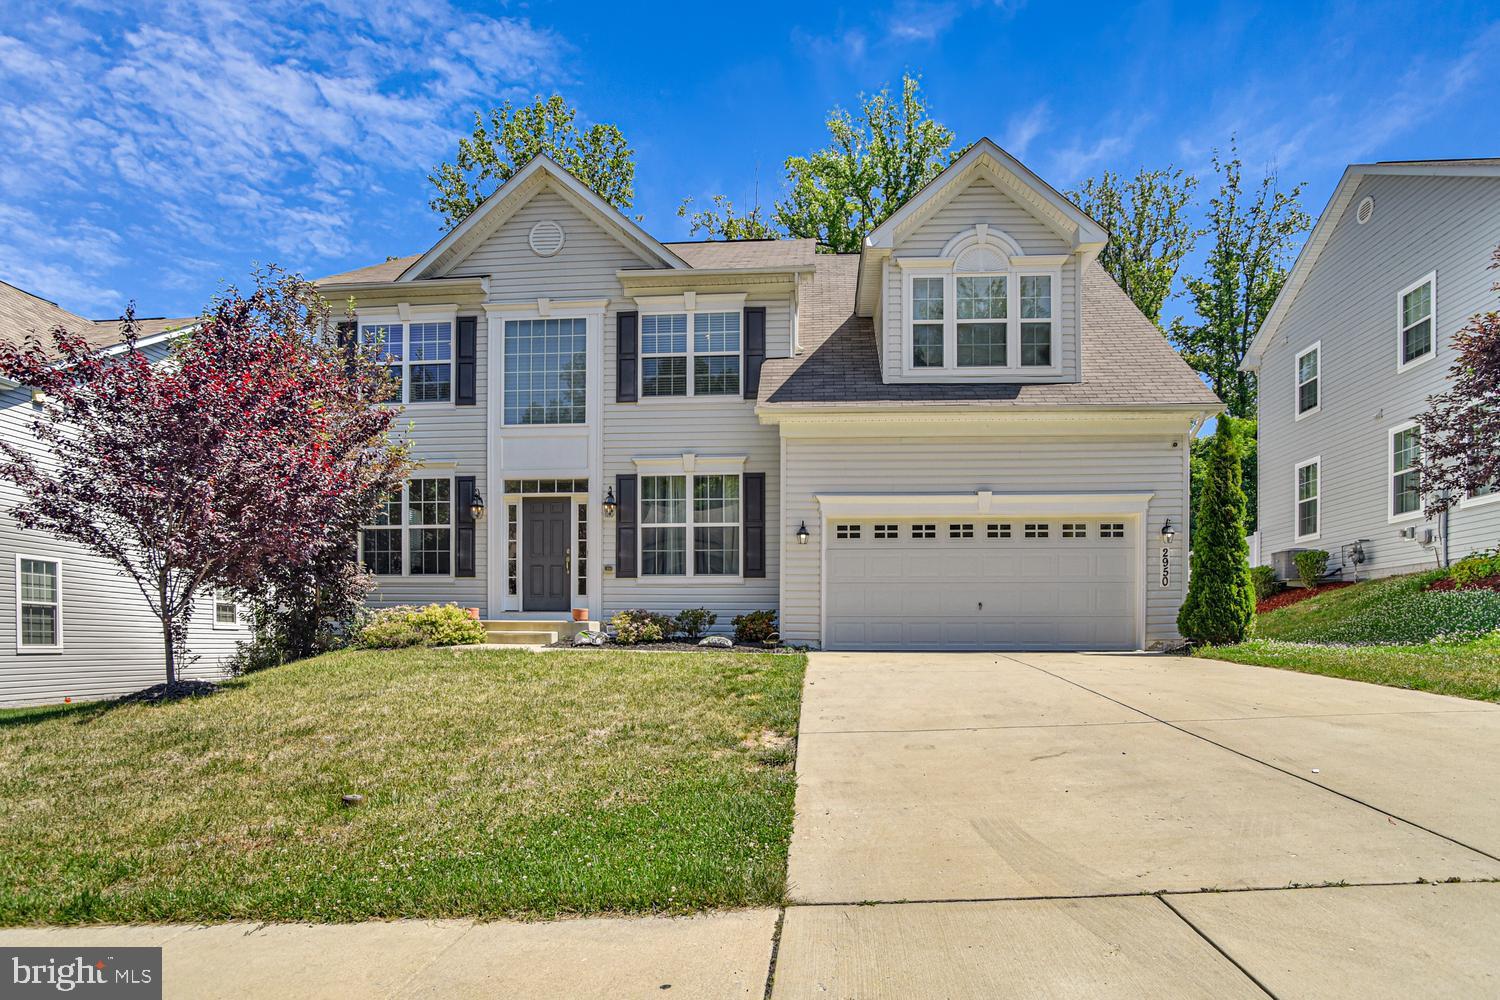
BRYANS ROAD
2950 KNIGHT CT
4 Beds
2 Baths
3,028 Sq.Ft.
$630,000
MLS#: MDCH2056152

BRYANS ROAD
6854 TORCHLIGHT
3 Beds
2 Baths
2,333 Sq.Ft.
$501,880
MLS#: MDCH2059344

BRYANS ROAD
6844 WALKWAY COURT
4 Beds
3 Baths
3,132 Sq.Ft.
$599,000
MLS#: MDCH2058728
.png)