
Property
Beds
3
Full Baths
3
1/2 Baths
None
Year Built
1996
Sq.Footage
2,579
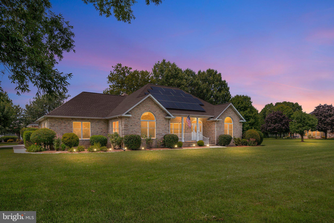
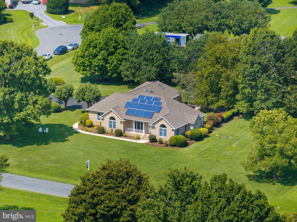
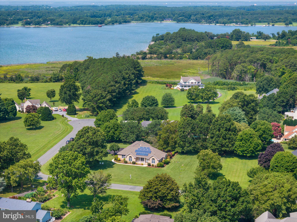
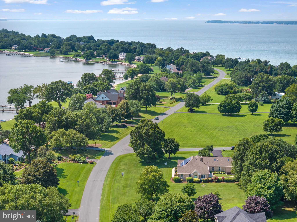
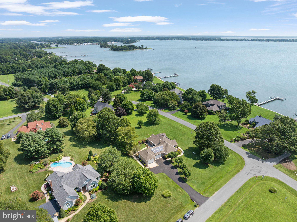
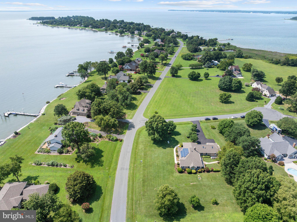
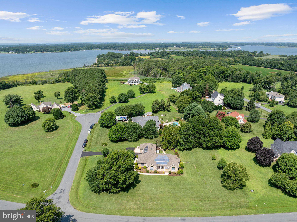
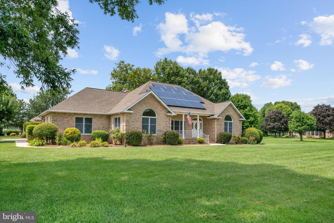
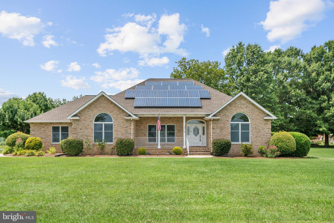
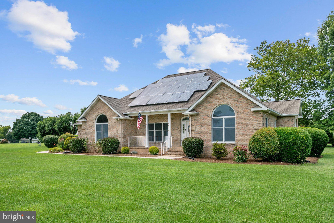
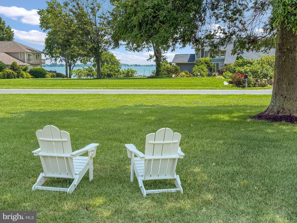
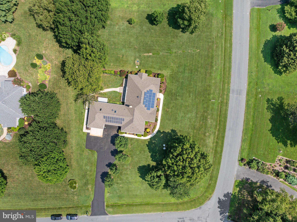
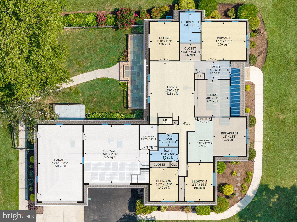
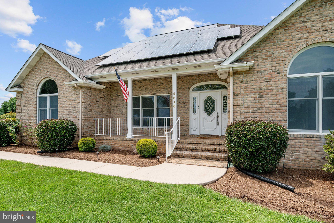
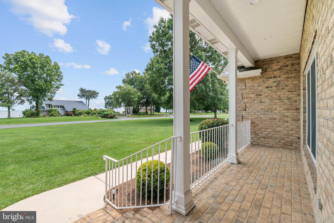
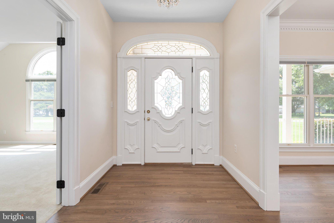
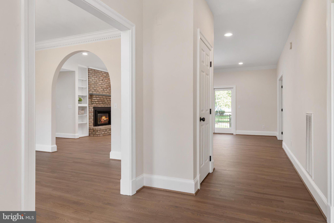
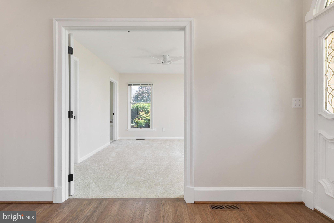
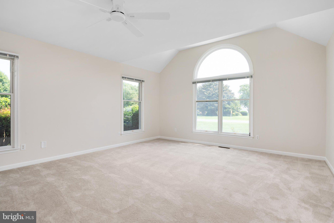
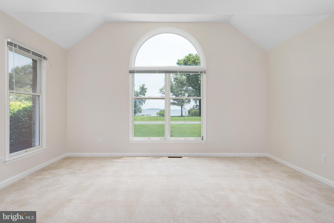
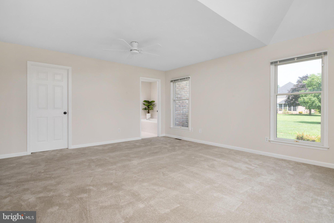
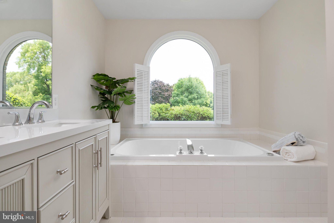
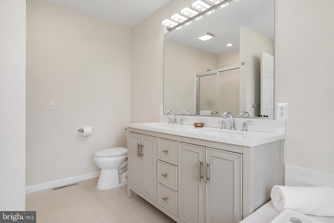
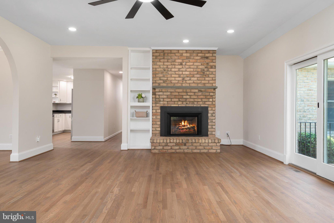
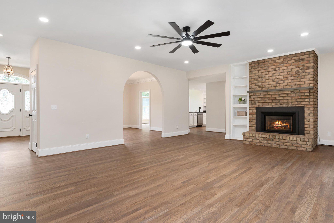
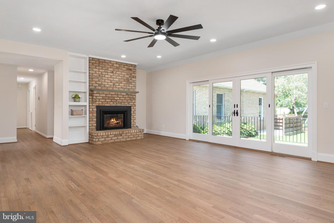
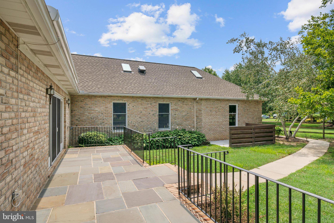
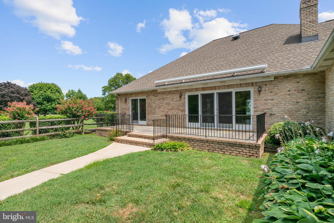
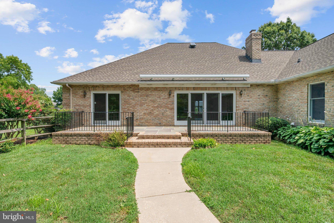
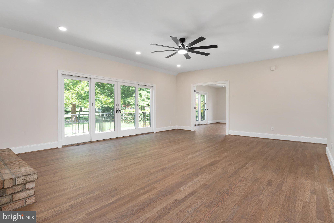
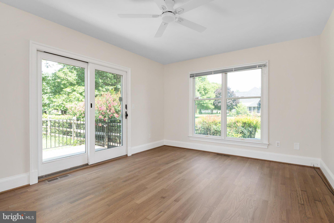
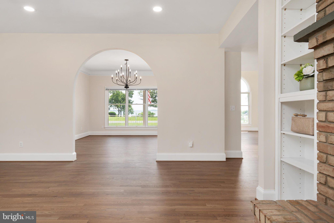
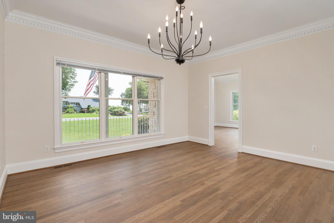
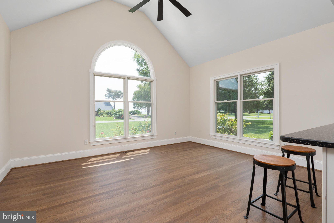
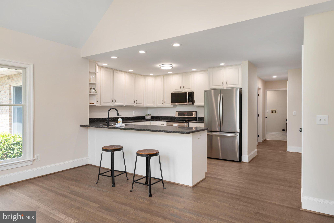
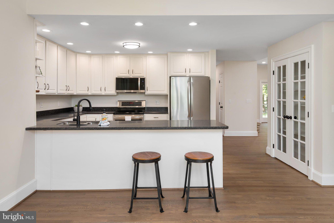
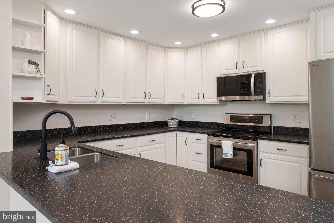
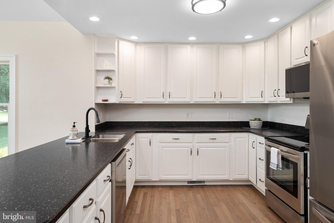
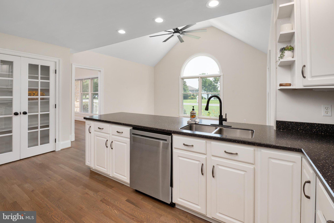
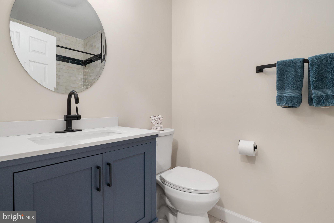
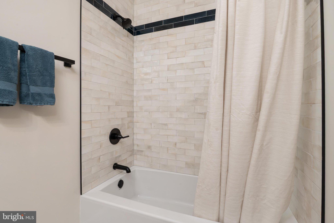
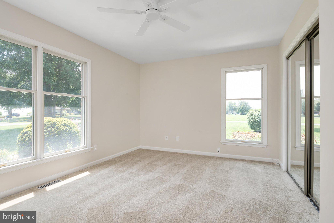
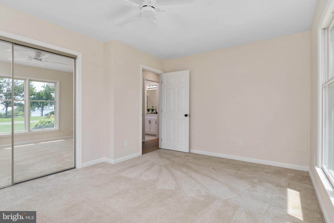
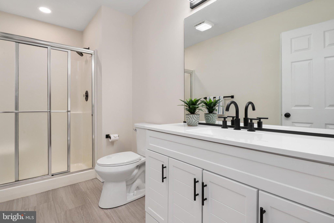
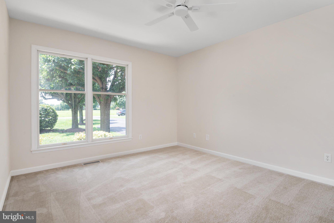
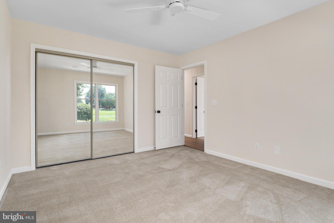
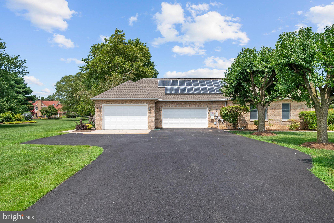
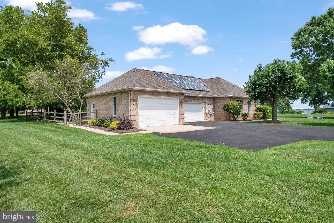
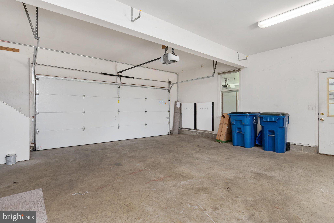
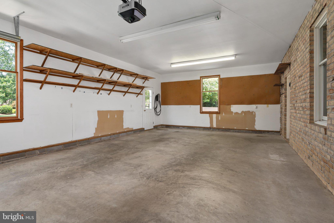
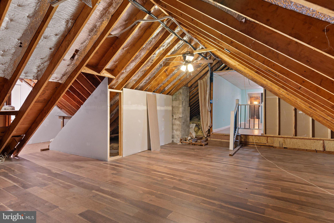
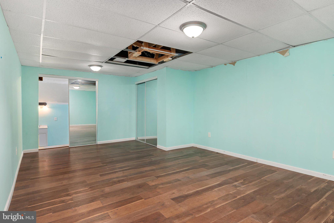
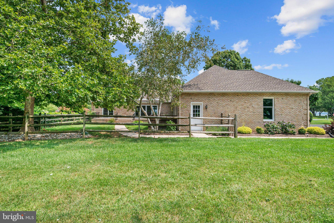
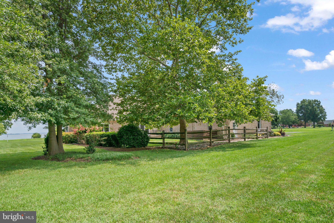
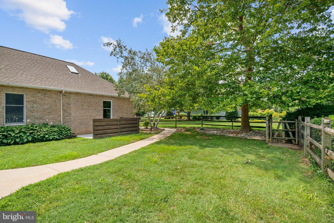
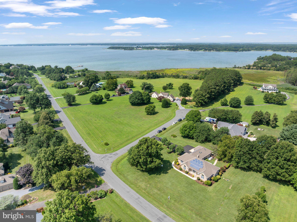
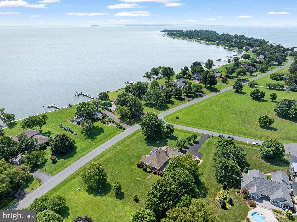
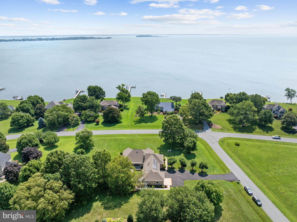
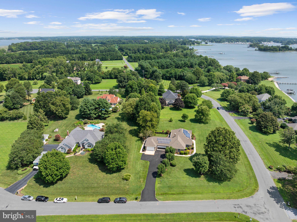
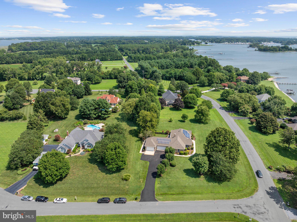
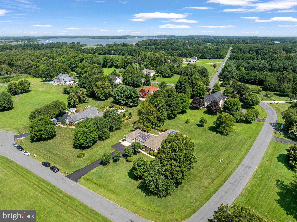
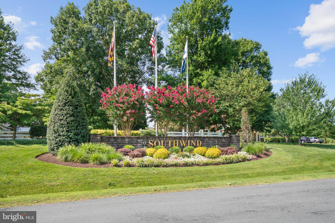
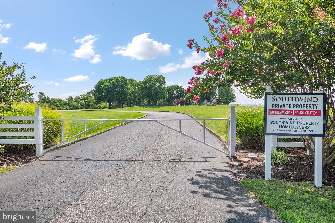
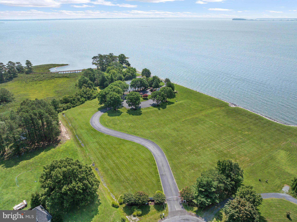
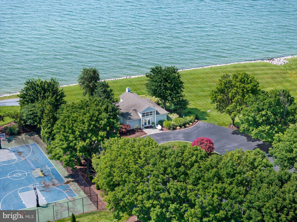
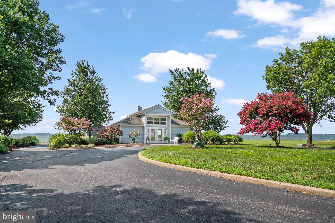
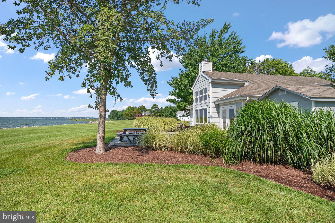
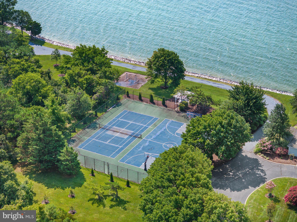
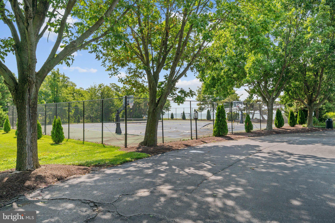
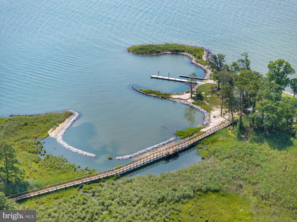
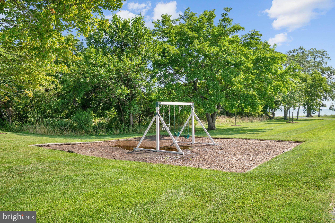
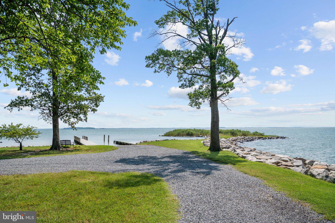
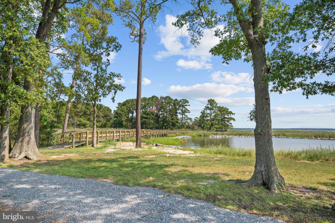
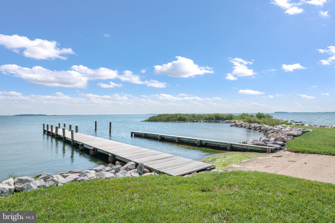
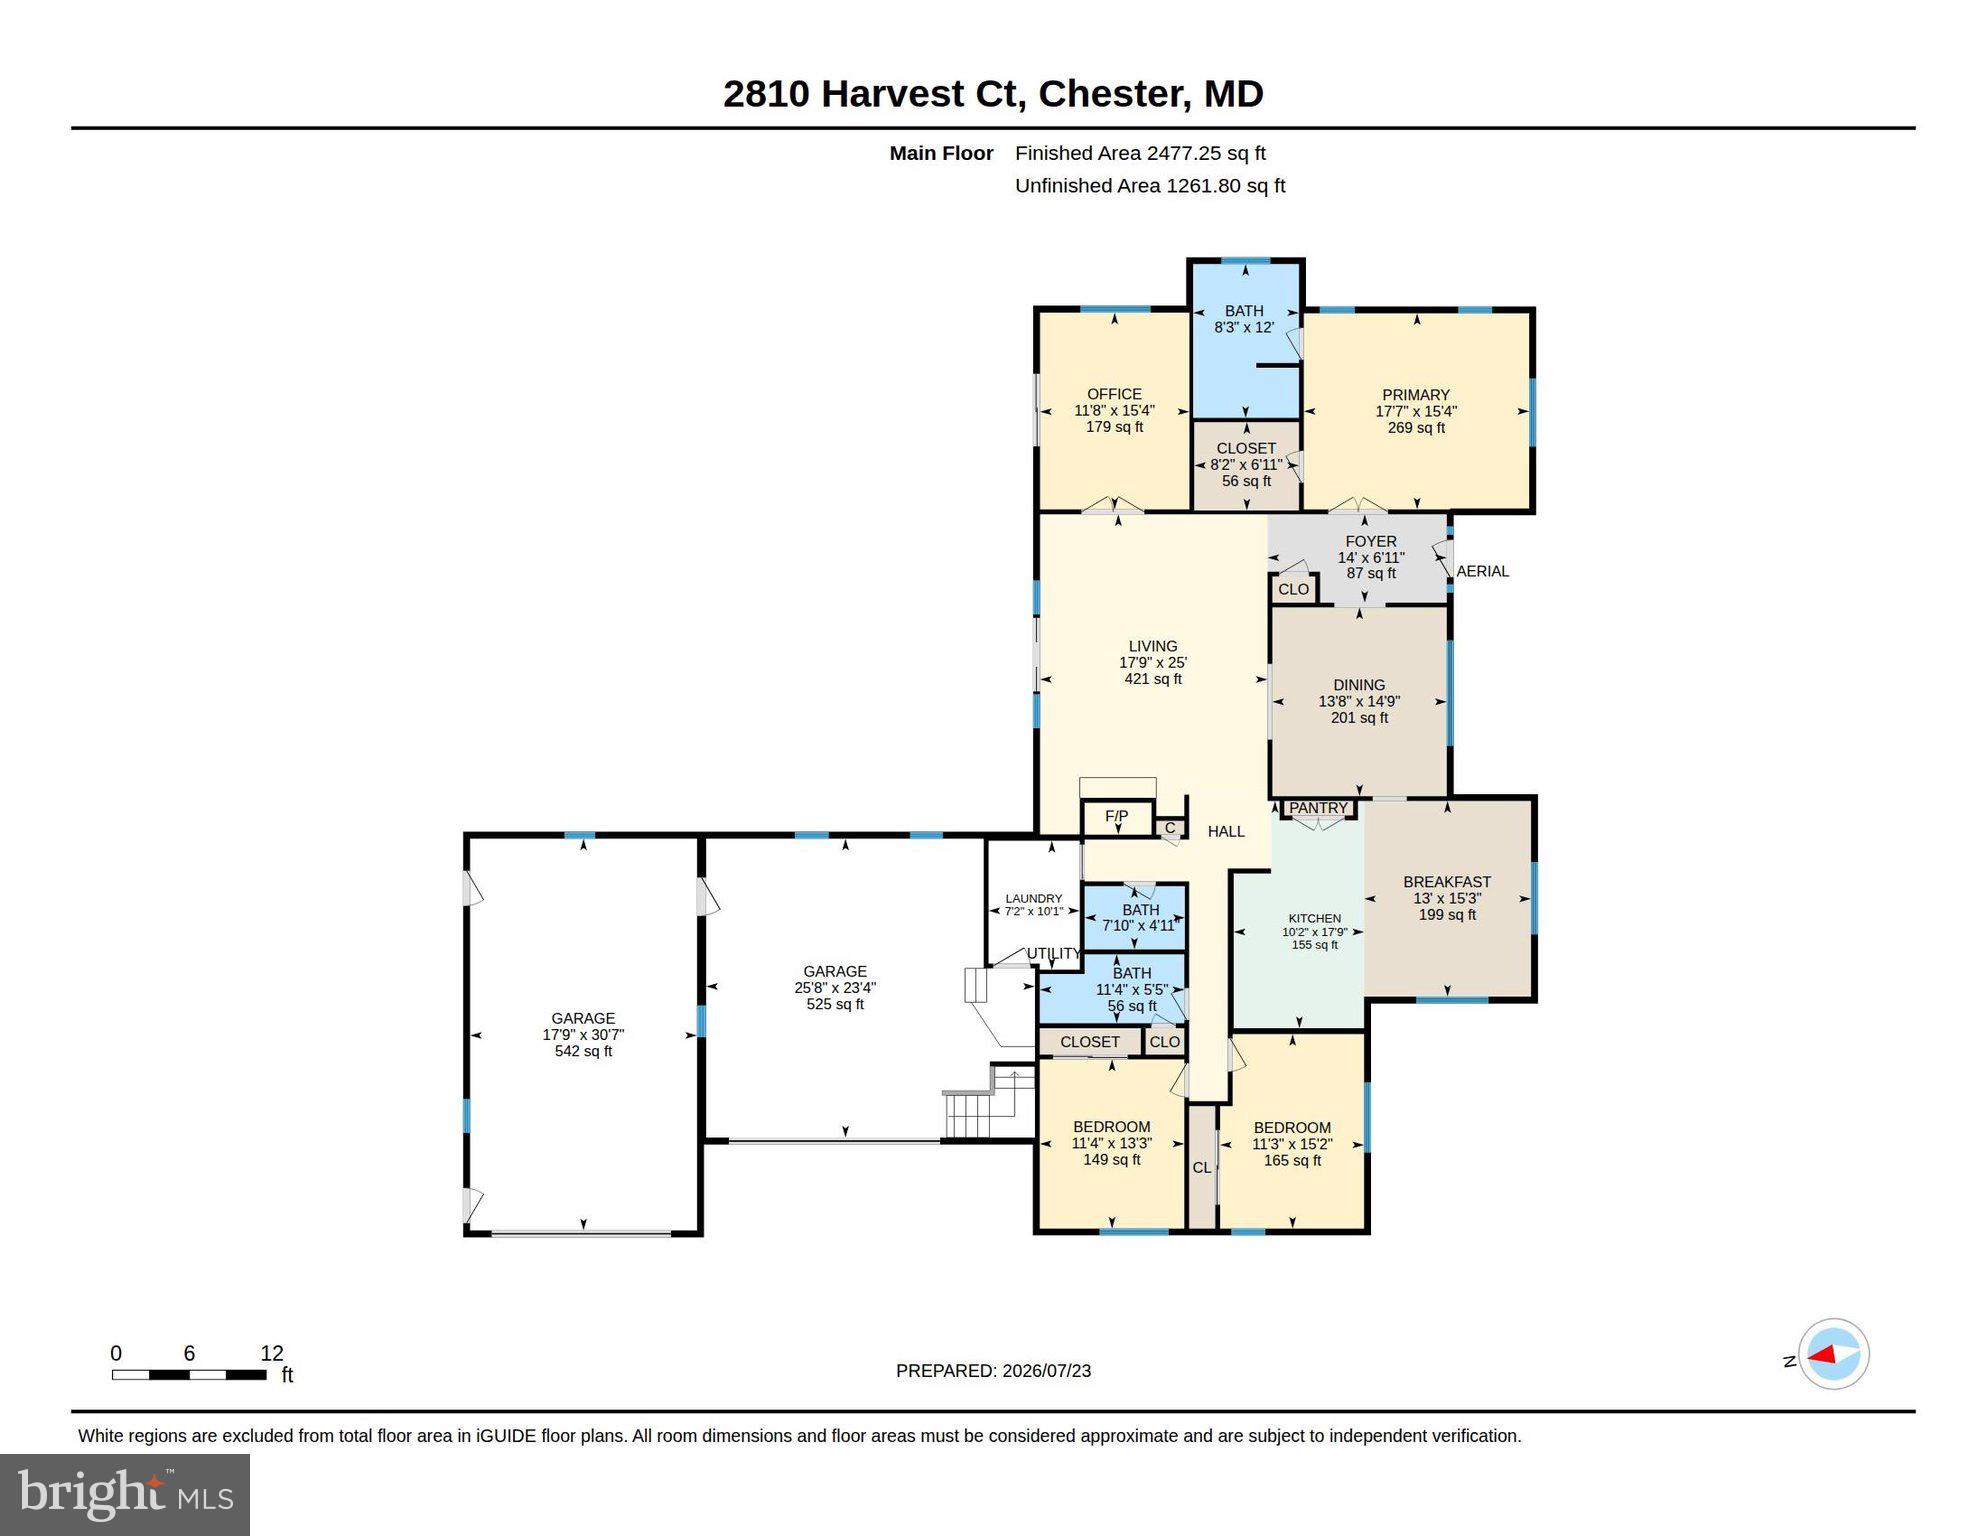
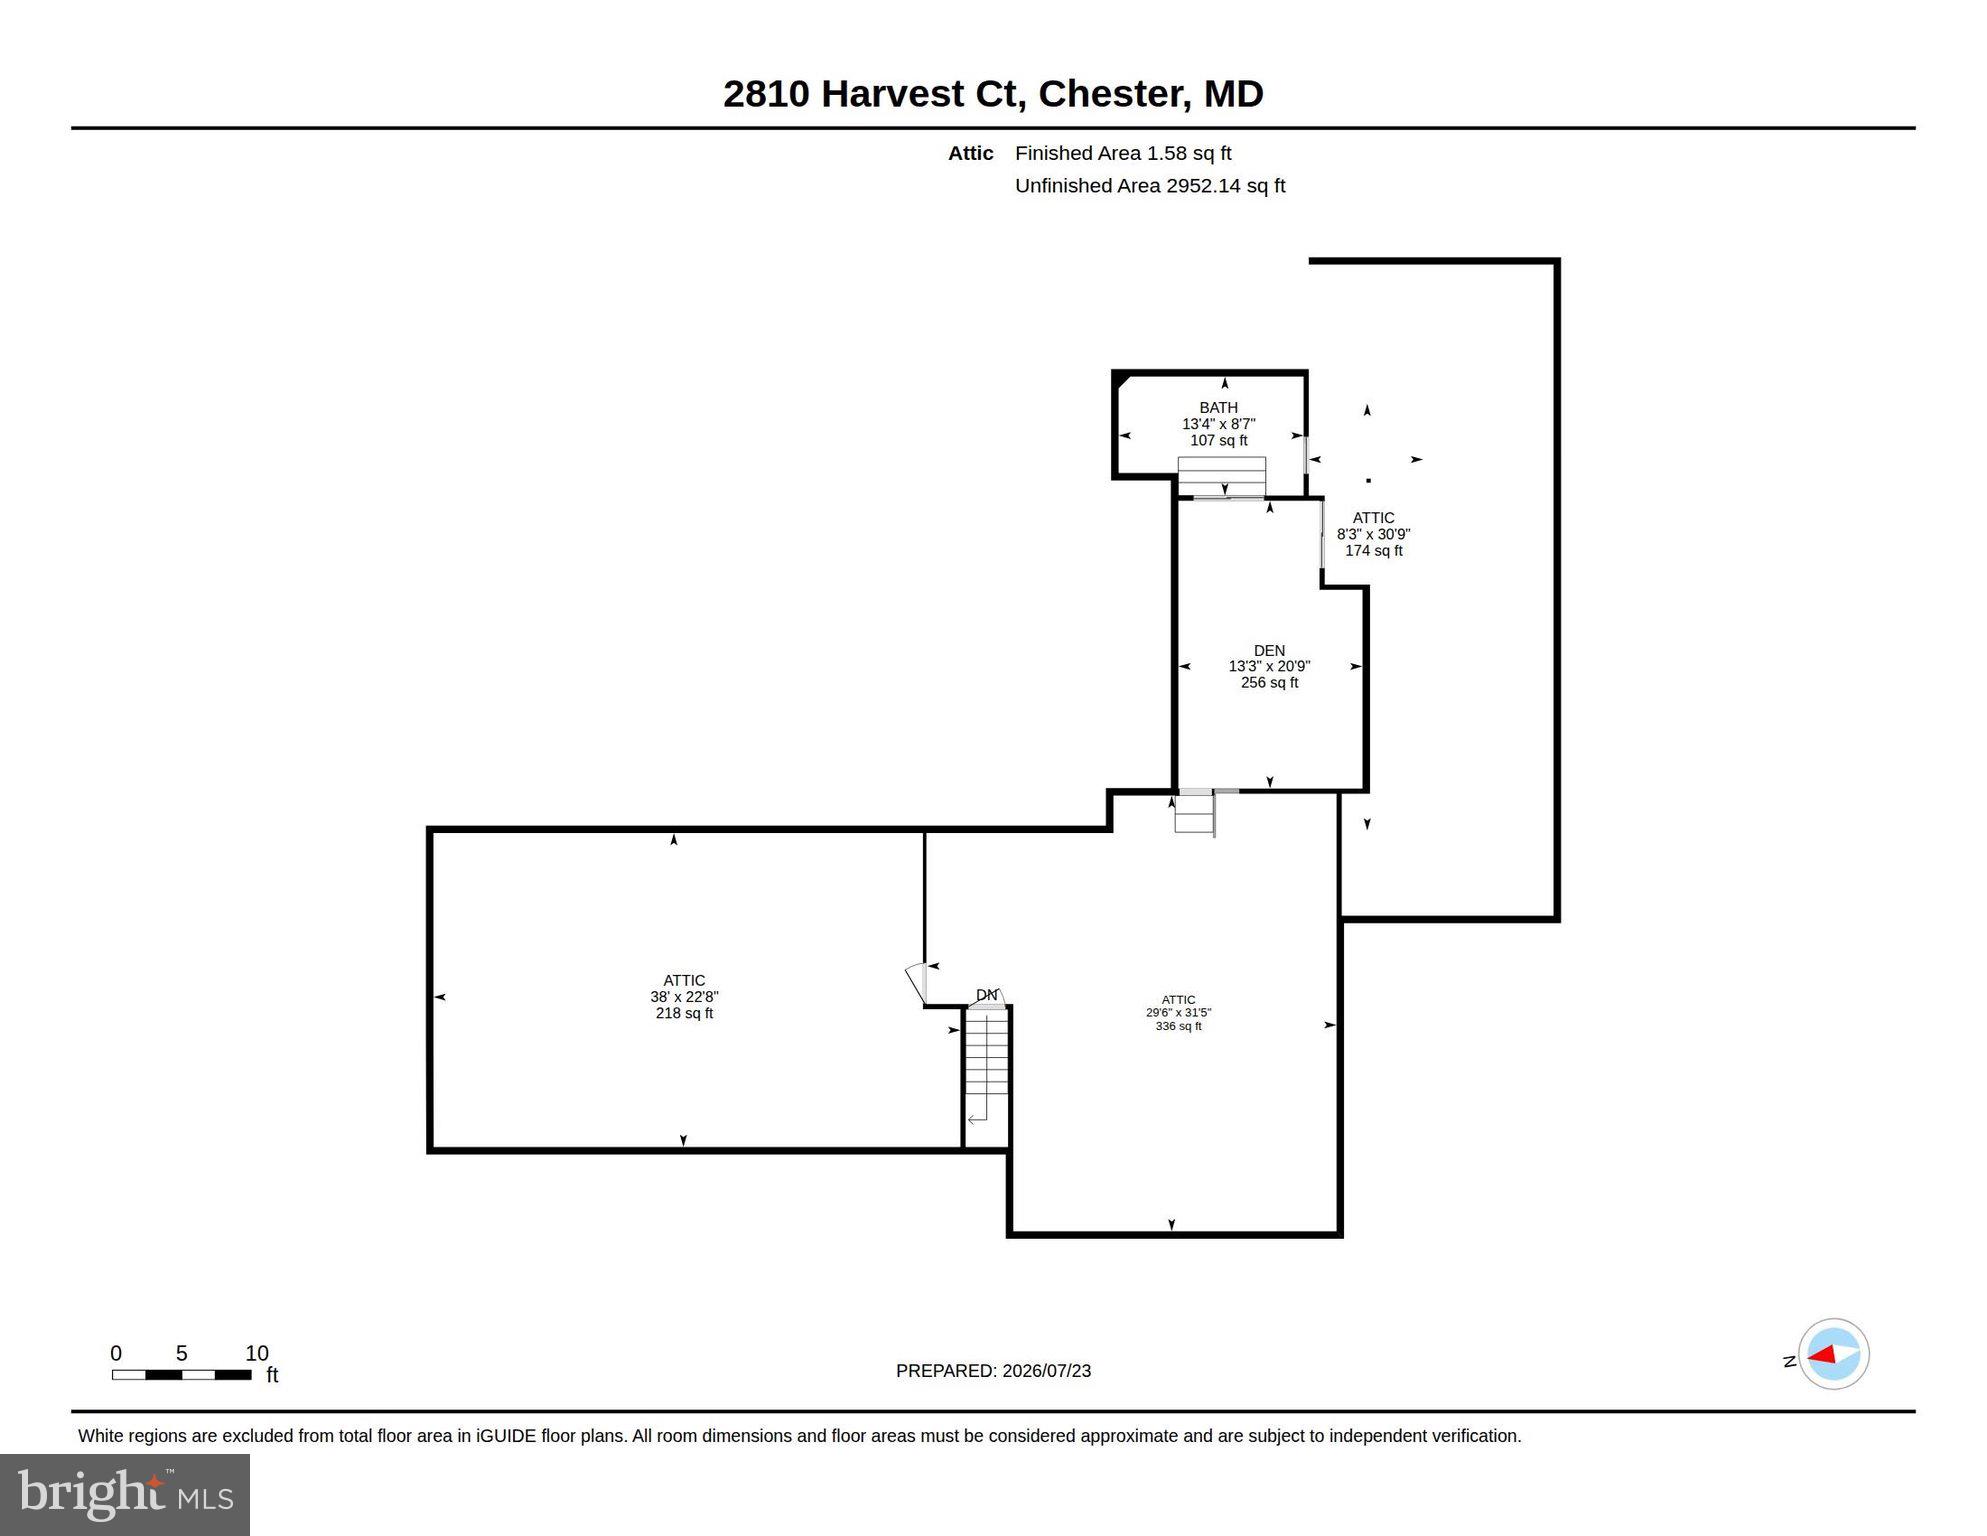
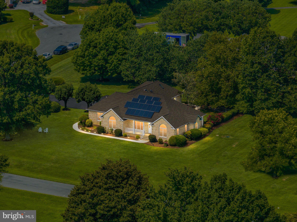
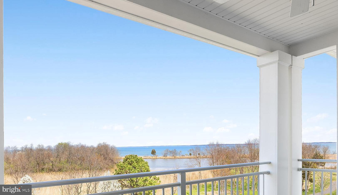
Welcome to Southwind, one of Kent Island's most desirable waterfront communities, where peaceful surroundings and an exceptional lifestyle come together. Perfectly positioned on 1.22 beautifully landscaped acres with water views, this inviting single-level home offers the comfort, space, and amenities you've been searching for. Inside, you'll find three spacious bedrooms and three beautifully updated full baths, creating a home that is both stylish and comfortable. Freshly painted throughout, with newly refinished hardwood floors and plush new carpeting in the bedrooms, every room feels bright, fresh, and move-in ready. The heart of the home is the welcoming kitchen, featuring gleaming granite countertops, crisp white cabinetry, a generous pantry with charming French doors, peninsula seating for casual meals and conversation, a vaulted breakfast area with a dramatic palladium window showcasing beautiful water views, and brand-new stainless steel range and refrigerator. Whether you're preparing dinner or gathering with family and friends, this space is designed to bring everyone together. The adjoining family room is warm and inviting, centered around a cozy propane fireplace and accented by custom built-in bookshelves that add both charm and functionality. A sliding glass door opens directly to the slate patio, creating an effortless connection between indoor and outdoor living. Just off the main living area, the light-filled dining room is surrounded by large windows that frame lovely water views, creating the perfect backdrop for everyday meals and special occasions. A versatile bonus sunroom offers even more living space and can easily serve as a cozy den, home office, or additional bedroom to fit your needs. Step outside to enjoy the fenced backyard and slate patio, where a remote-operated awning provides welcome shade at the touch of a button, making it the perfect spot for morning coffee, evening sunsets, or weekend barbecues. Car enthusiasts, hobbyists, and those needing extra space will appreciate the oversized four-car garage. Above, an expansive unfinished area offers endless possibilities. Already plumbed for a future bath, it's ready to become a guest suite, home office, recreation room, or whatever your imagination inspires. Energy efficiency is another standout feature, with owned solar panels and two Tesla Powerwall storage batteries helping to keep utility costs remarkably low while providing added peace of mind. Living in Southwind means more than owning a beautiful home—it's embracing a waterfront lifestyle. Residents enjoy access to the community boat launch, waterfront clubhouse, boat storage lot, pickleball and tennis courts, and scenic nature trail along the water. Whether you're launching your boat for a day on the Chesapeake Bay, enjoying an evening stroll by the shoreline, or simply relaxing at home while taking in the tranquil water views, this property offers the perfect blend of comfort, community, and coastal living.
Features & Amenities
Interior
-
Other Interior Features
Eat-in Kitchen, Ceiling Fan(s), Pantry, Recessed Lighting, Walk-In Closet(s), High Ceilings, Built-in Features, Open Floorplan
-
Total Bedrooms
3
-
Bathrooms
3
-
Above Grade Finished Area
2579.0
-
Basement YN
NO
-
Cooling YN
YES
-
Cooling
Heat Pump, Ceiling Fan(s), Electric
-
Fireplace YN
YES
-
Heating YN
YES
-
Heating
Electric, Propane, Heat Pump
-
Main Level Bedrooms
3
-
Pet friendly
N/A
Exterior
-
Garage
Yes
-
Garage spaces
3
-
Construction Materials
Brick
-
Parking
Garage Door Opener, Off Street, Garage, Inside Entrance, Attached
-
Pool
No
-
Waterfront YN
NO
-
View
Water
Area & Lot
-
Lot Size(acres)
1.22
-
Lot Size(square feet)
53,143
-
Property Type
Residential
-
Property Sub Type
Single Family Residence
-
Architectural Style
Contemporary
Price
-
Sales Price
$895,000
-
Tax Amount
$6,526
-
Sq. Footage
2,579
-
Price/SqFt
$347
HOA
-
Association
YES
-
Association Fee
$1,900
-
Association Fee Frequency
Annually
-
Association Fee Includes
N/A
School District
-
Elementary School
N/A
-
Middle School
N/A
-
High School
N/A
Property Features
-
New Construction
NO
-
Association Amenities
Clubhouse, Tennis Court(s), Beach Access, Basketball Court
-
Senior Community YN
NO
-
Sewer
Septic Tank
-
Tax Lot
32
-
Water Source
Well
Schedule a Showing
Showing scheduled successfully.
Mortgage calculator
Estimate your monthly mortgage payment, including the principal and interest, property taxes, and HOA. Adjust the values to generate a more accurate rate.
Your payment
Principal and Interest:
$
Property taxes:
$
HOA fees:
$
Total loan payment:
$
Total interest amount:
$
Location
County
QUEEN ANNES
Elementary School
Middle School
High School
Listing Courtesy of Deborah Laite , Blackwell Real Estate, LLC
RealHub Information is provided exclusively for consumers' personal, non-commercial use, and it may not be used for any purpose other than to identify prospective properties consumers may be interested in purchasing. All information deemed reliable but not guaranteed and should be independently verified. All properties are subject to prior sale, change or withdrawal. RealHub website owner shall not be responsible for any typographical errors, misinformation, misprints and shall be held totally harmless.


* Listings on this website come from the FMLS IDX Compilation and may be held by brokerage firms other than the owner of this website. The listing brokerage is identified in any listing details. Information is deemed reliable but is not guaranteed. If you believe any FMLS listing contains material that infringes your copyrighted work please click here to review our DMCA policy and learn how to submit a takedown request.© 2024 FMLS.
Related Properties
CHESTER
215 KINGFISHER LANE
5 Beds
4 Baths
3,225 Sq.Ft.
$1,049,500
MLS#: MDQA2016702
CHESTER
232 EVELYNE STREET
4 Beds
3 Baths
3,312 Sq.Ft.
$840,000
MLS#: MDQA2017378
CHESTER
110 BOATSWAIN WAY 3044
3 Beds
2 Baths
2,602 Sq.Ft.
$999,990
MLS#: MDQA2017984
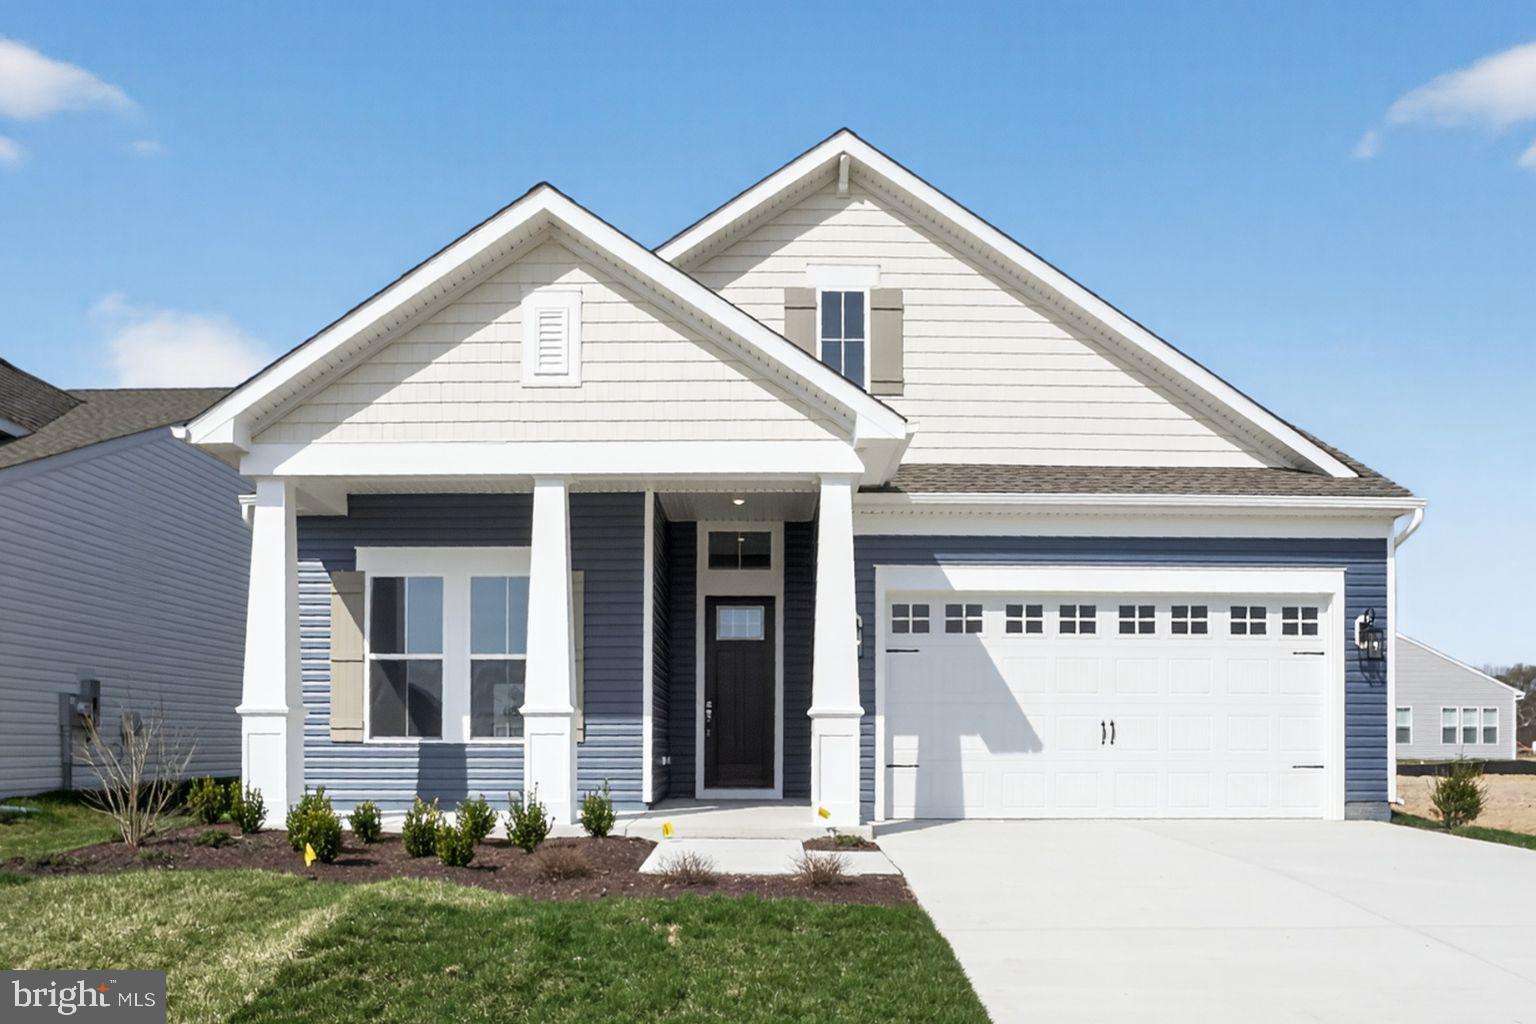
CHESTER
532 WARBLER WAY
3 Beds
3 Baths
2,772 Sq.Ft.
$929,990
MLS#: MDQA2017958
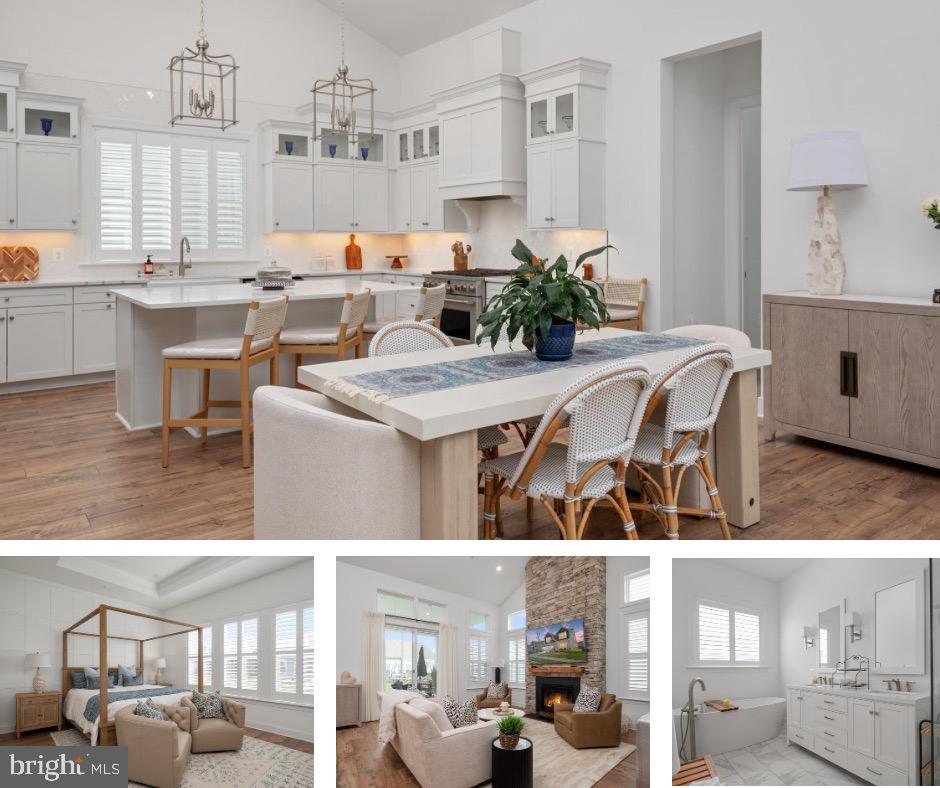
CHESTER
233 KINGFISHER LANE
5 Beds
4 Baths
3,225 Sq.Ft.
$999,000
MLS#: MDQA2016936
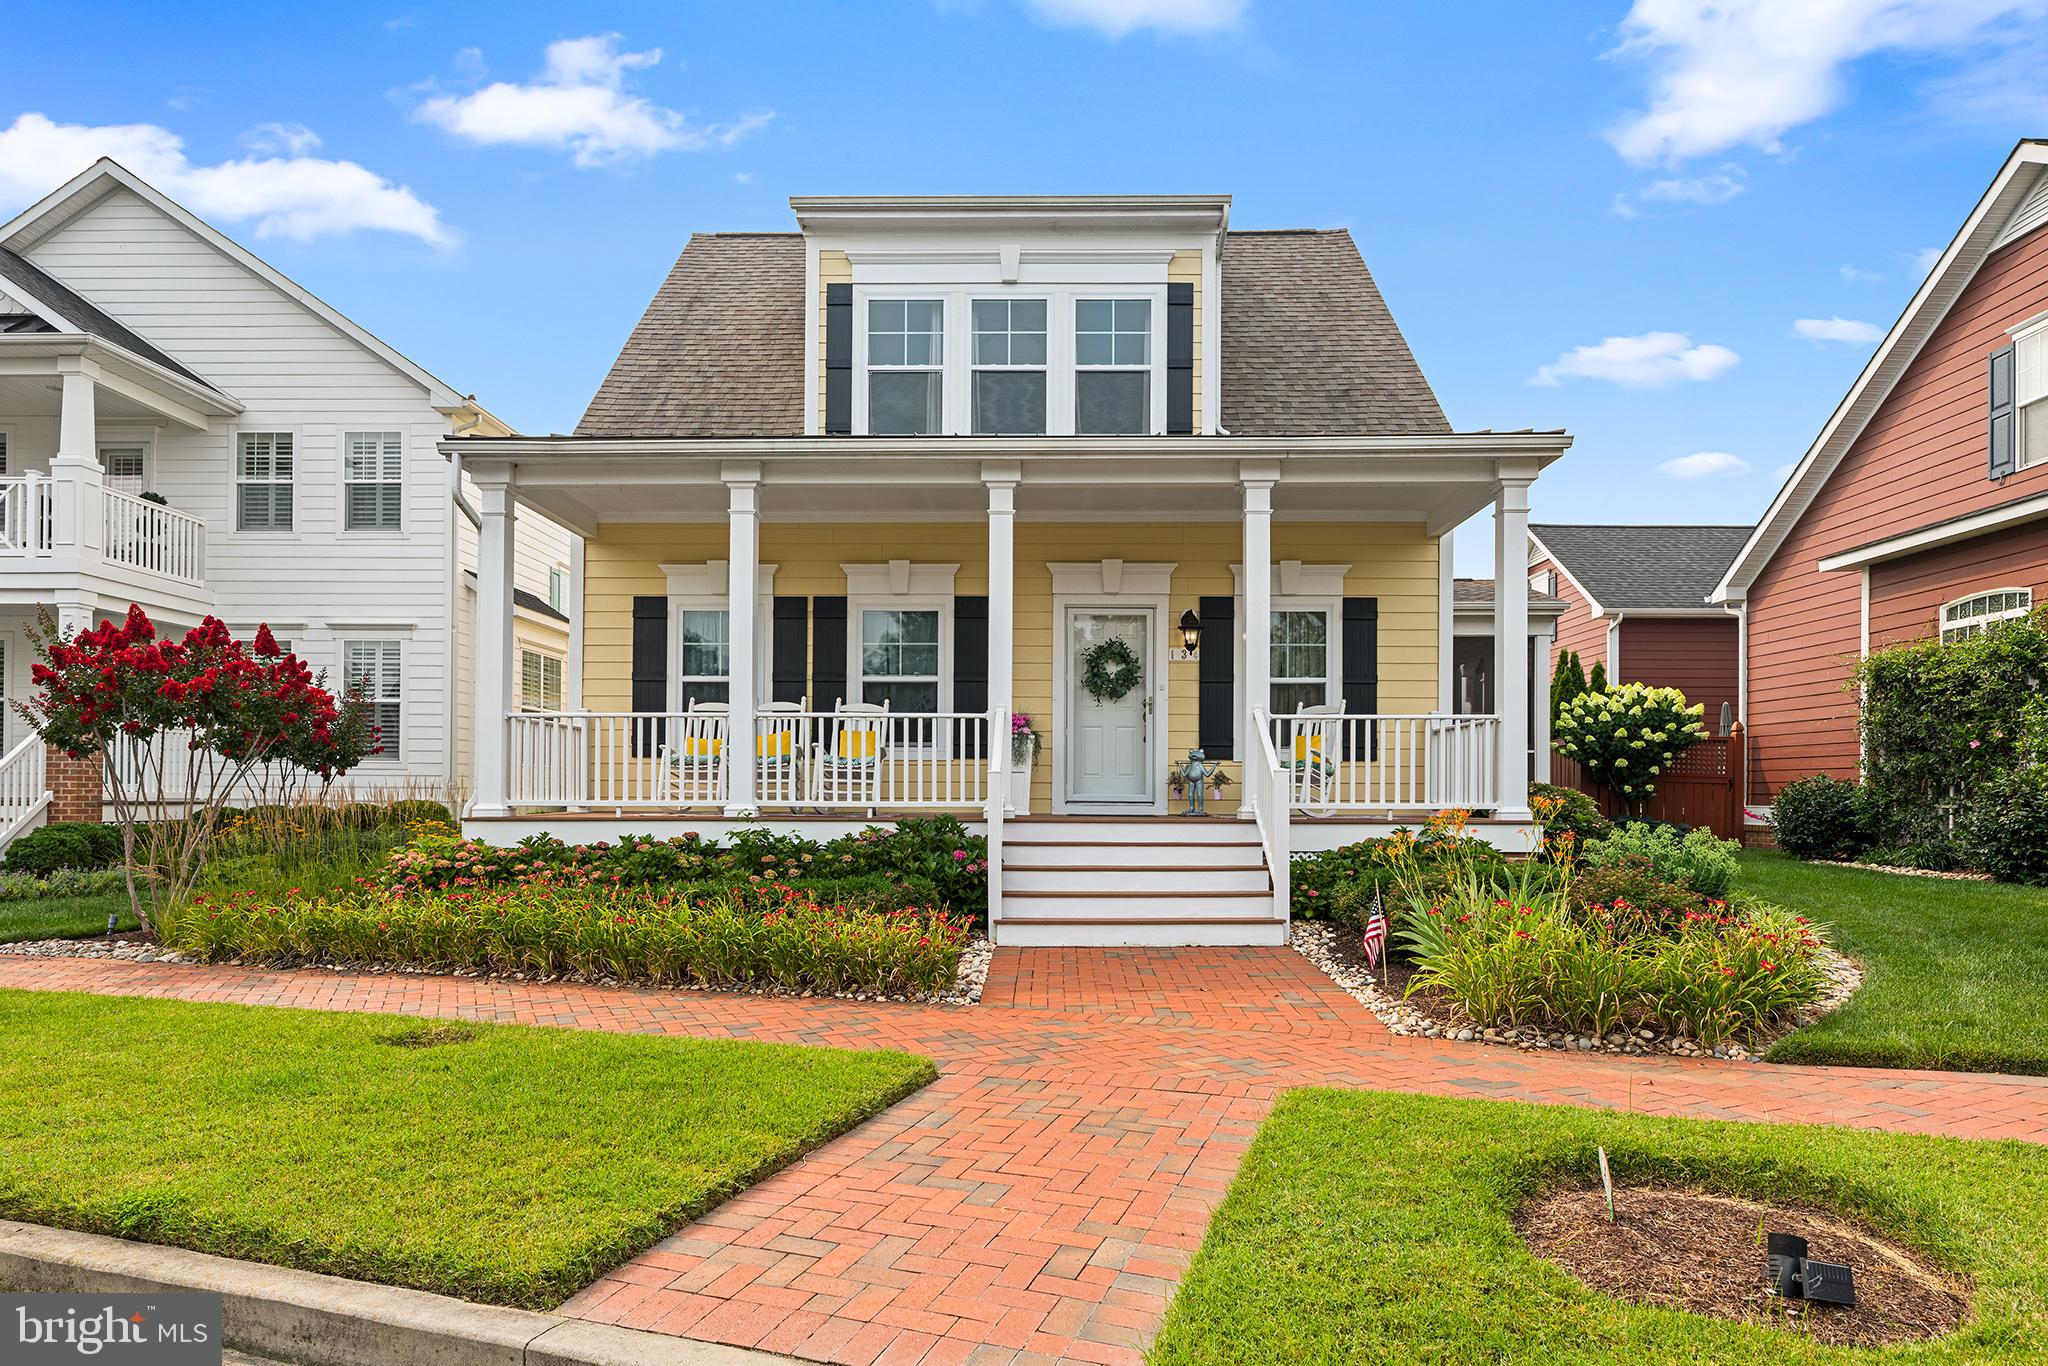
CHESTER
134 RICHARD INGLE WAY
4 Beds
3 Baths
2,185 Sq.Ft.
$749,000
MLS#: MDQA2017930
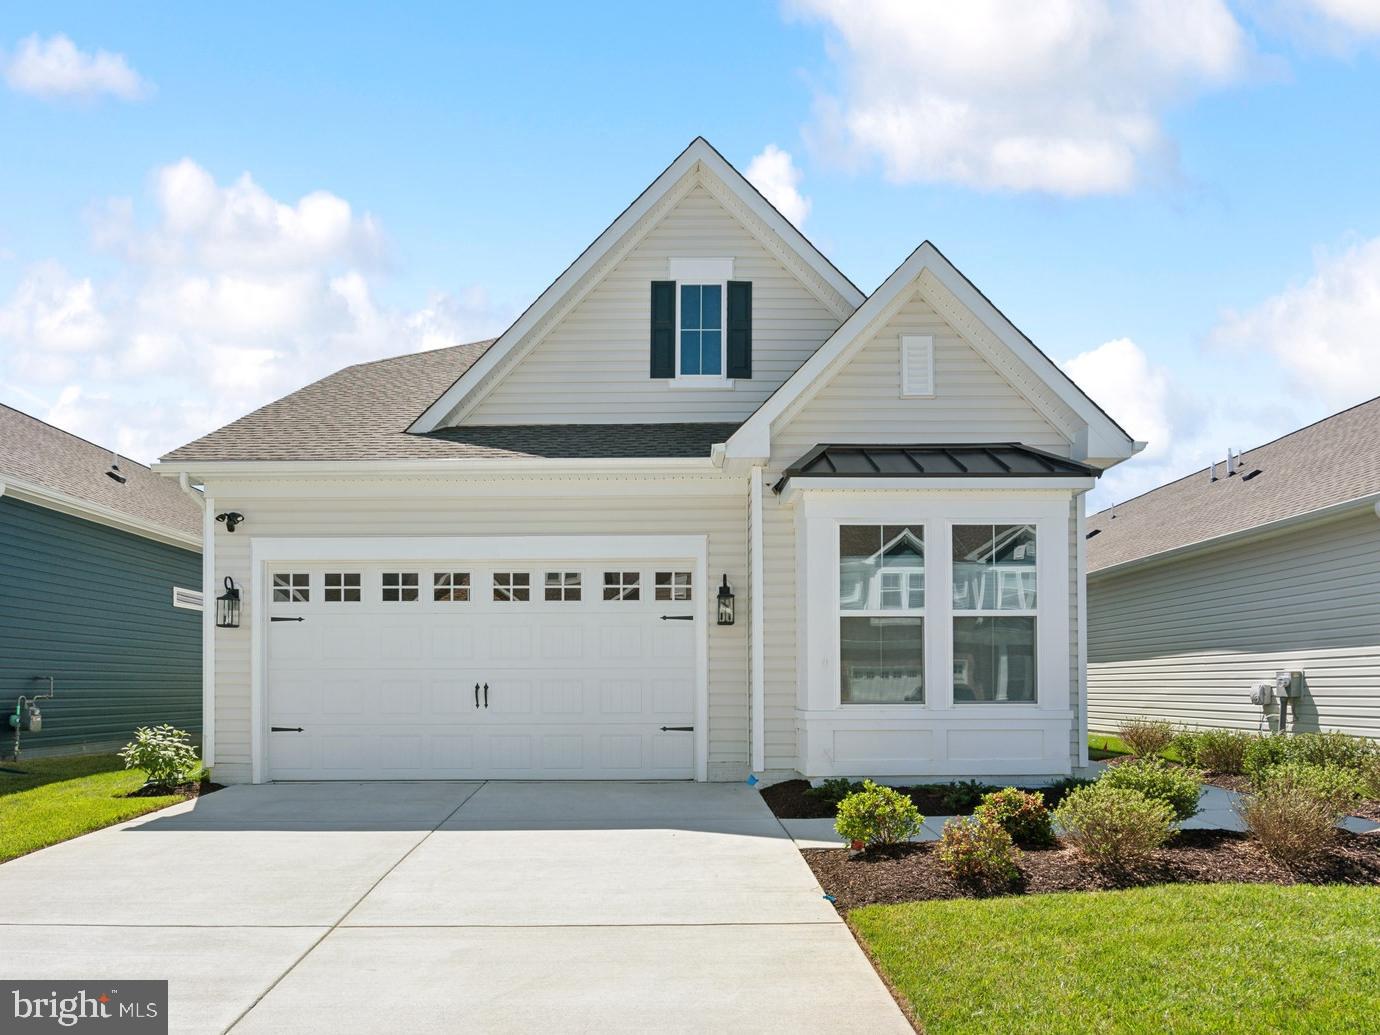
CHESTER
715 WARBLER WAY
4 Beds
3 Baths
2,791 Sq.Ft.
$839,990
MLS#: MDQA2017966
CHESTER
111 MARSHGRASS WAY 43
2 Beds
2 Baths
N/A
$765,000
MLS#: MDQA2016724
CHESTER
110 BOATSWAIN WAY 3042
2 Beds
2 Baths
1,900 Sq.Ft.
$749,990
MLS#: MDQA2017928
.png)