
Property
Beds
4
Full Baths
3
1/2 Baths
1
Year Built
2017
Sq.Footage
2,185
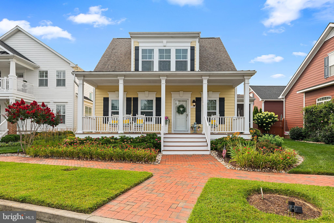
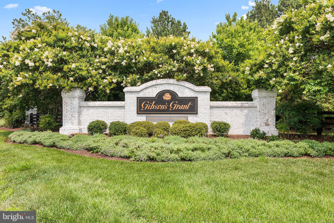
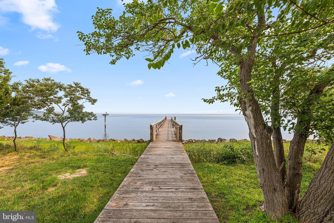
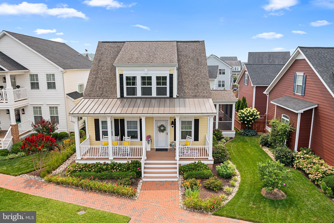
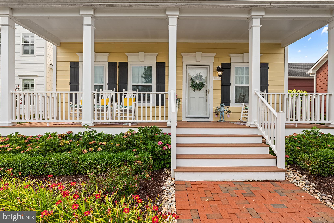
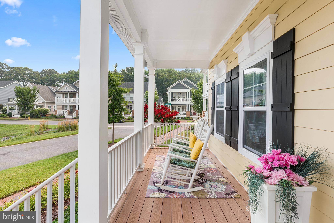
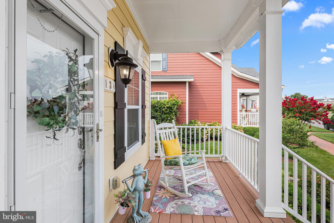
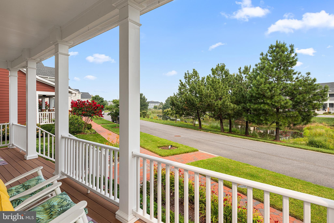
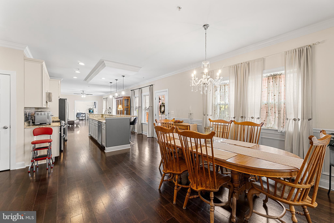
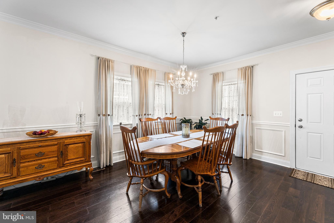
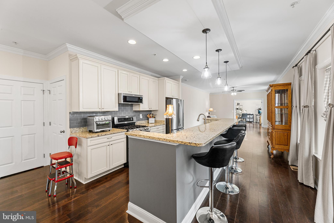
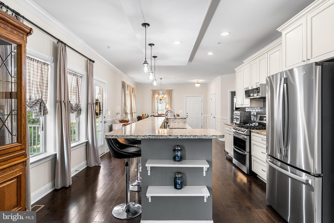
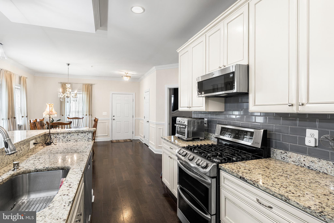
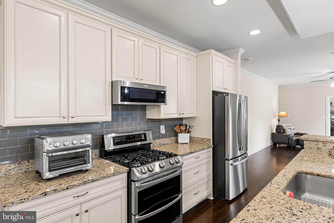
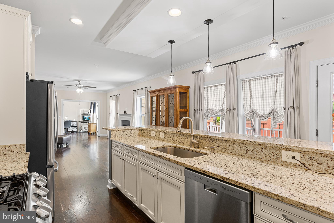
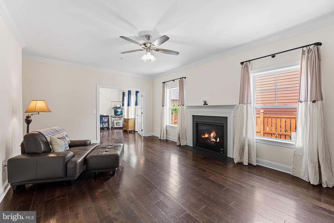
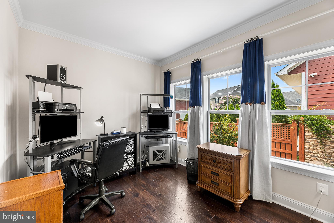
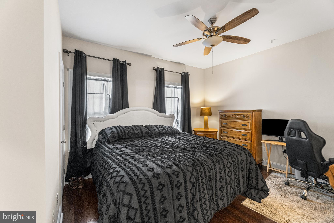
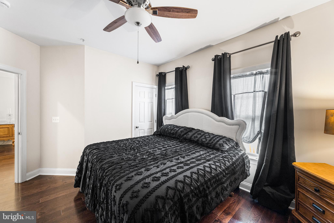
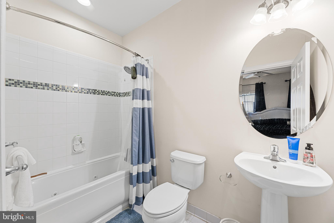
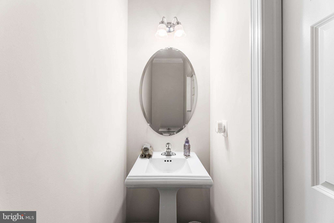
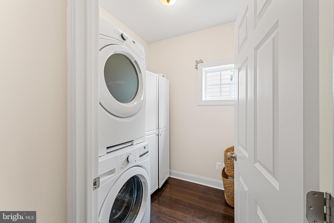
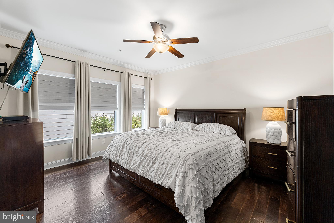
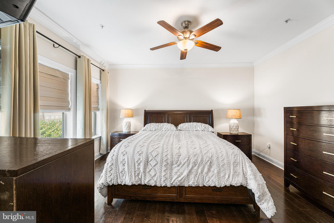
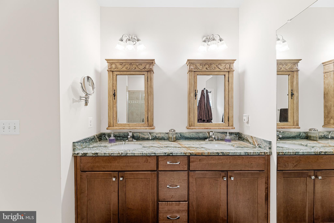
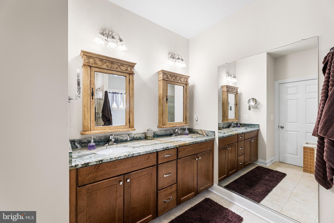
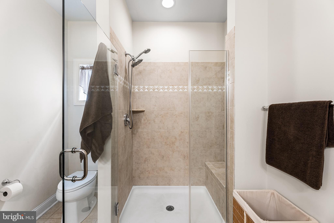
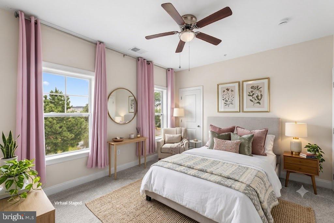
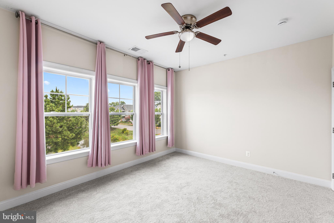
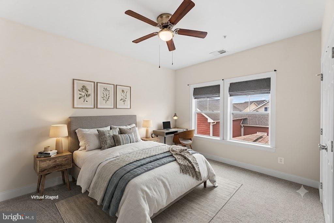
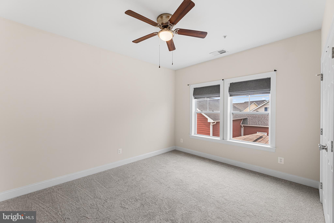
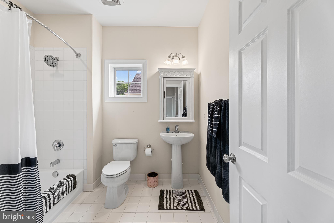
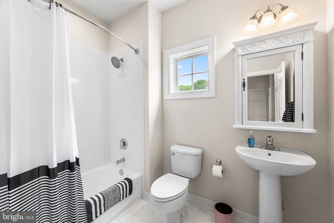
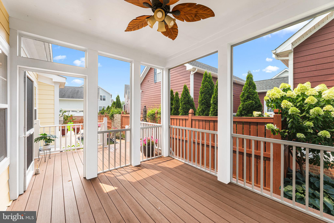
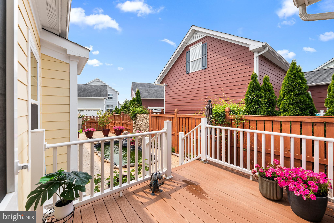
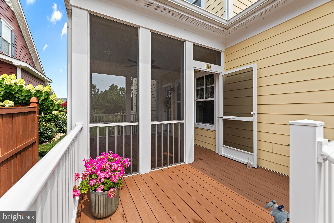
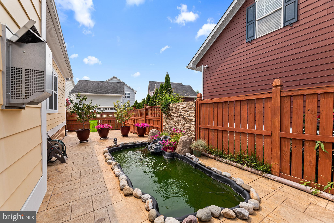
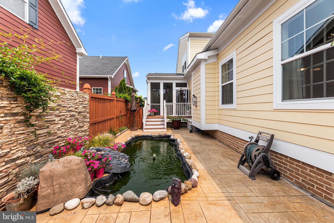
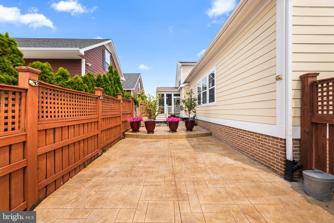
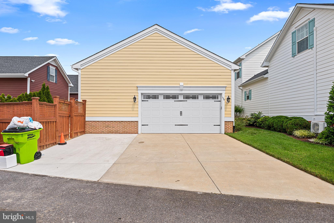
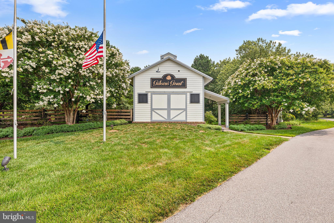
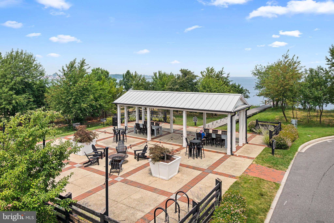
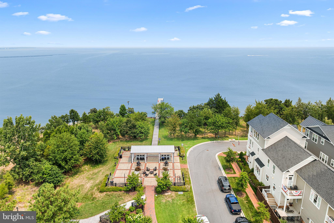
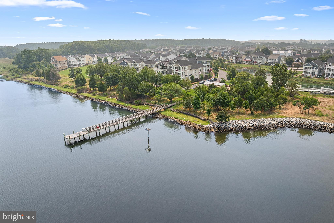
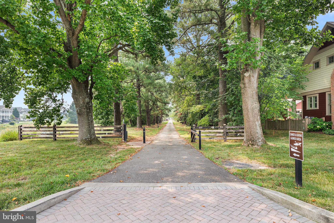
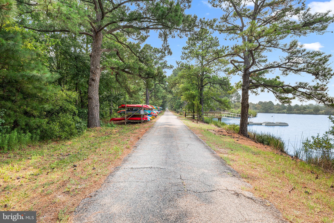
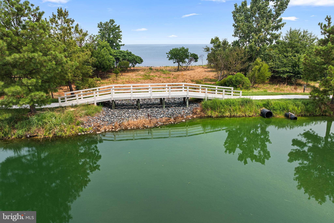
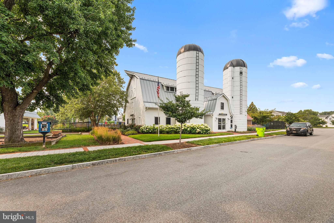
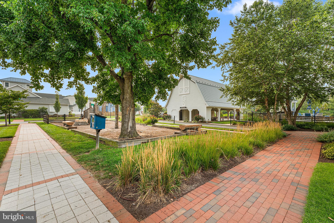
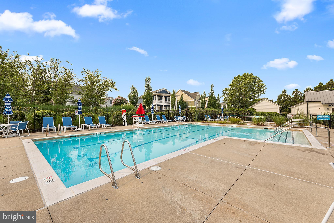
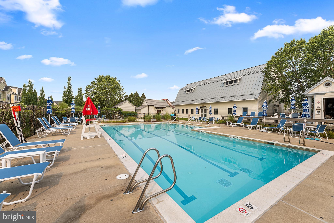
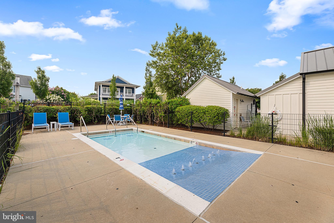
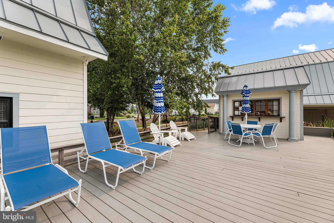
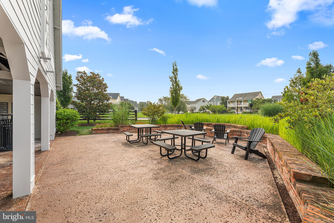
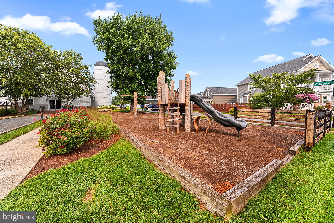
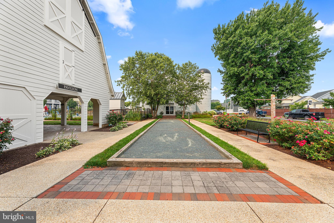
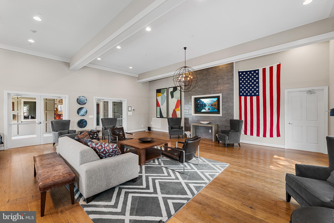
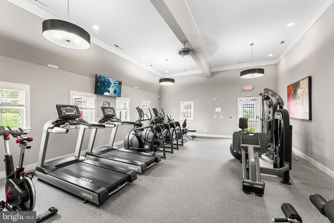
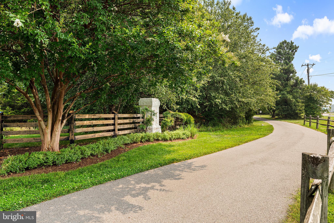
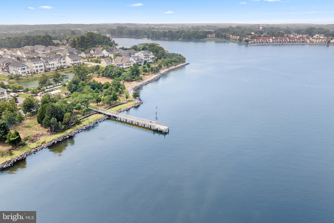
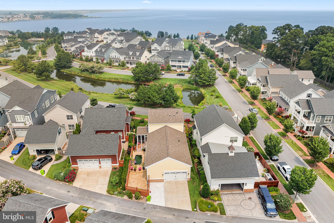
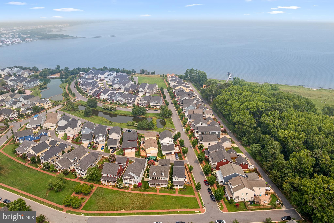
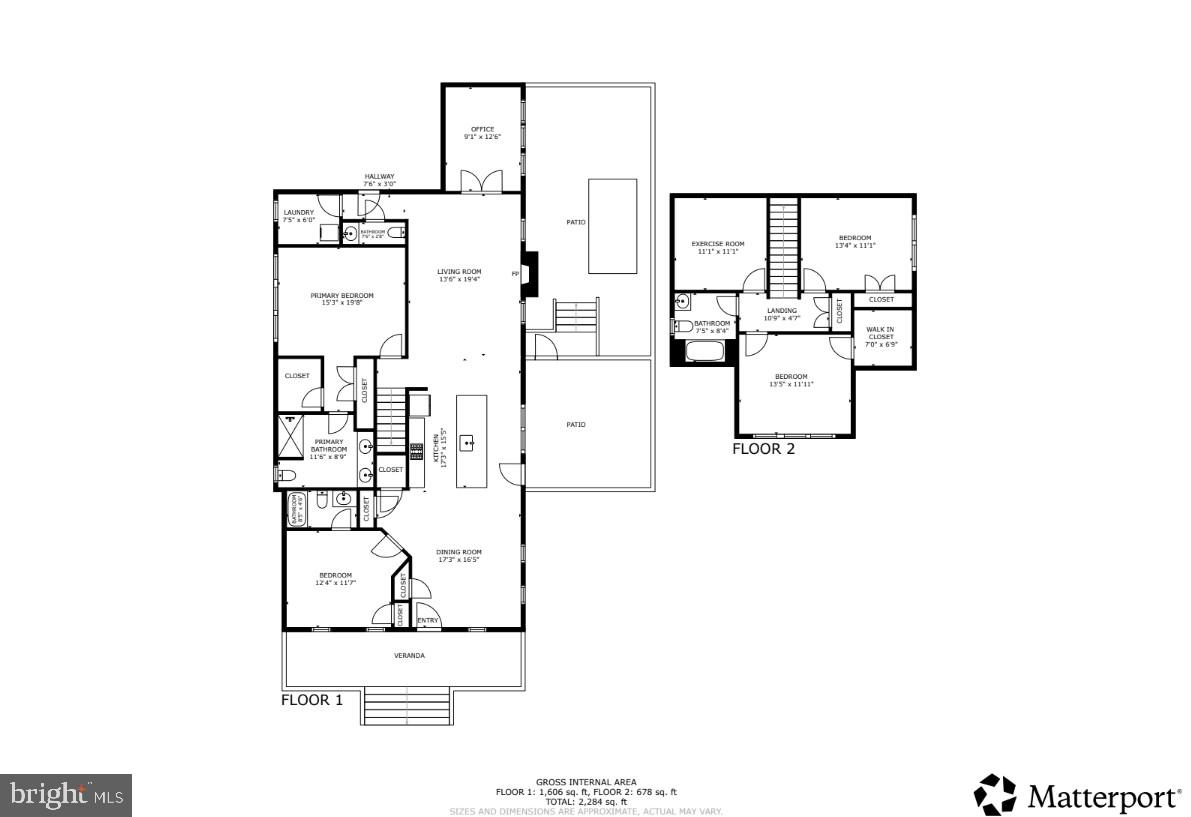
Experience the best of Kent Island living in this beautifully maintained coastal home, ideally situated in the highly desirable Water's Edge section of Gibson's Grant. Built in 2017, this exceptional residence enjoys unobstructed pond views from the welcoming covered front porch, where you can relax while watching blue herons and other native wildlife. Perfectly positioned just one block from the community's exceptional waterfront amenities, including the Chester River, clubhouse, pool, fitness center, kayak launch, fishing pier, and waterfront pavilion, this home offers the perfect blend of luxury, convenience, and the relaxed lifestyle of Maryland's Eastern Shore. Step inside to discover a bright, thoughtfully designed floor plan where beautiful flooring flows throughout the main level and abundant natural light fills every room. Designed for both everyday living and effortless entertaining, the main level offers exceptional versatility with a spacious flex room that is ideal as a home office, den, sitting room, or additional living space, along with a convenient powder room for guests. The heart of the home is the expansive open-concept living area, where the spacious family room, dining area, and beautifully appointed kitchen come together seamlessly. The kitchen features a large center island with abundant seating and workspace, while the family room is highlighted by a beautiful gas fireplace. Just beyond, the brand-new screened porch opens to your own private backyard oasis featuring a beautifully landscaped paver patio, a tranquil ornamental pond with a cascading waterfall, full privacy fencing perfect for pets, and an irrigation system to keep the grounds looking their best. Designed for the ease of first-floor living, the main level features a spacious primary suite privately situated at the rear of the home. The luxurious ensuite bath includes a relaxing Jacuzzi soaking tub, while a second main-level bedroom offers its own private full bath, making it ideal for guests or multigenerational living. The staircase to the upper level is thoughtfully tucked toward the rear of the home, enhancing the home's functional layout. Upstairs, you'll find two generously sized bedrooms and a beautifully appointed full bath, providing comfortable accommodations for family and guests. Completing the home is a spacious rear-entry two-car garage with plenty of room for parking and storage, plus a custom-built workspace perfect for DIY enthusiasts, hobbyists, or woodworking projects. An approximately four-foot-high conditioned crawl space with interior access provides exceptional additional storage. Recent improvements include a brand-new HVAC system, brand-new screened porch, one-year-old oven, and new washer and dryer, allowing you to move in with confidence. Residents of Gibson's Grant enjoy resort-style amenities, including a clubhouse, outdoor pool, fitness center, waterfront pavilion, kayak launch, fishing pier, water access, and direct access to the Cross Island Trail. Tucked behind a peaceful nature preserve just off Route 50, this sought-after waterfront community offers the perfect balance of tranquility and convenience. Located just moments from the Chesapeake Bay Bridge, the home provides an easy commute while placing you minutes from waterfront dining, marinas, shopping, parks, and local entertainment. Beautifully maintained, thoughtfully updated, and ideally located in one of Kent Island's most desirable neighborhoods, this exceptional home offers the perfect opportunity to embrace luxury coastal living on Maryland's Eastern Shore. Schedule your private showing today! Mortgage savings may be available for buyers of this listing.
Features & Amenities
Interior
-
Total Bedrooms
4
-
Bathrooms
3
-
1/2 Bathrooms
1
-
Above Grade Finished Area
2185.0
-
Basement YN
NO
-
Cooling YN
YES
-
Cooling
Central Air, Electric
-
Fireplace YN
YES
-
Heating YN
YES
-
Heating
Propane, Heat Pump
-
Main Level Bedrooms
2
-
Pet friendly
N/A
Exterior
-
Garage
Yes
-
Garage spaces
2
-
Construction Materials
Vinyl Siding
-
Parking
Oversized, Garage, Driveway, Inside Entrance, Attached
-
Pool
Yes
-
Pool Features
Community
-
Waterfront YN
NO
Area & Lot
-
Lot Size(acres)
0.14
-
Lot Size(square feet)
5,906
-
Property Type
Residential
-
Property Sub Type
Single Family Residence
-
Architectural Style
Craftsman
Price
-
Sales Price
$749,000
-
Tax Amount
$6,227
-
Sq. Footage
2,185
-
Price/SqFt
$342
HOA
-
Association
YES
-
Association Fee
$270
-
Association Fee Frequency
Monthly
-
Association Fee Includes
N/A
School District
-
Elementary School
N/A
-
Middle School
N/A
-
High School
N/A
Property Features
-
New Construction
NO
-
Association Amenities
Jogging Path, Boat Dock, Recreation Facilities
-
Foundation Details
Other
-
Senior Community YN
NO
-
Sewer
Public Sewer
-
Tax Lot
91
-
Water Source
Public
Schedule a Showing
Showing scheduled successfully.
Mortgage calculator
Estimate your monthly mortgage payment, including the principal and interest, property taxes, and HOA. Adjust the values to generate a more accurate rate.
Your payment
Principal and Interest:
$
Property taxes:
$
HOA fees:
$
Total loan payment:
$
Total interest amount:
$
Location
County
QUEEN ANNES
Elementary School
Middle School
High School
Listing Courtesy of Barbara A McCaffrey, Redfin Corp
RealHub Information is provided exclusively for consumers' personal, non-commercial use, and it may not be used for any purpose other than to identify prospective properties consumers may be interested in purchasing. All information deemed reliable but not guaranteed and should be independently verified. All properties are subject to prior sale, change or withdrawal. RealHub website owner shall not be responsible for any typographical errors, misinformation, misprints and shall be held totally harmless.

Salesperson, Realtor
Dan DeBlock
Call Dan today to schedule a private showing.

* Listings on this website come from the FMLS IDX Compilation and may be held by brokerage firms other than the owner of this website. The listing brokerage is identified in any listing details. Information is deemed reliable but is not guaranteed. If you believe any FMLS listing contains material that infringes your copyrighted work please click here to review our DMCA policy and learn how to submit a takedown request.© 2024 FMLS.
Related Properties

CHESTER
641 WARBLER WAY
2 Beds
2 Baths
1,690 Sq.Ft.
$639,990
MLS#: MDQA2018602
CHESTER
232 EVELYNE STREET
4 Beds
3 Baths
3,312 Sq.Ft.
$825,000
MLS#: MDQA2017378

CHESTER
113 BENTONS PLEASURE ROAD
4 Beds
2 Baths
3,168 Sq.Ft.
$868,000
MLS#: MDQA2018142

CHESTER
228 BAYBERRY DRIVE
2 Beds
2 Baths
1,993 Sq.Ft.
$665,000
MLS#: MDQA2018728

CHESTER
168 REDSTART DRIVE
2 Beds
2 Baths
2,014 Sq.Ft.
$769,900
MLS#: MDQA2018874

CHESTER
231 EVELYNE STREET
4 Beds
2 Baths
2,870 Sq.Ft.
$815,000
MLS#: MDQA2018740
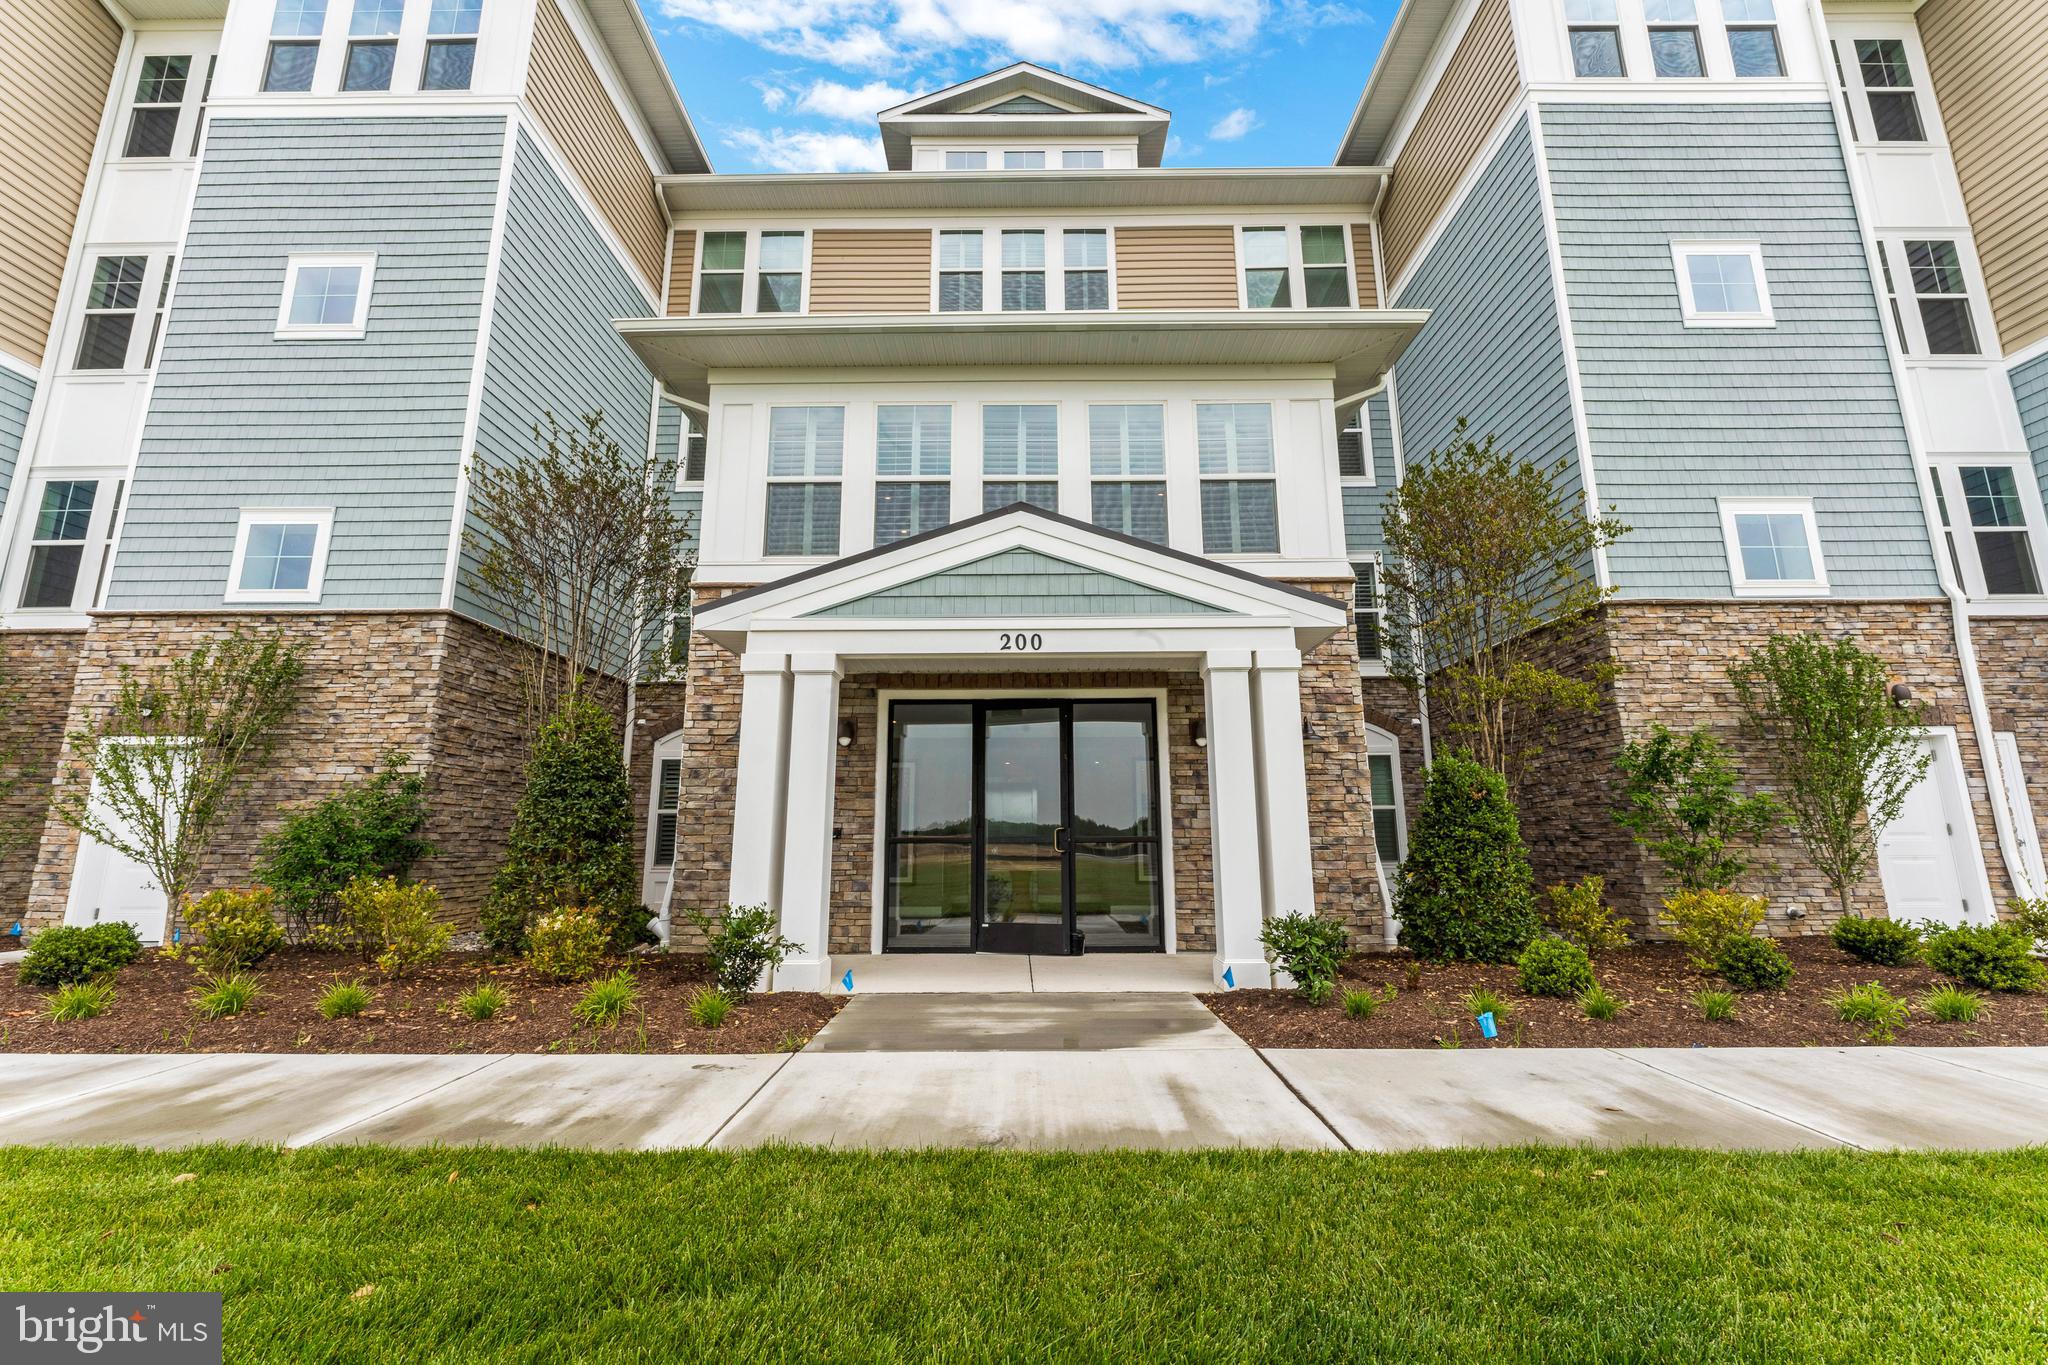
CHESTER
110 BOATSWAIN WAY 3042
2 Beds
2 Baths
1,900 Sq.Ft.
$699,990
MLS#: MDQA2017928
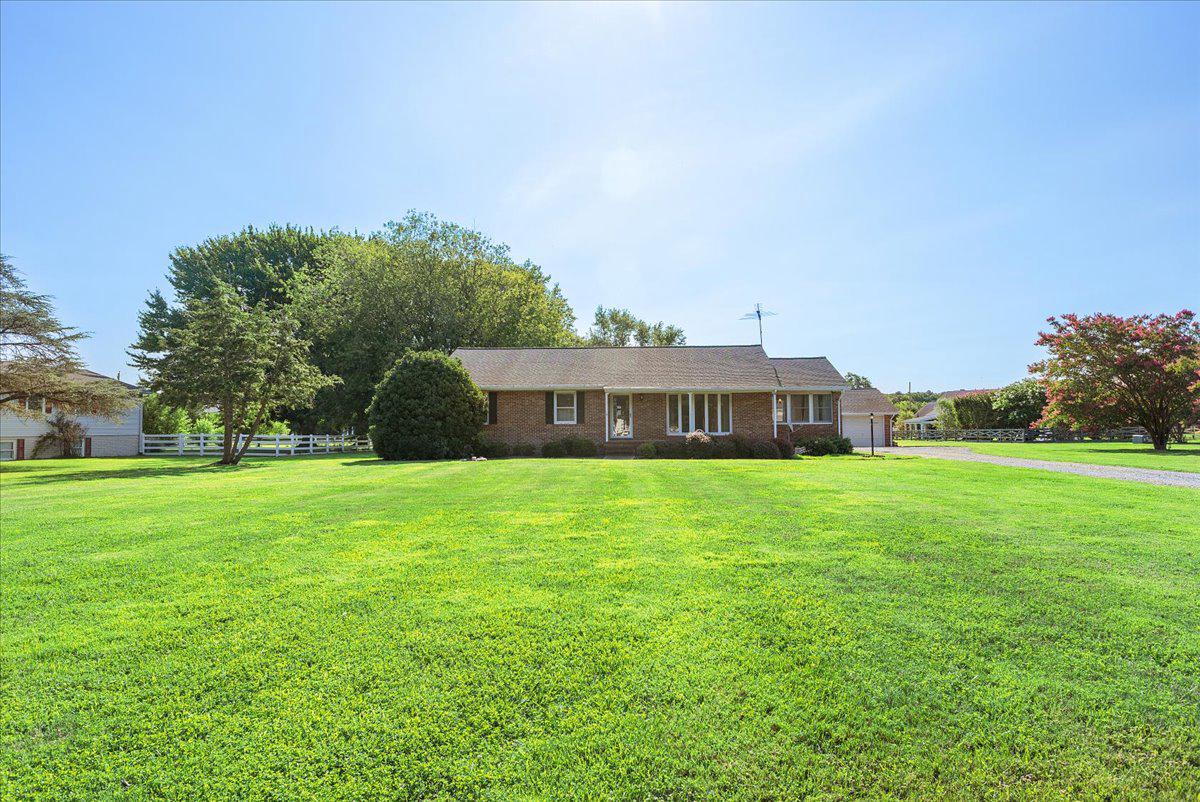
CHESTER
315 BENTONS PLEASURE ROAD
3 Beds
2 Baths
1,688 Sq.Ft.
$599,900
MLS#: MDQA2017854
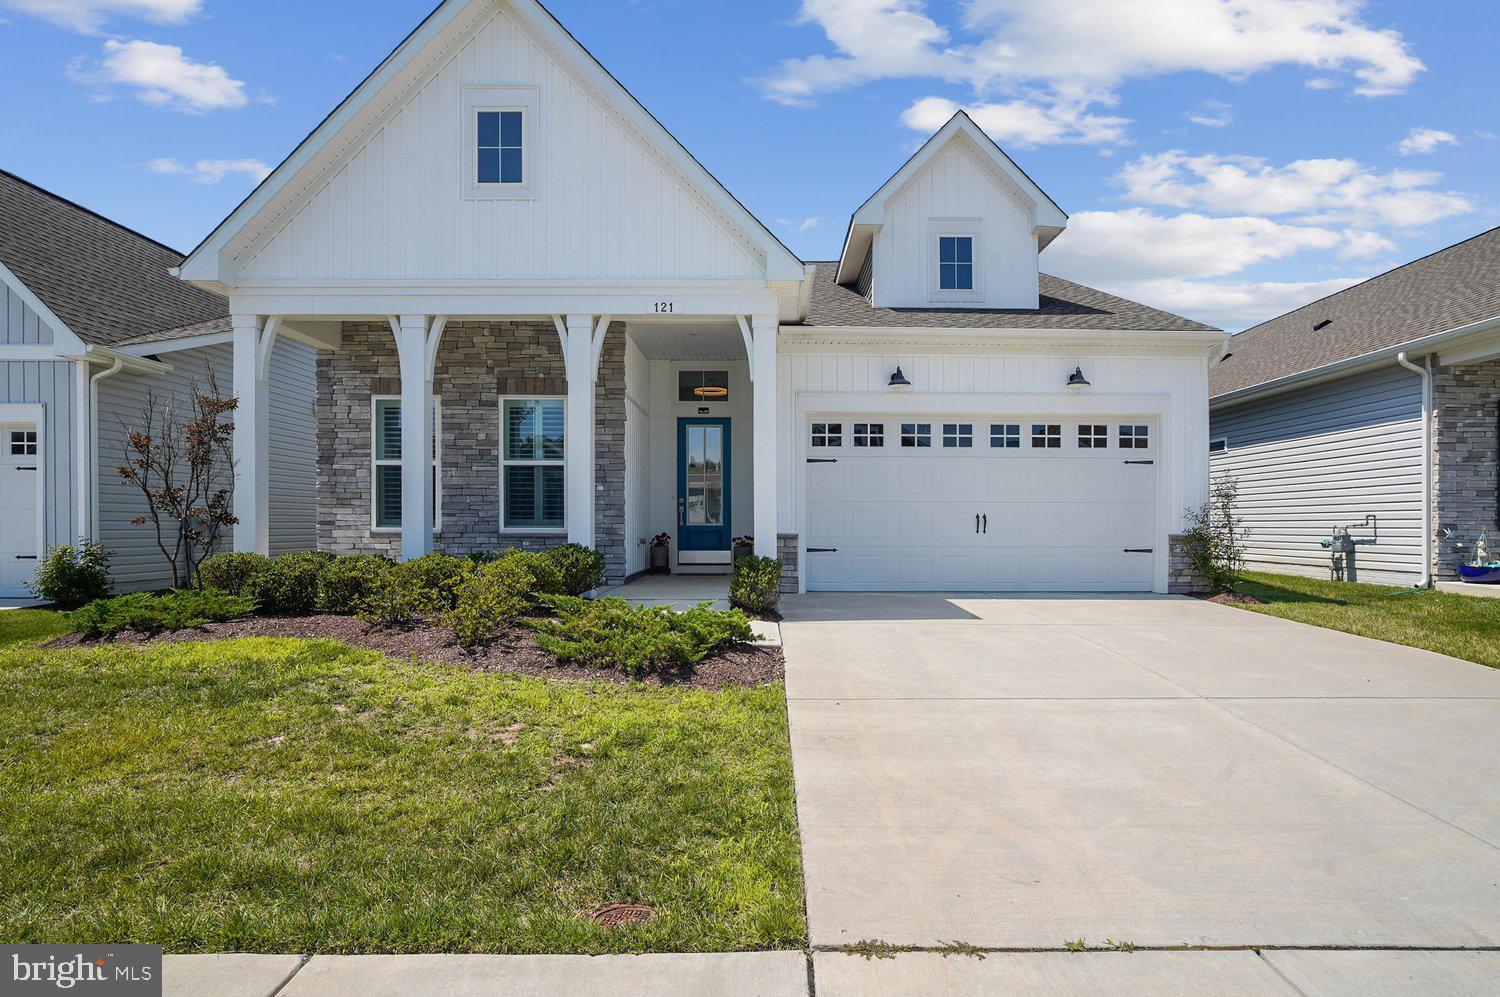
CHESTER
121 MERLIN DRIVE
2 Beds
2 Baths
2,118 Sq.Ft.
$697,900
MLS#: MDQA2017900
.png)