Properties

Browse or get in touch to schedule a walkthrough.

  • Nearby me
Price range

Popular Features

Community Features

Association

Property Features

Waterfront

View

Exterior Features

Interior Features

Style

535744 properties match your criteria

Updated 1 minute ago

E-Alert name
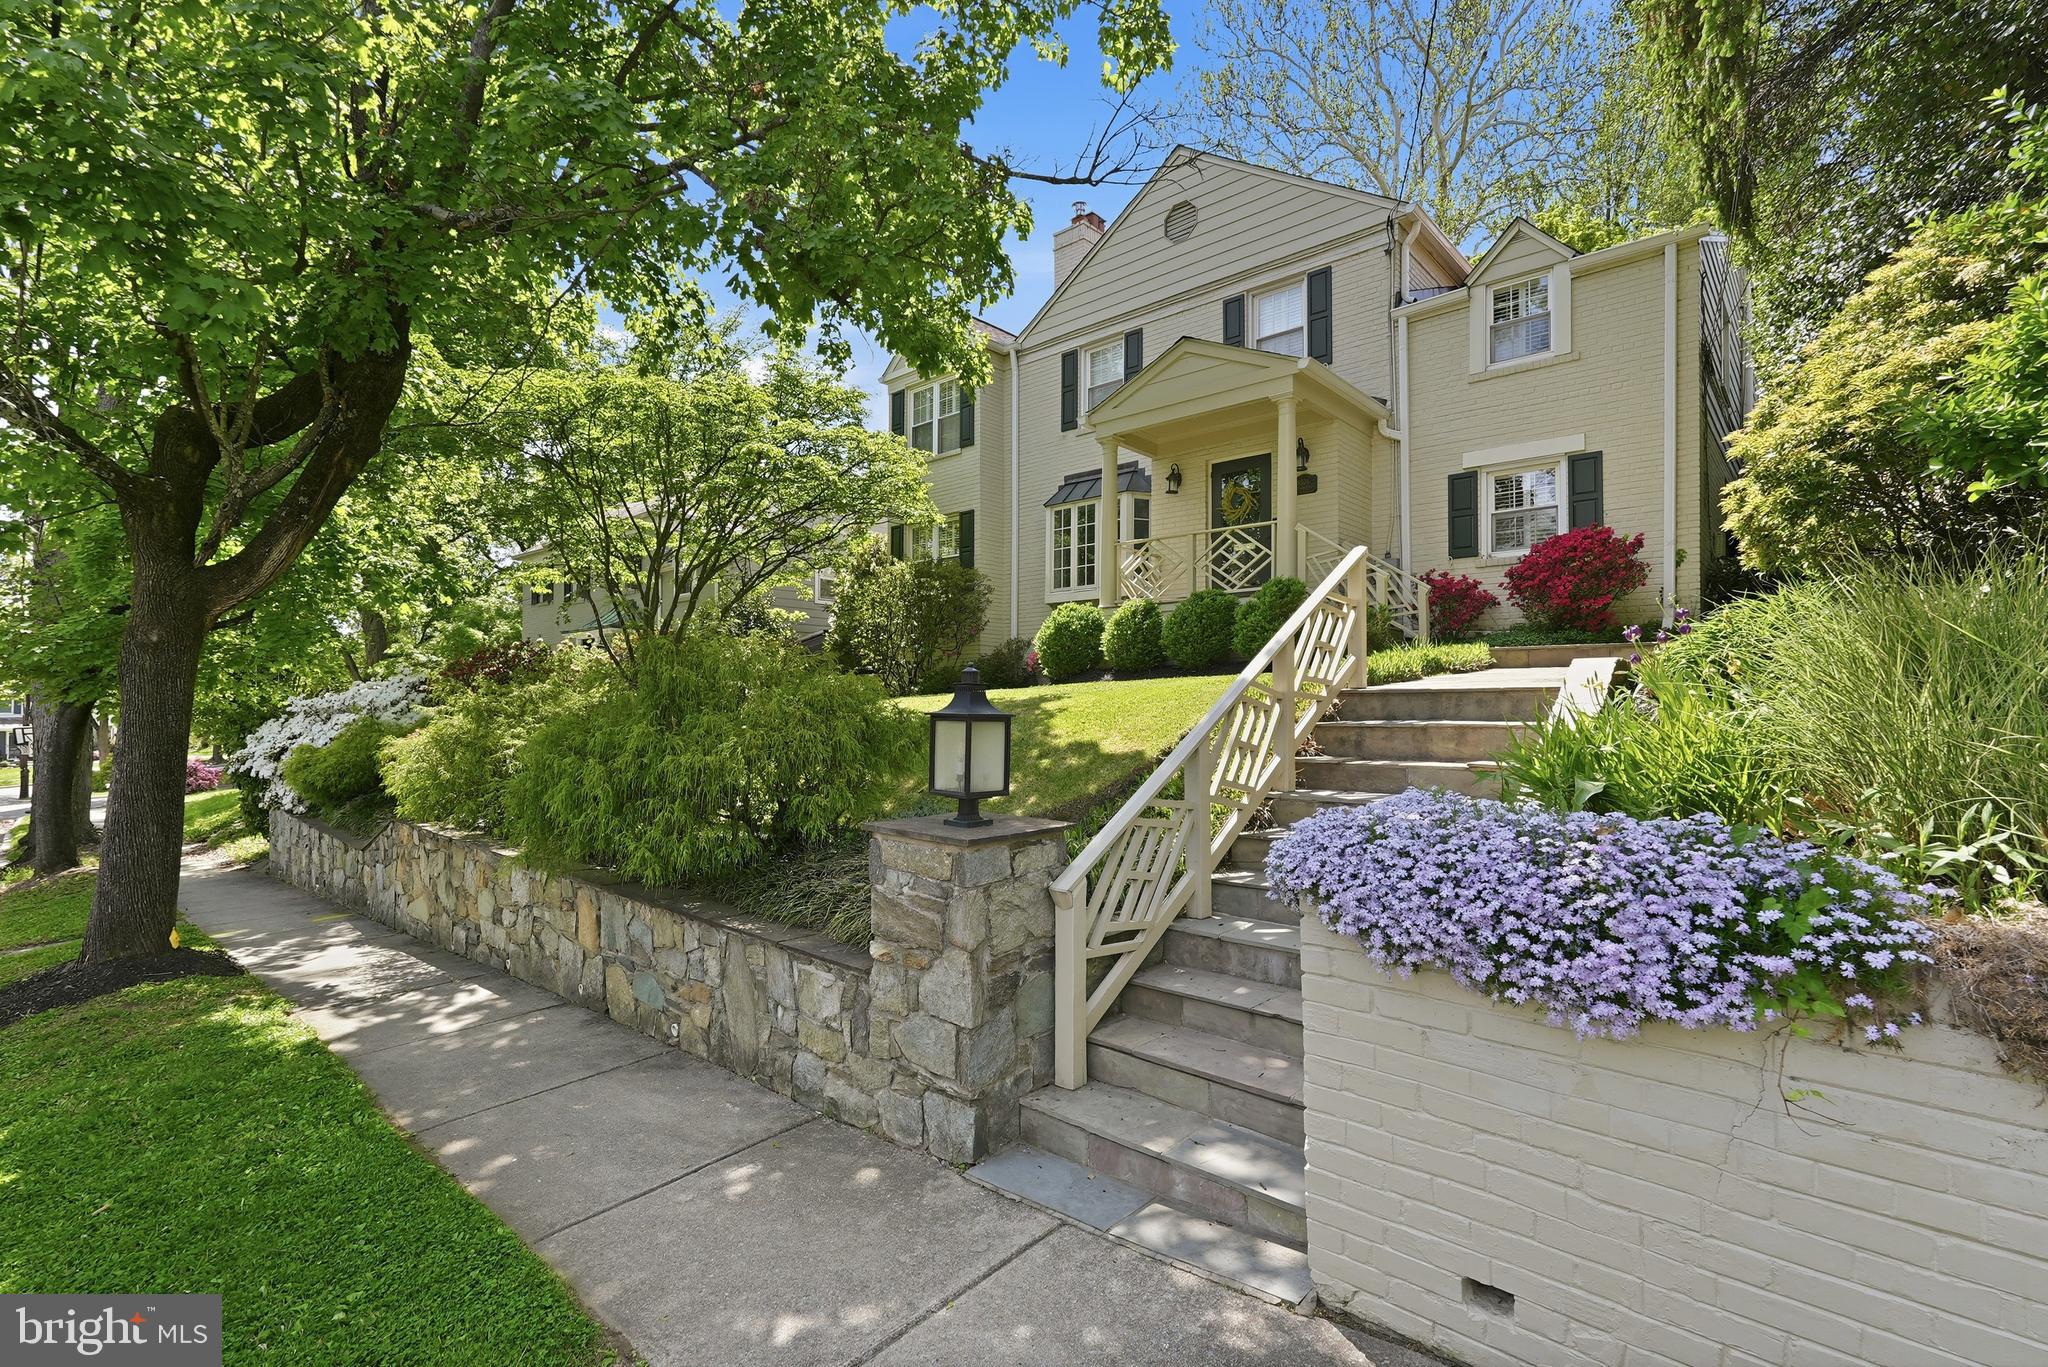
Perched gracefully on a quiet, tree-lined street in one of the most coveted neighborhoods in Chevy Chase, this stately brick Colonial blends timeless architecture with thoughtful renovations and expansions completed over time. Originally built in 1937, the home offers beautifully proportioned living spaces, enduring character, and modern comfort across three finished levels. Rich hardwood floors, elegant crown moldings, and plantation shutters throughout enhance the home’s classic appeal and refined aesthetic.
 
A welcoming entry introduces elegant main-level living spaces designed for both everyday living and gracious entertaining. The formal living room is anchored by a wood-burning fireplace, while the formal dining room is tucked away to provide an intimate setting for family dinners or holiday meals. The renovated kitchen with its marble countertops, extensive food prep space, and plentiful cabinetry connects seamlessly to the family room addition, creating a cohesive flow for everyday living. Multiple entryways off the back of the house add to the connectivity of indoor-outdoor living. A private home office and powder room complete the main level.
 
Upstairs, four well-scaled bedrooms and three full baths include a beautifully appointed primary suite with a large spa-inspired bathroom and an exceptional light-filled dressing room. Three additional bedrooms offer flexibility for family, guests, or secondary office space.
 
The lower level includes a comfortable recreation room along with a large laundry and storage area, as well as a convenient full bathroom. Outside, the driveway leads to an attached one-car garage, complemented by a separate storage shed and a spacious patio perfectly suited for grilling, outdoor dining, and entertaining.
 
Surrounded by mature landscaping, including stunning azalea bushes and a lush, leafy setting, the property offers an ideal balance of neighborhood charm and everyday convenience.
 
Adjacent to Columbia Country Club and located just moments from neighborhood amenities like Starbucks and the newly transformed Chevy Chase Lake development with its restaurants, pharmacy, and fitness options, and with easy access to Washington and the Beltway, this is a truly special offering in a premier location.
#MDMC2232328

CHEVY CHASE

8504 LYNWOOD PLACE

4 Beds

4 Baths

2,930 Sq.Ft.

$1,595,000

MLS#: MDMC2232328
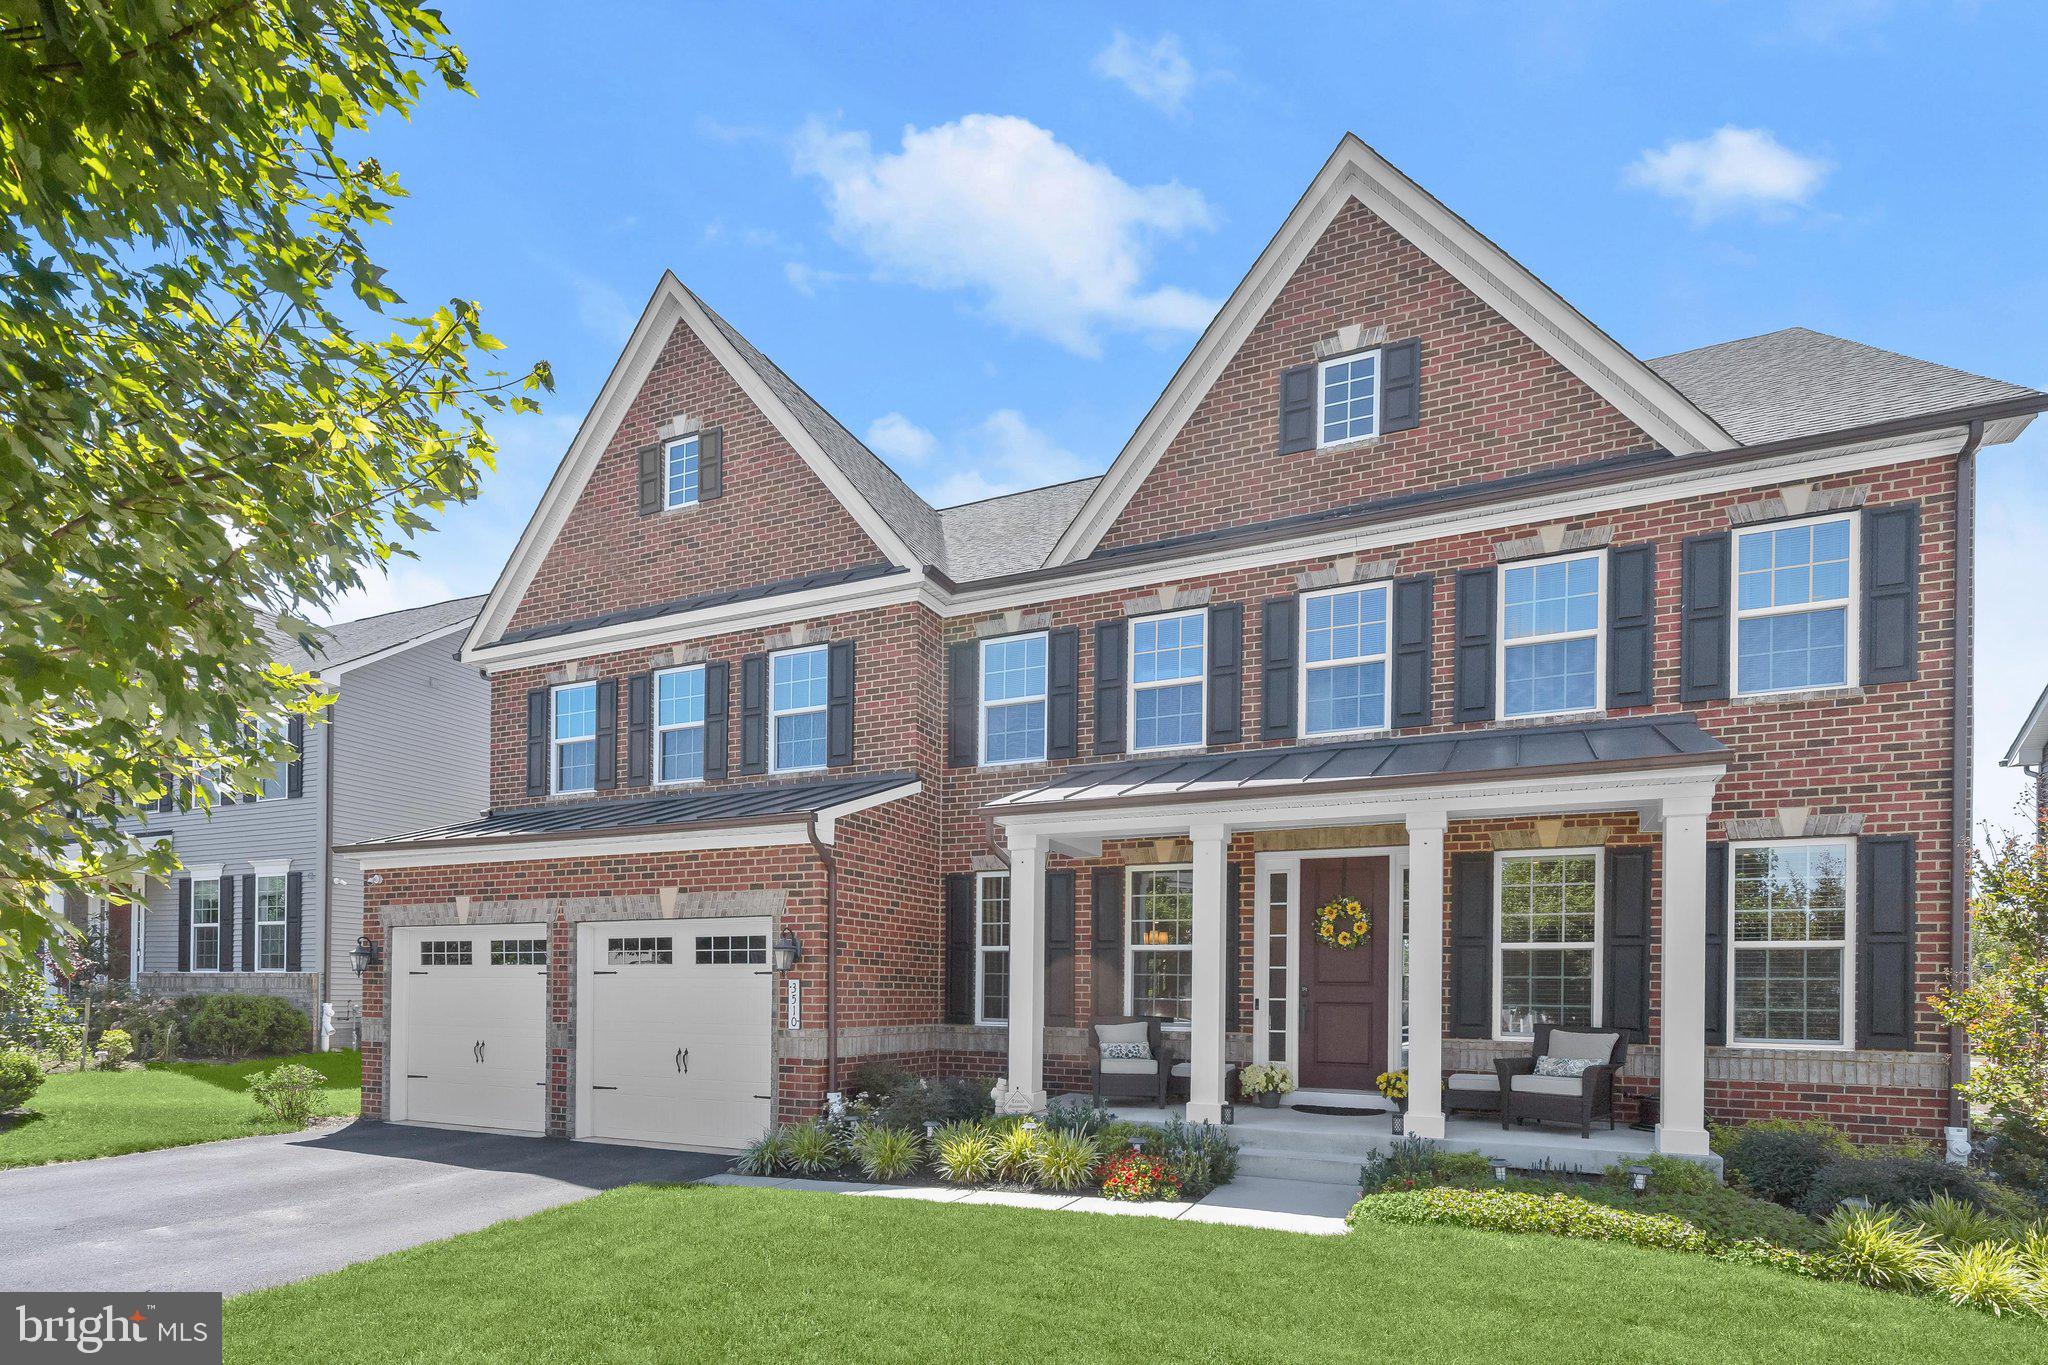
Experience over 6,800 square feet of luxurious living space in this exceptional home, perfectly situated in Ellicott City's sought-after Westmount community with breathtaking sunset views. Showcasing high-end finishes, sophisticated design, a finished walkout lower level, and a desirable main-level bedroom suite, this residence offers an unparalleled blend of elegance and comfort.  A stately brick façade and welcoming front porch create impressive curb appeal, while the open, airy interior features wide-plank luxury vinyl flooring, and a timeless neutral palette throughout. The grand foyer is flanked by a formal dining room with elegant accent molding and a private home office, setting the tone for refined living.  The spectacular two-story family room is highlighted by a coffered ceiling and a gas fireplace with a custom raised marble hearth and surround, seamlessly flowing into the gourmet kitchen and breakfast area. Designed for both everyday living and entertaining, the kitchen features an oversized quartz island with breakfast bar seating beneath designer pendant lighting, upgraded custom cabinetry, premium stainless steel appliances, and a five-burner cooktop. A butler's pantry with electric service for a future wine cooler, along with a convenient mudroom with built-in hall tree, powder room, and garage access, adds thoughtful functionality. A private main-level bedroom suite with an en suite bath provides ideal accommodations for guests or multigenerational living.  Upstairs, an open overlook leads to four generously sized bedrooms, each with its own en suite full bath and walk-in closets. The luxurious primary suite offers a tray ceiling, dual walk-in closets, and a spa-inspired bath featuring upgraded tile, dual vanities, and a stunning waterfall tile shower.  The finished walkout lower level is designed for exceptional entertaining and recreation, offering a spacious recreation room with a fully equipped wet bar, an exercise room, an additional bedroom and full bath, abundant storage, and wide walkout stairs leading to the backyard.  Outdoor living is equally impressive with an expansive deck, patio, and hot tub, all perfectly positioned to capture spectacular sunset views.  Ideally located just minutes from major commuter routes, premier shopping, dining, and entertainment, this extraordinary home combines luxury, space, and an unbeatable location.
#MDHW2069500

ELLICOTT CITY

3510 THORNTON LANE

6 Beds

6 Baths

6,857 Sq.Ft.

$1,595,000

MLS#: MDHW2069500
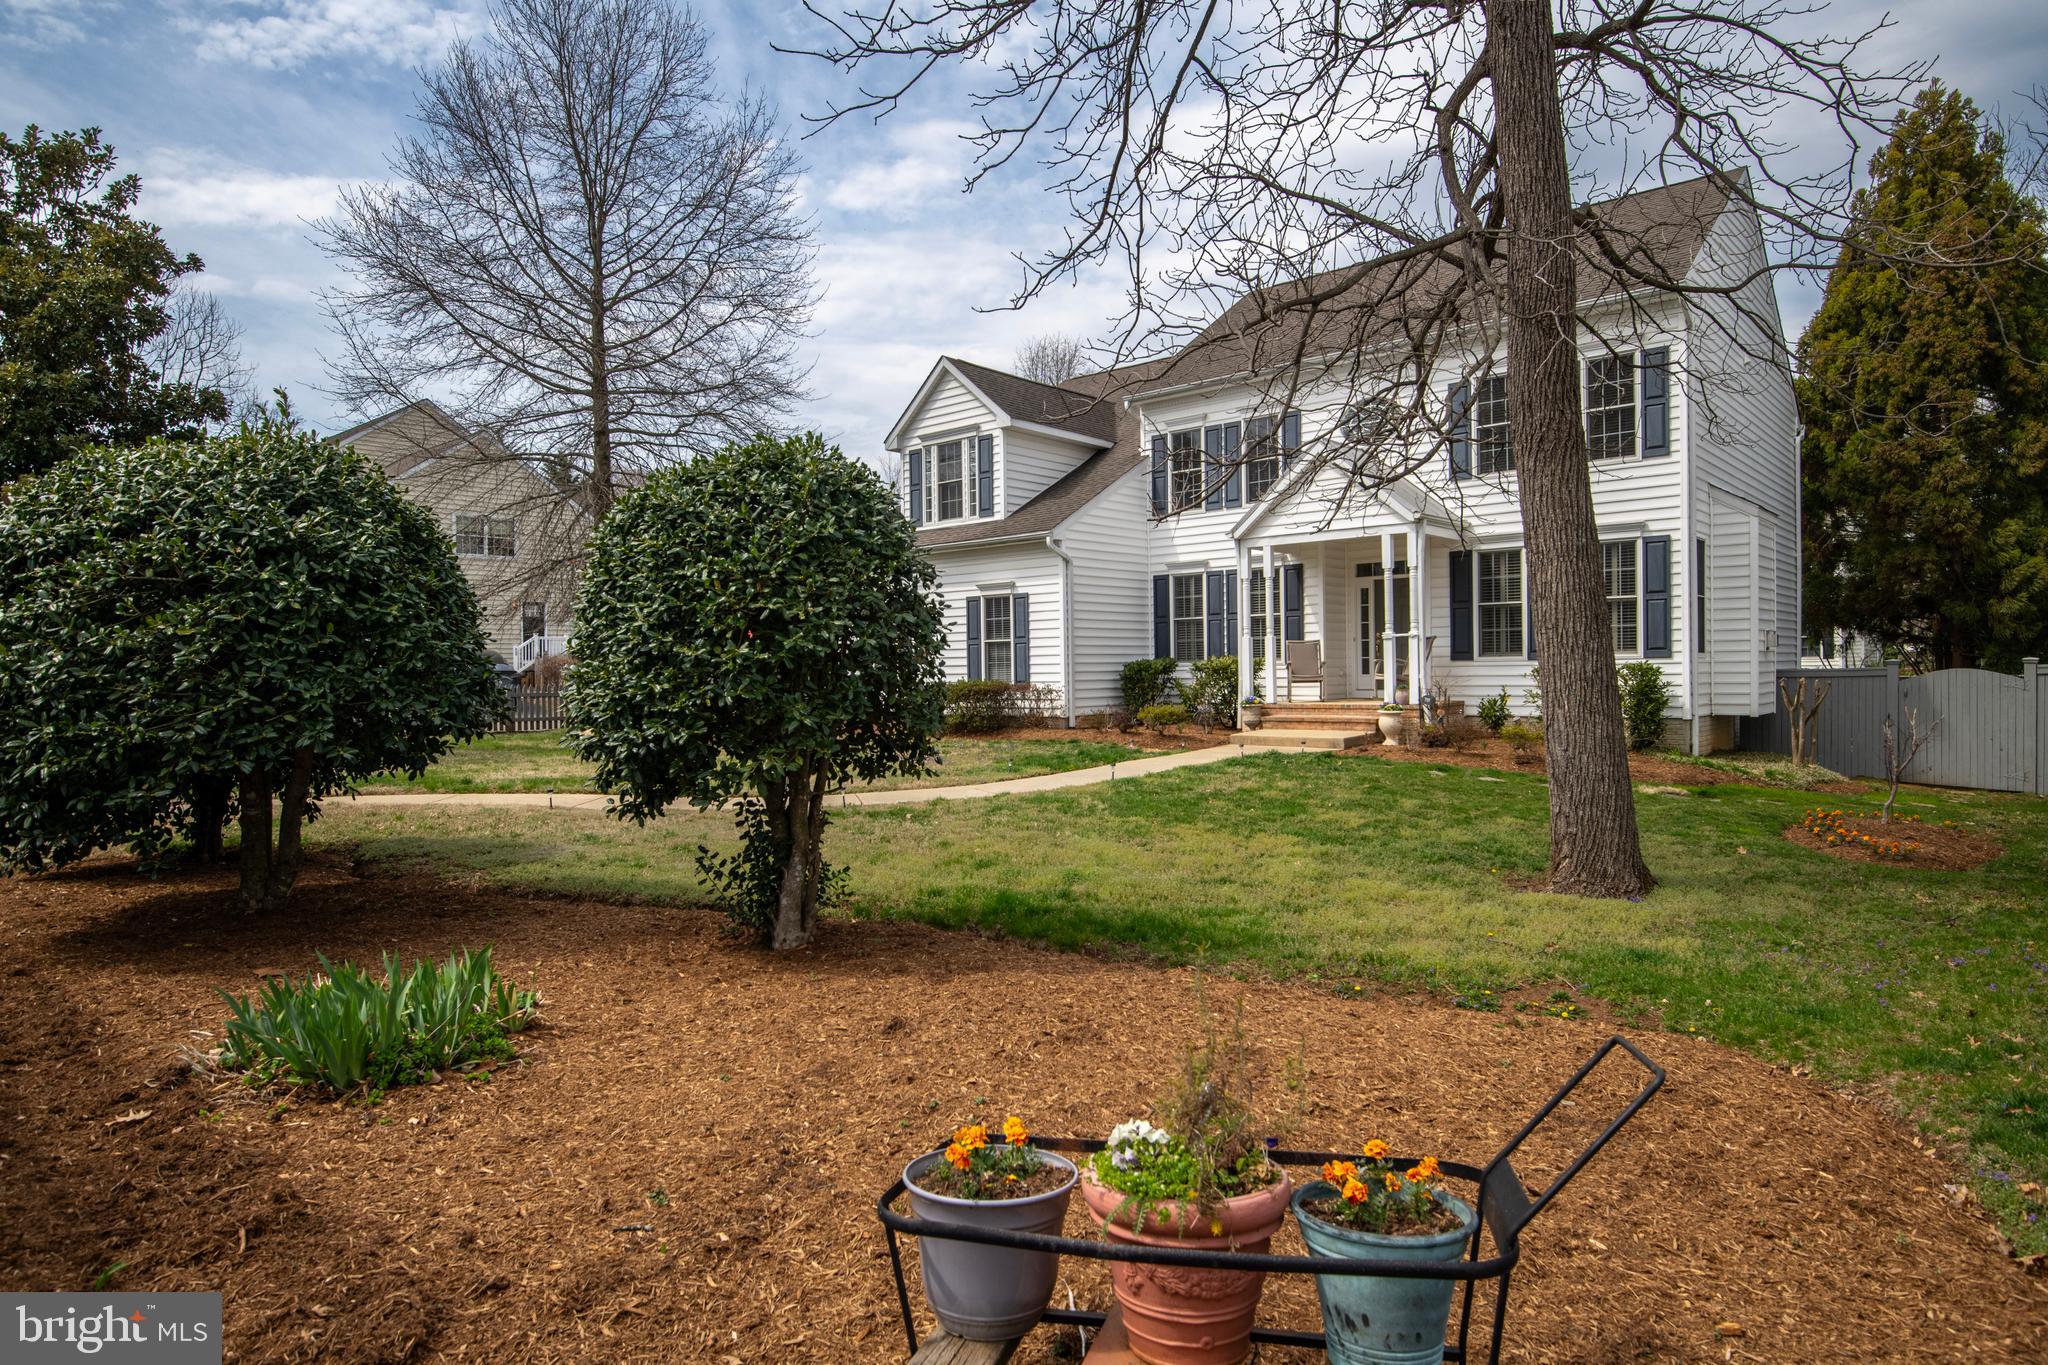
Welcome to Your Forever Home in the Heart of West Annapolis! Nestled in one of Annapolis’ most beloved neighborhoods, this gorgeous colonial offers more than just a place to live—it offers a lifestyle filled with charm, connection, and fun. From summer days spent lounging by your private in-ground salt water pool to autumn afternoons cheering on Navy football, life here feels like a year-round celebration. Step inside to find sun-filled living space, thanks to an abundance of natural light that fills every corner. The open floor plan flows effortlessly from room to room, making everyday living feel easy and inviting. At the heart of the home is a large, thoughtfully designed kitchen—perfect for entertaining—with generous counter space, room to gather, and views of the beautifully landscaped backyard. This 4-bedroom, 3.5-bath home offers the perfect balance of comfort and flexibility. The lower level provides a private retreat for guests, an ideal in-law suite, or the perfect setup for a live-in nanny. Outside, the professionally landscaped yard creates a peaceful oasis, where you can relax poolside, garden, or host summer gatherings with friends and neighbors. Take a short stroll to Weems Creek, or head into town for breakfast at Evelyn’s, fresh bread from Great Harvest, and a delicious scoop from the Always Ice Cream Company. In West Annapolis, community means everything. Join in for the annual St. Patrick’s Day 5k, neighborhood Oktoberfest celebrations, Navy tailgates, and lively summer block parties. Here, you don’t just have friendly neighbors—you have lifelong friends. And when it's time to head out, you’ll love the easy access to downtown Annapolis, major commuting routes, shopping, and all the culture and charm the town has to offer. This is more than a home—it’s where memories are made!
#MDAA2110248

ANNAPOLIS

711 MONTEREY AVENUE

4 Beds

3 Baths

3,233 Sq.Ft.

$1,595,000

MLS#: MDAA2110248
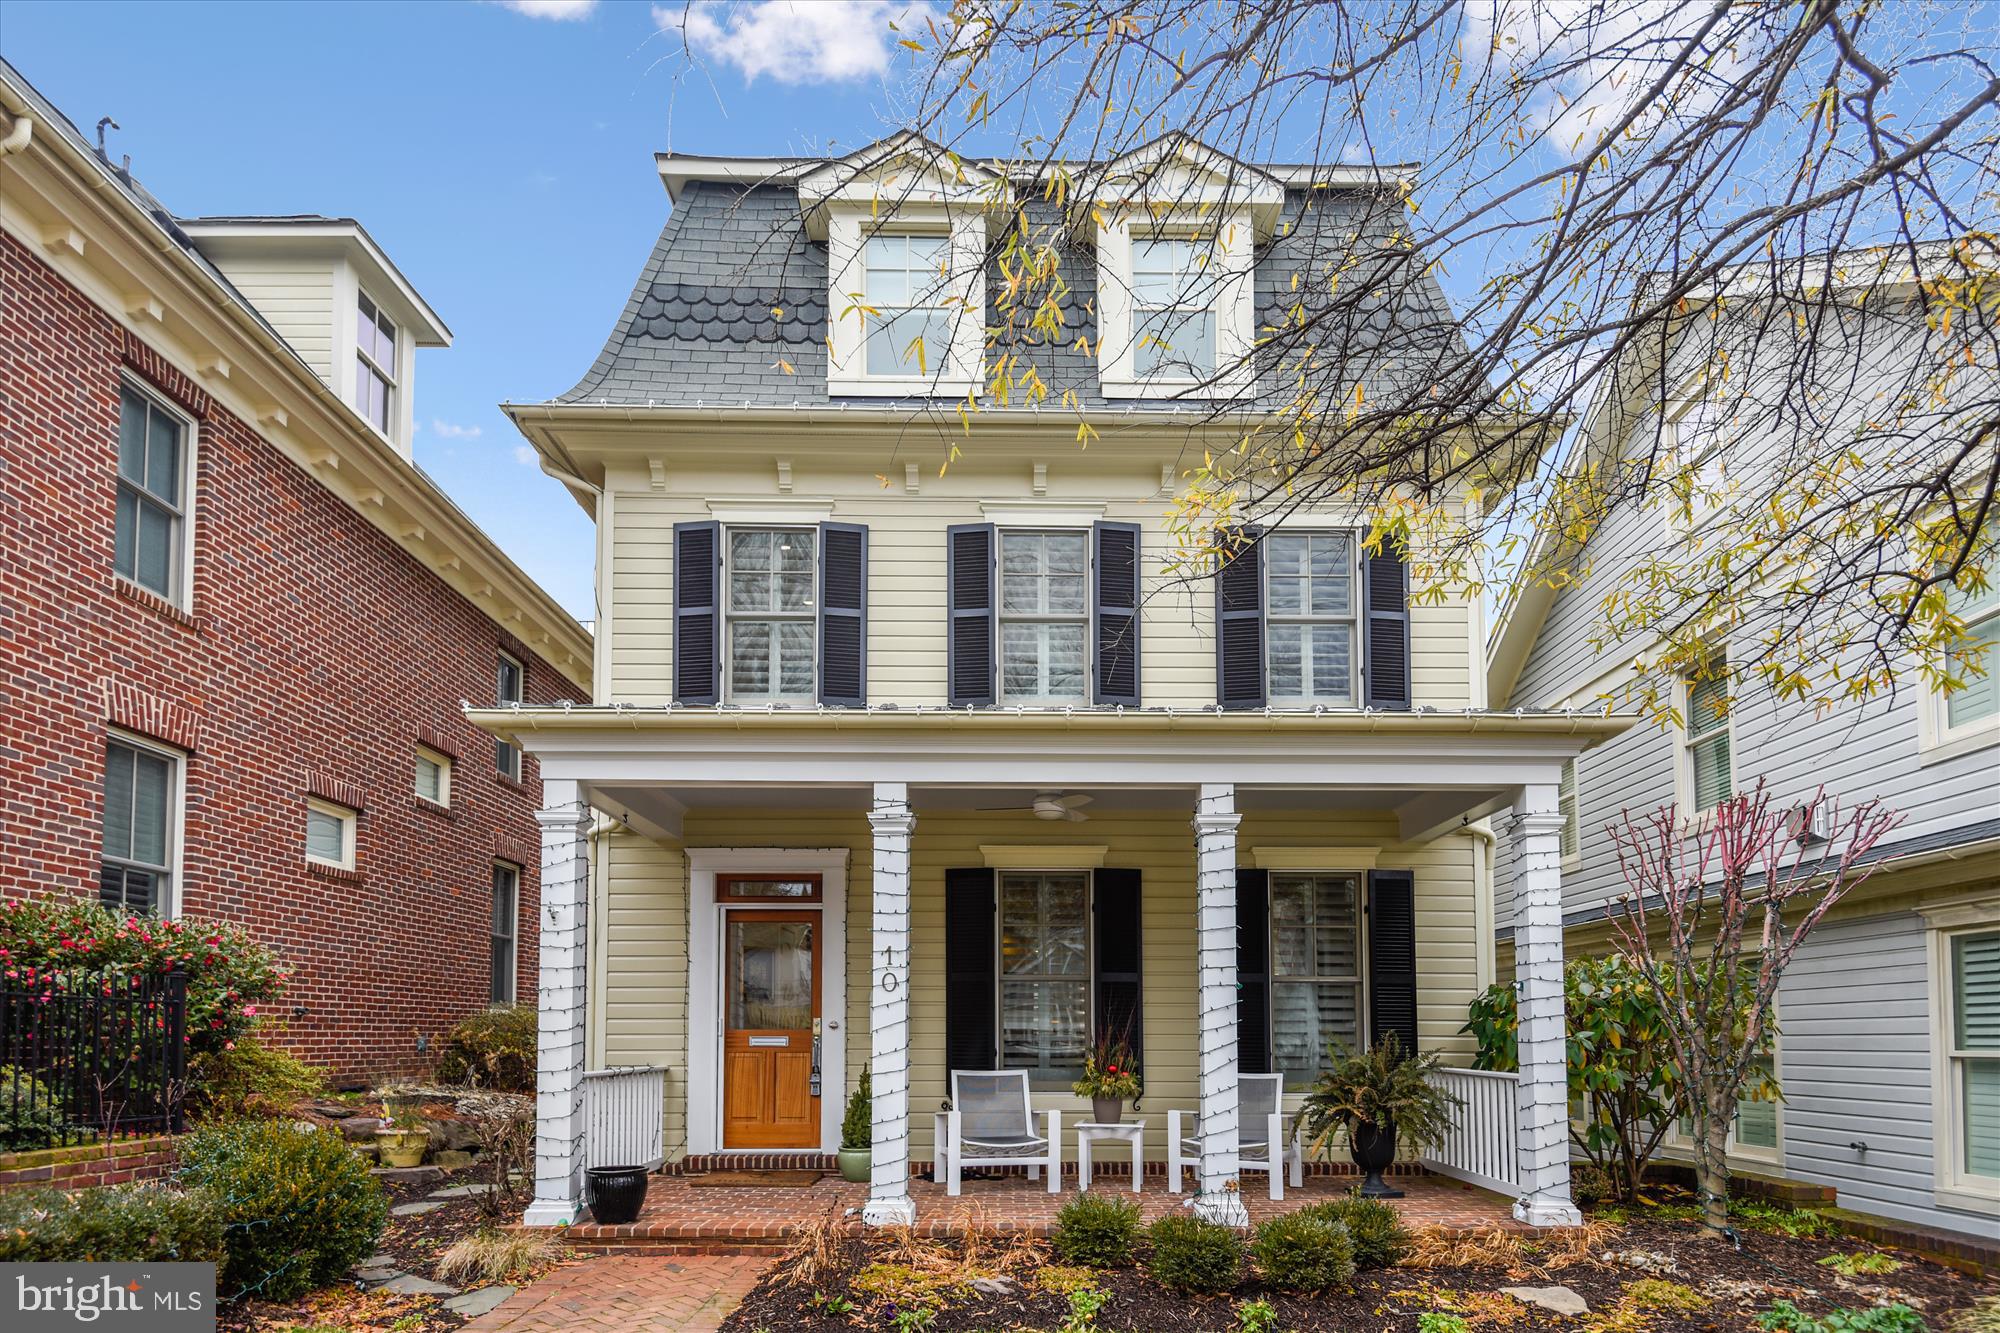
Amazing detached home with private guest suite above a 2 car garage in Acton's Landing downtown Annapolis just one block to waterside park on Spa Creek!  Totally turnkey with open floor plan and many upgrades including plantation shutters, walk in closets,  quartz countertops, wine cooler, SubZero fridge,  Wolf Gas cooktop & hood and so much more!   Relax in your private rear terrace with new hot tub or take a stroll around the Acton Landing Greenspace  directly behind this property and you'll love watching the Blue Angels from the upper deck.   All this and just steps to shops & restaurants on Main & West Streets or hop on the water taxi and head to Eastport!
#MDAA455864

ANNAPOLIS

10 SHAW STREET

4 Beds

5 Baths

3,365 Sq.Ft.

$1,595,000

MLS#: MDAA455864
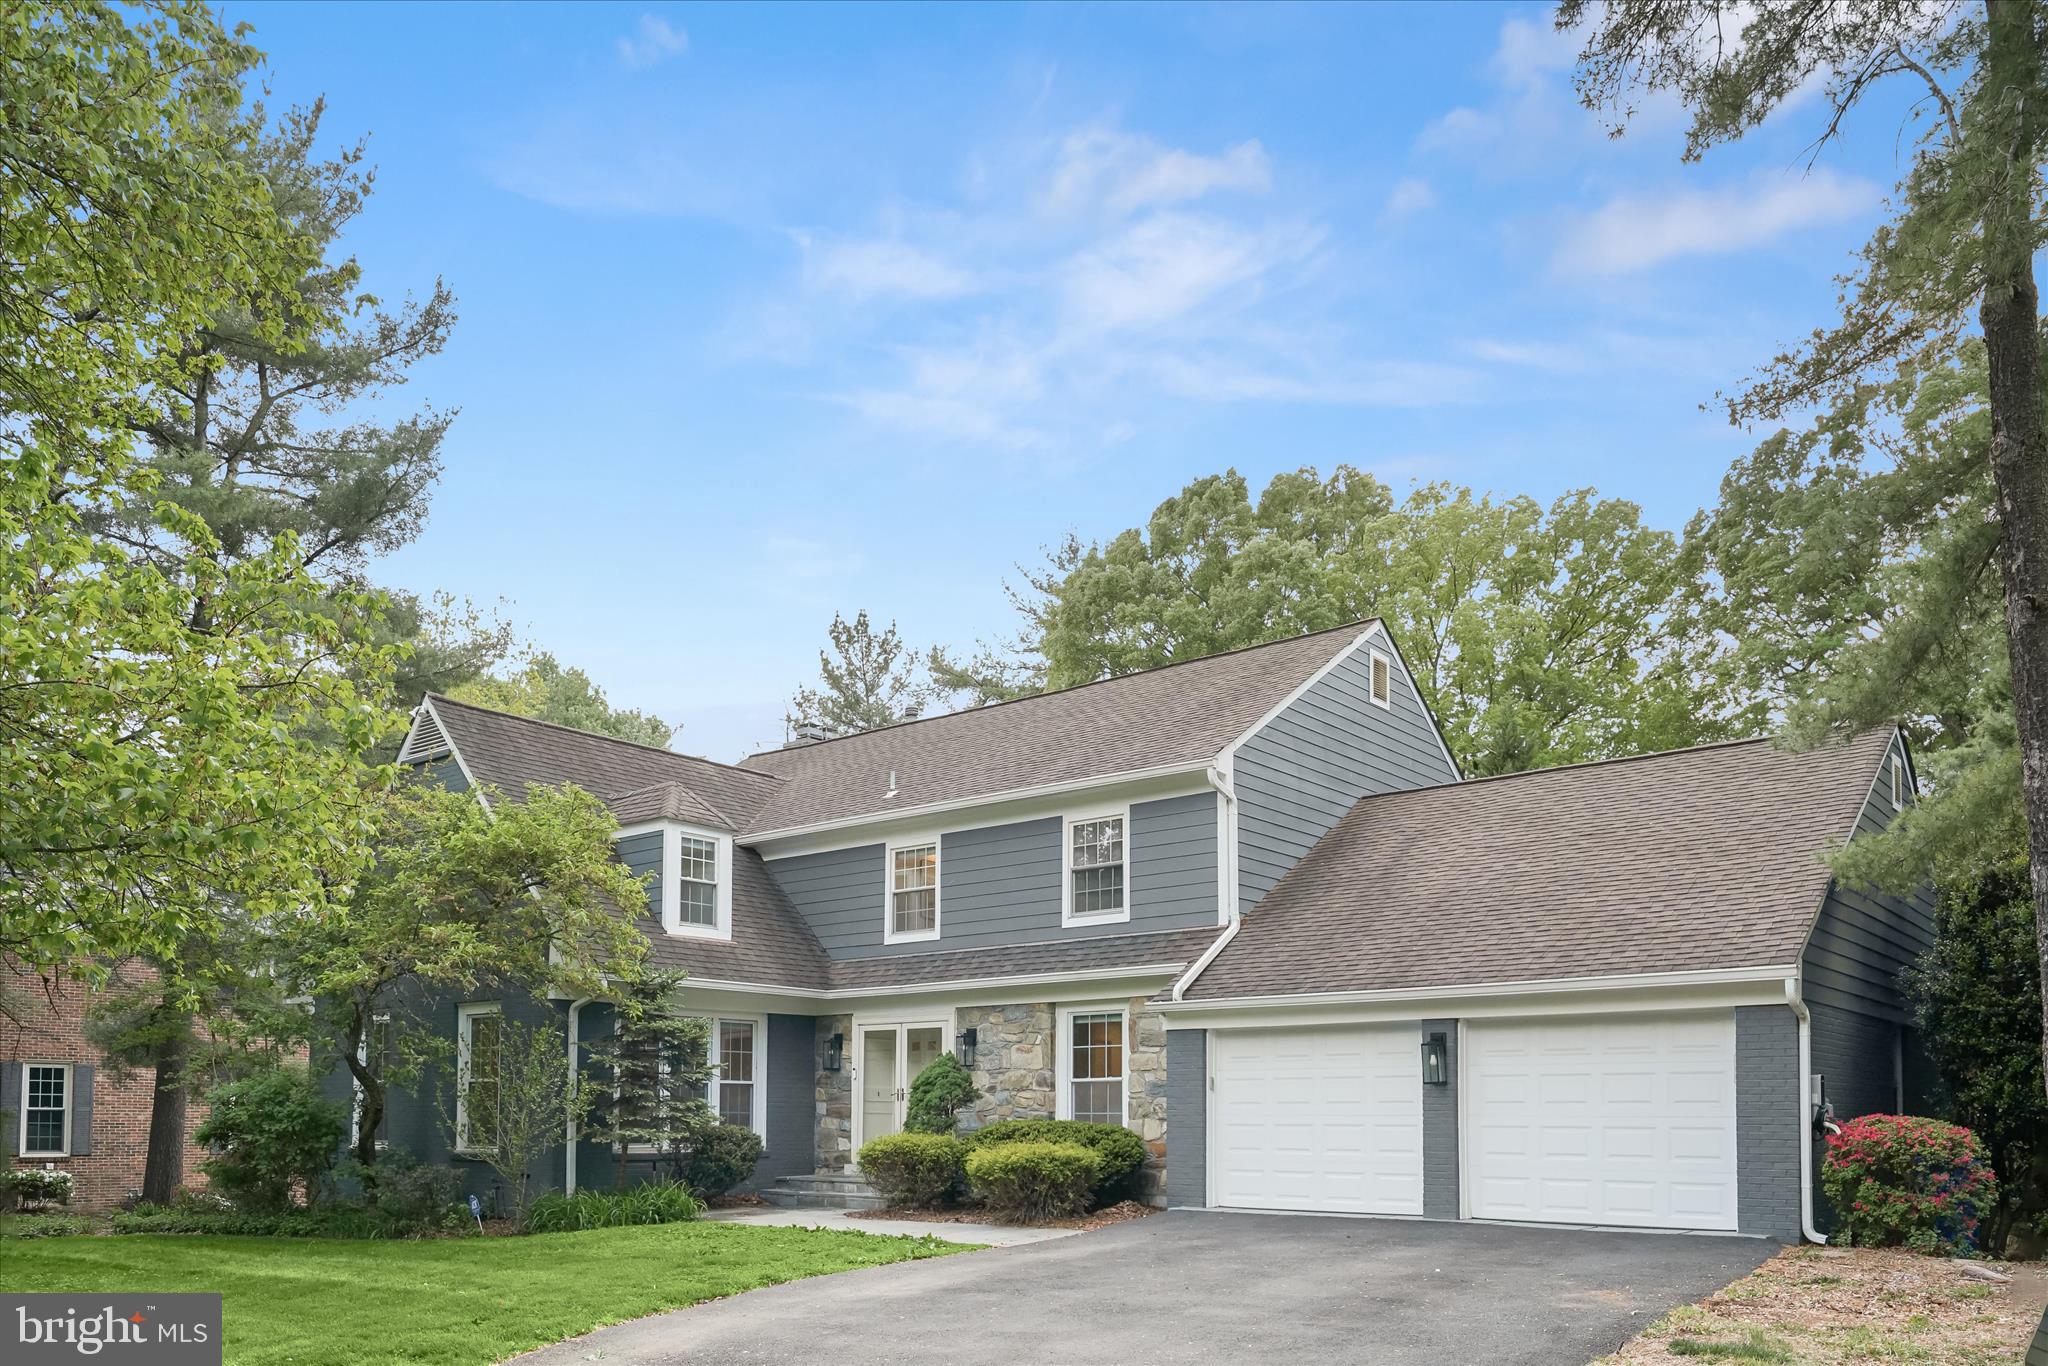
Tucked away in coveted Al Marah of Bethesda, this beautifully reimagined home offers thoughtful, modern updates in one of the area’s most sought-after locations. With effortless access to major commuter routes, top-rated public and private schools, and the best of downtown Bethesda, the setting is as exceptional as the home itself. From the moment you arrive, the inviting curb appeal and refined exterior hint at the elevated design found throughout.

Step through grand double doors into a spacious foyer that opens to the heart of the home: a stunning, sun-filled, and fully renovated kitchen designed for both everyday living and exceptional entertaining. Featuring an oversized Sub-Zero refrigerator and separate column freezer, a 48” Wolf eight-burner range with hood and double ovens, two sinks and two dishwashers, and a walk-in pantry, the space is as functional as it is beautiful. An oversized island offers generous seating and storage, while a sunlit breakfast area with a bay window overlooks the lush backyard. Just beyond, the home continues to impress with a seamless flow into the expansive family room, complete with a stylish built-in bar, a stone mantle, a wood-burning fireplace, recessed lighting, and access to the back deck. Tucked just off the main living space, the four-season sunroom offers a serene retreat with exposed brick, full heating and cooling, and a wall of glass doors that open to the deck, creating a perfect indoor-outdoor connection.

The main level also features a large formal dining room filled with natural light, ideal for both intimate dinners and larger gatherings. A versatile office or main-level bedroom with a closet and detailed molding adds flexibility, while a sleek powder room and multiple storage closets enhance everyday convenience. Beautiful hardwood floors and modern lighting are carried throughout, and a two-car garage completes this level.

Upstairs, hardwood floors continue, leading to a serene and spacious primary suite featuring recessed lighting, two walk-in closets, an additional bonus closet, and a beautifully renovated en-suite bath with a dual vanity, a soaking tub, a storage closet, and a stunning walk-in spa shower. A private secondary bedroom offers charming dormer windows, built-in seating, two closets, and its own updated en-suite bath. Two additional generously sized bedrooms share a renovated hall bath, complemented by two linen closets and a well-appointed upper-level laundry room with a utility sink and cabinetry.

The walkout lower level is designed with versatility in mind, ideal for entertaining, extended stays, or live-in accommodations. Featuring brand-new carpet, a second wood-burning fireplace with a stone mantle, and direct access to the backyard, the space also includes a full kitchenette with a gas range, full-size refrigerator, dishwasher, and ample storage. A bonus room provides the perfect home office or flex space, while a full bathroom and a fifth bedroom with abundant closet space and its own en-suite bathroom complete this level. 

Featuring five to six bedrooms, five-and-a-half baths, exceptional indoor-outdoor flow, and a spacious backyard with space to play or unwind, this home offers a rare combination of scale, style, and an unbeatable Bethesda location all in one!
#MDMC2230280

BETHESDA

7533 PEPPERELL DRIVE

6 Beds

5 Baths

5,968 Sq.Ft.

$1,595,000

MLS#: MDMC2230280
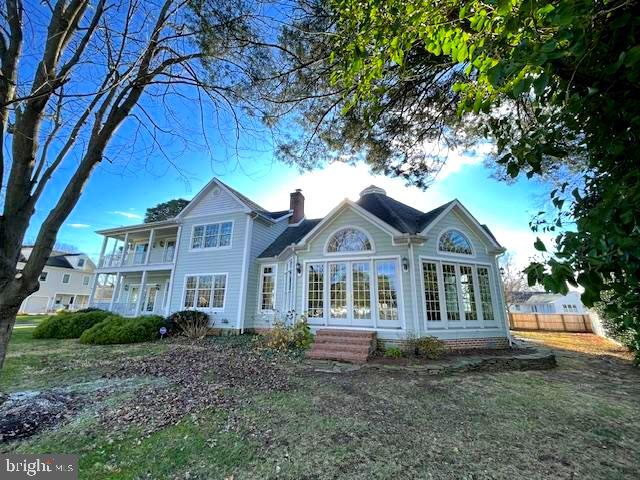
PRICE REDUCED: Don't miss this rare opportunity. This special home offers spectacular and picturesque views of the Saint Michaels Harbor in addition to its prime location on one of Saint Michaels most desirable streets.  Conveniently located near all of the in-town amenities and walkable to great restaurants, shops, brewery, winery, gallery, seasonal farmer's market, museums and more.  This home has received a fresh interior painting, a deep cleaning and it is "move in ready" and ready to enjoy the Summer in Saint Michaels.
216 E Chew Ave. is a 4-bedroom, 3 full bath and 1/2 bath home with the 1/2 bath on the first floor. One of the bedrooms and a full bath is a guest apartment with a kitchenette located over the 2-car attached garage.  The guest apartment is accessible from the inside of the home or by a private outside entrance.  The Primary Suite includes an updated en-suite Bath with double vanity, walk-in shower and private toilet. The Primary bedroom has room for a king-size bed, a walk-in closet, a north harbor view and access to the 2nd floor front porch. The 2 additional bedrooms have large closets, harbor views and individual access doors to the front porch.  Both bedrooms share a large, updated bathroom with a combination tub/shower.  The main part of the home is both comfortable and casual while at the same time stately and refined. The kitchen and eat in breakfast /dining area looks out over the Harbor and opens to the 1st floor porch and porch swing which is a great place to have your morning coffee.  The kitchen has a great layout, granite counter tops, stainless appliances, a Viking paneled refrigerator and a walk-in pantry.  The Dining room or living room has a harbor view as well and a central fireplace with attractive marble and millwork.  The architectural marvel of this home is the "Conservatory".  It is a fantastic room for entertaining with a double height ceiling and intriguing structure.  This was in use as a great room / family room.  The back wall could also accommodate a large bar and flat screen if desired.  If interested, a future owner might consider it for spacious ground floor master suite as double closets and laundry plumbing already exist in addition to plumbing for a wet bar.  Two sets of French doors open to either the front lawn or side yard for entertaining and outdoor grilling and dining. The side yard has a southern exposure and paver patios for a dining set and a fire pit.  The unique design of the conservatory also provides a near 180-degree view of the harbor and all of the beautiful sunrises and sunsets. Now offered at a REDUCED PRICE, this home also has the lowest price per square foot for a Luxury, Waterview, in town home (under $450), making it a comparatively excellent value. This rare combination of location, quality, amenities and value cannot be replicated in the Saint Michaels market. Do not miss the opportunity to enjoy all that is special about Saint Michaels that comes with this special home.
#MDTA2012450

SAINT MICHAELS

216 E CHEW AVE

4 Beds

3 Baths

3,575 Sq.Ft.

$1,595,000

MLS#: MDTA2012450
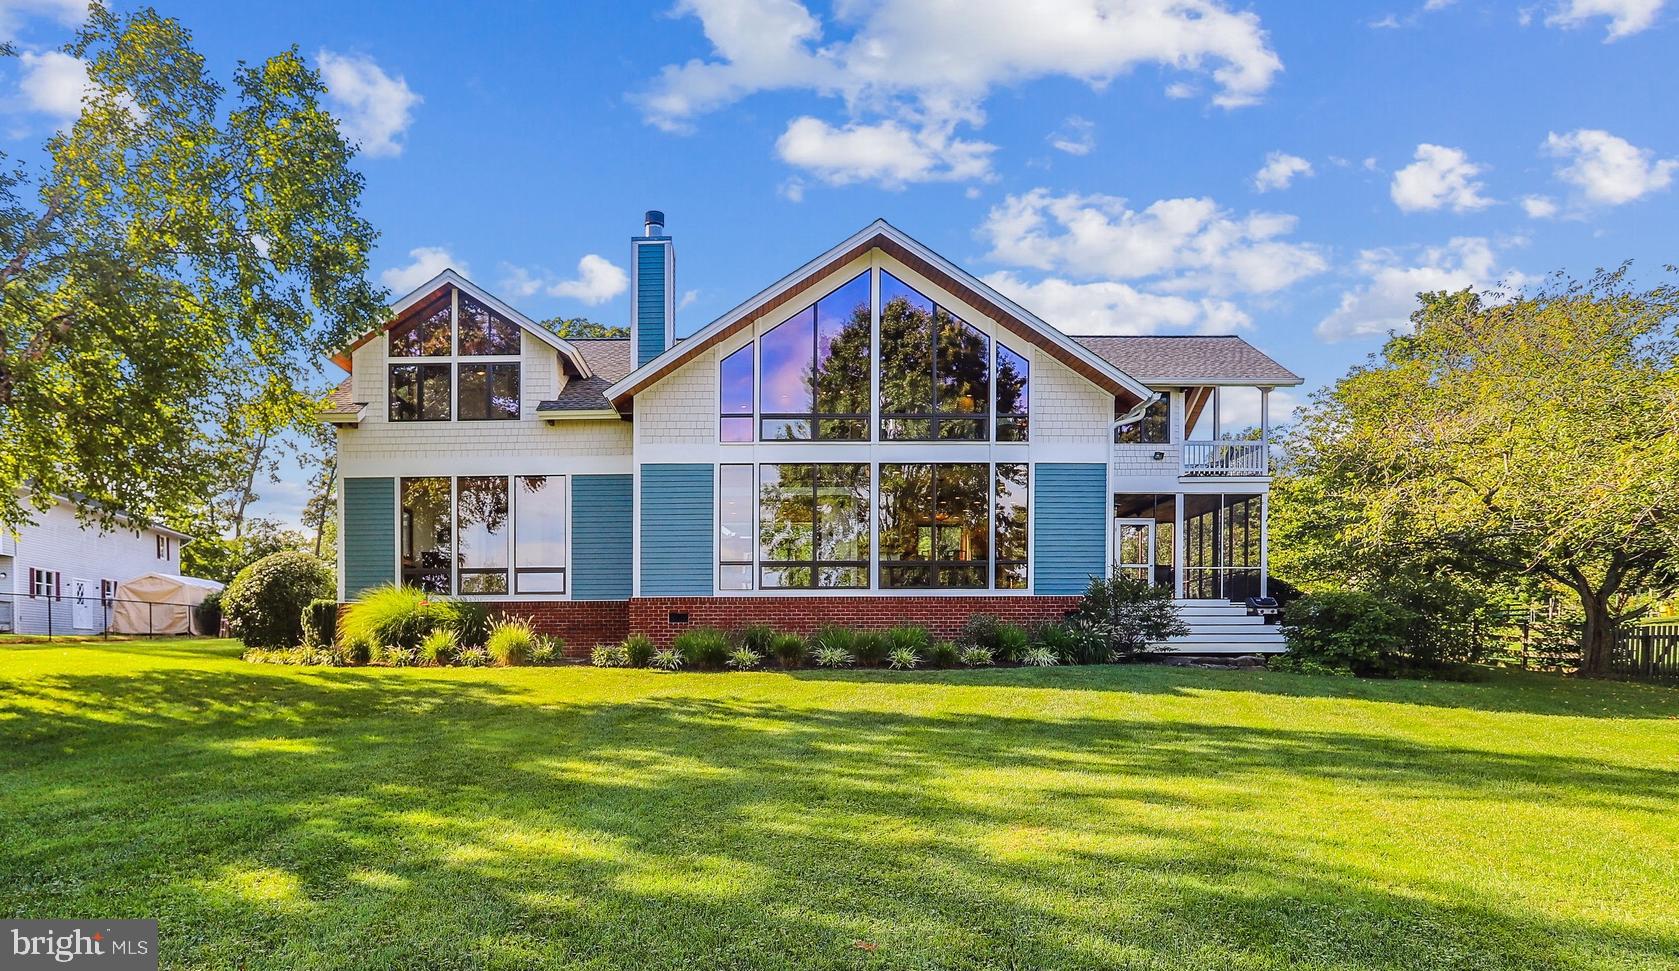
Absolutely stunning post and beam waterfront property located at the entrance to Cadle Creek, just off the Rhode River and the Bay.  This meticulously maintained contemporary home is more than just a waterfront home with breathtaking views, it's a sanctuary that offers a getaway from a busy life.  A fully fenced yard of 1.78 acres contains several beautiful garden areas to admire, as well as large grassy areas to play and entertain.  A flagstone walkway leads you to a serene courtyard at the front entry and dual mahogany glass doors and an 8' transom window gives a sneak peak of the waterview.  Once inside you are greeted by the warm Brazilian cherry hardwood floors that flow into a 2 story living room and a slate stone fireplace with triple mantels.   Beyond is a wall of glass giving an unencumbered view of the rear of the property and Cadle Creek from the living room, dining area, and kitchen.  A spacious gourmet kitchen features everything you need to whip up a culinary masterpiece, or entertain a large group of friends.  Dual sinks,  Sub-Zero refrigerator, warming drawer,  wine refrigerator, and a separate Scottsman ice maker and more make it a breeze.  When the weather is nice you can escape out the side door into a huge screened in porch area to enjoy a meal or drinks.  The main level primary suite has triple floor to ceiling windows to enjoy the same dramatic views from the moment you awake till sundown.   All three full bathrooms feature heated tile floors so you don't have to sacrifice comfort on chilly days.   Upstairs there is a bonus family room or seating area in the loft with it's own wet bar.  A second primary/guest suite has its own full bathroom and views of the Creek.  The third bedroom has sweeping views of the front of the property and gorgeous exposed cedar beams and ceiling.  Between the 3rd and 4th bedrooms is a connected bath and a Finnleo sauna to de-stress after a long day or workout.  This last bedroom just off the loft area is wrapped in windows and offers panoramic views of front and back from inside, or out on the large covered balcony.  Back on the main level is the laundry area with loads of cabinet space and a fixed sink.  A bonus room off the laundry/garage hallway could be a great hobby, office, or workout space with it's own separate entrance.  The oversized 3 car garage has room for all your vehicle and toys!  Stairs from the garage lead above to unfinished space ready for you to make your own.   At the backside of the property is your gateway to all the fun of a waterfront lifestyle.  48' of waterfront is draped with natural grasses and a wide pier that sits up high to escape the tides yet provide 6'MLW depth.  There's a 20k lift and power and water supply to the end of the dock and even space to put a couple of chairs and watch the boats go by.  Don't hesitate to check out this stunning property that only comes by once in a lifetime!
#MDAA2044502

EDGEWATER

4168 CADLE CREEK ROAD

4 Beds

3 Baths

3,624 Sq.Ft.

$1,595,000

MLS#: MDAA2044502
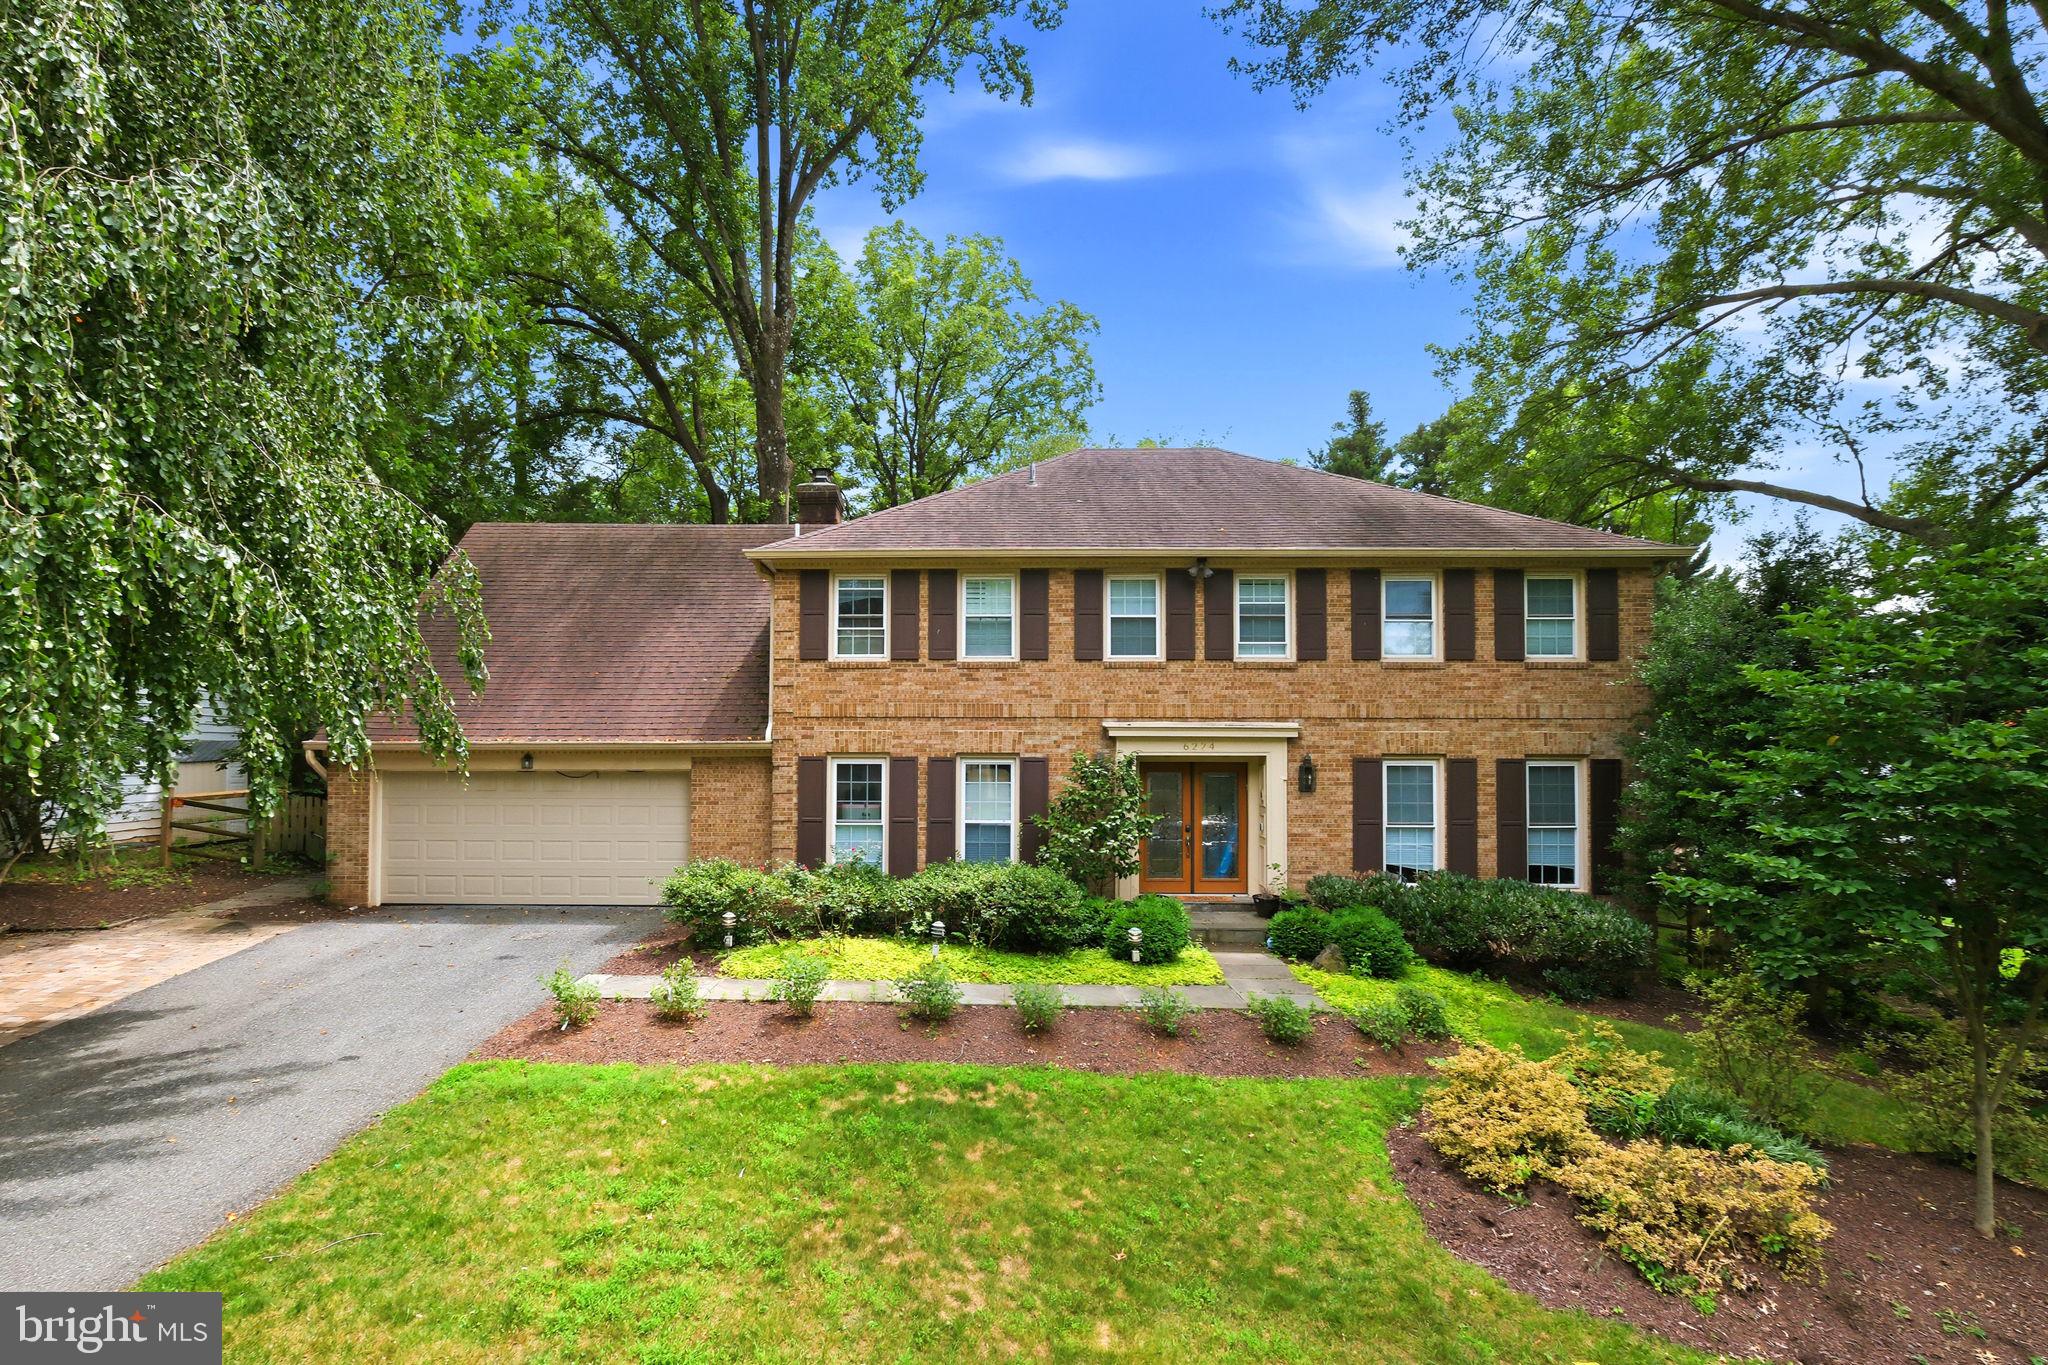
Welcome to 6224 Mazwood Road, an exceptional brick colonial perfectly situated on a premium half-acre lot along a quiet street in North Bethesda’s highly sought-after Windermere community. Impeccably maintained and recently renovated, this timeless property seamlessly blends classic craftsmanship with today’s modern comforts. Among the largest floor plans in this tree-lined neighborhood, it offers five spacious bedrooms, four and a half bathrooms, and over 4,000 square feet of refined living space across three finished levels.
From the moment you arrive, the impressive curb appeal is evident. Professionally landscaped grounds frame the property, while the expansive, private backyard creates a true outdoor retreat complete with a large entertaining patio and luxurious hot tub—the perfect place to relax and unwind. A recently updated two-zone HVAC system provides year-round comfort and peace of mind.
The open-concept main level creates an inviting setting for both everyday living and entertaining. Anchored by a wood-burning fireplace, the spacious living room opens directly to the backyard, creating a seamless connection between indoor and outdoor spaces. The adjoining breakfast area flows into a spectacular chef’s kitchen, completely renovated in 2022 and appointed with a dramatic ten-foot quartz island, premium stainless steel appliances, abundant custom cabinetry, and generous workspace. An elegant formal dining room provides an ideal setting for holiday celebrations, while a private office with custom built-ins offers a sophisticated work-from-home environment. A spacious mudroom and laundry area with direct access to the oversized (and fully insulated) two-car garage add everyday convenience.
Upstairs, the primary suite serves as a peaceful retreat, featuring a private sitting area, dual walk-in closets, and a beautifully renovated spa-inspired bathroom with sophisticated modern finishes. Three additional generously sized bedrooms are served by two full bathrooms, providing exceptional comfort and flexibility for family and guests alike.
The fully finished lower level expands the property’s versatility with an oversized recreation room ideal for movie nights, games, or entertaining, along with a full bathroom and abundant storage space.
Ideally located just moments from the Windermere neighborhood pool and tennis courts, this prime North Bethesda location offers access to top-rated schools and convenient connections to I-270, I-495, Grosvenor Metro, Strathmore Music Center, Pike & Rose, Montgomery Mall, and the shops, dining, and entertainment of downtown Bethesda. Combining a sought-after location, generous living spaces, and thoughtful updates, this remarkable property presents an extraordinary opportunity to enjoy one of North Bethesda’s most desirable neighborhoods.
#MDMC2244892

NORTH BETHESDA

6224 MAZWOOD ROAD

5 Beds

4 Baths

4,361 Sq.Ft.

$1,595,000

MLS#: MDMC2244892
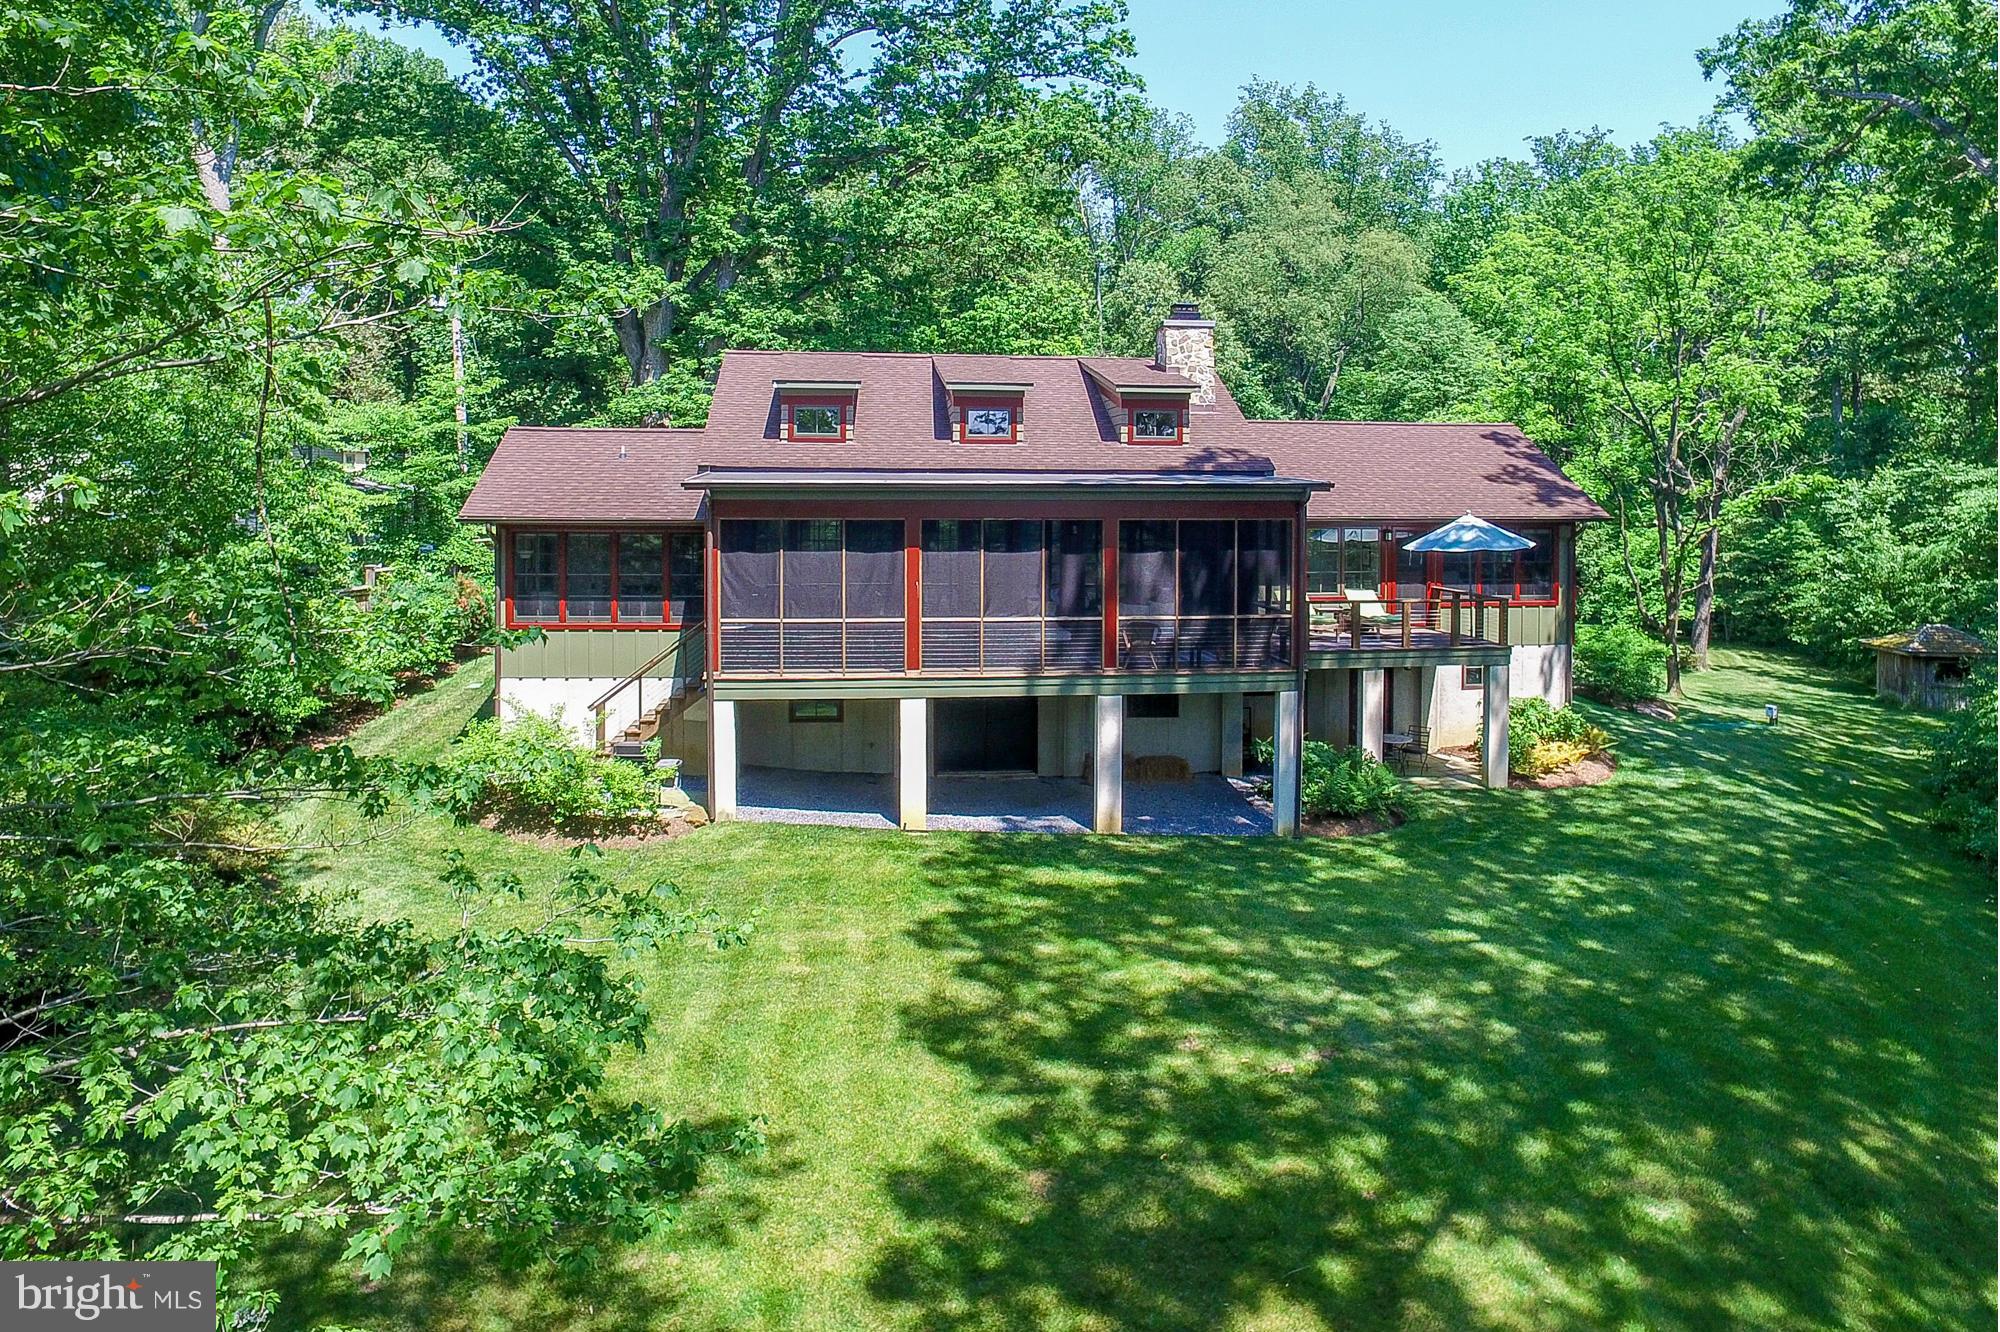
NEW PRICE!!!!!!!!!!! If you are looking for a 7000 ft mansion this is not it! But if you want a property w /the finest of materials, this is it! Lodge style, elevated, promonotory wooded waterfront retreat w/open floor plan, stone hearth & screened porch w/ waterviews of Broad Creek. 5.5 Acres on secluded gravel road, a world away from civilization yet minutes to Whole Foods.
#1002393186

ANNAPOLIS

397 FORELANDS ROAD

3 Beds

3 Baths

N/A

$1,595,000

MLS#: 1002393186
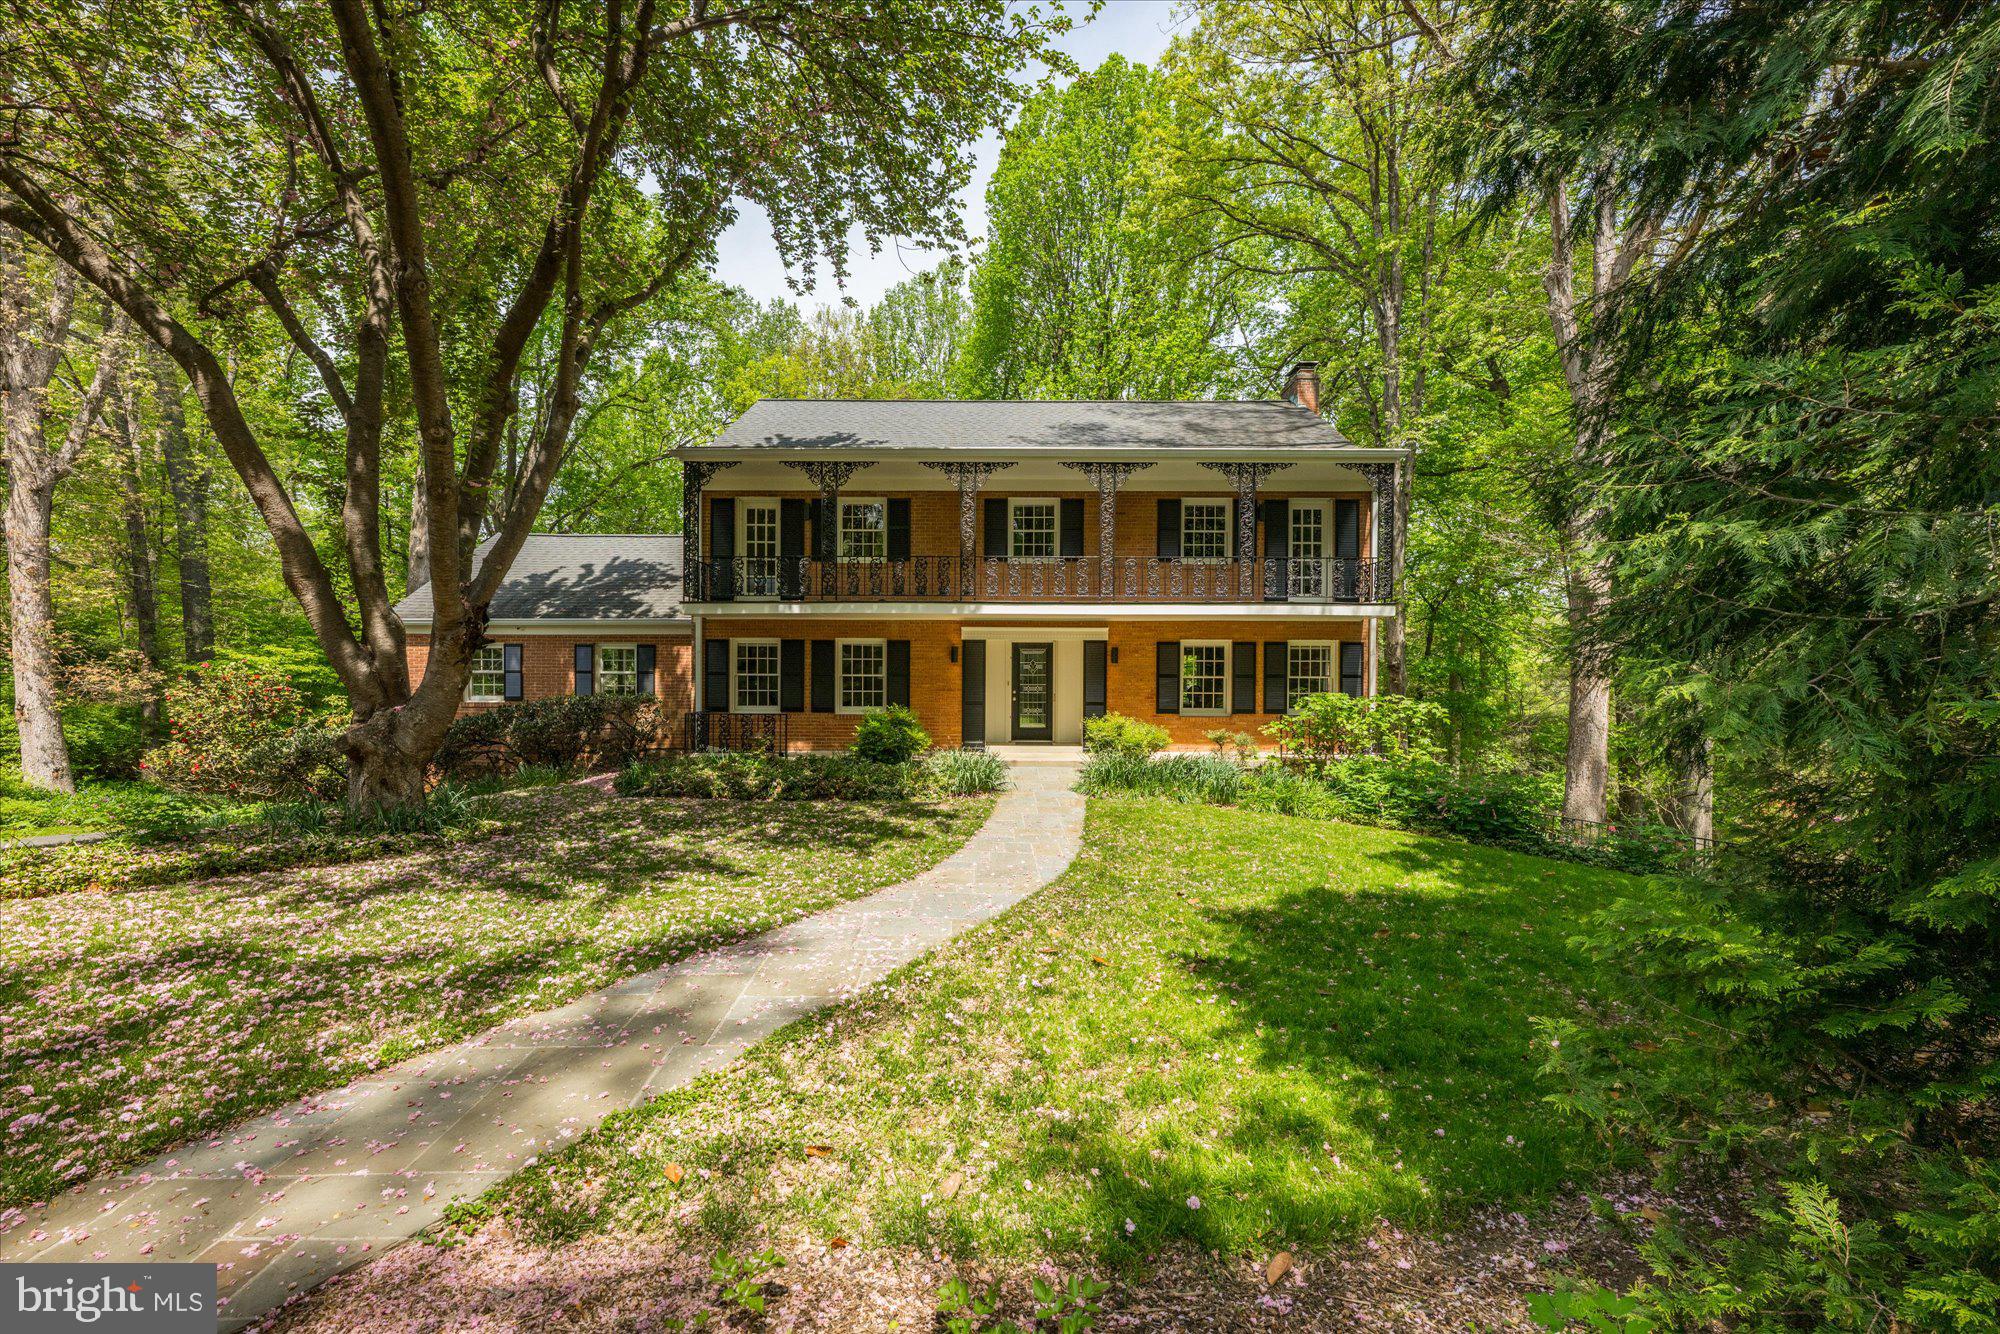
If you’re drawn to the timeless appeal of Carderock Springs and value living in the top-rated Whitman school cluster, don’t miss this rare opportunity. Nestled on a serene 3/4 acre gardener's paradise, this extraordinary   New Orleans-style all brick colonial  offers over 4,500 SF of gracious living space, plus a massive walk-up attic brimming with potential.   With a lush setting and mature trees, this home is a peaceful retreat with access to the close-knit Carderock community and its coveted amenities. A winding stone path  bordered by perennial gardens leads to the welcoming front porch, setting the stage for what lies within.  Distinctive architectural elements - including a signature second story balcony with intricate wrought iron railings- capture the spirit of New Orleans and southern charm.  Inside, the foyer opens to a private library and a dramatic, light-filled family room addition with a wall of windows, soaring ceilings, and built-in bookcases. The main level also features a formal living room with a wood-burning fireplace, a formal dining room, and a bright, thoughtfully designed Chef's kitchen with a gas cooktop, island, pantry, ample cabinetry, and picture perfect views of the backyard.  Upstairs are four spacious bedrooms including a spacious Primary Suite with a Sitting area, a recently renovated Primary Bath with a soaking tub, stall shower and double vanities. 
Three other well proportioned bedrooms share the renovated hall full bathroom.  The expansive attic with high ceilings offers exciting potential for further square footage or simply use it for easy access storage. The newly carpeted, fully finished daylight walk-out lower level boasts 9.5-foot ceilings, a Mendota gas fireplace, a third full bath, an au pair suite or 2nd home office, laundry, and abundant storage.  Additional features include an oversized two-car garage with a level 2 EV charger, an invisible fence, and home theatre & sound system.  Ask the listing agent about potential hook-up to public utilities.  Enjoy membership in the Carderock Springs Association with annual events and access to the Swim and Tennis Club offering pickleball, tennis, swim and dive teams, and summer socials. Located in the desirable Carderock/Pyle/Whitman school district and minutes from private schools like Norwood and Holton-Arms, this home also offers quick access to the Beltway, I-495, leading to downtown DC or over to Tyson's Corner VA or north to the I-270, BioMed Corridor.  Commuting options also include public transportation via the T-2 Metro bus heading to Friendship Heights Metro. Nearby shopping and dining options  include the Bethesda Co-op, neighborhood restaurants on MacArthur Blvd, Potomac Village or down River Road to the shops at Westbard Square.   You will LOVE this location especially the ease getting to local airports - Reagan National and Dulles International.  If you enjoy hiking, you will undoubtedly enjoy the access to the popular Cabin John Stream Valley Trails. Escape into nature when you wish. This updated, well maintained home offers both sophistication and comfort in one of Bethesda's most vibrant, picturesque neighborhoods.  Make it yours today and enjoy all the community fun Carderock has to offer!
#MDMC2175416

BETHESDA

8625 FENWAY ROAD

4 Beds

3 Baths

4,368 Sq.Ft.

$1,595,000

MLS#: MDMC2175416
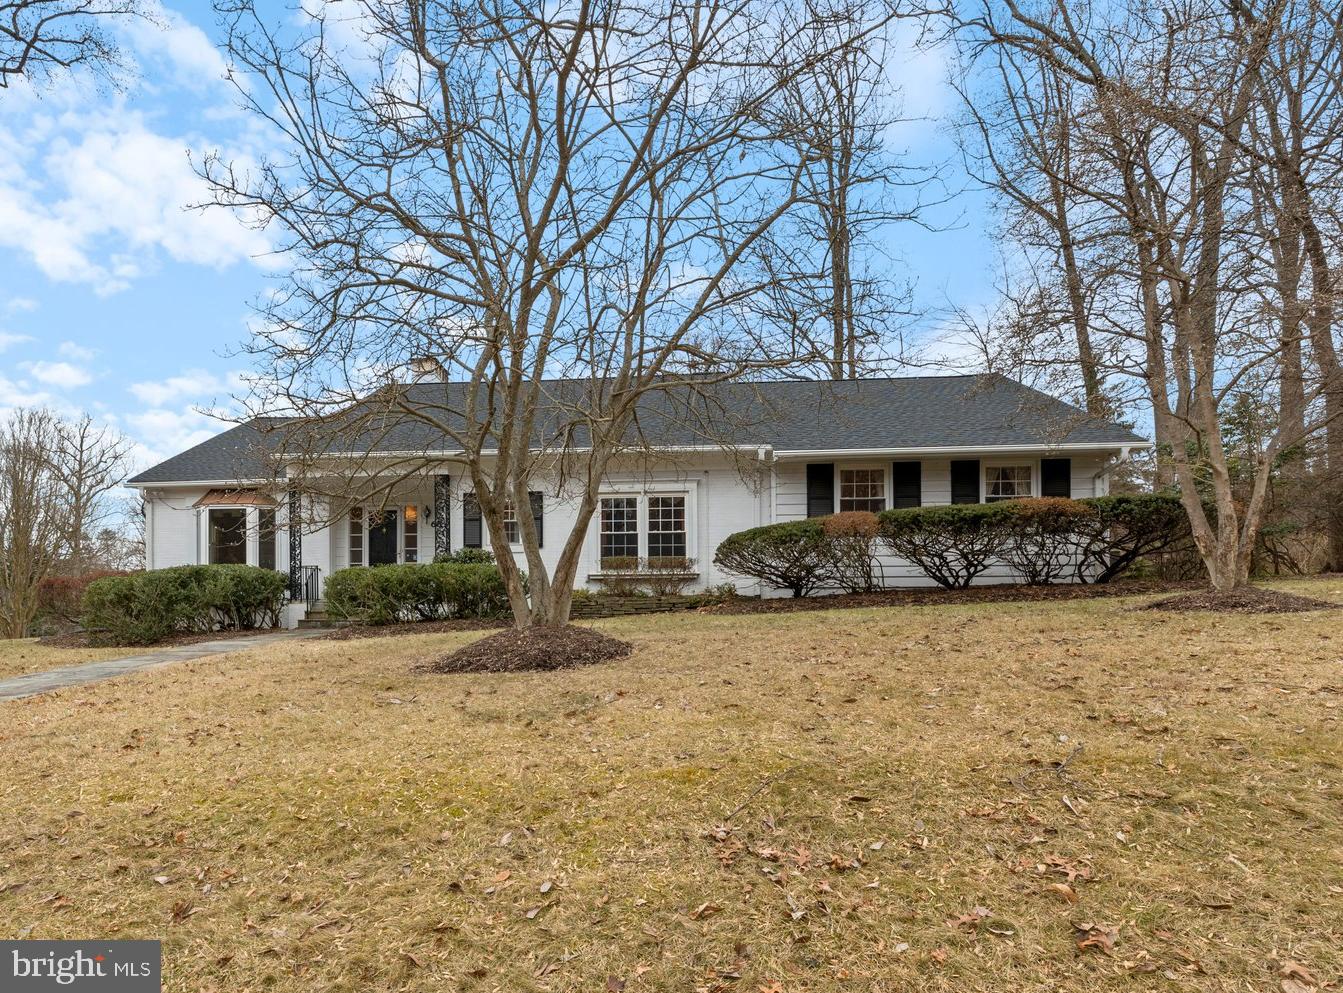
Nestled in an unbeatable Bethesda location, this expansive home offers approximately 4,900 square feet of living space across three levels. Set on a rare half-acre+ lot, the property provides privacy, space, and incredible potential.

Inside, you'll find five generously sized bedrooms, three full baths, and one half bath, along with a spacious layout perfect for comfortable living and entertaining. The large rooms create an inviting atmosphere, while the two-car garage and whole-house generator add convenience and peace of mind. A newer roof and gutters are already in place, and while the home is fully livable, it presents an exciting opportunity to update and customize to your taste—offering instant equity in a prime location.

With its sought-after setting and impressive footprint, this home is a rare chance to create your dream Bethesda retreat. Don’t miss out on this exceptional value!
#MDMC2165598

BETHESDA

6600 BOXFORD WAY

5 Beds

3 Baths

4,915 Sq.Ft.

$1,595,000

MLS#: MDMC2165598
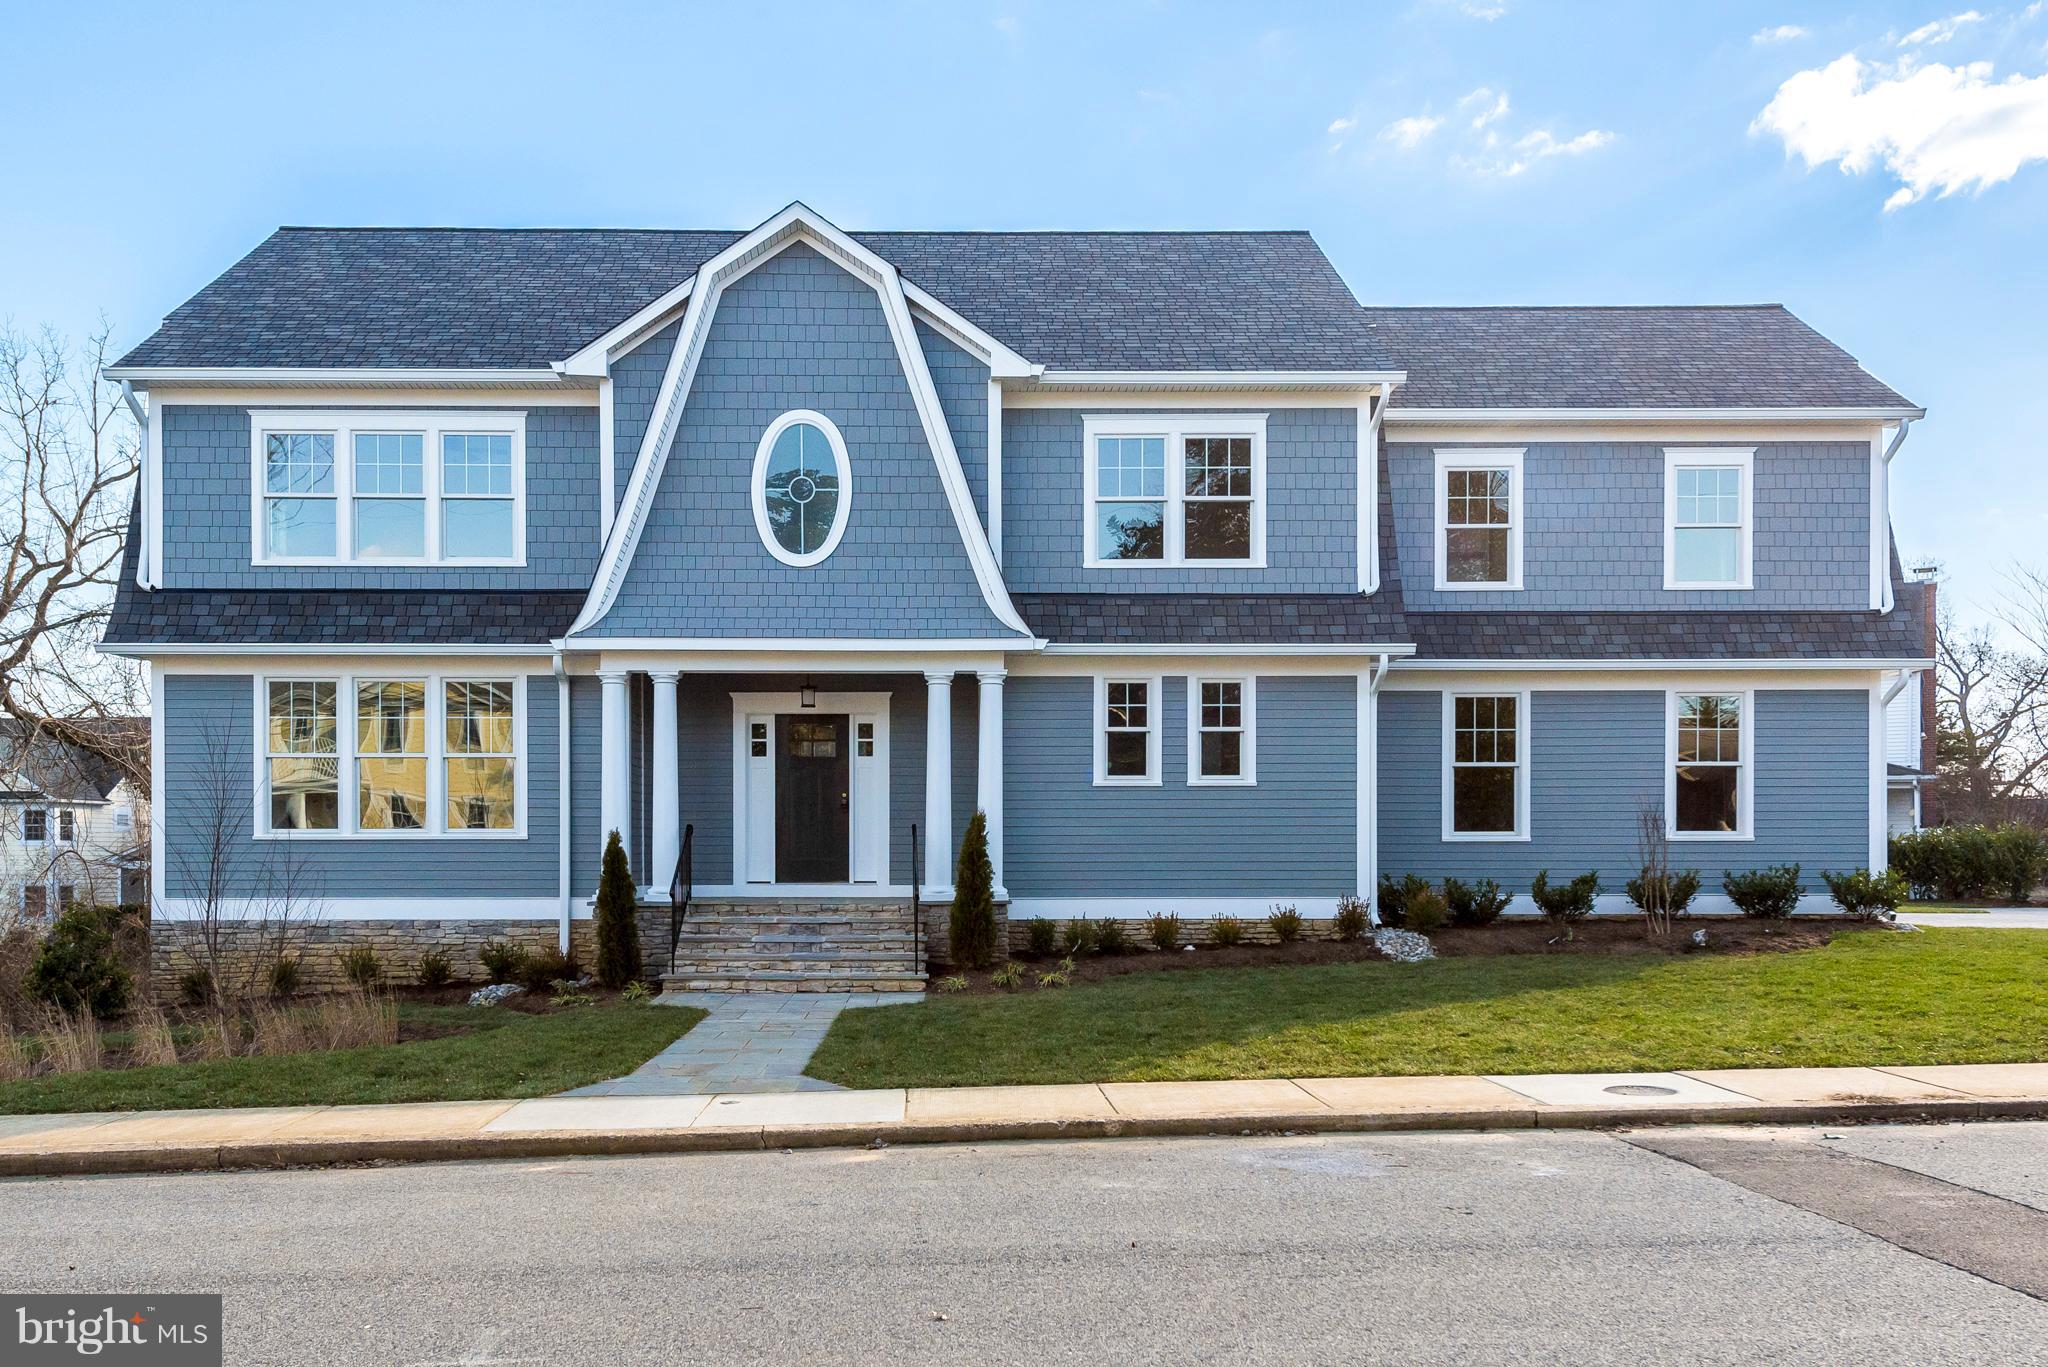
New custom home located in the established, upscale and walk to town Annapolis community of Murray Hill. Well appointed with careful attention to detail, this spacious home offers open concept living with 9 ft ceilings, hardwood floors, coffered and tray ceilings, and attractive wainscoting. The light filled main level exudes warmth and comfort from the family room with custom built-ins and fireplace to the French doors that open the screened porch with stone fireplace. Enjoy the large gourmet kitchen with stainless, granite and quartz counters, Subway tile, island and wine bar. Offering 5 bedrooms and 4.5 baths including master suite with luxurious bath and 2 walk-in closets, en suite guest bedroom, 2 bedrooms with shared Jack & Jill bath, and a  finished lower level with 5th bedroom, full bath and recreation room. Finished 2-car garage with paver driveway. Gas heating and cooking. Hardie-plank exterior. Steps from waterfront parks on Spa Creek, Maryland Hall for the Arts, restaurants and shops.
#MDAA302622

ANNAPOLIS

115 GRANADA AVENUE

5 Beds

4 Baths

3,316 Sq.Ft.

$1,595,000

MLS#: MDAA302622
Offer deadline TODAY June 4 at 3pm! Pre-inspections occurring! Expecting Contingent Free, please include proof of funds/bank letter. Preferred Settlement Company is Settlement Trust.  

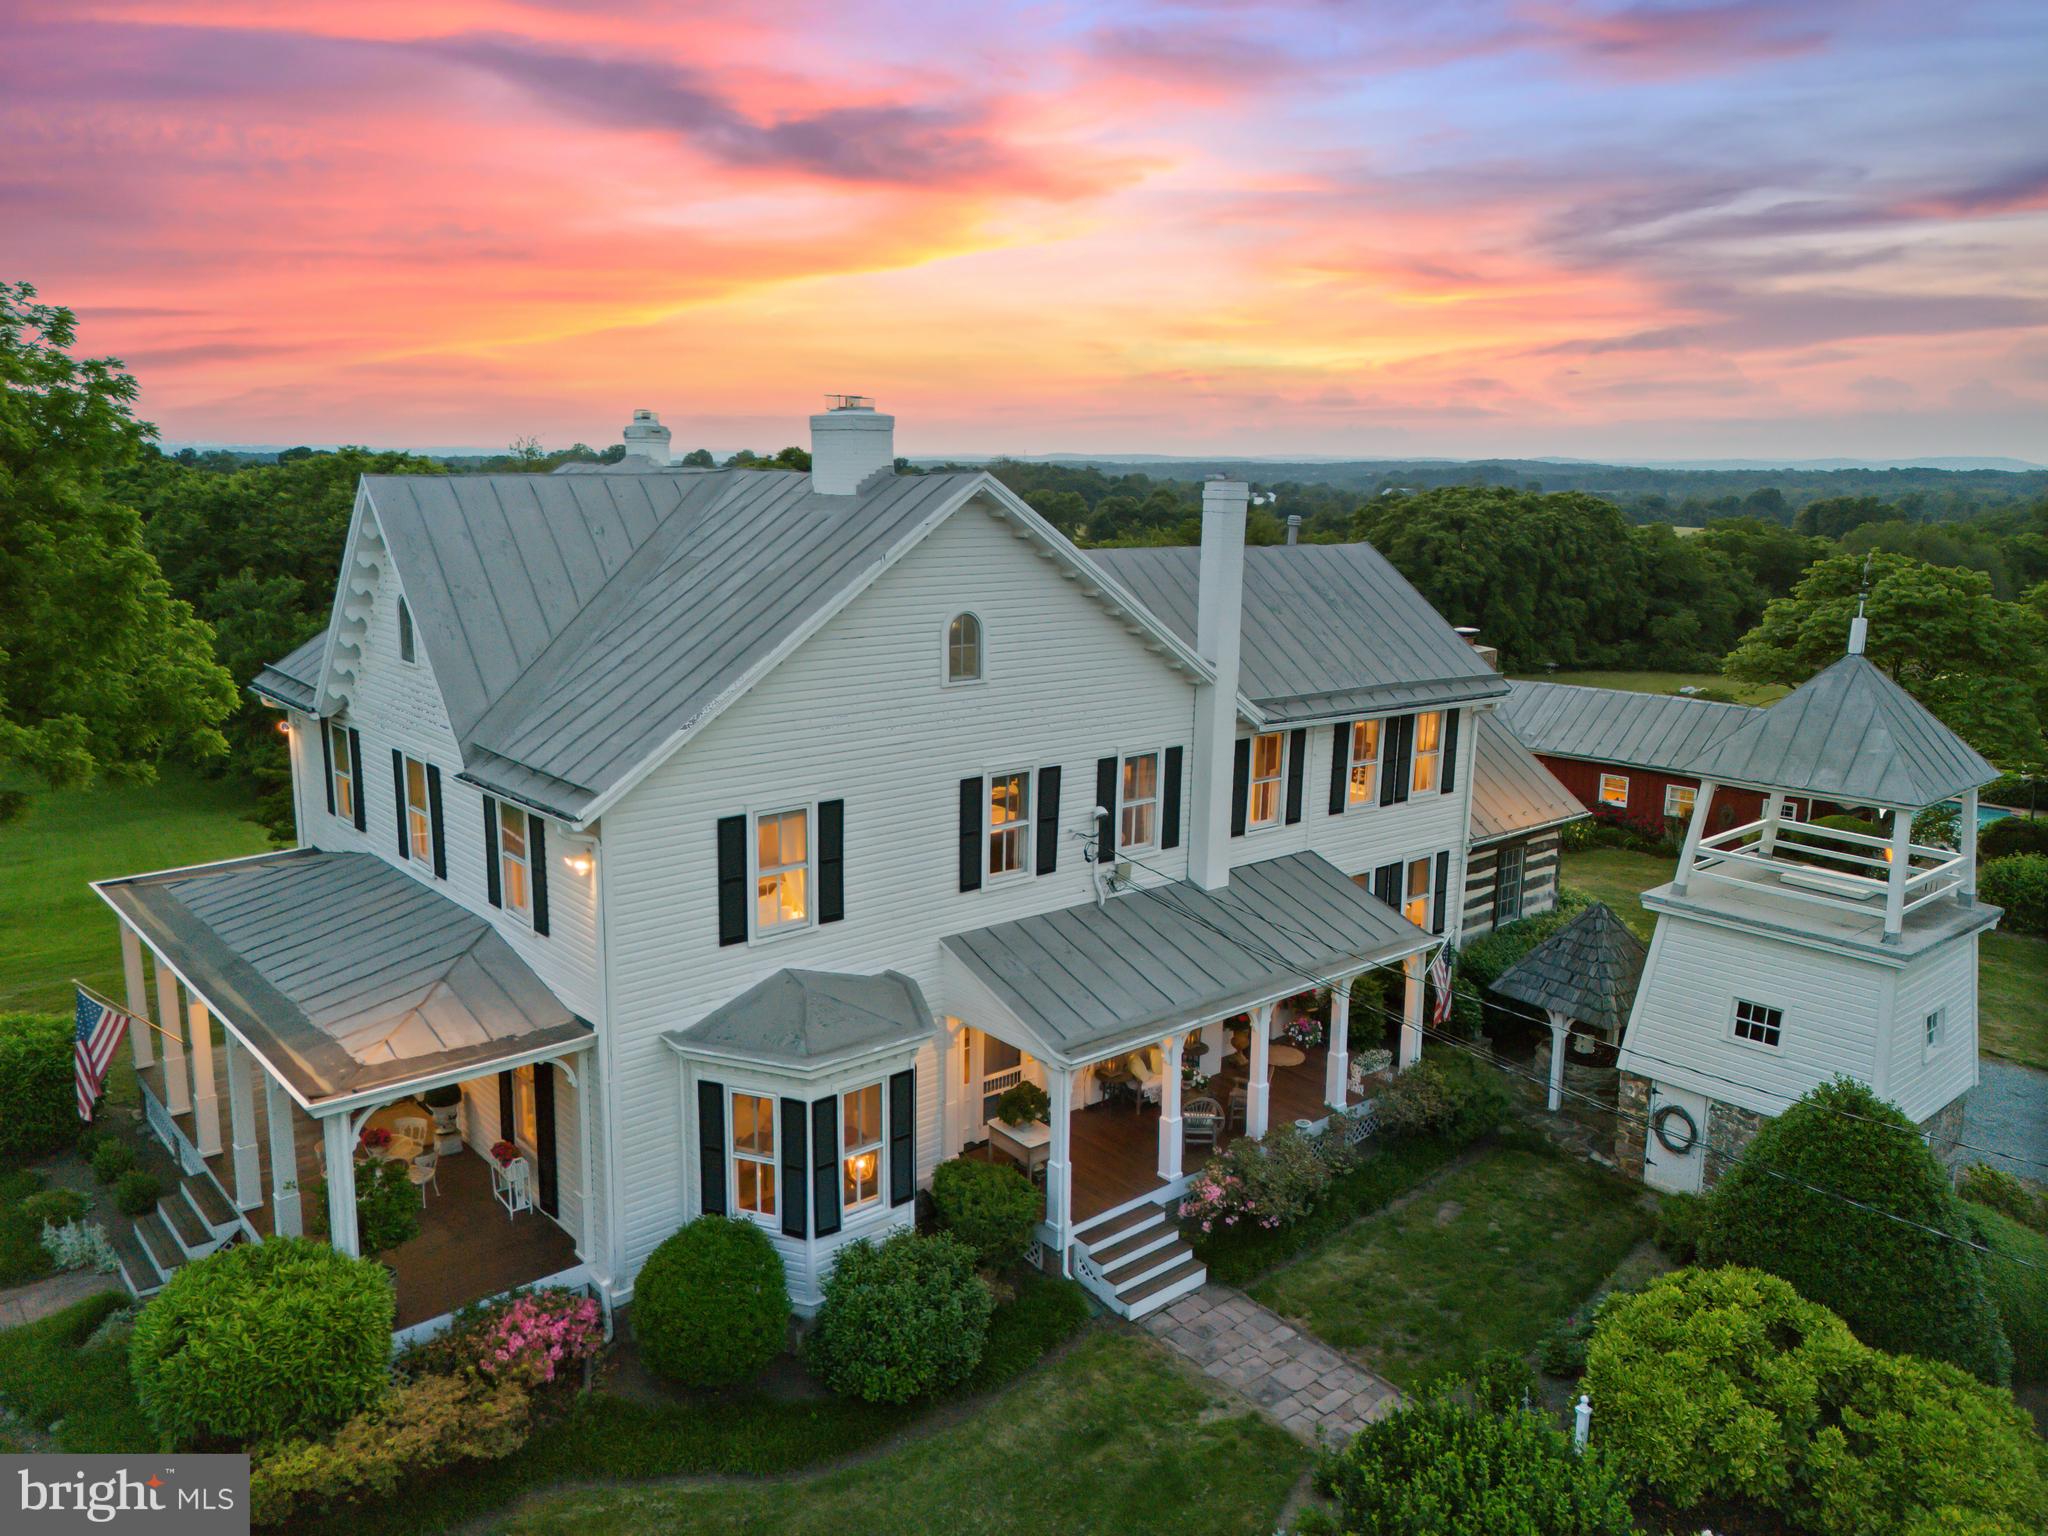
Sited a short 45 minutes from Washington, DC, beyond a picturesque driveway lined with 70 ornamental cherry trees, sits Lindenwood Farm, an enchanting Civil War era historic estate within walking distance from historic Poolesville. Located at 20415 Westerly Road, this 10-acre farm and notable outbuildings are a living testament to a rich and storied past molded by local history.

Lindenwood Farm’s journey began as part of a 1754 land grant that launched a progression of plot subdivisions leading to its building in 1858 as part of the Williams family estate.  During the Civil War, this area of Poolesville, including Lindenwood Farm, bore witness to the comings and goings of both Union soldiers and Confederate rebels. Purchased from his own Uncle in 1870, John H. Williams left an indelible mark on his surrounding community and on the farm that would serve as a cornerstone of the area’s history. Featured in Maryland’s Agricultural Reserve Historic House Tour, Lindenwood Farm has been lovingly restored and modernized to seamlessly blend the charm of its past with today’s comforts. 

The residence retains much of its original Italianate and Victorian architectural touches on its exterior façade and boasts 4 bedrooms and 3 bathrooms, living and dining spaces, family room and a study.  While the tax record notes the home is 3,840 square feet of finished living space, we were told it is estimated to be a total of 4,285 square feet. The recently updated kitchen presents a large and welcoming space with a 15’x19’ log cabin addition made from 1850s barn logs brought in from West Virginia acting as a second 2nd family room with a rustic beamed ceiling.  Although the log cabin was not original to the estate, it is from roughly the same time and finished with stones from the property to build the chimney and foundation.   A deck off the kitchen provides just one of many platforms to enjoy the home’s breathtaking views.

Adding to the estate's allure is a large one bedroom, one bathroom guest house currently used as extra living space, an art gallery and a pool house.  The 1,500 square foot (estimated) guest house has an expansive patio offering serene views of the gardens and the heated swimming pool.  The original log and stone smoke house has been restored and converted into a playhouse for the little residents of the estate.  Lindenwood Farm has a four bay car barn, a corn crib, and multiple run-in sheds, each preserving the essence of its historical roots.

To the west of the house sits the original 45'x70' Bank Barn that has been restored and repurposed into a vibrant party barn for family events and art gallery. Historic gems can be found throughout the property from the water tower to the wishing well, to the Civil War era mounting blocks used for horseback riding, and the cornerstone of the Williams’ Family who built the home.

There are multiple pastures which are currently used for sheep grazing allowing the farm to be taxed based on agricultural use and will convey should the new owners want to keep them.  There is a fenced vegetable garden large enough to make even Alice Waters jealous.  Mature trees, multiple flowering beds, and the perfect sunsets envelop the property from end to end.  Surrounded by woods and agricultural fields, privacy is unmatched by today’s standards while within commuting distance to Downtown  DC.
#MDMC2133544

POOLESVILLE

20415 WESTERLY ROAD

5 Beds

4 Baths

3,840 Sq.Ft.

$1,595,000

MLS#: MDMC2133544
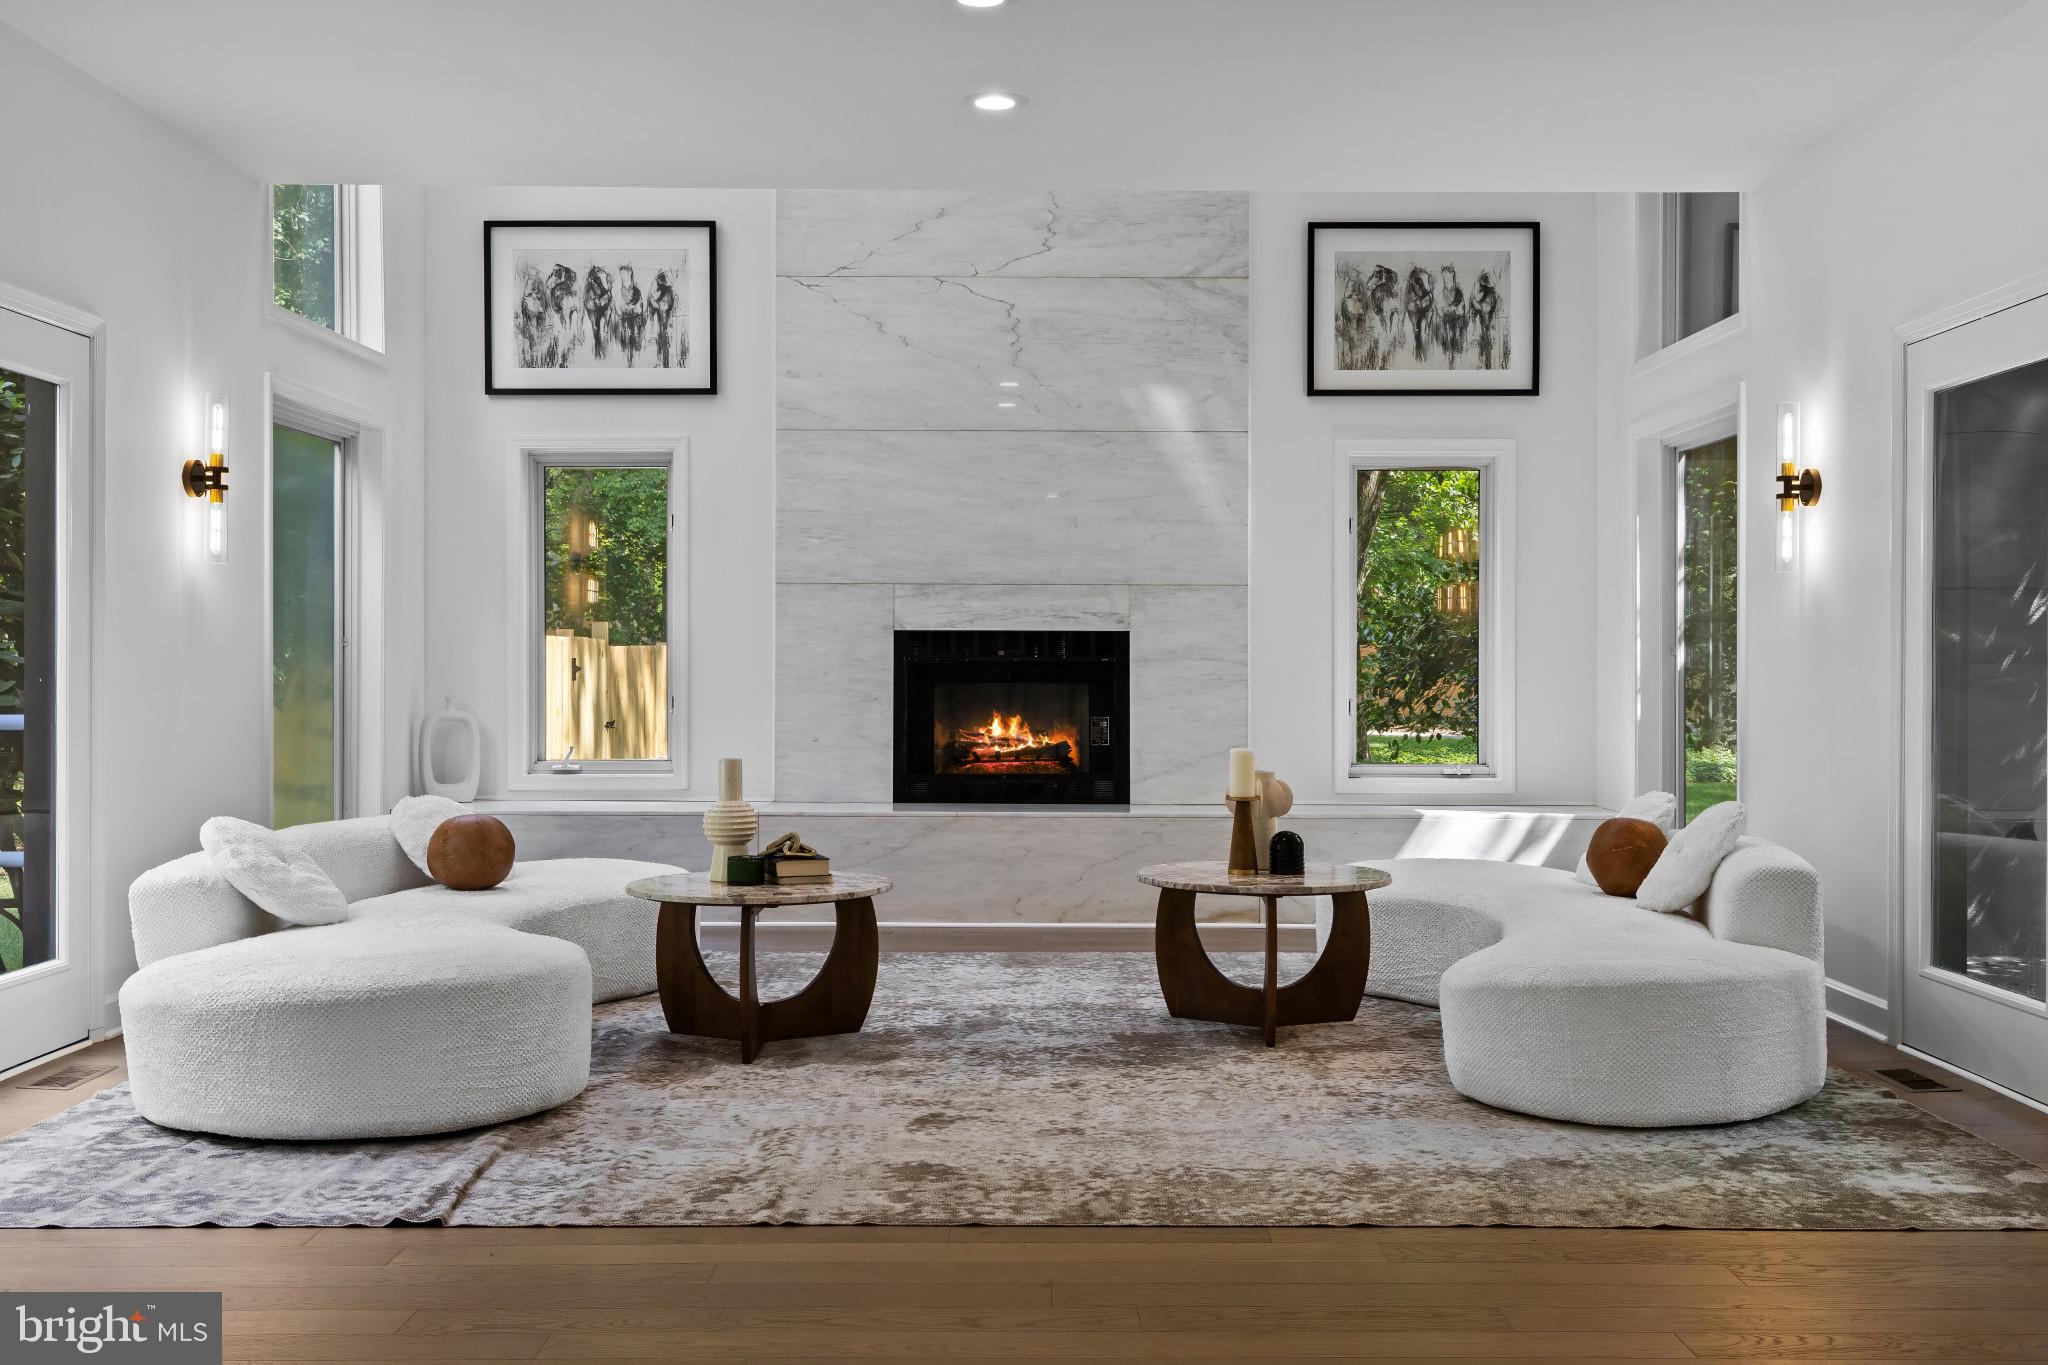
Tucked away on a serene and private two-acre wooded setting, this exquisitely renovated contemporary residence offers a rare fusion of modern elegance and effortless living. Thoughtfully reimagined, the five-bedroom, three-and-a-half-bath home is defined by sunlit interiors, soaring spaces, and timeless sophistication. The main level welcomes with 10-foot ceilings, white oak flooring, and streams of natural light from expansive windows and skylights. The airy living room, anchored by a dramatic double-height white marble fireplace, opens to terraces on either side—perfect for morning coffee or evening gatherings. The adjoining dining room blends classic style with indoor-outdoor flow, offering direct access to the rear patio and pool. At the heart of the home, the gourmet kitchen features top-tier appliances, a generous quartz island, custom cabinetry, and a casual breakfast alcove. The adjoining family room, with its striking stone double-height fireplace, built-in cabinetry, and wet bar, creates an inviting setting for relaxed entertaining. Beyond, a breathtaking sunroom showcases cathedral ceilings, exposed beams, and a curved wall of glass, seamlessly connecting to the patio and pool—an inspiring all-season retreat. Upstairs, the primary suite is a luxe escape, offering a private sitting room, walk-in closet, and spa-like bath with soaking tub, dual vanities, and oversized rain shower. A second en suite bedroom features a lofted hideaway, while three additional bedrooms share a beautifully appointed hall bath. A second-floor laundry adds everyday convenience. The lower level provides flexible finished space and a cedar-lined walk-in closet, with ample unfinished storage as well. Outdoors, the property unfolds as a private resort—sparkling pool, soothing spa, expansive patio, and lush landscaping create an atmosphere of tranquility and leisure. A circular front drive and separate private drive to the side-entry two-car garage offer ease and convenience, complemented by new fencing for privacy and peace of mind. The home is further enhanced by a three-zone HVAC system for optimal comfort and efficiency.Modern yet inviting, secluded yet connected—this exceptional property is a rare opportunity to own a contemporary retreat that embodies style, comfort, and sophistication.
#MDBC2135574

LUTHERVILLE TIMONIUM

11813 BERANS ROAD

5 Beds

3 Baths

4,873 Sq.Ft.

$1,595,000

MLS#: MDBC2135574
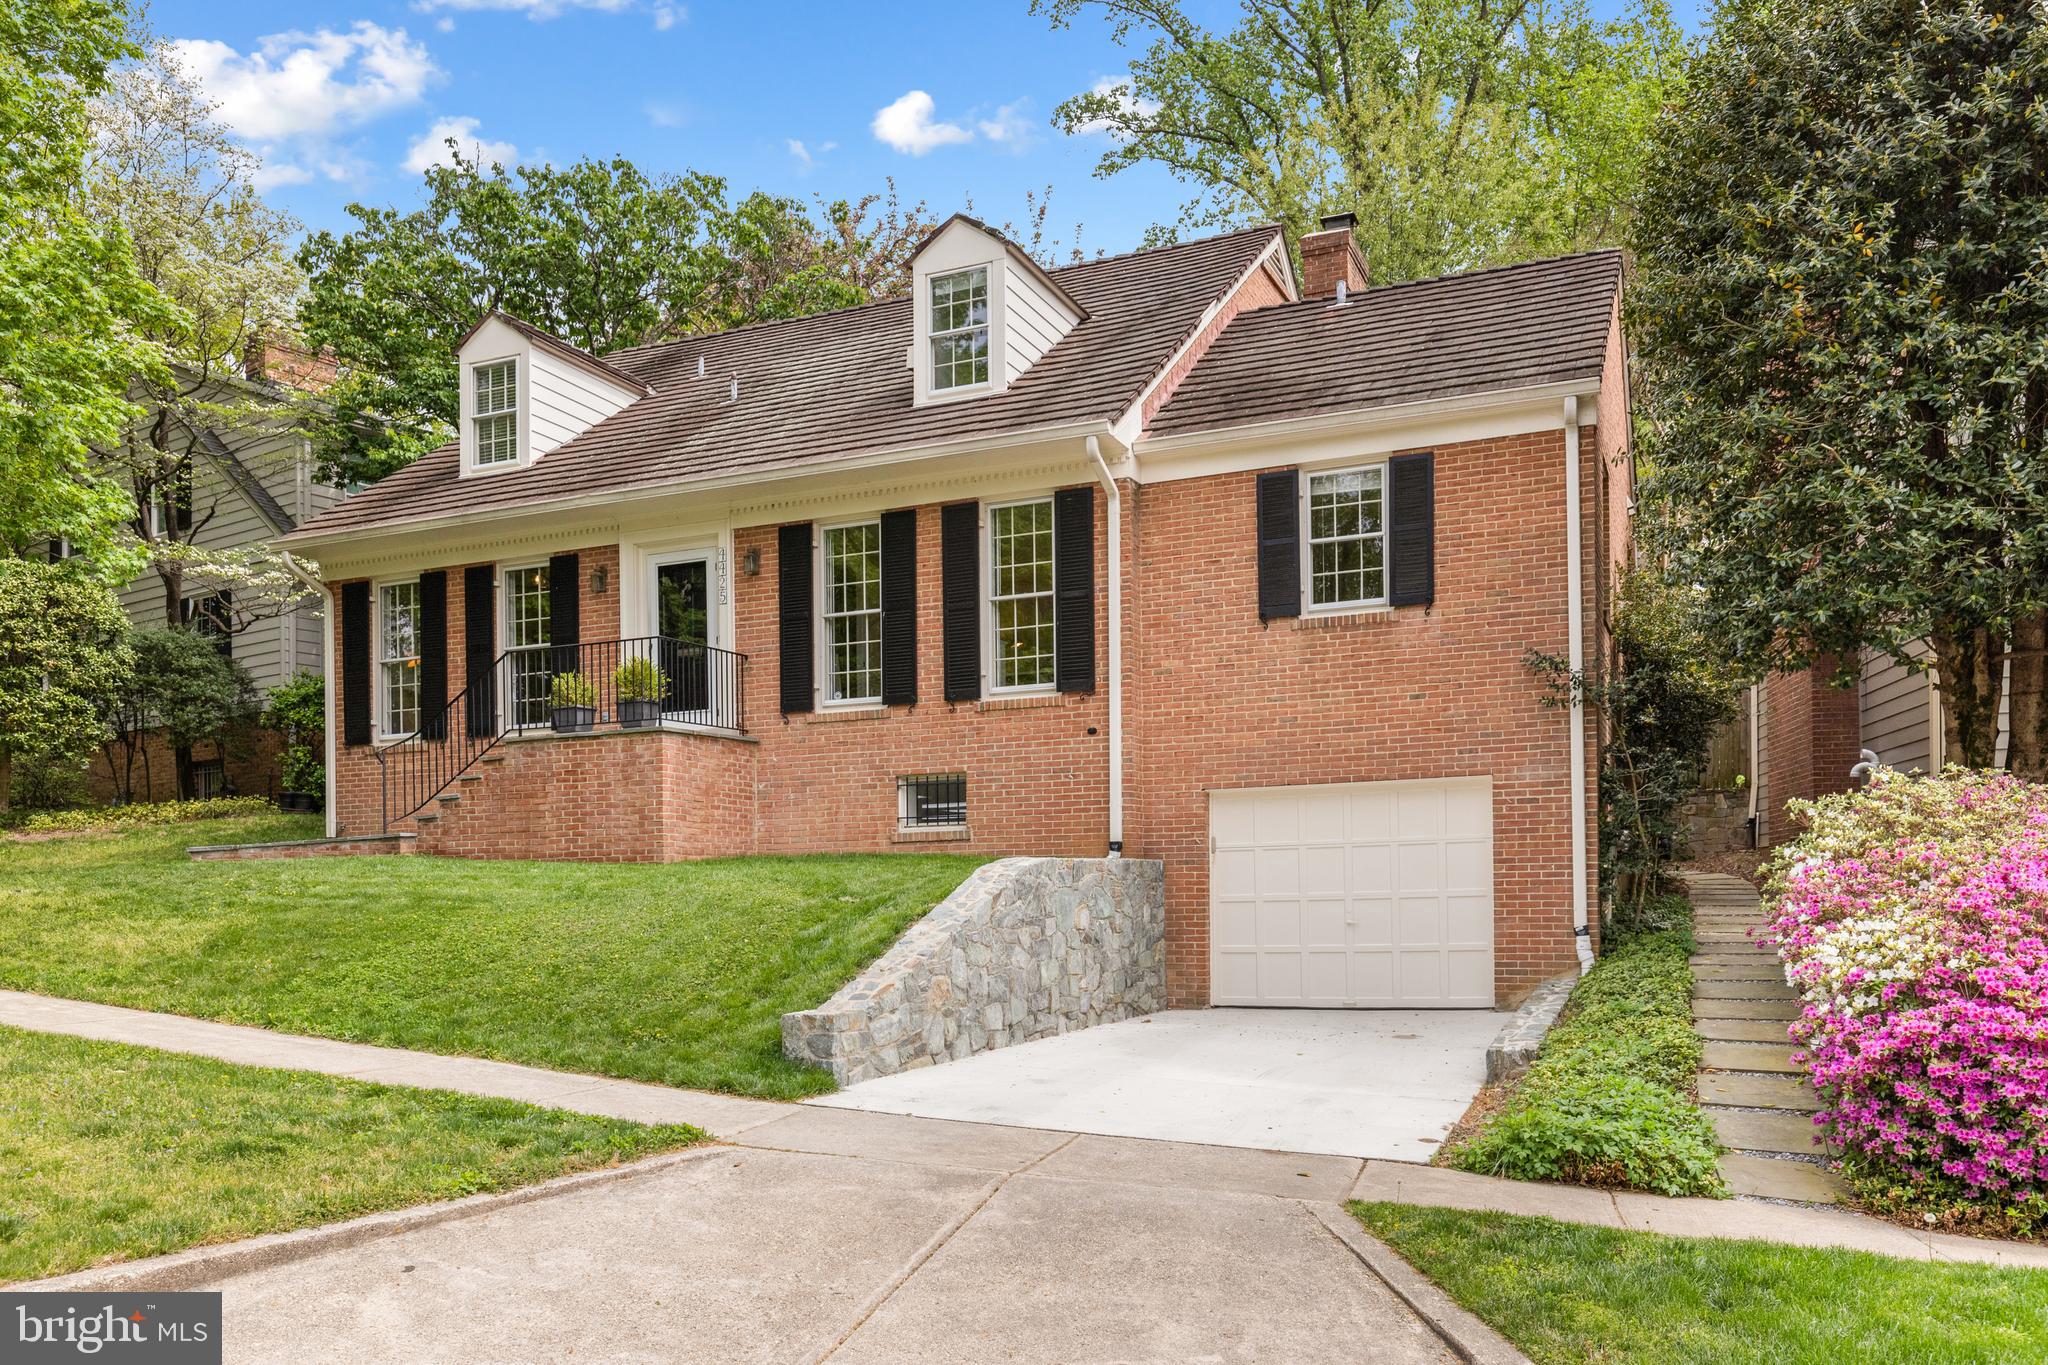
New to the Market! Over 4,000 square feet of finished living space in the coveted Overlook section of Westmoreland Hills sits this charming 4 bedroom, 4.5 bathroom Colonial with garage parking that has beautiful wooded views across into the Little Falls Stream Valley Park. 

Off the gracious entrance foyer you will find a sun-drenched and renovated Gourmet eat-in kitchen that has updated counter tops, stainless steel appliances, an abundance of storage, ample counter space and a breakfast area. Through a swing door from the kitchen is the formal dining room that has a picturesque bay window. Adjacent is the oversized living room that has a wood-burning fireplace and French doors that lead out to a private backyard oasis. A renovated powder room and coat closet complete the entertaining spaces. Also on the main level you will find a wonderful home office as well one of two primary bedroom suites that has a full bathroom. 

Upstairs is the second primary bedroom suite with a walk-in closet and en-suite windowed bathroom. There are two additional bedrooms with a jack-and-jill window bathroom. Also on this level is a hallway linen closet. 

Down to the lower level is a spacious recreation room, a library / media room, a home office, a full bathroom, a laundry room, a storage area and a mechanical room. You will also find access to the oversized garage that has room for one car plus storage. 

The fully fenced in backyard has a patio and lawn area as well as a gate into a common space of the Overlook community. As part of the HOA, residents enjoy exclusive access to amenities including a swimming pool, playground, walking paths, and year-round neighborhood events. HOA Fee is $2,100/year.
#MDMC2177136

BETHESDA

4425 CHALFONT PLACE

4 Beds

4 Baths

4,025 Sq.Ft.

$1,595,000

MLS#: MDMC2177136

1 ... 540 541 542 543 544 ... 666
* Listings identified with the FMLS IDX logo come from FMLS and are held by brokerage firms other than the owner of this website. The listing brokerage is identified in any listing details. Information is deemed reliable but is not guaranteed. If you believe any FMLS listing contains material that infringes your copyrighted work please review our DMCA policy and learn how to submit a takedown request. © 2024. First Multiple Listing Service, Inc.

Send a message

Message successfully sent.

Your message

What is 3 + 4 ?

Reason for contacting?

I agree to receive email communication and understand I can unsubscribe at any time.

I agree to be contacted by Charis Realty Group - Christine Issler, Broker via call, email, and text for real estate services. To opt out, you can reply 'stop' at any time or reply 'help' for assistance. You can also click the unsubscribe link in the emails. Message and data rates may apply. Message frequency may vary. Privacy Policy

Sign Out

Virtual Assistant

Would you like to take the next step with this property? We can help you schedule a showing or virtual tour, or send you more details.

Yes, I would like more information.

Thank You for Your Reply, One of Our Agents will contact you as soon as possible

No, maybe later.

Thank you, you can always contact me via email, phone number or through the contact form.

Realhub AI

Lucy - Your AI-Powered Realtor

Update Your Temporary Password

Personalize your search

Enter your email and we'll notify you immediately when new listings match what you're looking for.

or enter email address

Already have an account ? Login here

Continue your home search

I agree to receive communications and understand I can unsubscribe at any time.

I agree to be contacted by Charis Realty Group - Christine Issler, Broker via call, email, and text for real estate services. To opt out, you can reply 'stop' at any time or reply 'help' for assistance. You can also click the unsubscribe link in the emails. Message and data rates may apply. Message frequency may vary. Privacy Policy

Already have an account ? Login here

We use cookies

We use cookies primarily for analytics to enhance your experience. By accepting, you agree to our use of these cookies. You can manage your preferences or learn more about our cookies policy.