

Features & Amenities

Interior

  • Other Interior Features

    Ceiling Fan(s), Pantry, Recessed Lighting, Walk-In Closet(s), Built-in Features, Crown Molding, Soaking Tub

  • Total Bedrooms

    5

  • Bathrooms

    4

  • 1/2 Bathrooms

    1

  • Above Grade Finished Area

    3347.0

  • Basement YN

    YES

  • Cooling YN

    YES

  • Cooling

    Central Air, Ceiling Fan(s), Electric, Attic Fan

  • Fireplace YN

    YES

  • Heating YN

    YES

  • Heating

    Exhaust Fan, Oil, Forced Air

  • Pet friendly

    Yes

Exterior

  • Garage

    Yes

  • Garage spaces

    2

  • Construction Materials

    Brick

  • Other Exterior Features

    Lighting, Rain Gutters

  • Parking

    Oversized, Garage Door Opener, Asphalt, Garage, Driveway, Inside Entrance, Attached

  • Patio and Porch Features

    Patio

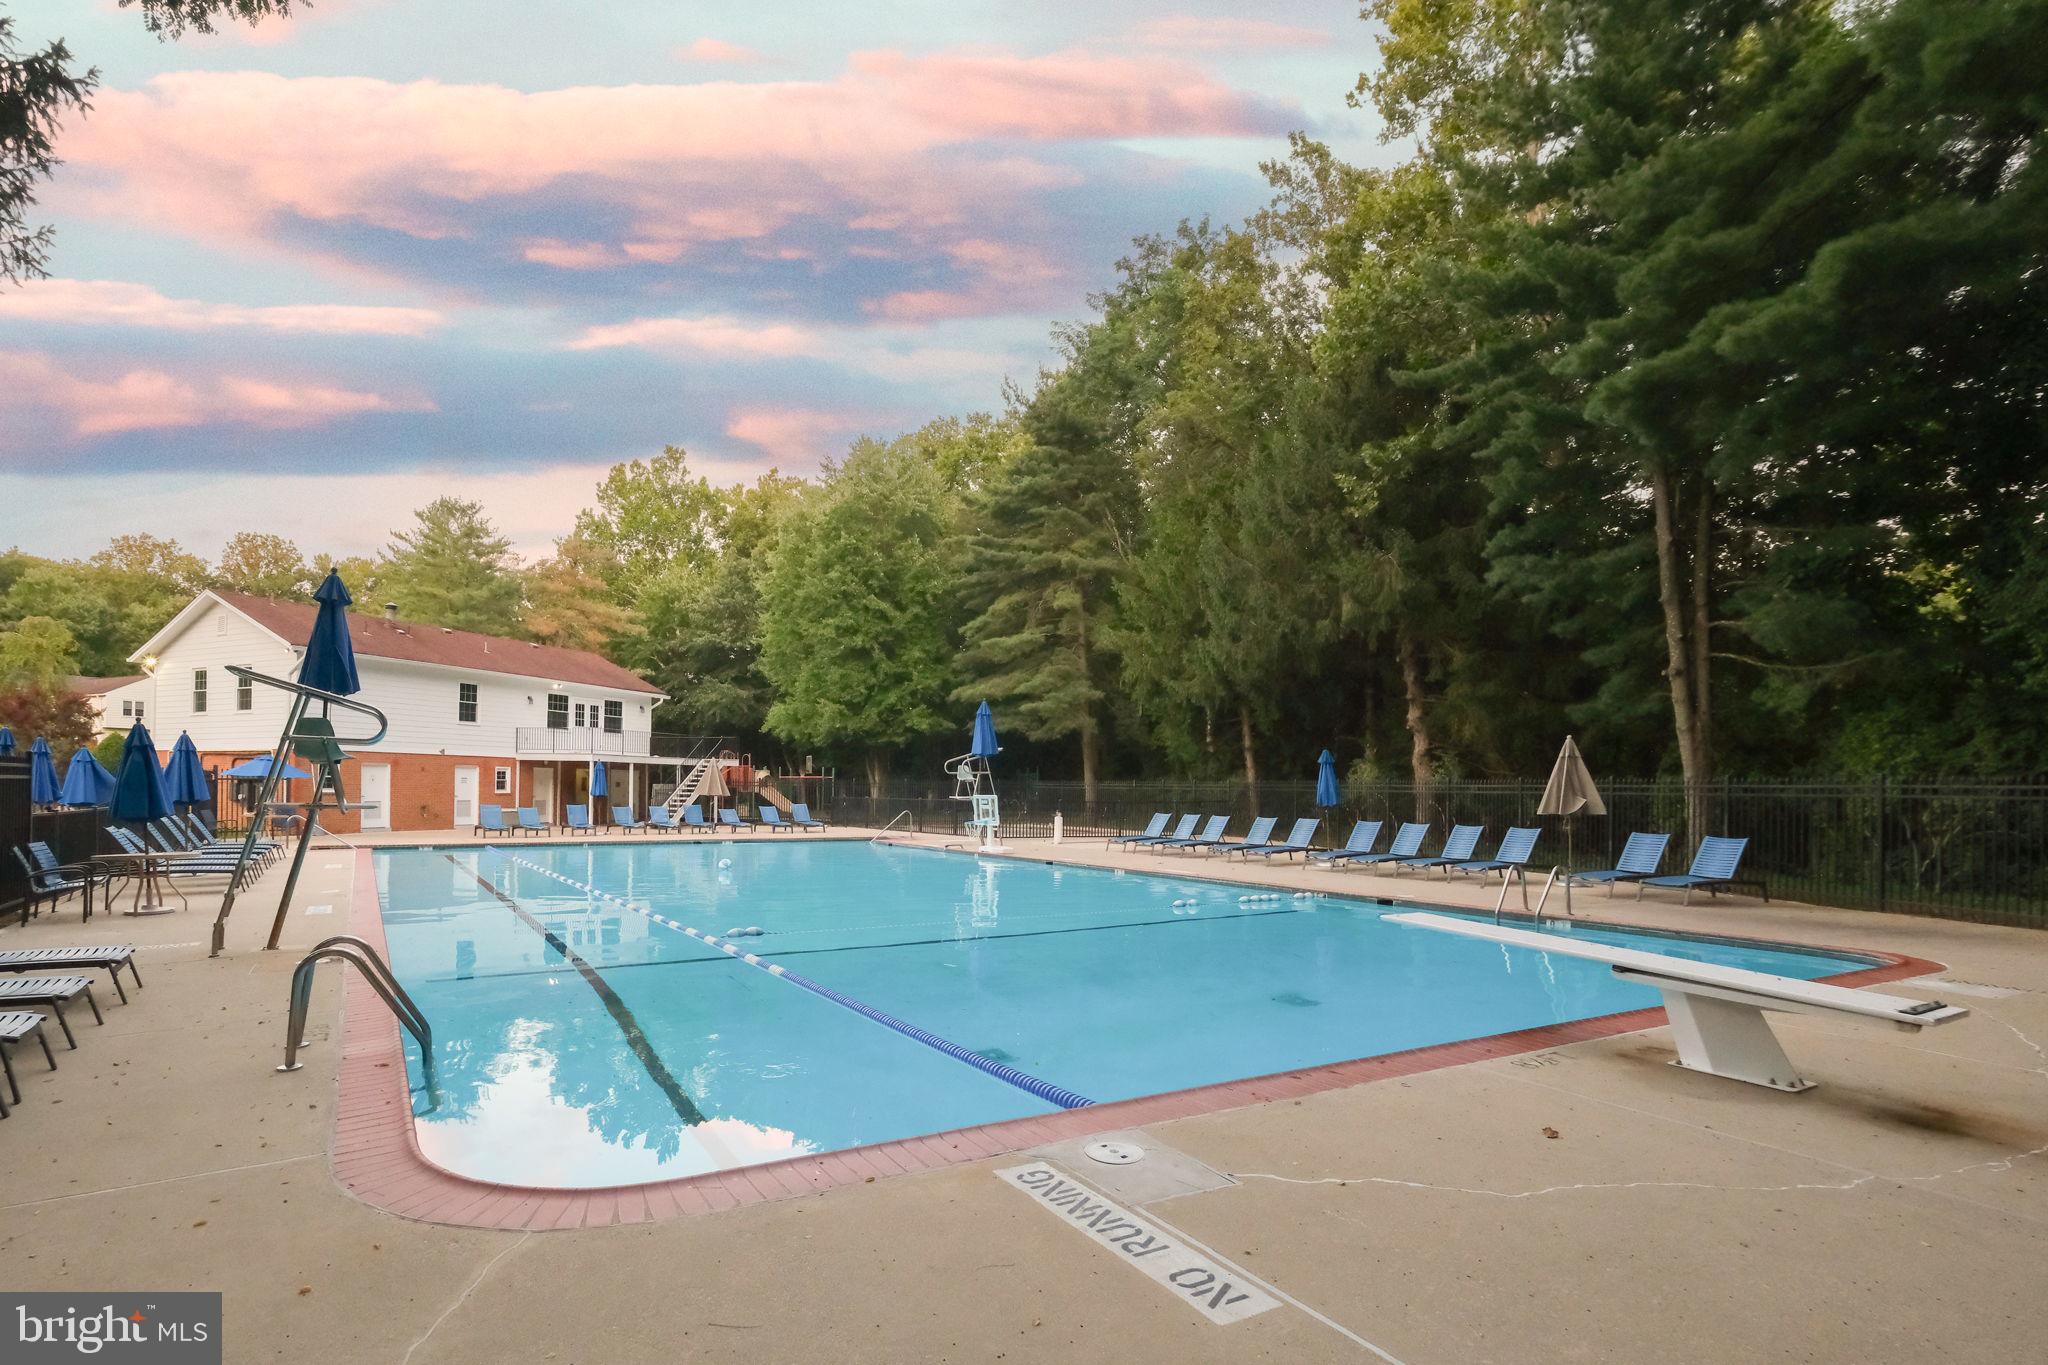
  • Pool

    Yes

  • Pool Features

    Community

  • Waterfront YN

    NO

  • View

    Trees/Woods

Area & Lot

  • Lot Features

    Wooded, Private

  • Lot Size(acres)

    0.41

  • Lot Size(square feet)

    17,686

  • Property Type

    Residential

  • Property Sub Type

    Single Family Residence

  • Architectural Style

    Colonial

Price

  • Sales Price

    $1,595,000

  • Tax Amount

    $14,732

  • Sq. Footage

    4,361

  • Price/SqFt

    $365

HOA

  • Association

    YES

  • Association Fee

    $1,252.78

  • Association Fee Frequency

    Annually

  • Association Fee Includes

    N/A

School District

  • Elementary School

    LUXMANOR

  • Middle School

    TILDEN

  • High School

    WALTER JOHNSON

Property Features

  • New Construction

    NO

  • Association Amenities

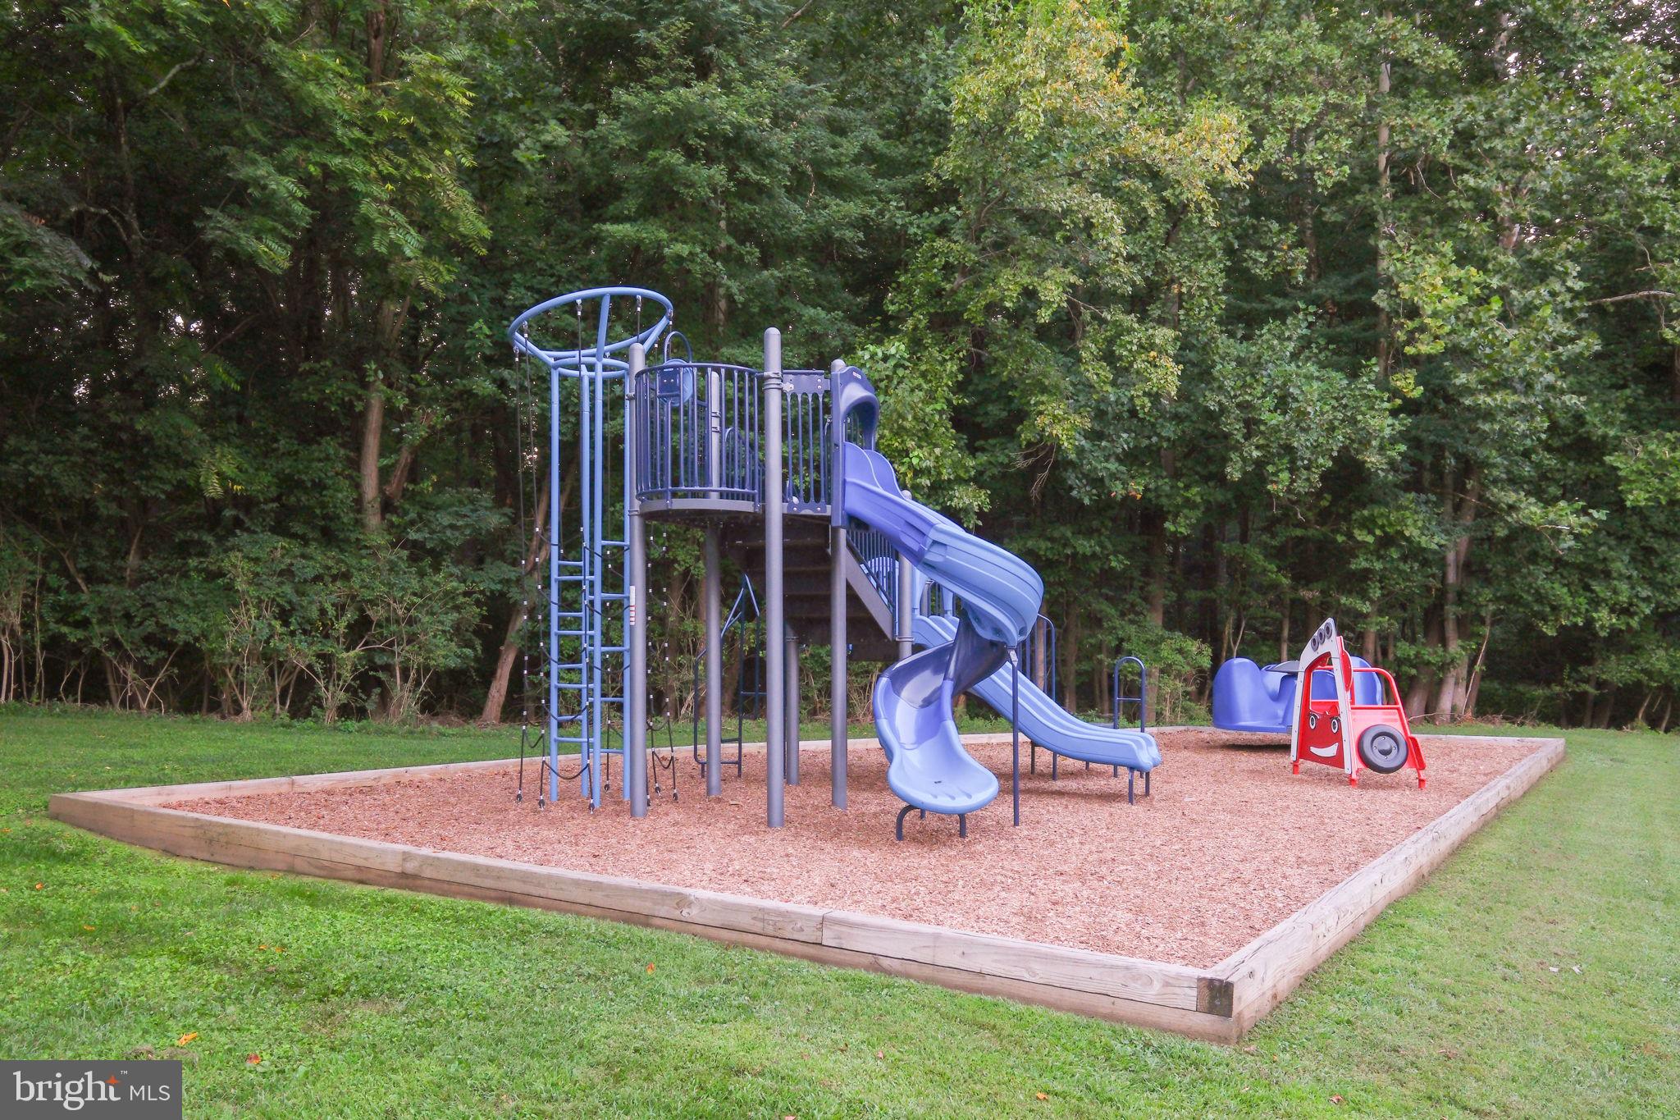
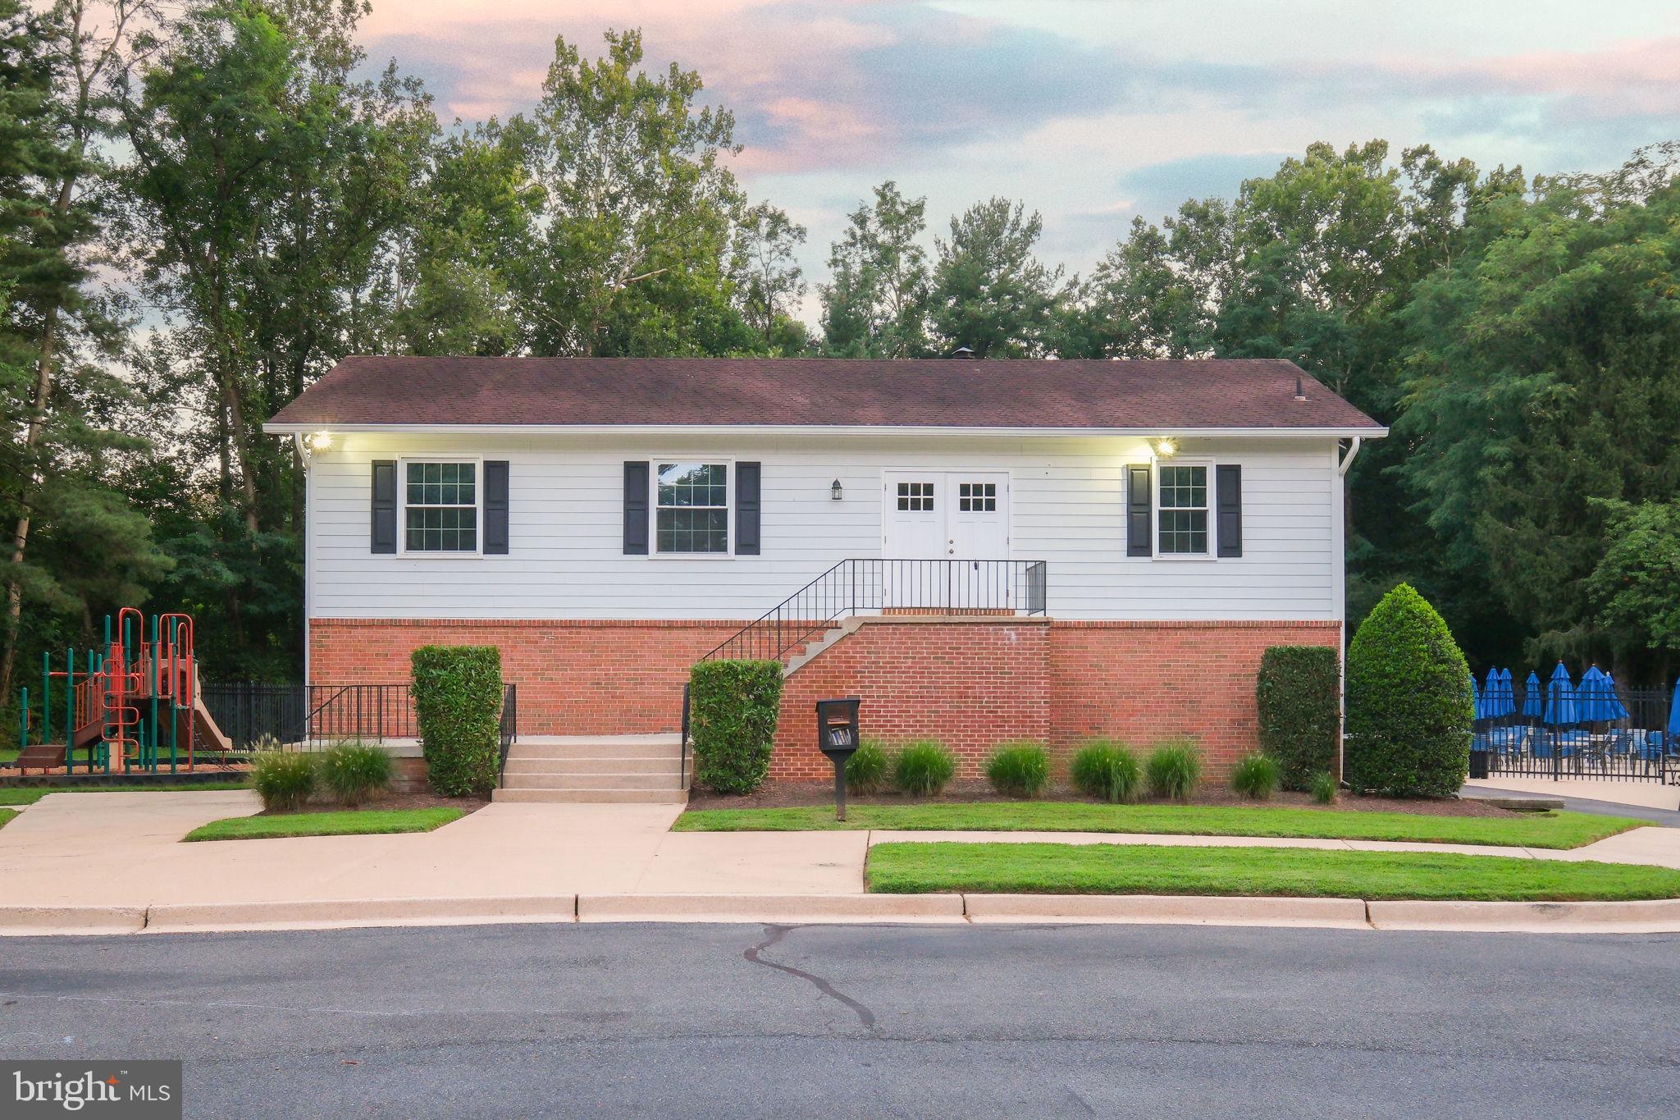
    Clubhouse, Tennis Court(s), Playground

  • Foundation Details

    Slab

  • Senior Community YN

    NO

  • Sewer

    Public Sewer

  • Tax Lot

    11

  • Water Source

    Public

Schedule a Showing

Showing scheduled successfully.

<
>
IN PERSON
VIA CHAT

What is 3 + 4 ?


Change time

Mortgage calculator

Estimate your monthly mortgage payment, including the principal and interest, property taxes, and HOA. Adjust the values to generate a more accurate rate.

Your payment

Principal and Interest:

$

Property taxes:

$

HOA fees:

$

Total loan payment:

$

Total interest amount:

$

Location

County

MONTGOMERY

Elementary School

LUXMANOR

Middle School

TILDEN

High School

WALTER JOHNSON

Listing Courtesy of Nurit Coombe , The Agency DC

RealHub Information is provided exclusively for consumers' personal, non-commercial use, and it may not be used for any purpose other than to identify prospective properties consumers may be interested in purchasing. All information deemed reliable but not guaranteed and should be independently verified. All properties are subject to prior sale, change or withdrawal. RealHub website owner shall not be responsible for any typographical errors, misinformation, misprints and shall be held totally harmless.

Agent Dan DeBlock

AGENT

Dan DeBlock

Call Dan today to schedule a private showing.


* Listings on this website come from the FMLS IDX Compilation and may be held by brokerage firms other than the owner of this website. The listing brokerage is identified in any listing details. Information is deemed reliable but is not guaranteed. If you believe any FMLS listing contains material that infringes your copyrighted work please click here to review our DMCA policy and learn how to submit a takedown request.© 2024 FMLS.
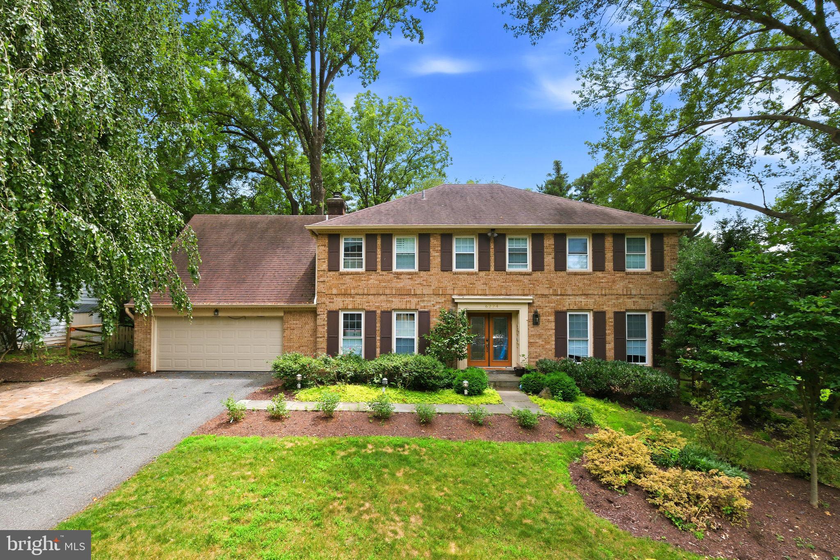
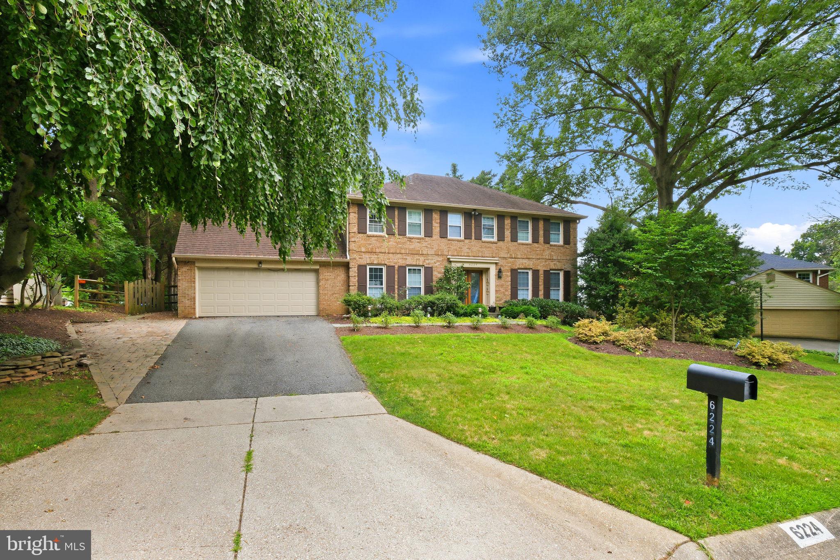
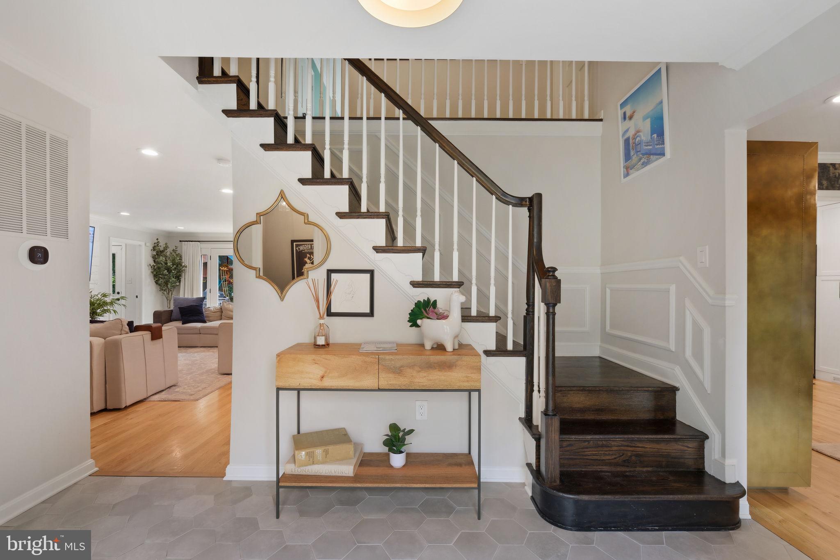
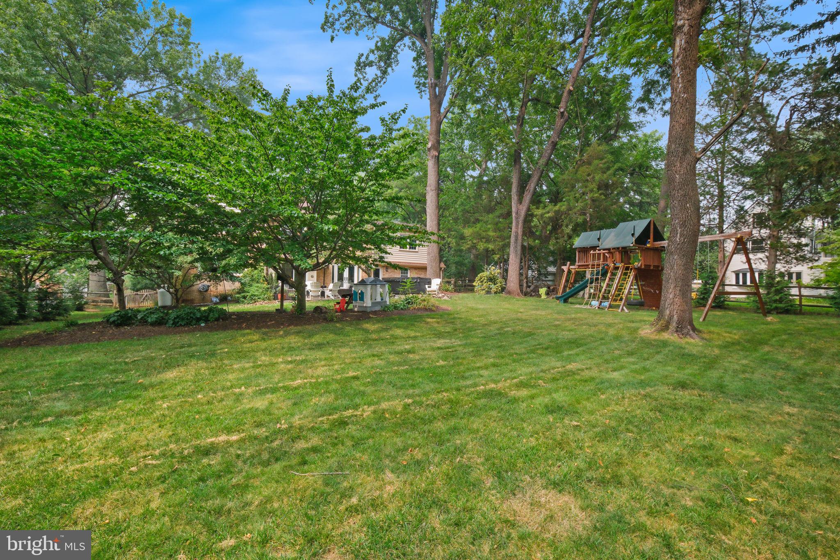
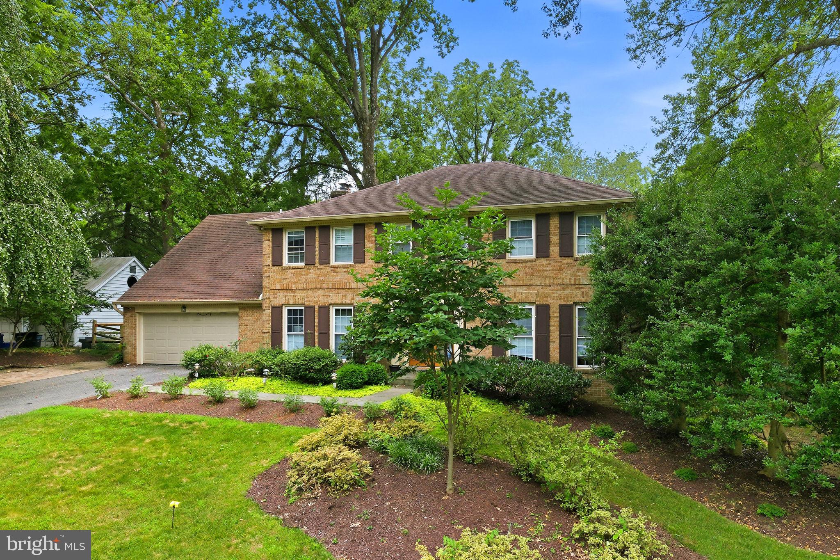
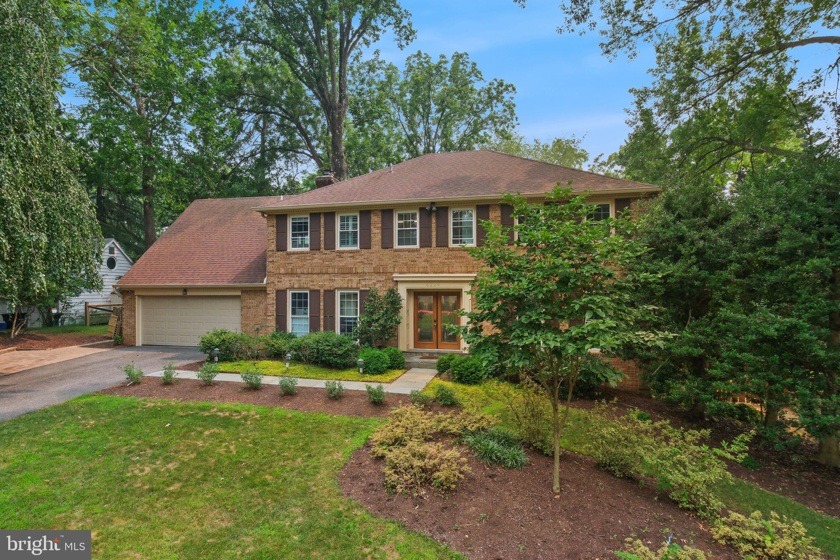
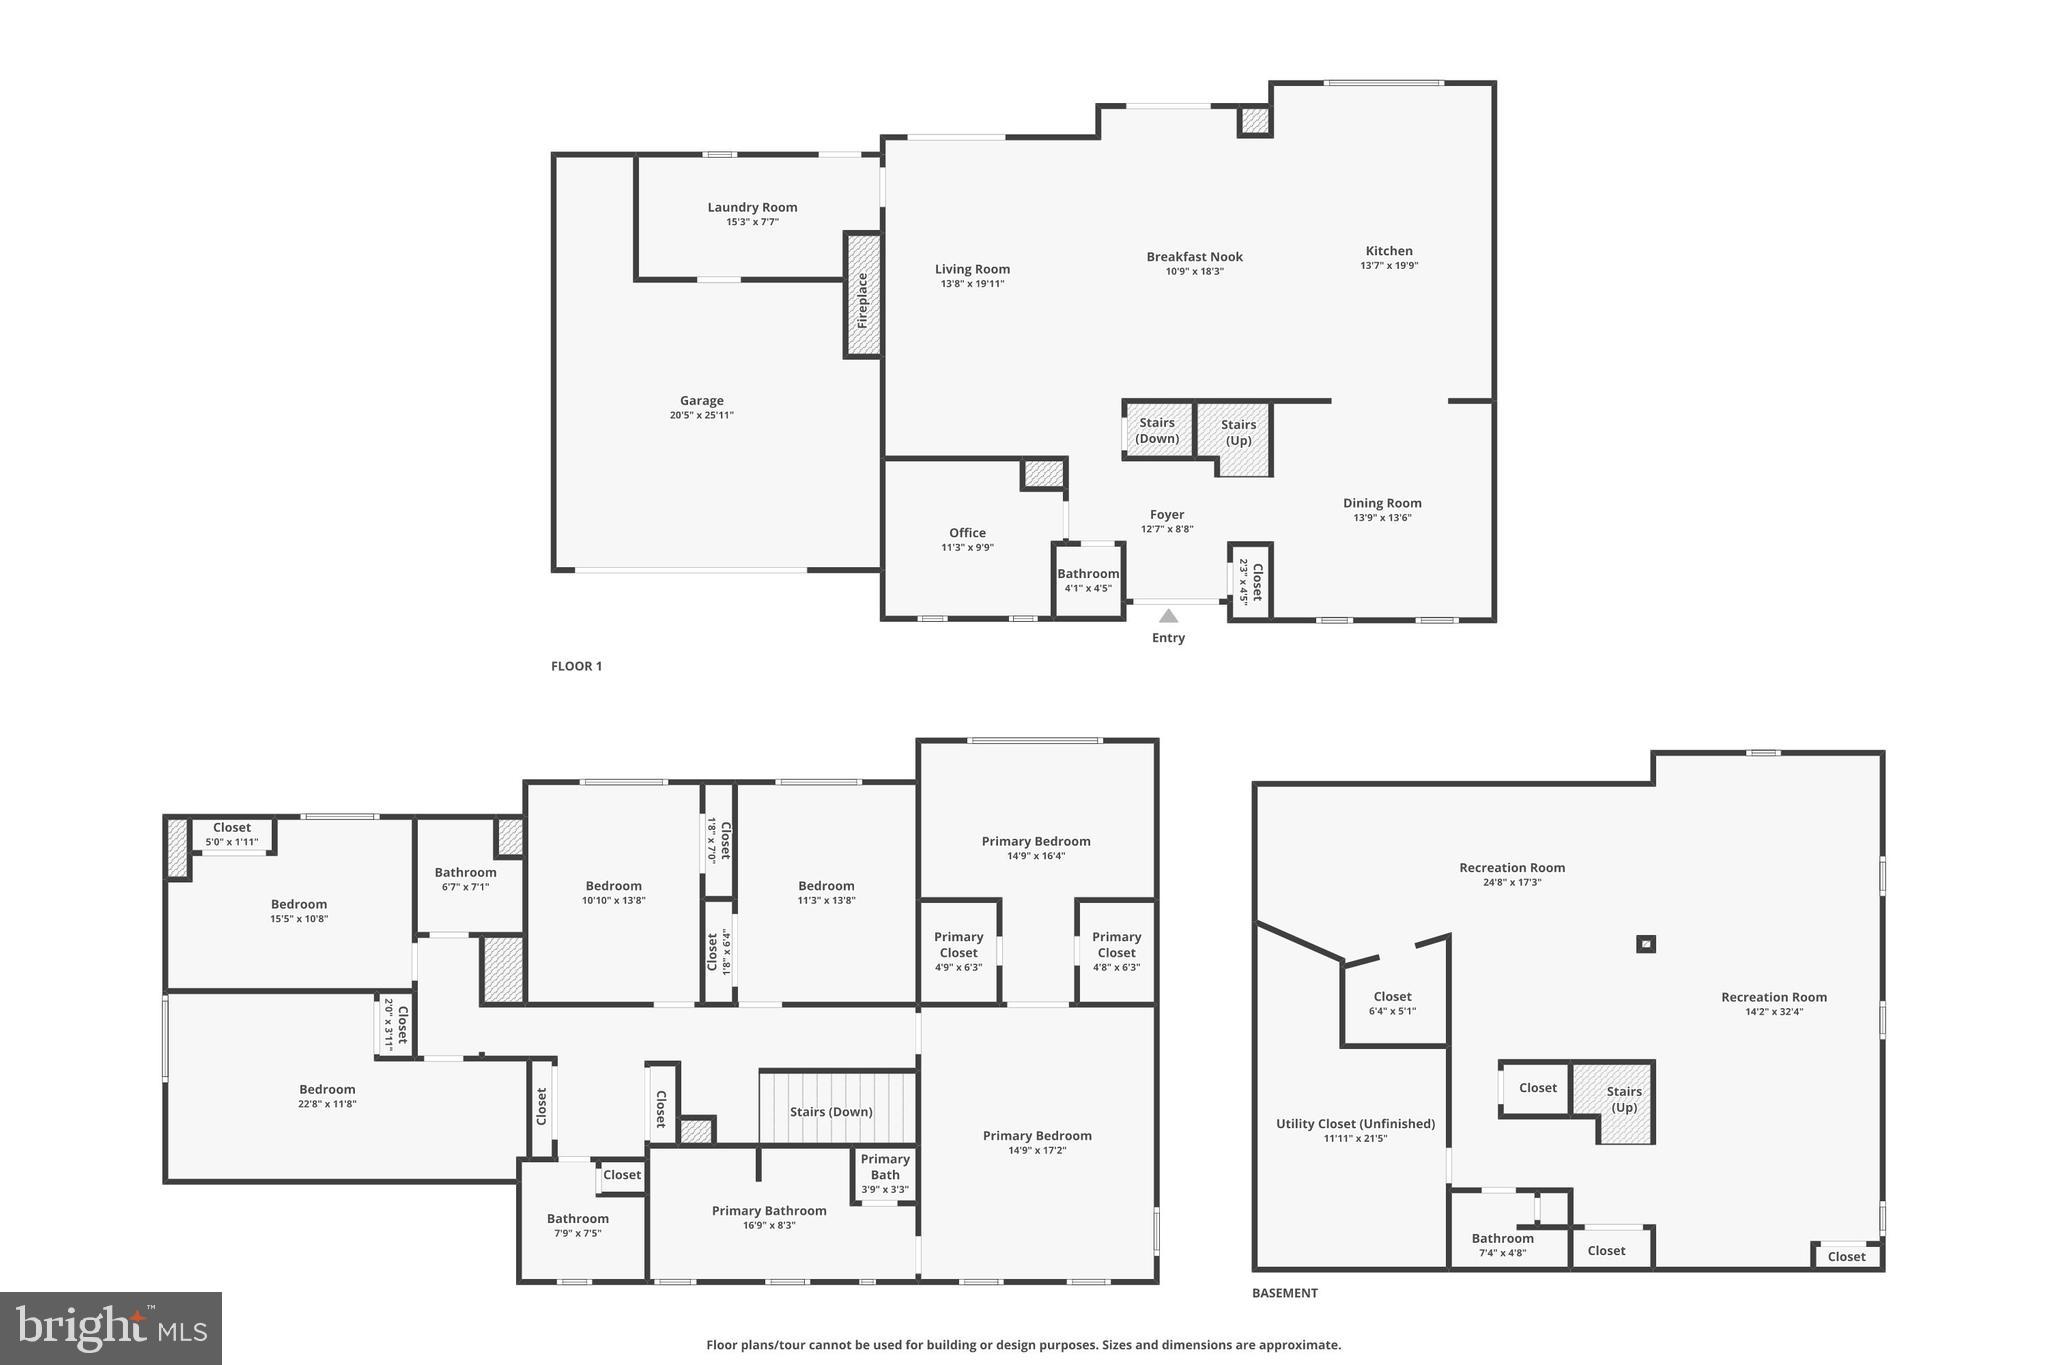
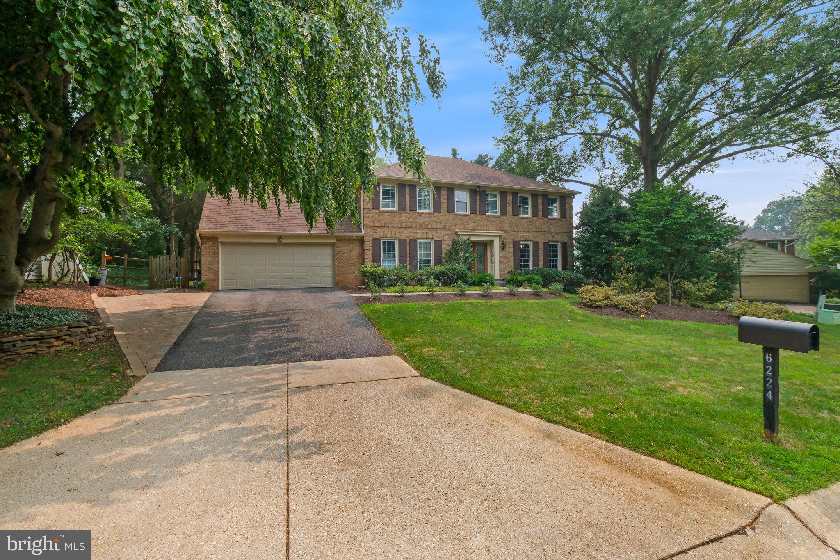
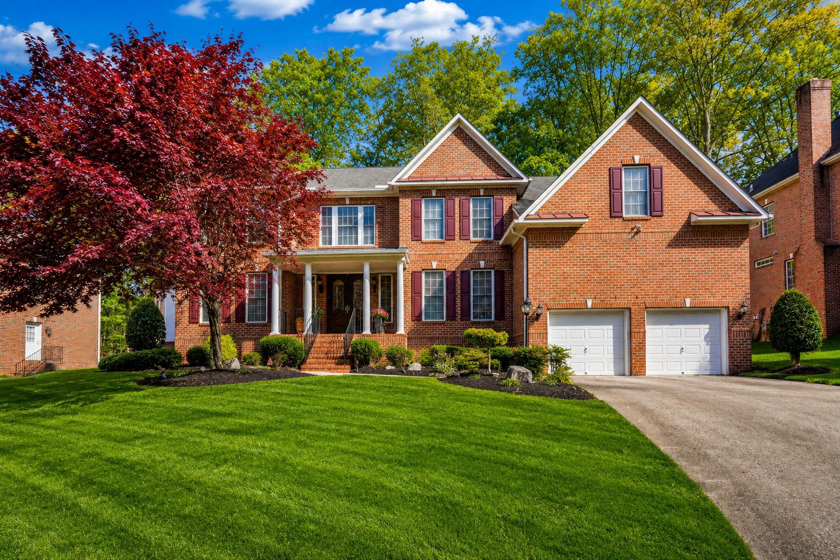
Welcome to 6224 Mazwood Road, an exceptional brick colonial perfectly situated on a premium half-acre lot along a quiet street in North Bethesda’s highly sought-after Windermere community. Impeccably maintained and recently renovated, this timeless property seamlessly blends classic craftsmanship with today’s modern comforts. Among the largest floor plans in this tree-lined neighborhood, it offers five spacious bedrooms, four and a half bathrooms, and over 4,000 square feet of refined living space across three finished levels.
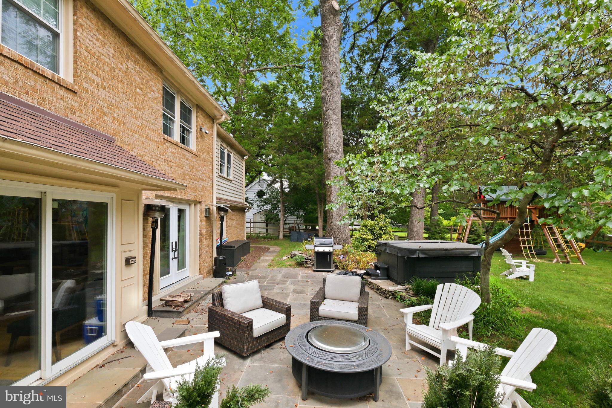
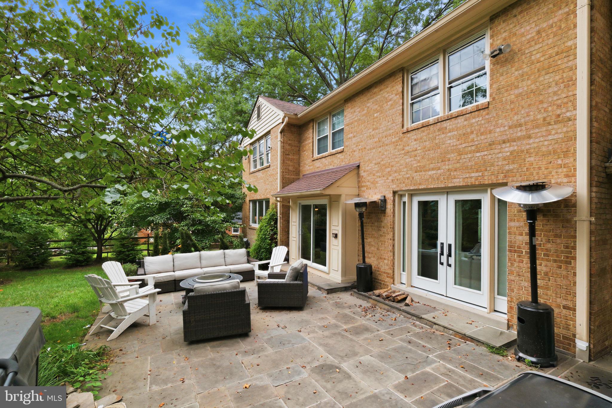
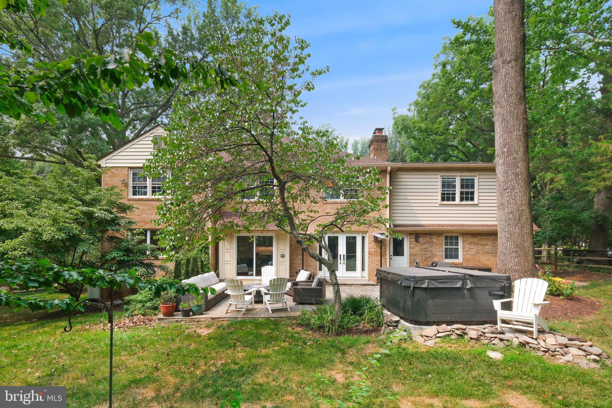
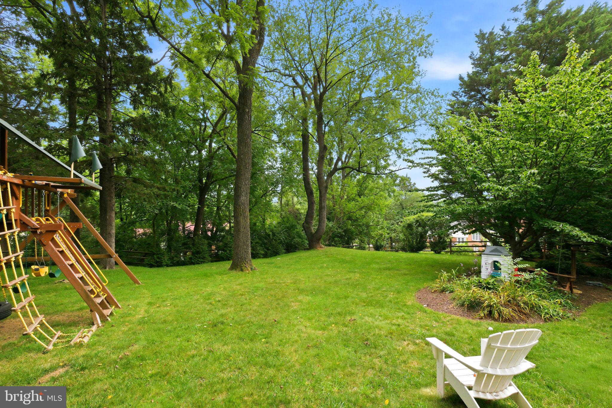
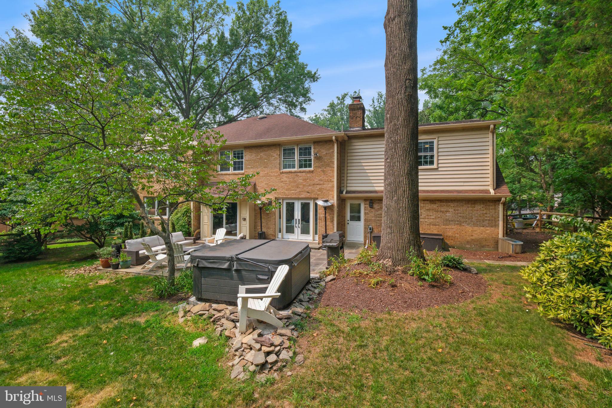
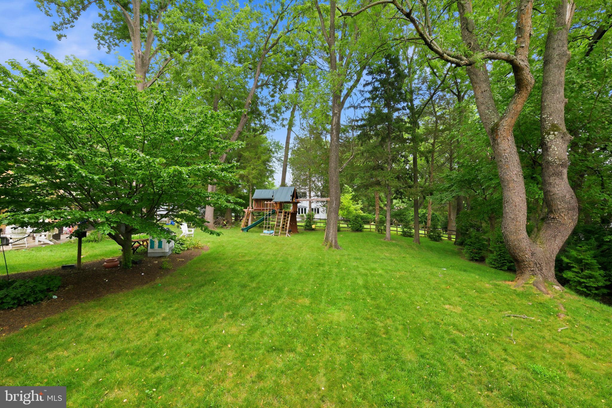
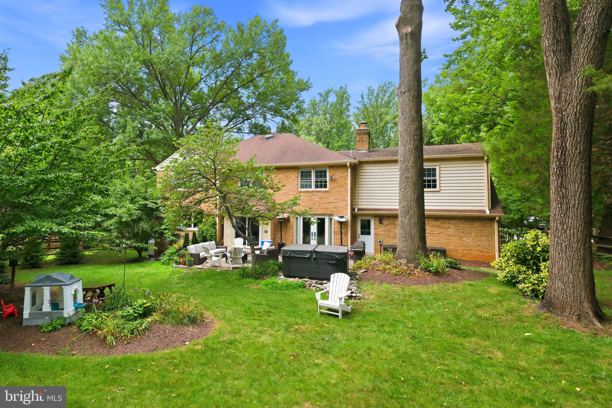
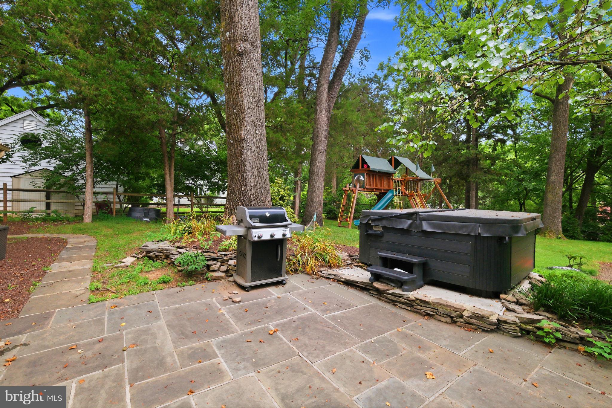
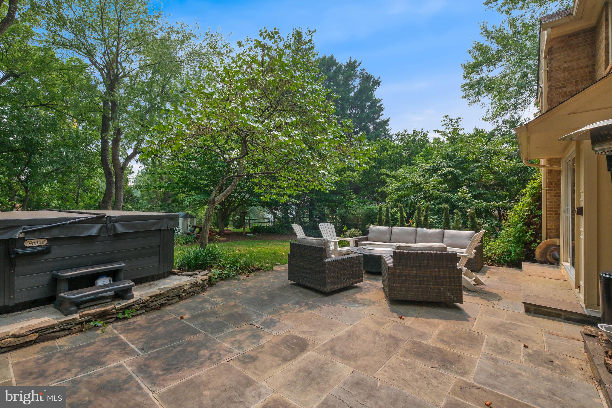
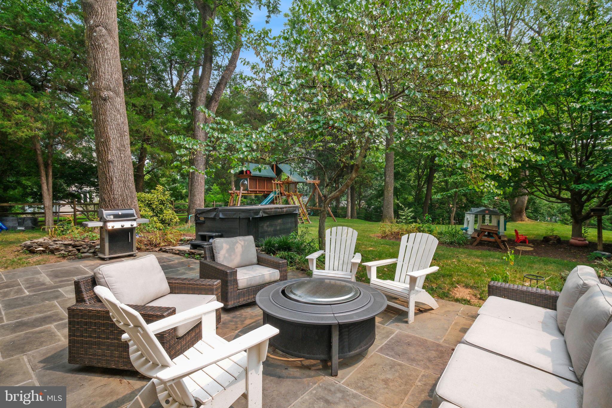
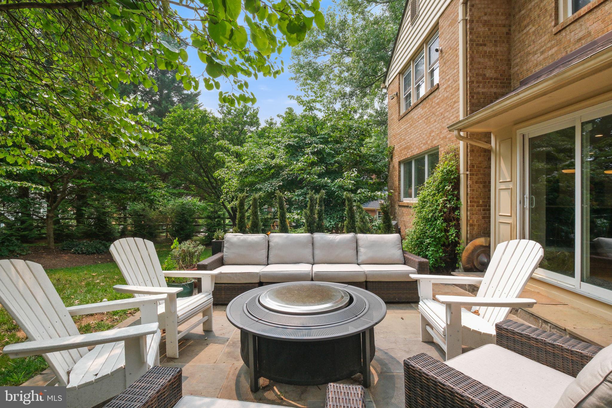
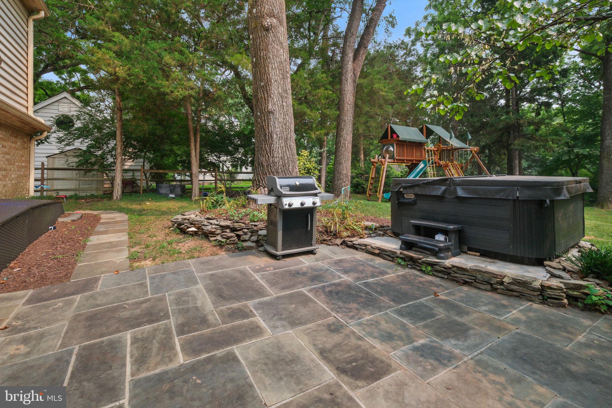
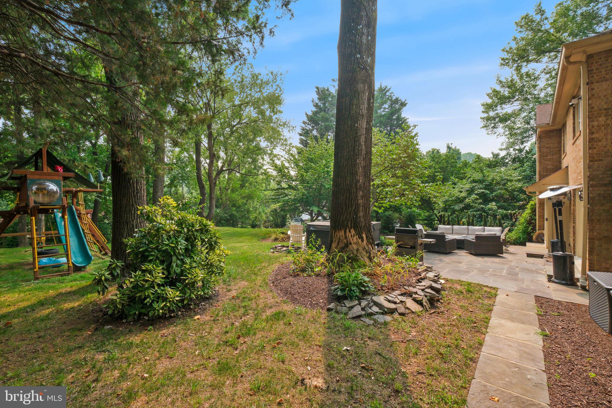
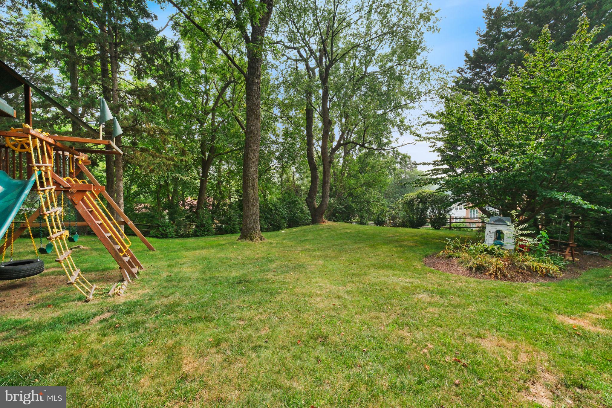
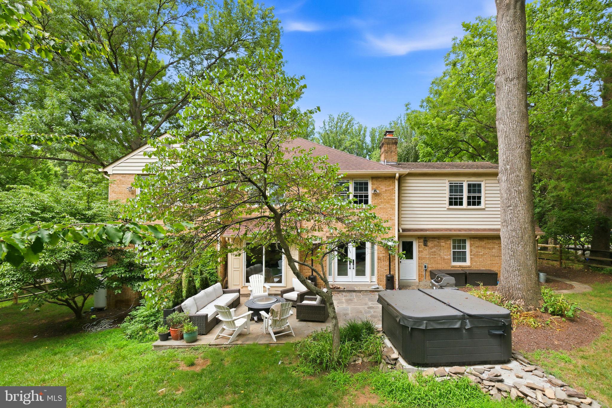
From the moment you arrive, the impressive curb appeal is evident. Professionally landscaped grounds frame the property, while the expansive, private backyard creates a true outdoor retreat complete with a large entertaining patio and luxurious hot tub—the perfect place to relax and unwind. A recently updated two-zone HVAC system provides year-round comfort and peace of mind.
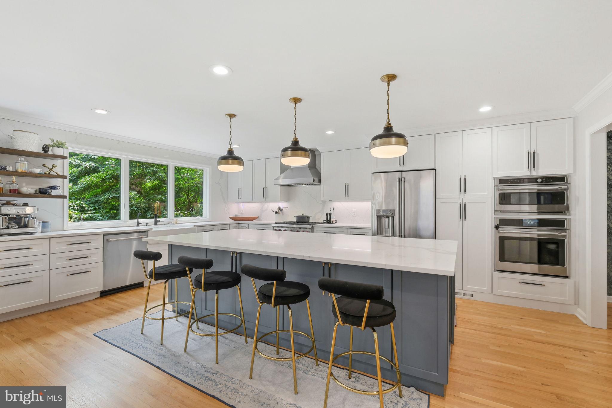
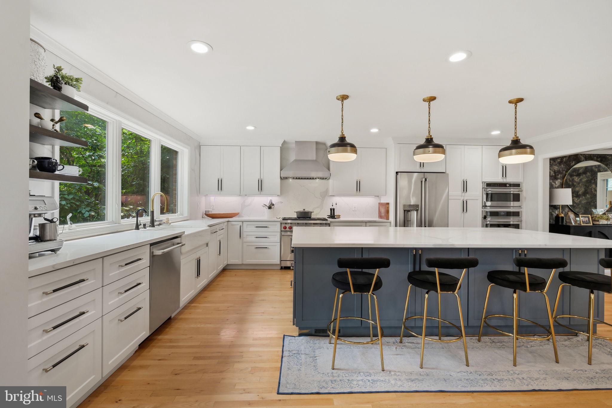
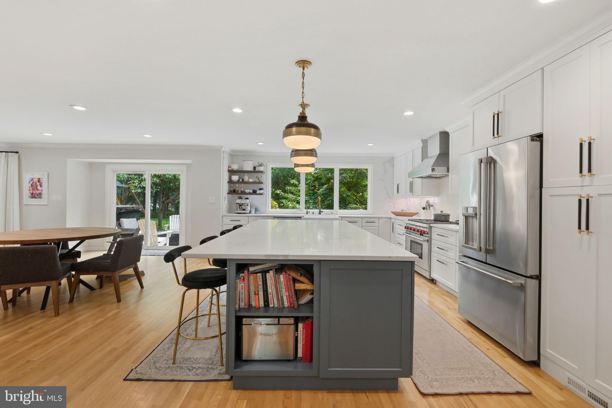
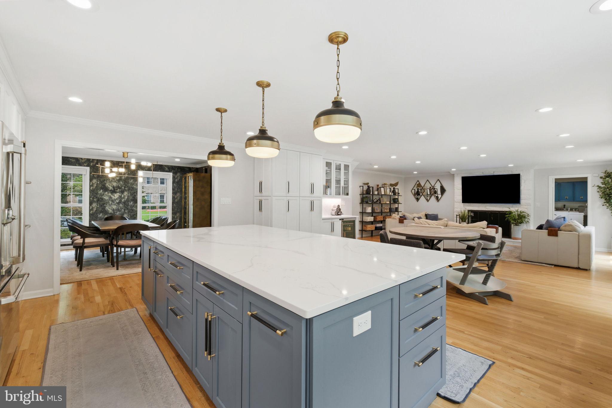
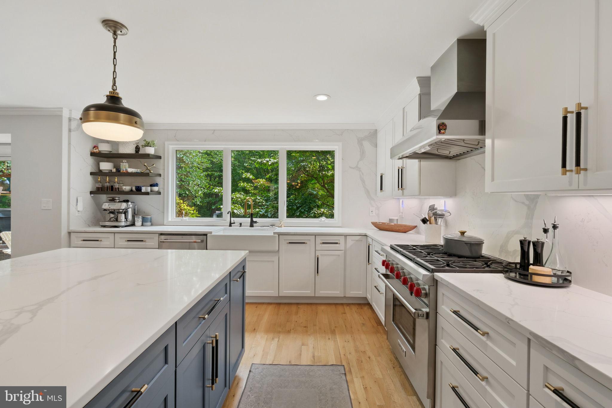
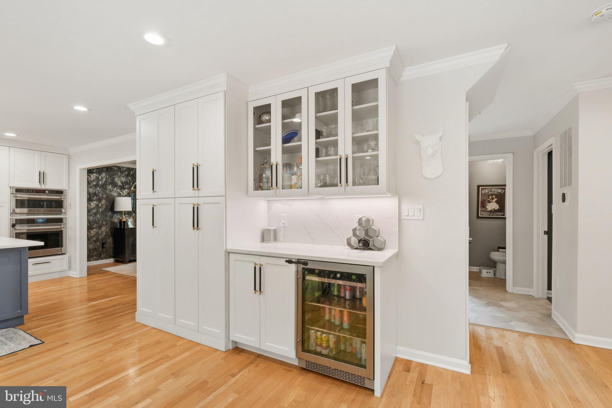
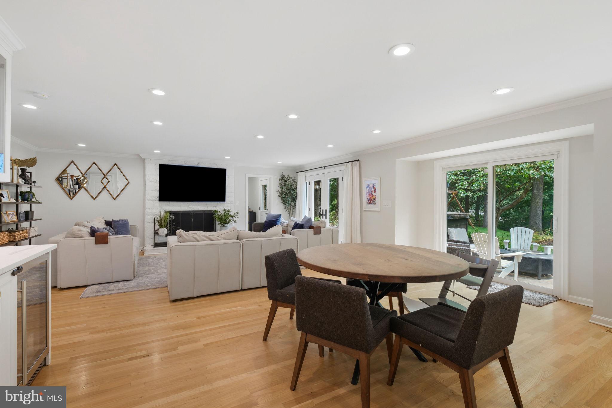
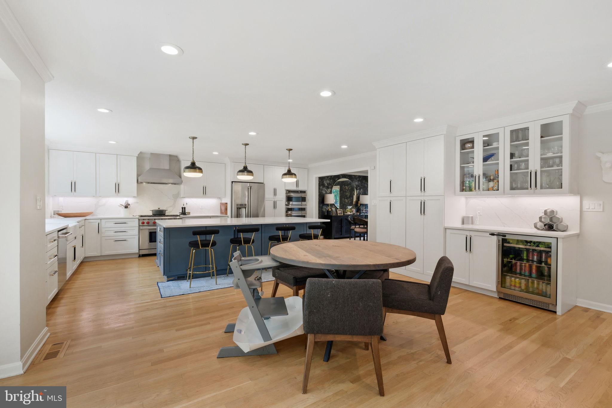
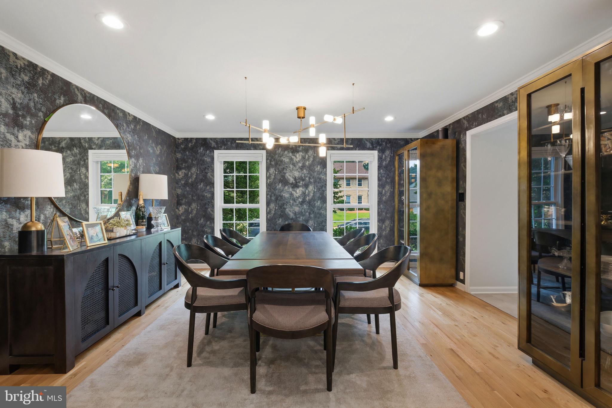
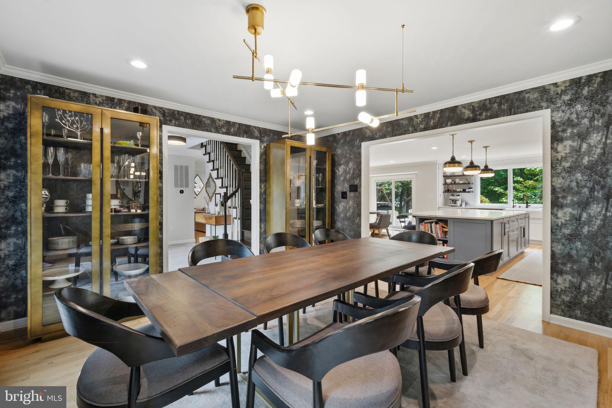
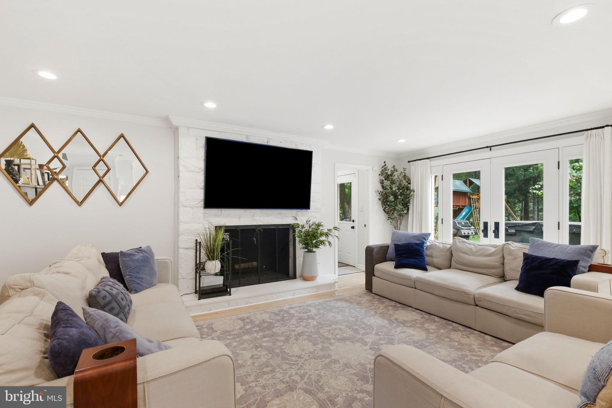
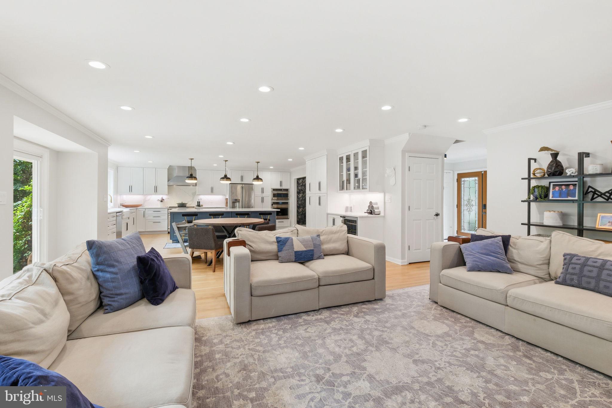
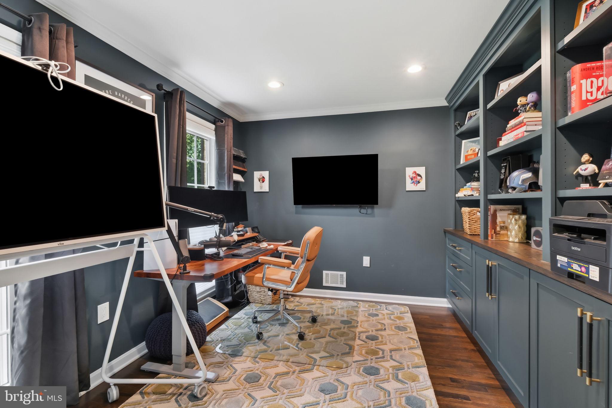
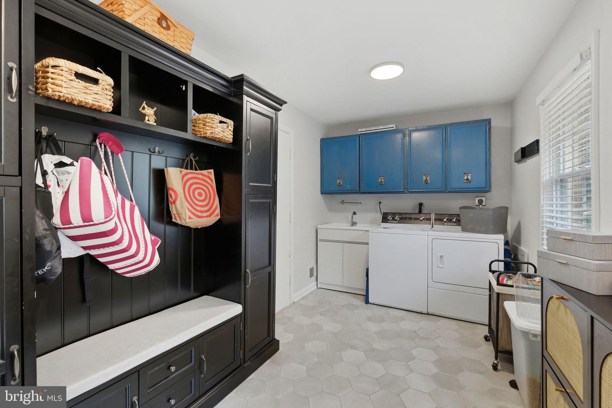
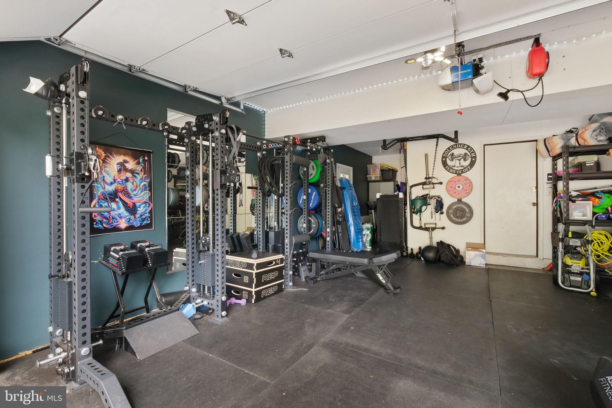
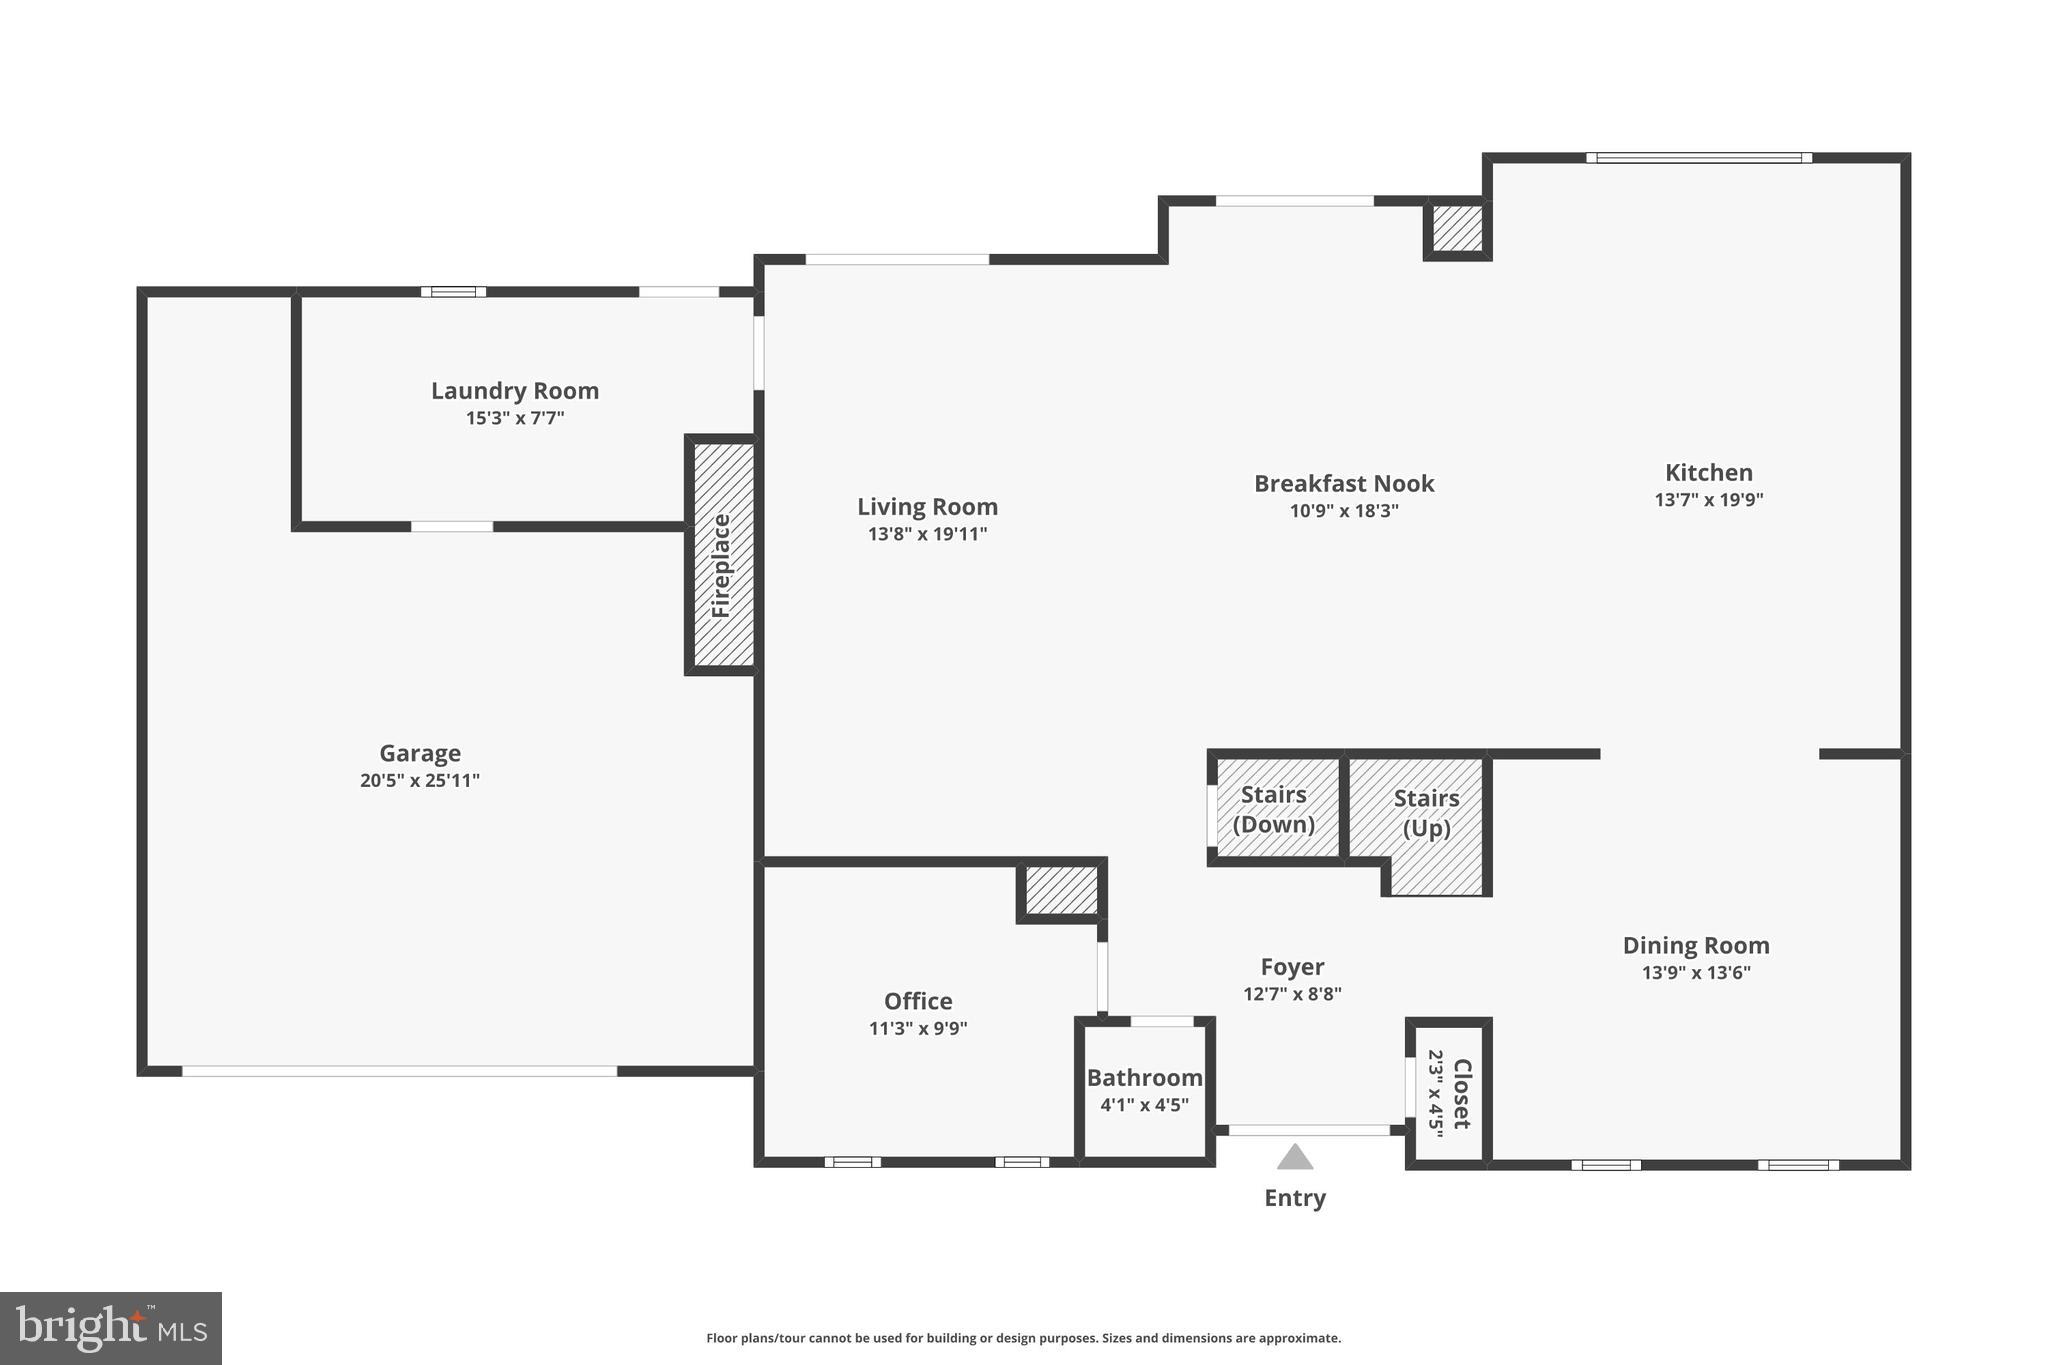
The open-concept main level creates an inviting setting for both everyday living and entertaining. Anchored by a wood-burning fireplace, the spacious living room opens directly to the backyard, creating a seamless connection between indoor and outdoor spaces. The adjoining breakfast area flows into a spectacular chef’s kitchen, completely renovated in 2022 and appointed with a dramatic ten-foot quartz island, premium stainless steel appliances, abundant custom cabinetry, and generous workspace. An elegant formal dining room provides an ideal setting for holiday celebrations, while a private office with custom built-ins offers a sophisticated work-from-home environment. A spacious mudroom and laundry area with direct access to the oversized (and fully insulated) two-car garage add everyday convenience.
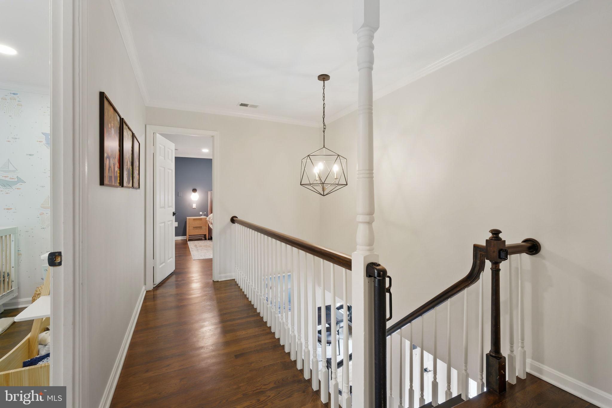
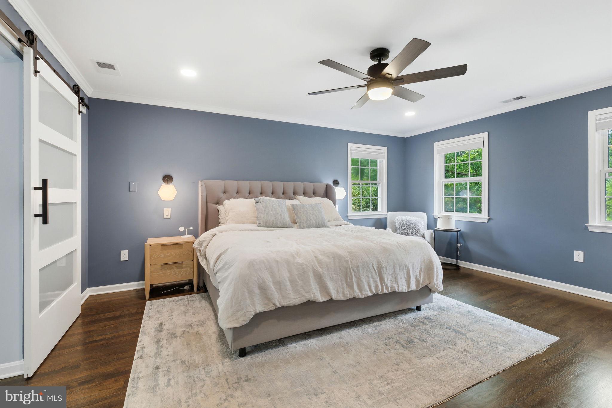
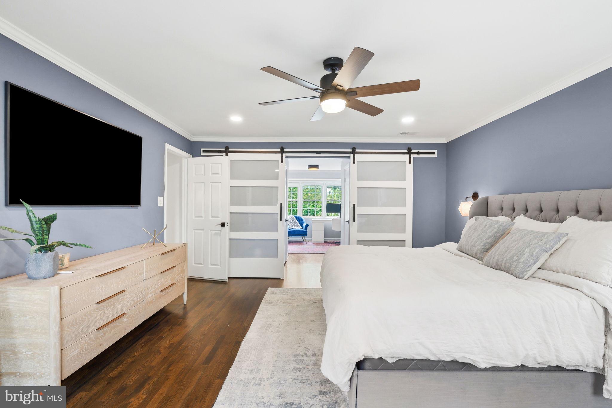
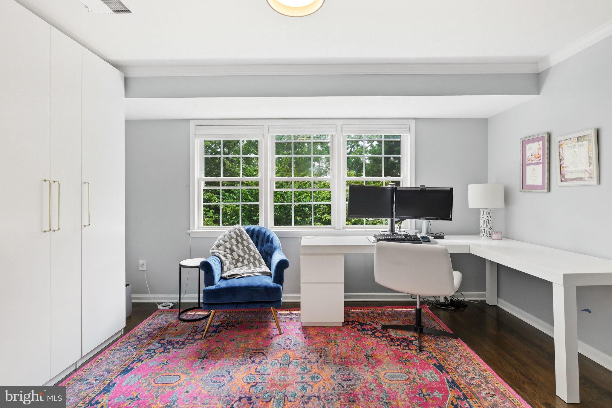
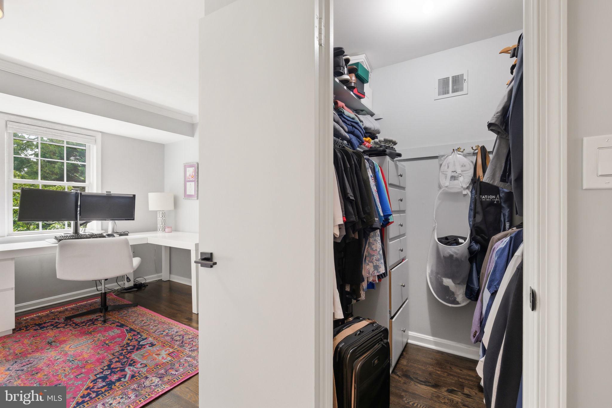
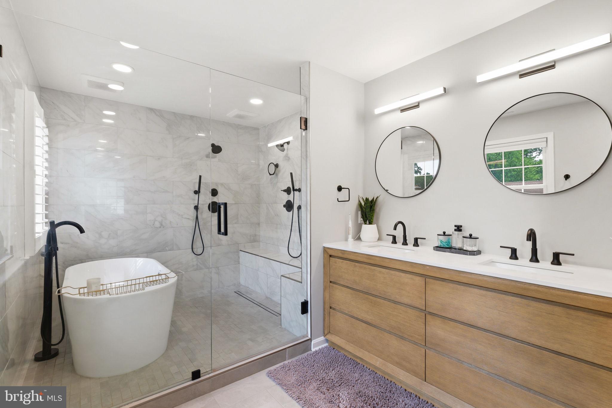
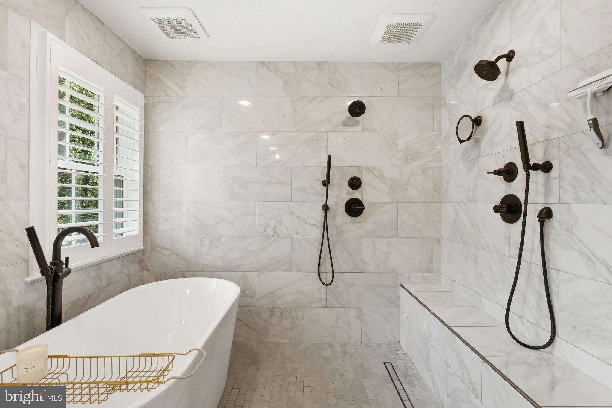
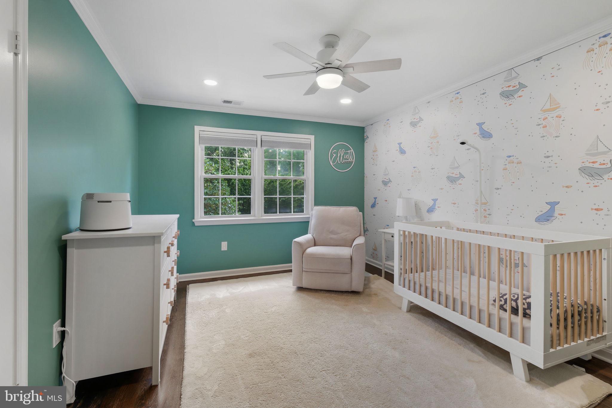
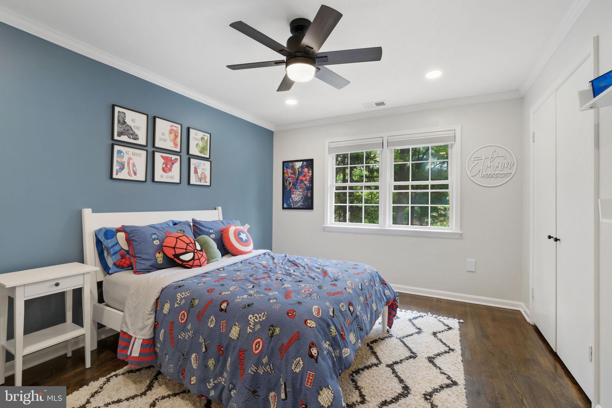
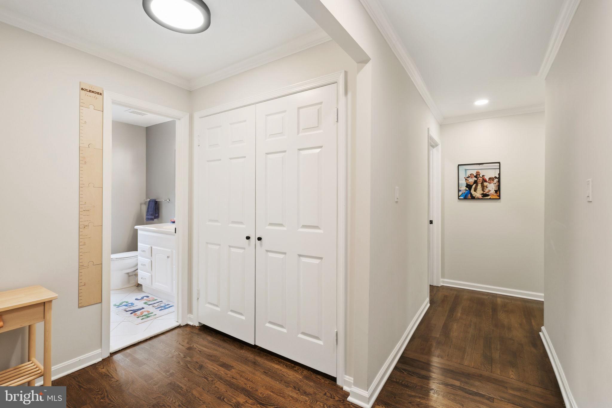
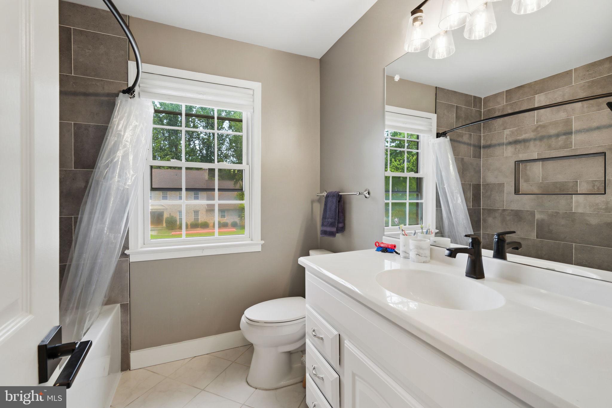
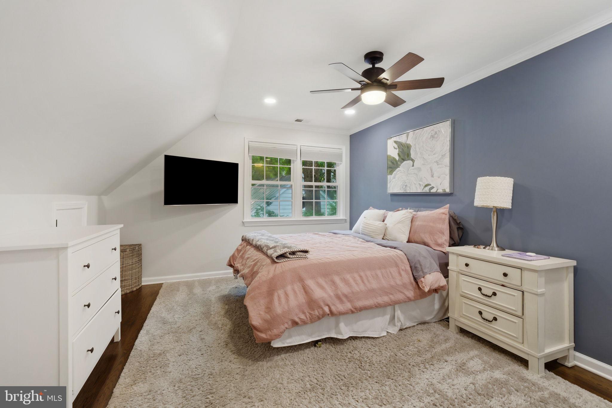
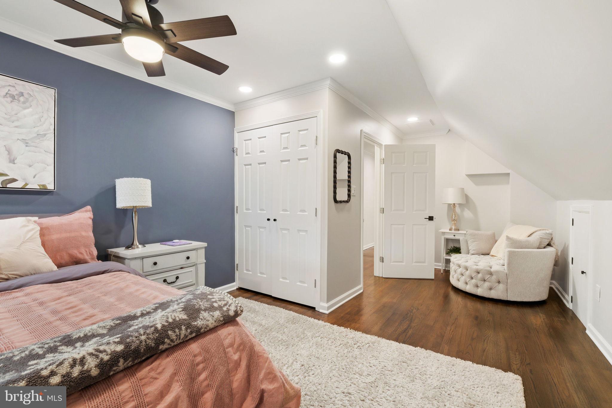
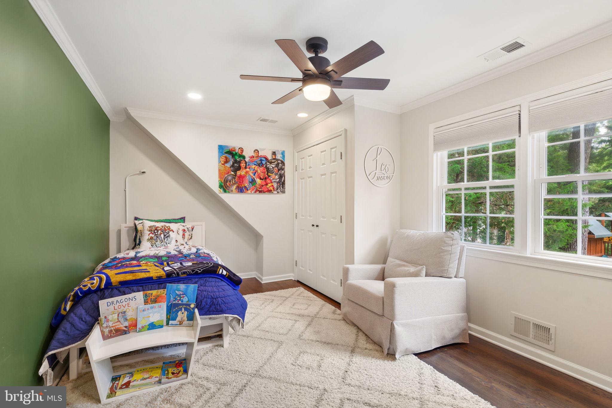
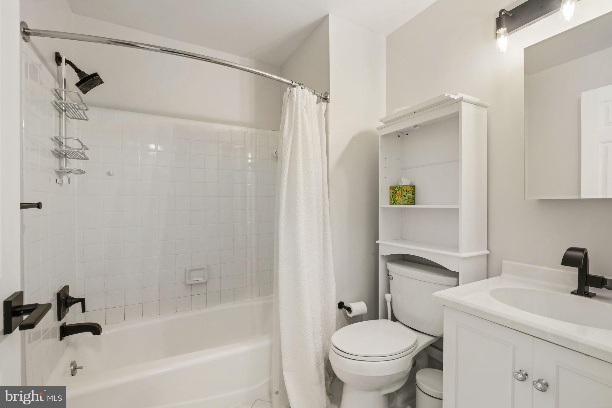
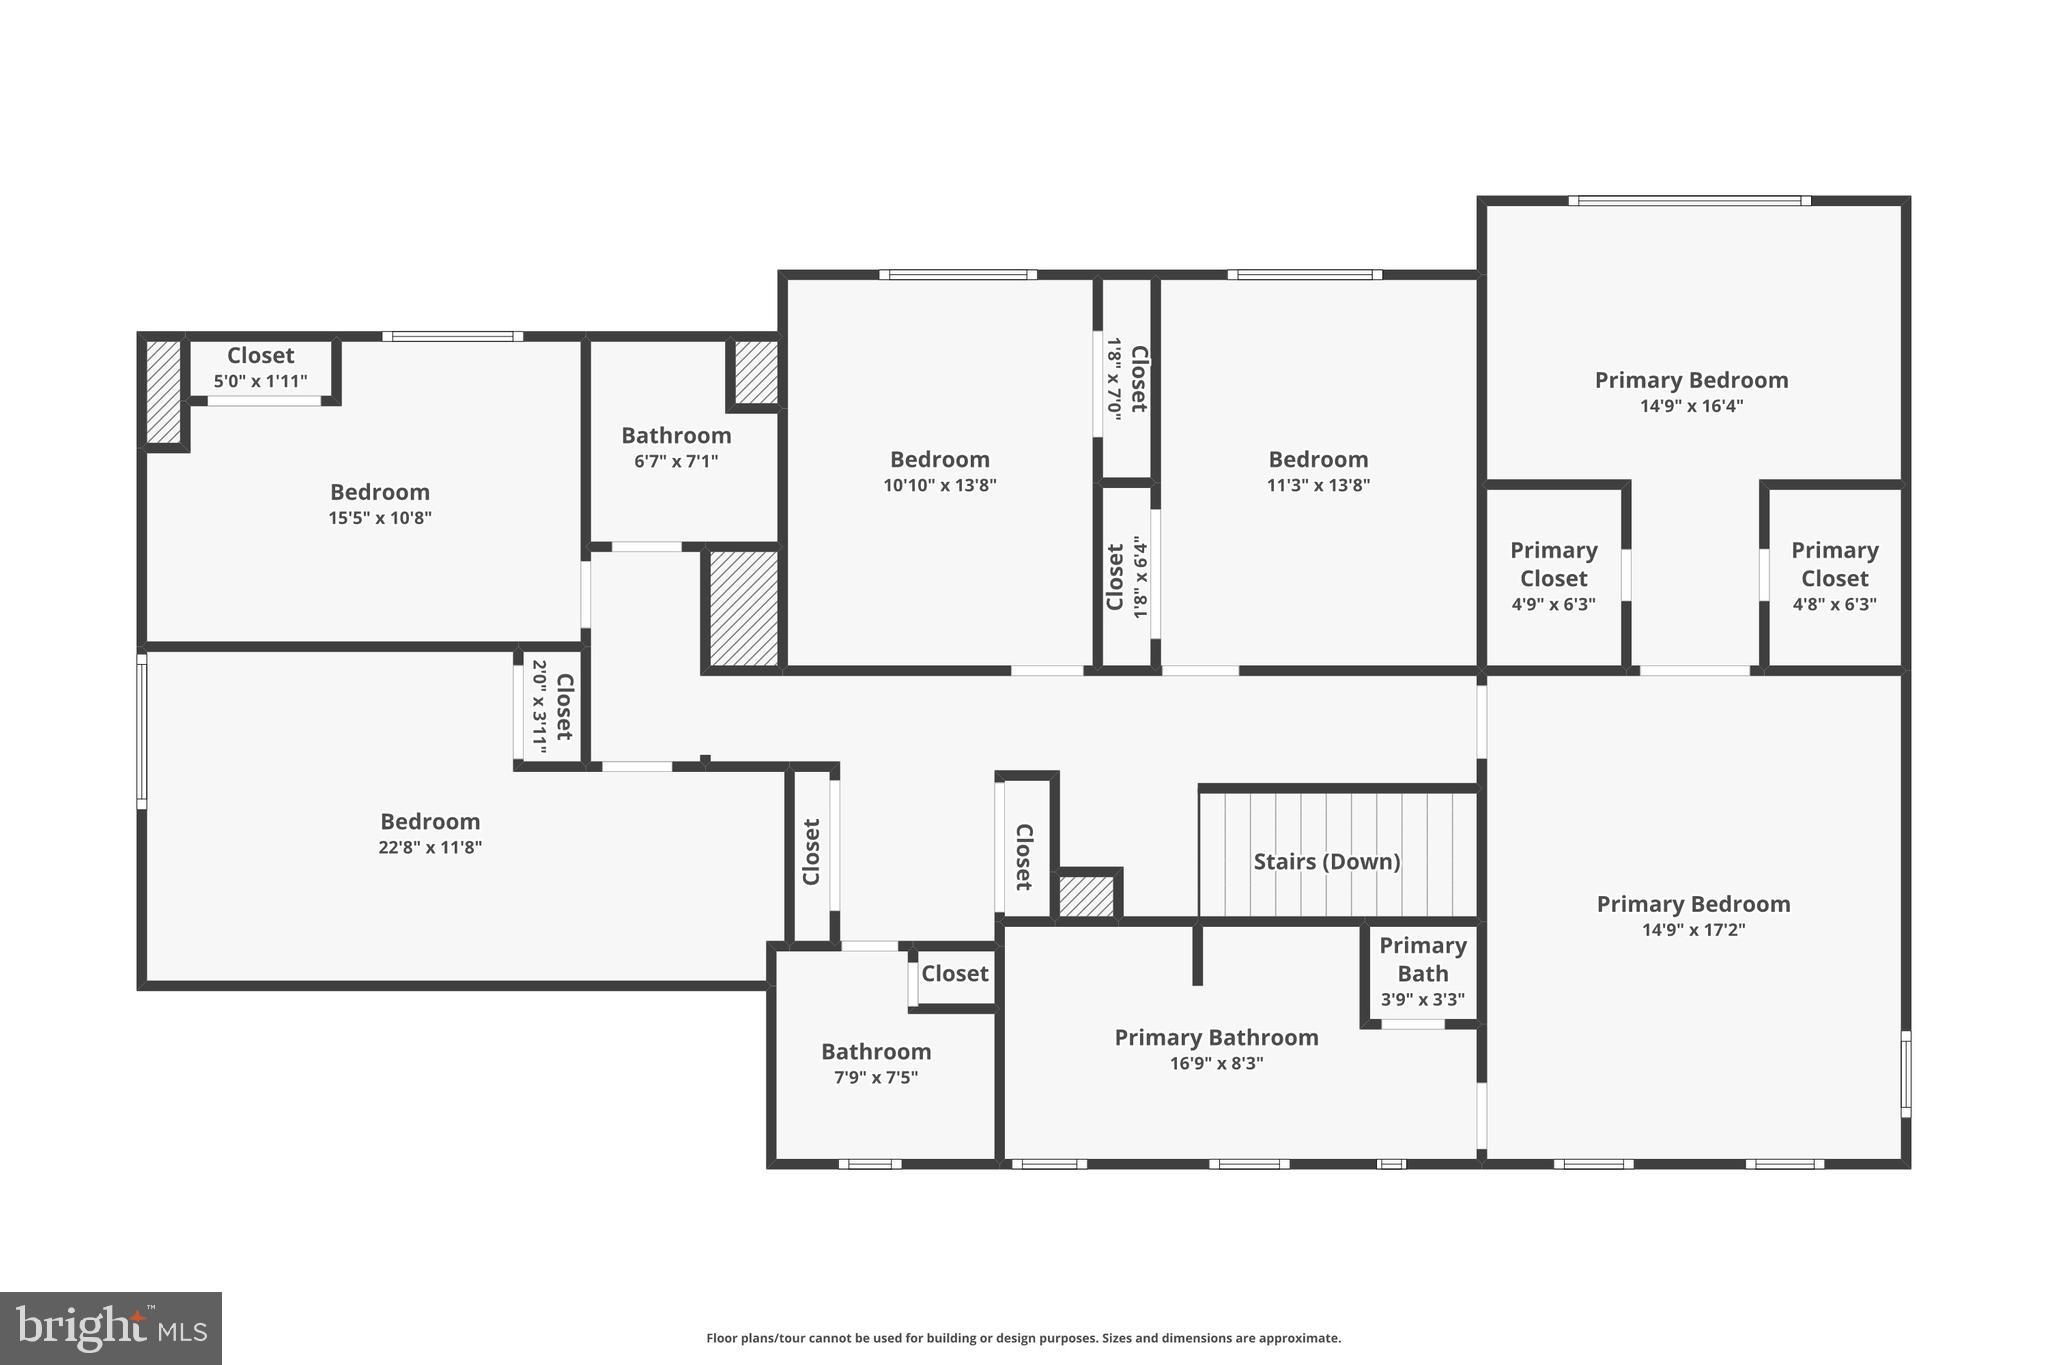
Upstairs, the primary suite serves as a peaceful retreat, featuring a private sitting area, dual walk-in closets, and a beautifully renovated spa-inspired bathroom with sophisticated modern finishes. Three additional generously sized bedrooms are served by two full bathrooms, providing exceptional comfort and flexibility for family and guests alike.
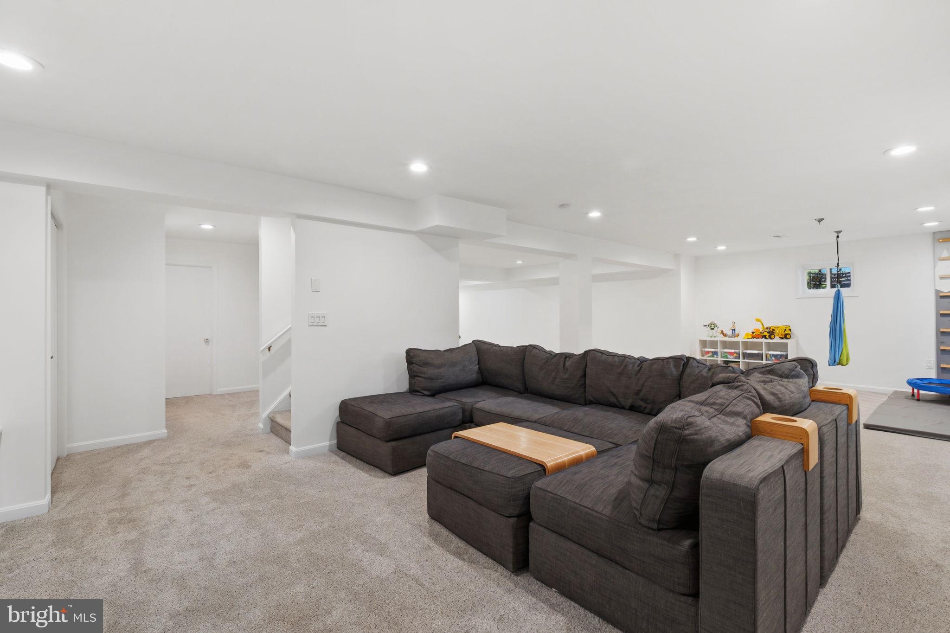
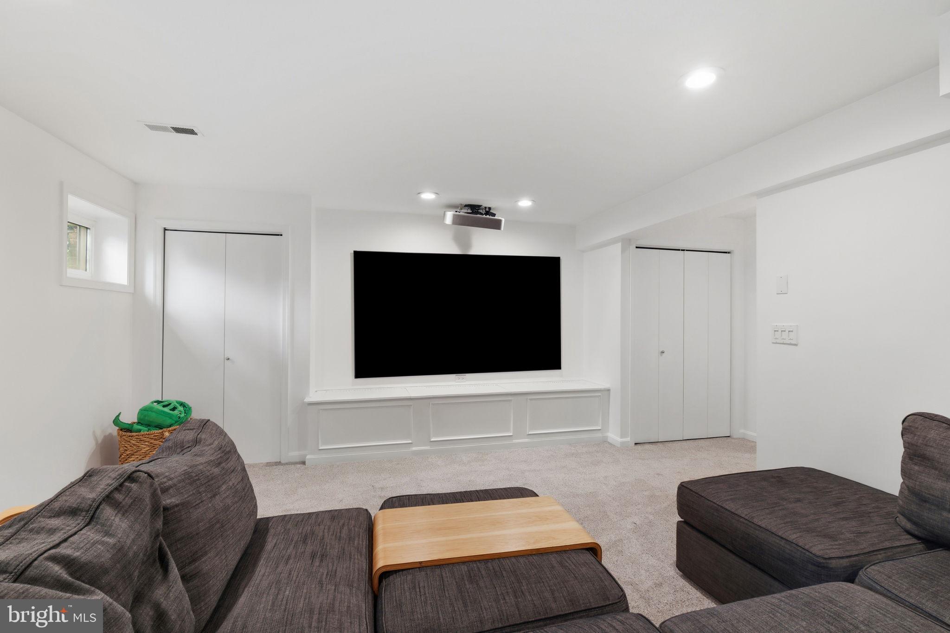
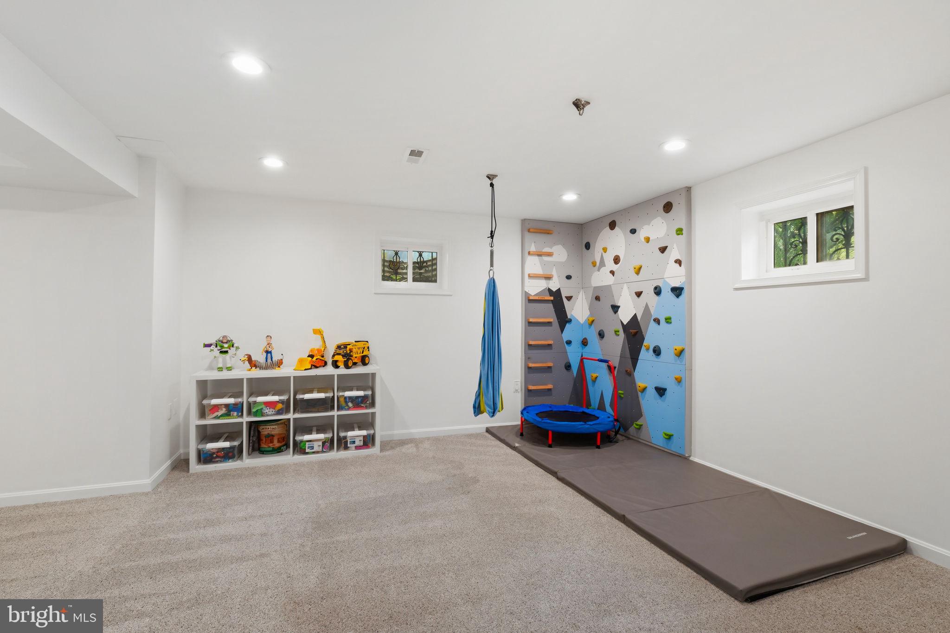
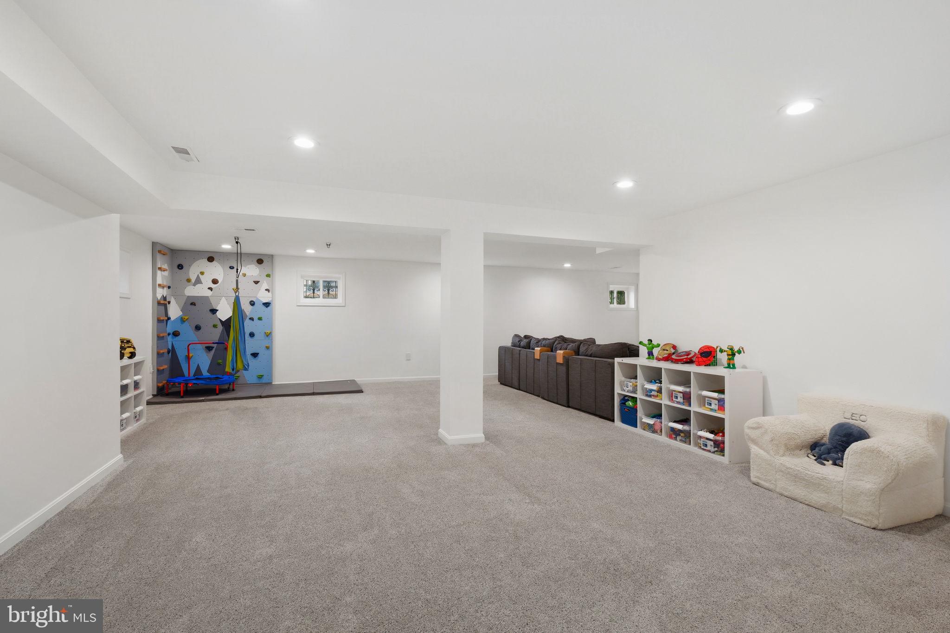
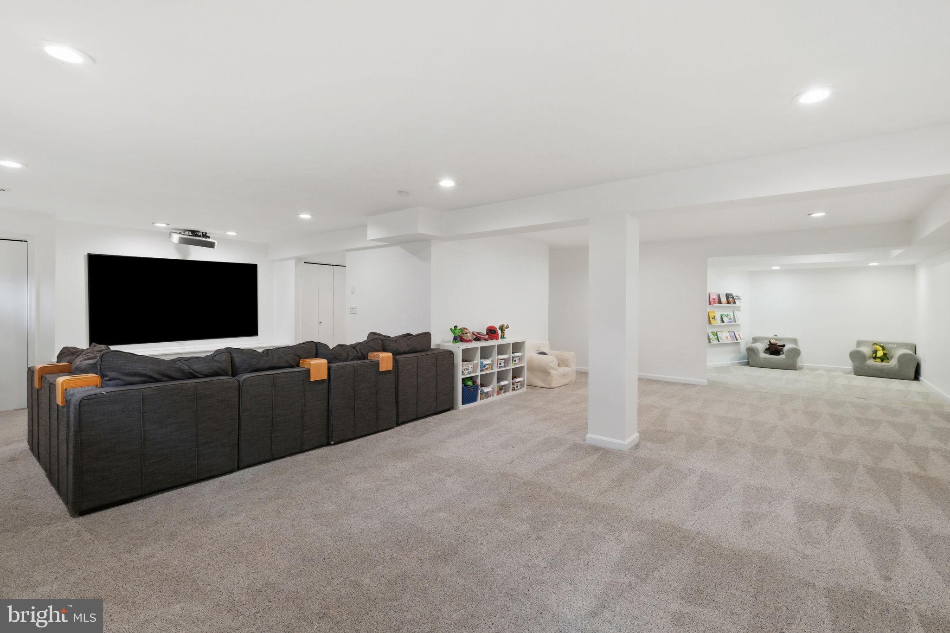
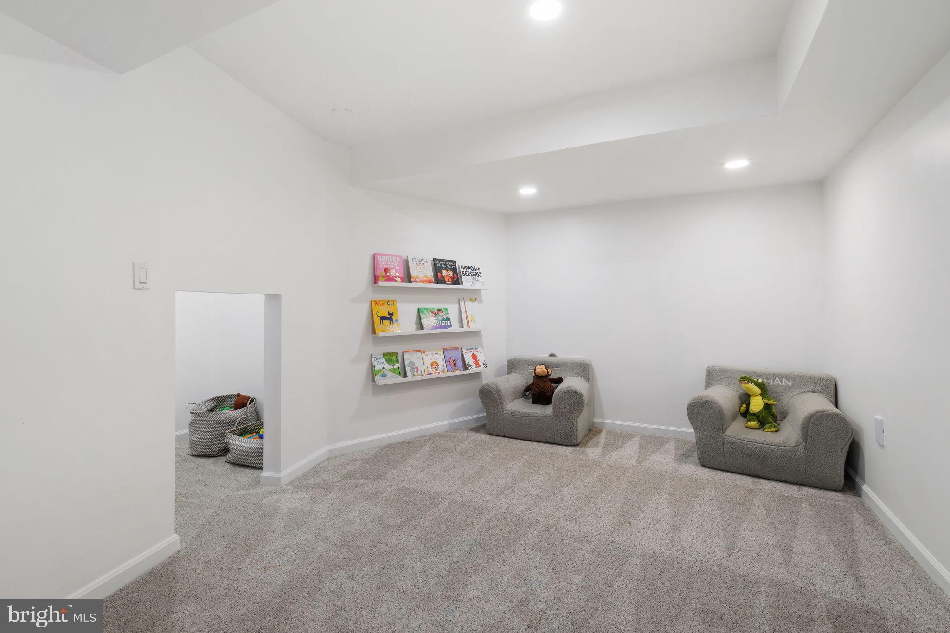
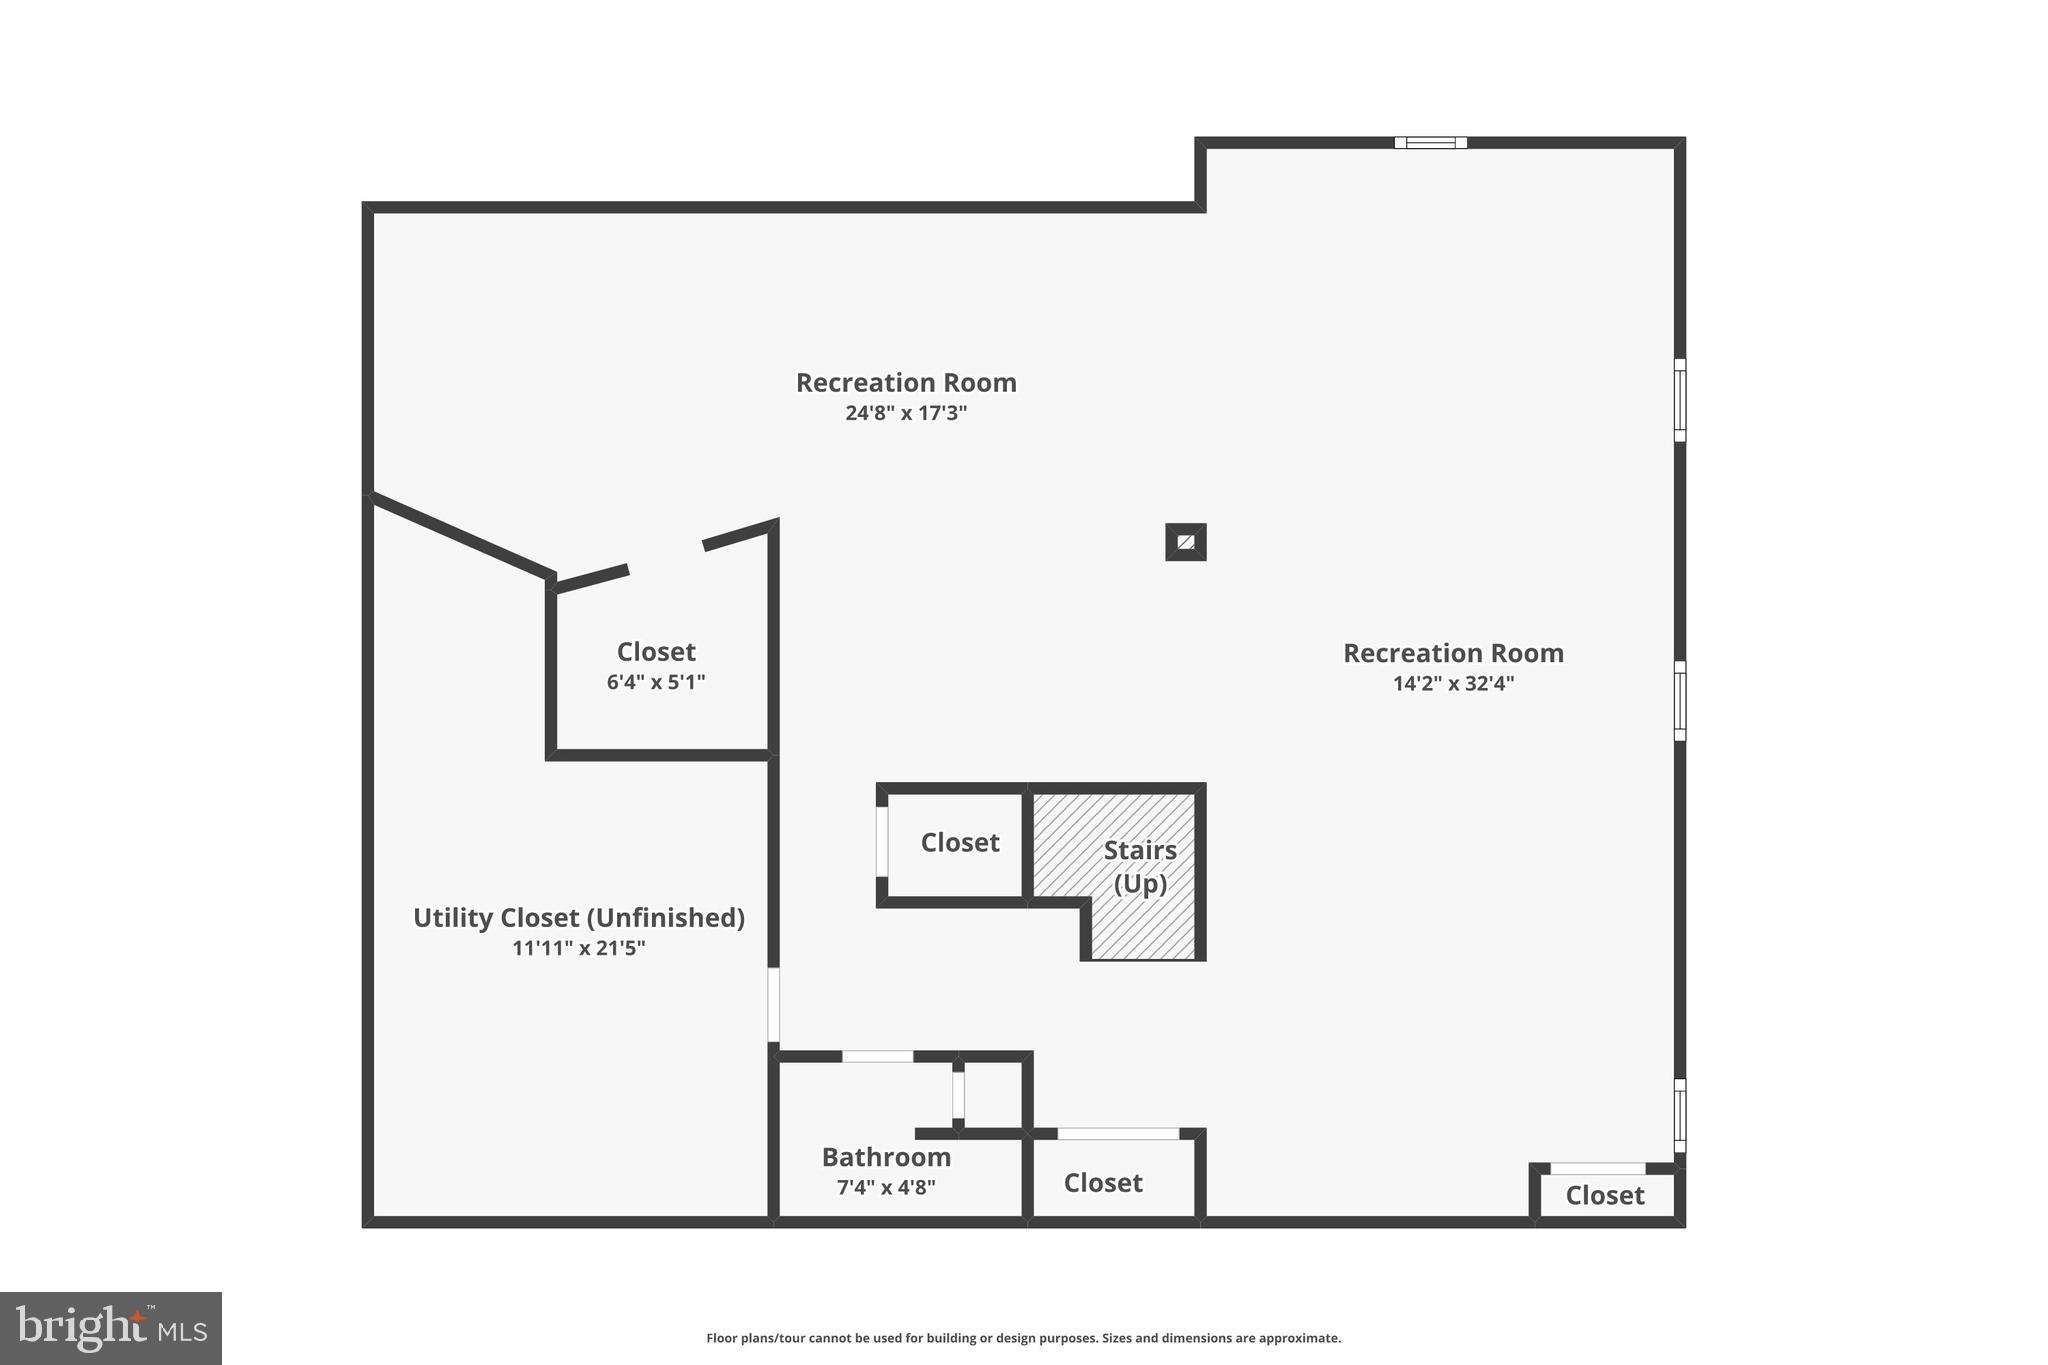
The fully finished lower level expands the property’s versatility with an oversized recreation room ideal for movie nights, games, or entertaining, along with a full bathroom and abundant storage space.
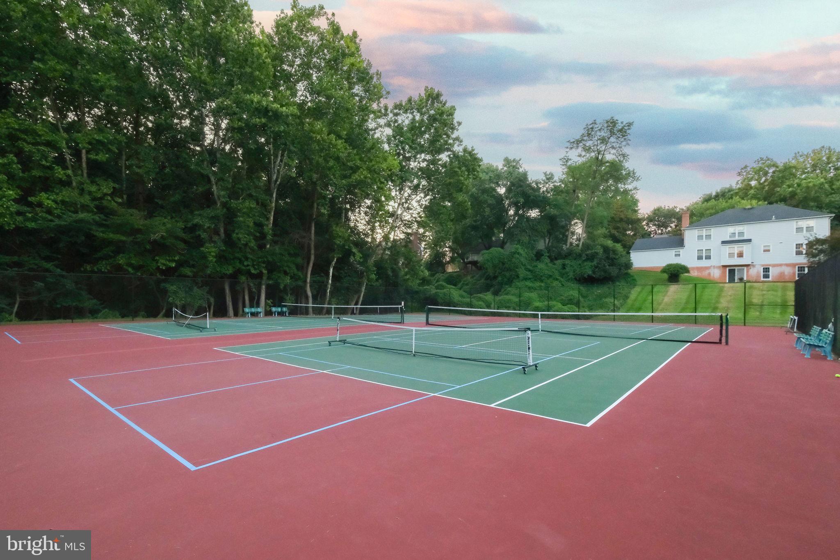
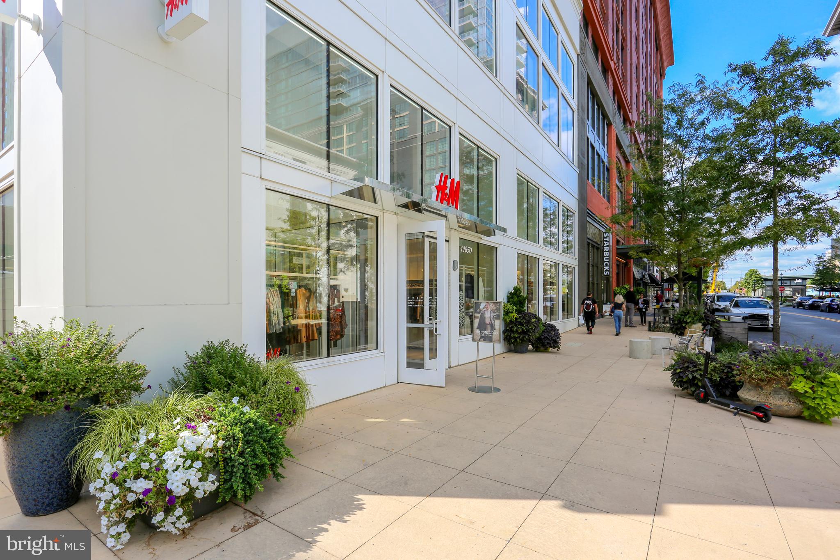
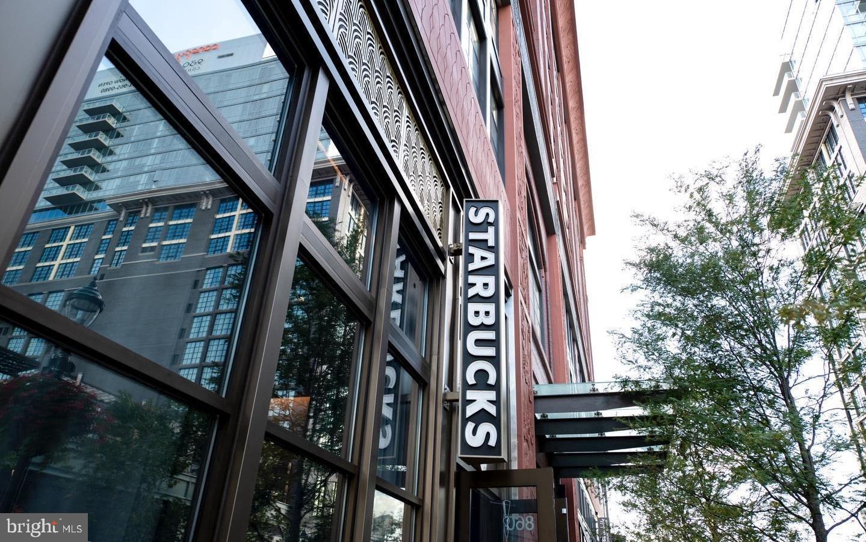
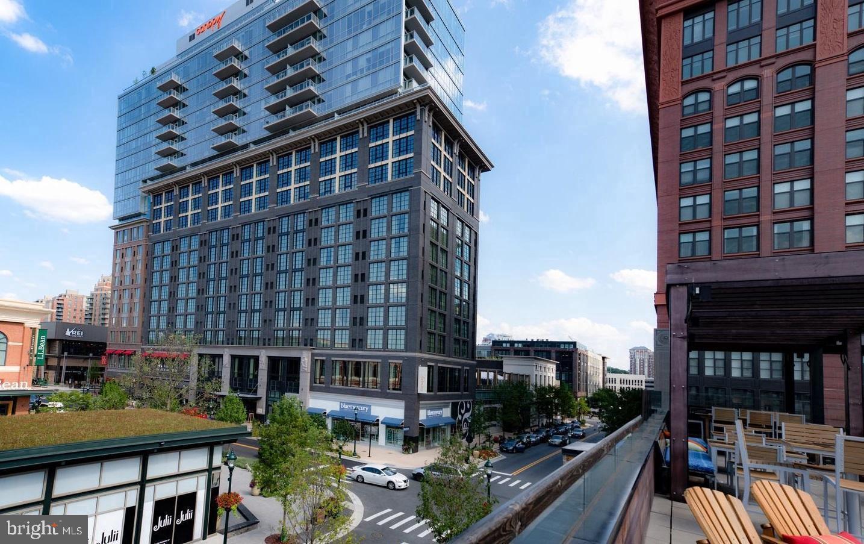
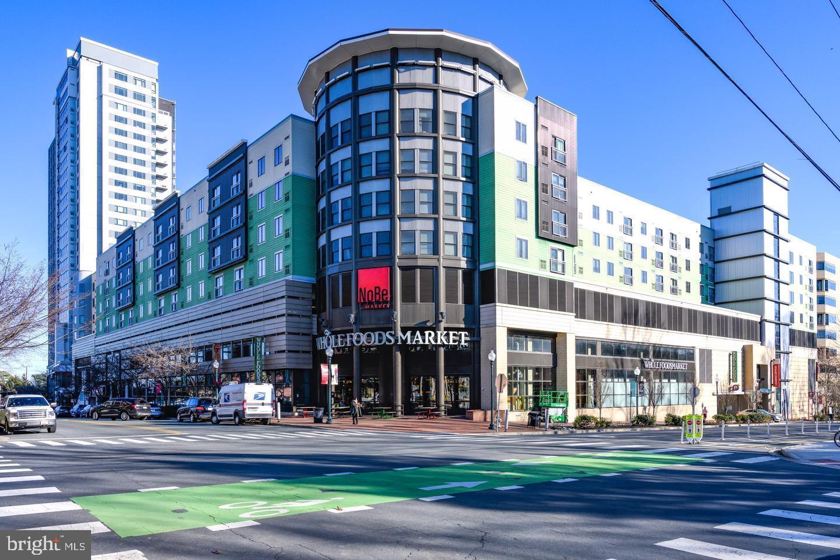
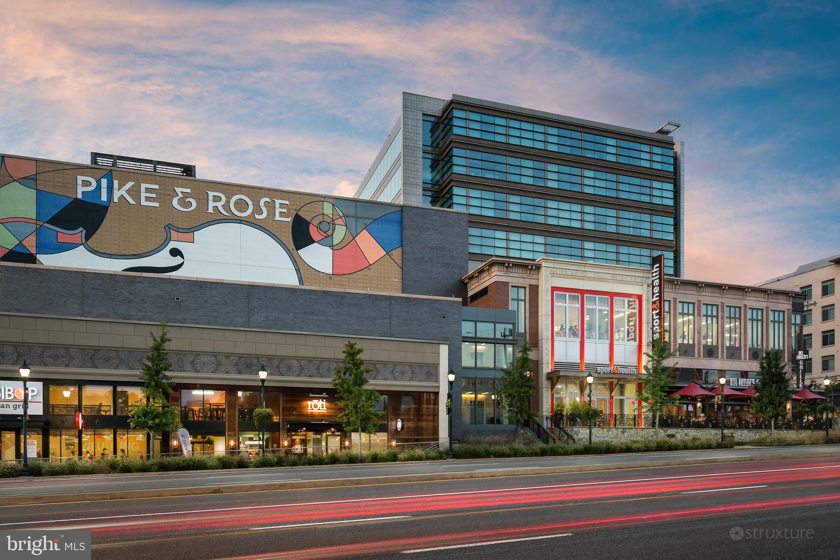
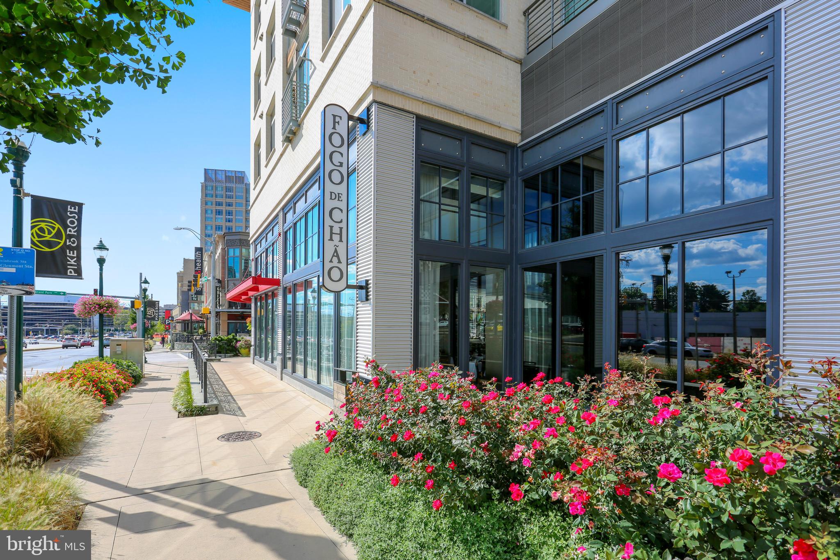
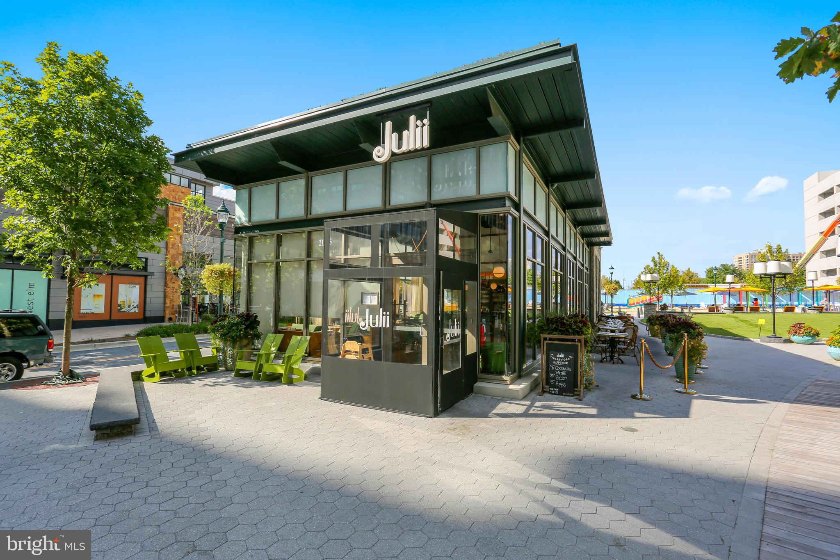
Ideally located just moments from the Windermere neighborhood pool and tennis courts, this prime North Bethesda location offers access to top-rated schools and convenient connections to I-270, I-495, Grosvenor Metro, Strathmore Music Center, Pike & Rose, Montgomery Mall, and the shops, dining, and entertainment of downtown Bethesda. Combining a sought-after location, generous living spaces, and thoughtful updates, this remarkable property presents an extraordinary opportunity to enjoy one of North Bethesda’s most desirable neighborhoods.

6224 MAZWOOD ROAD

Message successfully sent.

What would you like to know?

What is 3 + 4 ?

I agree to receive email communication and understand I can unsubscribe at any time.

I agree to be contacted by Charis Realty Group via call, email, and text for real estate services. To opt out, you can reply 'stop' at any time or reply 'help' for assistance. You can also click the unsubscribe link in the emails. Message and data rates may apply. Message frequency may vary. Privacy Policy

Related Properties

Designed for effortless entertaining, this home features a bright, open main level with a spacious great room, dining area, and a beautifully appointed rear kitchen that seamlessly extends to the outdoor living space. The gourmet kitchen showcases Bronze Rivers Polished quartz countertops, Brellin PureStyle Stone Gray cabinets, matte black hardware, and KitchenAid stainless steel appliances. Upstairs, the second floor offers an impressive primary suite, two secondary bedrooms, a full bath, and a conveniently located laundry room. The top level features a light-filled loft that opens to the rooftop terrace, along with a flex room and full bath. The lower level is complete with a rec room, additional bedroom, and full bath.
#MDMC2249682

NORTH BETHESDA

6326 CETUS LANE

4 Beds

4 Baths

3,205 Sq.Ft.

$1,383,270

MLS#: MDMC2249682
PRICE IMPROVEMENT! A rare opportunity to own a luxury former model home in the prestigious Heritage Walk community of North Bethesda.

Perfectly sited on a premier .49-acre cul-de-sac lot, this exceptional Custom Williamsburg Group estate offers over 9,000 square feet of refined living space, where timeless architecture meets grand scale and everyday functionality. From the moment you arrive, a long private driveway, brick paver walkway, and stately columned porch set an impressive tone. Inside, a dramatic two-story foyer unfolds with dual cascading curved staircases, creating a striking architectural centerpiece.

Formal living and dining rooms are richly appointed with crown molding, chair rail, and hardwood flooring, offering sophisticated spaces for entertaining. At the heart of the home, the gourmet kitchen is designed for both everyday living and hosting, featuring professional appliances, gas cooking with custom hood, granite countertops, a large center island, and a butler’s pantry/coffee station with ice maker.

The kitchen flows seamlessly into sun-filled breakfast and morning rooms, with direct access to a private composite deck—ideal for indoor-outdoor living. Just beyond, the impressive two-story family room is framed by floor-to-ceiling windows, architectural columns, and a statement fireplace, creating a grand yet inviting gathering space.

The main level continues with thoughtfully designed spaces including a private study, conservatory, piano room, and a functional mud/laundry area.

Upstairs, the expansive primary suite serves as a true retreat, complete with a spacious sitting room, beverage center, spa-inspired bath with soaking tub and multi-head shower, and generous walk-in closets. Additional bedrooms include a private guest suite and two bedrooms connected by a Jack-and-Jill bath.

The fully finished lower level is designed for entertaining and extended living, featuring a custom kitchenette with multiple appliances, a large recreation area, media/flex space, guest quarters, and a full bath.

Outdoor living is equally compelling, with a composite deck and rear balcony overlooking a spacious backyard—an ideal canvas for creating a custom outdoor retreat.

The home’s expansive layout also offers flexibility for multi-generational living, a potential au pair or in-law suite, or additional customized living spaces (buyer to verify feasibility).

Ideally located near Cabin John Park, Montgomery Mall, Pike & Rose, Strathmore, and major commuter routes minutes from 270 and 495, this home offers a rare blend of luxury, space, privacy, and convenience.

Now offered at $1,770,000, this is a compelling opportunity to personalize a premier estate. Schedule your private tour today.

Some photos may include virtual staging or conceptual renderings for illustrative purposes only. Buyer to verify all feasibility.
#MDMC2207700

NORTH BETHESDA

11033 DAYBREAK CT

5 Beds

4 Baths

9,158 Sq.Ft.

$1,770,000

MLS#: MDMC2207700

OPEN SUNDAY AUG. 30TH: 1-3.30PM. A picturesque upgraded one-owner Kettler-built classic brick & clapboard 5-bedroom, 2.5 bath residence, located in sought-after Old Farm, sits on a truly spectacular 12,090 sq ft. level and landscaped fenced lot with so much to offer! In July & August of 2026, the following upgrades were completed:  new CertainTeed roof with 30-yr warranty & 5-yr labor warranty, new oversized gutters with gutter guards, the entire interior and exterior was freshly painted, new brass door knobs, new light fixtures in foyer, hallway & dining room, new outlet plugs and all new cover plates (electrical panel has new breakers & was heavied up in 2015), luxury vinyl flooring in lower level, and all combo smoke detectors and carbon monoxide detectors were replaced. In addition, the gourmet kitchen is timeless (renovated in 2015) with Viking refrigerator-freezer, dual fuel gas Kitchen Aid stove with griddle and powerful exhaust fan, Wolf wall oven, GE Profile Advenium microwave-oven, ,Kitchen Aid dishwasher+more), 42" maple cabinetry, granite counters and backsplash. The HVAC was replaced in 2018 with Bryant equipment. Other special features include a king-sized master bedroom with separate large sitting room and huge master bath area; gigantic family room with wood-burning fireplace and exit to the oversized rear flagstone patio perfect for those firepits and chaise lounge sets, an additional large recreation room, main level office and/or bedroom with closet (5th bedroom); 4 upper floor queen and/or king-size bedrooms, hardwood floors on main and upper levels, and street ends in a cul-de-sac! There are sidewalks throughout the entire neighborhood, plus Farmland Elementary is in the neighborhood and the Old Farm Swim and Tennis/Pickleball Court Club is located in the neighborhood. You are a 3-minute drive to I-270 and I-495, to Rockville Pike, to White Flint or Twinbrook Metros, to Pike & Rose, Cabin John Shopping Center, and so many other shopping centers, shops, and award-winning cosmopolitan restaurants. You just have to come see this jewel--you will not be disappointed! Because this is an estate sale (nobody died in the house), the property is being sold in "as is" condition; home inspections are welcome!
#MDMC2251290

NORTH BETHESDA

11412 ROLLING HOUSE RD

5 Beds

2 Baths

3,515 Sq.Ft.

$1,279,000

MLS#: MDMC2251290

This stunning end-unit home is designed for effortless entertaining. The bright, open main level features a spacious great room, dining area, and a beautifully appointed rear kitchen that seamlessly extends to the outdoor living space. The gourmet kitchen showcases Siberian Polished quartz countertops, a waterfall island, Artisan Maple Boosted Beige cabinets, satin nickel hardware, and KitchenAid stainless steel appliances. An included elevator provides convenient access to every level of the home. Upstairs, the second floor offers an impressive primary suite, a secondary ensuite bedroom, and a conveniently located laundry room. The top level features a light-filled loft that opens to the covered rooftop terrace, along with an additional bedroom and full bath. The lower level is complete with another bedroom and full bath.
#MDMC2241726

NORTH BETHESDA

6332 CETUS LANE

4 Beds

4 Baths

3,307 Sq.Ft.

$1,528,141

MLS#: MDMC2241726

Custom-built by Sandy Spring Builders as the builder's own residence, this exceptional 5 Bedroom 4.5 Bathroom Colonial reflects a level of craftsmanship, thoughtful design, and quality construction rarely found today. Nestled on a beautifully landscaped 0.35-acre lot in the highly sought-after Luxmanor neighborhood, this meticulously maintained home combines timeless architecture, generous living spaces, custom built-ins throughout, and quality updates. Offering an ideal floor plan for both everyday living and elegant entertaining, it presents a rare opportunity in one of the area's most desirable communities.

A gracious foyer welcomes you inside, opening to a library with custom built-ins on the left and an elegant formal living room on the right. The formal dining room provides the perfect setting for holiday gatherings, dinner parties, and special celebrations. The spacious kitchen features a sunny breakfast area overlooking the beautifully landscaped backyard and offers seamless access to the expansive deck, ideal for outdoor dining, relaxing, and entertaining. Just beyond, the inviting family room showcases a striking stone fireplace and custom built-ins, creating a warm and comfortable gathering space. Throughout the home, thoughtfully designed built-ins add both timeless character and abundant storage. A convenient main-level laundry room and attached oversized two-car garage complete the first floor.

The upper level offers four spacious bedrooms and three full baths. The luxurious primary suite serves as a private retreat with a beautifully renovated spa-inspired bath featuring dual vanities, a soaking tub, a glass-enclosed shower, and a custom walk-in closet. The second bedroom with a newly renovated en suite provides exceptional comfort and privacy for family members or guests, while two additional generously sized bedrooms share a updated Jack-and-Jill bath.

The expansive walk-out lower level offers remarkable flexibility with a large recreation room, a separate bedroom, a private office, and a full bath ideal for overnight guests, working from home, hobbies, or extended family living.

Ideally located, the home is just minutes from the shopping, dining, and entertainment destinations like Cabin John Village, Park Potomac, Wildwood Shopping Center, Westfield Montgomery, and Georgetown Square. It's just a few minute walk to Pike & Rose.  Residents of Luxmanor enjoy a vibrant, community-oriented lifestyle with year-round neighborhood events and exceptional amenities, including two community pools with active swim teams, tennis and paddleball courts, a neighborhood park, and scenic hiking trails. Commuters will appreciate easy access to I-270, I-495, and both the White Flint and Grosvenor–Strathmore Metro stations.
#MDMC2246492

NORTH BETHESDA

11832 DANVILLE DRIVE

5 Beds

4 Baths

4,280 Sq.Ft.

$1,625,000

MLS#: MDMC2246492

 - property

Send a message

Message successfully sent.

Your message

What is 3 + 4 ?

Reason for contacting?

I agree to receive email communication and understand I can unsubscribe at any time.

I agree to be contacted by Charis Realty Group via call, email, and text for real estate services. To opt out, you can reply 'stop' at any time or reply 'help' for assistance. You can also click the unsubscribe link in the emails. Message and data rates may apply. Message frequency may vary. Privacy Policy

Sign Out

Virtual Assistant

Would you like to take the next step with this property? We can help you schedule a showing or virtual tour, or send you more details.

Yes, I would like more information.

Thank You for Your Reply, One of Our Agents will contact you as soon as possible

No, maybe later.

Thank you, you can always contact me via email, phone number or through the contact form.

Realhub AI

Lucy - Your AI-Powered Realtor

Update Your Temporary Password

Personalize your search

Enter your email and we'll notify you immediately when new listings match what you're looking for.

or enter email address

Already have an account ? Login here

Continue your home search

I agree to receive communications and understand I can unsubscribe at any time.

I agree to be contacted by Charis Realty Group via call, email, and text for real estate services. To opt out, you can reply 'stop' at any time or reply 'help' for assistance. You can also click the unsubscribe link in the emails. Message and data rates may apply. Message frequency may vary. Privacy Policy

Already have an account ? Login here

We use cookies

We use cookies primarily for analytics to enhance your experience. By accepting, you agree to our use of these cookies. You can manage your preferences or learn more about our cookies policy.