Features & Amenities

Interior

  • Total Bedrooms

    4

  • Bathrooms

    2

  • 1/2 Bathrooms

    1

  • Above Grade Finished Area

    2150.0

  • Basement YN

    NO

  • Cooling YN

    YES

  • Cooling

    Central Air, Electric

  • Heating YN

    YES

  • Heating

    Electric, Heat Pump

  • Pet friendly

    N/A

Exterior

  • Garage

    Yes

  • Garage spaces

    2

  • Parking

    Garage, Inside Entrance, Attached

  • Pool

    No

  • Waterfront YN

    NO

Area & Lot

  • Lot Size(acres)

    0.46

  • Lot Size(square feet)

    20,038

  • Property Type

    Residential

  • Property Sub Type

    Single Family Residence

  • Architectural Style

    Colonial, Craftsman, Traditional

Price

  • Sales Price

    $799,900

  • Tax Amount

    $6,000

  • Sq. Footage

    2,150

  • Price/SqFt

    $372

HOA

  • Association

    YES

  • Association Fee

    $130

  • Association Fee Frequency

    Annually

  • Association Fee Includes

    N/A

School District

  • Elementary School

    N/A

  • Middle School

    N/A

  • High School

    N/A

Property Features

  • New Construction

    YES

  • Foundation Details

    Block

  • Senior Community YN

    NO

  • Sewer

    Public Sewer

  • Water Source

    Private, Well

Schedule a Showing

Showing scheduled successfully.

<
>
IN PERSON
VIA CHAT

What is 3 + 4 ?


Change time

Mortgage calculator

Estimate your monthly mortgage payment, including the principal and interest, property taxes, and HOA. Adjust the values to generate a more accurate rate.

Your payment

Principal and Interest:

$

Property taxes:

$

HOA fees:

$

Total loan payment:

$

Total interest amount:

$

Location

County

QUEEN ANNES

Elementary School

Middle School

High School

Listing Courtesy of David G Dauses Jr. , Coldwell Banker Waterman Realty

RealHub Information is provided exclusively for consumers' personal, non-commercial use, and it may not be used for any purpose other than to identify prospective properties consumers may be interested in purchasing. All information deemed reliable but not guaranteed and should be independently verified. All properties are subject to prior sale, change or withdrawal. RealHub website owner shall not be responsible for any typographical errors, misinformation, misprints and shall be held totally harmless.

Agent Dan DeBlock

AGENT

Dan DeBlock

Call Dan today to schedule a private showing.


* Listings on this website come from the FMLS IDX Compilation and may be held by brokerage firms other than the owner of this website. The listing brokerage is identified in any listing details. Information is deemed reliable but is not guaranteed. If you believe any FMLS listing contains material that infringes your copyrighted work please click here to review our DMCA policy and learn how to submit a takedown request.© 2024 FMLS.
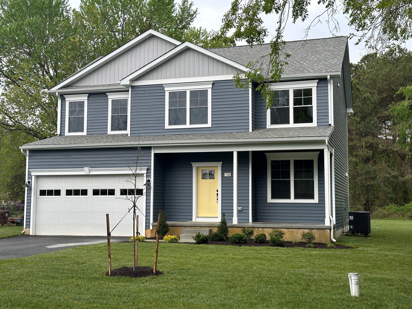
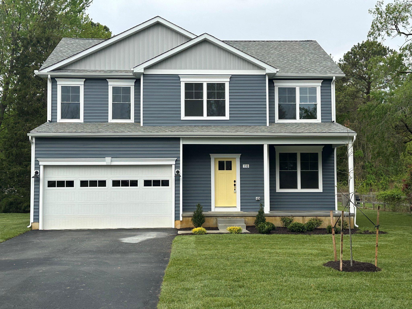
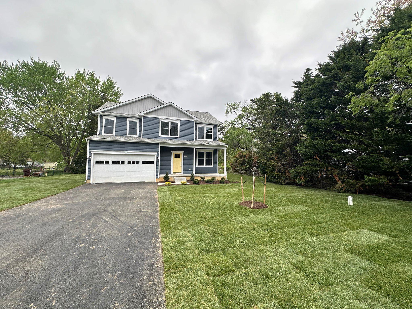
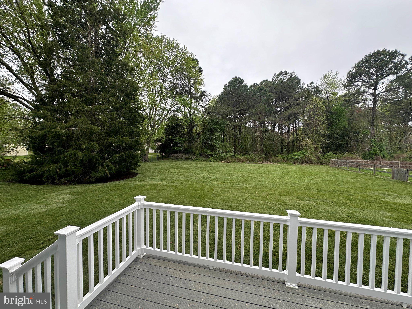
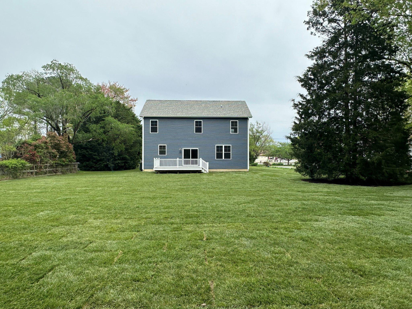
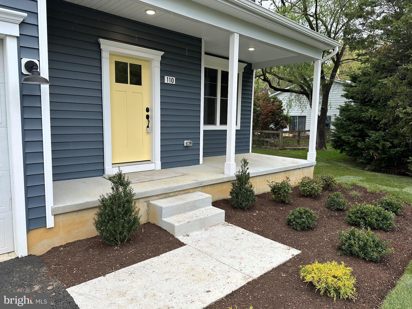
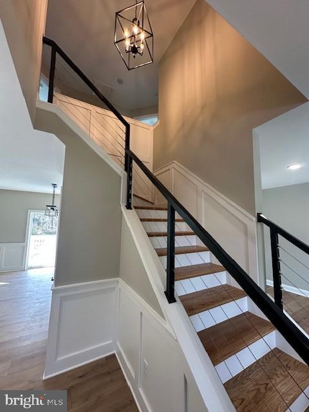
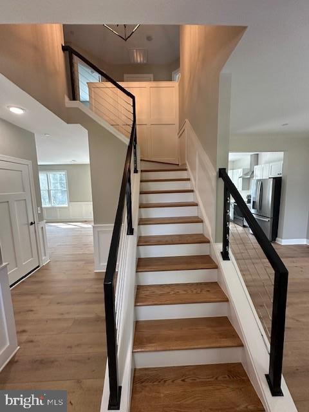
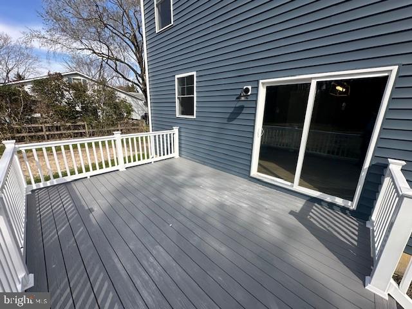
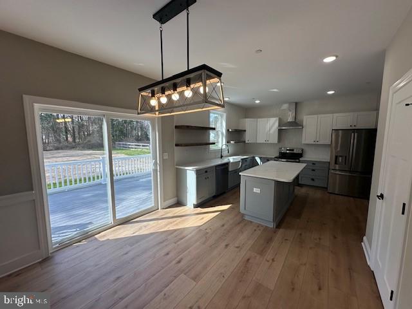
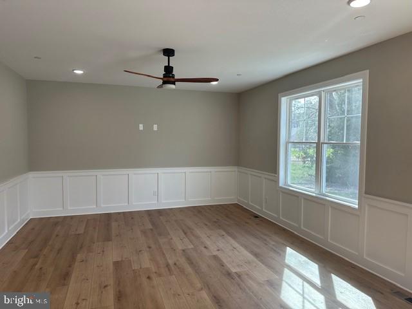
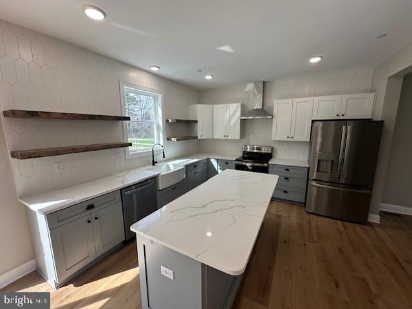
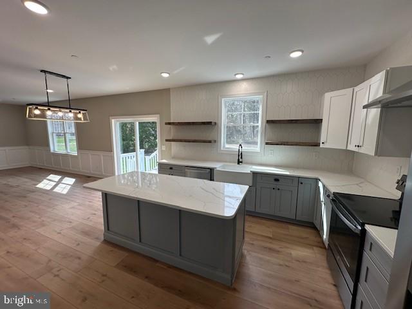
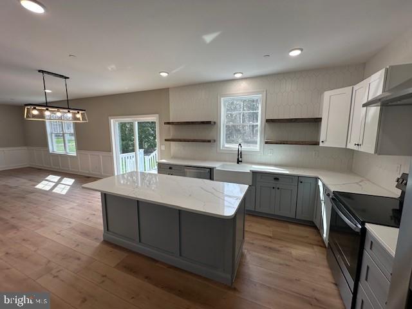
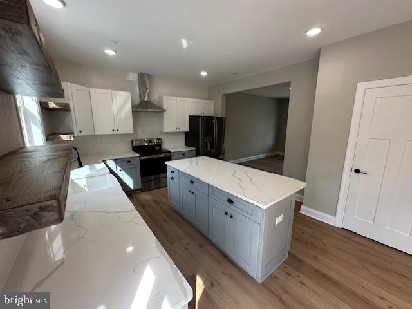
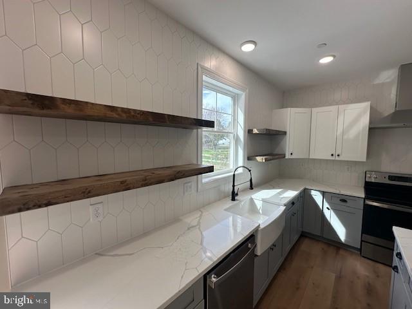
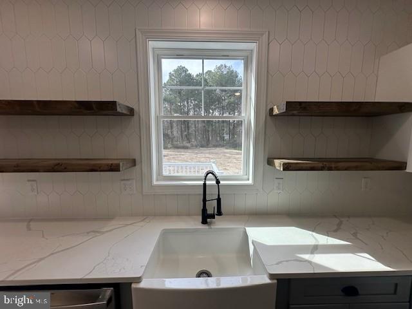
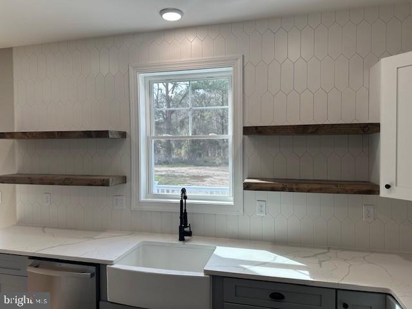
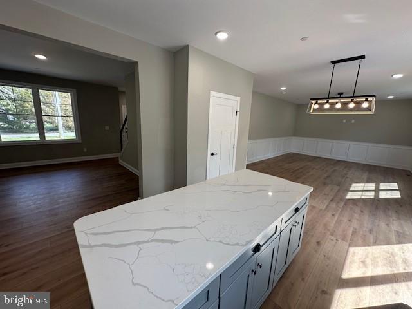
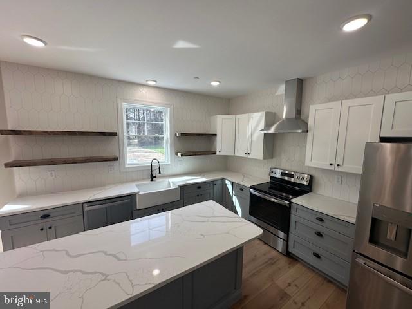
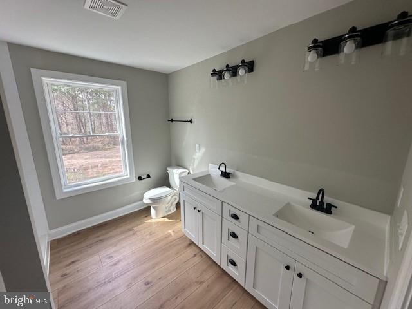
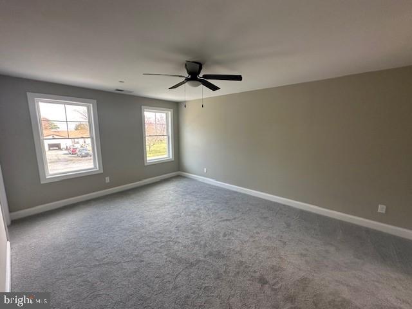
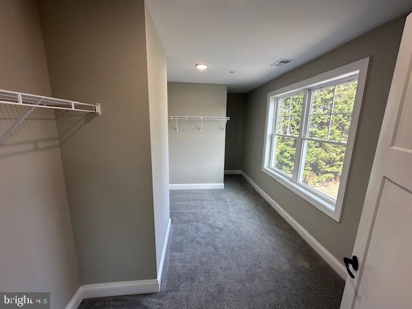
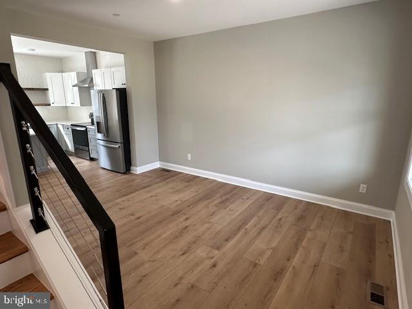
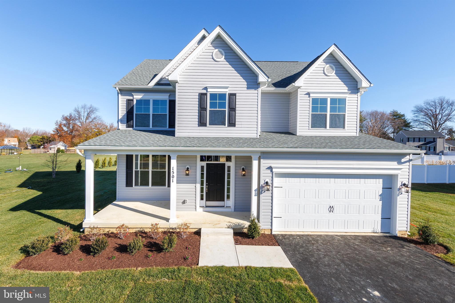
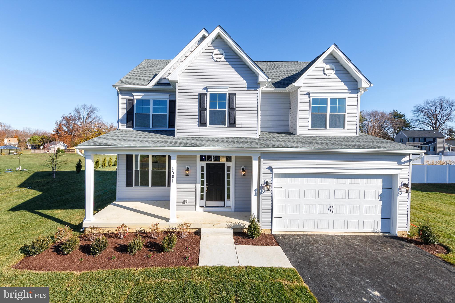
To be built, brand new colonial featuring 4 bedrooms, 2.5 baths, two car garage.  STANDARD FEATURES include LVP flooring, quartz countertops, stainless steel appliances, and more!  Model home can be seen at 307 Columbia (different model but same builder).   Pictures do show options

QUEENS COLONY HIGH ROAD

Message successfully sent.

What would you like to know?

What is 3 + 4 ?

I agree to receive email communication and understand I can unsubscribe at any time.

I agree to be contacted by Charis Realty Group via call, email, and text for real estate services. To opt out, you can reply 'stop' at any time or reply 'help' for assistance. You can also click the unsubscribe link in the emails. Message and data rates may apply. Message frequency may vary. Privacy Policy

Related Properties

One of our most popular designs, the Doral offers formal and informal living areas with lots of room for the whole family to spread out. Your main level features a dining/den/flex space as well as a spacious family room and kitchen, breakfast area that flows to the spacious family room.. Add a light-filled morning room off the rear or expand your space with plan extensions. . Upstairs accommodates four nicely sized bedrooms, including aprimary suite with a massive closet area. and you can customize your lower level rec area to suit your needs.
#MDQA2016034

STEVENSVILLE

109 PLACEK'S LANE

4 Beds

2 Baths

2,210 Sq.Ft.

$723,400

MLS#: MDQA2016034
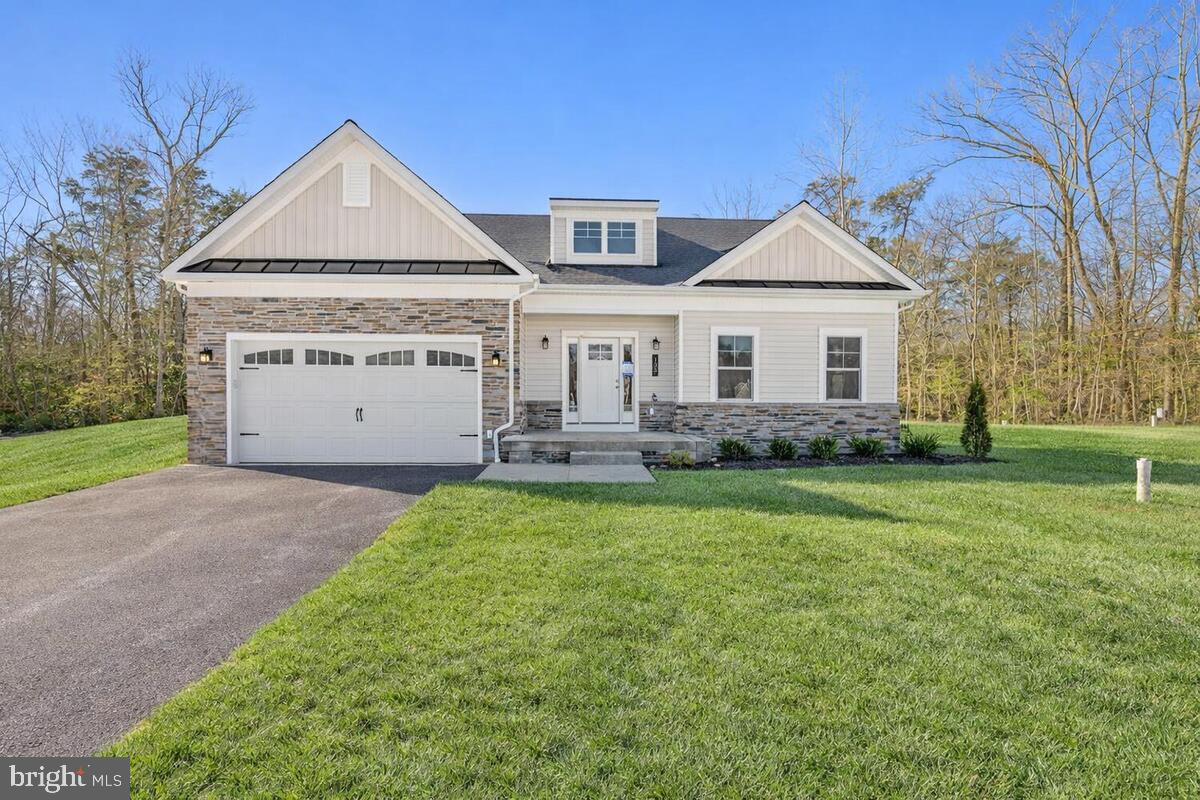
Experience the exceptional craftsmanship of Schaefer Homes with the Raleigh floorplan, now offered in the highly desirable water-access community of Queen Anne’s Colony. This thoughtfully designed new construction home offers the ease of single-level living, blending timeless coastal style with modern functionality—perfect for both everyday living and effortless entertaining. The heart of the home features a designer kitchen with an oversized island, quartz countertops, and stainless steel appliances, all flowing seamlessly into a stunning vaulted family room that creates an open, airy feel.

Enjoy an unbeatable location surrounded by serene water views, quiet streets, and a welcoming community atmosphere. Residents have convenient access to Queen Anne Marina—ideal for boating enthusiasts—as well as the nearby Blue Heron Golf Course for a relaxing day on the greens. Just minutes away, you’ll find a variety of waterfront dining and locally loved restaurants that capture the charm of the area.

This is a rare opportunity to own a beautifully crafted Schaefer home in one of the region’s most sought-after communities—don’t miss your chance to make it yours.
#MDQA2016332

STEVENSVILLE

313 COLUMBIA LANE

3 Beds

3 Baths

2,230 Sq.Ft.

$799,990

MLS#: MDQA2016332
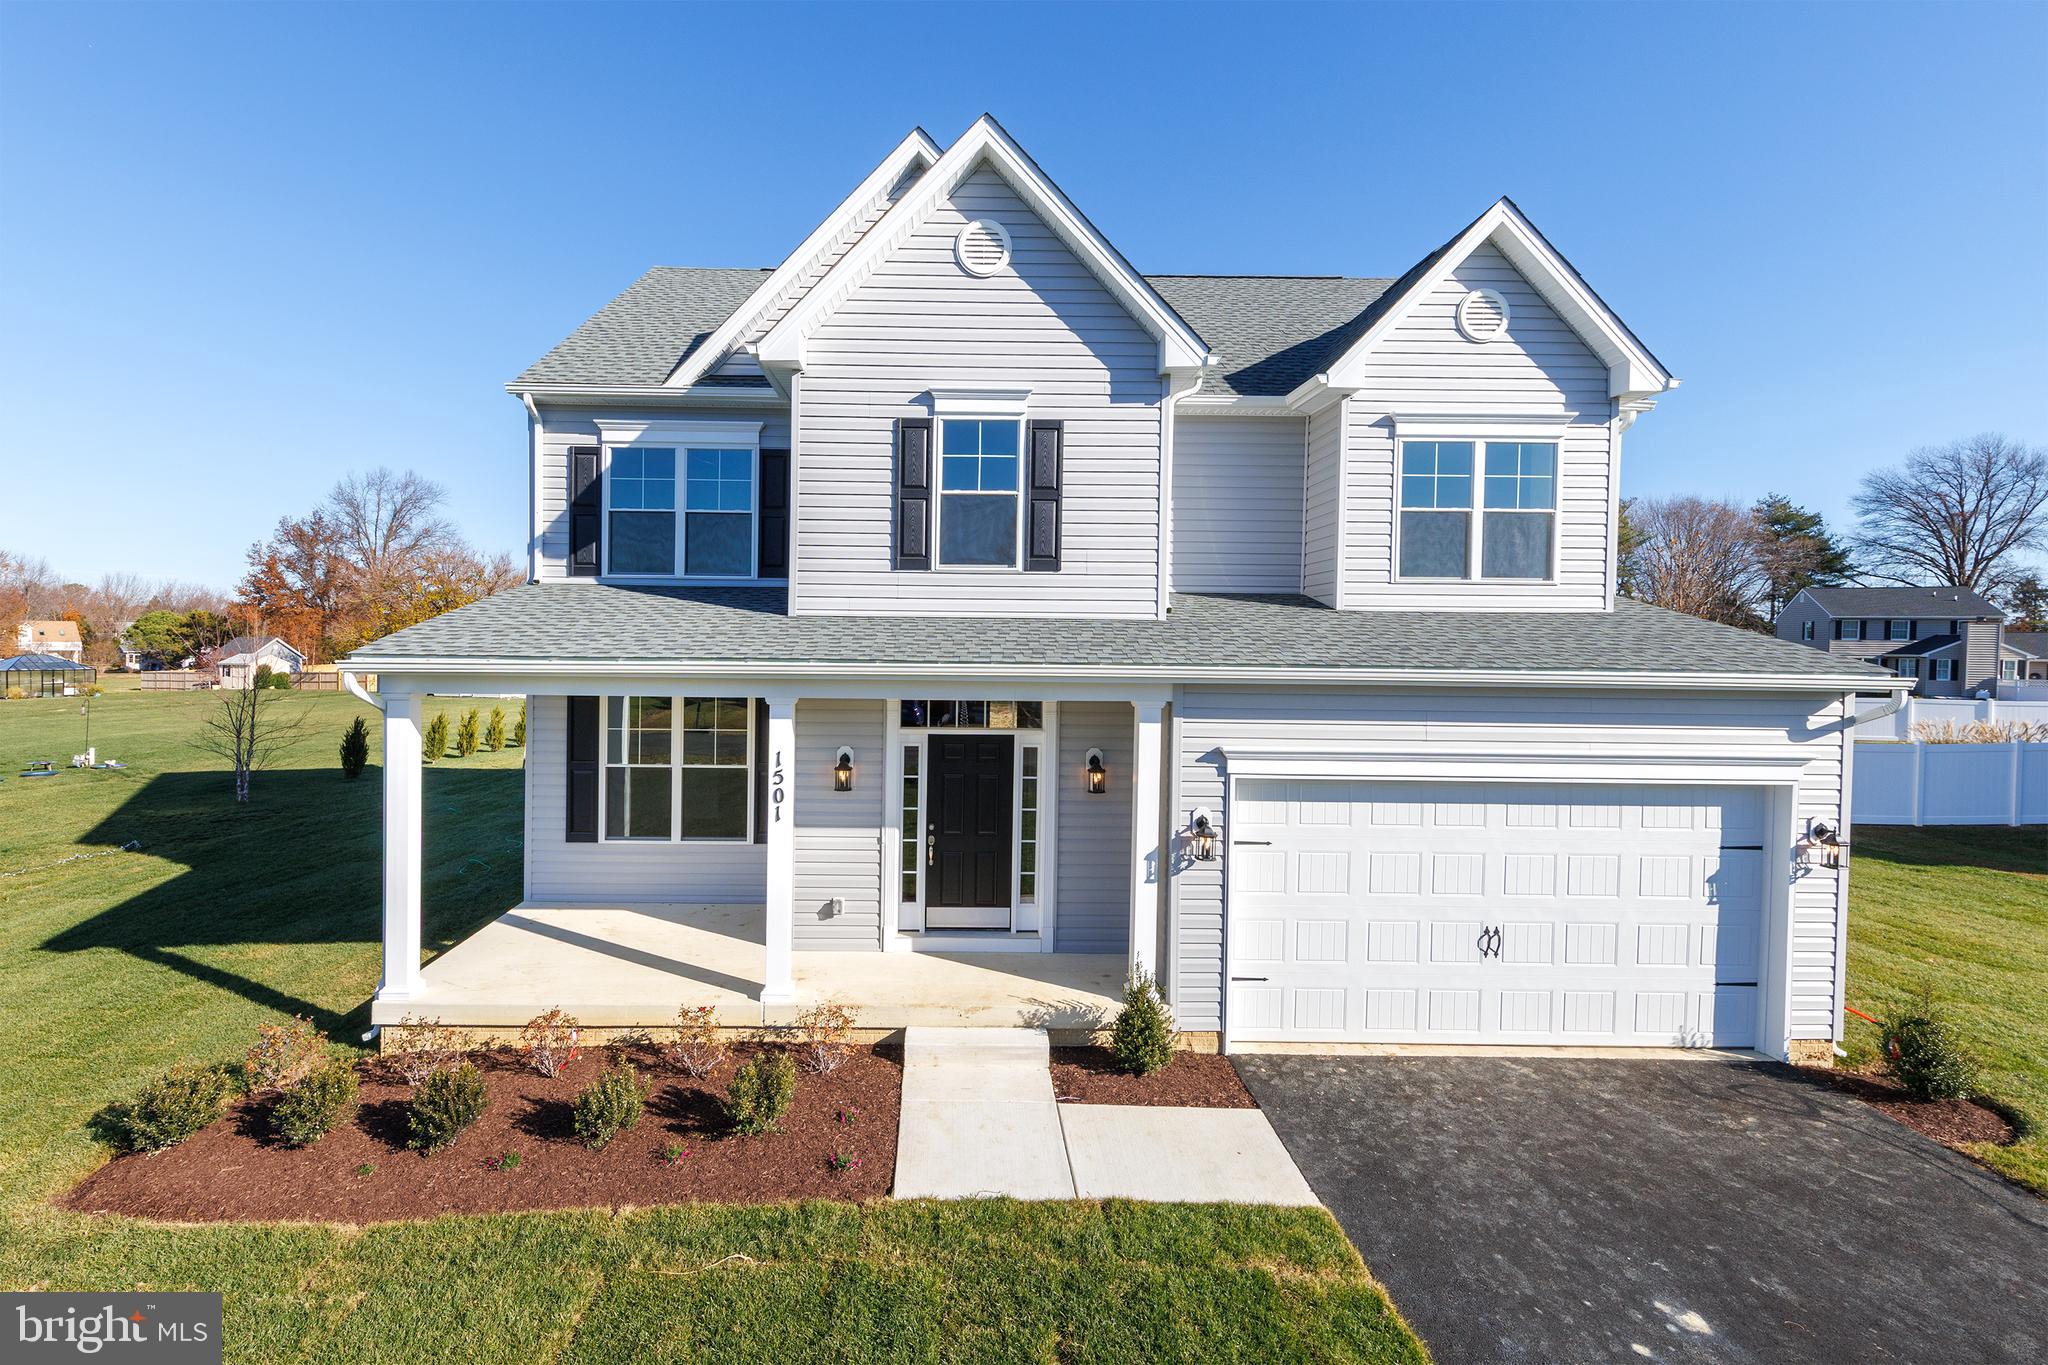
New Construction to be built in Queen Anne Colony.Doral Model. The newly designed  Water Privileged plus a community park and kayak launch. A serene lifestyle awaits you for full-time living or vacation home,. Make this your home with your personal selections, and you can move in this summer. Similar Doral home available to tour. The best of Eastern Shore living just 5 minutes from the Bay Bridge. Enjoy your home as well as golf, hiking trails, and fine dining. Welcome home.
#MDQA2016016

STEVENSVILLE

303 QUEEN ANNE CLUB DRIVE

4 Beds

2 Baths

N/A

$784,900

MLS#: MDQA2016016
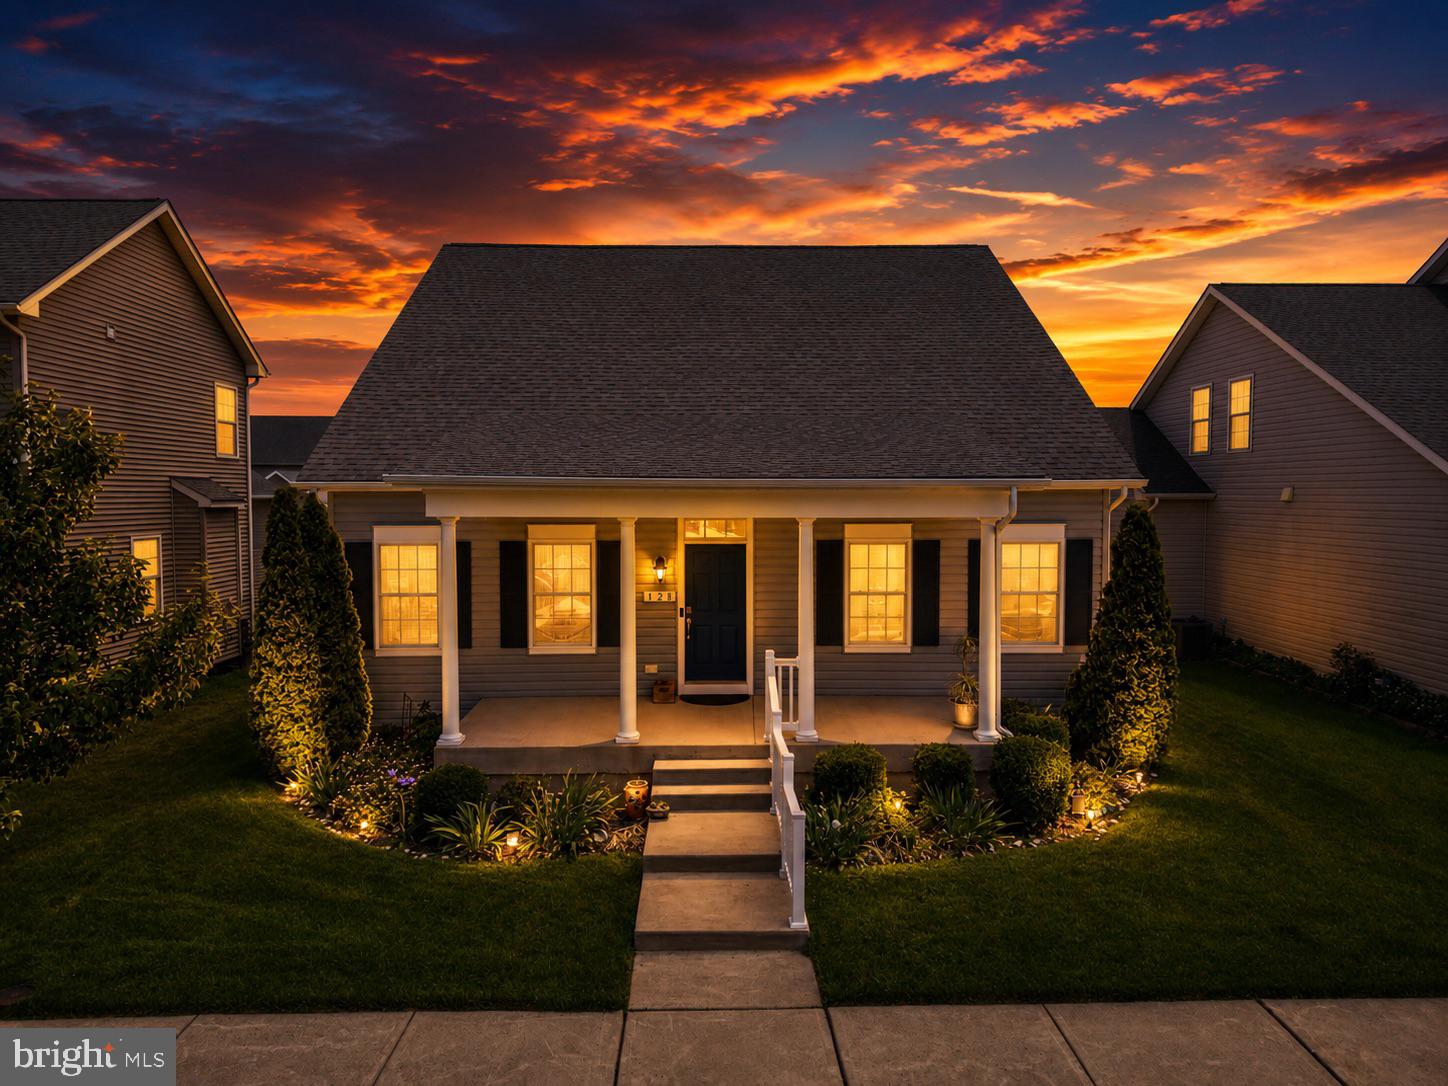
Welcome to Ellendale—where modern comfort meets Eastern Shore charm. This beautifully maintained 3-bedroom, 2 full and 1 half bath home, built in 2018 by Baldwin Homes, offers the feel of new construction with a spacious, light-filled layout, a desirable first-floor primary suite, and a 2-car garage. Designed for both everyday living and effortless entertaining, the home features stylish finishes throughout, along with two added Mitsubishi mini-split systems for enhanced comfort and energy efficiency.

Step outside to enjoy the fully fenced backyard and stone patio, creating the ideal setting for outdoor dining, gatherings, or quiet mornings with a cup of coffee. An in-ground lawn sprinkler system helps keep the yard lush and beautifully maintained with ease throughout the seasons. Nestled in the sought-after Ellendale community in Stevensville on Kent Island, you're just minutes from waterfront dining, boutique shopping, and the attractions of Kent Narrows. With convenient access to Route 50 and an easy commute to Annapolis, this home offers the perfect blend of comfort, convenience, and coastal living.
#MDQA2017550

STEVENSVILLE

128 ALLISON JANE DRIVE

3 Beds

2 Baths

2,240 Sq.Ft.

$650,000

MLS#: MDQA2017550
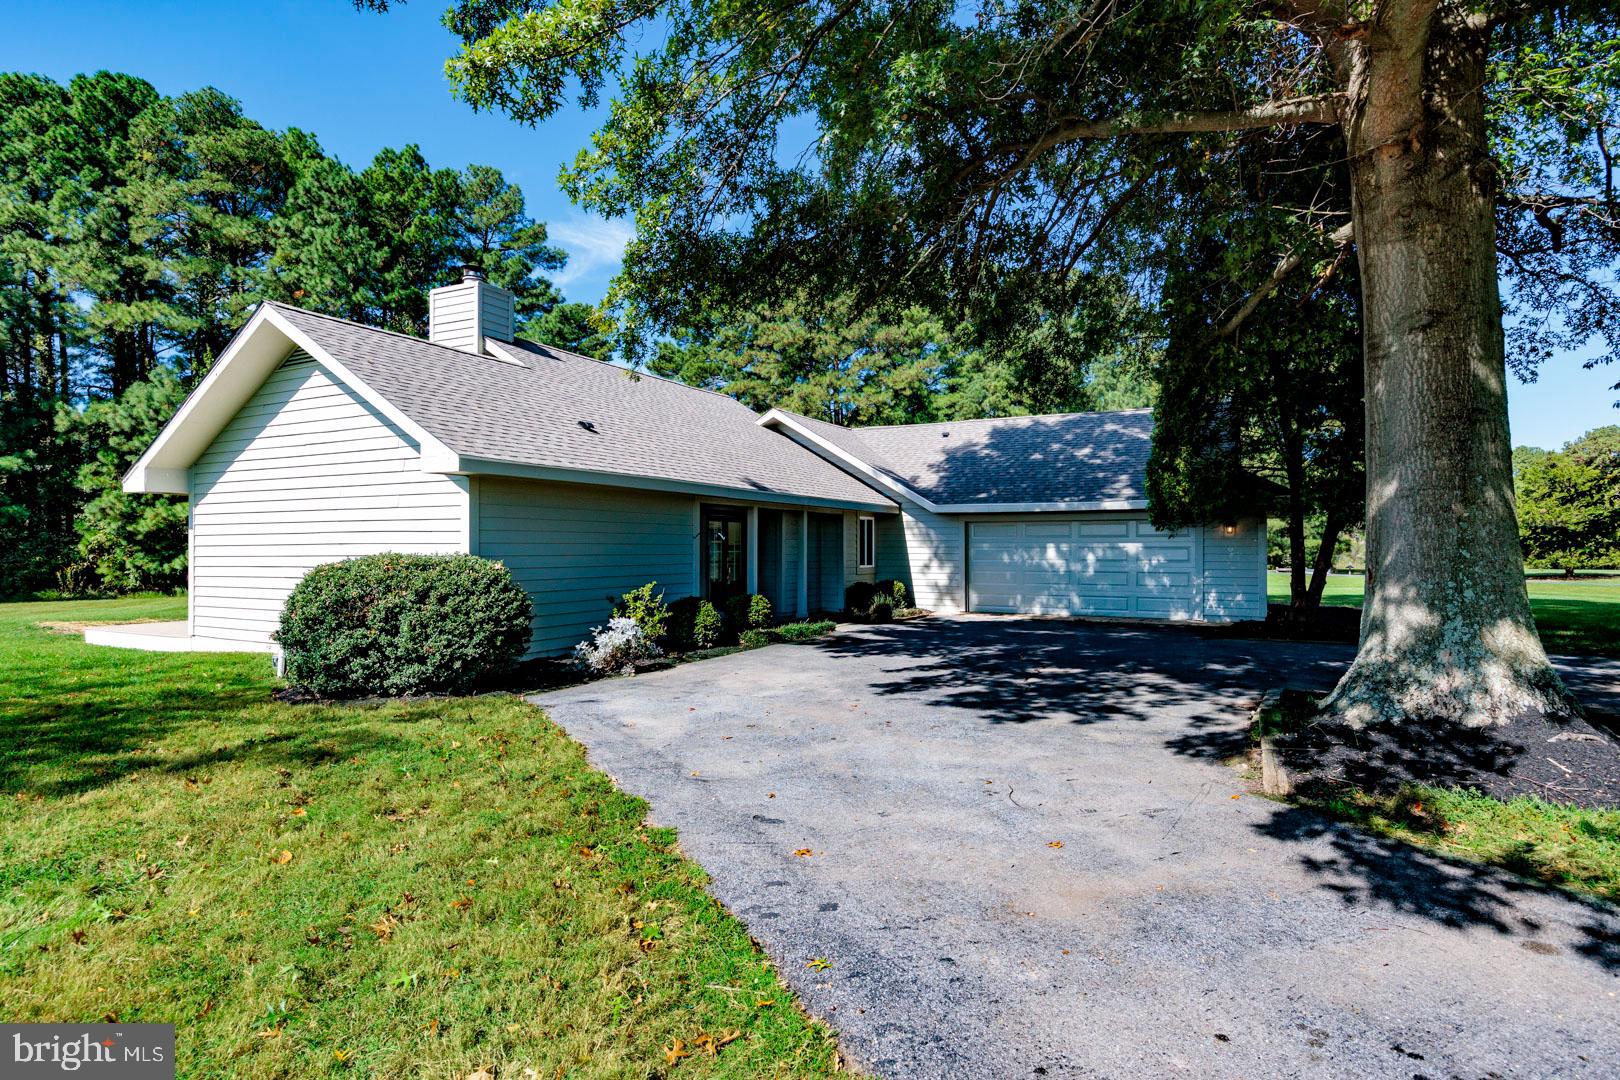
Tucked on a private 1-acre corner lot in the desirable Cove Creek community, this home offers 3 bedrooms, 2 baths, and 1,538 square feet of single-level living. Following a complete renovation, every detail has been refreshed—pairing modern updates with a light-filled open floor plan. Expansive windows and vaulted ceilings create a bright, airy feel, while the family room’s wood-burning fireplace adds warmth and charm. The first-floor primary suite is a true retreat with a spacious walk-in closet and en suite bath featuring a dual-sink vanity. Two additional bedrooms provide flexibility, while a new roof and updated energy systems deliver comfort and efficiency. Outdoor living is equally inviting with a large back deck and porch overlooking mature landscaping, plus a two-car garage for convenience. Residents of Cove Creek enjoy resort-like amenities including an 18-hole golf course, clubhouse, tennis and basketball courts, bocce courts, marina, private beach, exercise facility, and miles of walking trails. Whether as a full-time residence or a weekend retreat, 102 Golf Ct blends the ease of a total renovation with the amenities of a true resort community.
#MDQA2015046

STEVENSVILLE

102 GOLF COURT

3 Beds

2 Baths

1,538 Sq.Ft.

$649,000

MLS#: MDQA2015046
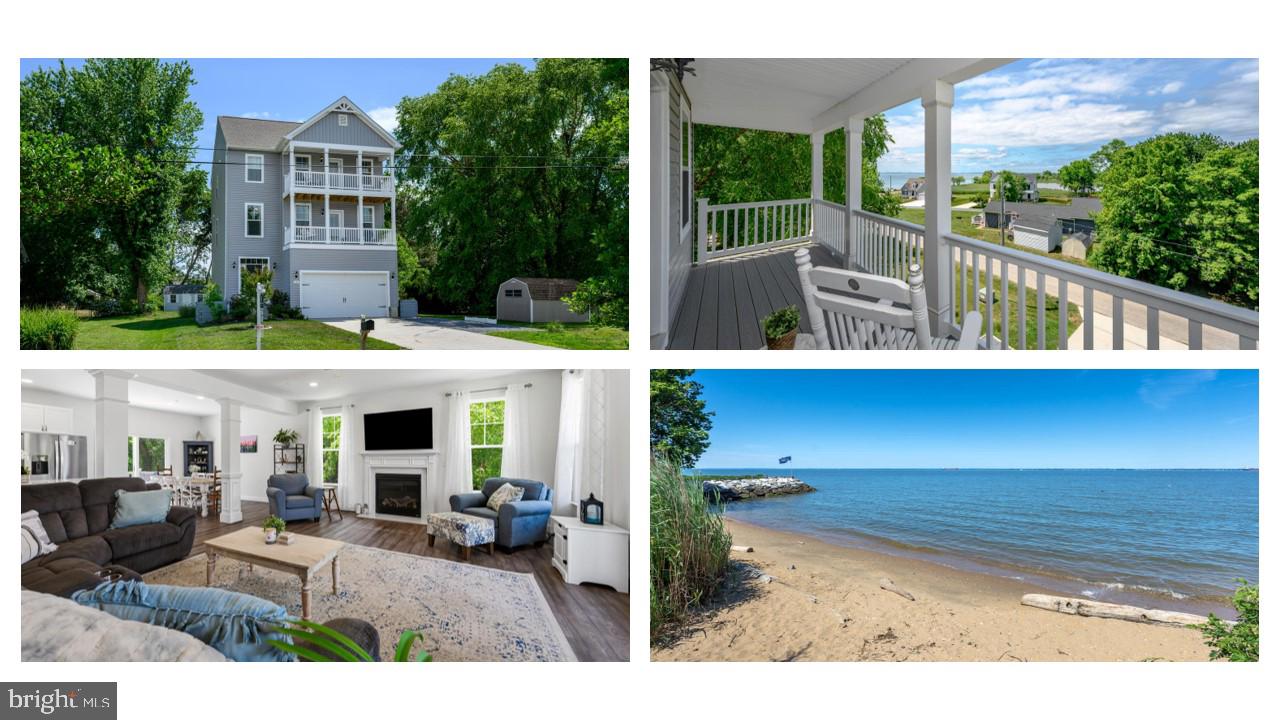
335 S. Carolina Rd is ready for its 2nd owner!  Enjoy sprawling views of the Chesapeake Bay from every level.  Only 3 years young, this home is beautifully appointed and move in ready.  As you enter, the first floor opens to a living space with a slider that leads to your lush green back yard.  There is also a full bathroom and bedroom.   The second floor is where the magic is.  Your living room with fireplace, kitchen and dining space are open for you to enjoy the spectacular water views from all angles.   The third floor boasts 3 bedrooms and 2 full bathrooms including the waterside primary suite with its own private deck.  Some special features include a bright open floor plan, balconies with water views, a gorgeous fire pit, and walkable to the Bay and beach.  Also enjoy a widened driveway for extra parking spaces, a water softener system and storage shed.   This home features 3 decks and a 2 car garage.  Move in time to enjoy all that a beautiful Kent Island summer has to offer.
#MDQA2017552

STEVENSVILLE

335 S CAROLINA ROAD

4 Beds

3 Baths

2,480 Sq.Ft.

$735,000

MLS#: MDQA2017552
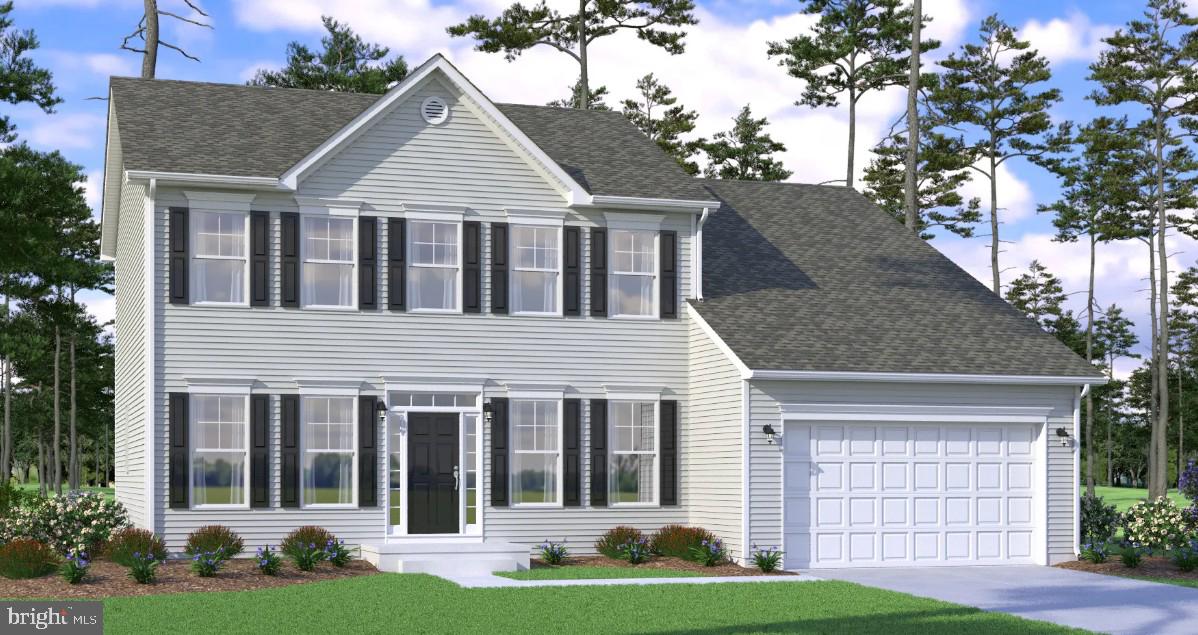
One of our most popular designs, The New Doral offers formal and informal living areas with lots of room for the whole family to spread out. Your main level features a dining/den/flex space as well as a spacious family room and kitchen, breakfast area that flows to the spacious family room.. Add a light-filled morning room off the rear or expand your space with plan extensions. . Upstairs accommodates four nicely sized bedrooms, including aprimary suite with a massive closet area. and you can customize your lower level rec area to suit your needs.
There is a community beach, a pool and rental slips for the boat. Additionally, there is a playground and tot lot.
A great place to claim the Eastern Shore Way of Life.

As part of the Cloverfield Home Association, residents enjoy an array of community amentities that elevate the lifestyle: a sparkling pool for summer fun, a private community beach where you can dip your toes in the sand, a playground and tot lot, a marina that has boat rental slips available, and additiaonl recreational spaces that make this neighborhood one of the most sought after on the Eastern Shore. With an easy commute to anywhere on the Eastern Shore, as well as quick access to Annapolis and even Washington DC.  This location blends convenience with coastal charm.
#MDQA2016838

STEVENSVILLE

233 NICHOLS MANOR DRIVE

4 Beds

2 Baths

2,300 Sq.Ft.

$699,800

MLS#: MDQA2016838
Exuding a quiet elegance, the Merion by Lacrosse Homes is a new single family home design featuring a modern take on the classic center hall colonial design. Highlights of this comfortable home include a main level study for an ideal work from home set-up, chef’s island kitchen with tons of cabinetry and food prep space and a spacious light-filled causal eating area. the stairs are tucked to the rear of the home creating oversized living and dining rooms as well as a spacious great room. Add a morning room to the main level to further expand your living space. Upstairs, enjoy four bedrooms including a large owners suite with deluxe bath, laundry room with linen storage, and three nicely sized secondary bedrooms. Customize your lower level (site specific) with a recreation room, media space, den, bath and more.
#MDQA2016036

STEVENSVILLE

121 PLACEK'S LANE

4 Beds

2 Baths

2,966 Sq.Ft.

$789,900

MLS#: MDQA2016036
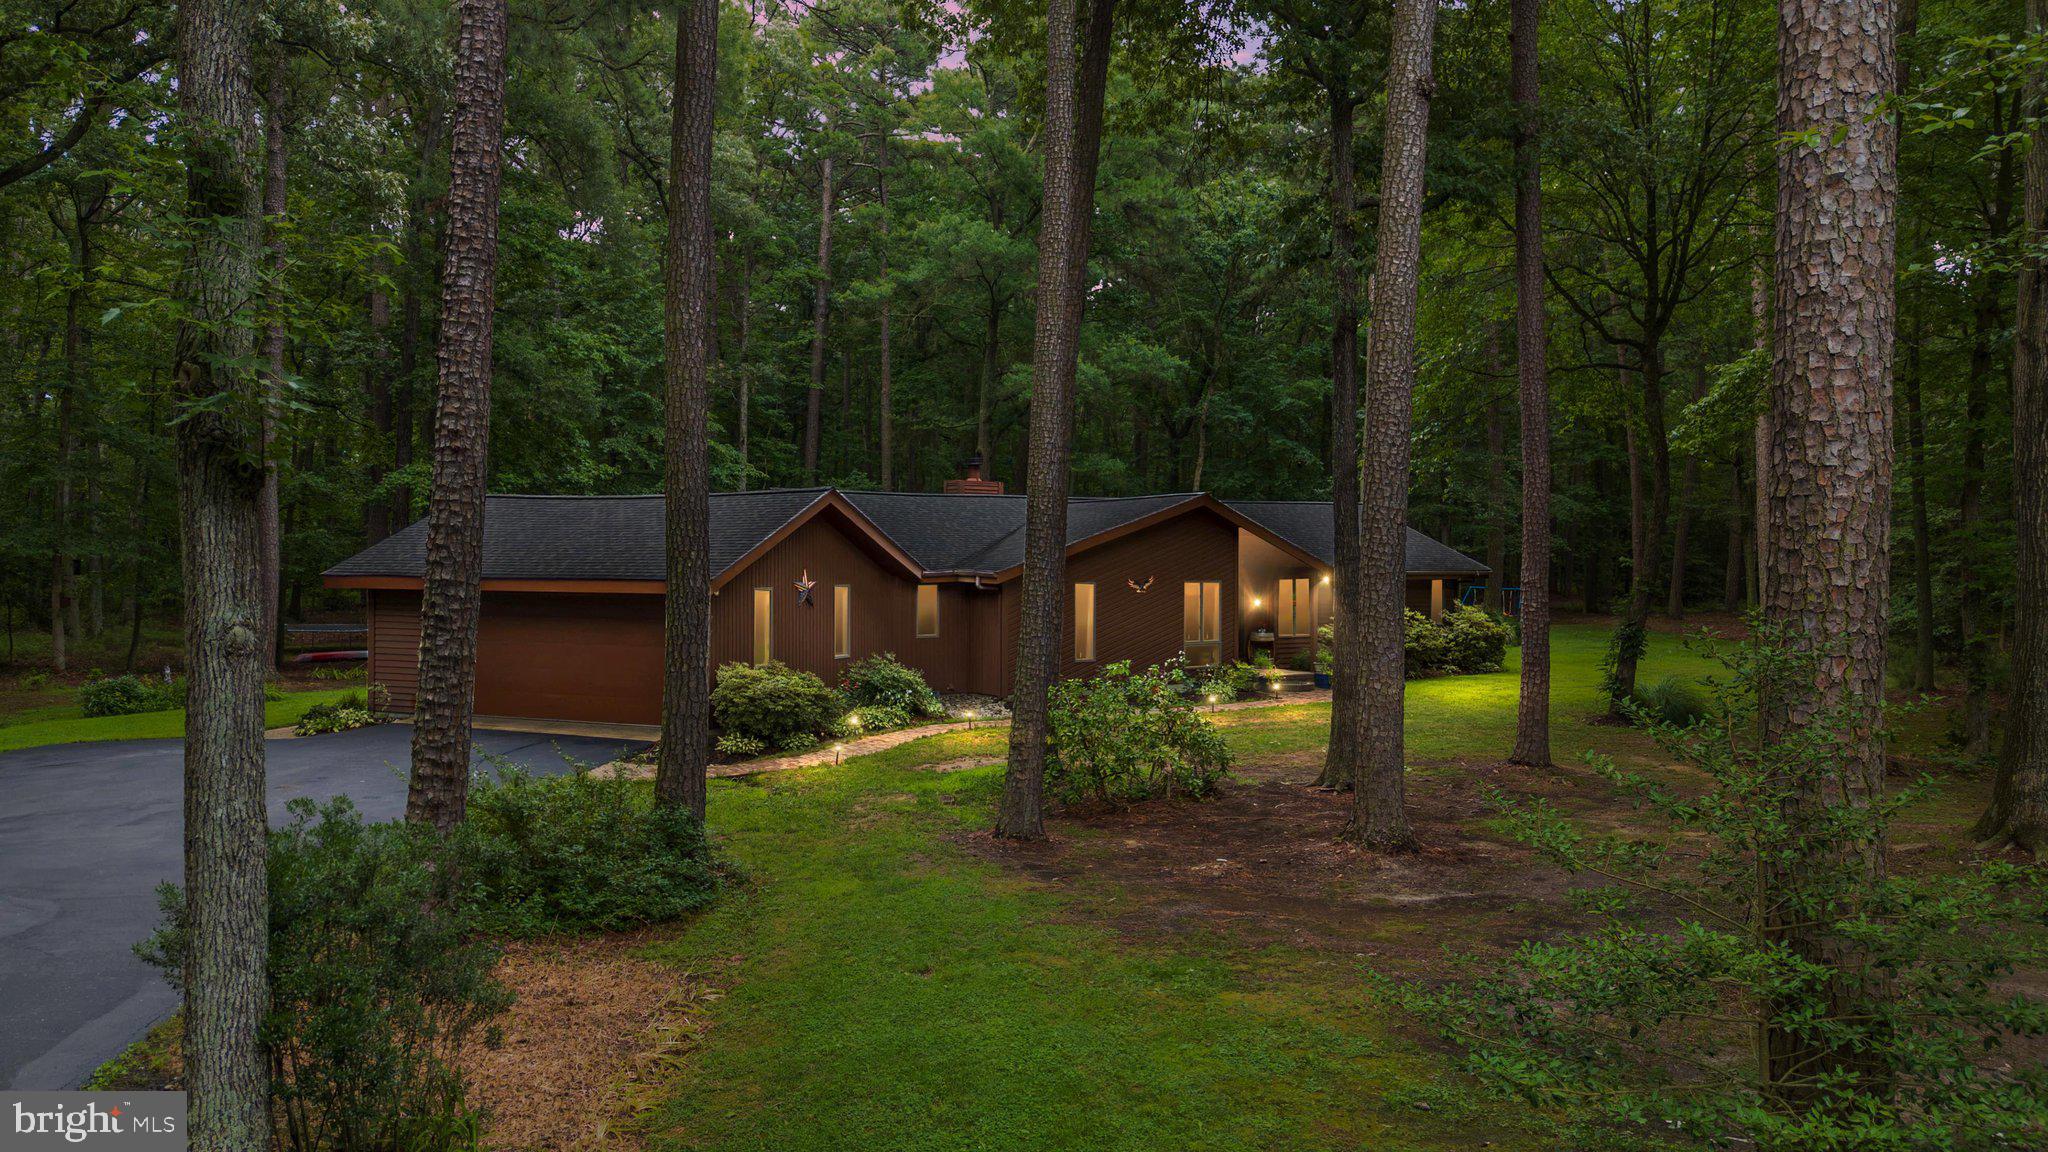
Nestled within the serene enclave of Goose Point Estates, this exquisite one level living home offers a harmonious blend of luxury and comfort, perfect for those seeking an elevated lifestyle. This residence boasts a modern aesthetic while retaining its timeless charm. Step inside to discover a spacious 2,141 square feet of meticulously designed living space. The interior features a warm palette complemented by rich hardwood flooring and plush carpeting, creating an inviting atmosphere throughout. Crown moldings and chair railings add a touch of elegance, while recessed lighting and skylights bathe the space in natural light. The heart of the home is undoubtedly the gourmet kitchen, equipped with upgraded countertops and ample table space for casual dining. High-end appliances, including a self-cleaning oven, built-in microwave, and energy-efficient dishwasher, make cooking a delight. The adjacent family room, complete with a charming wood-burning fireplace, provides a perfect retreat for relaxation. This residence features four generously sized bedrooms, including a main-level bedroom for convenience. The luxurious master suite offers a walk-in closet and a spa-like bathroom with a stall shower included with a hot tub, ensuring a private oasis for unwinding after a long day. Outside, the property is equally impressive, set on a sprawling 2.4-acre lot surrounded by lush trees and serene woods, providing a tranquil backdrop for outdoor living. Enjoy evenings under the stars in the hot tub or host gatherings with friends in the beautifully landscaped yard. The exterior is adorned with thoughtful features such as bump-outs, exterior lighting, and flood lights, enhancing both functionality and aesthetics. Additional highlights include a spacious attached garage with extra storage, main-floor laundry for added convenience, and a water treatment system for peace of mind. This home is not just a residence; it's a lifestyle choice, offering a perfect blend of luxury, comfort, and nature. Experience the best of both worlds in this exceptional property, where modern amenities meet the tranquility of nature, creating a perfect sanctuary to call home. Goose Point Estates is just minutes away from route 50 and the Chesapeake Bay Bridge but far enough away from all the traffic.
#MDQA2017628

STEVENSVILLE

121 EARECKSON LANE

4 Beds

2 Baths

2,141 Sq.Ft.

$850,000

MLS#: MDQA2017628

STUNNING NEW CONSTRUCTION located within the highly sought-after water-access community of Queen Anne’s Colony. Welcome to the Talbot, a beautifully designed, single-level residence offering over 2,000 square feet of thoughtfully designed living space, complete with 4 bedrooms and 2.5 baths. This exceptional coastal Craftsman-style home on Kent Island blends modern luxury, elegant design, and upscale finishes. The exterior showcases HardiePlank lap siding, signature Craftsman-style double columns, and a full-length front porch that creates inviting curb appeal, along with upgraded front and garage doors that enhance the home’s character and charm. Inside, the open-concept kitchen is beautifully designed, featuring upgraded cabinetry with dovetail construction and soft-close doors and drawers, quartz countertops, and a high-end GE Café appliance package. Additional highlights include a custom trim package that includes a brick-surround fireplace flanked by custom built-in shelving units, a soaring cathedral ceiling in the Great Room with white painted beams and shiplap trim, durable luxury vinyl plank flooring throughout the main living areas, and beautifully tiled shower surrounds, offering both style and functionality at every turn. Enjoy an unbeatable location with stunning water views, peaceful streets, and a true sense of community. Keep your boat at Queen Anne Marina within the neighborhood, take a leisurely stroll to the adjacent Blue Heron Golf Course and enjoy being just minutes from a variety of exceptional waterfront dining and local restaurants. Incredible opportunity you won't want to miss!
#MDQA2016272

STEVENSVILLE

410 5 FARMS DRIVE

4 Beds

2 Baths

2,047 Sq.Ft.

$949,000

MLS#: MDQA2016272

 - property

Send a message

Message successfully sent.

Your message

What is 3 + 4 ?

Reason for contacting?

I agree to receive email communication and understand I can unsubscribe at any time.

I agree to be contacted by Charis Realty Group via call, email, and text for real estate services. To opt out, you can reply 'stop' at any time or reply 'help' for assistance. You can also click the unsubscribe link in the emails. Message and data rates may apply. Message frequency may vary. Privacy Policy

Sign Out

Virtual Assistant

Would you like to take the next step with this property? We can help you schedule a showing or virtual tour, or send you more details.

Yes, I would like more information.

Thank You for Your Reply, One of Our Agents will contact you as soon as possible

No, maybe later.

Thank you, you can always contact me via email, phone number or through the contact form.

Realhub AI

Lucy - Your AI-Powered Realtor

Update Your Temporary Password

Personalize your search

Enter your email and we'll notify you immediately when new listings match what you're looking for.

or enter email address

Already have an account ? Login here

Continue your home search

I agree to receive communications and understand I can unsubscribe at any time.

I agree to be contacted by Charis Realty Group via call, email, and text for real estate services. To opt out, you can reply 'stop' at any time or reply 'help' for assistance. You can also click the unsubscribe link in the emails. Message and data rates may apply. Message frequency may vary. Privacy Policy

Already have an account ? Login here

We use cookies

We use cookies primarily for analytics to enhance your experience. By accepting, you agree to our use of these cookies. You can manage your preferences or learn more about our cookies policy.