


Property
Beds
4
Full Baths
3
1/2 Baths
1
Year Built
2020
Sq.Footage
2,032
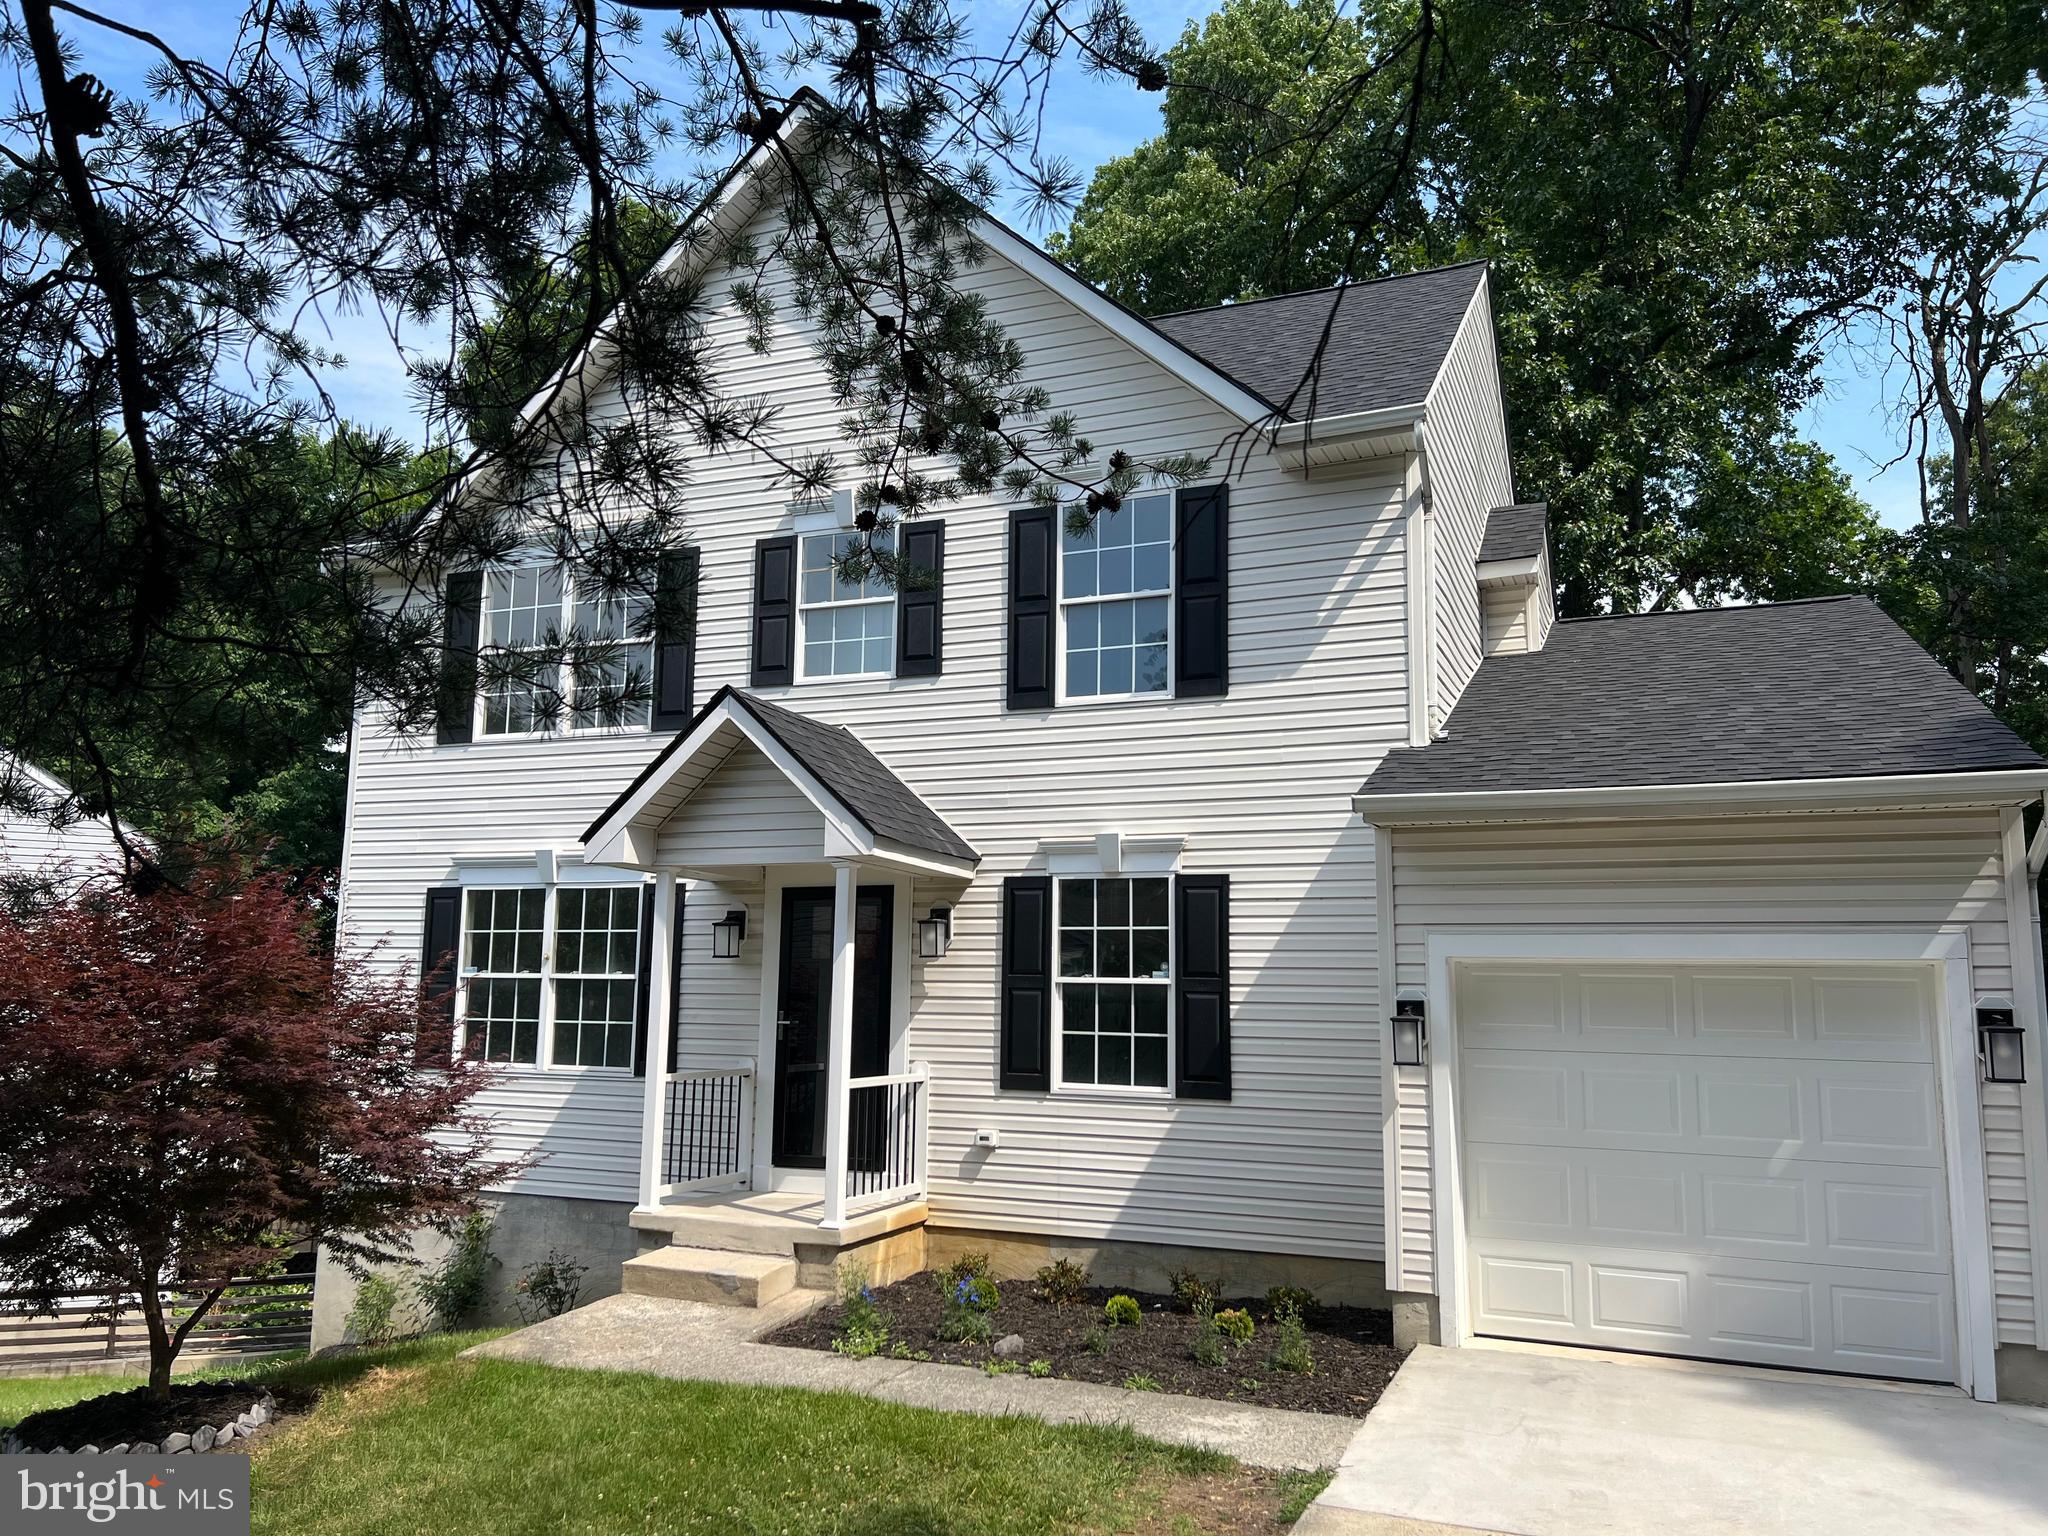
Welcome to 927 Windflower, a home with plenty of personality and spaces designed for everyday living. Built in 2020, this 4-bedroom, 2.5-bath home features an open main level that flows easily from the living area into the dining space and kitchen, creating a layout that feels connected, comfortable and easy to live in. The kitchen is truly the heart of the home, featuring crisp white cabinetry, bold blue lower cabinets, stainless steel appliances, a beautiful tile backsplash and an oversized island with plenty of room to gather. Just beyond, sliding glass doors lead to the deck and bring the outdoors right into the main living space. New LVP flooring throughout the main living spaces, along with new carpet in three bedrooms, gives the home a fresh, updated feel. Upstairs, the spacious primary suite offers a welcome retreat with a walk-in closet featuring custom built-ins and a private bath with a double vanity, soaking tub and separate shower. Three additional bedrooms and a full bath complete the upper level. The unfinished lower level offers plenty of additional storage and flexible space for hobbies, a home gym, workshop or future finishing. Outside, the fully fenced backyard is a standout. Located toward the back of the neighborhood and backing to woods, the lot offers a wonderful sense of privacy. The deck and covered gazebo create the perfect spot for morning coffee, dinner outside or simply unwinding at the end of the day. Convenient to Route 97, BWI and major commuter routes, 927 Windflower offers the benefits of a newer home with a style all its own. Comfortable, colorful and anything but cookie-cutter, this is one you’ll want to see in person.
Features & Amenities
Interior
-
Total Bedrooms
4
-
Bathrooms
3
-
1/2 Bathrooms
1
-
Above Grade Finished Area
2032.0
-
Basement YN
YES
-
Cooling YN
YES
-
Cooling
Other, Electric
-
Heating YN
YES
-
Heating
Electric, Heat Pump
-
Pet friendly
N/A
Exterior
-
Garage
Yes
-
Garage spaces
1
-
Parking
Garage, Attached
-
Pool
No
-
Waterfront YN
NO
Area & Lot
-
Lot Size(acres)
0.11
-
Lot Size(square feet)
5,000
-
Property Type
Residential
-
Property Sub Type
Single Family Residence
-
Architectural Style
Colonial
Price
-
Sales Price
$659,000
-
Tax Amount
$6,047
-
Sq. Footage
2,032
-
Price/SqFt
$324
HOA
-
Association
YES
-
Association Fee
$200
-
Association Fee Frequency
Annually
-
Association Fee Includes
N/A
School District
-
Elementary School
N/A
-
Middle School
N/A
-
High School
N/A
Property Features
-
New Construction
NO
-
Foundation Details
Slab
-
Senior Community YN
NO
-
Sewer
Public Sewer
-
Water Source
Public
Schedule a Showing
Showing scheduled successfully.
Mortgage calculator
Estimate your monthly mortgage payment, including the principal and interest, property taxes, and HOA. Adjust the values to generate a more accurate rate.
Your payment
Principal and Interest:
$
Property taxes:
$
HOA fees:
$
Total loan payment:
$
Total interest amount:
$
Location
County
ANNE ARUNDEL
Elementary School
Middle School
High School
Listing Courtesy of Lisa Marie Boyer, Compass
RealHub Information is provided exclusively for consumers' personal, non-commercial use, and it may not be used for any purpose other than to identify prospective properties consumers may be interested in purchasing. All information deemed reliable but not guaranteed and should be independently verified. All properties are subject to prior sale, change or withdrawal. RealHub website owner shall not be responsible for any typographical errors, misinformation, misprints and shall be held totally harmless.

Salesperson, Realtor
Dan DeBlock
Call Dan today to schedule a private showing.

* Listings on this website come from the FMLS IDX Compilation and may be held by brokerage firms other than the owner of this website. The listing brokerage is identified in any listing details. Information is deemed reliable but is not guaranteed. If you believe any FMLS listing contains material that infringes your copyrighted work please click here to review our DMCA policy and learn how to submit a takedown request.© 2024 FMLS.
Related Properties

SEVERN
7833 CITADEL DRIVE
4 Beds
3 Baths
2,538 Sq.Ft.
$624,999
MLS#: MDAA2151244

SEVERN
1402 NORCROSS LANE
5 Beds
4 Baths
2,365 Sq.Ft.
$575,000
MLS#: MDAA2152836

SEVERN
1718 SEVERN ROAD
3 Beds
2 Baths
2,821 Sq.Ft.
$550,000
MLS#: MDAA2153592

SEVERN
81 W VIRGINIA AVENUE
3 Beds
3 Baths
2,292 Sq.Ft.
$570,000
MLS#: MDAA2151086

SEVERN
1319 NAPA COURT
3 Beds
3 Baths
3,618 Sq.Ft.
$675,000
MLS#: MDAA2157742

SEVERN
7907 SAGE WAY
3 Beds
2 Baths
1,920 Sq.Ft.
$650,000
MLS#: MDAA2155876

SEVERN
1217 SCATTERED PINES COURT
4 Beds
3 Baths
2,456 Sq.Ft.
$540,000
MLS#: MDAA2157336
SEVERN
8035 GEORGIA COURT
4 Beds
2 Baths
1,930 Sq.Ft.
$679,000
MLS#: MDAA2149622

SEVERN
1307 REGINA WAY
3 Beds
3 Baths
2,800 Sq.Ft.
$675,000
MLS#: MDAA2157920
.png)