
Colonial
905 GUNNISON COURT
GAMBRILLS, MD 21054
MLS#: MDAA2140502
$830,000















Property
Beds
4
Full Baths
3
1/2 Baths
1
Year Built
2001
Sq.Footage
3,926
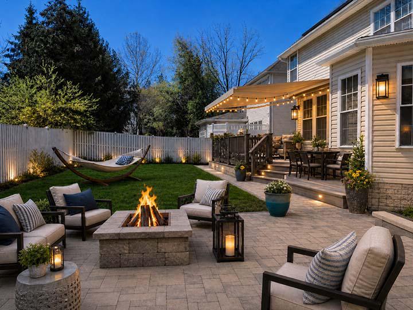
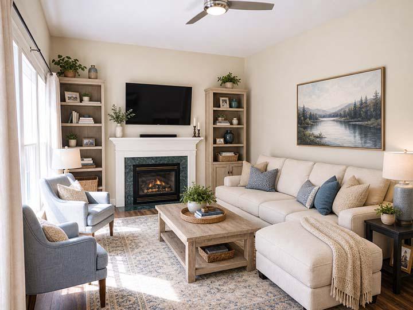
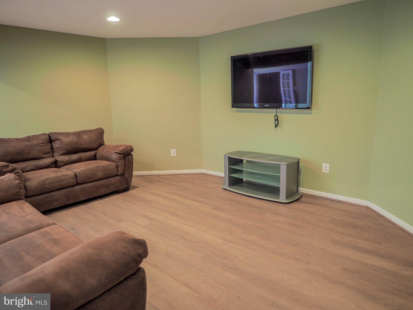
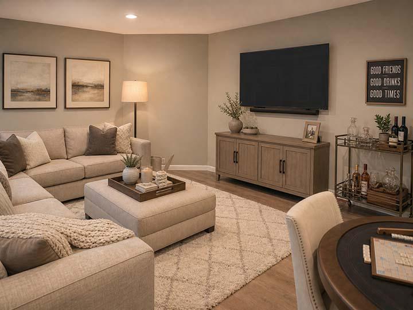
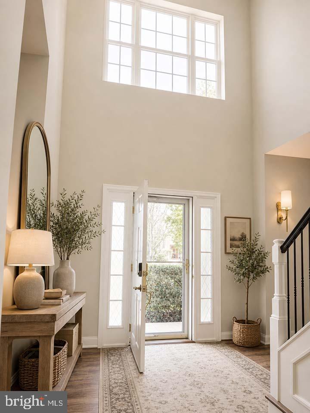
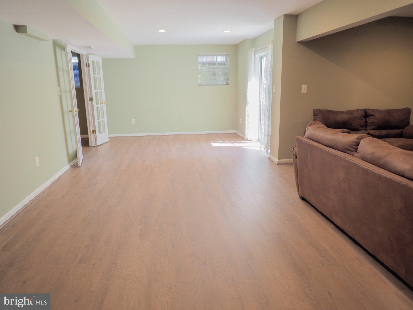
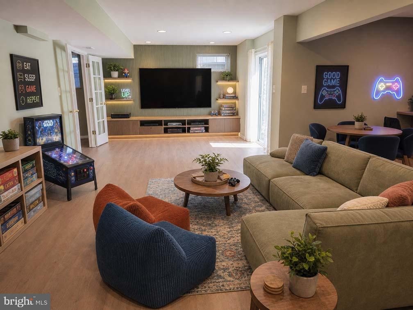
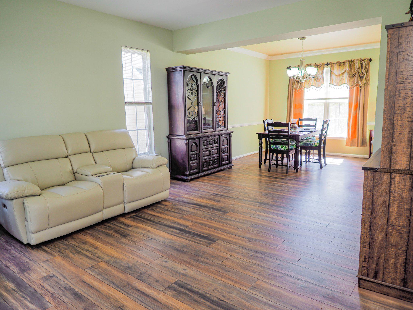
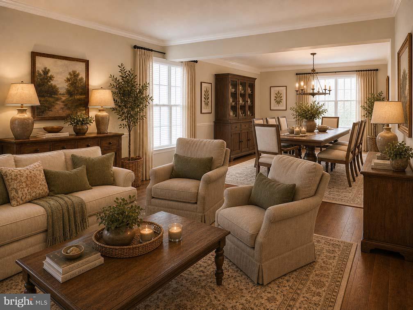
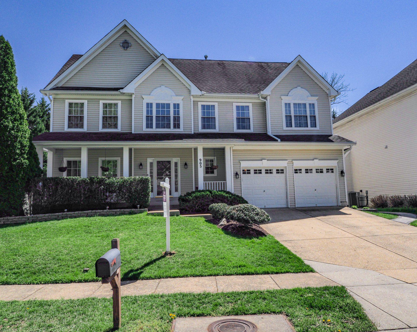
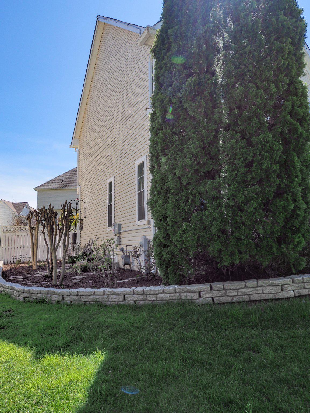
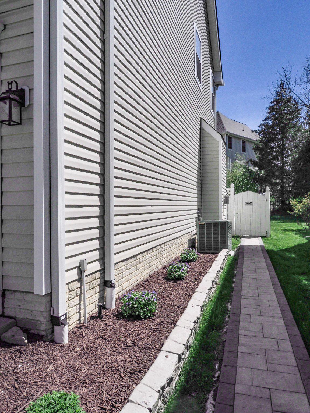
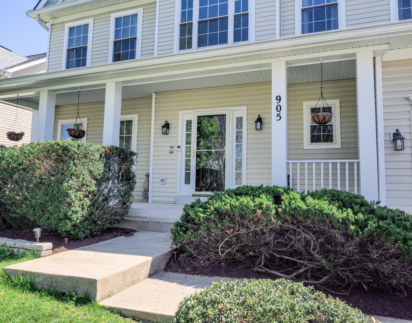
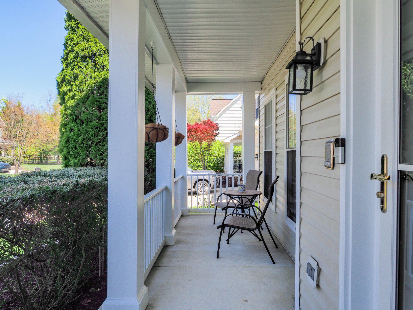
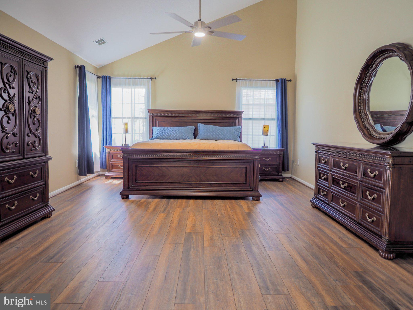
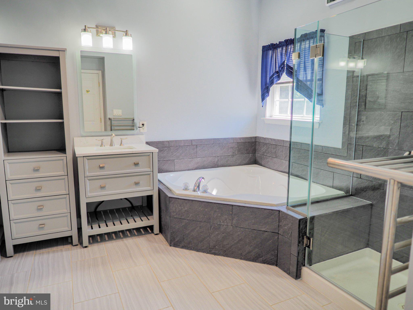
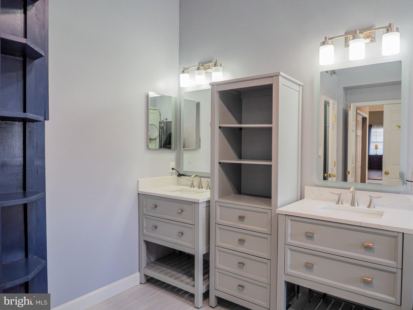
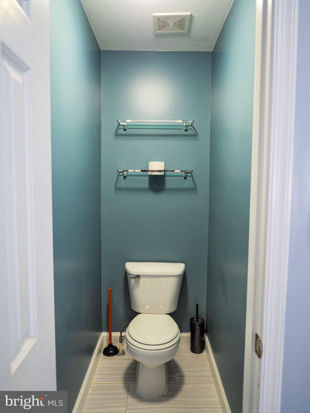
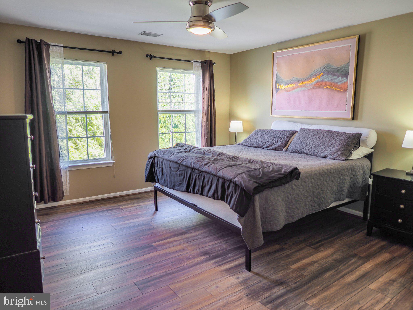
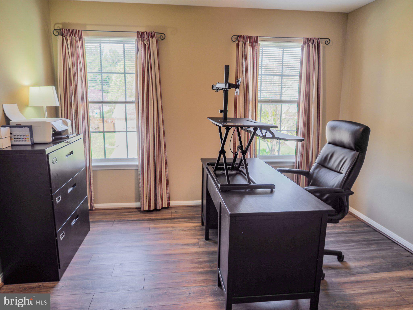
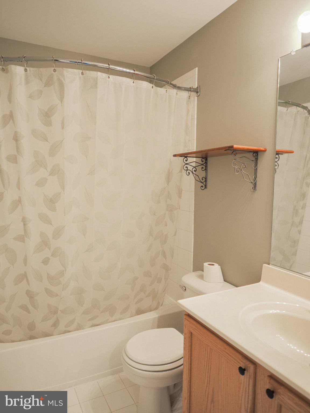
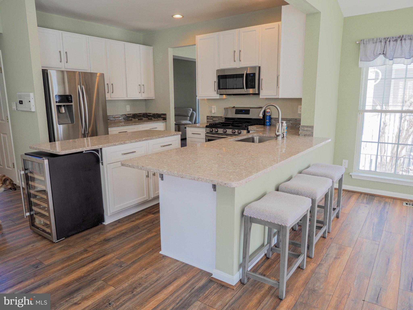
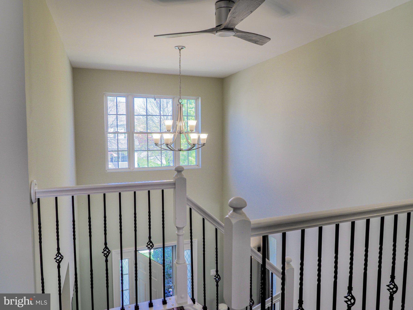
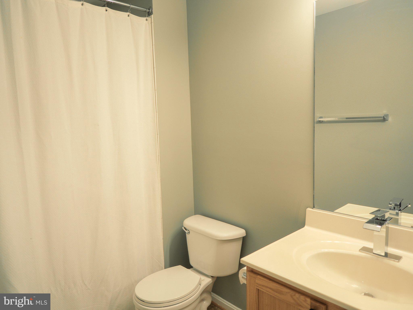
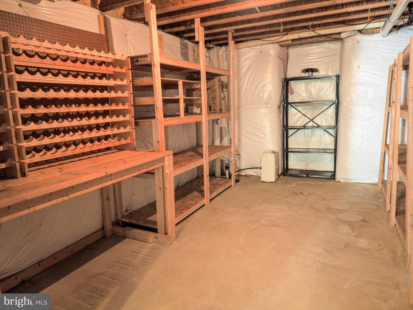
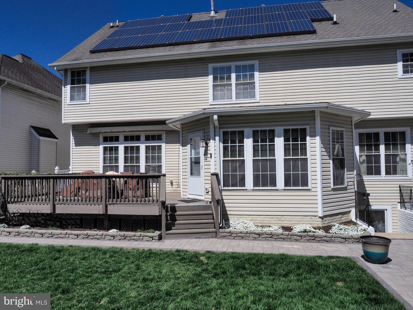
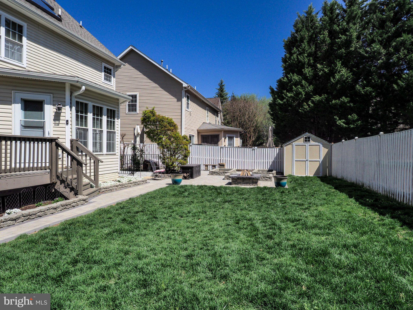
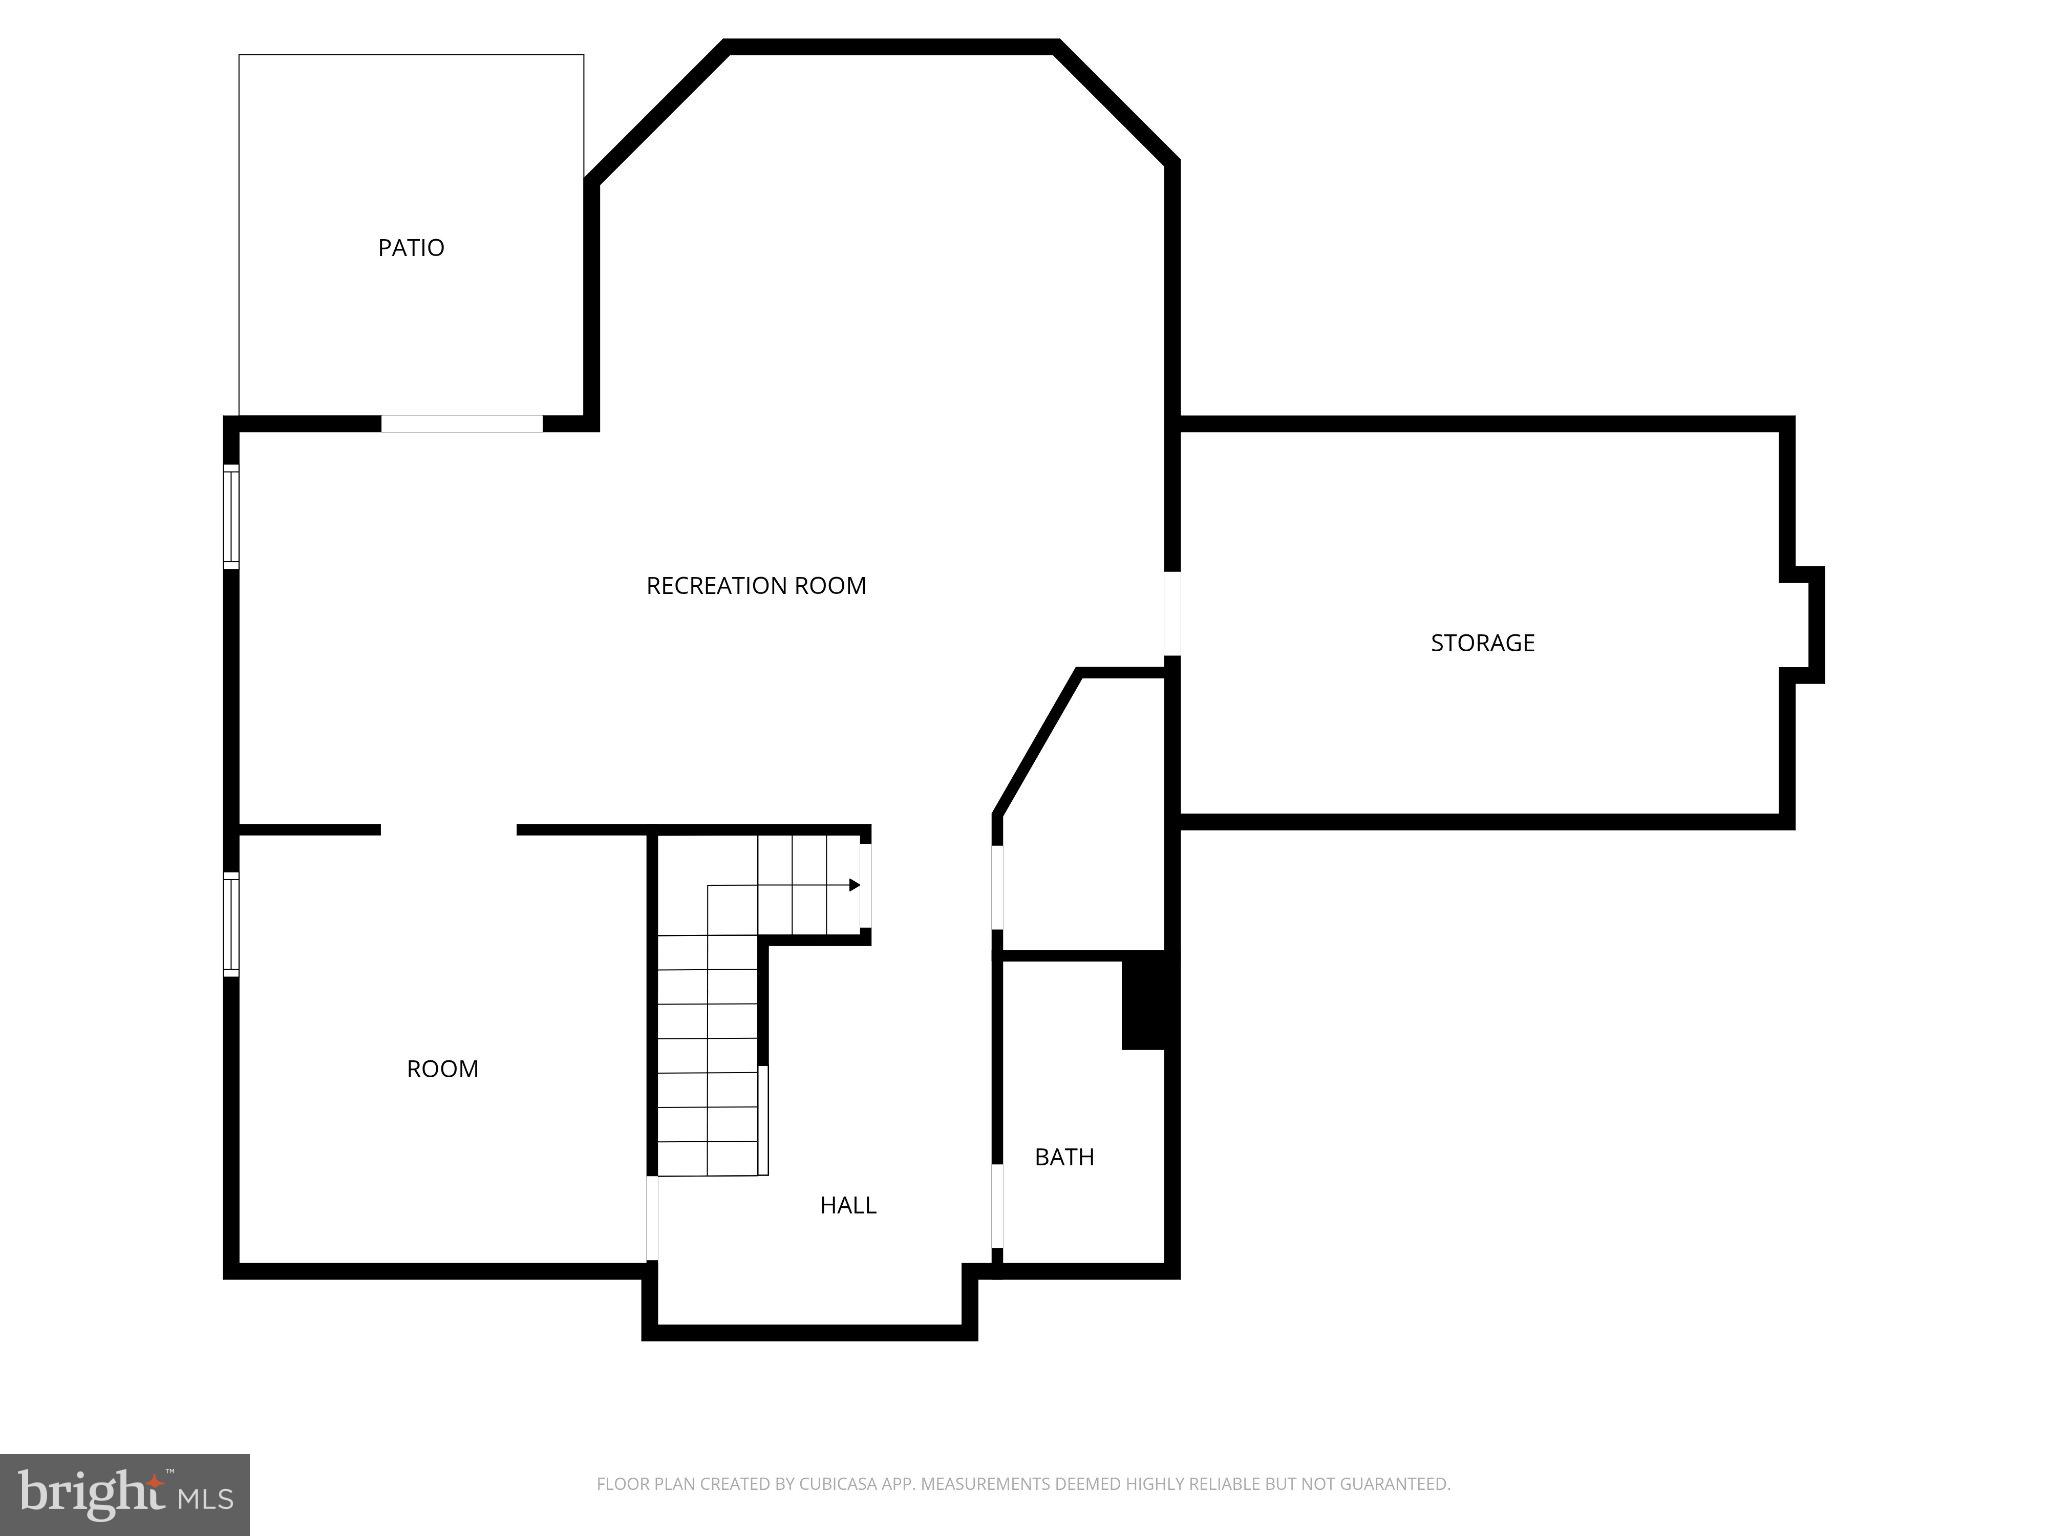
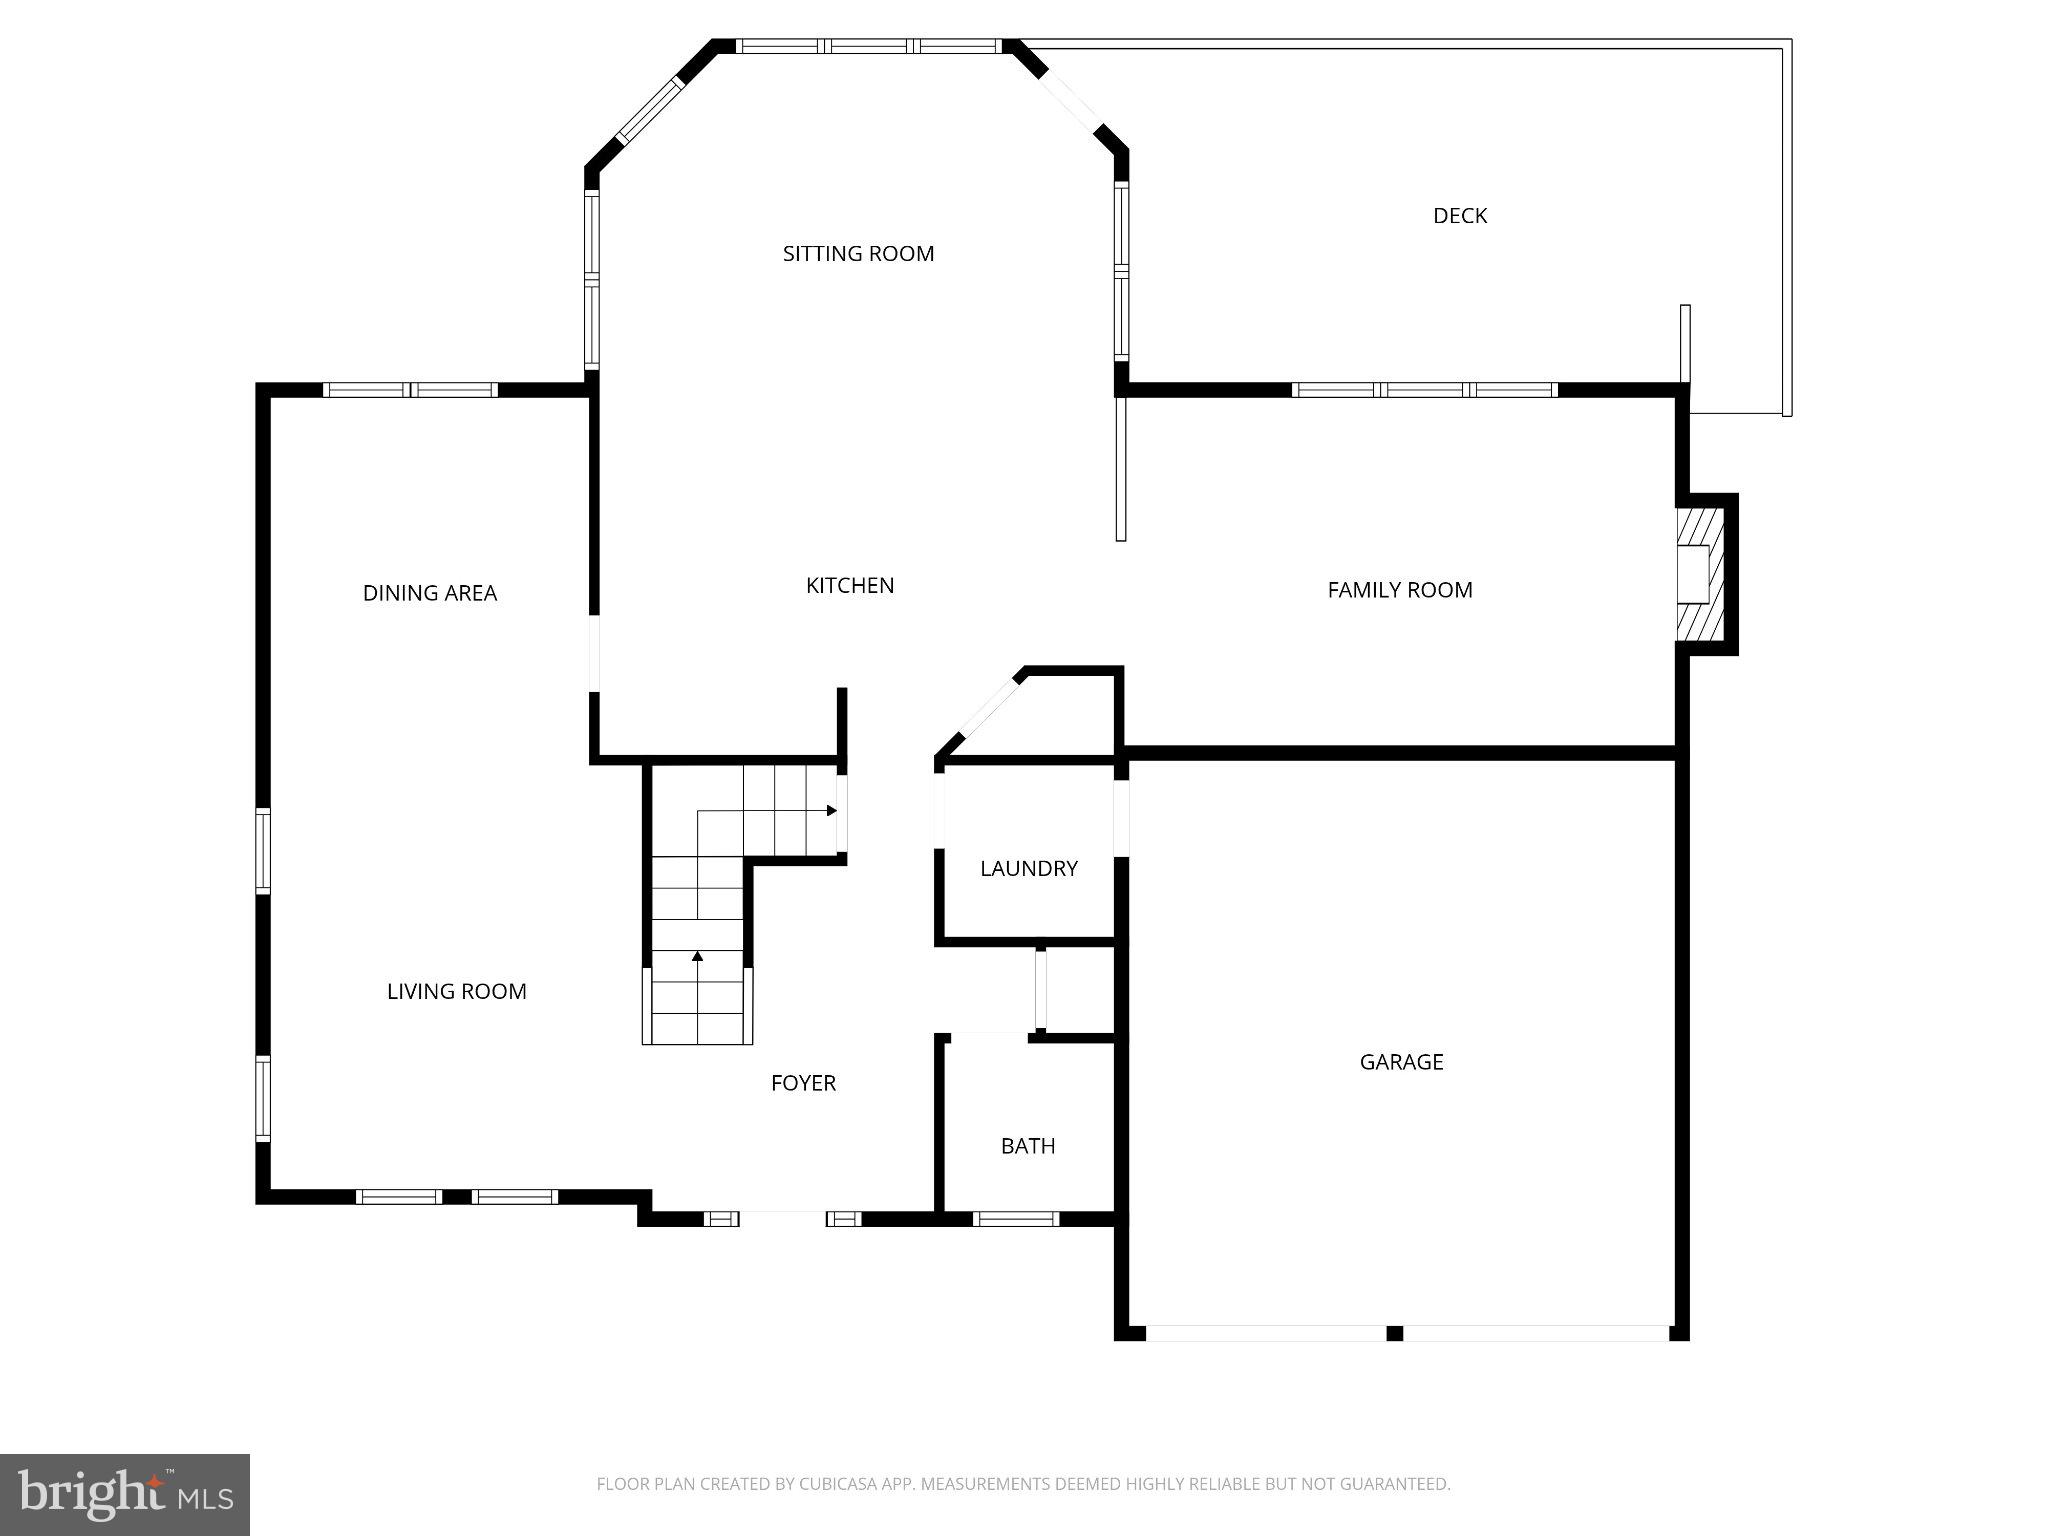
Diamond-in-the-rough value at $830,000! Welcome home to a property where every project has already been checked off the list, including painting, hardscaping, and professional cleaning. All that's left to do is move in and start making memories! From the moment you arrive, you'll be captivated by the stunning landscaping and hardscaping that create unforgettable curb appeal. Fresh interior and exterior paint (2026) gives the entire home a bright, modern feel, while vaulted ceilings in the foyer and primary suite add an open, airy elegance. Newer flooring throughout all three levels ties everything together with style and warmth. The beautifully refreshed kitchen is ready for everything from busy mornings to dinner parties, featuring quartz countertops, refinished cabinetry, updated appliances, a wine fridge, fresh paint, and adjustable under-cabinet LED lighting that lets you set the perfect mood with the touch of a remote. The primary bath received a gorgeous renovation in 2022, creating a relaxing retreat you'll look forward to every day. Love saving money? You'll appreciate the owned solar panels, delivering energy efficiency and long-term value. Step outside and discover your own backyard oasis! Enjoy the resurfaced deck with new decking (2024), relax beneath the motorized awning, entertain on the beautiful stone patio, or harvest fresh vegetables, herbs, and flowers from the raised garden beds. The Hydrawise smart sprinkler system keeps everything lush with ease, and the seller is even including fall sprinkler winterization. Behind the scenes, you'll also enjoy peace of mind with major updates including a French drain (2024) and gutters replaced in 2021. Meticulously maintained and lovingly cared for, this home truly shines with pride of ownership.
Features & Amenities
Interior
-
Total Bedrooms
4
-
Bathrooms
3
-
1/2 Bathrooms
1
-
Above Grade Finished Area
2926.0
-
Basement YN
YES
-
Cooling YN
YES
-
Cooling
Central Air, Electric
-
Fireplace YN
YES
-
Heating YN
YES
-
Heating
Natural Gas, Forced Air
-
Pet friendly
N/A
Exterior
-
Garage
Yes
-
Garage spaces
2
-
Construction Materials
Vinyl Siding
-
Parking
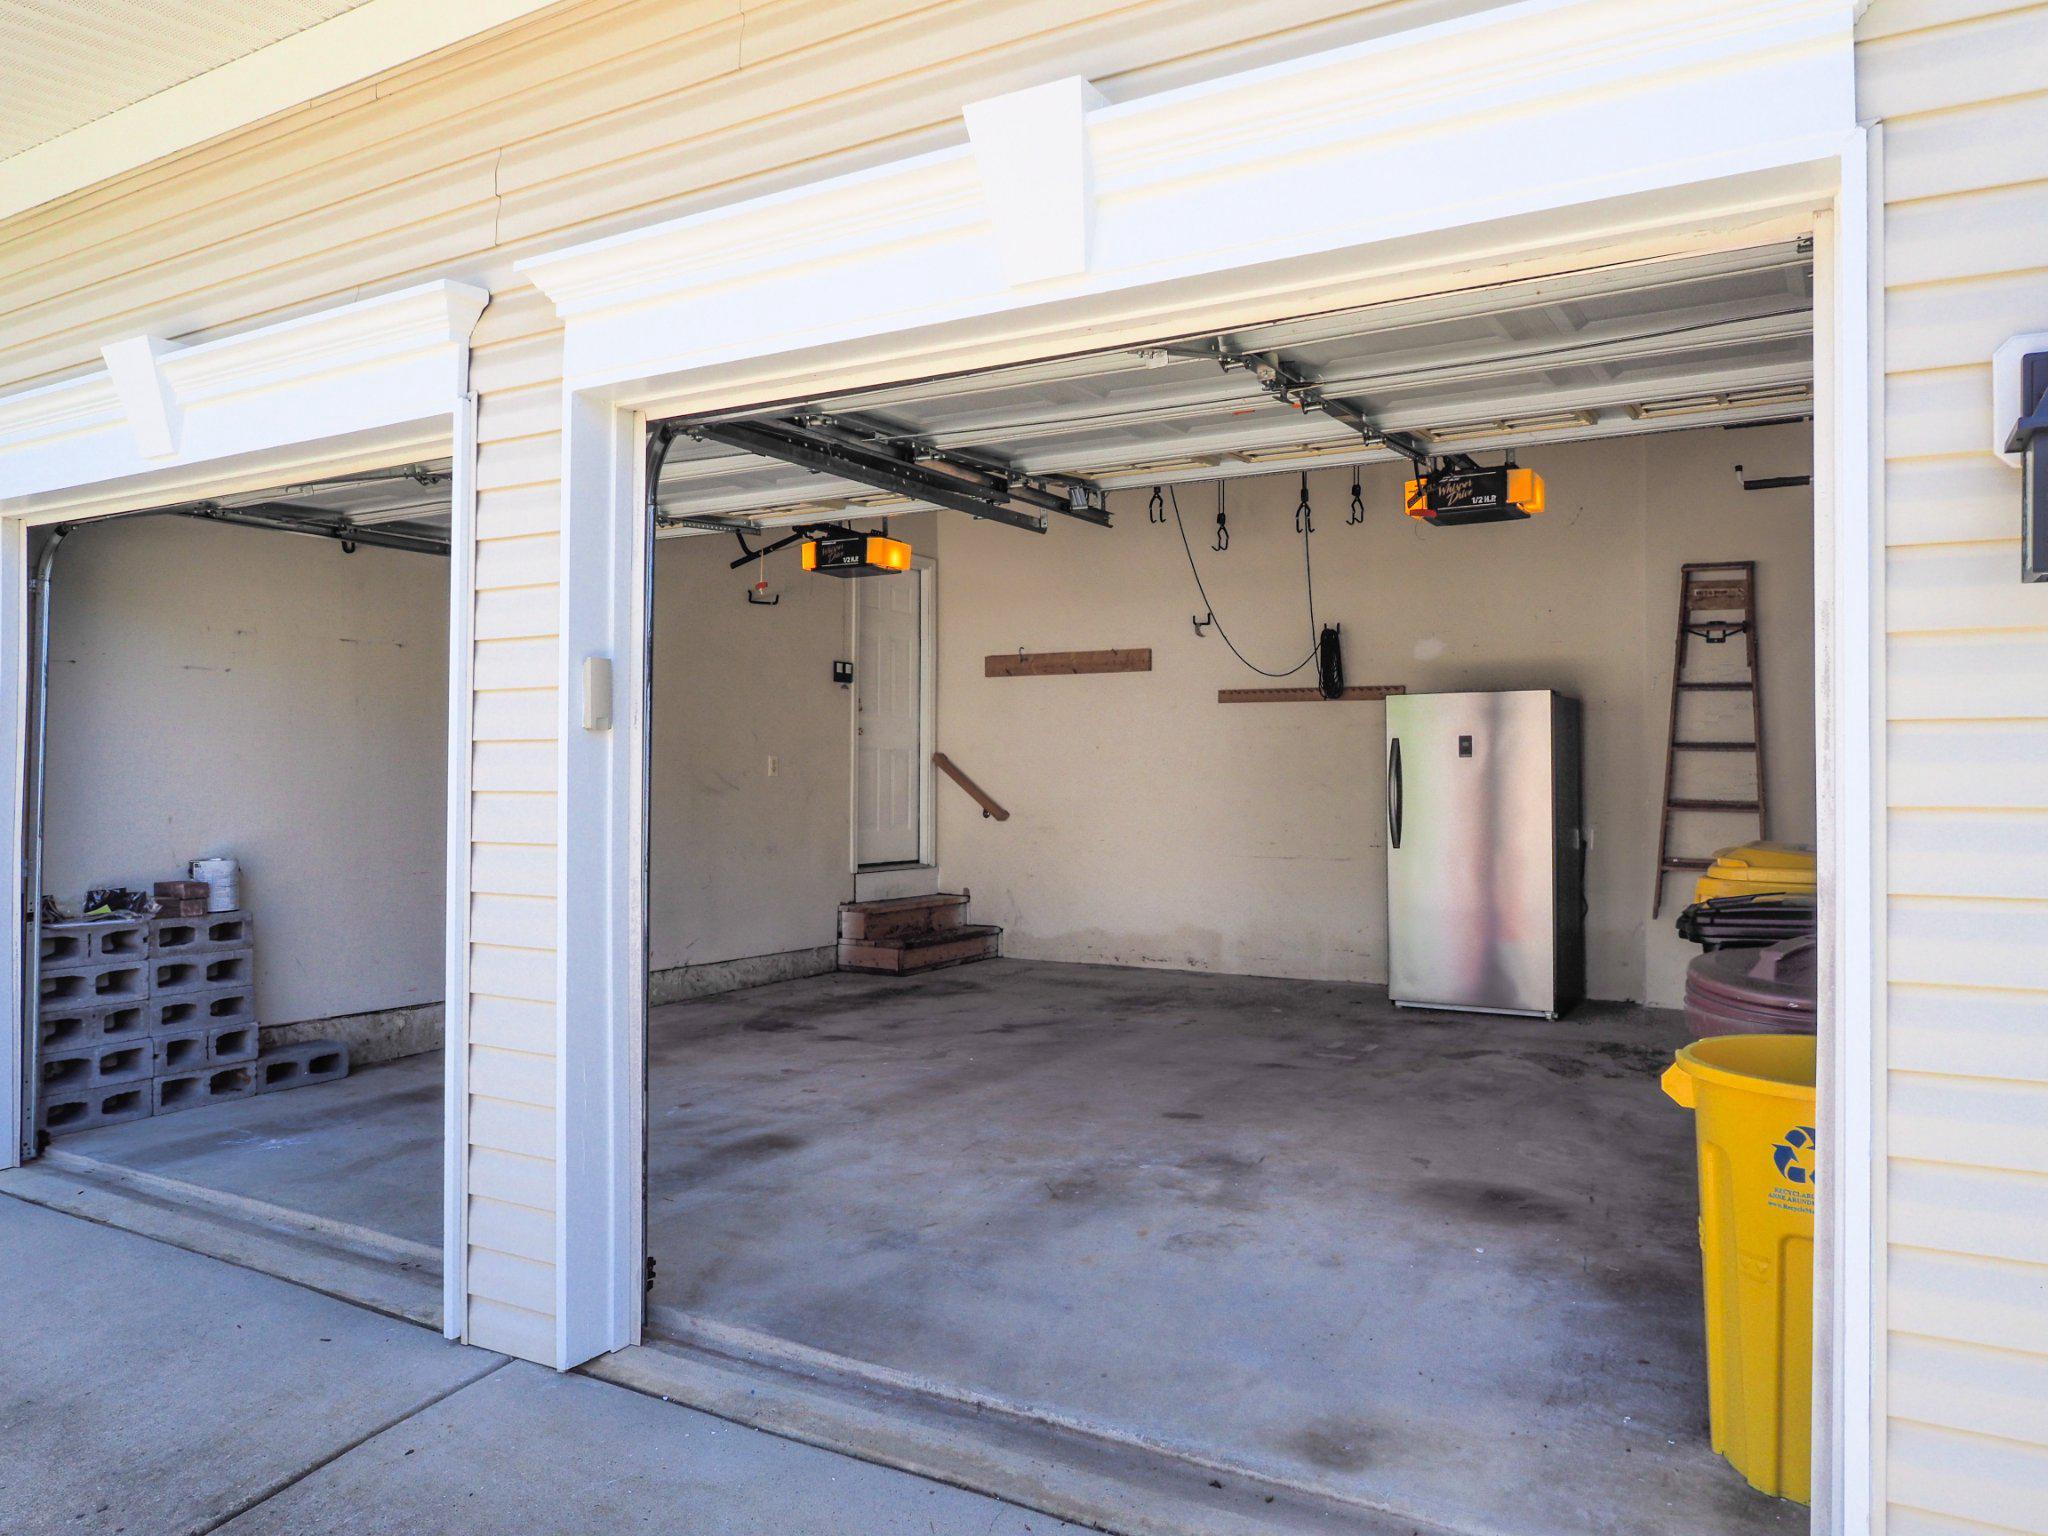
Garage Door Opener, Concrete, Garage, Driveway, Inside Entrance, Attached
-
Pool
No
-
Waterfront YN
NO
Area & Lot
-
Lot Size(acres)
0.17
-
Lot Size(square feet)
7,405
-
Property Type
Residential
-
Property Sub Type
Single Family Residence
-
Architectural Style
Colonial
Price
-
Sales Price
$830,000
-
Tax Amount
$8,032
-
Financing Options
Conventional
-
Sq. Footage
3,926
-
Price/SqFt
$211
HOA
-
Association
YES
-
Association Fee
$450
-
Association Fee Frequency
Annually
-
Association Fee Includes
N/A
School District
-
Elementary School
N/A
-
Middle School
N/A
-
High School
N/A
Property Features
-
New Construction
NO
-
Foundation Details
Permanent
-
Senior Community YN
NO
-
Sewer
Public Sewer
-
Tax Lot
28
-
Water Source
Public
Schedule a Showing
Showing scheduled successfully.
Mortgage calculator
Estimate your monthly mortgage payment, including the principal and interest, property taxes, and HOA. Adjust the values to generate a more accurate rate.
Your payment
Principal and Interest:
$
Property taxes:
$
HOA fees:
$
Total loan payment:
$
Total interest amount:
$
Location
County
ANNE ARUNDEL
Elementary School
Middle School
High School
Listing Courtesy of Michael McVearry, Berkshire Hathaway HomeServices PenFed Realty
RealHub Information is provided exclusively for consumers' personal, non-commercial use, and it may not be used for any purpose other than to identify prospective properties consumers may be interested in purchasing. All information deemed reliable but not guaranteed and should be independently verified. All properties are subject to prior sale, change or withdrawal. RealHub website owner shall not be responsible for any typographical errors, misinformation, misprints and shall be held totally harmless.

Salesperson, Realtor
Dan DeBlock
Call Dan today to schedule a private showing.

* Listings on this website come from the FMLS IDX Compilation and may be held by brokerage firms other than the owner of this website. The listing brokerage is identified in any listing details. Information is deemed reliable but is not guaranteed. If you believe any FMLS listing contains material that infringes your copyrighted work please click here to review our DMCA policy and learn how to submit a takedown request.© 2024 FMLS.
Related Properties

GAMBRILLS
2407 LAWNDALE COURT
5 Beds
3 Baths
2,992 Sq.Ft.
$930,000
MLS#: MDAA2155540

GAMBRILLS
2110 HALLMARK DRIVE
5 Beds
3 Baths
3,016 Sq.Ft.
$785,000
MLS#: MDAA2156140

GAMBRILLS
1078 RED CLOVER ROAD
3 Beds
2 Baths
2,518 Sq.Ft.
$685,000
MLS#: MDAA2158190
GAMBRILLS
1710 BARGERS ROAD
4 Beds
3 Baths
1,716 Sq.Ft.
$950,000
MLS#: MDAA2135816
.png)