Features & Amenities

Interior

  • Other Interior Features

    Recessed Lighting, Kitchen Island, Walk-In Closet(s), Cathedral Ceiling(s), Bar

  • Total Bedrooms

    5

  • Bathrooms

    3

  • Above Grade Finished Area

    1826.0

  • Basement YN

    YES

  • Cooling YN

    YES

  • Cooling

    Central Air, Electric

  • Fireplace YN

    YES

  • Heating YN

    YES

  • Heating

    Natural Gas, Forced Air

  • Main Level Bedrooms

    3

  • Pet friendly

    N/A

Exterior

  • Garage

    Yes

  • Garage spaces

    2

  • Construction Materials

    Brick

  • Other Exterior Features

    Balcony

  • Parking

    Garage Door Opener, Garage, Driveway, Attached

  • Patio and Porch Features

    Patio

  • Pool

    No

  • Waterfront YN

    NO

Area & Lot

  • Lot Size(acres)

    0.26

  • Lot Size(square feet)

    11,440

  • Property Type

    Residential

  • Property Sub Type

    Single Family Residence

  • Architectural Style

    Mid-Century Modern, Ranch/Rambler

Price

  • Sales Price

    $1,195,000

  • Tax Amount

    $10,062

  • Financing Options

    Conventional

  • Sq. Footage

    2,906

  • Price/SqFt

    $411

HOA

  • Association

    YES

  • Association Fee

    $147

  • Association Fee Frequency

    Annually

  • Association Fee Includes

    N/A

School District

  • Elementary School

    BELLS MILL

  • Middle School

    CABIN JOHN

  • High School

    WINSTON CHURCHILL

Property Features

  • New Construction

    NO

  • Foundation Details

    Other

  • Senior Community YN

    NO

  • Sewer

    Public Sewer

  • Tax Lot

    6

  • Water Source

    Public

Schedule a Showing

Showing scheduled successfully.

<
>
IN PERSON
VIA CHAT

What is 3 + 4 ?


Change time

Mortgage calculator

Estimate your monthly mortgage payment, including the principal and interest, property taxes, and HOA. Adjust the values to generate a more accurate rate.

Your payment

Principal and Interest:

$

Property taxes:

$

HOA fees:

$

Total loan payment:

$

Total interest amount:

$

Location

County

MONTGOMERY

Elementary School

BELLS MILL

Middle School

CABIN JOHN

High School

WINSTON CHURCHILL

Listing Courtesy of Margaret N Percesepe , Washington Fine Properties, LLC

RealHub Information is provided exclusively for consumers' personal, non-commercial use, and it may not be used for any purpose other than to identify prospective properties consumers may be interested in purchasing. All information deemed reliable but not guaranteed and should be independently verified. All properties are subject to prior sale, change or withdrawal. RealHub website owner shall not be responsible for any typographical errors, misinformation, misprints and shall be held totally harmless.

Agent Dan DeBlock

AGENT

Dan DeBlock

Call Dan today to schedule a private showing.


* Listings on this website come from the FMLS IDX Compilation and may be held by brokerage firms other than the owner of this website. The listing brokerage is identified in any listing details. Information is deemed reliable but is not guaranteed. If you believe any FMLS listing contains material that infringes your copyrighted work please click here to review our DMCA policy and learn how to submit a takedown request.© 2024 FMLS.
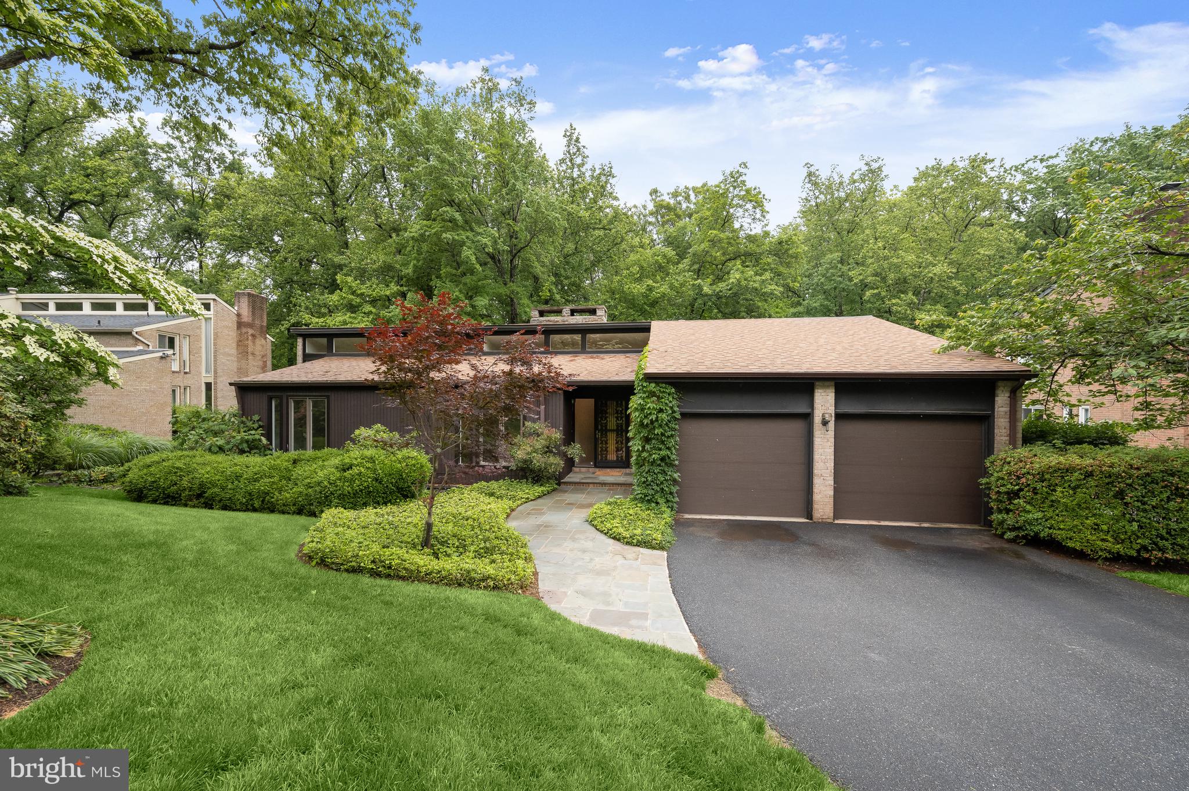
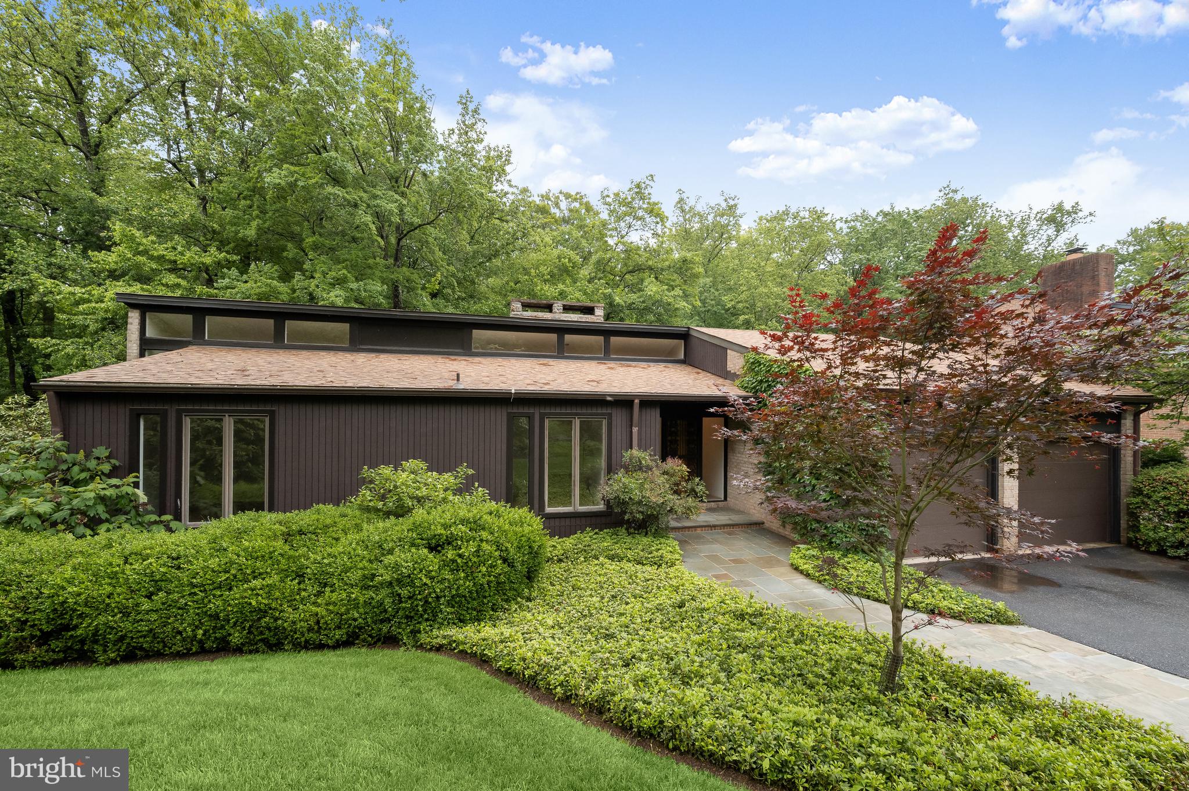
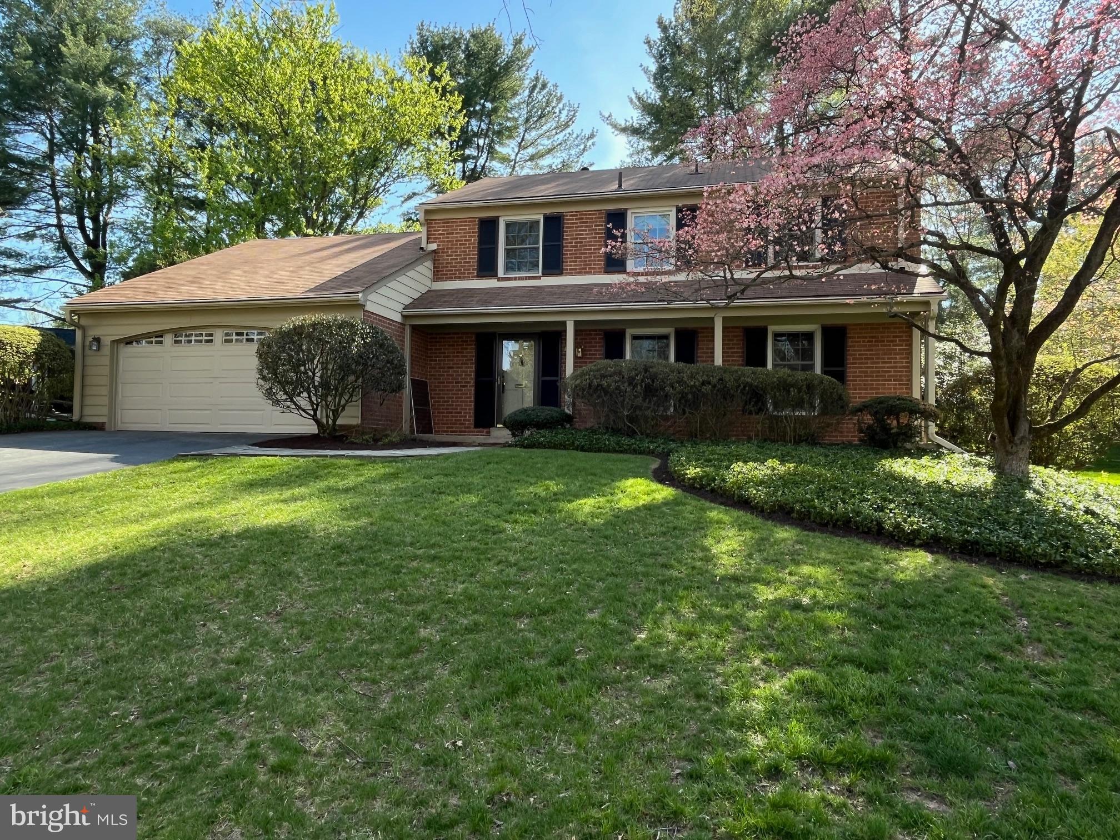
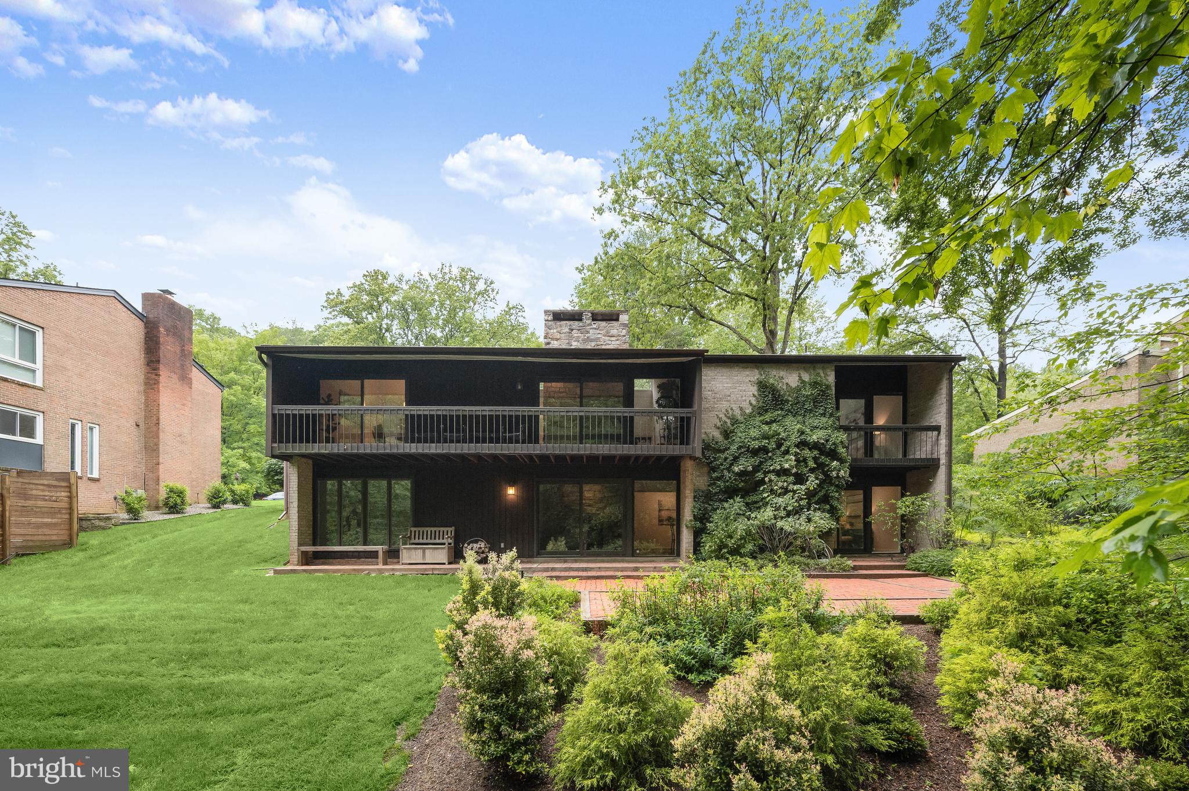
Nestled on a lovely cul de sac in the East Gate of Potomac neighborhood, 8805 Quiet Stream Court is as serene and charming as its name, offering a perfect blend of modern amenities and mid-century modern design. This popular rambler style home presents 5 Bedrooms and 3 Full Baths across 2 elegantly curated levels and 3,652 square feet of pristine living space, boasting a 2-Car, attached Garage, recessed lighting throughout and newly refinished Main Level hardwood floors.
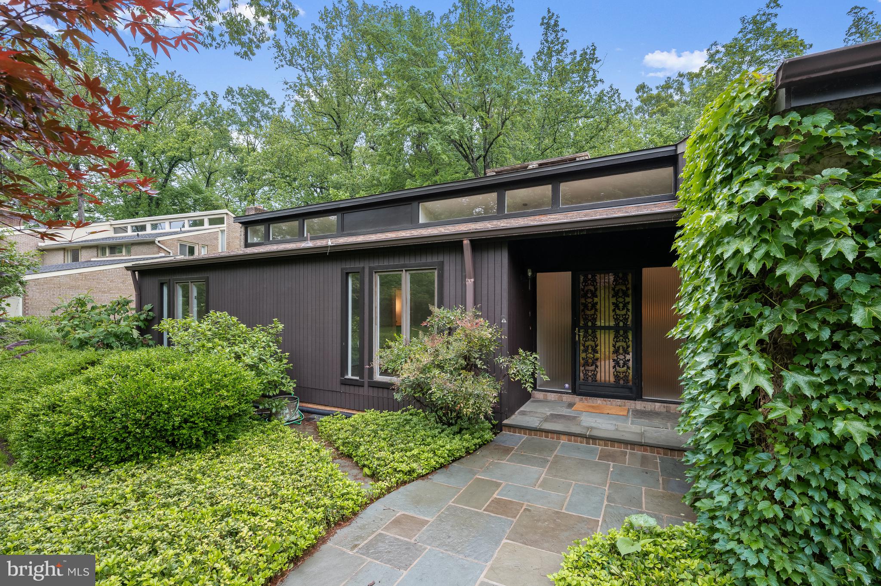
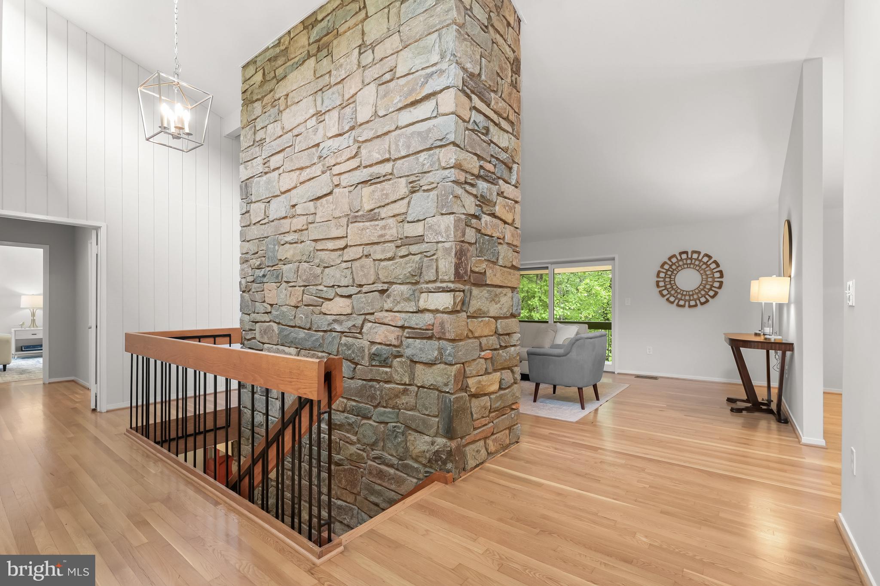
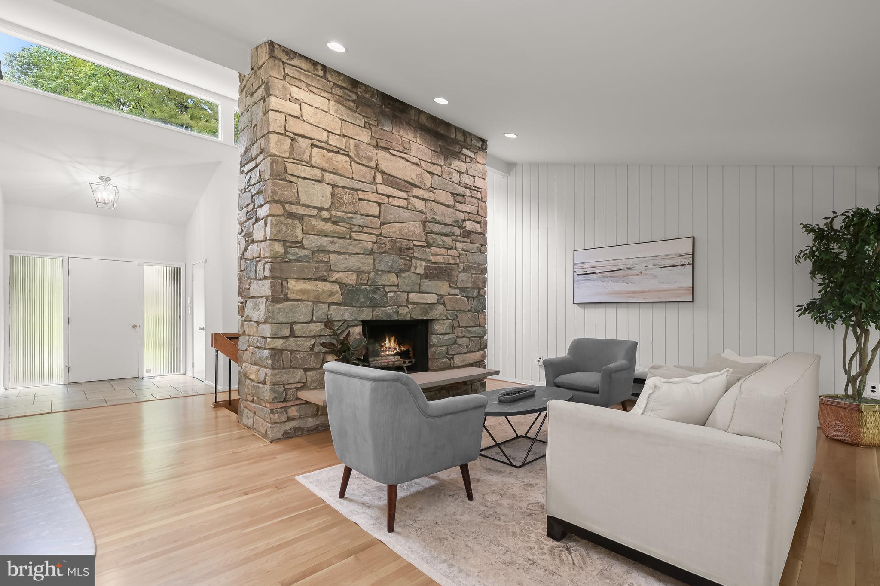
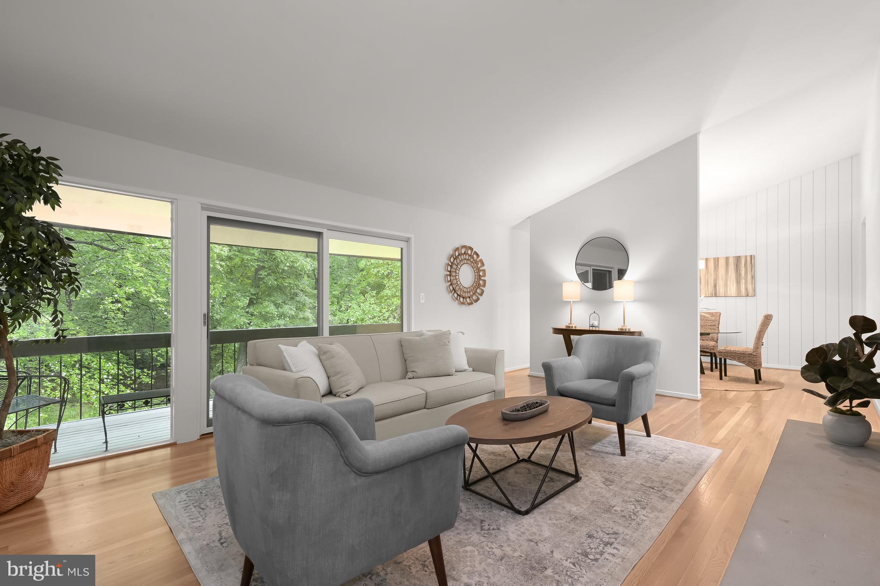
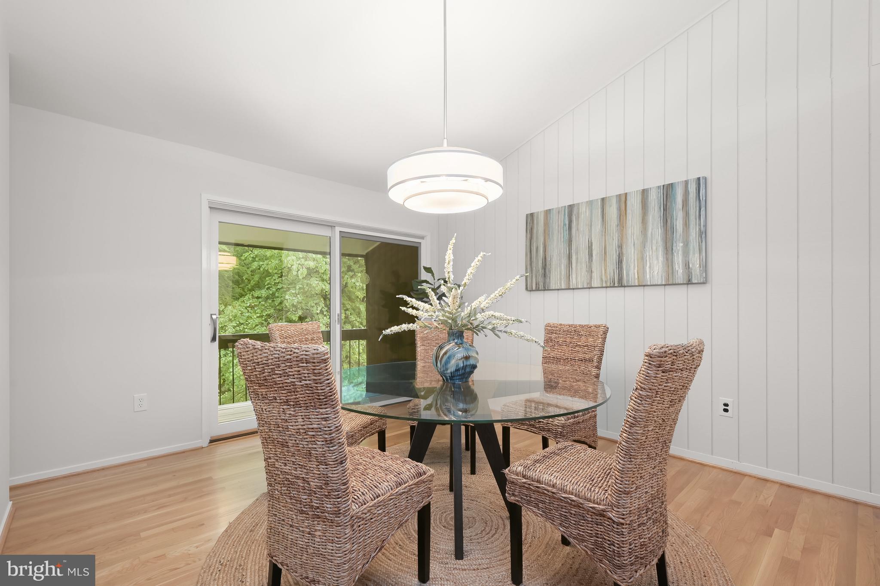
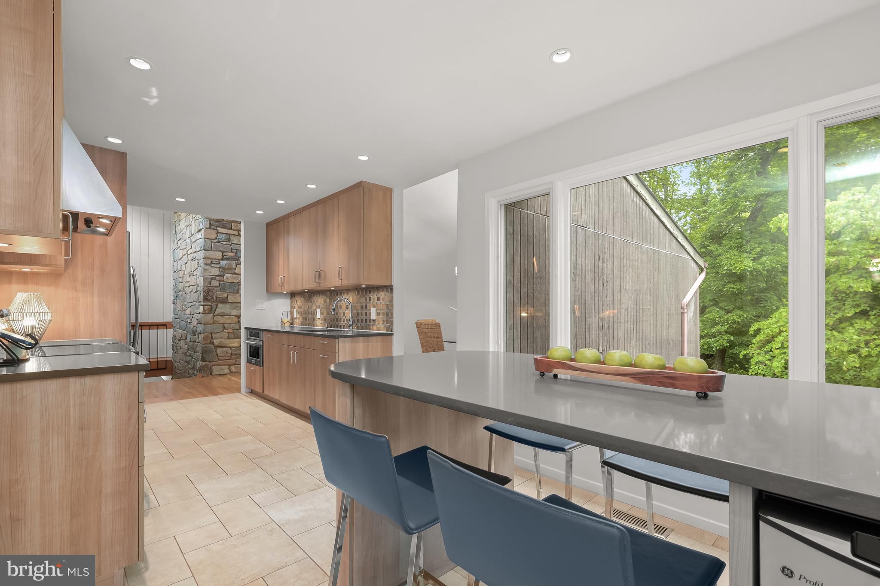
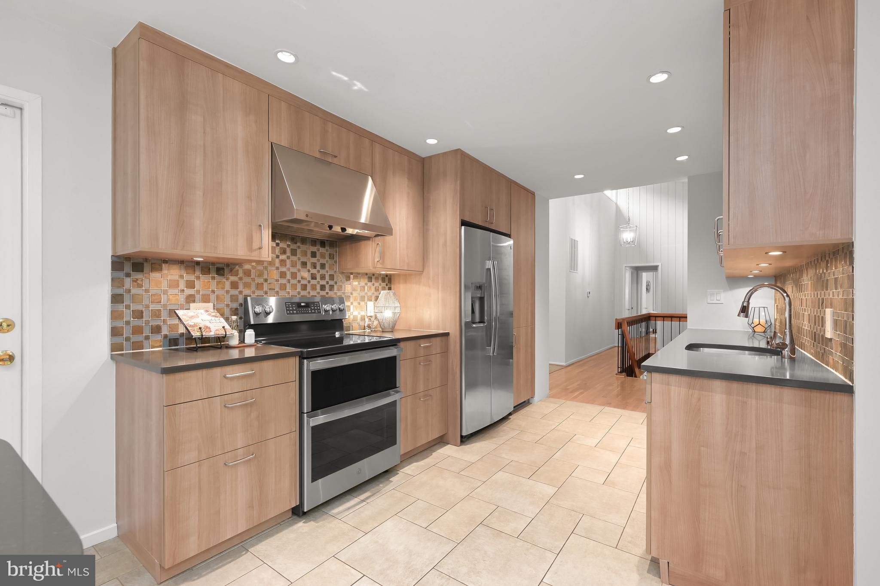
Through the ornamental ironwork storm door, with a side, frosted window, guests and residents alike will be welcomed into the Entry Foyer, boasting a cathedral ceiling, a coat closet and new light fixture. The Living Room includes a dramatic, center stone, wood-burning fireplace, a sliding glass door to the Rear Balcony and a floating wall separating the Dining Room; host friend and family gatherings in this comforting space. The Dining Room showcases cathedral ceilings, a new chandelier and sliding glass door to the Rear Balcony. The fully remodeled Gourmet Island Kitchen boasts tile flooring, custom cabinetry, Caesarstone quartz counters, tiled backsplash, breakfast bar seating, under cabinet lighting and a picture window with Rear Yard views; the ideal craftspace for any at home chef!
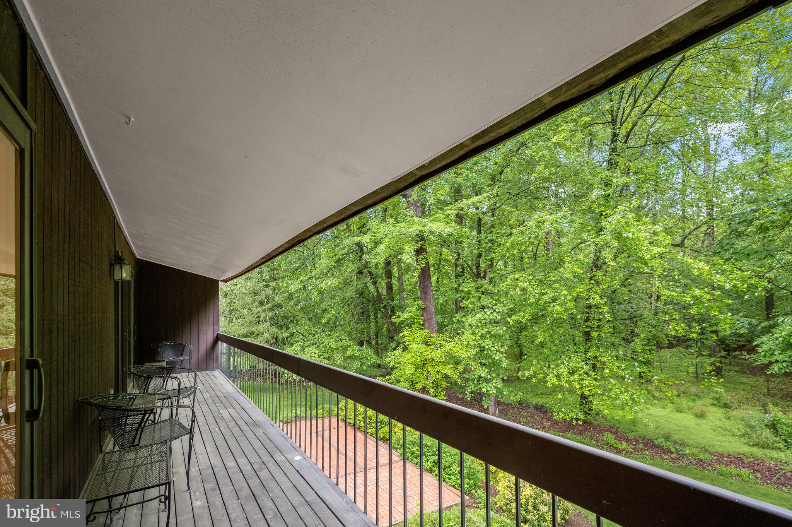
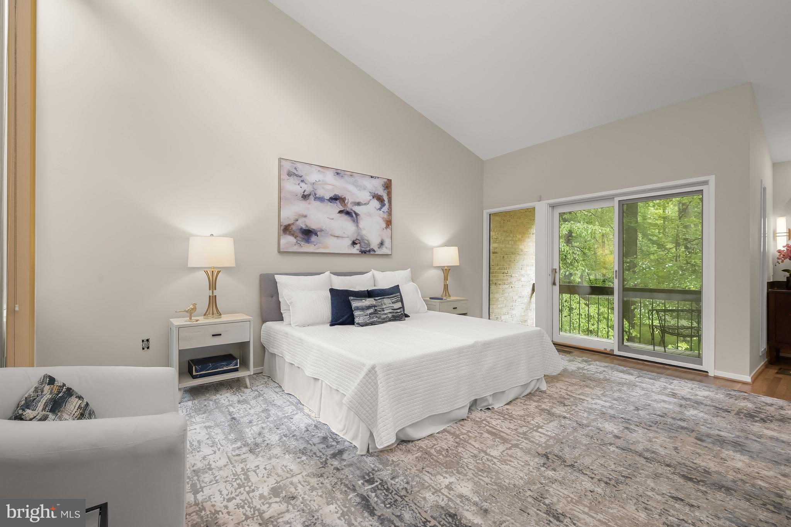
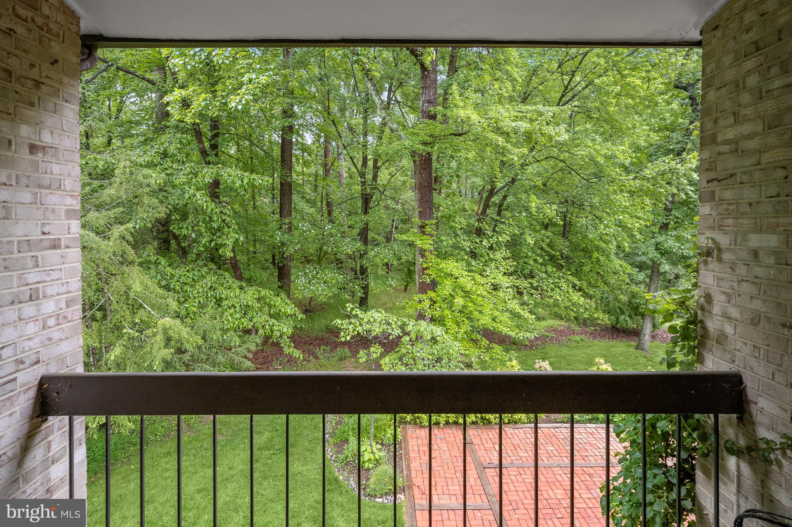
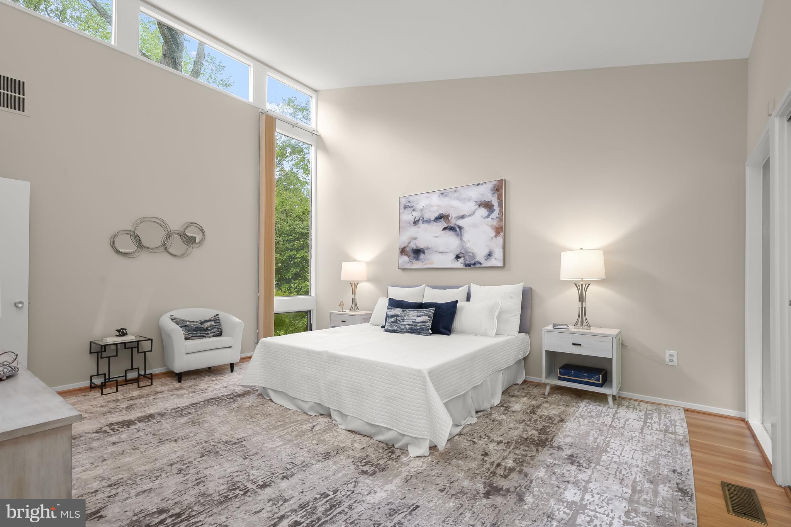
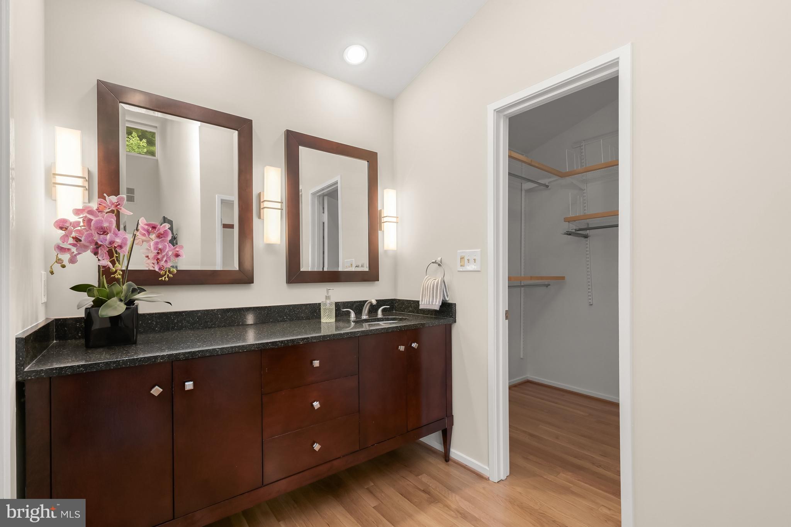
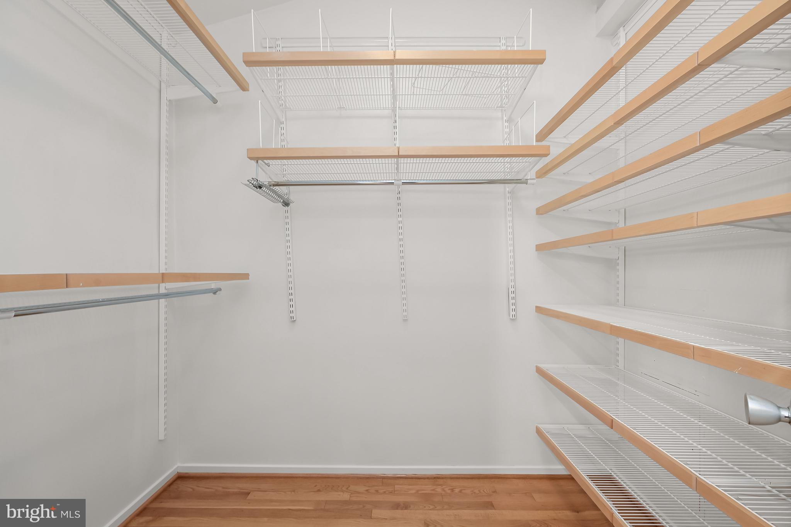
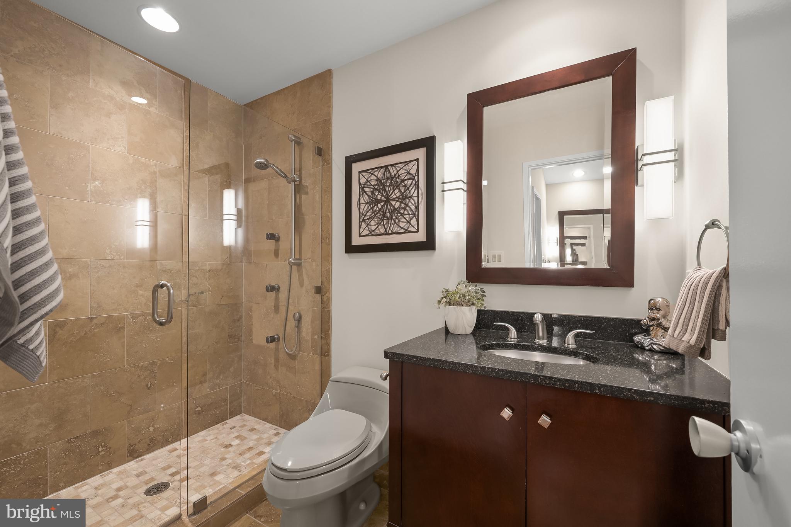
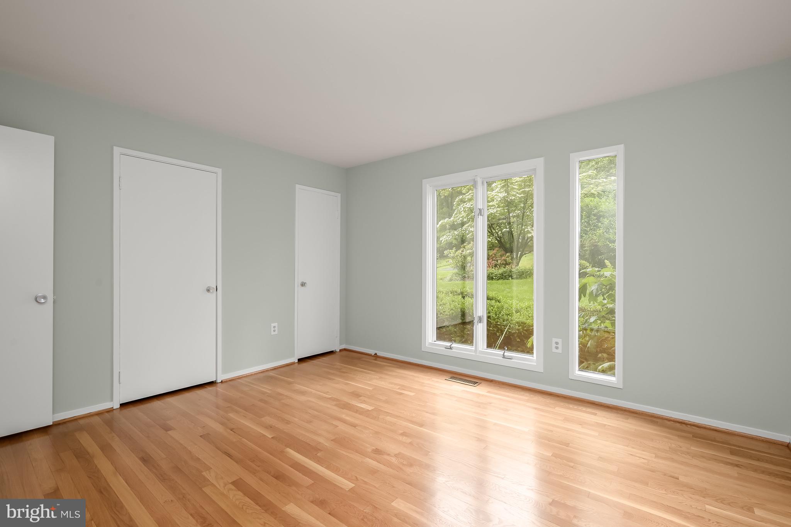
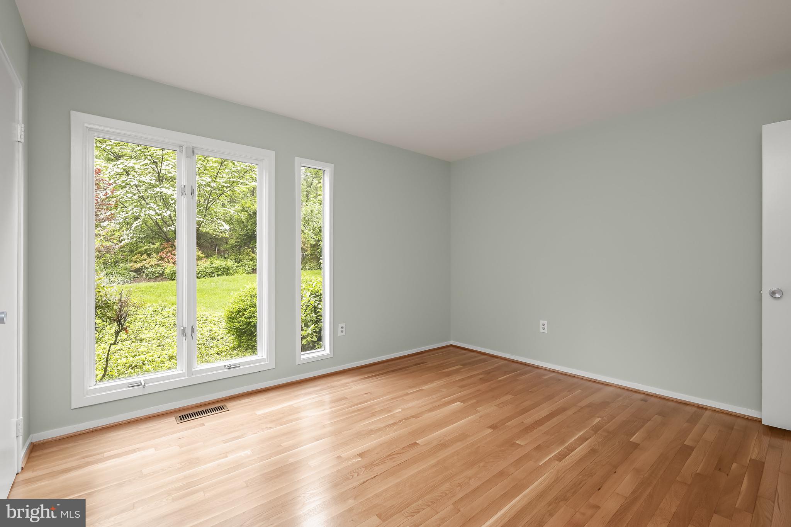
The Bedroom Wing Hallway presents beautiful clerestory windows, new light fixtures and a linen closet. The Primary Bedroom includes clerestory windows as well, in addition to cathedral ceilings, a sliding glass door to the Balcony overlooking the Rear Yard, an outfitted walk-in closet, and a Primary Dressing Area, offering a granite topped vanity, framed mirrors, sconces and cathedral ceilings. The fully remodeled Primary Bath embodies a peaceful oasis, offering tile flooring, a single granite topped vanity, sconces, and a stall shower with frameless glass door, tiled flooring and surround. The Upper Level’s offerings are complete with 2 additional Bedrooms, the Second Bedroom including 2 closets, and a fully remodeled, Full Hall Bath, featuring tile flooring, a vanity with a vessel sink, and a jetted tub shower with tile surround. 
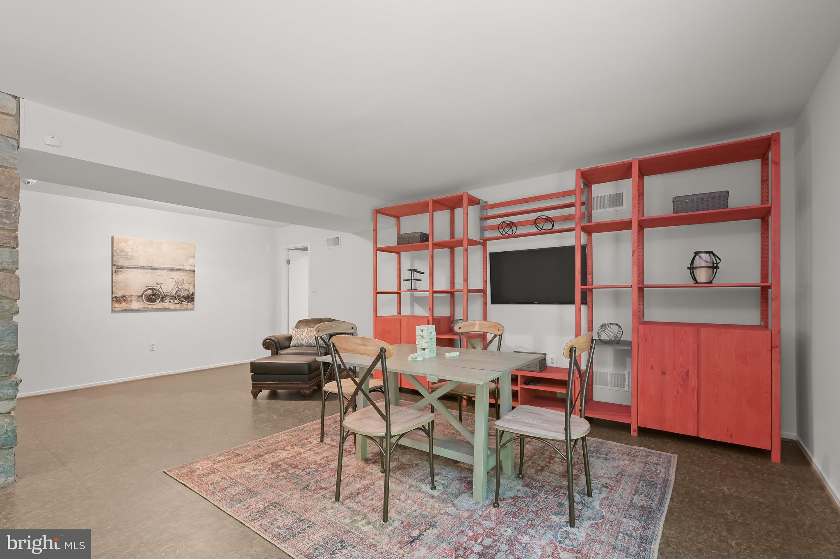
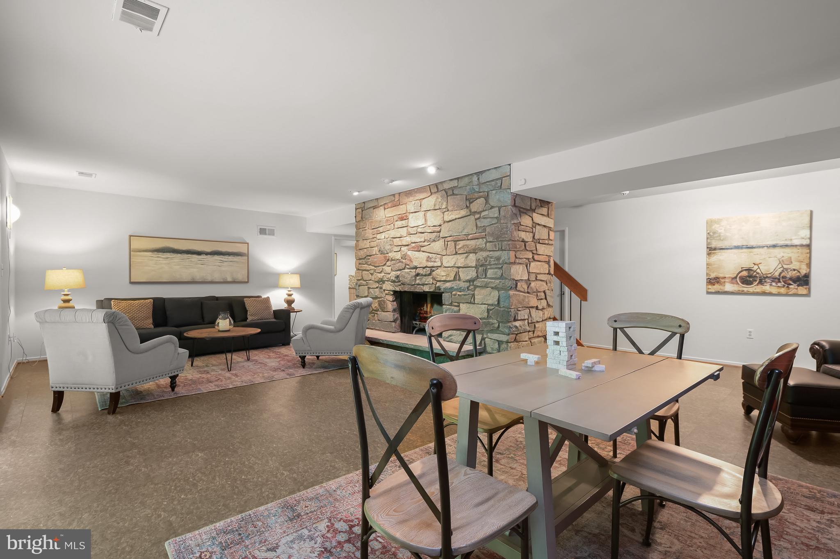
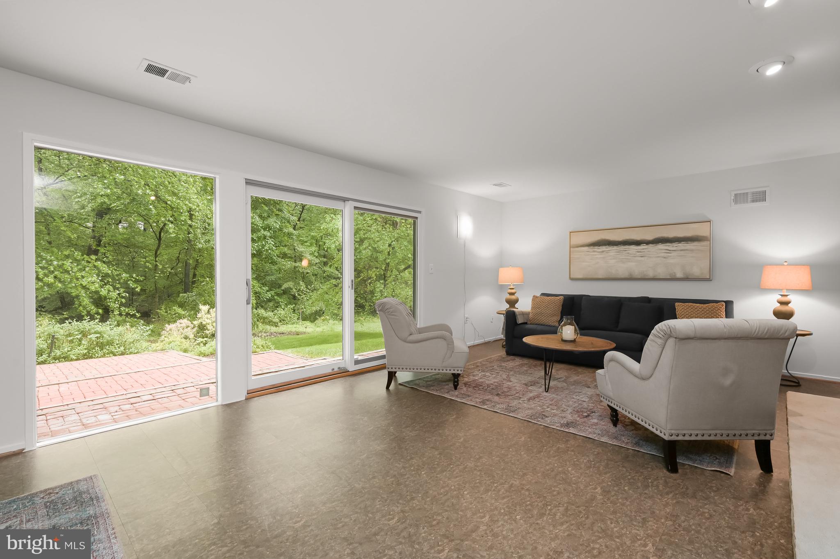
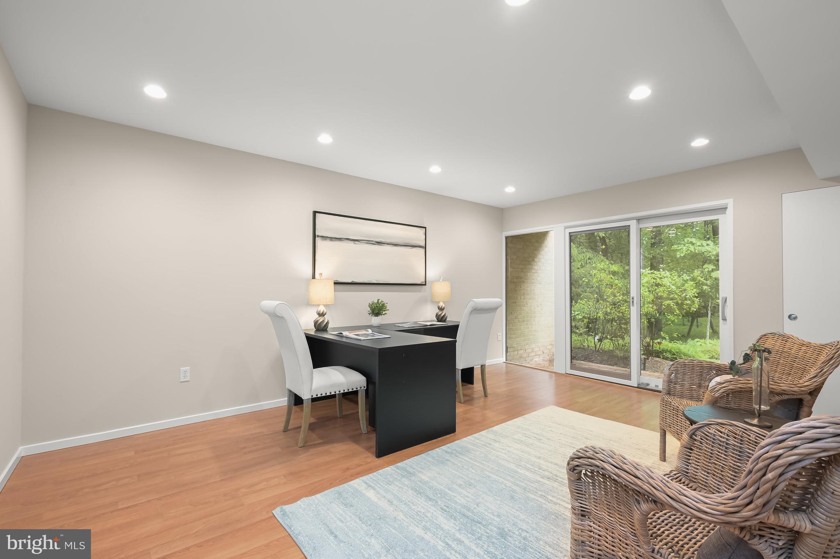
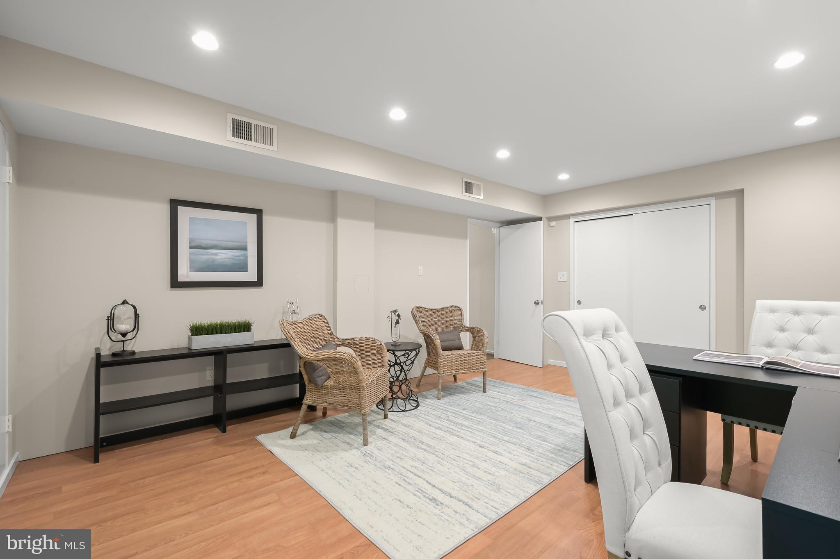
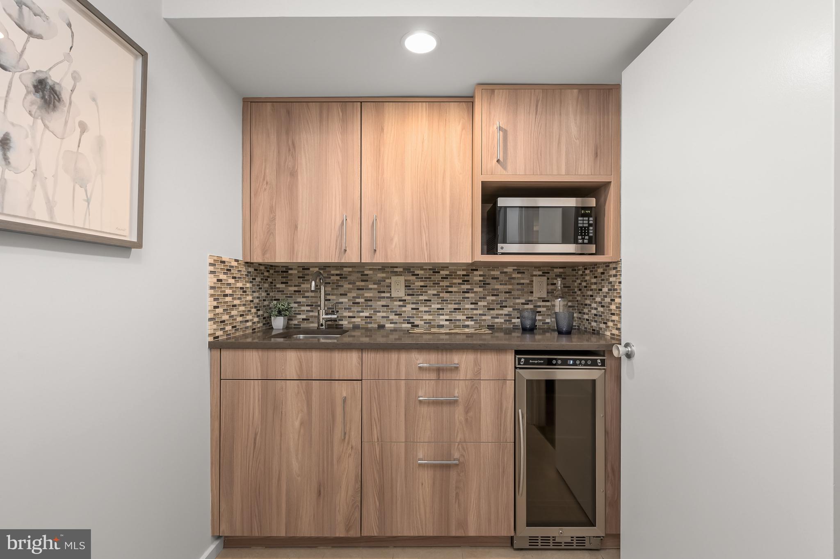
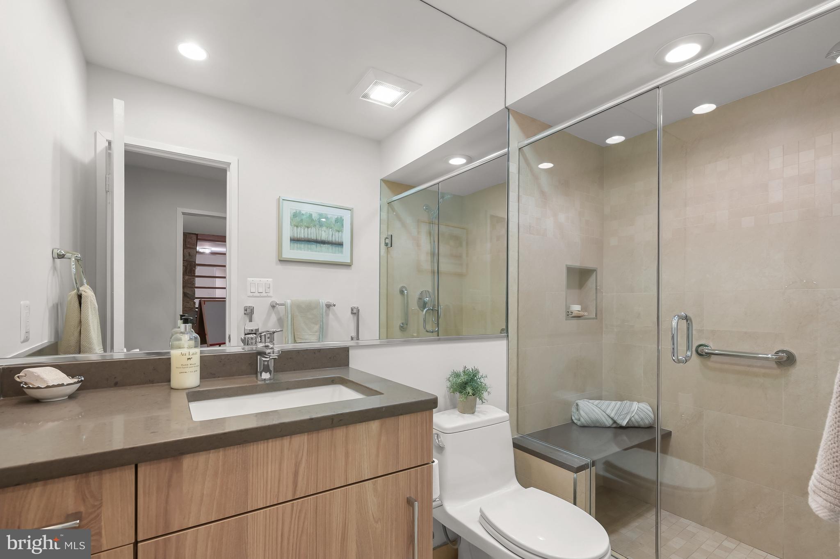
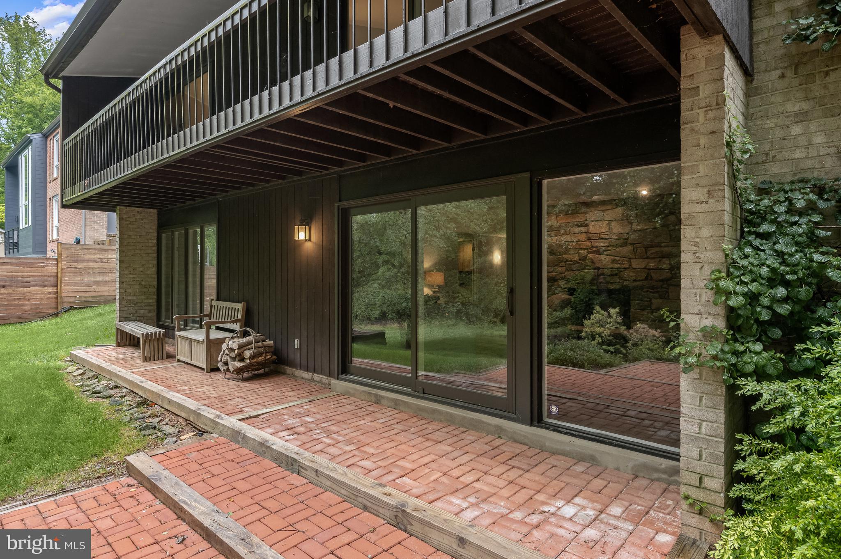
Descending the hardwood stairs to the Lower Level, the Recreation Room showcases a center stone fireplace and a sliding glass door to the Rear Patio. The Fourth Bedroom/ Office includes wood-look laminate flooring, a walk-in cedar closet and sliding glass door to the Rear Patio. The Fifth Bedroom includes wood-look laminate flooring as well in addition to full windows; host visiting family for the holidays with ease in either of these 2 inviting rooms. The Fifth Bedroom guest suite features an adjoining Kitchenette with tile flooring, a wet bar and glass tile backsplash; alongside a fully remodeled Full Bath with tile flooring, a stall shower with tiled surround, a bench seat, vanity, and Toto toilet. This Level is complete with a large Utility/Storage Room and Laundry area.

Enjoy the spring and summer sunshine on the brick Rear Patio, overlooking the private Rear Yard backing to parkland. 

In close proximity to Buck Branch Neighborhood Park and Tennis court, Falls Road Golf Course, Potomac Community Recreation Center, Cabin John Village and Potomac Village, 8805 Quiet Stream Court offers residential bliss in a sought after location!

8805 QUIET STREAM COURT

Message successfully sent.

What would you like to know?

What is 3 + 4 ?

I agree to receive email communication and understand I can unsubscribe at any time.

I agree to be contacted by Charis Realty Group - Christine Issler, Broker via call, email, and text for real estate services. To opt out, you can reply 'stop' at any time or reply 'help' for assistance. You can also click the unsubscribe link in the emails. Message and data rates may apply. Message frequency may vary. Privacy Policy

Related Properties

AVAILABLE NOW! The Declan is a well-lit corner unit featuring an open floor plan making entertaining easy. This new construction, one-level elevator condo features 2 bedrooms and 2 bathrooms, and a spacious Den. Enjoy a balcony with storage space as well. The Declan includes Quartz countertops, stainless steel Gourmet Kitchen appliances, ceramic tile backsplash, and luxury vinyl plank flooring throughout!  Choose low-maintenance living and enjoy walkability to restaurants and shopping within Park Potomac!
#MDMC2250414

POTOMAC

1121 FORTUNE TERRACE 205

2 Beds

2 Baths

1,703 Sq.Ft.

$1,041,994

MLS#: MDMC2250414

OPEN Saturday 8/22 11-1 PM! Welcome to 11409 Beechgrove Lane in the Bedfordshire community of Potomac. This beautiful stone-front colonial home facade on the first level offers 4 bedrooms and 3.5 bathrooms. A highlight of this home is the great room addition with a ceiling fan and skylights! Additional features include a Sauna, recessed lighting, crown molding, abundant natural light, and professional landscaping. Freshly painted interior. The gleaming hardwood floors throughout the main level.  The remodeled kitchen features custom cabinetry, granite countertops, and stainless steel appliances, including a five-burner gas range and built-in pantry shelving.  A cozy family room offers a wood-burning fireplace with a full brick surround. Upstairs, the spacious owner's suite boasts an en-suite bathroom and walk-in closet.  The closet has a whole house fan, which can cut air conditioning-related energy, rapidly cool the home, clear out stale air, and lower attic temperatures during cool evening hours!  Three additional bedrooms, all with overhead lighting and wood blinds, share a hall bathroom featuring a tub/shower combo. Bedroom number four features an additional A/C unit in the window. The full finished lower level features a Sauna, a large recreation area, an additional full bathroom, and an abundance of storage space. Outdoor the lovingly landscaped yard is designed for year-round color, including azaleas, two pear trees, and crepe myrtles. Near community trails, a 7.8-acre local park, playgrounds, basketball courts, and the C&O Canal National Park. Perfect for commuters with easy access to the MoCo Ride-On Bus to Metro, 270/495, and more. Top-rated MOCO schools
#MDMC2251756

POTOMAC

11409 BEECHGROVE LANE

4 Beds

3 Baths

3,665 Sq.Ft.

$1,100,000

MLS#: MDMC2251756

The East Gate of Potomac community awaits. Privately positioned on a desirable corner lot, this exceptional residence offers refined living, generous spaces, and an abundance of possibilities. A welcoming foyer with soaring two-story ceilings, a picture transom window, and ceramic tile sets an elegant tone while guiding you into the main living areas.  The formal living room makes a memorable statement with rich hardwood floors, crown molding, and a wood-burning fireplace, creating an inviting setting for intimate gatherings and effortless entertaining. The adjacent sitting room, distinguished by crown molding and chair railing, provides a gracious retreat for morning coffee, evening cocktails, or relaxed conversation with family and friends.  Designed for both everyday living and entertaining, the gourmet kitchen showcases a sophisticated transitional aesthetic with a stone-inspired backsplash, stainless-steel appliances, abundant cabinetry, and granite countertops complemented by a convenient breakfast bar. The kitchen flows seamlessly into the family room, where crown molding, a gas-burning fireplace, and views of the surrounding landscape create a warm and inviting gathering space. The dining room, ideally situated between the kitchen and family room, allows for seamless gourmet dining with a wood-burning fireplace, and access to the exterior for indoor and outdoor living.  A private office with built-in bookcases, a powder room, and convenient access to the deck and storage areas complete the main level.  Upstairs, two distinctive primary suite configurations offer the flexibility to suit your lifestyle. One features an attached bath with a jetted soaking tub, access to a screened deck, and an expansive walk-in closet. The second offers dual walk-in closets and a luxurious en-suite bath with dual vanity and walk-in shower. Three additional bedrooms, including a private bedroom suite, and a hall bath complete the upper level.  The fully finished lower level expands the possibilities even further. A spacious bedroom featuring plush carpeting, dual walk-in closets, ample storage, and an en-suite bath with jetted tub and walk-in shower provides a private retreat. A second living and entertaining area offers abundant natural light, a formal dining space, wet bar, and built-in bookcases, while the comfortable living room features plush carpeting and a built-in entertainment center. A full kitchen and powder room complete this versatile level, making it ideally suited for multigenerational living, extended-stay guests, an income-producing opportunity, or a private guest retreat.  With its versatile floor plan, generous indoor and outdoor spaces, two car garage, and prime location, this residence offers a rare combination of comfort, flexibility, and lifestyle appeal. Major commuter routes, including I-95, I-495, and I-270, provide convenient access throughout the region, with downtown Baltimore and the many attractions of Washington, D.C., within easy reach.
#MDMC2250630

POTOMAC

10600 VANTAGE COURT

6 Beds

5 Baths

5,848 Sq.Ft.

$1,298,000

MLS#: MDMC2250630

Phase 2 at Northside now selling and community over 75% sold out.  The Cambridge lot 79 features 4 bedrooms, 4.5 baths. and a standard loft with rooftop terrace.  Community adjacent to all the great retail at Potomac Woods Plaza and Park Potomac.  2027 move in.  Photos of decorated model home.
#MDMC2240068

POTOMAC

1135 POLARIS ROAD CAMBRIDGE 79

4 Beds

4 Baths

2,350 Sq.Ft.

$1,067,115

MLS#: MDMC2240068

Welcome to this masterfully crafted, all-brick residence in the prestigious River Falls community. Offering over 4,500 square feet of finished living space, this home showcases a distinctive layout by renowned builder Gosnell—combining the spacious feel of a single-family estate with the low-maintenance convenience of luxury townhome living. The Gosnell hallmark of quality is evident throughout, from solid construction to refined interior finishes.

The main level features soaring ceilings, elegant moldings, and high-quality hardwood flooring. A gracious foyer opens to a grand dining room and a sun-filled living room, creating an inviting space for both everyday living and entertaining.

The home flows seamlessly into a bright breakfast area and a chef’s kitchen equipped with a Sub-Zero refrigerator, Viking range hood, center island, newly updated five-burner cooktop, and abundant cabinetry. The gourmet kitchen connects to a warm and inviting family room anchored by a gas fireplace.

Upstairs, the expansive primary suite offers peaceful views of the private patio and includes a dressing area, two walk-in closets, and a beautifully updated, spa-like en-suite bath. Two additional bedrooms share a Jack-and-Jill bath, and a conveniently located laundry room completes the upper level.

The walk-out lower level provides exceptional flexibility, featuring a spacious recreation room that opens to a charming Georgetown-style brick patio. This level also includes a fourth bedroom or office, a full bath, and generous storage space—ideal for a home gym or additional living needs.

A two-car garage is equipped with a high-speed EV charger.

The professionally maintained community landscaping offers lush greenery and exceptional curb appeal year-round. Residents enjoy access to a clubhouse, swimming pool, six tennis courts, a playground, and expansive fields for soccer, baseball, and lacrosse.

Ideally located for outdoor enthusiasts, the home is just a five-minute walk to the scenic trails of Great Falls and the C&O Canal.

Commuting is effortless with direct access to downtown Washington, DC via the scenic Clara Barton Parkway—no interstate required.

Perfectly situated, the home is only 10 minutes from the premier shopping and dining of Tysons Corner and a short, picturesque drive to historic Georgetown.

Located within the highly sought-after Carderock Springs, Pyle, and Walt Whitman school district.

Beautifully maintained and truly move-in ready, this is a rare opportunity to own a distinguished home in one of Potomac’s most desirable and accessible communities.
#MDMC2225124

POTOMAC

7809 HIDDEN MEADOW TERRACE

4 Beds

3 Baths

4,558 Sq.Ft.

$1,395,000
MLS#: MDMC2225124

Price Improvement!!! Now listed for $1,100,000 down from original list price of 1,200,000.   Welcome to our beautiful 5BR/3.5BA home in a sought-after Fallsmead community in Potomac , MD.  This spacious, light-filled home features an eat-in kitchen with premium KitchenAid appliances and custom cabinets.  Spacious formal living and dining areas with elegant accent wall molding , refinished original oak floors and fresh paint throughout and a cozy family room with fireplace. Upstairs offers five generously sized bedrooms ideal for family living, guests, or home office space. Master bedroom accommodates a king size bed with space for dressers. Also features walk-in closet and on suite bathroom.  Enjoy outdoor living on the large screened-in porch overlooking a peaceful setting created by mature landscaping . Perfect for relaxing or entertaining. Fallsmead is known for its 18-acre private park which features a pond, creek, walking and biking trails (on and off-road), playground with tot lot, tennis and pickleball courts, and a community pool with an MCSL swim team. The pool house is currently under full renovation and set to reopen Memorial Day weekend. Conveniently located near I-270, I-495, and Metro access for easy commuting to DC, Bethesda, and Northern VA. Close to  parks, trails, Potomac Village, Cabin John, and Westfield Montgomery for shopping, dining, and entertainment. This gem is also located near top-rated local schools and recreation areas.  
This community is a perfect blend of comfort, convenience, and family living.
#MDMC2213934

POTOMAC

23 OLD CREEK COURT

5 Beds

3 Baths

2,946 Sq.Ft.

$1,100,000

MLS#: MDMC2213934

Set back from the road on a wide, sunny, 3/4 -acre lot in the south end of Potomac this inviting mid-century 1950's ranch offers an exceptional combination of space, charm, and flexibility. With more than 5,000 sq feet, there are generous living spaces, four bedrooms, four-and-a-half bathrooms, and an updated kitchen to provide plenty of room for everyday life and entertaining. Off the sunroom is a fabulous veranda overlooking the yard, ideal for morning coffee, evening barbecues or afternoon tea. The original baths add distinctive mid-century modern touches and character, while a paneled home office/library offers an ideal retreat for telecommuters. The expansive lower level is a standout, featuring a walk-out family room, bedroom, full bath, kitchenette, and extraordinary additional spaces for storage, hobbies and recreation - perfect for guests, an au-pair, or extended living. An elevator provides convenient access between levels. Major updates include a new furnace in 2021, a water heater in 2024, and a new roof in 2023. Outside, the property shines with a broad sunny yard framed by gorgeous azaleas and an array of established perennial plantings. Plenty of room for play, maybe even a treehouse or playset. Gardeners will love the possibilities, with ample room for additional beds and fruit trees. A large driveway and two-car garage provide abundant parking and storage. And for commuters, the location offers easy access to the Beltway, just minutes away. The bus stop on Bradley Rd takes you to the Bethesda Metro Station. The shopping center and village is just 2 miles to the west of this home. Don't miss this special opportunity to enjoy a spacious, established home on a beautiful lot in a highly convenient Potomac setting.
#MDMC2248452

POTOMAC

9233 FARNSWORTH DRIVE

4 Beds

4 Baths

3,385 Sq.Ft.

$1,375,000
MLS#: MDMC2248452

Price improvement on this beautiful home in Potomac!! Nestled in the serene community of Horizon Hill, this stunning Colonial-style residence offers a perfect blend of classic charm and modern luxury. With a major renovation, this home is poised to elevate your lifestyle with high-end finishes and thoughtful design. Spanning an impressive over 3700 square feet, this spacious 4 bedroom (exercise room could be used as a 5th bedroom), 3 1/2 bathroom home is designed for both comfort and elegance. The warmth of three fireplaces throughout the home creates a welcoming ambiance, making every corner feel like a retreat. The heart of the home is undoubtedly the gourmet kitchen, featuring stainless steel appliances, including a built-in microwave and range, alongside a sleek dishwasher. The layout is both functional and stylish, ensuring that culinary adventures are a delight. The main floor mudroom off of the garage and laundry room adds convenience to your daily routine, allowing you to focus on what truly matters. The interior boasts built-ins that provide ample storage while enhancing the aesthetic appeal of the living spaces. Each bedroom is generously sized, offering a peaceful sanctuary for rest and relaxation. The bathrooms are designed with luxury in mind, providing a spa-like experience right at home. The lower level has a recreation room, office, exercise room (or 5th bedroom) and a full bathroom so you can enjoy entertaining at home. Step outside to discover a charming patio, ideal for al fresco dining or simply enjoying the tranquility of your surroundings. The attached two-car garage, with a front entry design, ensures that your vehicles are protected while adding to the home's curb appeal. This property offers a perfect balance of outdoor space without the burden of extensive maintenance. The asphalt driveway leads you home, providing a smooth transition from the outside world to your personal oasis. With its prime location and luxurious features, this home is more than just a place to live; it's a lifestyle choice. Experience the perfect blend of comfort, elegance, and modern convenience in this exceptional Horizon Hill residence. Embrace the opportunity to make this house your home, where every detail has been thoughtfully curated for your enjoyment.
#MDMC2223156

POTOMAC

1910 SUNRISE DRIVE

4 Beds

3 Baths

3,729 Sq.Ft.

$1,165,000

MLS#: MDMC2223156

None
#MDMC2245766

POTOMAC

11902 ENID DRIVE

4 Beds

3 Baths

2,287 Sq.Ft.

$965,900

MLS#: MDMC2245766

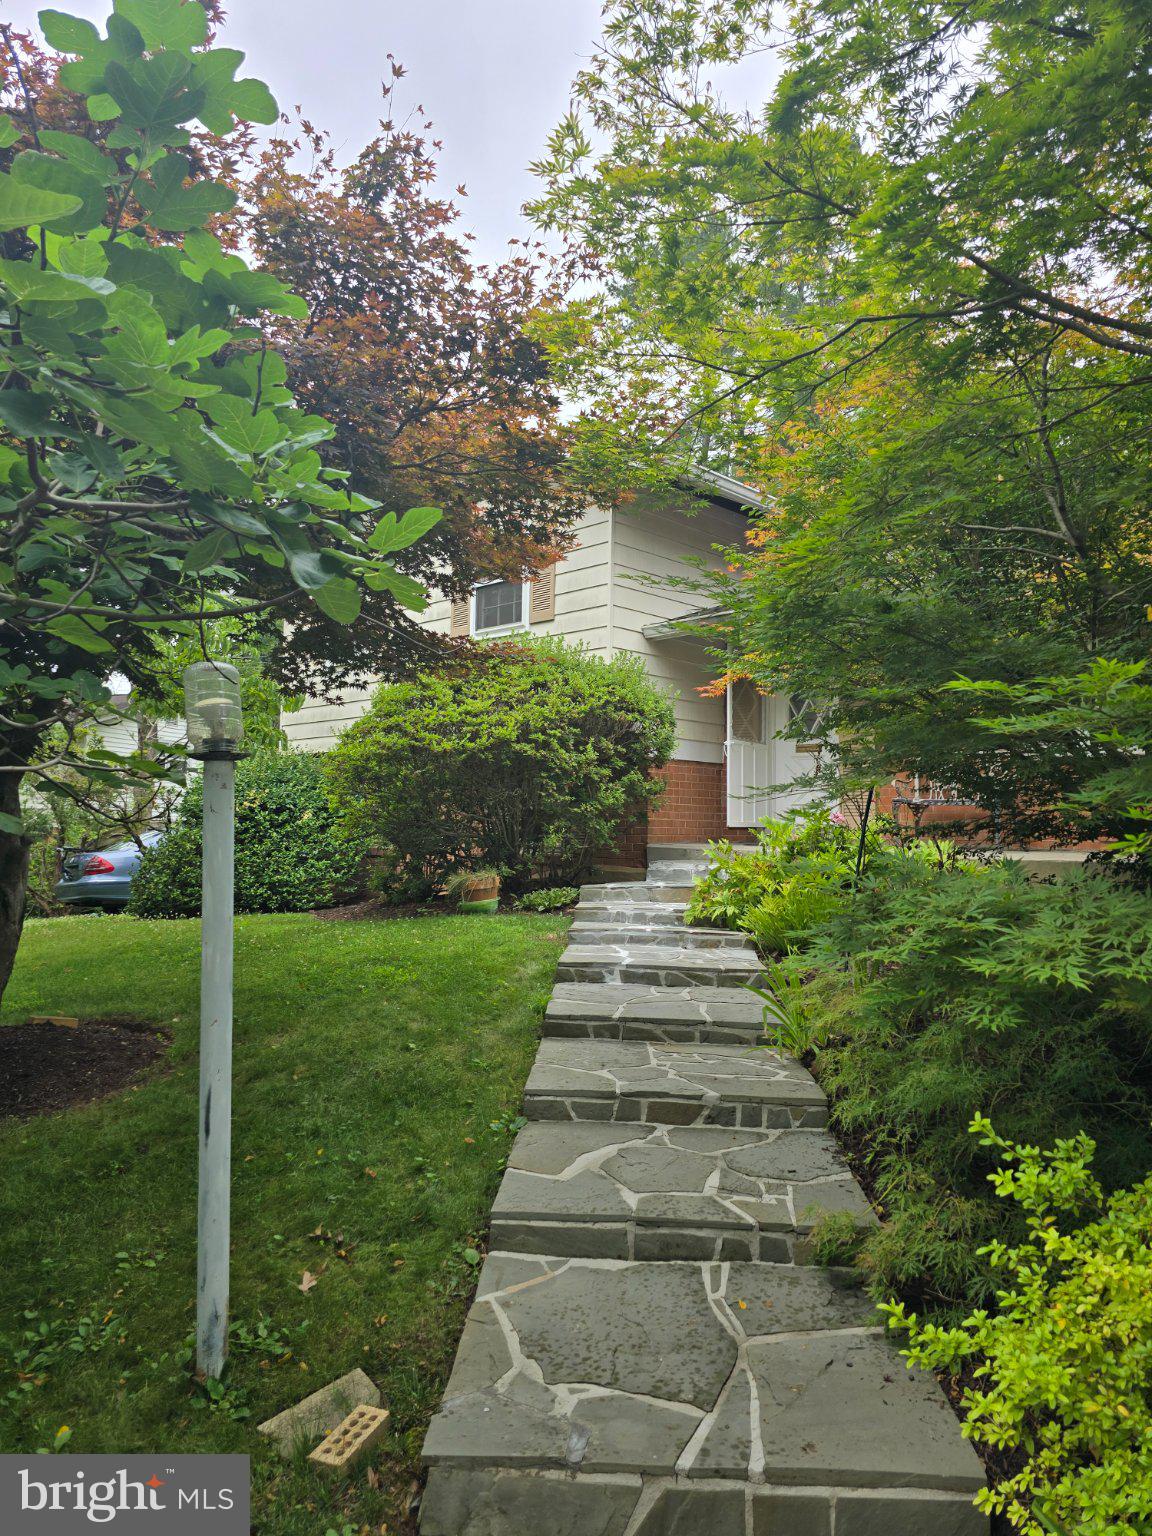
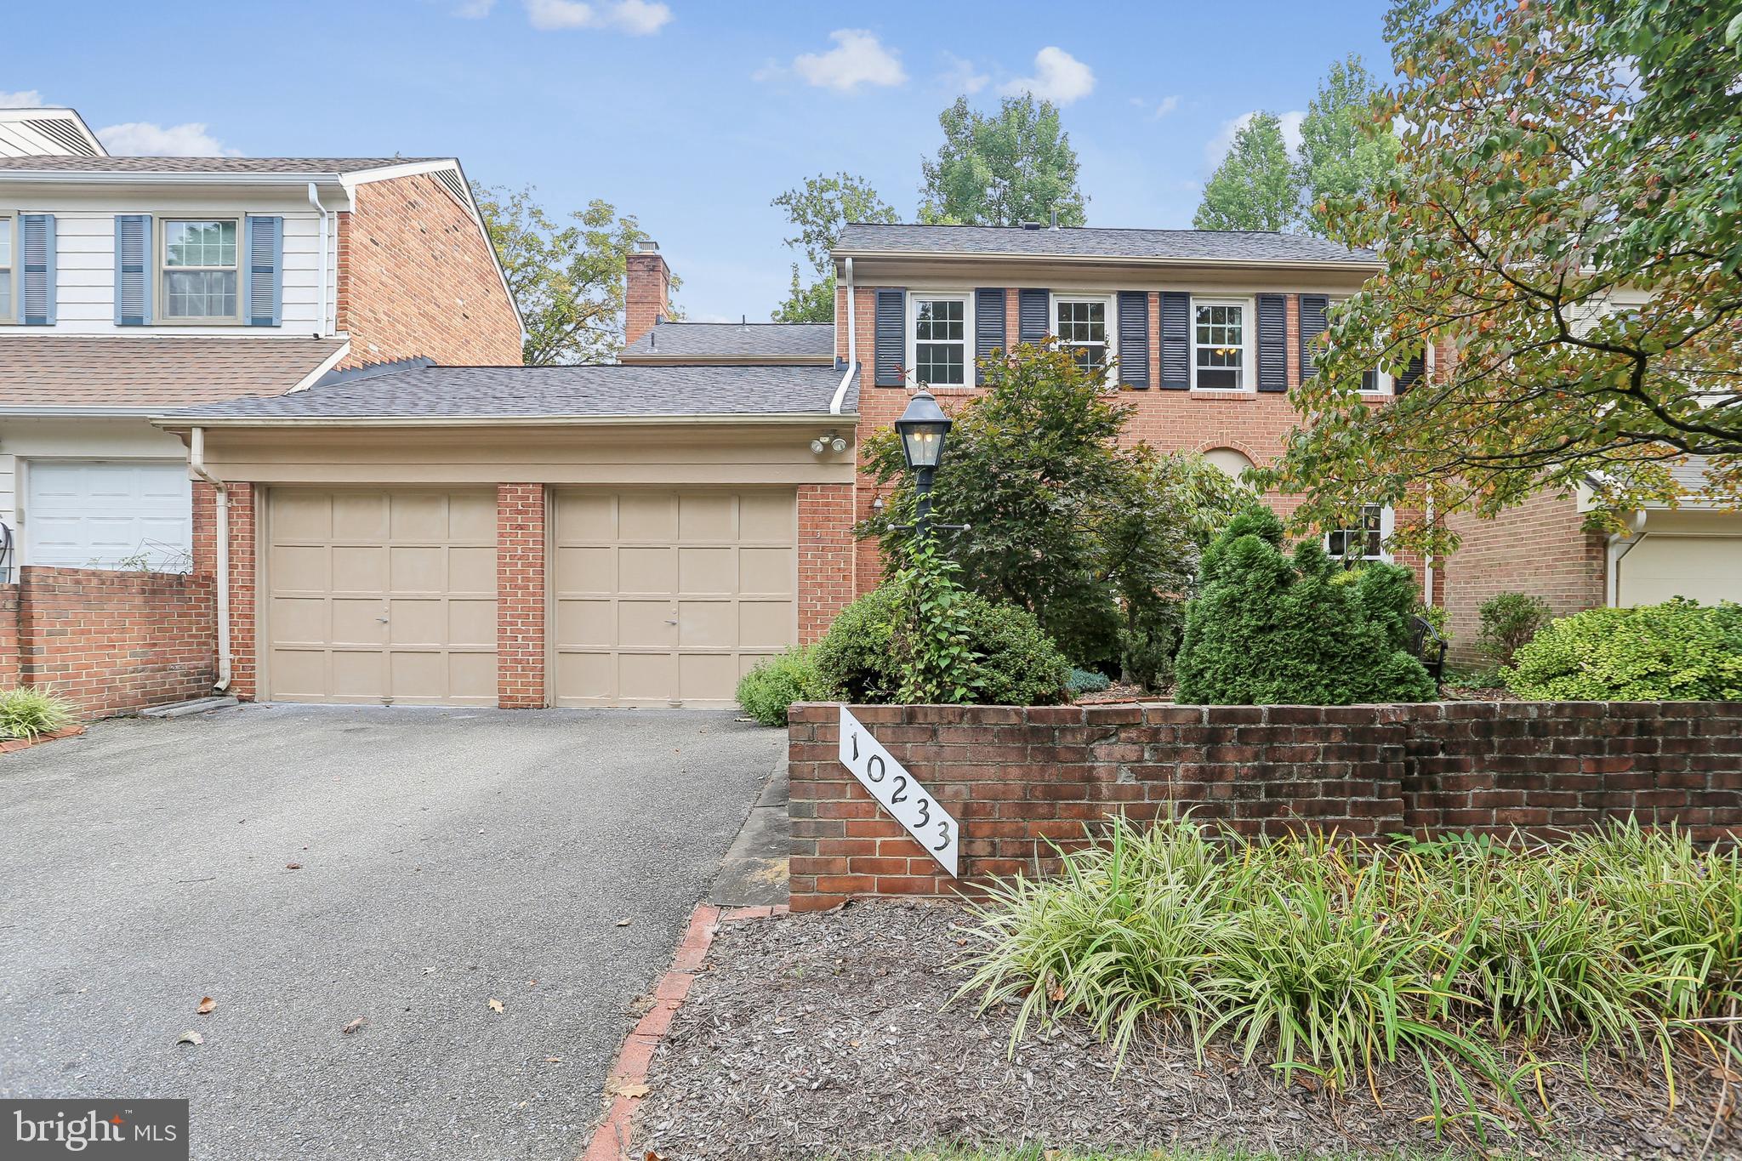
Welcome to 10233 Gainsborough Road. This meticulously maintained home has the perfect combination of elegance and comfort. The beautifully renovated 5BDRM/3BA home in the sought after East Gate of Potomac, is sure to wow you. The home was recently renovated and is a perfect 10! The kitchen has gorgeous quartz countertops,  all stainless steel appliances throughout, and a large center island.  Hardwood floors throughout the main and upper levels. The main level includes a large family room with a cozy fireplace, grande living room, large dining room and a gorgeous backyard with sliding glass doors right off of the family room and dining room. Upper level boasts 5 bedrooms and 2 full baths. The master suite has a large walk-in closet, and a stunning spa-like master bathroom. Great fully finished basement with large storage room. The backyard is perfect for entertaining. Fully fenced in, large yard with flagstone patio. Absolutely perfect for the spring and summer nights ahead! Minutes to Cabin John Shopping Center, Montgomery Mall, Wildwood Shopping Center and Cabin John Regional Park. Perfect for commuters with easy access to Democracy Blvd, Seven Locks Rd, I-495 and I-270. This home has it all!
#MDMC2220408

POTOMAC

10233 GAINSBOROUGH

5 Beds

3 Baths

3,520 Sq.Ft.
$1,059,000

MLS#: MDMC2220408

 - property

Send a message

Message successfully sent.

Your message

What is 3 + 4 ?

Reason for contacting?

I agree to receive email communication and understand I can unsubscribe at any time.

I agree to be contacted by Charis Realty Group - Christine Issler, Broker via call, email, and text for real estate services. To opt out, you can reply 'stop' at any time or reply 'help' for assistance. You can also click the unsubscribe link in the emails. Message and data rates may apply. Message frequency may vary. Privacy Policy

Sign Out

Virtual Assistant

Would you like to take the next step with this property? We can help you schedule a showing or virtual tour, or send you more details.

Yes, I would like more information.

Thank You for Your Reply, One of Our Agents will contact you as soon as possible

No, maybe later.

Thank you, you can always contact me via email, phone number or through the contact form.

Realhub AI

Lucy - Your AI-Powered Realtor

Update Your Temporary Password

Personalize your search

Enter your email and we'll notify you immediately when new listings match what you're looking for.

or enter email address

Already have an account ? Login here

Continue your home search

I agree to receive communications and understand I can unsubscribe at any time.

I agree to be contacted by Charis Realty Group - Christine Issler, Broker via call, email, and text for real estate services. To opt out, you can reply 'stop' at any time or reply 'help' for assistance. You can also click the unsubscribe link in the emails. Message and data rates may apply. Message frequency may vary. Privacy Policy

Already have an account ? Login here

We use cookies

We use cookies primarily for analytics to enhance your experience. By accepting, you agree to our use of these cookies. You can manage your preferences or learn more about our cookies policy.