Features & Amenities

Interior

  • Total Bedrooms

    6

  • Bathrooms

    3

  • 1/2 Bathrooms

    1

  • Above Grade Finished Area

    2400.0

  • Basement YN

    YES

  • Cooling YN

    YES

  • Cooling

    Central Air, Electric

  • Fireplace YN

    YES

  • Heating YN

    YES

  • Heating

    Electric, Forced Air

  • Pet friendly

    N/A

Exterior

  • Garage

    Yes

  • Garage spaces

    1

  • Construction Materials

    Brick, Vinyl Siding

  • Parking

    On Street, Garage, Driveway, Attached

  • Pool

    No

  • Waterfront YN

    NO

Area & Lot

  • Lot Size(acres)

    0.15

  • Lot Size(square feet)

    6,600

  • Property Type

    Residential

  • Property Sub Type

    Single Family Residence

  • Architectural Style

    Contemporary

Price

  • Sales Price

    $659,900

  • Tax Amount

    $1,276

  • Sq. Footage

    3,500

  • Price/SqFt

    $188

HOA

  • Association

    No

School District

  • Elementary School

    N/A

  • Middle School

    N/A

  • High School

    N/A

Property Features

  • New Construction

    YES

  • Foundation Details

    Concrete Perimeter

  • Senior Community YN

    NO

  • Sewer

    Public Sewer

  • Water Source

    Public

Schedule a Showing

Showing scheduled successfully.

<
>
IN PERSON
VIA CHAT

What is 3 + 4 ?


Mortgage calculator

Estimate your monthly mortgage payment, including the principal and interest, property taxes, and HOA. Adjust the values to generate a more accurate rate.

Your payment

Principal and Interest:

$

Property taxes:

$

HOA fees:

$

Total loan payment:

$

Total interest amount:

$

Location

County

PRINCE GEORGES

Elementary School

Middle School

High School

Listing Courtesy of Christopher Underwood, Curtis Real Estate Company

RealHub Information is provided exclusively for consumers' personal, non-commercial use, and it may not be used for any purpose other than to identify prospective properties consumers may be interested in purchasing. All information deemed reliable but not guaranteed and should be independently verified. All properties are subject to prior sale, change or withdrawal. RealHub website owner shall not be responsible for any typographical errors, misinformation, misprints and shall be held totally harmless.

Agent Dan DeBlock

Salesperson, Realtor

Dan DeBlock

Call Dan today to schedule a private showing.


* Listings on this website come from the FMLS IDX Compilation and may be held by brokerage firms other than the owner of this website. The listing brokerage is identified in any listing details. Information is deemed reliable but is not guaranteed. If you believe any FMLS listing contains material that infringes your copyrighted work please review our DMCA policy and learn how to submit a takedown request.© 2024 FMLS.
***Seller Offering Closing Help w/Accepted Offer***Welcome to this new construction home featuring 6 bedrooms and 3.5 baths with a large open-concept floor plan designed for modern living. The kitchen features upgraded quartz countertops, stainless steel appliances, large island, and plenty of space for entertaining. Wood flooring flows throughout the main living areas, and numerous windows offer ample natural light. The primary suite offers a private retreat with a spa-inspired bath with soaking tub and walk-in shower. The fully finished basement adds even more living space with a large recreation room, 2 additional bedrooms, and full bathroom. Conveniently located near shopping, dining, entertainment, and major commuter routes, this home combines modern design, plenty of space, and functionality in a great location. Must See!!

8805 GLENARDEN PARKWAY

Message successfully sent.

What would you like to know?

What is 3 + 4 ?

I agree to receive email communication and understand I can unsubscribe at any time.

I agree to be contacted by Charis Realty Group - Christine Issler, Broker via call, email, and text for real estate services. To opt out, you can reply 'stop' at any time or reply 'help' for assistance. You can also click the unsubscribe link in the emails. Message and data rates may apply. Message frequency may vary. Privacy Policy

Related Properties

Construction starting soon — Act now to build your dream home!!

The  Adams floor plan, a timeless, classic design by Schaefer Homes, blends modern comfort and thoughtful design for everyday living and effortless entertaining. This stunning home is waiting to be personalized just for you!

The open-concept layout seamlessly connects the kitchen, dining area, and great room, creating a natural flow that perfectly suits today's lifestyle. At the heart of the home, the kitchen shines with a spacious center island ideal for casual seating and conversation, complemented by a walk-in pantry, elegant 42" cabinetry, and stylish brushed-nickel finishes that offer the perfect blend of function and timeless appeal. Nine-foot ceilings and recessed lighting throughout enhance the bright, airy feel, while the main living spaces flow effortlessly together — ideal for both lively gatherings and relaxed evenings at home.

Retreat to the serene primary suite, thoughtfully designed as a true sanctuary. Indulge in the luxury of a soaking tub perfect for unwinding at the end of the day, all within a layout that balances comfort, elegance, and privacy.

The unfinished basement with rough-in plumbing opens the door to endless possibilities — whether you envision a home gym, media room, game space, or private guest retreat, this flexible space is ready to grow and evolve right along with you.

The Adams floor plan is more than a home — it's a canvas designed to adapt beautifully to the way you live. Schedule your appointment today and start building the home you've always imagined!
#MDPG2219494

LANHAM

5514 GLEN AVENUE

4 Beds

2 Baths

2,424 Sq.Ft.

$649,990

MLS#: MDPG2219494

Price Drop -  Welcome to 5512 Axton Ct—an exceptional brick-front Colonial offering nearly 5,000 square feet of beautifully designed living space on a quiet cul-de-sac. This expansive residence features a bright, open-concept floor plan with soaring ceilings, abundant natural light, and generous living areas perfect for both everyday living and entertaining. The gourmet kitchen boasts stylish cabinetry, premium quartz countertops, stainless steel appliances, and a designer backsplash, flowing seamlessly into the spacious family room with a cozy gas fireplace and an impressive sunroom extension. A dedicated main-level office provides the ideal work-from-home space. Upstairs, the luxurious owner's suite offers a spa-inspired en-suite bath with a soaking tub, separate shower, and elegant custom tile finishes. The fully finished walk-up lower level is an entertainer's dream, complete with a full bath, theater room, oversized recreation area, and a spectacular Full kitchen. Residents also enjoy access to Glenn Estates community amenities, including an outdoor pool, tennis courts, and clubhouse. Conveniently located just minutes from Washington, D.C., Metro, major commuter routes, shopping, dining, and entertainment. Schedule your private showing today—this remarkable home offers the space, style, and lifestyle you've been waiting for.
#MDPG2213254

LANHAM

5512 AXTON COURT

5 Beds

3 Baths

4,880 Sq.Ft.

$730,000

MLS#: MDPG2213254

Open house
Welcome home to Halliewood! This renovated 5-bedroom, 3-bath retreat blends elegant crown molding and wainscoting with an inviting open layout and a kitchen with stainless steel appliances. The finished lower level offers two bedrooms, a full bath, second kitchen and separate entrance. Enjoy a rear yard, driveway parking and a new deck under construction. Explore Thomas Seabrook Park's trails and picnic spots, plus shopping and dining at Woodmore Towne Centre. Your next chapter starts here!

CONVENTIONAL FINANCING ONLY
#MDPG2223076

LANHAM

9446 WASHINGTON BOULEVARD

5 Beds

3 Baths

2,240 Sq.Ft.

$529,900

MLS#: MDPG2223076
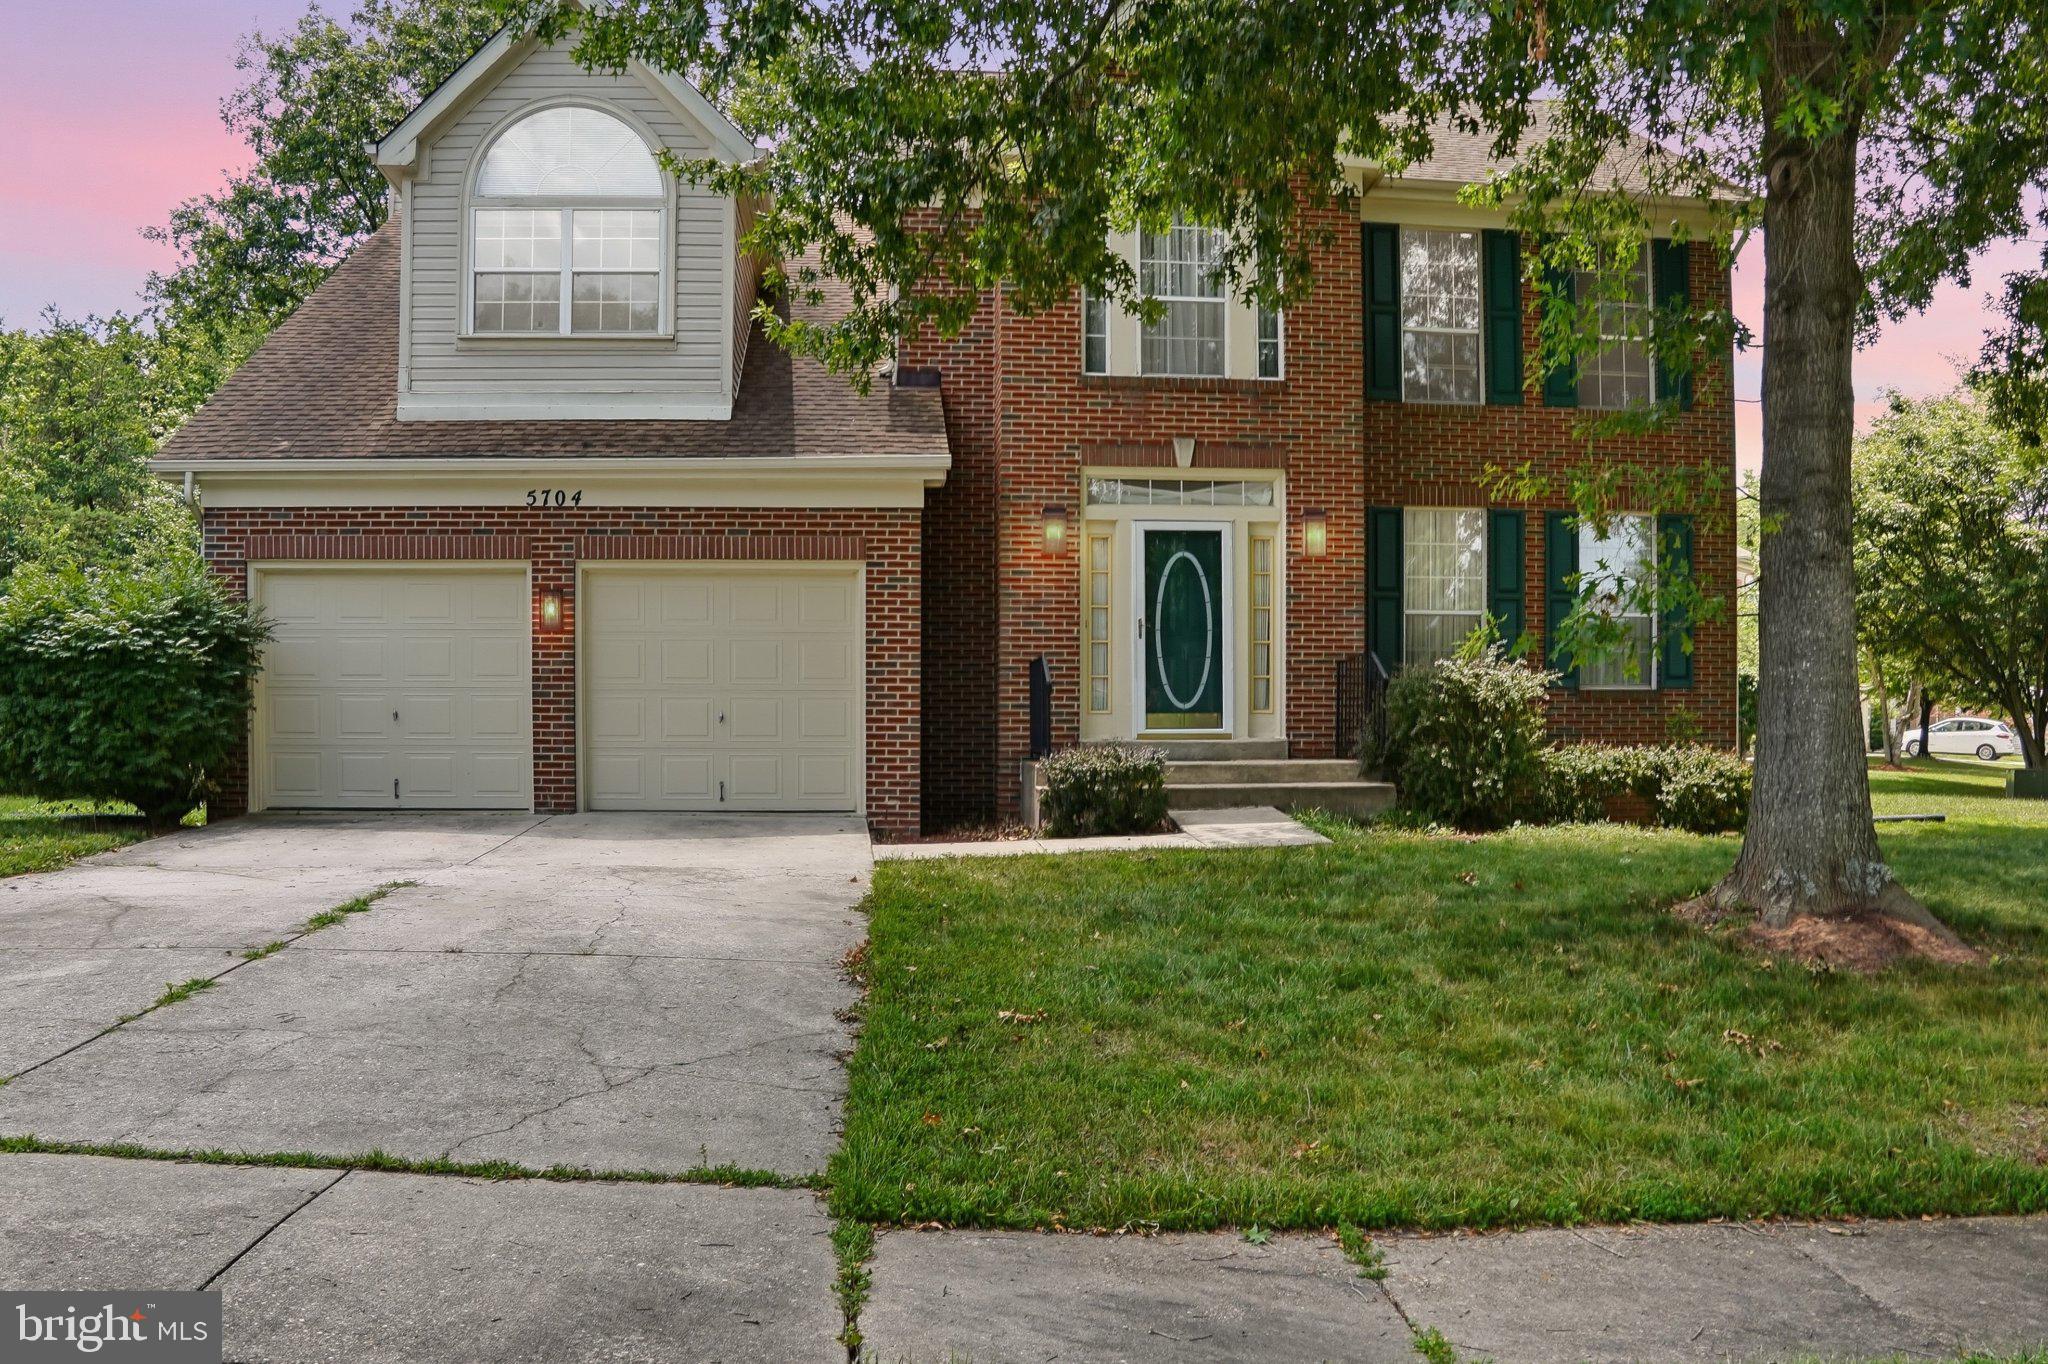
This beautifully renovated, light-filled single family home is nestled in a sought-after community and offers refined living throughout. The top two levels feature premium hardwood flooring, enhancing the home’s elegant design. The spacious primary suite boasts a luxurious bathroom with a separate shower and soaking tub, along with a double sink vanity. The main level includes expansive living, dining, and family rooms, complemented by a sun room that opens directly to a private deck—ideal for upscale entertaining or quiet relaxation. A walk-up basement adds versatility and additional living or storage space. The house is located at the end of a cul-de-sac. Conveniently located near shopping and major highways, this home delivers both luxury and everyday convenience. owner is a licensed realtor.
#MDPG2190912

LANHAM

5704 ALLWOOD COURT

4 Beds

2 Baths

2,718 Sq.Ft.

$669,900

MLS#: MDPG2190912

**Welcome Home to Vista Gardens!** 

This stunning end-unit townhome offers four finished levels of modern living, abundant natural light, and beautiful panoramic views. Featuring 3 bedrooms, 3 full baths, and 1 half bath, this thoughtfully designed home combines style, comfort, and functionality. A rare 2 car garage provides added convenience and storage. The spacious interior showcases expansive windows, luxury vinyl plank flooring throughout the main living areas, and upgraded bathroom tile. The versatile upper-level loft is ideal for a home office, additional living space, or entertainment area and opens to an oversized deck perfect for relaxing or entertaining while enjoying the views. An exceptional highlight is the rear-loading two-car garage, a rare feature within the community, offering convenient parking and additional storage. 

This home is Ideally located in Lanham, this home provides easy access to Route 50, I-495, Washington, DC, National Harbor, Woodmore Town Center, and Ritchie Station Marketplace. Enjoy the convenience of nearby shopping, dining, and everyday essentials, including grocery stores, Starbucks, Target, and Home Depot. Experience contemporary living in a prime location with space, style, and convenience all in one. Don't miss this exceptional opportunity!
#MDPG2223300

LANHAM

4917 VISTA GREEN LANE

3 Beds

3 Baths

1,760 Sq.Ft.

$545,000

MLS#: MDPG2223300

Open house
Beautifully Renovated 4-Bedroom, 3-Bath Home in Lanham — Seller Concession Offered at Full Asking Price!

Welcome to 9300 Tuckerman Street, a beautifully renovated home offering 4 spacious bedrooms, 3 full bathrooms, and approximately 2,158 square feet of finished living space across three levels.

This move-in-ready home features a newly updated kitchen, brand new bathrooms, new windows, new flooring, and fresh interior paint, creating a bright, modern, and inviting atmosphere throughout. The thoughtfully designed layout offers comfortable living spaces with flexibility to accommodate a variety of needs.

One of the home's standout features is the main-level bedroom suite with a full bathroom and exterior walkout access, providing an excellent option for guest accommodations, a home office, extended living arrangements, or other flexible uses. The finished lower level provides additional space for relaxation, recreation, or entertaining.

SPECIAL BUYER OPPORTUNITY! At full asking price, the seller is offering a concession that may be applied toward eligible buyer closing costs or an interest rate buydown, subject to lender approval and financing guidelines. This provides buyers with an opportunity to potentially reduce upfront closing expenses or lower their monthly mortgage payment.

Conveniently located in Lanham with access to shopping, dining, major commuter routes, and nearby transportation options.

Don't miss the opportunity to own a beautifully updated home with flexible living space and valuable seller incentives. Schedule your private showing today and ask about the available seller concession!
#MDPG2224964

LANHAM

9300 TUCKERMAN STREET

4 Beds

3 Baths

2,158 Sq.Ft.

$549,999

MLS#: MDPG2224964

Welcome to 5803 Lawton Court, a spacious five-bedroom, three-and-a-half-bath brick-front colonial offering more than 4,000 square feet of living space on multiple levels. Located on a quiet cul-de-sac, this substantial home presents an excellent opportunity for buyers looking to personalize a property and create lasting value.
Step inside through the impressive two-story foyer, where hardwood flooring, a large transom window, and abundant natural light create a dramatic first impression. The traditional floor plan provides generous living areas, multiple bedrooms and bathrooms, ample closet and storage space, an attached garage, and a partially finished basement with additional possibilities.
Outside, the fenced backyard is surrounded by mature trees and offers a private setting with a spacious patio and deck. The outdoor area provides plenty of potential for entertaining, gardening, recreation, or creating a custom backyard retreat.
The home is being sold strictly as-is and is ready for a new owner’s updates and personal touches. Conveniently located near shopping, dining, parks, recreation, and major commuter routes. With its generous size, desirable cul-de-sac location, and tremendous potential, 5803 Lawton Court is an opportunity you will not want to miss.
#MDPG2220032

LANHAM

5803 LAWTON COURT

4 Beds

3 Baths

3,120 Sq.Ft.

$710,000

MLS#: MDPG2220032

Welcome to 7021 Saint Annes Ave! This spacious Colonial offers a thoughtfully designed layout, generous living space, and the flexibility to accommodate a variety of lifestyles. Featuring four bedrooms and 2.5 bathrooms across the upper two levels, the home provides plenty of room for comfortable everyday living and entertaining.
The main level features a bright eat-in kitchen, formal dining room, inviting living room, and comfortable family room highlighted by a fireplace, creating multiple spaces for relaxing and gathering. The convenient carport entrance provides direct access into the kitchen, making grocery runs and daily arrivals especially convenient.
A partially finished walk-up basement adds valuable additional space and endless possibilities. Use it as a recreation room, home office, fitness area, hobby space, or additional storage. There is a kitchenette and extra bedroom allowing you to customize the space to fit your needs and lifestyle.
Located in Lanham, Maryland, this home is ideally situated for commuters, with convenient access to I-495, Route 50, and the New Carrollton Metro Station, which provides access to the Orange Line, MARC Train, and Amtrak. The location offers convenient connectivity to Washington, DC, Annapolis, and Northern Virginia.
Surrounded by established neighborhood amenities, including nearby parks, schools, shopping, and dining, 7021 Saint Annes Ave combines space, convenience, and versatility in a desirable Prince George’s County location. Come see the possibilities and envision making this spacious Colonial your next home.
#MDPG2219536

LANHAM

7021 SAINT ANNES AVENUE

5 Beds

3 Baths

1,927 Sq.Ft.

$544,000

MLS#: MDPG2219536

This over 5,000 total square foot house is 15 years old, sits on a 19,000 square foot lot, and ready for any updates or renovations. The massive home, a potential short sale, features a welcoming dual staircase at the entrance, high ceilings, 5 bedrooms, 4 1/2 bathrooms, and tons of light. Plenty of space to entertain large numbers both indoors and outdoors, and there is a fireplace for chilly nights or added ambience. Featuring an open floor plan, you have lots of options. The huge kitchen is a chef's dream come true. The entry level also has a massive family room area, an office or den, and a half-bath. Upstairs, there are two huge main bedrooms - each with its own ensuite bathroom. The remaining two bedrooms have a Jack and Jill bathroom arrangement. The lower level has another bedroom and full bathroom. But that is not all. There is also a wet bar, recreation room, a place for a gym, a safe room with hidden entrance, and outrageous levels of storage. There is a 2-car garage in addition to a driveway with space for several cars. A large shed is in the rear. There is access to hiking and biking, and it is close to the WBA Recreation Trail, Glenwood and Foley Branch parks, great shopping, the New Carrollton Metro, Route 50, the Beltway, NASA, Washington DC, and so much more. Make it yours!
#MDPG2225066

LANHAM

4907 SELTZER STREET

5 Beds

4 Baths

5,508 Sq.Ft.

$765,000

MLS#: MDPG2225066

Send a message

Message successfully sent.

Your message

What is 3 + 4 ?

Reason for contacting?

I agree to receive email communication and understand I can unsubscribe at any time.

I agree to be contacted by Charis Realty Group - Christine Issler, Broker via call, email, and text for real estate services. To opt out, you can reply 'stop' at any time or reply 'help' for assistance. You can also click the unsubscribe link in the emails. Message and data rates may apply. Message frequency may vary. Privacy Policy

Sign Out

Virtual Assistant

Would you like to take the next step with this property? We can help you schedule a showing or virtual tour, or send you more details.

Yes, I would like more information.

Thank You for Your Reply, One of Our Agents will contact you as soon as possible

No, maybe later.

Thank you, you can always contact me via email, phone number or through the contact form.

Realhub AI

Lucy - Your AI-Powered Realtor

Update Your Temporary Password

Personalize your search

Enter your email and we'll notify you immediately when new listings match what you're looking for.

or enter email address

Already have an account ? Login here

Continue your home search

I agree to receive communications and understand I can unsubscribe at any time.

I agree to be contacted by Charis Realty Group - Christine Issler, Broker via call, email, and text for real estate services. To opt out, you can reply 'stop' at any time or reply 'help' for assistance. You can also click the unsubscribe link in the emails. Message and data rates may apply. Message frequency may vary. Privacy Policy

Already have an account ? Login here

We use cookies

We use cookies for analytics and to enhance your experience. By accepting, you agree to analytics and marketing cookies. Small functional cookies that count viewed properties and time on site are used regardless of your choice. You can manage your preferences or learn more about our cookies policy.