


Property
Beds
1
Full Baths
1
1/2 Baths
None
Year Built
1950
Sq.Footage
700
**OPEN SUN, 10/18, 12-2PM**Perched on the top floor with a tranquil tree-canopy view overlooking Sligo Creek Park, this move-in-ready one-bedroom, one-bath co-op is a serene retreat of approximately 700 square feet — a home that feels both calm and considered from the moment you step inside. Unwind in the separate dining room, where generous afternoon sunlight filters through the trees just beyond the glass — made for slow coffees and lingering dinners. With plenty of room for a home office, daydream from your desk, watching Sligo Creek rush by below. Hardwood floors flow throughout to an oversized bedroom wrapped in soft morning light, a genuinely restful place to start and end the day. The newly renovated kitchen pairs crisp new cabinetry, countertops, and flooring with the cook's pleasure of gas cooking. The refreshed bathroom — new vanity, mirror, lighting, and fixtures — feels clean and modern. Fresh paint, all new outlets and switch covers, updated lighting and ceiling fans, and a brand-new 2026 air-conditioning unit mean there is nothing left to do but move in. The building itself has been thoughtfully maintained: a new boiler and hot-water system in 2025, and a 2018 capital program that brought a new roof, gutters and downspouts, double-pane windows, and copper plumbing and water lines to all 21 units — the kind of behind-the-walls investment that lets you own with confidence. Residents enjoy an assigned storage cage, a secure bike room, an app-managed laundry room, and included parking. One monthly co-op fee simplifies it all — covering heat, gas, electricity, water, sewer, air conditioning, trash, snow removal, maintenance, reserves, and the building's master insurance policy. (Annual property taxes of $1,133.28 are billed separately.) This is an owner-occupant community. Walk to shops, schools, Downtown Silver Spring, and the metro. Steps from your door: Sligo Creek Park and its miles of trails, tennis courts, and playgrounds, Ride On bus service, and the future Manchester Place Purple Line station — now under construction with service expected in Winter 2027 — placing the whole region within easy reach.
Features & Amenities
Interior
-
Total Bedrooms
1
-
Bathrooms
1
-
Above Grade Finished Area
700.0
-
Basement YN
NO
-
Cooling YN
YES
-
Cooling
Window Unit(s), Electric
-
Fireplace YN
NO
-
Heating YN
YES
-
Heating
Natural Gas, Radiant
-
Main Level Bedrooms
1
-
Pet friendly
No
Exterior
-
Garage
No
-
Construction Materials
Brick
-
Parking
Parking Lot
-
Pool
No
-
Waterfront YN
NO
Area & Lot
-
Property Type
Residential
-
Property Sub Type
Stock Cooperative
-
Architectural Style
Traditional
Price
-
Sales Price
$160,000
-
Tax Amount
$1,133.28
-
Sq. Footage
700
-
Price/SqFt
$228
HOA
-
Association
No
Property Resources
-
Horse Property
NO
School District
-
Elementary School
N/A
-
Middle School
N/A
-
High School
N/A
Property Features
-
New Construction
NO
-
Senior Community YN
NO
-
Sewer
Public Sewer
-
Water Source
Public
Schedule a Showing
Showing scheduled successfully.
Mortgage calculator
Estimate your monthly mortgage payment, including the principal and interest, property taxes, and HOA. Adjust the values to generate a more accurate rate.
Your payment
Principal and Interest:
$
Property taxes:
$
HOA fees:
$
Total loan payment:
$
Total interest amount:
$
Location
County
MONTGOMERY
Elementary School
Middle School
High School
Listing Courtesy of Lorielle M Akintunde, Serhant
RealHub Information is provided exclusively for consumers' personal, non-commercial use, and it may not be used for any purpose other than to identify prospective properties consumers may be interested in purchasing. All information deemed reliable but not guaranteed and should be independently verified. All properties are subject to prior sale, change or withdrawal. RealHub website owner shall not be responsible for any typographical errors, misinformation, misprints and shall be held totally harmless.

Salesperson, Realtor
Dan DeBlock
Call Dan today to schedule a private showing.

* Listings on this website come from the FMLS IDX Compilation and may be held by brokerage firms other than the owner of this website. The listing brokerage is identified in any listing details. Information is deemed reliable but is not guaranteed. If you believe any FMLS listing contains material that infringes your copyrighted work please click here to review our DMCA policy and learn how to submit a takedown request.© 2024 FMLS.
Related Properties
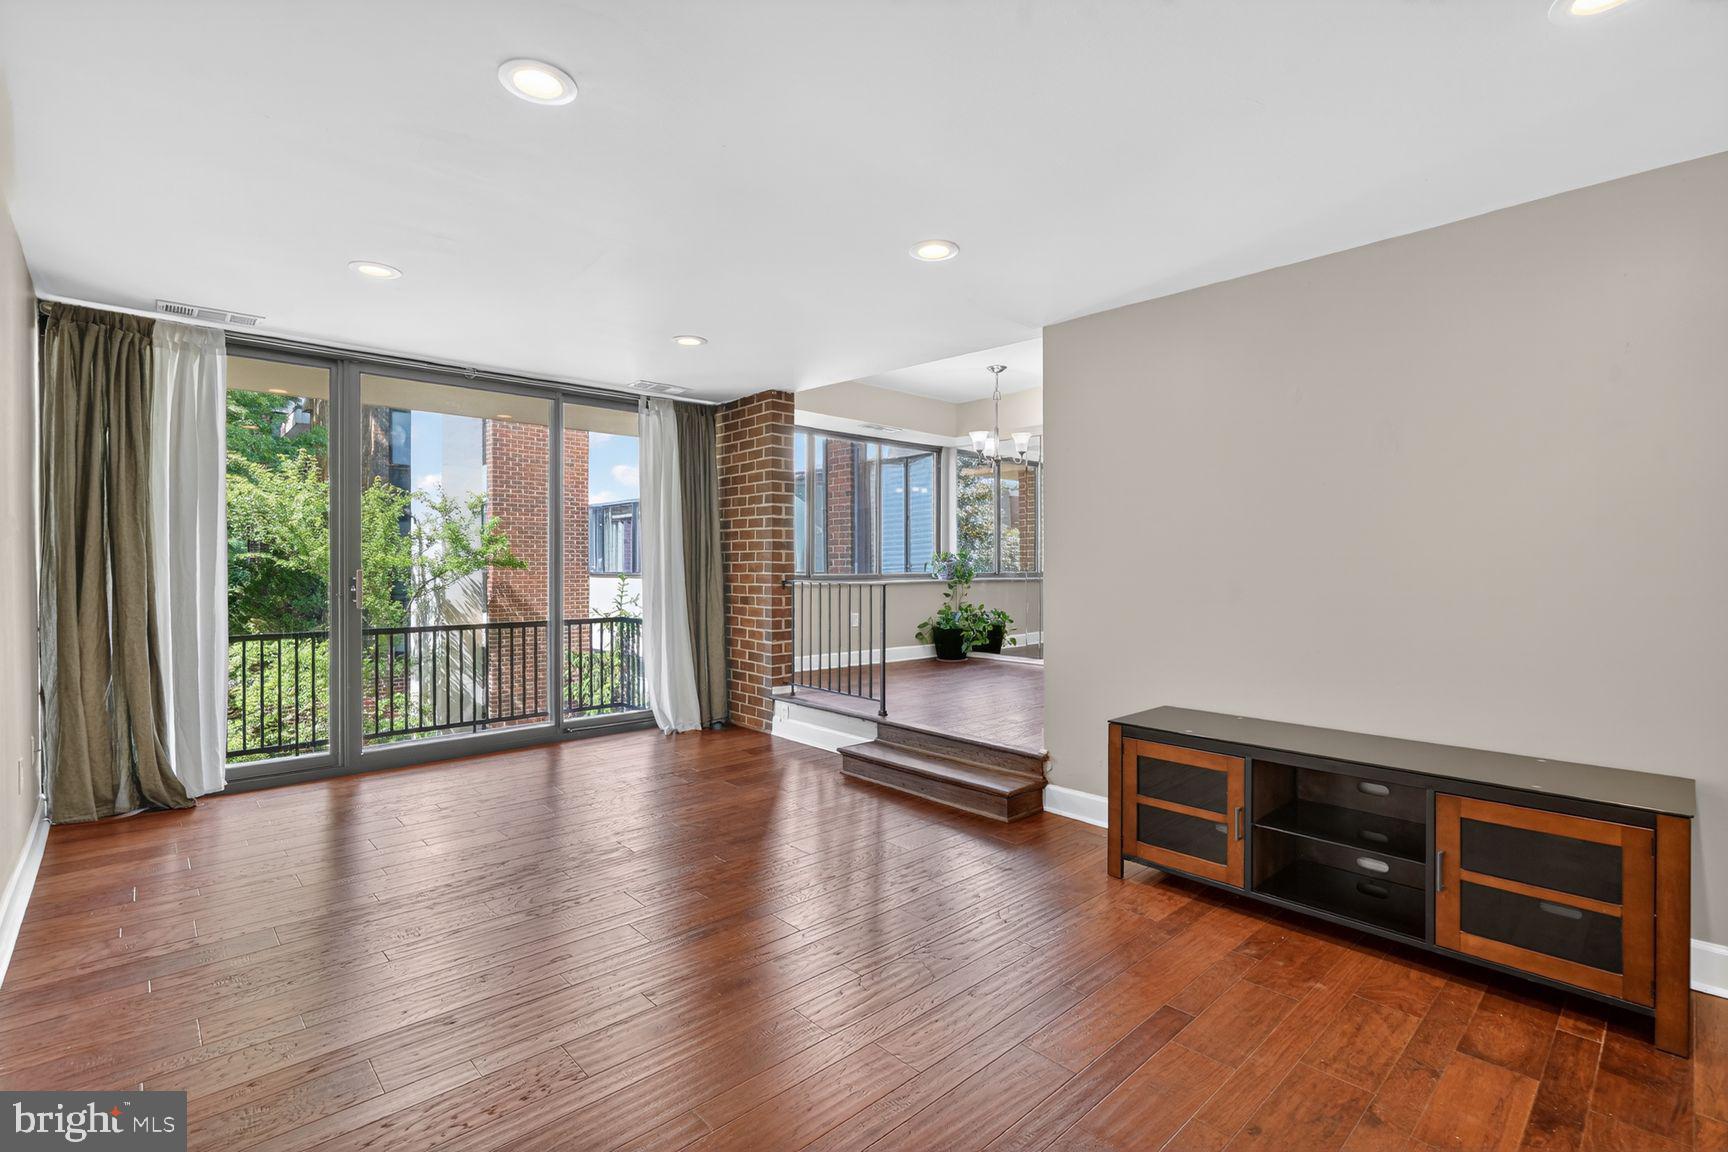
SILVER SPRING
2004 COLERIDGE DRIVE 20-201
2 Beds
1 Baths
1,047 Sq.Ft.
$170,000
MLS#: MDMC2229320

SILVER SPRING
15300 PINE ORCHARD DRIVE 85-3D
2 Beds
2 Baths
1,043 Sq.Ft.
$189,900
MLS#: MDMC2251180
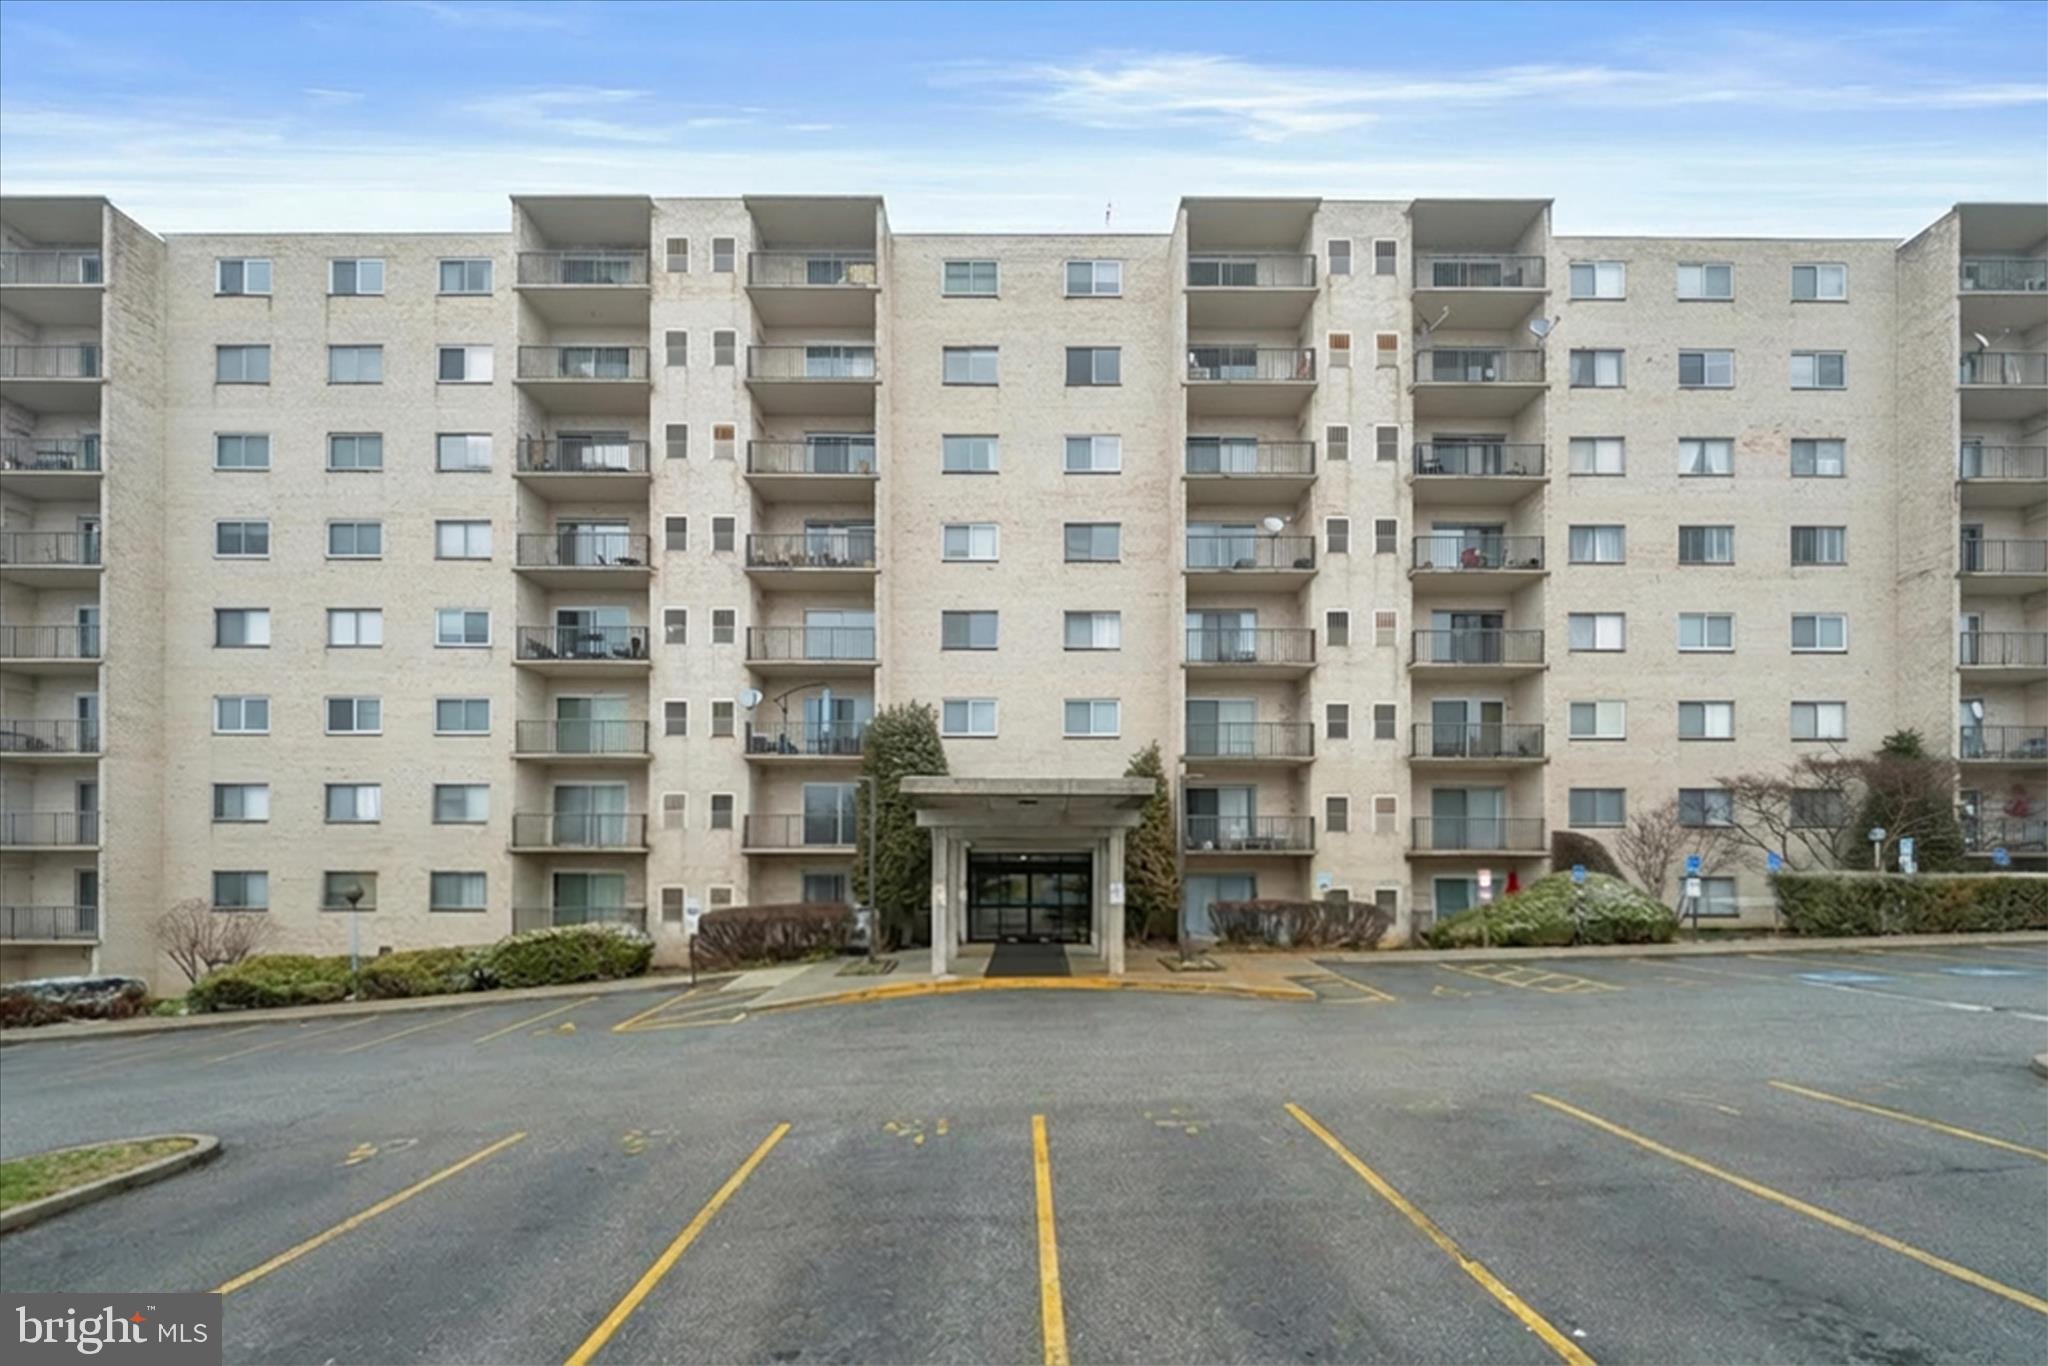
SILVER SPRING
12001 OLD COLUMBIA PIKE #516
2 Beds
2 Baths
1,101 Sq.Ft.
$192,000
MLS#: MDMC2214784
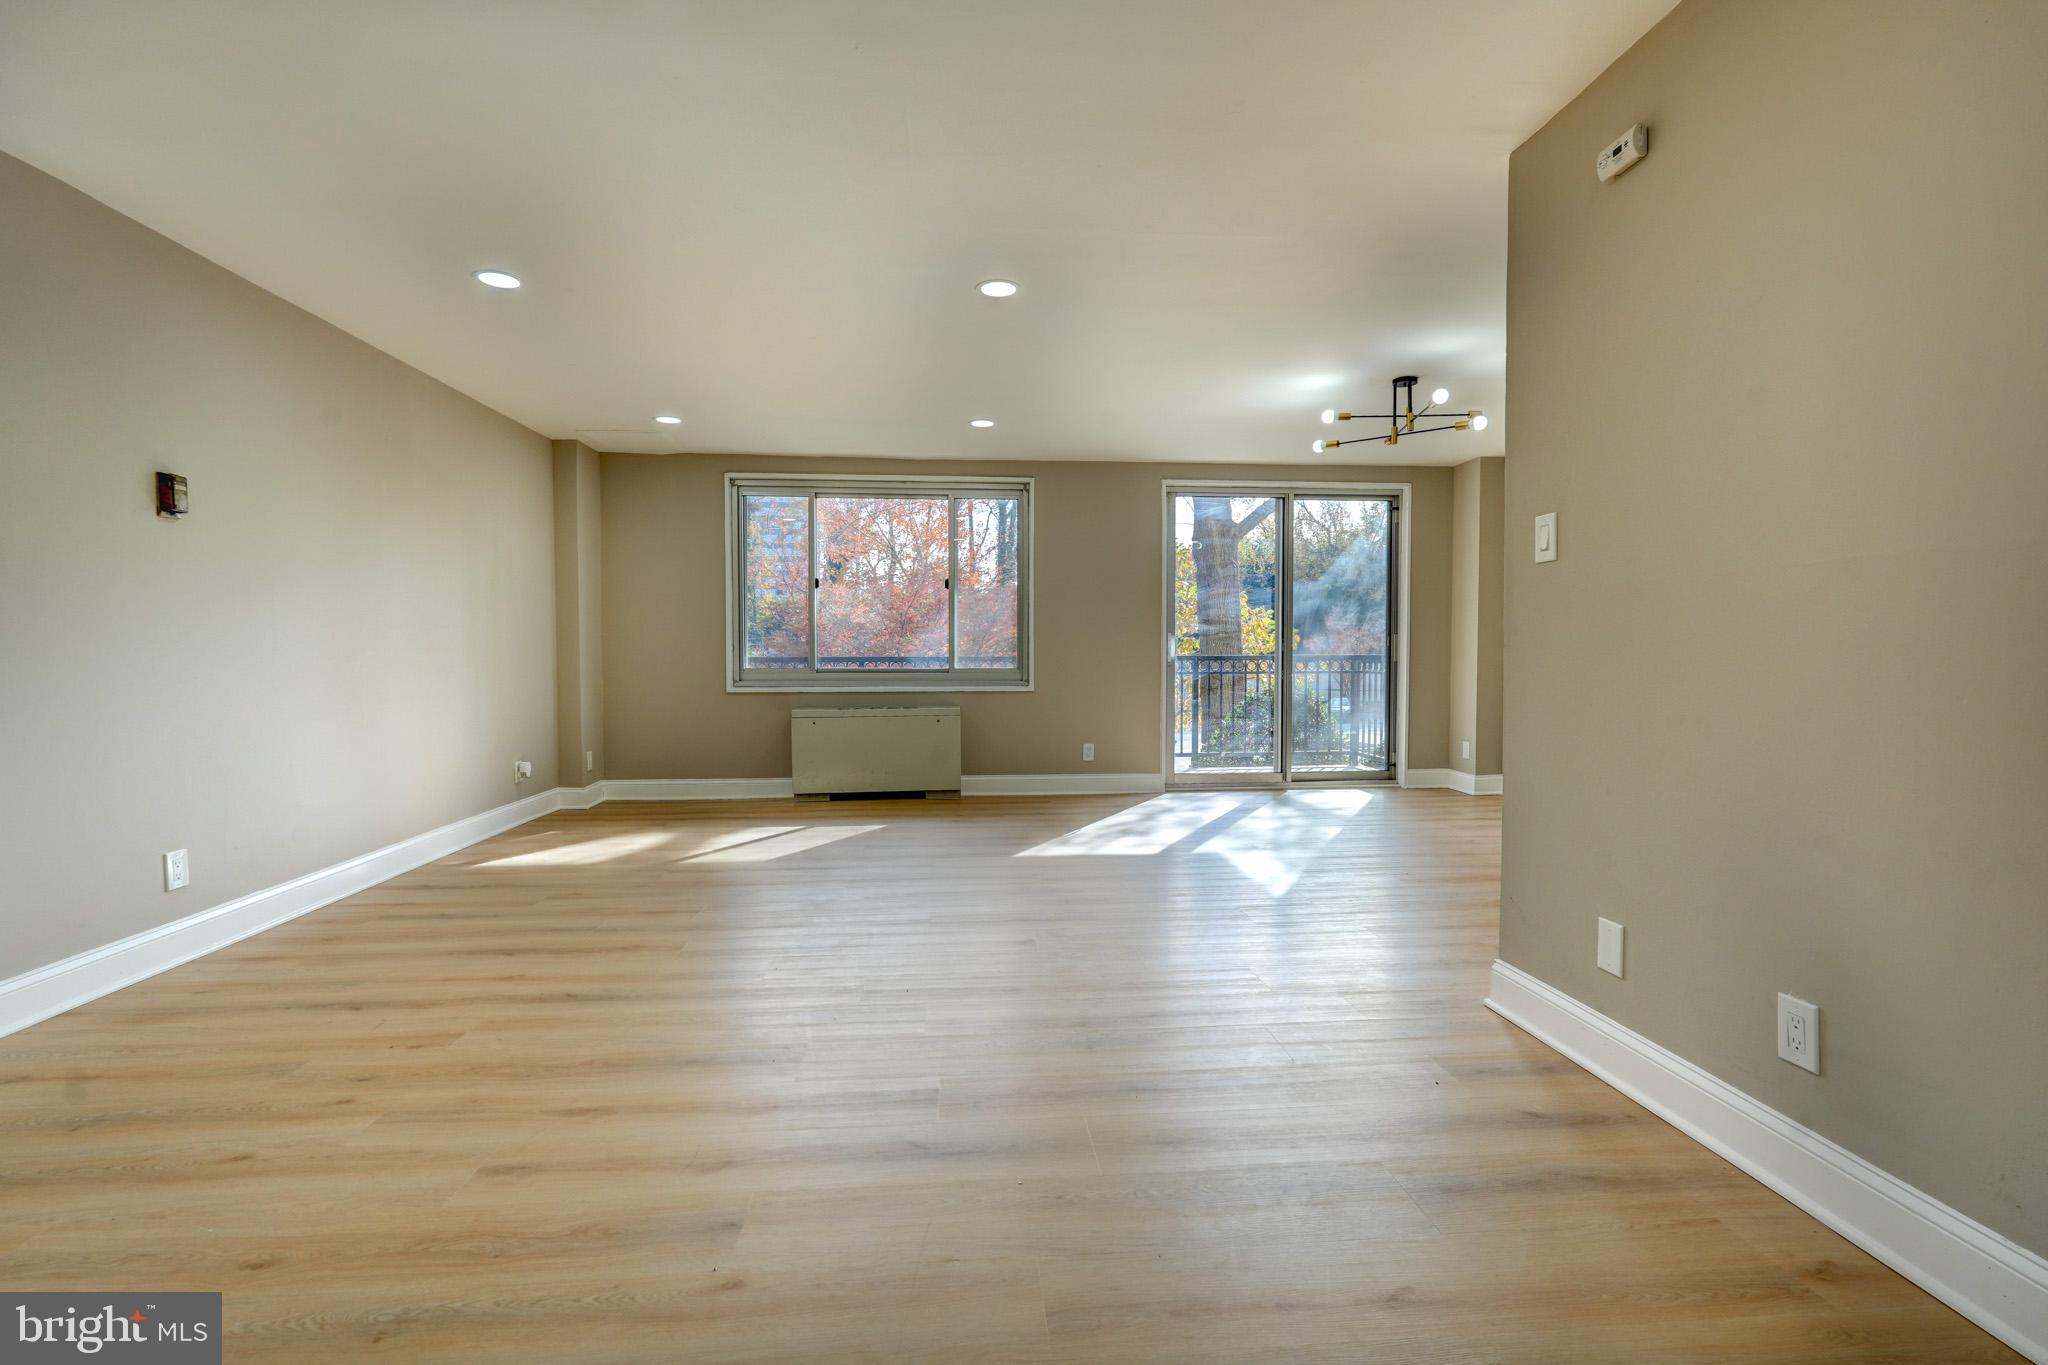
SILVER SPRING
1900 LYTTONSVILLE ROAD 211
1 Beds
1 Baths
869 Sq.Ft.
$179,900
MLS#: MDMC2208650

SILVER SPRING
2005 COLERIDGE DRIVE 13-101
2 Beds
1 Baths
1,047 Sq.Ft.
$160,000
MLS#: MDMC2250160
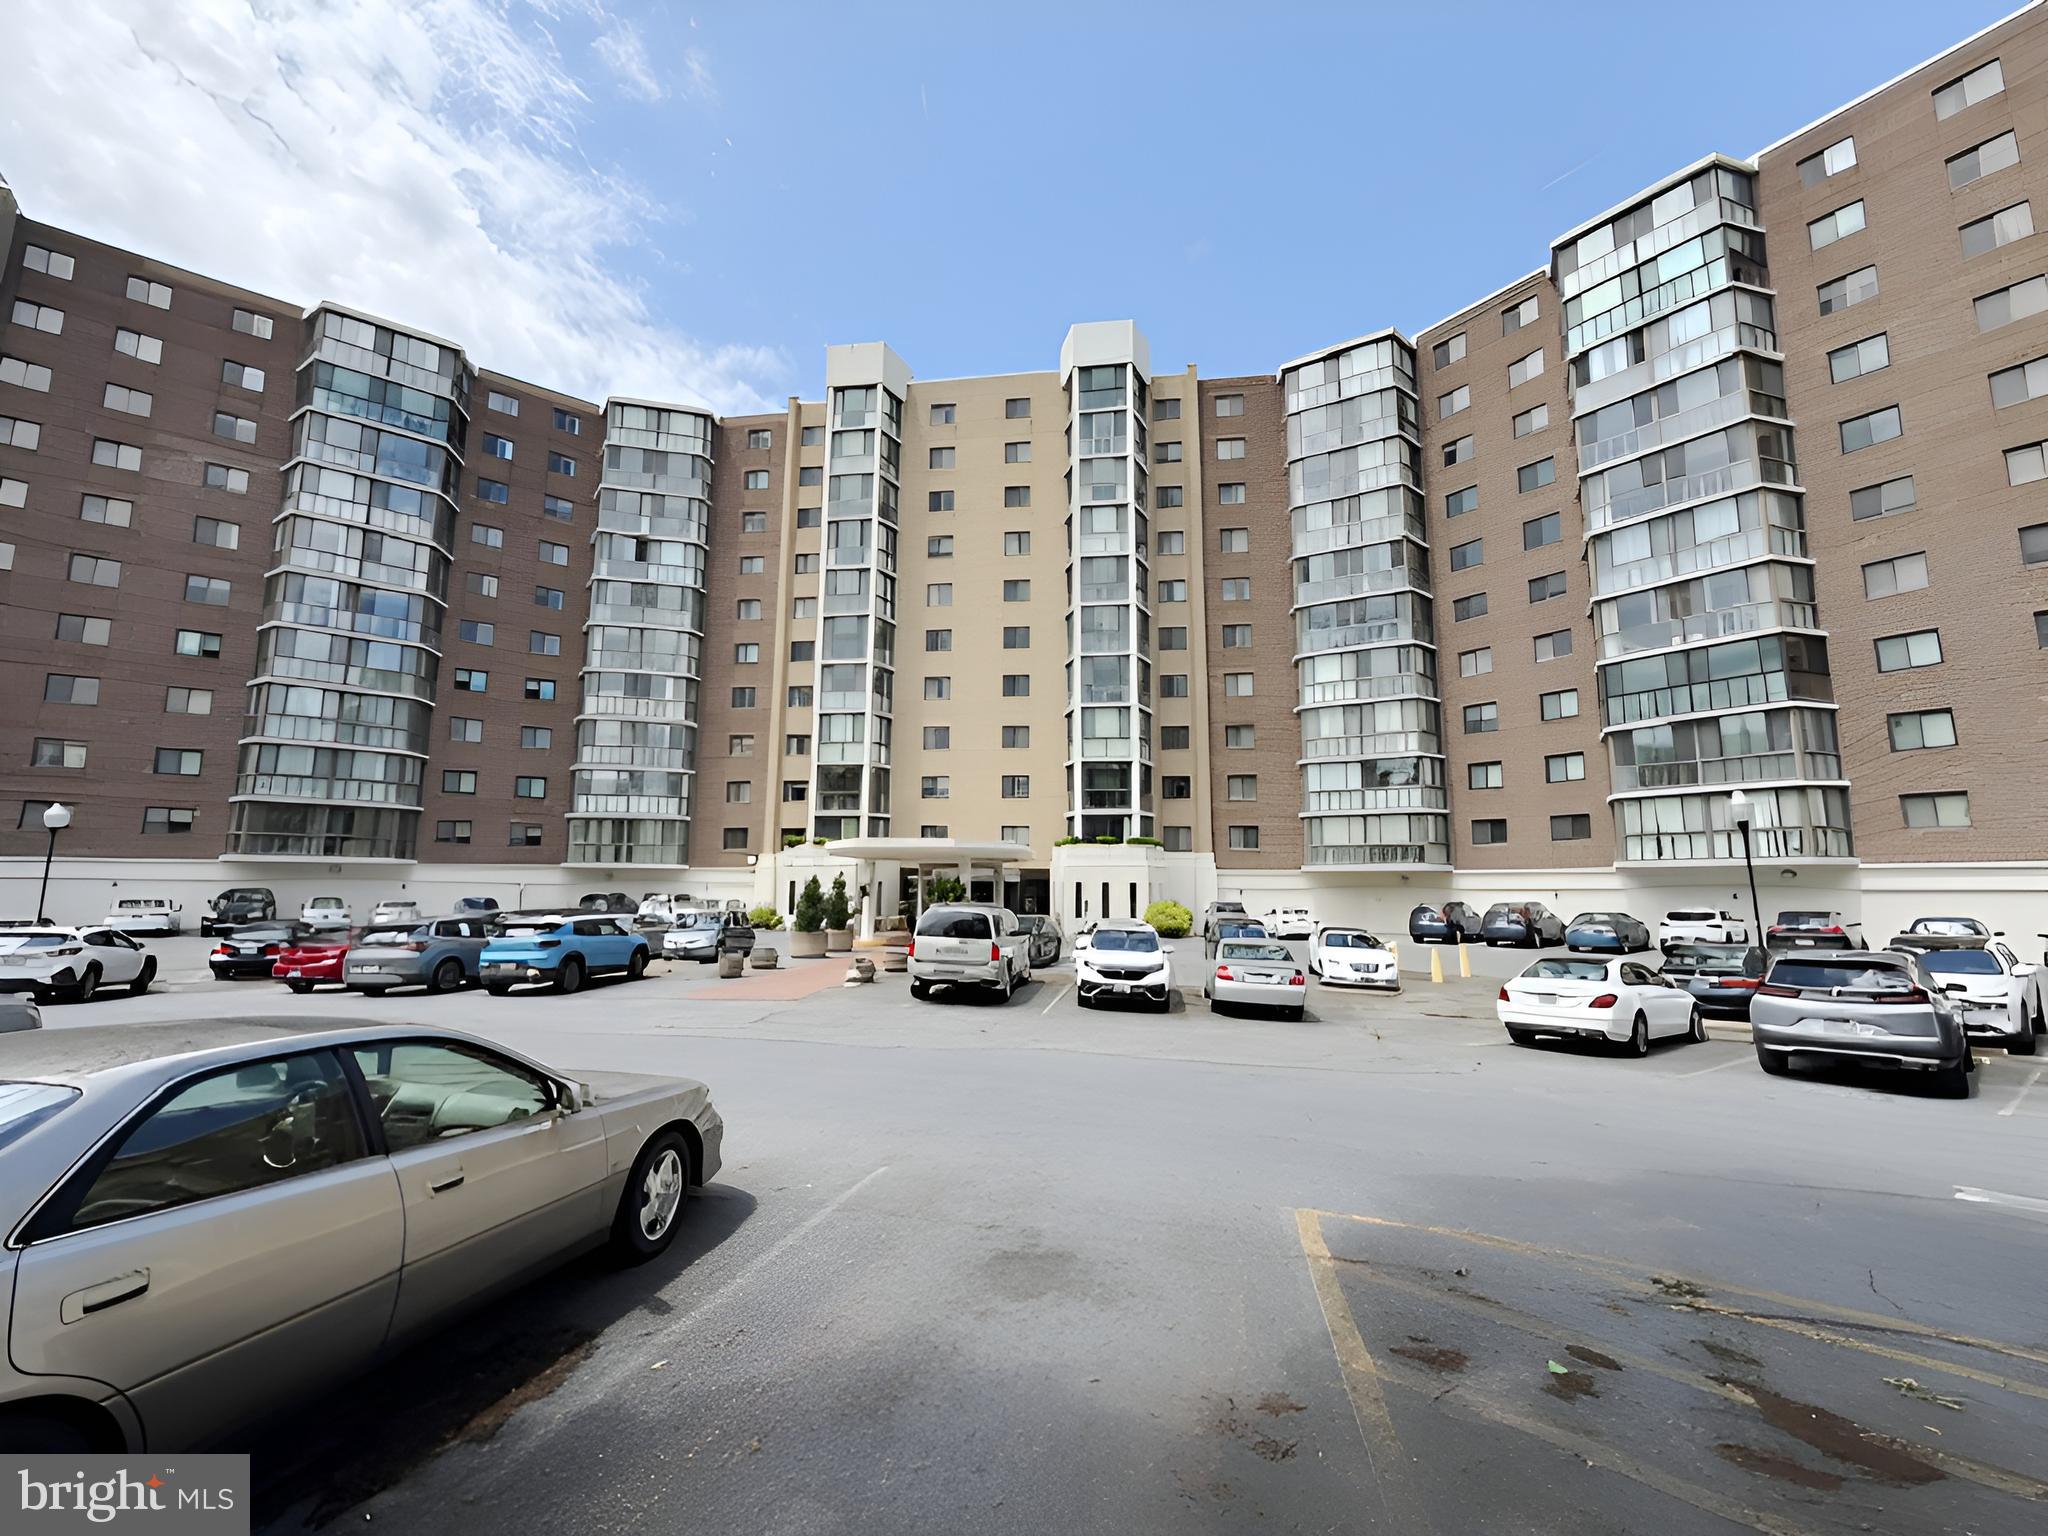
SILVER SPRING
15115 INTERLACHEN DRIVE 3-902
1 Beds
1 Baths
850 Sq.Ft.
$129,900
MLS#: MDMC2233226

SILVER SPRING
9800 GEORGIA AVENUE 25-302
1 Beds
1 Baths
775 Sq.Ft.
$135,000
MLS#: MDMC2258830
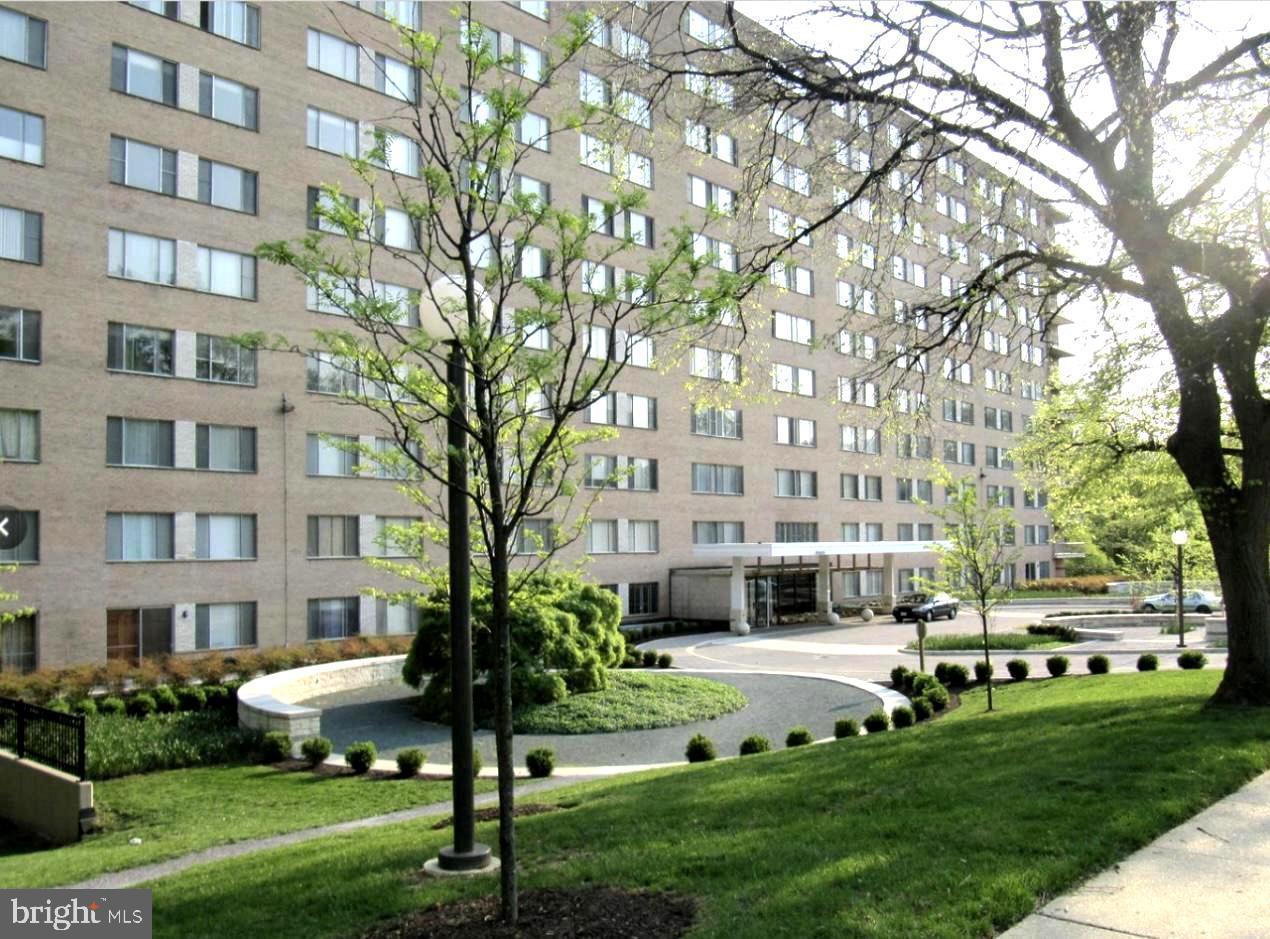
SILVER SPRING
1900 LYTTONSVILLE ROAD 717
1 Beds
1 Baths
768 Sq.Ft.
$140,000
MLS#: MDMC2217178
SILVER SPRING
95 E WAYNE AVENUE 302
1 Beds
1 Baths
984 Sq.Ft.
$175,000
MLS#: MDMC2223192

SILVER SPRING
2901 LISAGE WAY
3 Beds
2 Baths
900 Sq.Ft.
$175,000
MLS#: MDMC2252388
.png)