Features & Amenities

Interior

  • Other Interior Features

    Eat-in Kitchen, Pantry, Walk-In Closet(s), Crown Molding

  • Total Bedrooms

    4

  • Bathrooms

    2

  • 1/2 Bathrooms

    1

  • Above Grade Finished Area

    2294.0

  • Basement YN

    NO

  • Cooling YN

    YES

  • Cooling

    Central Air, Ceiling Fan(s), Electric

  • Fireplace YN

    YES

  • Heating YN

    YES

  • Heating

    Exhaust Fan, Electric, Heat Pump

  • Pet friendly

    N/A

Exterior

  • Garage

    Yes

  • Garage spaces

    2

  • Construction Materials

    Vinyl Siding

  • Parking

    Garage Door Opener, Off Street, Garage, Driveway, Inside Entrance, Attached

  • Patio and Porch Features

    Deck, Porch

  • Pool

    Yes

  • Pool Features

    Private

  • Waterfront YN

    NO

Area & Lot

  • Lot Features

    Front Yard, Back Yard

  • Lot Size(acres)

    0.55

  • Lot Size(square feet)

    23,870

  • Property Type

    Residential

  • Property Sub Type

    Single Family Residence

  • Architectural Style

    Colonial

Price

  • Sales Price

    $675,000
  • Tax Amount

    $7,802

  • Sq. Footage

    2,294

  • Price/SqFt

    $294

HOA

  • Association

    No

School District

  • Elementary School

    HAMMOND

  • Middle School

    HAMMOND

  • High School

    ATHOLTON

Property Features

  • New Construction

    NO

  • Foundation Details

    Concrete Perimeter

  • Senior Community YN

    NO

  • Sewer

    Public Sewer

  • Tax Lot

    2

  • Water Source

    Public

Schedule a Showing

Showing scheduled successfully.

<
>
IN PERSON
VIA CHAT

What is 3 + 4 ?


Mortgage calculator

Estimate your monthly mortgage payment, including the principal and interest, property taxes, and HOA. Adjust the values to generate a more accurate rate.

Your payment

Principal and Interest:

$

Property taxes:

$

HOA fees:

$

Total loan payment:

$

Total interest amount:

$

Location

County

HOWARD

Elementary School

HAMMOND

Middle School

HAMMOND

High School

ATHOLTON

Listing Courtesy of Nancy Gowan, Real Broker, LLC - Annapolis

RealHub Information is provided exclusively for consumers' personal, non-commercial use, and it may not be used for any purpose other than to identify prospective properties consumers may be interested in purchasing. All information deemed reliable but not guaranteed and should be independently verified. All properties are subject to prior sale, change or withdrawal. RealHub website owner shall not be responsible for any typographical errors, misinformation, misprints and shall be held totally harmless.

Agent Dan DeBlock

Salesperson, Realtor

Dan DeBlock

Call Dan today to schedule a private showing.


* Listings on this website come from the FMLS IDX Compilation and may be held by brokerage firms other than the owner of this website. The listing brokerage is identified in any listing details. Information is deemed reliable but is not guaranteed. If you believe any FMLS listing contains material that infringes your copyrighted work please review our DMCA policy and learn how to submit a takedown request.© 2024 FMLS.
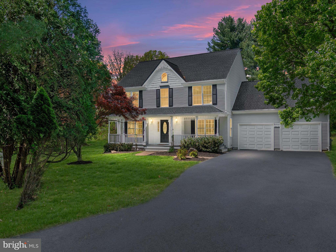
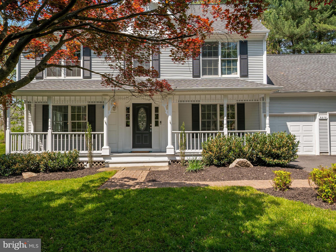
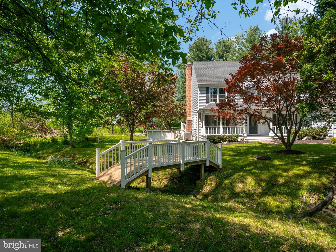
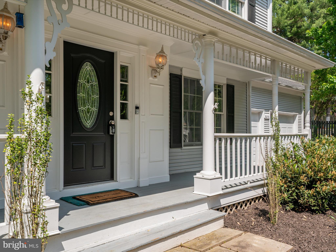
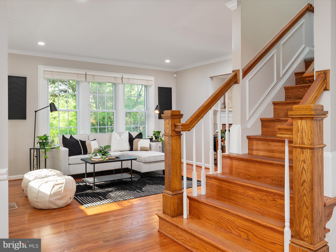
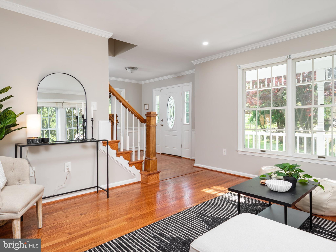
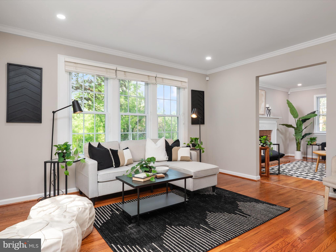
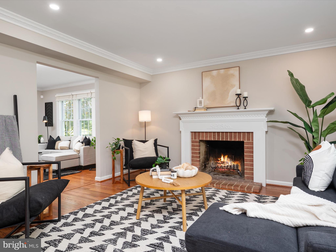
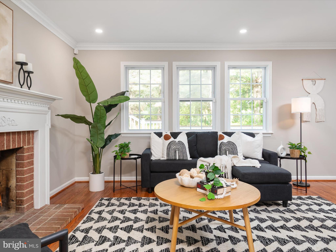
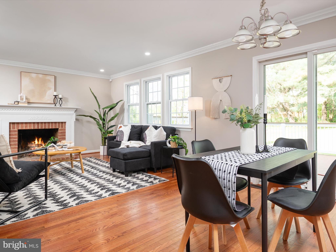
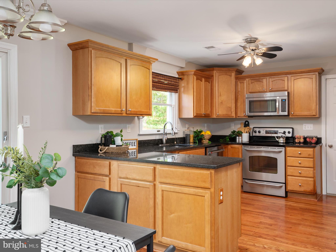
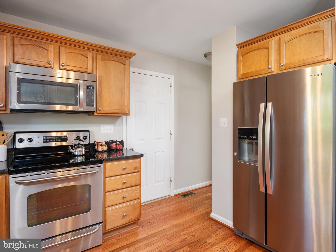
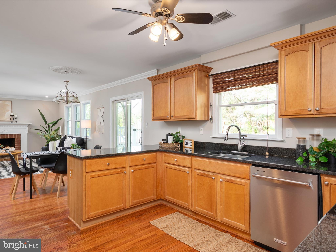
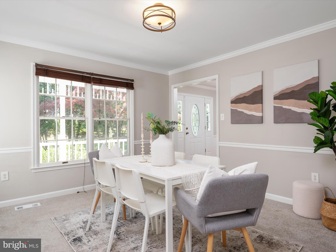
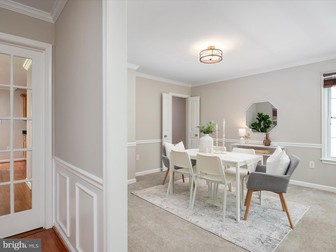
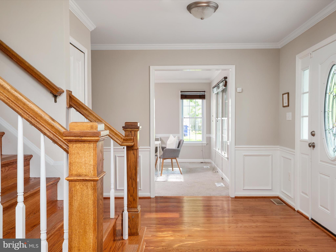
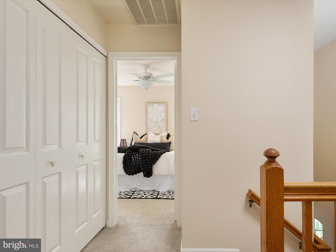
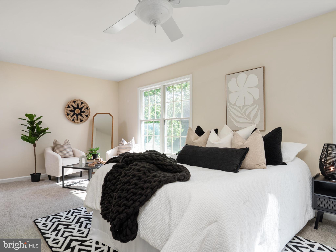
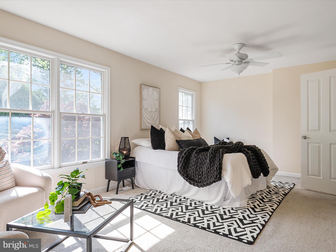
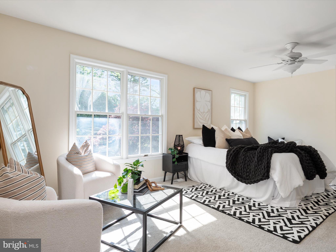
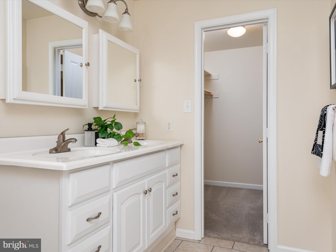
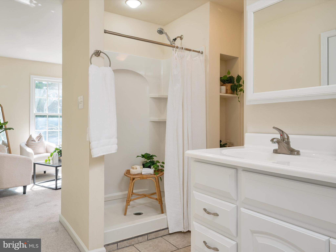
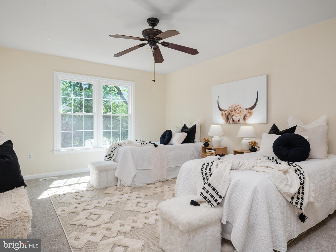
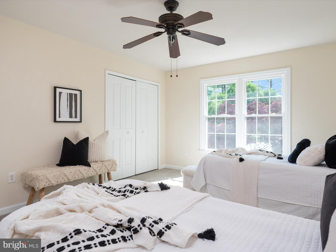
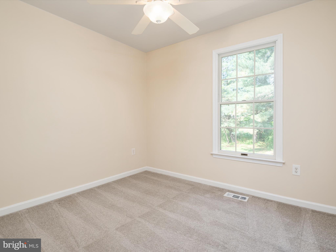
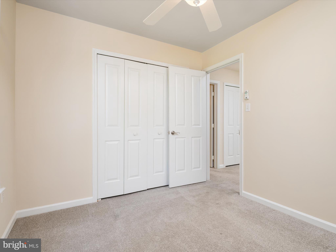
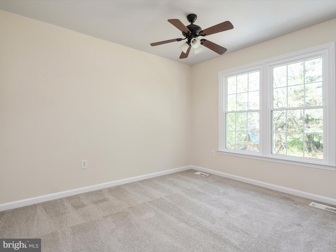
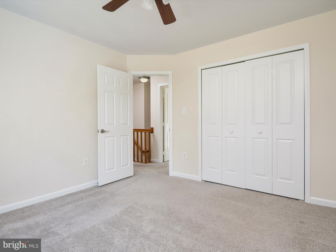
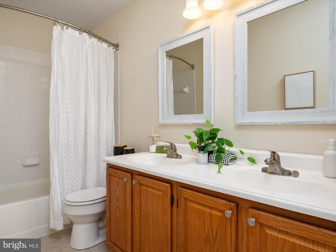
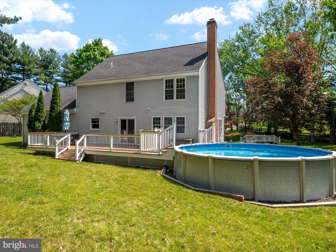
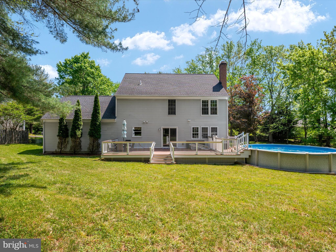
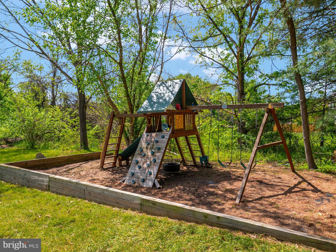
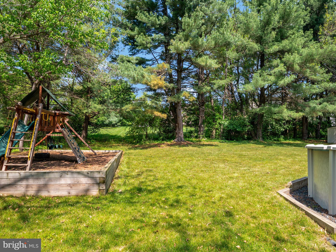
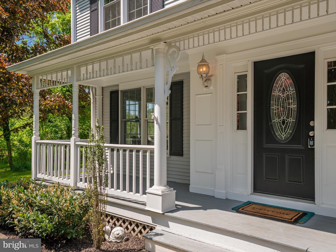
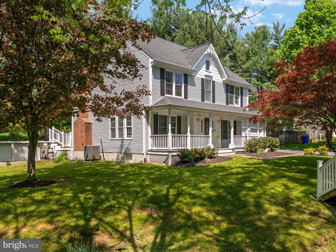
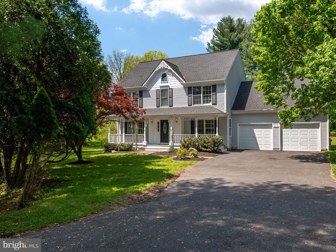
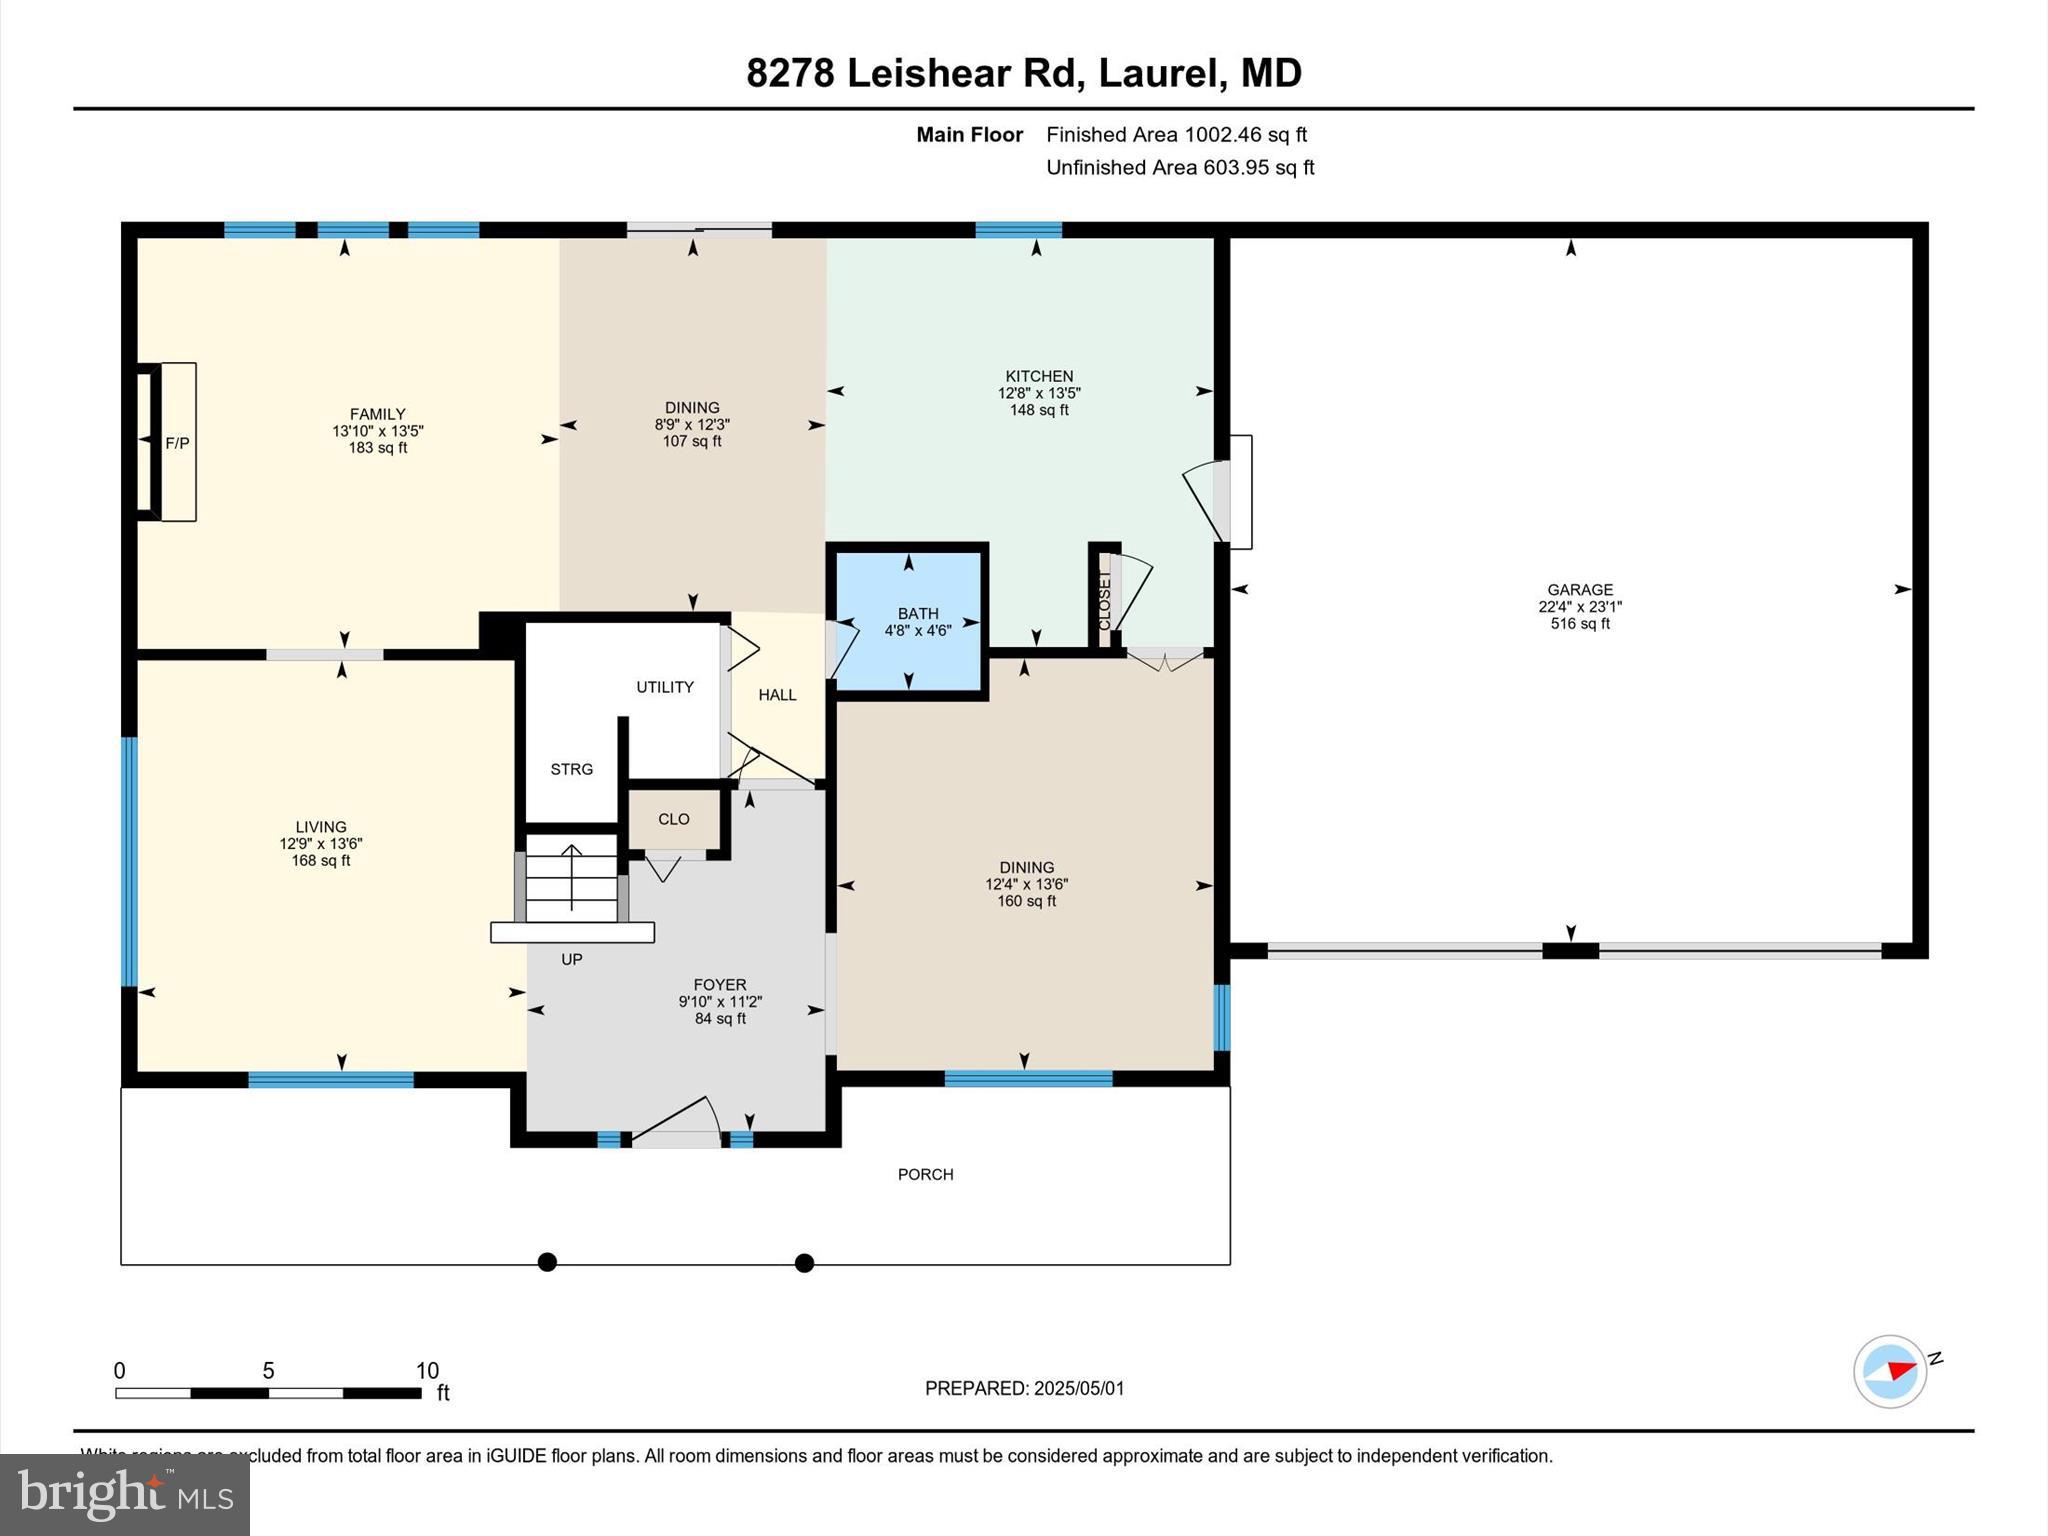
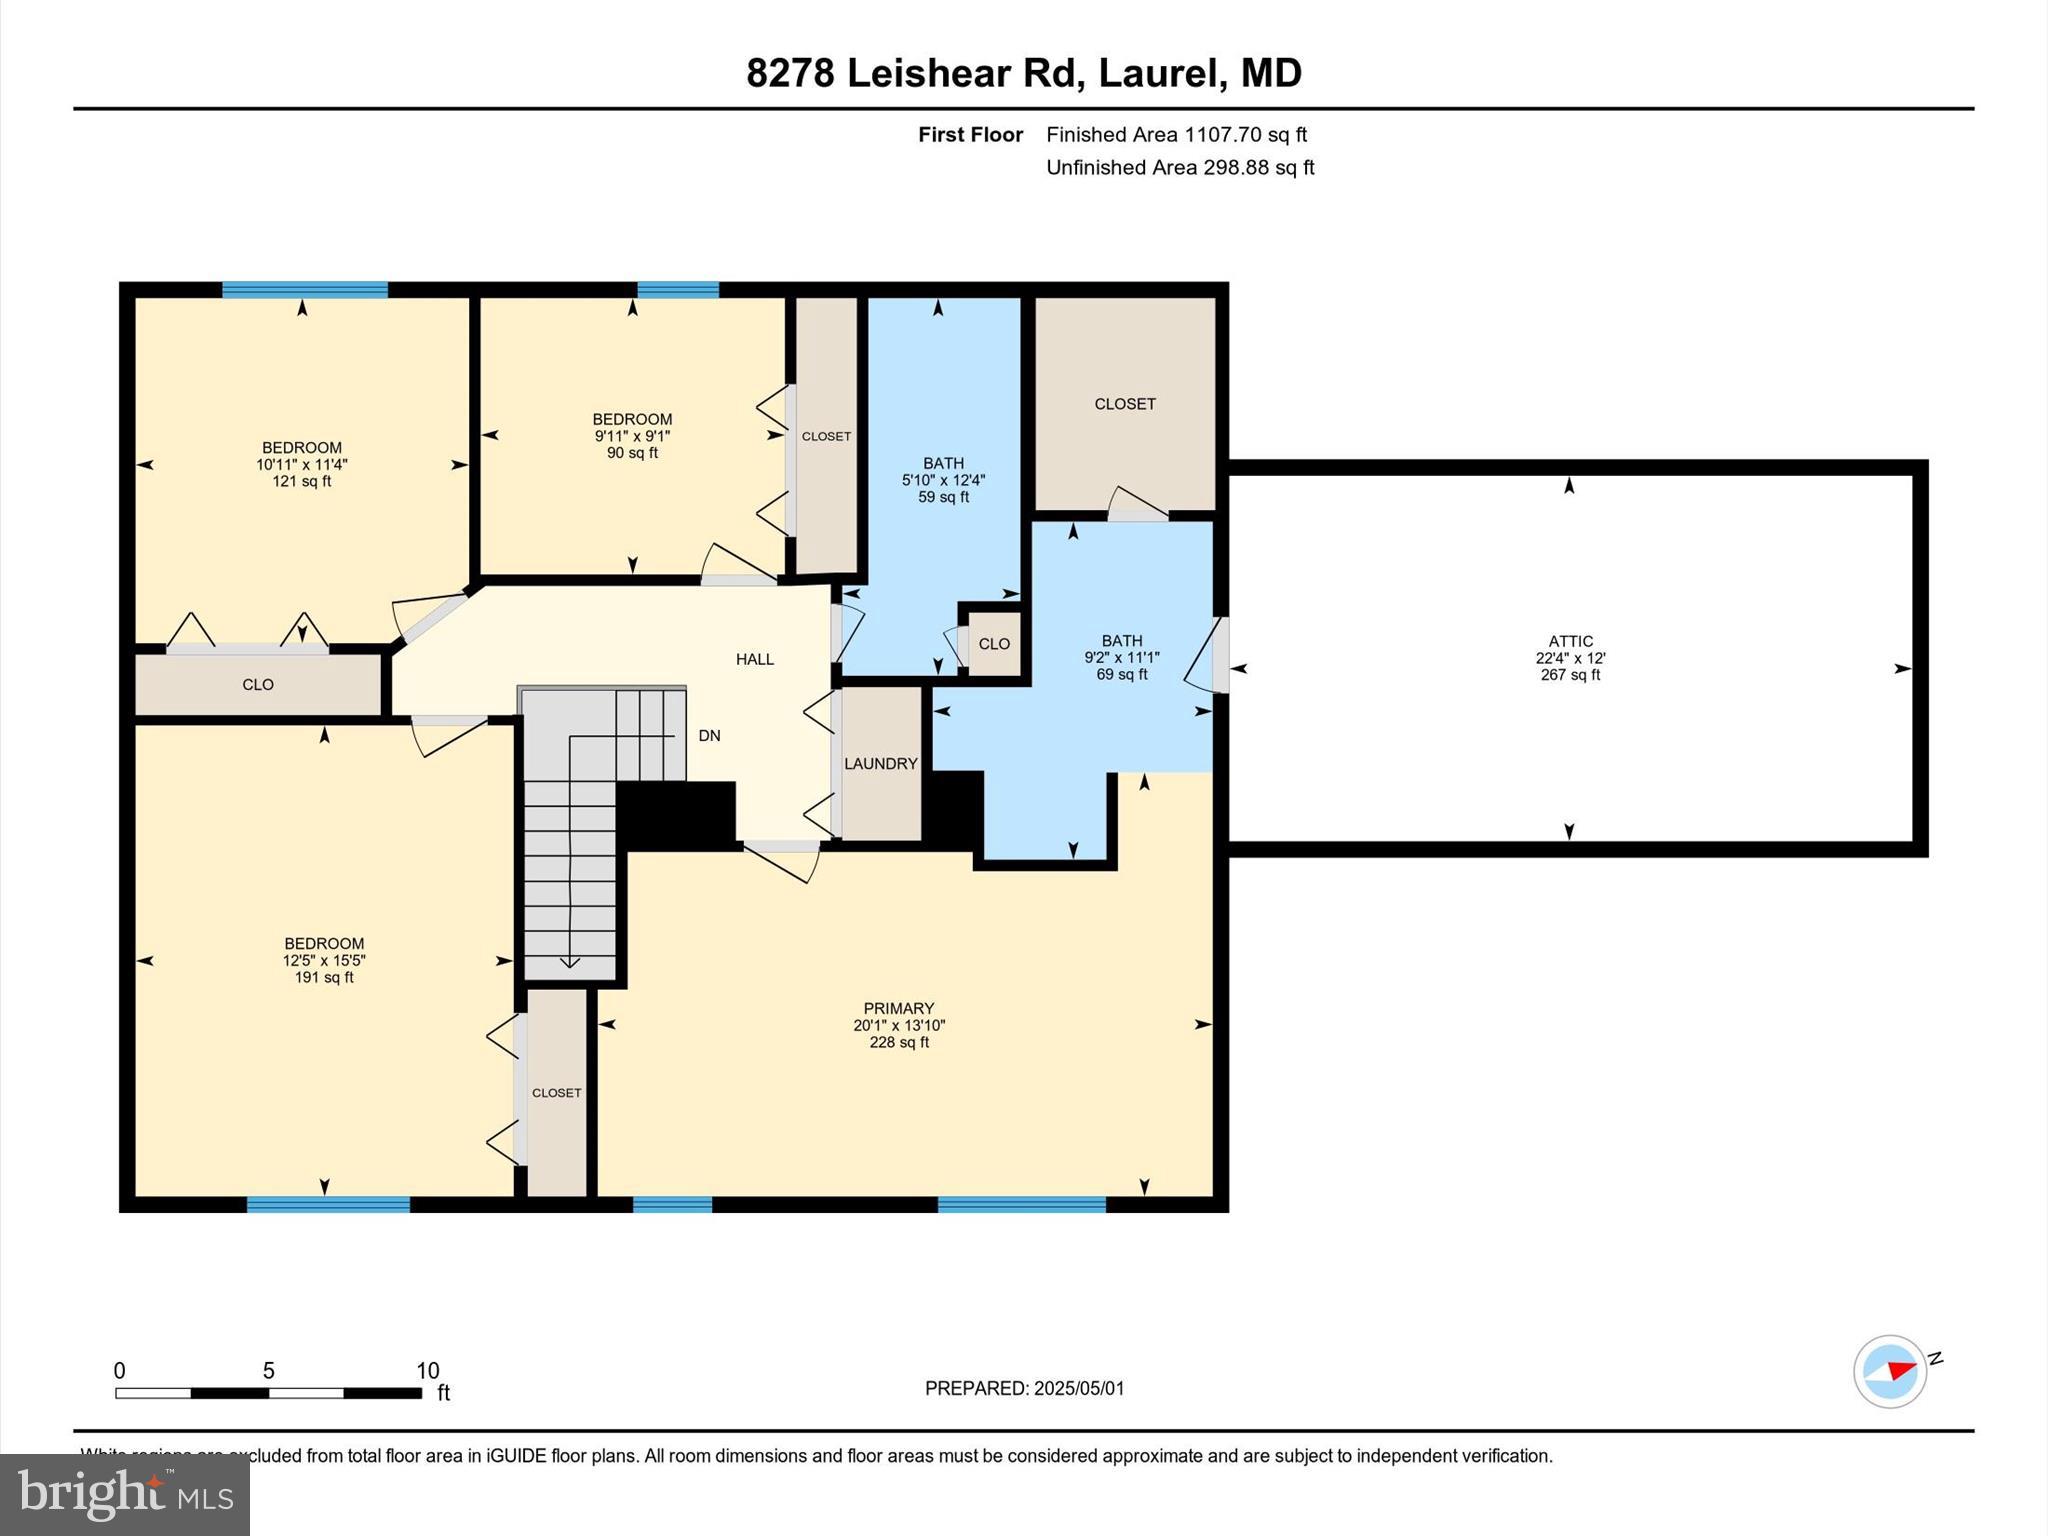
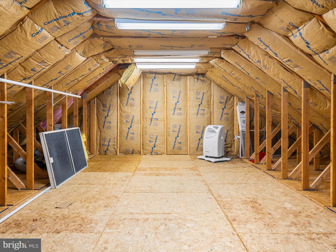
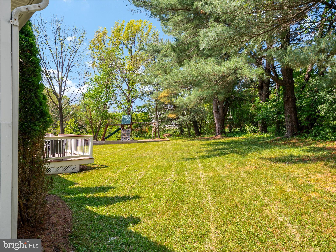
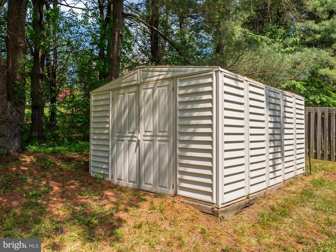
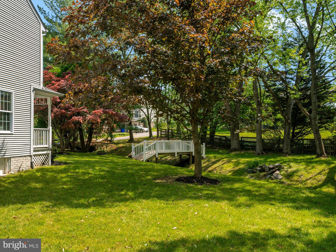
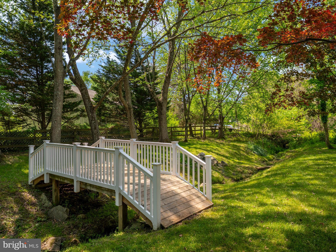
Your private nature retreat awaits in this beautiful colonial, nestled on a sprawling 0.55-acre lot surrounded by trees and peaceful nature views! Offering 4 spacious bedrooms, 2.5 bathrooms, and over 2,200 square feet of living space, this home is truly a rare find with NO HOA! Step onto the charming covered front porch and into a light-filled foyer, flanked by a grand formal living room and a large dining room. Drenched in natural light from windows all around, the living room offers breathtaking views, each one like a living painting! Cozy up in the family room featuring a gorgeous wood-burning fireplace, and enjoy the open-concept flow to the updated kitchen and breakfast area. The kitchen boasts granite countertops, stainless steel appliances, a peninsula with storage, beautiful cabinetry, and a large pantry. Upstairs, retreat to the spacious primary suite featuring a walk-in closet and an en-suite bathroom with dual sinks and a stand-in shower. Three additional well-sized bedrooms, a full bathroom, and a convenient upstairs laundry area complete the upper level. PLUS, discover endless possibilities with the huge 23x13 bonus space (FROG) over the garage — easily finished into a 5th bedroom, home office, gym, or studio! The backyard is truly an entertainer’s delight! Step outside onto a massive Trex composite deck overlooking the serene, private backyard, complete with an above-ground pool and a playground — the perfect setting for summer BBQ's or morning coffee, with deer, hawks, and rabbits as your backdrop. Freshly painted throughout, with beautifully refinished hardwood floors, Andersen double-pane windows, elegant crown molding, an attached two-car garage, and countless thoughtful updates. This home offers comfort, functionality, and the peaceful tranquility you’ve been dreaming of! Come see this home today! **The entrance to the driveway is slightly hidden—look for it on Leishear Road just before Mary Lee Lane. The home is set back at the very end of the long private drive.**

8278 LEISHEAR ROAD

Message successfully sent.

What would you like to know?

What is 3 + 4 ?

I agree to receive email communication and understand I can unsubscribe at any time.

I agree to be contacted by Charis Realty Group - Christine Issler, Broker via call, email, and text for real estate services. To opt out, you can reply 'stop' at any time or reply 'help' for assistance. You can also click the unsubscribe link in the emails. Message and data rates may apply. Message frequency may vary. Privacy Policy

Related Properties

NEW PRICE, UNBEATABLE VALUE.
Bring your buyers! The sellers have just adjusted the price and are extremely motivated to make a deal happen this week.
Welcome to this spacious 5-bedroom, 3-full-bath home tucked away on a quiet cul-de-sac in the desirable Sandy Spring Estates community. Offering plenty of room to spread out, this home features two thoughtfully designed additions, including a bright sunroom with skylights and two additional oversized rooms perfect for a home office, playroom, or flex space.
The main level boasts brand-new flooring in the kitchen, living room, and dining room, while the inviting family room showcases a beautiful brick fireplace with a classic mantel. Ceiling fans throughout most of the home provide added comfort.
The fully finished basement offers even more living space, making this home ideal for entertaining or accommodating guests. Step outside to enjoy the fully fenced backyard complete with a charming treehouse, two spacious decks—including a private deck off the primary bedroom—and the added privacy of protected land behind the home, ensuring nothing can be built beyond your backyard.

Additional updates include a new front door, a roof replaced in 2017 with a transferable warranty, and a hot water heater that is just 3 years old. This exceptional home combines space, privacy, and thoughtful updates in a sought-after location. Stay tuned—this one won't last long!
#MDPG2211344

LAUREL

6306 SANDY STREET

5 Beds

3 Baths

2,714 Sq.Ft.

$549,000
MLS#: MDPG2211344

Welcome to 14203 Westside Ridge, a modern three-level townhome located in the popular Westside community. Conveniently located near fast-casual dining, shopping, and everyday retail conveniences, the home also offers easy access to major commuter routes, including Route 200/ICC, Route 1/Baltimore Avenue, and the Capital Beltway. 
 
The main level features a modern, open-concept floor plan with spacious living and dining areas and a contemporary kitchen offering abundant cabinetry, ample storage, and a large center island. The rear door off the kitchen opens to the deck overlooking the rear yard, providing additional space for relaxing or entertaining. Upstairs, you will find three bedrooms, including a spacious primary suite with a large closet and private bath. A conveniently located laundry room completes the upper level. The lower level offers additional living space with a family room featuring a gas fireplace, a full bathroom, garage access, and a walkout to the backyard.
#MDPG2219756

LAUREL

14203 WESTSIDE RIDGE DRIVE

3 Beds

3 Baths

1,848 Sq.Ft.

$549,950

MLS#: MDPG2219756

New on site 4 days ago
Open house
Beautifully renovated split-foyer residence offering 4 bedrooms, 3 updated full bathrooms, and 2,300 finished square feet in established West Laurel Acres. Thoughtfully renovated in 2023, this inviting home showcases stylish modern finishes, updated flooring throughout, and spacious living areas designed for comfort and functionality. // Ascend to the bright and airy main level, where an updated open-concept layout seamlessly connects the living and dining areas. The spacious living room features a charming gas fireplace with a whitewashed brick surround, while rich hardwood flooring extends into the adjoining dining room, accented by elegant wainscoting, chair rail molding, a classic chandelier, and oversized windows that fill the space with natural light. // The stunning renovated kitchen combines modern style with everyday functionality, featuring an oversized center island with breakfast bar seating, upgraded quartz countertops, distinctive tile flooring, and crisp white cabinetry, including some with glass-front doors. A striking ceiling-height white subway tile backsplash, stylish pendant lighting, and recessed lighting enhance the space, while a suite of white appliances, including an impressive gas range, completes the kitchen. // Three generously sized bedrooms with hardwood flooring are located on the main level, including the inviting primary suite, highlighted by a rich brown accent wall and a private ensuite bathroom. A beautifully renovated second full bathroom showcases a glass-enclosed shower with a luxurious rainfall showerhead, complemented by elegant gold fixtures and distinctive green accents. // The walk-up finished lower level offers additional living space with a spacious family room featuring luxury vinyl tile flooring, built-in lower cabinetry, and custom bookshelves. The fourth bedroom features luxury vinyl tile flooring and convenient built-in storage, while an additional den offers a versatile space for a home office or other needs. A third renovated full bathroom and a dedicated utility room with laundry complete this versatile level. // Outdoors, an elevated deck steps down to a spacious concrete patio, creating multiple areas for outdoor dining, entertaining, and relaxation. The fully fenced backyard offers generous open space and includes a storage shed and an additional invisible fencing system. Expansive front and side yards further enhance the property, while a generously sized driveway provides parking for up to six vehicles with an EV charger for added convenience. // Select photos have been virtually staged for illustrative purposes only.
#MDPG2222914

LAUREL

5903 WINDHAM ROAD

4 Beds

3 Baths

2,300 Sq.Ft.

$540,000
MLS#: MDPG2222914

Open house
Welcome to the Hartland, a stunning representation of modern townhome living that seamlessly combines style and functionality. As you step into the main level, you are greeted by an expansive open-concept layout that invites both relaxation and entertainment. The kitchen is a chef's dream, featuring a long wall of elegant cabinetry paired with high-end appliances. An impressive island, complete with a sink and dishwasher, provides ample prep space and serves as a central hub for gatherings. This thoughtfully designed area encourages social interaction, making it the perfect setting for hosting.

As you explore further, the flow of the Hartland continues to impress. The upper level is dedicated to comfort, showcasing a spacious primary suite with a large walk-in closet and luxurious bathroom, creating a private retreat for relaxation. On the opposite end, two additional bedrooms offer versatility for family, guests, or a home office, complemented by a shared bath for added convenience.

One of the standout features of this home is the rooftop terrace, offering an additional outdoor living space perfect for relaxing, entertaining, or simply enjoying fresh air from the comfort of home.

The lower level adds another dimension to this remarkable home, providing additional living space that can be tailored to your lifestyle needs and leads directly out to the backyard. Whether you envision a cozy media room, play area, home office, or home gym, the possibilities are endless.

The Hartland not only meets your living needs but elevates your everyday experience with its thoughtful design and spacious layout. The one-car garage and driveway provide convenient parking for you and your guests.

Nestled in the Oaks at Laurel community, this townhome offers easy access to I-95 and MARC, making commuting a breeze. With shopping and dining options nearby, you can enjoy convenience while still coming home to a welcoming neighborhood.

Choosing the Hartland means embracing modern design, flexible living spaces, and an impressive rooftop terrace designed to extend your living and entertaining space outdoors. Discover how the Hartland can be your perfect home.

Photos are of a similar home.
#MDPG2222336

LAUREL

14312 BRONTE STREET

2 Beds

3 Baths

21,566 Sq.Ft.

$605,640

MLS#: MDPG2222336

SPECIAL FINANCING INCENTIVE! The seller is offering up to $10,000 in buyer concessions to help reduce your out-of-pocket closing costs or potentially buy down your mortgage interest rate for a lower monthly payment, subject to lender approval and program guidelines. Take advantage of this opportunity and schedule your showing today! This beautiful and astonishing house in the Westside Development built in 2023 is a perfectly blends classic architectural style with the modern comfort, efficiency, and peace of mind of nearly new construction. Located in an impressive neighborhood with nearby shopping, restaurants, and everyday conveniences that makes errands easy. Very near and quick access to I-95 and MD-200 puts Baltimore, Washington, and surrounding areas within easy reach. The main level is designed for effortless everyday living and entertaining, featuring an open-concept layout that seamlessly connects the dining area, beautifully appointed kitchen, and spacious family room. The kitchen offers sleek finishes, generous counter space, and abundant storage, while a convenient half bath adds functionality. Just off the family room, the private deck provides the perfect spot for morning coffee, outdoor dining, or relaxing at the end of the day. Upstairs, you'll find three comfortable bedrooms, including a spacious primary suite with a private en-suite bath featuring contemporary finishes. Two additional bedrooms and a full hall bath provide plenty of room for family, guests, a home office, or hobbies. The lower level offers even more flexibility, complete with a full bath and rear walkout. Use the space as a home theater, fitness area, office, guest retreat, or whatever best suits your lifestyle. Step outside to the grassy backyard, offering a peaceful extension of the home without the maintenance of a large yard. Because the home was built in 2023, major systems—including the roof, windows, HVAC, and other key components—are also from 2023, giving you the confidence and convenience that come with newer construction. A two-car garage with automatic opener and additional driveway parking make coming and going a breeze.  Outside your front door, the Westside community offers a contemporary neighborhood setting with sidewalks, green spaces, and a playground just a short stroll away. Fenced recreational areas, a dog park, and open grassy spaces provide room to play, relax, or enjoy the outdoors. With its nearly new construction, versatile three-level layout, private outdoor spaces, two-car garage, and convenient Laurel location, this townhome offers the ideal combination of style, comfort, and functionality. If you have any questions, please contact the alternate agent.
#MDPG2215530

LAUREL

14504 STAR VIEW LANE

3 Beds

3 Baths

2,772 Sq.Ft.

$559,500

MLS#: MDPG2215530
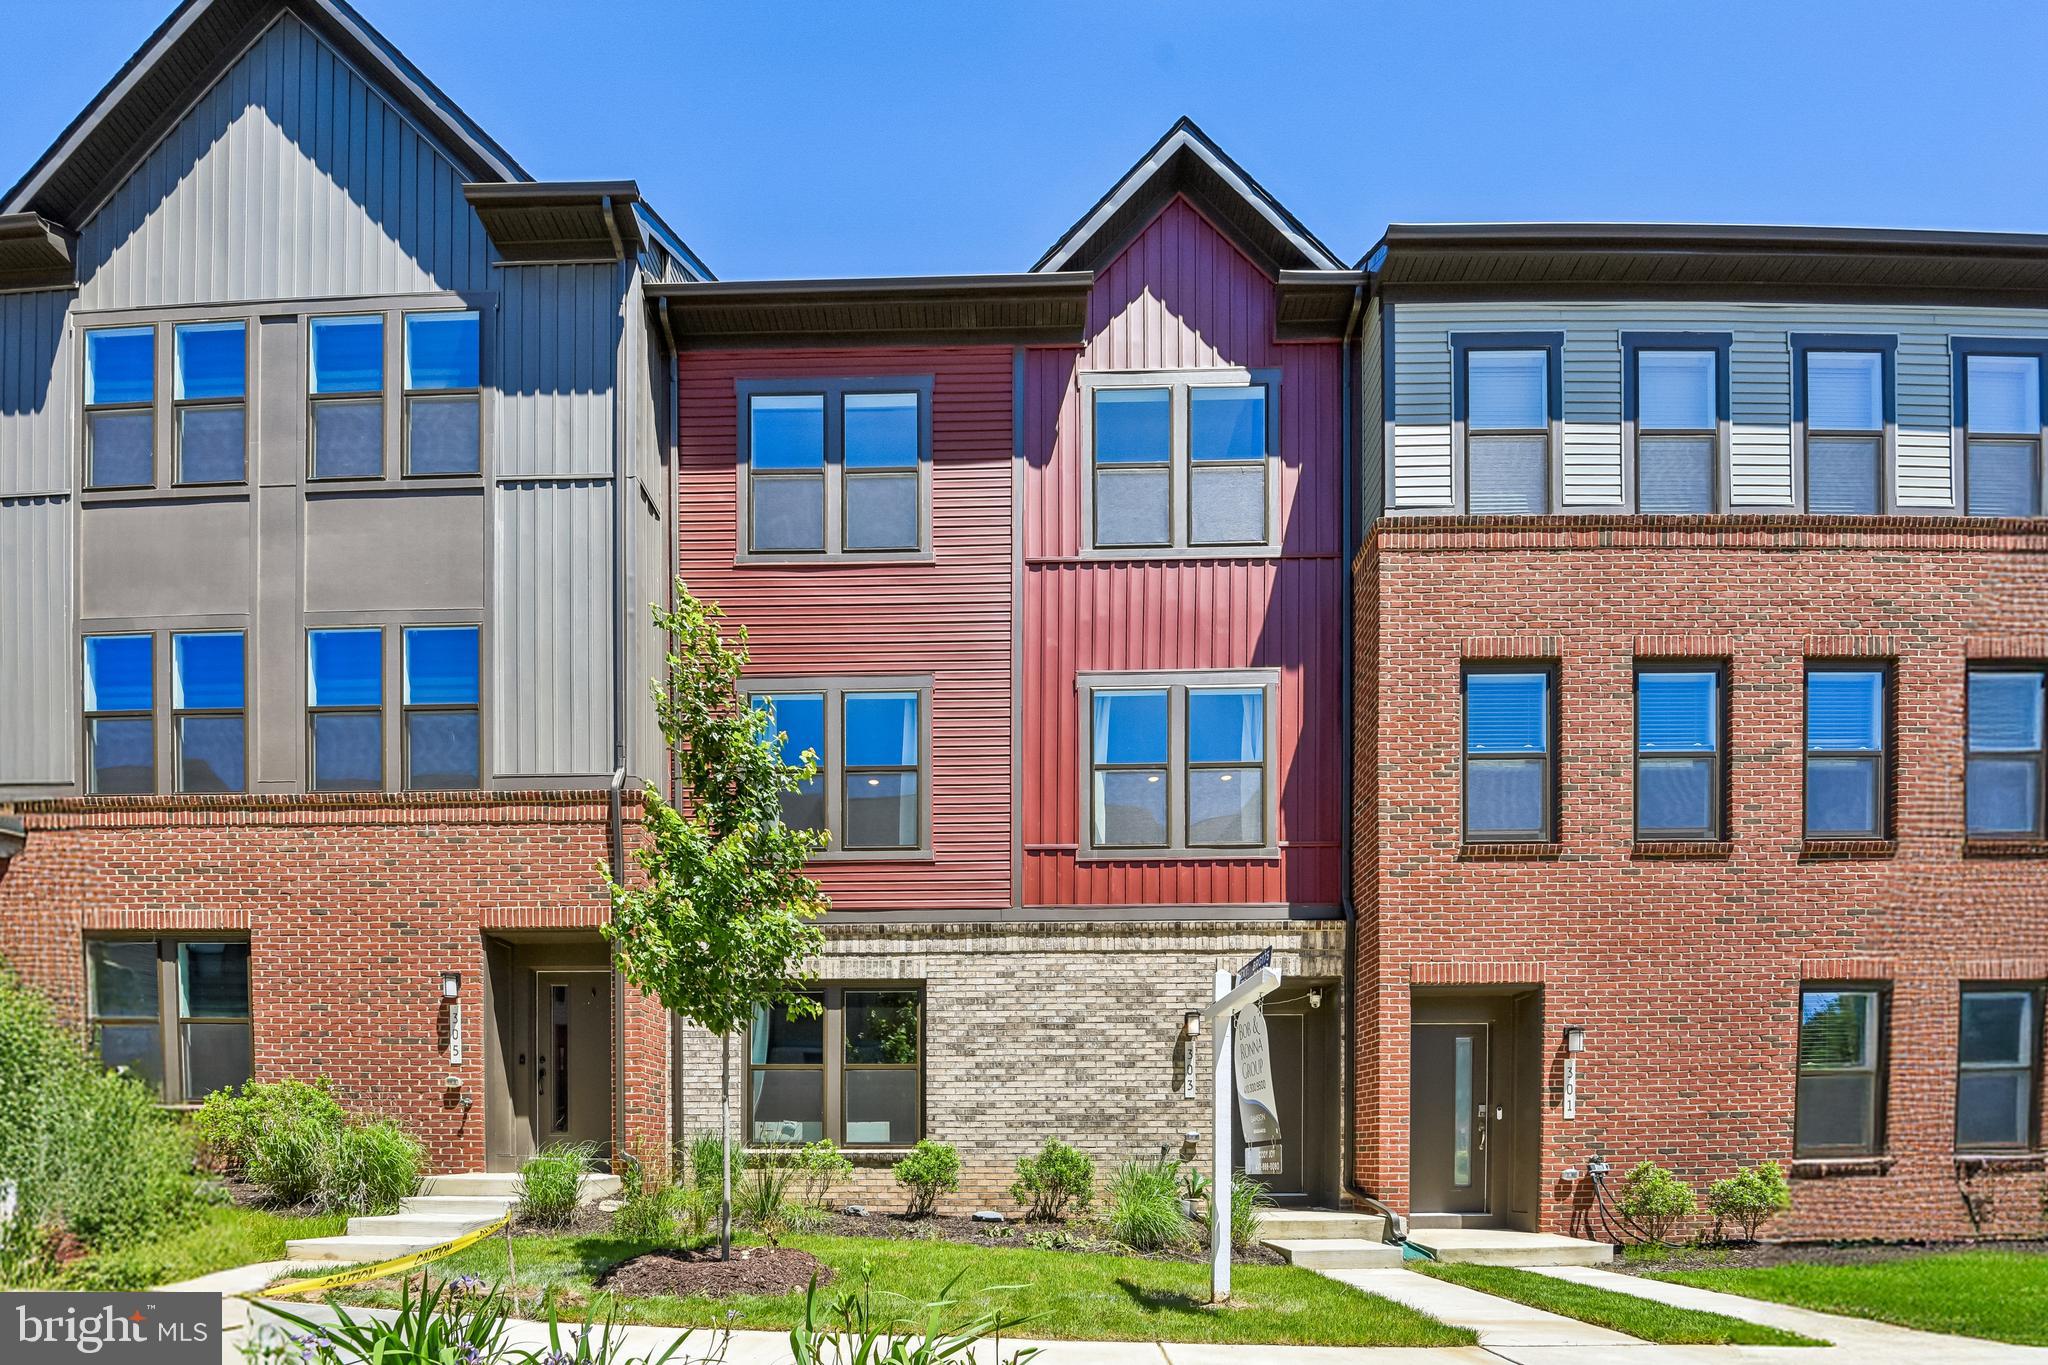
Price Improved! Welcome to 303 Benthic Lane, a move-in-ready, thoughtfully upgraded 3-bedroom, 3.5-bath home nestled on a quiet cul-de-sac with minimal traffic, while still offering quick, convenient access to the community’s main entrances. The seller’s VA loan is assumable at an attractive 5.5% interest rate for eligible buyers, subject to lender and VA approval.
Offering a spacious open floor plan designed for effortless everyday living and entertaining, this home flows seamlessly with rich, upgraded oak hardwood flooring throughout the main living areas and matching oak staircases. The updated gourmet kitchen is a chef’s dream, featuring upgraded countertops, generous workspace, ample cabinetry, and modern stainless-steel appliances, including an upgraded microwave, oven, and refrigerator.
The main level connects the kitchen, dining, and living spaces, where you can relax by the cozy fireplace. Step outside onto the private rear deck, ideal for unwinding, dining outdoors, or enjoying the peaceful surroundings. Upstairs and throughout the home, well-proportioned bedrooms and multiple levels of living space provide complete versatility. Bathrooms have been refined with luxurious marble tile flooring, custom shower surrounds, and marble countertops.
Modern convenience meets peace of mind with integrated Smart Home features, allowing you to control heating, air conditioning, and garage door access right from your mobile app—wherever you are.
Key Highlights:
New Price: Offered at $640,000
Assumable VA Loan: Seller’s VA loan at an attractive 5.5% interest rate, subject to lender and VA approval
Prime Location: Quiet cul-de-sac, minimal traffic, and easy community access
Smart Home Tech: App-controlled HVAC & 2-car garage access
Gourmet Kitchen: Upgraded stainless steel appliances & generous prep space
Upgraded Finishes: Oak hardwood flooring, oak staircases, & marble bath tile/counters
Comfort & Living: Dual propane/electric fireplace & private rear deck
Conveniently located near shopping, dining, parks, and major commuter routes, this home offers the perfect combination of style, technology, and lifestyle. Schedule your tour today to explore all that 303 Benthic Lane has to offer!
#MDAA2146718

LAUREL

303 BENTHIC LN

3 Beds

3 Baths

2,789 Sq.Ft.

$640,000

MLS#: MDAA2146718

Welcome to the Hartland, a stunning representation of modern townhome living that seamlessly combines style and functionality. As you step into the main level, you are greeted by an expansive open-concept layout that invites both relaxation and entertainment. The kitchen is a chef's dream, featuring a long wall of elegant cabinetry paired with high-end appliances. An impressive island, complete with a sink and dishwasher, provides ample prep space and serves as a central hub for gatherings. This thoughtfully designed area encourages social interaction, making it the perfect setting for hosting.

As you explore further, the flow of the Hartland continues to impress. The upper level is dedicated to comfort, showcasing a spacious primary suite that boasts a large walk-in closet and a luxurious bathroom, creating a private retreat for relaxation. On the opposite end, two additional bedrooms offer versatility for family, guests, or a home office, complemented by a shared bath that ensures convenience for all.

The lower level adds another dimension to this remarkable home, providing additional living space that can be tailored to your lifestyle needs and leads out to the backyard. Whether you envision a cozy media room, a play area, or a home gym, the possibilities are endless. The Hartland not only meets your living requirements but elevates your everyday experience with its smart design and spaciousness. The one-car garage and driveway ensure easy parking for you and your guests.

Nestled in the Oaks at Laurel community, this townhome offers easy access to I-95 and MARC, making commuting a breeze. With shopping and dining options just moments away, you can enjoy a vibrant lifestyle without sacrificing comfort. Choosing the Hartland means embracing a new way of living, where modern design meets everyday convenience, all within a welcoming neighborhood. Discover how the Hartland can be your perfect home.

*Photos are of a similar home
#MDPG2207066

LAUREL

7513 BRAUN STREET

3 Beds

3 Baths

2,199 Sq.Ft.

$549,990

MLS#: MDPG2207066

Welcome to this beautifully maintained, sun-drenched Colonial on an expansive lot in the sought-after Montpelier community. This home features modern luxury vinyl plank flooring flowing seamlessly throughout both levels. The main level boasts a spacious living room with a cozy wood-burning fireplace and an oversized family room. This impressive space opens directly to your ultimate outdoor sanctuary: a remarkably quiet, ultra-private backyard that backs entirely to mature woods. It is a peaceful, park-like oasis perfect for elegant outdoor entertaining or relaxing in complete serenity.
The upper level offers 4 spacious bedrooms and 2 full bathrooms, including a generous primary suite with a private bathroom and a large walk-in closet.
Storage is effortless with the extra-wide 2-car garage and large driveway. Enjoy incredible community amenities: a swimming pool, tennis/basketball courts, ball fields, a playground, and walking paths. Convenient to major commuter routes (I-95, I-295, and MD-200/ICC).
HUD owned case #249-742212. IE (Insured Escrow) Subject to Appraisal”. *HUD homes are Sold "AS IS''. Please refer to http://www.HUDhomeStore. for info on this property, to submit offers, electronic bidding, earnest money procedures, addendums, property condition report, disclosures etc. Sq.ft. info is deemed reliable but not guaranteed. Seller makes no representations or warranties as to property condition. LBP notice provided, EHO. Your Broker MUST be registered with HUD to bid on this property. More properties may be found at www.HUDHomeStore. Seller may contribute up to 3% for buyer’s closing costs, upon buyer request.
#MDPG2223470

LAUREL

12805 CEDARBROOK LANE

4 Beds

2 Baths

2,246 Sq.Ft.

$554,000

MLS#: MDPG2223470

BACK ON THE MARKET - Buyers Financing Fell Through.  

Tucked away in a beautifully secluded pocket of West Laurel, this rare 4-level split offers the best of both worlds — peaceful privacy paired with easy access to everything you need. Welcome home to a vibrant, well-kept community known for its larger homes, generous lot sizes, and more breathing room between neighbors than you'll find elsewhere in the area.

From the moment you arrive, the curb appeal sets the tone — a flat, beautifully maintained lot with a driveway that fits up to 4 cars. Step inside to gleaming hardwood floors on the main level and a cozy brick fireplace that anchors the living space. The kitchen features stainless steel appliances, ready for everyday living and entertaining alike.

Upstairs, the bedroom level offers comfortable carpeted living, including a primary suite with a custom-organized closet — no more wasted space. With 4 bedrooms and 2.5 baths, there's room for everyone.

The lower levels bring even more flexibility: a waterproofed basement with plenty of storage and space to create the home gym, media room, or office you've been dreaming of. Two TVs convey, so you're ready to move in and start enjoying movie nights right away.

Out back, unwind on the deck or let the kids and pets roam in the fully fenced backyard — the perfect setting for summer barbecues and quiet evenings alike.

Homes in this hidden gem of a neighborhood don't come up often. Schedule your private showing before this one is gone!
#MDPG2216698

LAUREL

15515 STRAUGHN DRIVE

4 Beds

2 Baths

2,733 Sq.Ft.

$559,000

MLS#: MDPG2216698

Welcome to 6810 Fashion Place, a new construction Boulevard townhome located at The Marais at Konterra, an exciting new community in the Baltimore/Washington corridor. This distinct home features an open-concept layout with an optional lower-level bedroom, a two-car garage, and an expansive deck for additional outdoor living space.

Inside, the gourmet kitchen layout features a farmhouse sink, stone countertops, and electric cooktop with induction cooking. The main living space features a electric fireplace and coffered ceiling in the great room, as well as an additional flex room. Upstairs, the primary suite offers an en-suite spa bath and two walk-in closets. Additional highlights include oak stairs and rails, LED downlighting, a smart home package, a hardwired video doorbell, and EV charging circuit.

Discover a bold new way to live at The Marais at Konterra by Caruso Homes, where contemporary design and natural beauty come together in the region’s most desirable location. The Marais is part of the first phase of development at Konterra, a 1,400-acre community taking shape at the center of the Baltimore/Washington corridor. Conveniently located at the intersection of I-95 and the ICC, The Marais community will include future amenities such as a pool, fitness center, walking trails, and sports courts. The greater Konterra development is being designed in walkable city blocks with retailers, restaurants, unique attractions, outdoor recreation, and events.

Please note: This home is currently in the final stage of construction and renderings shown are for representation purposes only. Photos coming soon. Ready for move-in late November. For more details, contact Caruso Homes.
#MDPG2223572

LAUREL

6810 FASHION PLACE

4 Beds

3 Baths

2,085 Sq.Ft.

$679,333

MLS#: MDPG2223572

Send a message

Message successfully sent.

Your message

What is 3 + 4 ?

Reason for contacting?

I agree to receive email communication and understand I can unsubscribe at any time.

I agree to be contacted by Charis Realty Group - Christine Issler, Broker via call, email, and text for real estate services. To opt out, you can reply 'stop' at any time or reply 'help' for assistance. You can also click the unsubscribe link in the emails. Message and data rates may apply. Message frequency may vary. Privacy Policy

Sign Out

Virtual Assistant

Would you like to take the next step with this property? We can help you schedule a showing or virtual tour, or send you more details.

Yes, I would like more information.

Thank You for Your Reply, One of Our Agents will contact you as soon as possible

No, maybe later.

Thank you, you can always contact me via email, phone number or through the contact form.

Realhub AI

Lucy - Your AI-Powered Realtor

Update Your Temporary Password

Personalize your search

Enter your email and we'll notify you immediately when new listings match what you're looking for.

or enter email address

Already have an account ? Login here

Continue your home search

I agree to receive communications and understand I can unsubscribe at any time.

I agree to be contacted by Charis Realty Group - Christine Issler, Broker via call, email, and text for real estate services. To opt out, you can reply 'stop' at any time or reply 'help' for assistance. You can also click the unsubscribe link in the emails. Message and data rates may apply. Message frequency may vary. Privacy Policy

Already have an account ? Login here

We use cookies

We use cookies primarily for analytics to enhance your experience. By accepting, you agree to our use of these cookies. You can manage your preferences or learn more about our cookies policy.