


Property
Beds
4
Full Baths
3
1/2 Baths
1
Year Built
1994
Sq.Footage
1,815
Welcome to this well-maintained end-unit townhome offering three finished levels of living space. Upon entry, you'll notice the beautiful hardwood floors throughout the main level. The spacious kitchen features granite countertops, stainless steel appliances, and a large bay window that brings in plenty of natural light. The adjoining living and dining area offers an open layout and walks out to a large deck overlooking the backyard. Upstairs, you'll find three bedrooms, including a spacious owner's suite with vaulted ceilings, a walk-in closet, and a private en suite bath. The finished walk-out basement includes a large recreation room with a pellet stove, a fourth bedroom that would make a great guest room, home gym, or flex space. From the lower level you can access to the fully fenced backyard. Upgrades include hot water heater (2023). This move-in ready home is located in the well-established Aspen Park neighborhood.
Features & Amenities
Interior
-
Total Bedrooms
4
-
Bathrooms
3
-
1/2 Bathrooms
1
-
Above Grade Finished Area
1335.0
-
Basement YN
YES
-
Cooling YN
YES
-
Cooling
Central Air, Electric
-
Fireplace YN
NO
-
Heating YN
YES
-
Heating
Natural Gas, Heat Pump
-
Pet friendly
Yes
Exterior
-
Garage
No
-
Construction Materials
Brick Veneer, Brick
-
Parking
On Street, Unassigned
-
Pool
No
-
Waterfront YN
NO
Area & Lot
-
Lot Size(acres)
0.08
-
Lot Size(square feet)
3,600
-
Property Type
Residential
-
Property Sub Type
Townhouse
-
Architectural Style
Colonial
Price
-
Sales Price
$385,000
-
Tax Amount
$3,746
-
Sq. Footage
1,815
-
Price/SqFt
$212
HOA
-
Association
YES
-
Association Fee
$242
-
Association Fee Frequency
Quarterly
-
Association Fee Includes
N/A
School District
-
Elementary School
N/A
-
Middle School
N/A
-
High School
N/A
Property Features
-
New Construction
NO
-
Association Amenities
Playground
-
Foundation Details
Block
-
Senior Community YN
NO
-
Sewer
Public Sewer
-
Tax Lot
212
-
Water Source
Public
Schedule a Showing
Showing scheduled successfully.
Mortgage calculator
Estimate your monthly mortgage payment, including the principal and interest, property taxes, and HOA. Adjust the values to generate a more accurate rate.
Your payment
Principal and Interest:
$
Property taxes:
$
HOA fees:
$
Total loan payment:
$
Total interest amount:
$
Location
County
ANNE ARUNDEL
Elementary School
Middle School
High School
Listing Courtesy of Jessica L Young-Stewart , RE/MAX Executive
RealHub Information is provided exclusively for consumers' personal, non-commercial use, and it may not be used for any purpose other than to identify prospective properties consumers may be interested in purchasing. All information deemed reliable but not guaranteed and should be independently verified. All properties are subject to prior sale, change or withdrawal. RealHub website owner shall not be responsible for any typographical errors, misinformation, misprints and shall be held totally harmless.


* Listings on this website come from the FMLS IDX Compilation and may be held by brokerage firms other than the owner of this website. The listing brokerage is identified in any listing details. Information is deemed reliable but is not guaranteed. If you believe any FMLS listing contains material that infringes your copyrighted work please click here to review our DMCA policy and learn how to submit a takedown request.© 2024 FMLS.
Related Properties
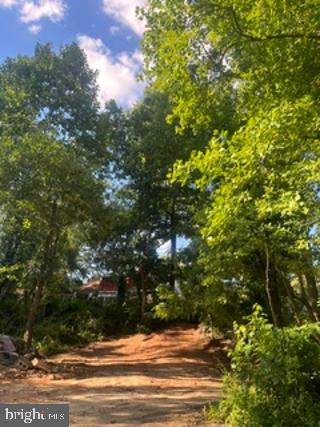
PASADENA
7800 W SHORE ROAD
5 Beds
3 Baths
2,604 Sq.Ft.
$389,900
MLS#: MDAA2149912
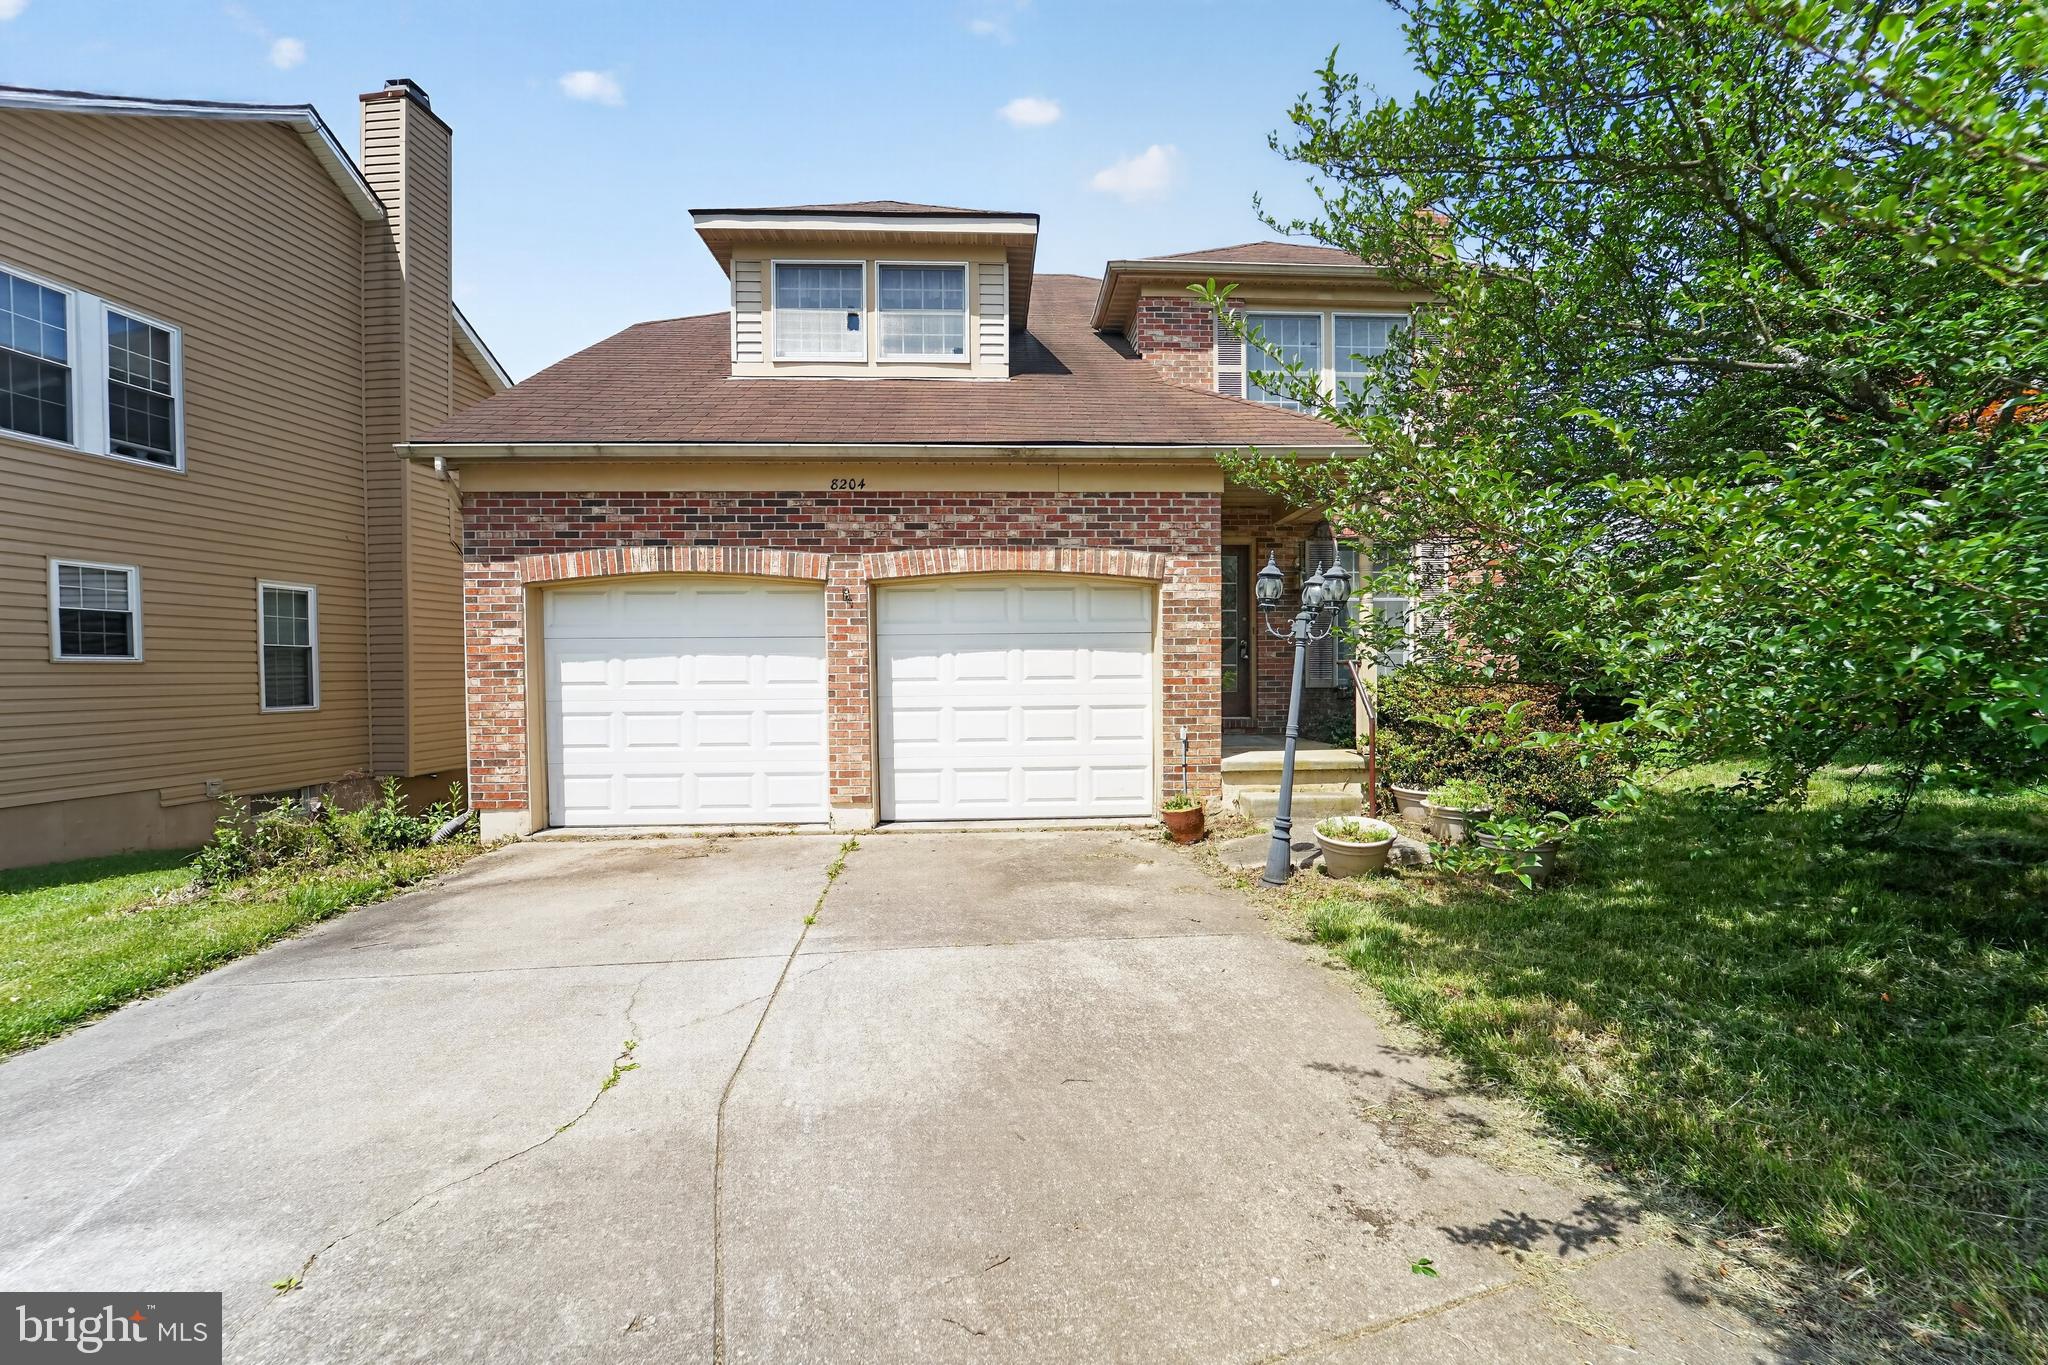
PASADENA
8204 ELKWOOD COURT
4 Beds
3 Baths
2,010 Sq.Ft.
$459,000
MLS#: MDAA2147402
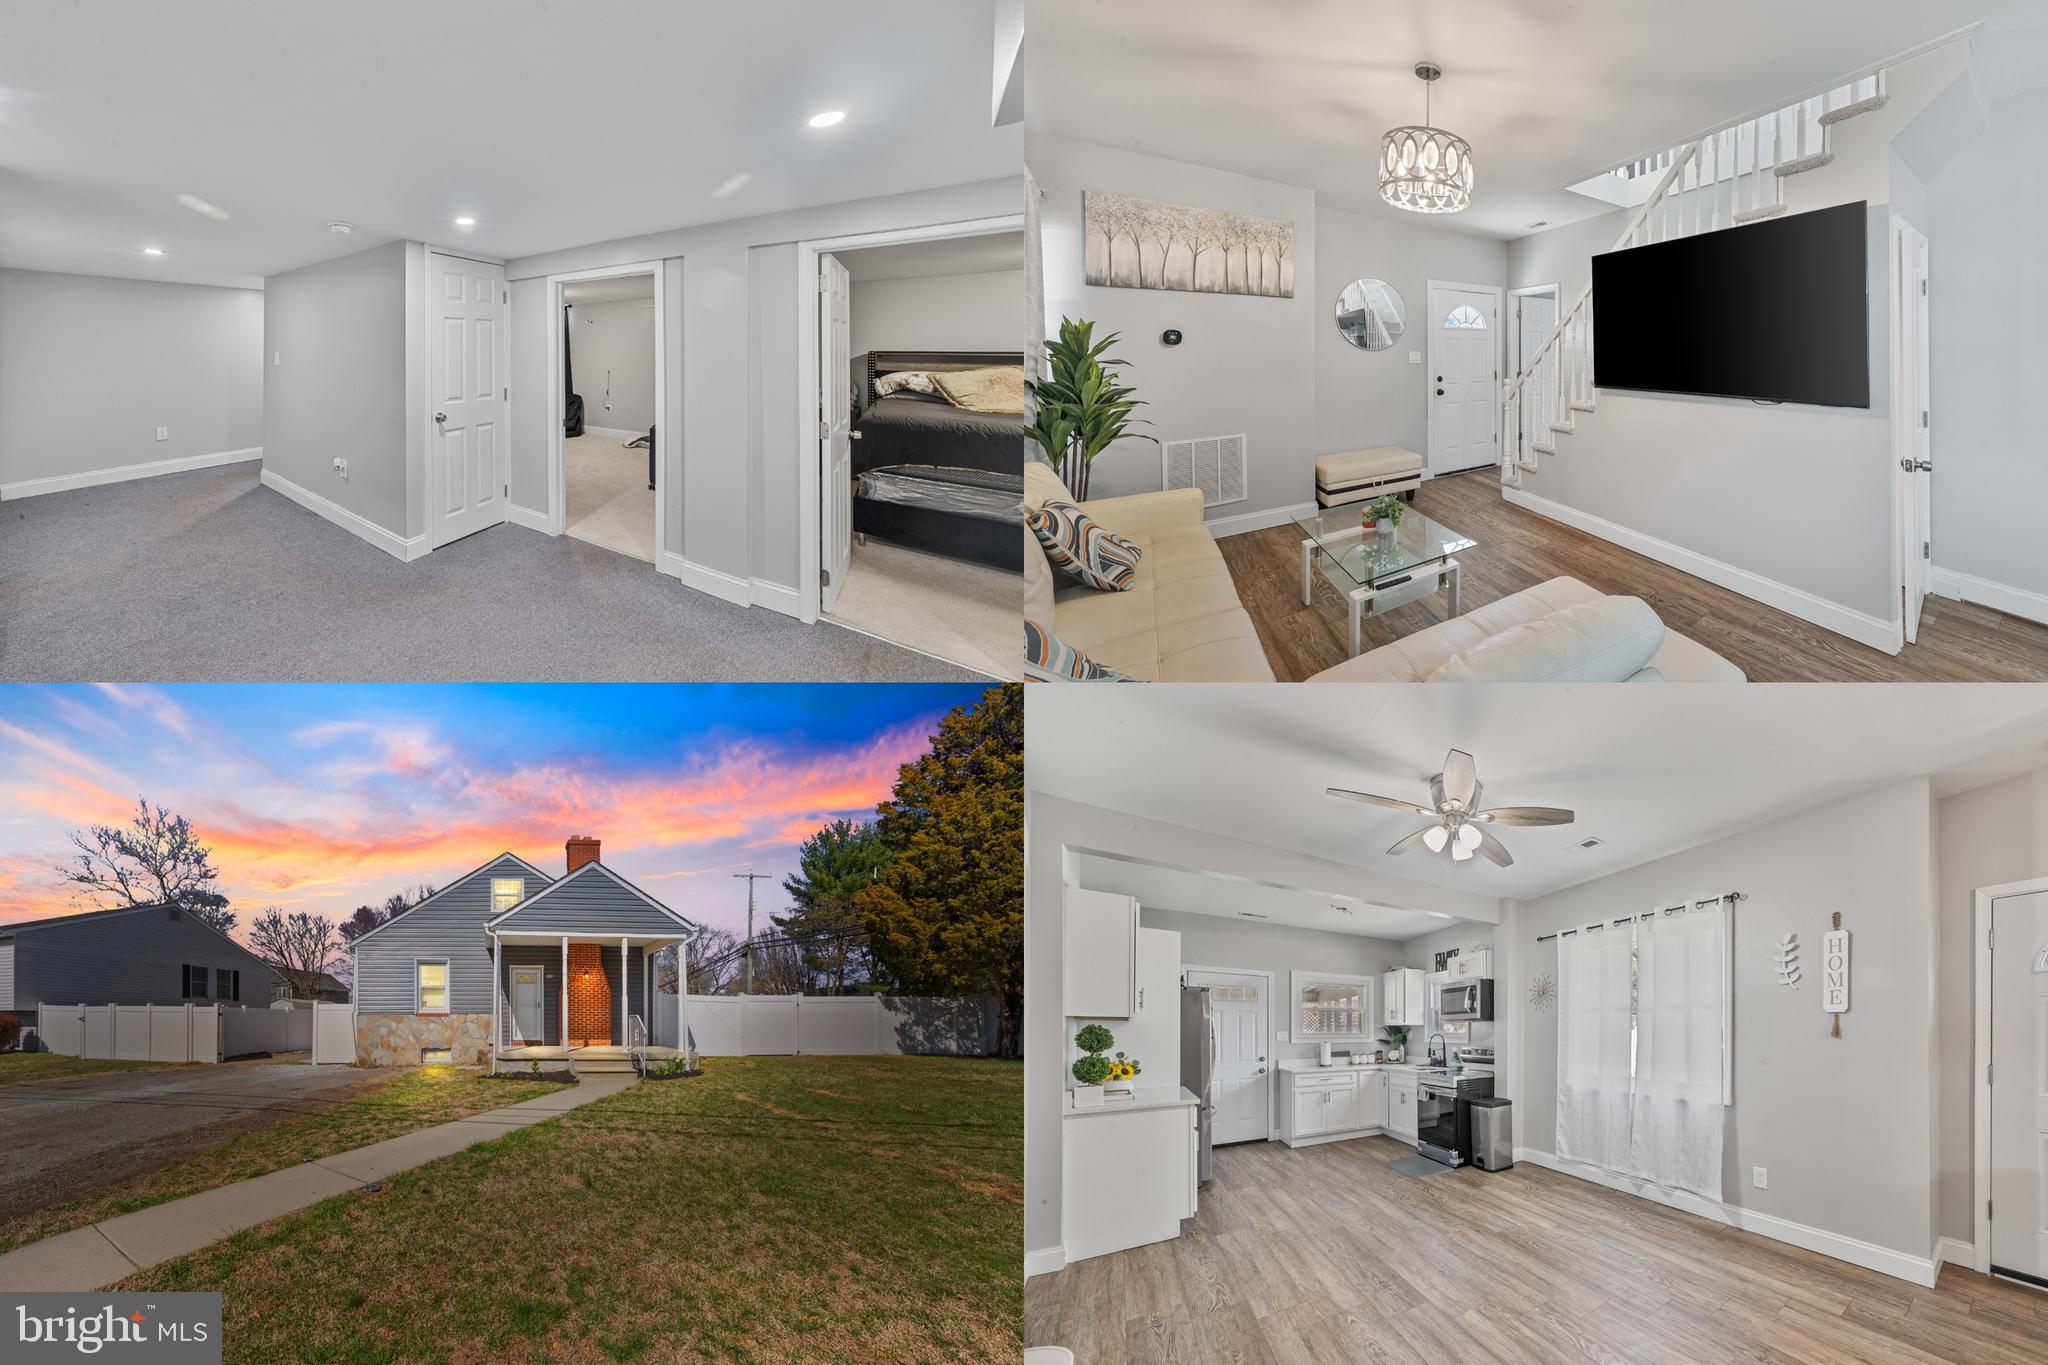
PASADENA
8489 ARBUTUS ROAD
5 Beds
3 Baths
2,267 Sq.Ft.
$457,999
MLS#: MDAA2140230
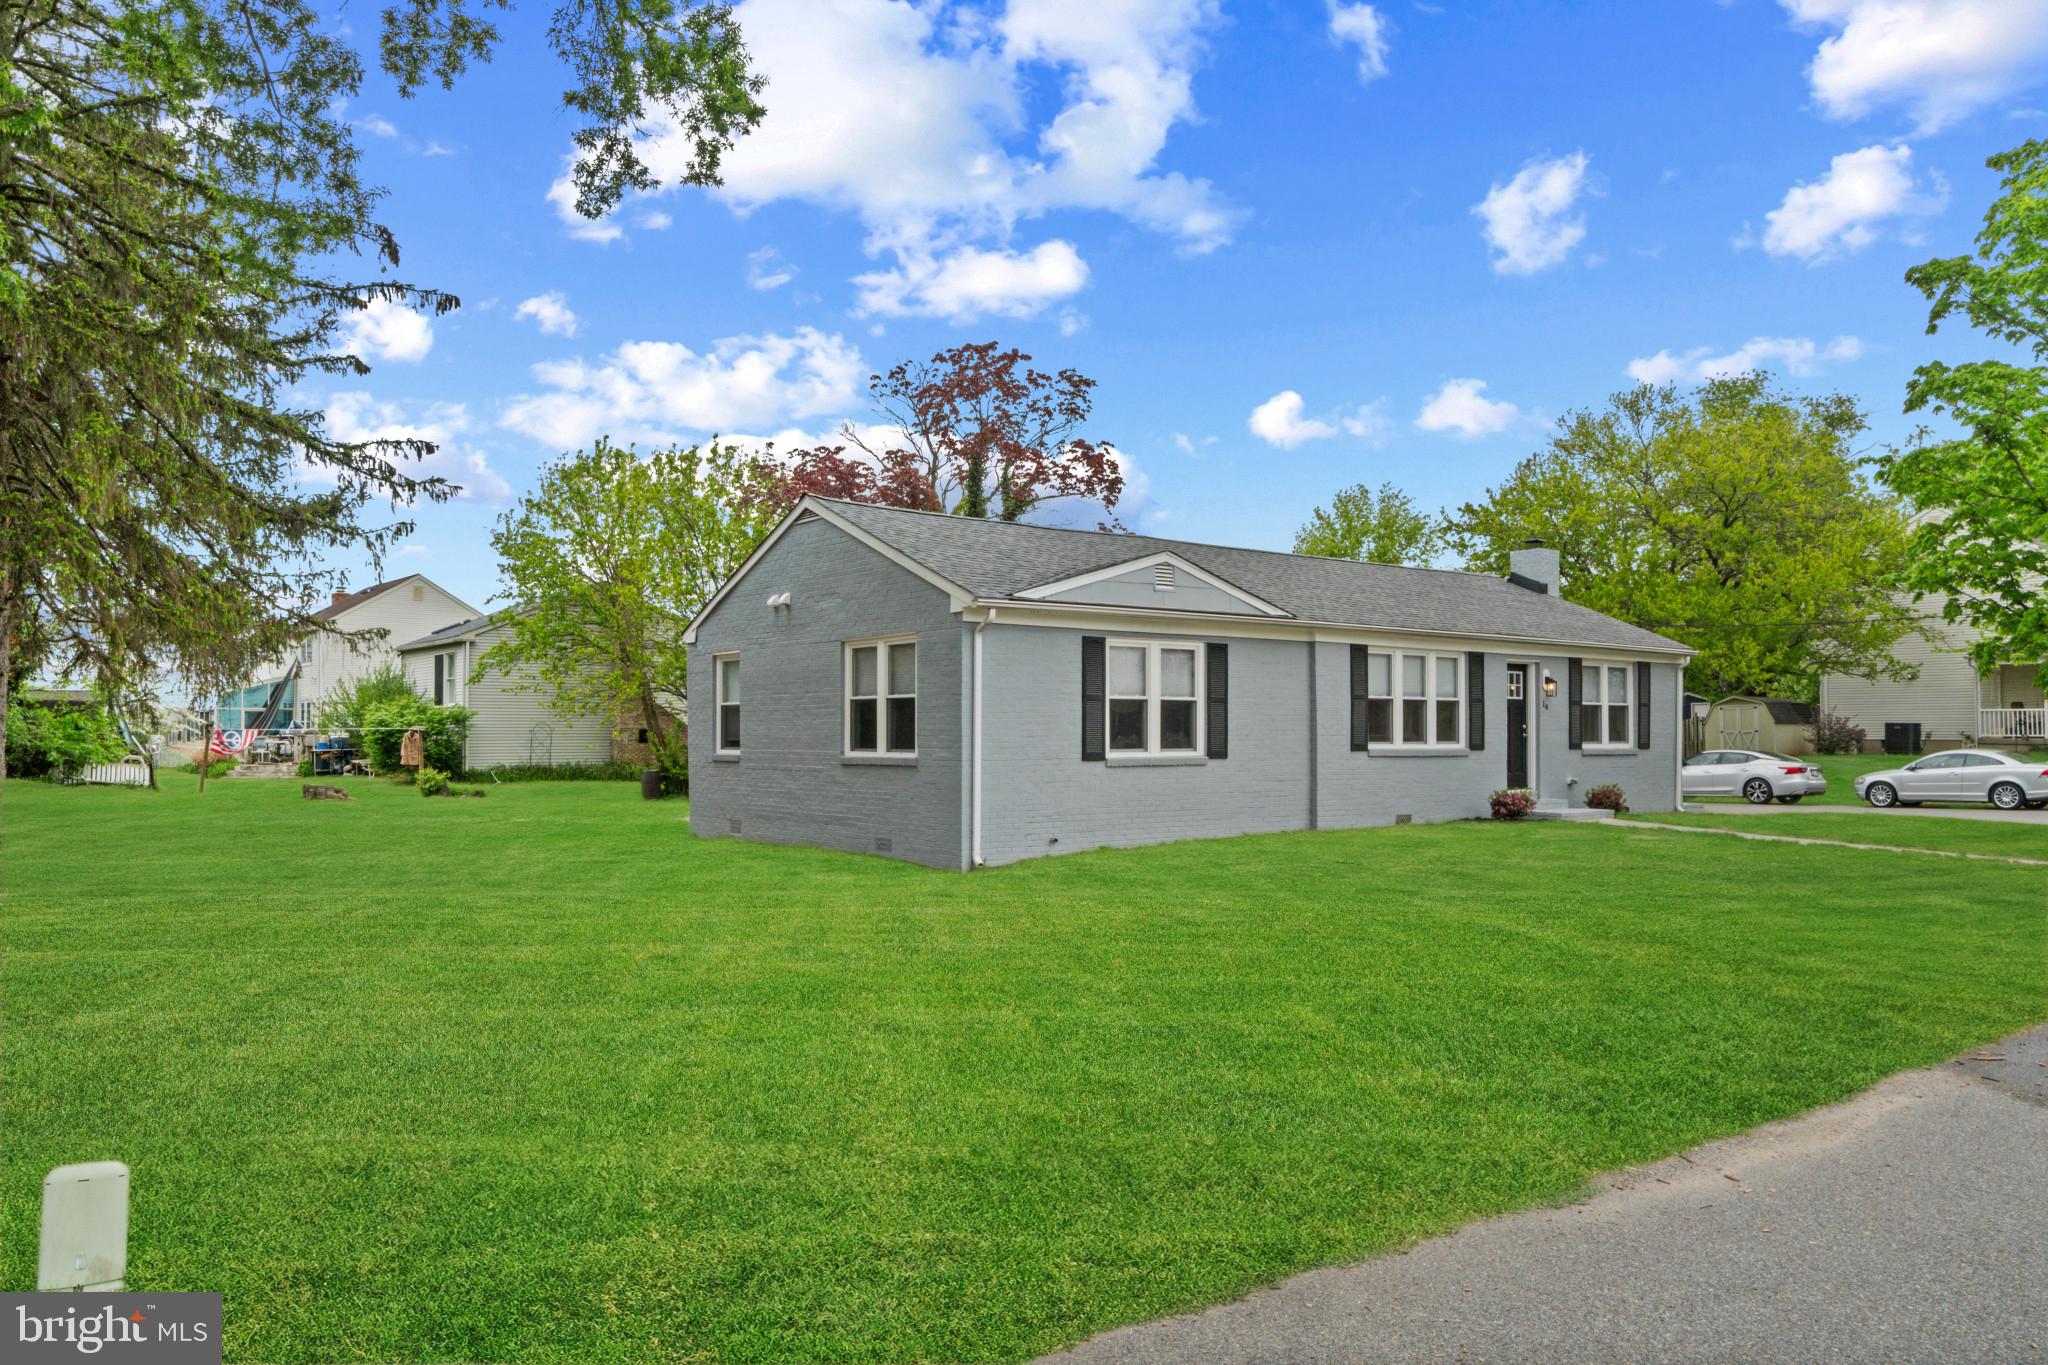
PASADENA
14 MONTROSE ROAD
3 Beds
2 Baths
1,250 Sq.Ft.
$439,900
MLS#: MDAA2143186
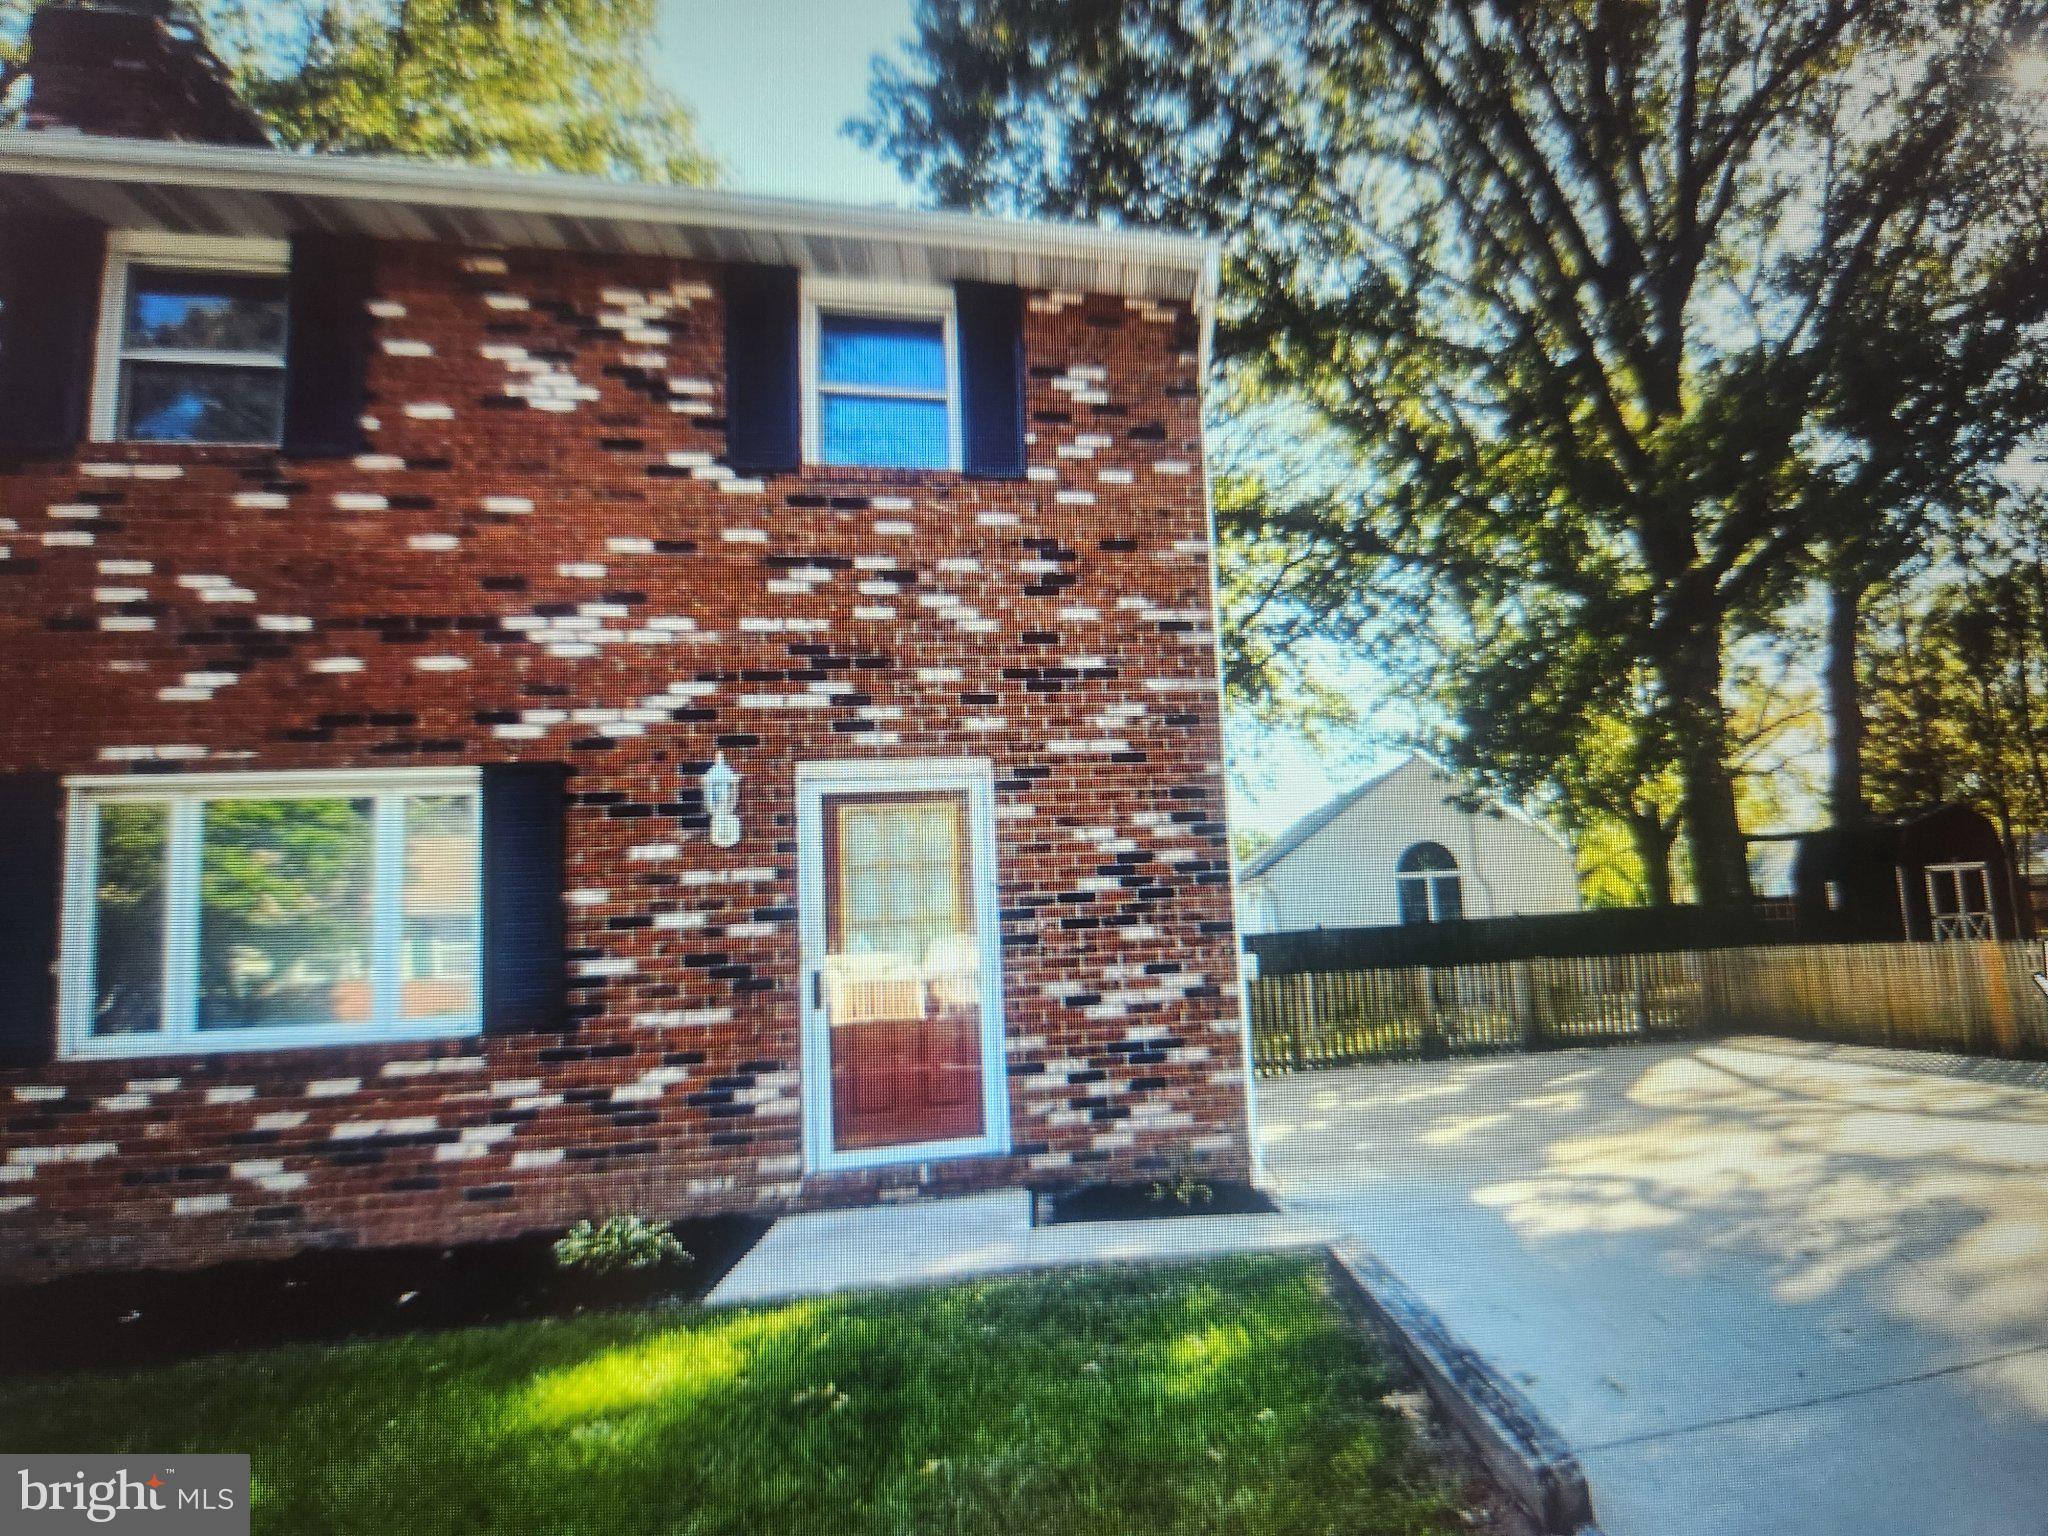
PASADENA
751 220TH STREET
3 Beds
1 Baths
1,628 Sq.Ft.
$349,900
MLS#: MDAA2150522
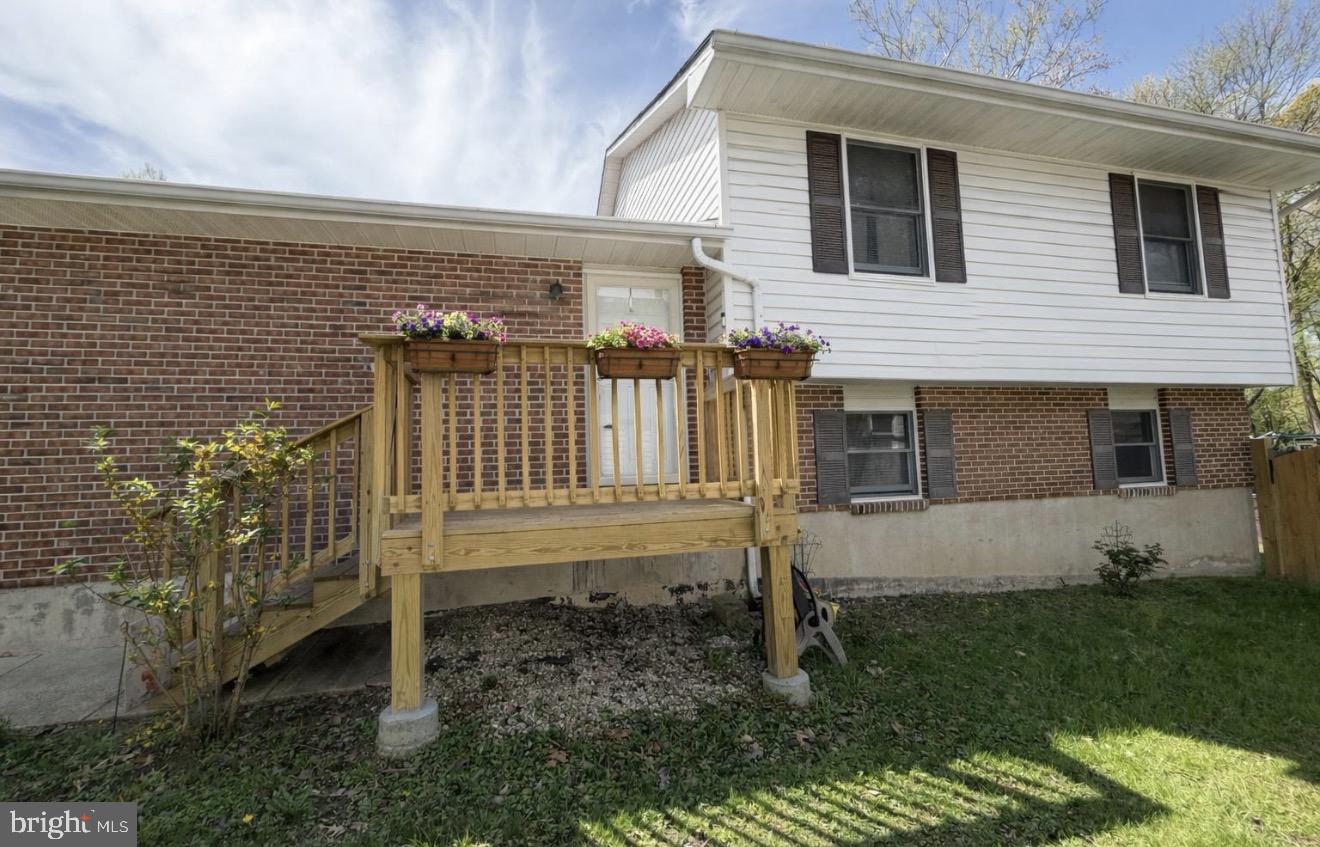
PASADENA
8121 ELIZABETH ROAD A
3 Beds
3 Baths
1,824 Sq.Ft.
$420,000
MLS#: MDAA2142350
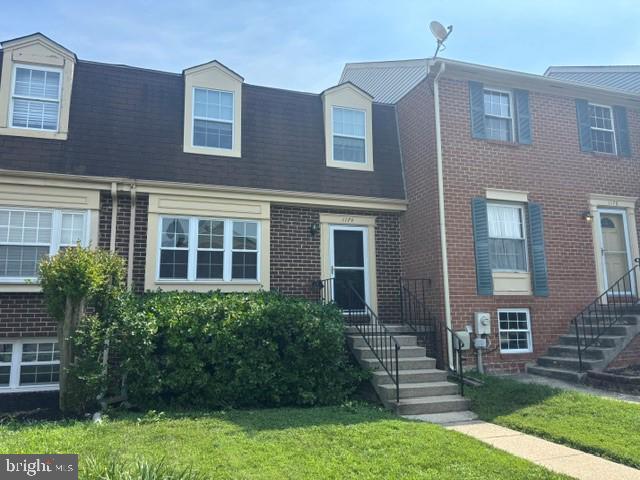
PASADENA
1174 BOOTH BAY HARBOUR
3 Beds
1 Baths
1,400 Sq.Ft.
$368,750
MLS#: MDAA2151108
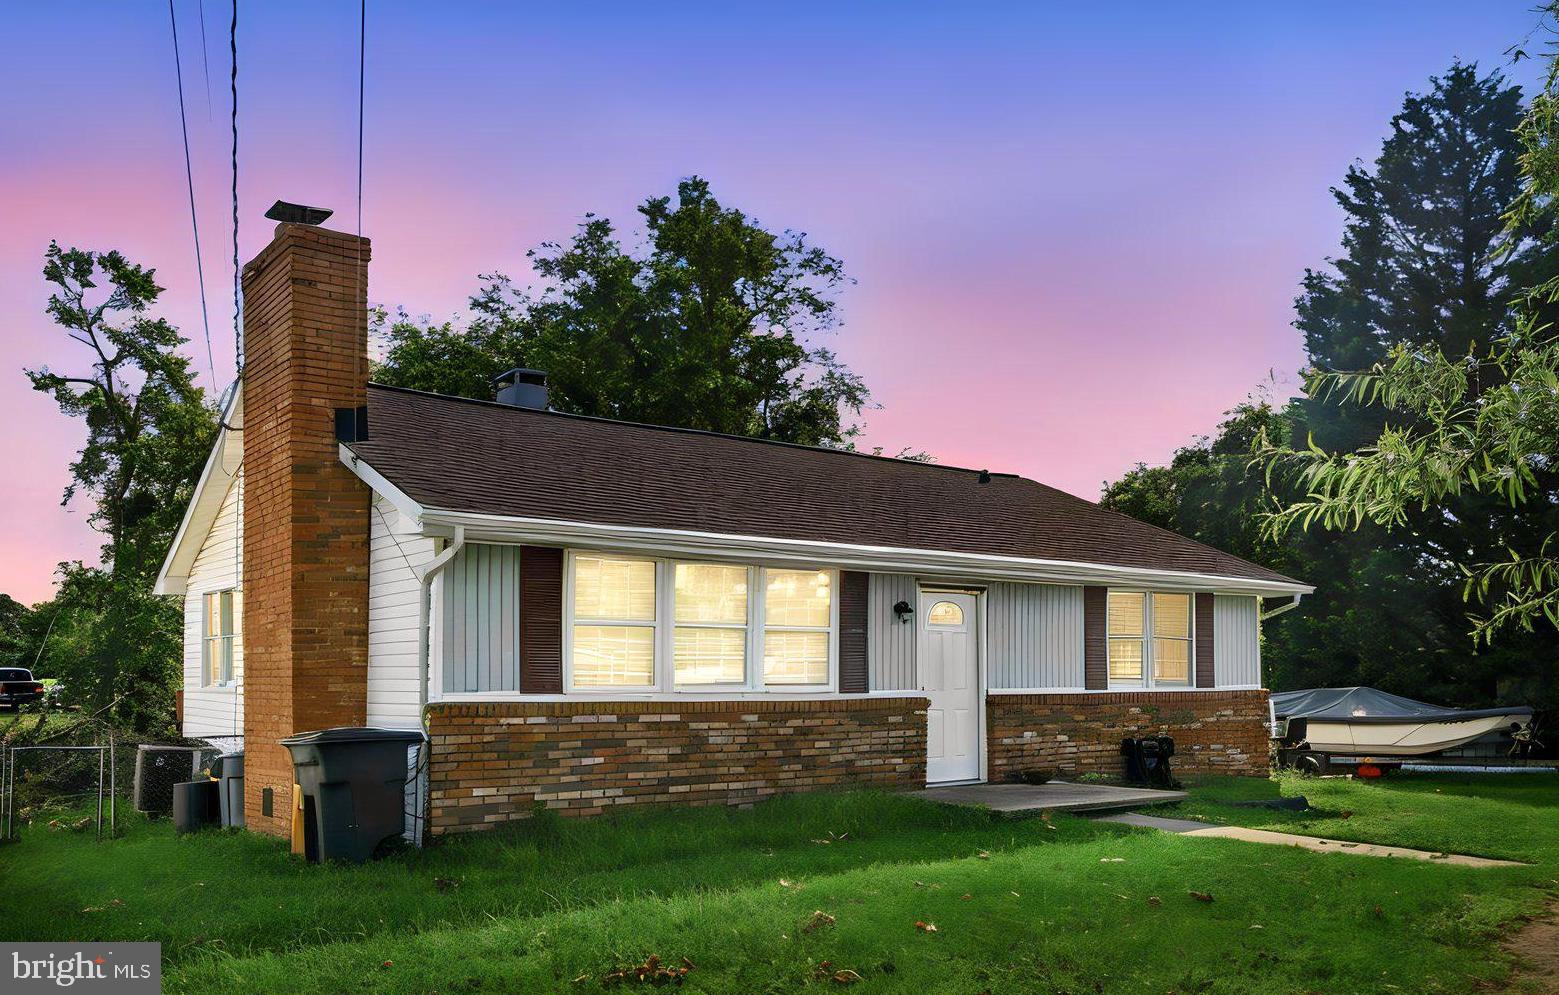
PASADENA
1224 HILLSIDE ROAD
3 Beds
1 Baths
1,164 Sq.Ft.
$339,000
MLS#: MDAA2151546
PASADENA
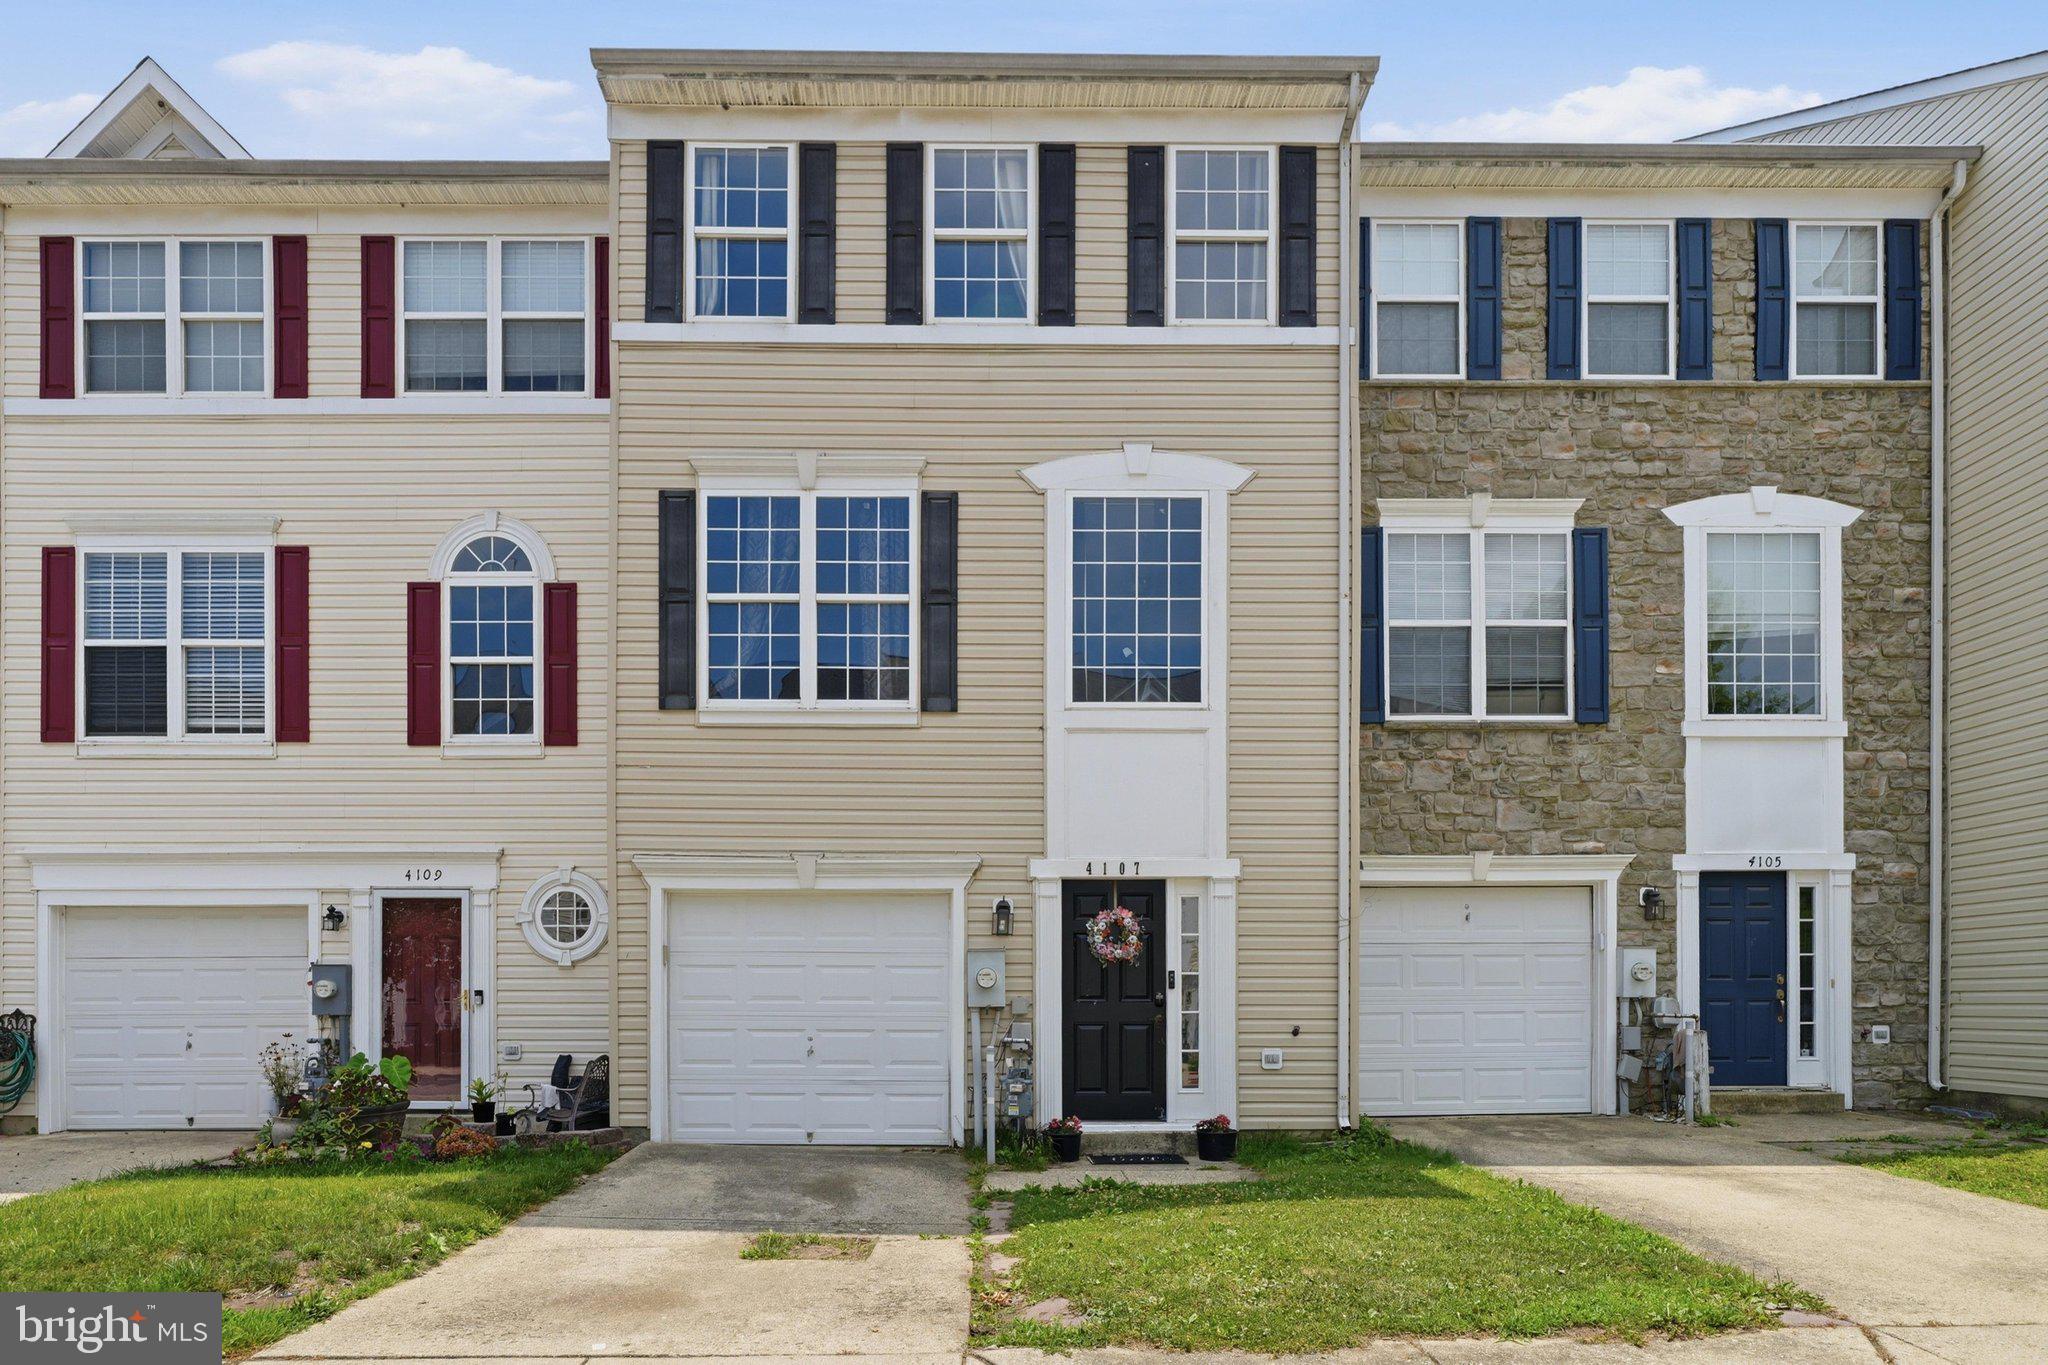
4107 APPLE LEAF COURT
4 Beds
2 Baths
2,340 Sq.Ft.
$427,900
MLS#: MDAA2146268
PASADENA
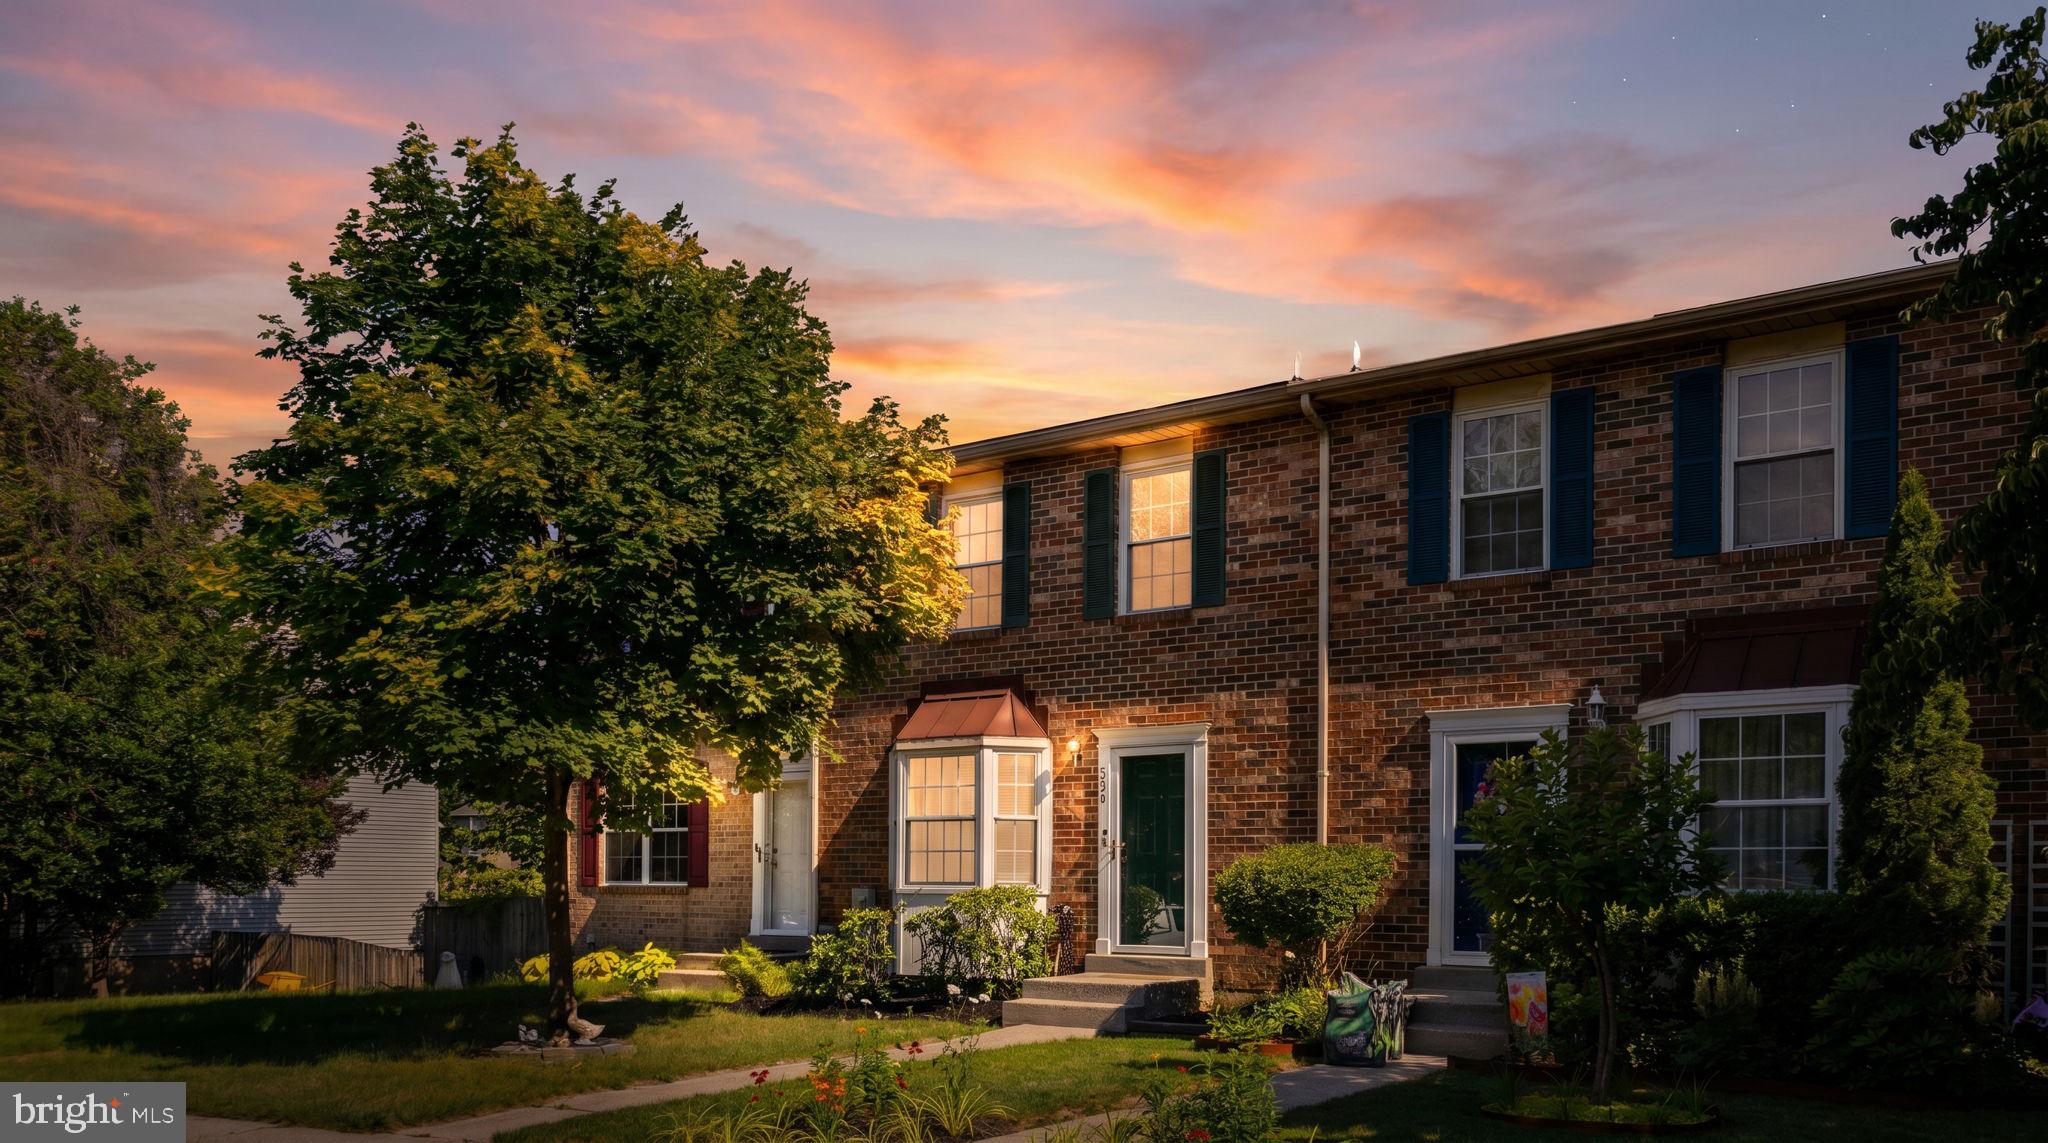
313 COOL BREEZE COURT
3 Beds
1 Baths
1,680 Sq.Ft.
$360,000
MLS#: MDAA2149240
.png)