
Colonial
8101 CONNECTICUT AVENUE C-601
CHEVY CHASE, MD 20815
MLS#: MDMC2210484
$849,000
Property
Beds
3
Full Baths
3
1/2 Baths
None
Year Built
1982
Sq.Footage
1,929
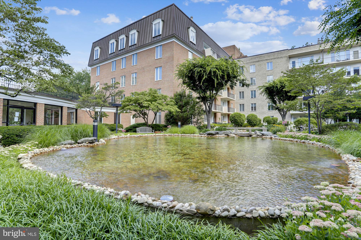
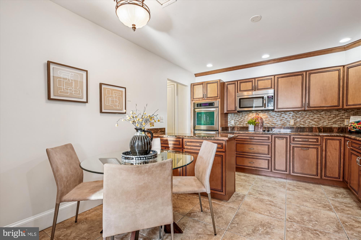
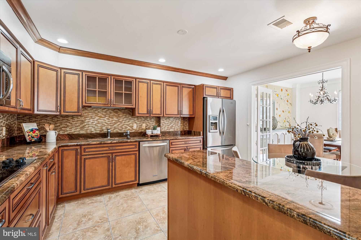
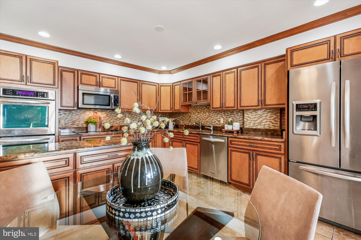
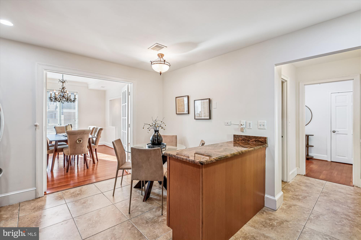
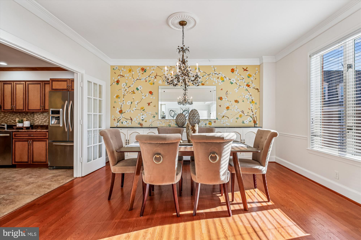
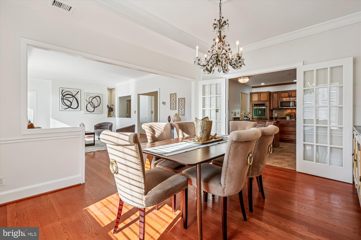
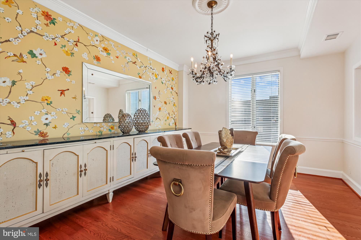
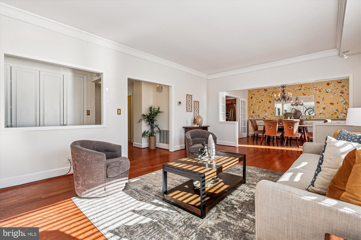
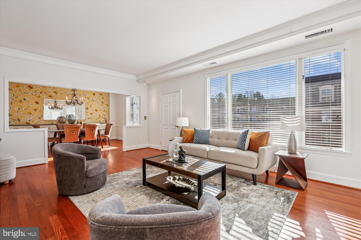
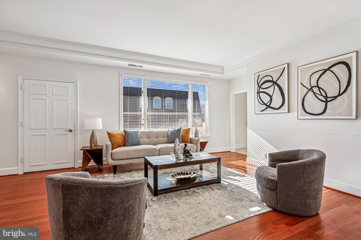
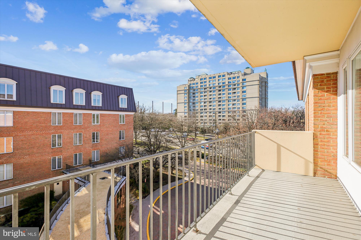
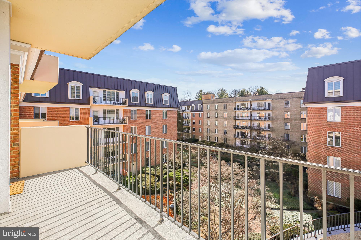
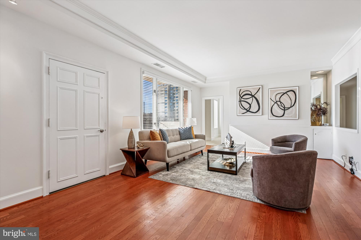
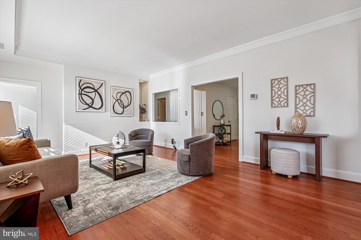
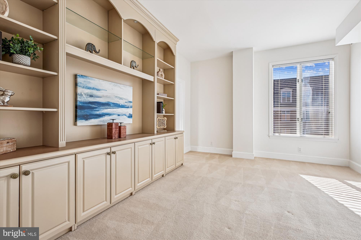
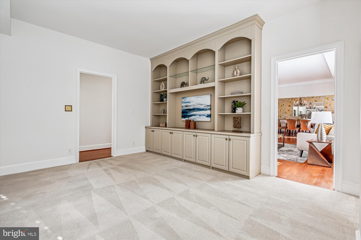
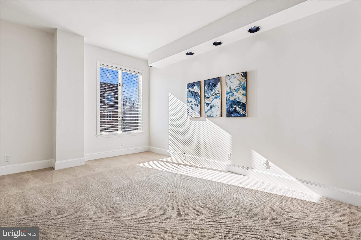
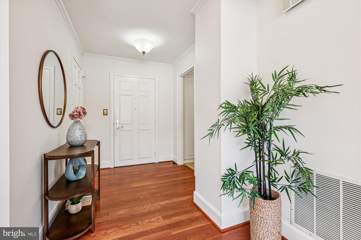
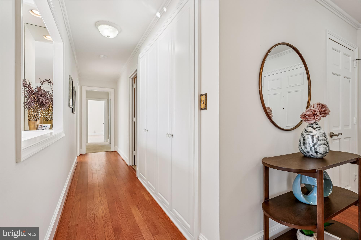
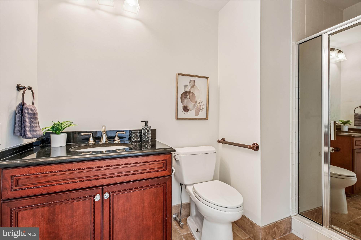
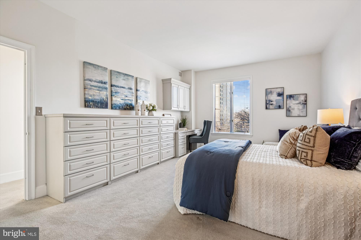
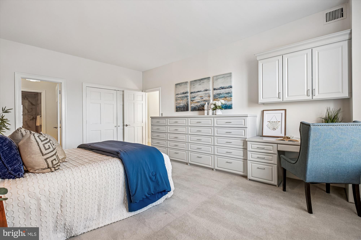
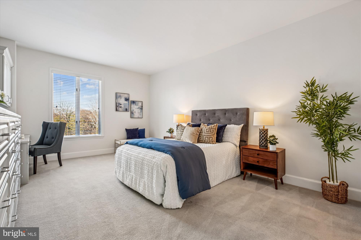
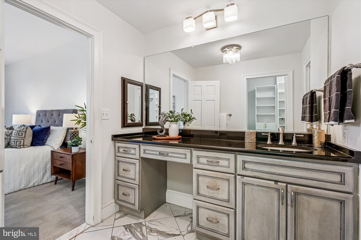
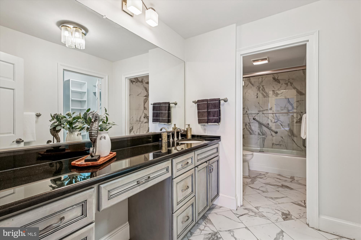
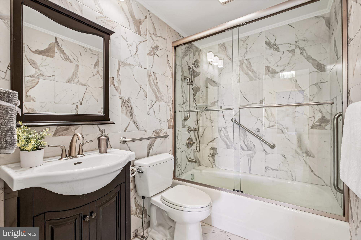
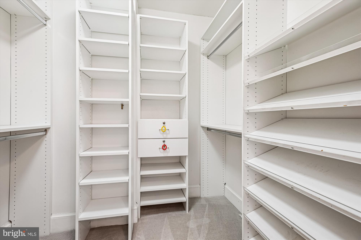
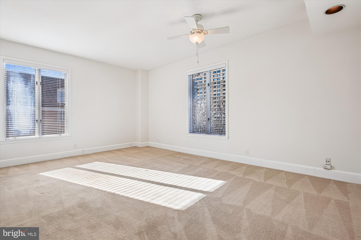
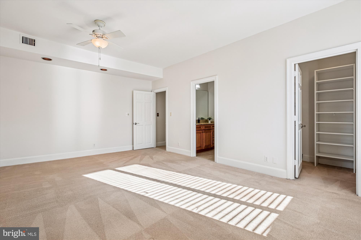
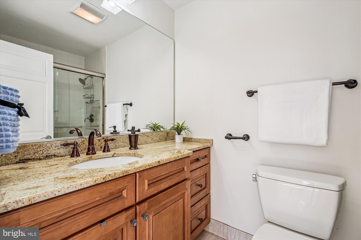
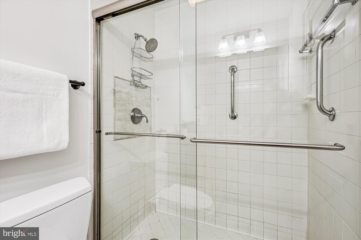
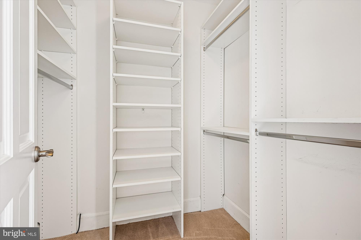
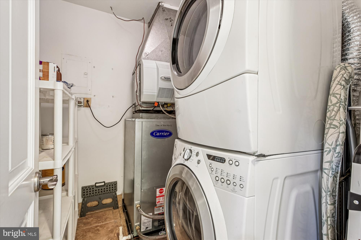
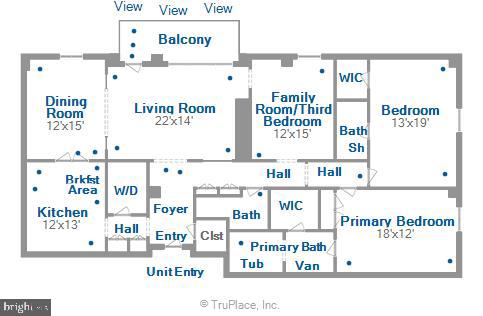
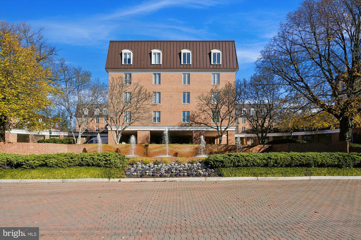
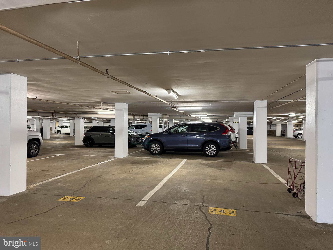
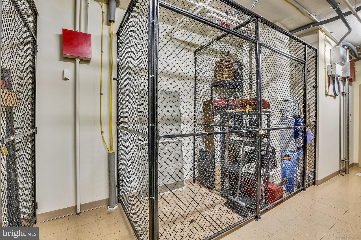
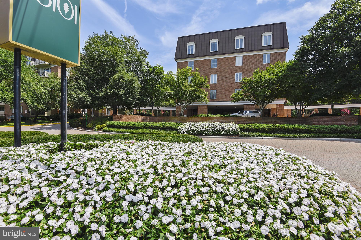
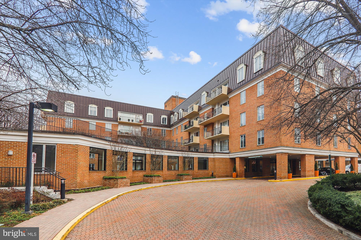
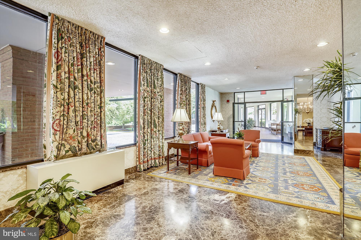
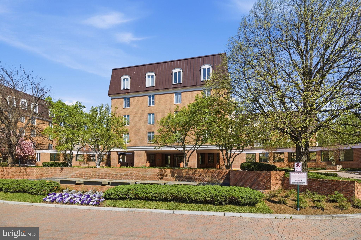
Rarely does a condominium offer this much space, thoughtful design, and value. Now priced to sell following a significant $100,000 price adjustment, this exceptional corner residence at 8101 Connecticut Avenue presents a rare opportunity to own a beautifully redesigned three-bedroom, three-full-bath home offering approximately 1,929 square feet of one-level living in one of Chevy Chase's most desirable communities. Designed by renowned architect Mark Kramer, this freshly painted residence showcases an outstanding floor plan with custom built-ins, 9-foot ceilings, crown molding, rich wood floors, a separate laundry room, and elegant living spaces designed for both comfortable everyday living and effortless entertaining. The spacious living room features a concealed wood-burning fireplace, expansive windows, and access to a private balcony overlooking the beautifully landscaped courtyard and Columbia Country Club. Thoughtfully positioned within the building, the residence enjoys a peaceful setting with minimal street noise. The formal dining room is accented by a custom built-in buffet with a granite countertop, an elegant chandelier, and a ceiling medallion. The beautifully appointed eat-in kitchen offers KraftMaid cabinetry, granite countertops, a KitchenAid stainless-steel appliance suite, double wall ovens, recessed lighting, a peninsula, and abundant pantry storage. A dedicated laundry room with a full-size stackable washer and dryer is conveniently located just off the kitchen. A true rarity in condominium living, the private bedroom wing includes three generously sized bedrooms and three full bathrooms, including two en-suite bedrooms. The spacious primary suite features custom built-in dressers, a desk area, a walk-in closet with an organizing system, and a beautifully renovated bath with an oversized vanity, glass-enclosed shower, and porcelain tile finishes. Additional highlights include a private storage unit, two garage parking spaces (#242 and #244), 24-hour front desk service, ample guest parking, beautifully landscaped grounds with water features and seating areas, and a pet-friendly community. Just steps from Chevy Chase Lake Town Square, the library, shopping, restaurants, and the future Purple Line, this exceptional residence offers the space of a single-family home with the convenience of luxury condominium living—an outstanding value in today's market.
Features & Amenities
Interior
-
Other Interior Features
Built-in Features, Crown Molding, Open Floorplan
-
Total Bedrooms
3
-
Bathrooms
3
-
Above Grade Finished Area
1929.0
-
Basement YN
NO
-
Cooling YN
YES
-
Cooling
Central Air, Heat Pump, Ceiling Fan(s), Electric
-
Fireplace YN
YES
-
Heating YN
YES
-
Heating
Electric, Heat Pump
-
Main Level Bedrooms
3
-
Pet friendly
Number Limit, Yes
Exterior
-
Garage
Yes
-
Garage spaces
2
-
Construction Materials
Brick
-
Other Exterior Features
Balcony
-
Parking
Garage, Covered, Community Structure
-
Pool
No
-
Waterfront YN
NO
-
View
Garden
Area & Lot
-
Property Type
Residential
-
Property Sub Type
Condominium
-
Architectural Style
Colonial
Price
-
Sales Price
$849,000
-
Tax Amount
$10,380
-
Sq. Footage
1,929
-
Price/SqFt
$440
HOA
-
Association
No
School District
-
Elementary School
ROSEMARY HILLS
-
Middle School
SILVER CREEK
-
High School
BETHESDA-CHEVY CHASE
Property Features
-
New Construction
NO
-
Accessibility Features
Accessible Elevator Installed
-
Association Amenities
Security, Jogging Path
-
Senior Community YN
NO
-
Sewer
Public Sewer
-
Water Source
Public
Schedule a Showing
Showing scheduled successfully.
Mortgage calculator
Estimate your monthly mortgage payment, including the principal and interest, property taxes, and HOA. Adjust the values to generate a more accurate rate.
Your payment
Principal and Interest:
$
Property taxes:
$
HOA fees:
$
Total loan payment:
$
Total interest amount:
$
Location
County
MONTGOMERY
Elementary School
ROSEMARY HILLS
Middle School
SILVER CREEK
High School
BETHESDA-CHEVY CHASE
Listing Courtesy of Ronald S. Sitrin , Long & Foster Real Estate, Inc.
RealHub Information is provided exclusively for consumers' personal, non-commercial use, and it may not be used for any purpose other than to identify prospective properties consumers may be interested in purchasing. All information deemed reliable but not guaranteed and should be independently verified. All properties are subject to prior sale, change or withdrawal. RealHub website owner shall not be responsible for any typographical errors, misinformation, misprints and shall be held totally harmless.


* Listings on this website come from the FMLS IDX Compilation and may be held by brokerage firms other than the owner of this website. The listing brokerage is identified in any listing details. Information is deemed reliable but is not guaranteed. If you believe any FMLS listing contains material that infringes your copyrighted work please click here to review our DMCA policy and learn how to submit a takedown request.© 2024 FMLS.
Related Properties
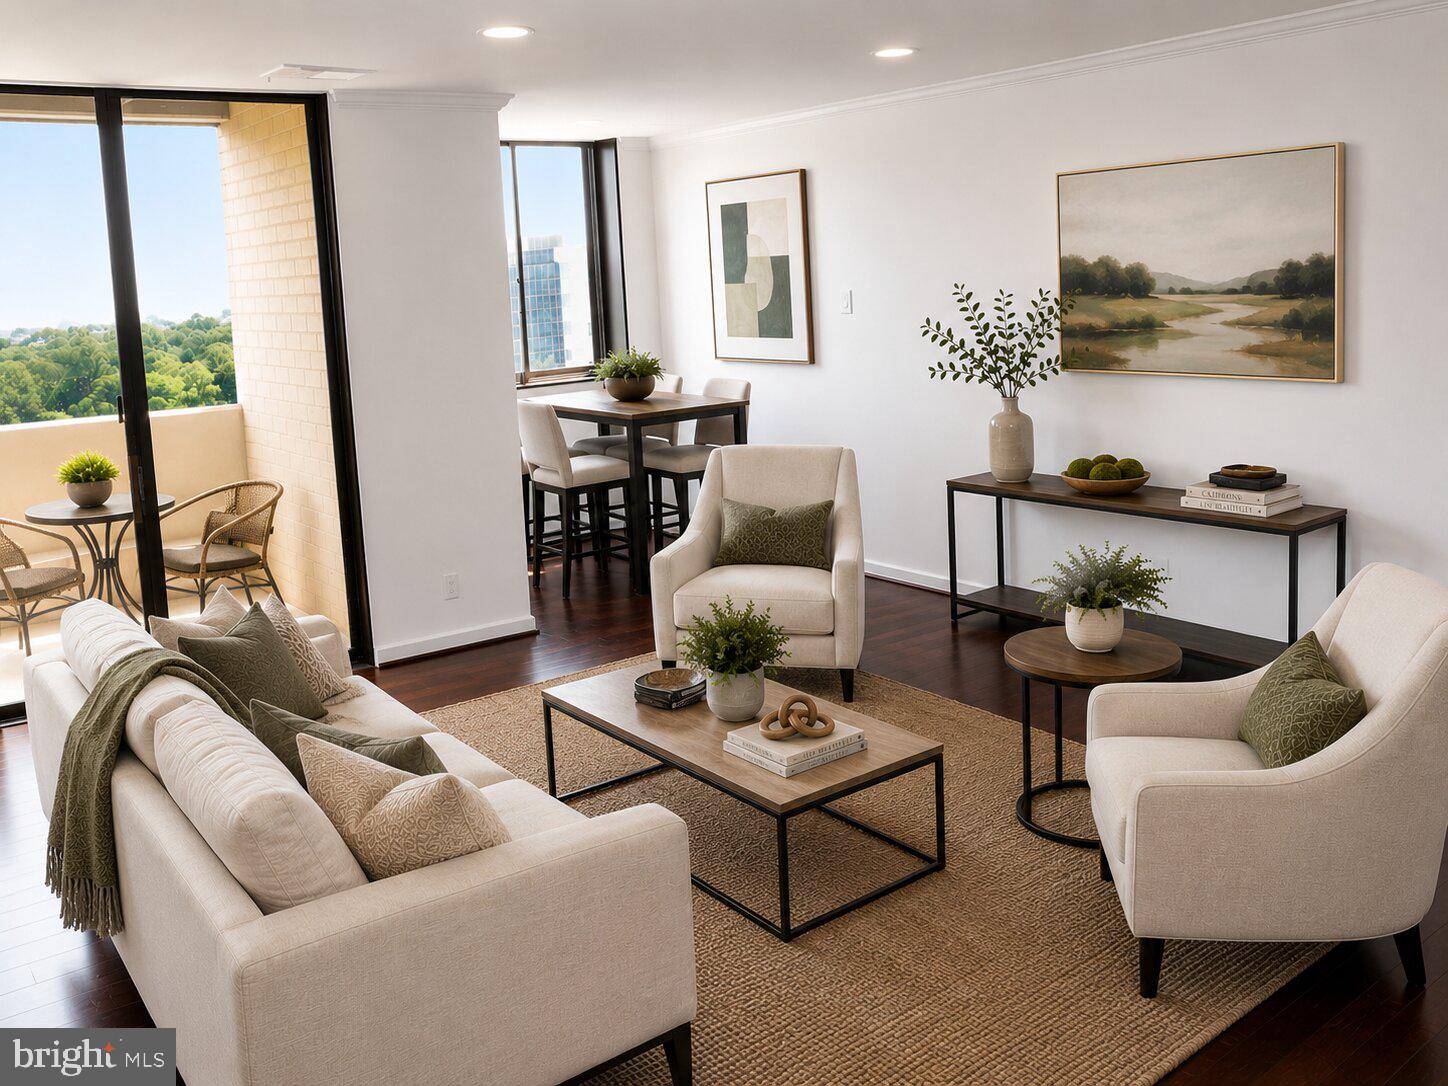
CHEVY CHASE
4601 N PARK AVENUE 1818T
2 Beds
2 Baths
1,239 Sq.Ft.
$699,000
MLS#: MDMC2243068
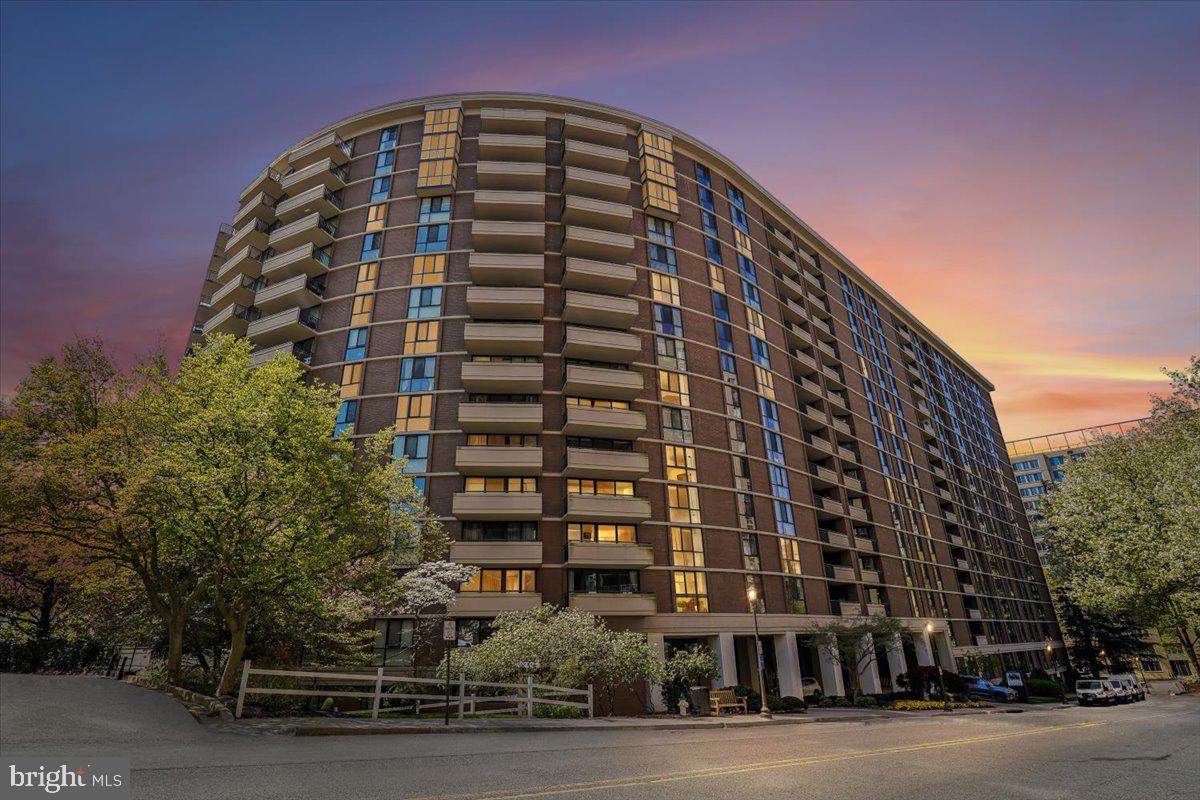
CHEVY CHASE
4620 N PARK AVENUE 1205 E
3 Beds
2 Baths
1,609 Sq.Ft.
$790,000
MLS#: MDMC2226624
CHEVY CHASE
8101 CONNECTICUT AVENUE N-304
2 Beds
2 Baths
1,880 Sq.Ft.
$829,000
MLS#: MDMC2237326
CHEVY CHASE
4843 WILLETT PARKWAY 83
3 Beds
2 Baths
1,408 Sq.Ft.
$824,900
MLS#: MDMC2221042
CHEVY CHASE
4550 N PARK AVENUE 807
3 Beds
2 Baths
1,314 Sq.Ft.
$949,900
MLS#: MDMC2245540
CHEVY CHASE
8101 CONNECTICUT AVENUE C505
2 Beds
2 Baths
1,531 Sq.Ft.
$690,000
MLS#: MDMC2226954
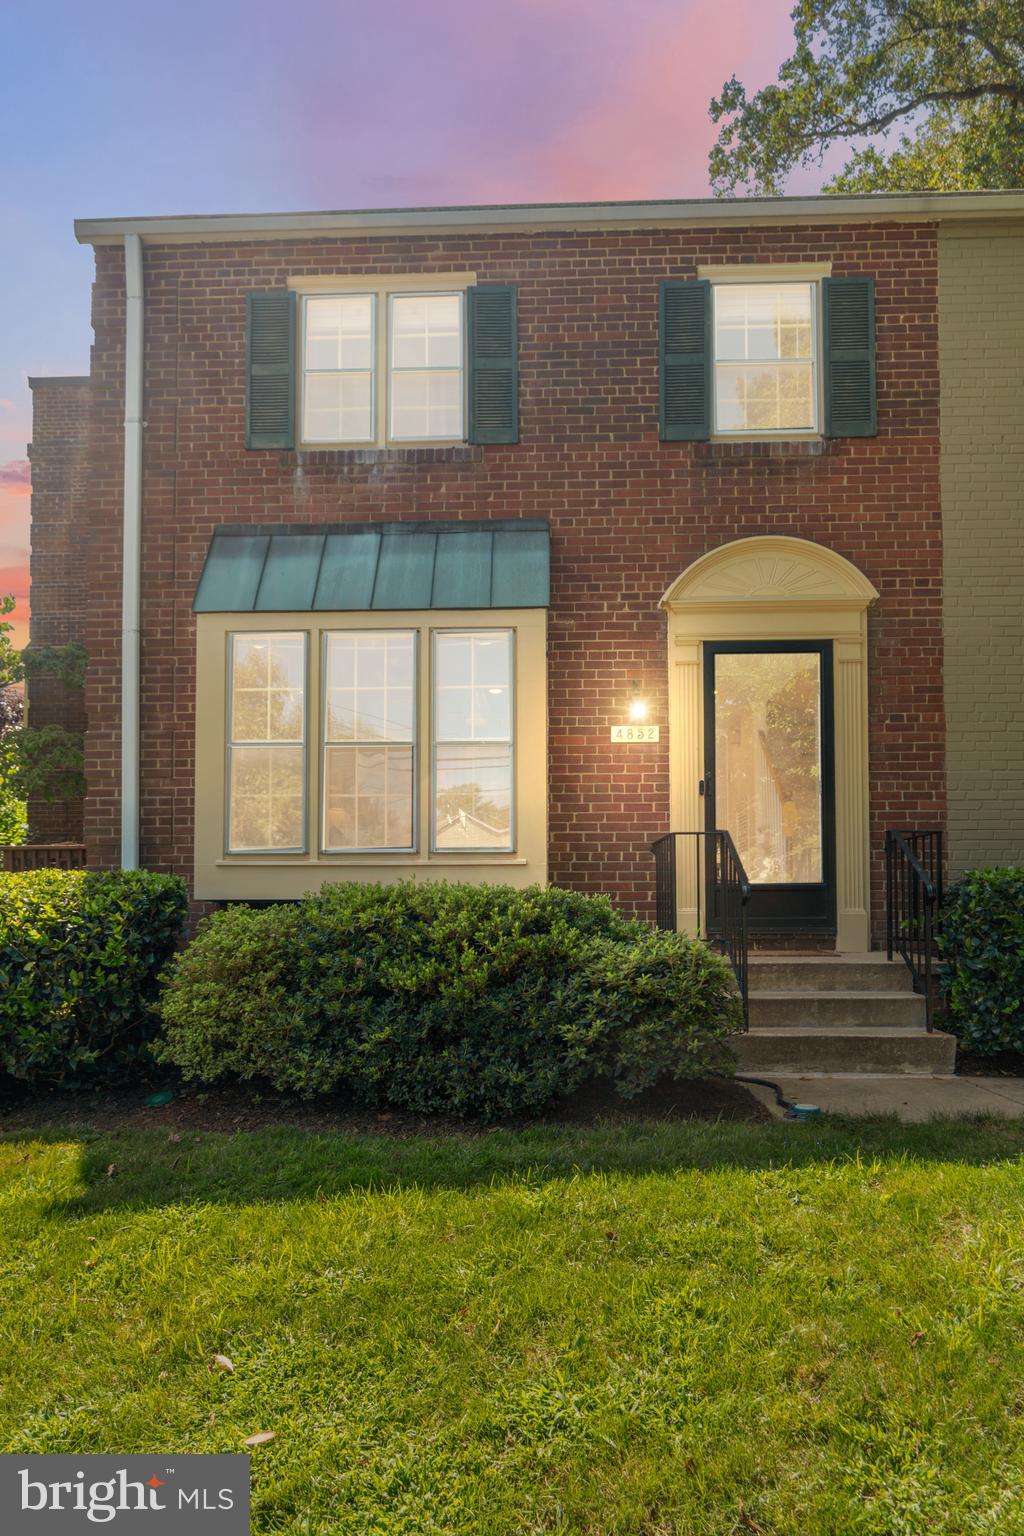
CHEVY CHASE
4852 BRADLEY BOULEVARD 224
3 Beds
2 Baths
1,122 Sq.Ft.
$825,000
MLS#: MDMC2214108
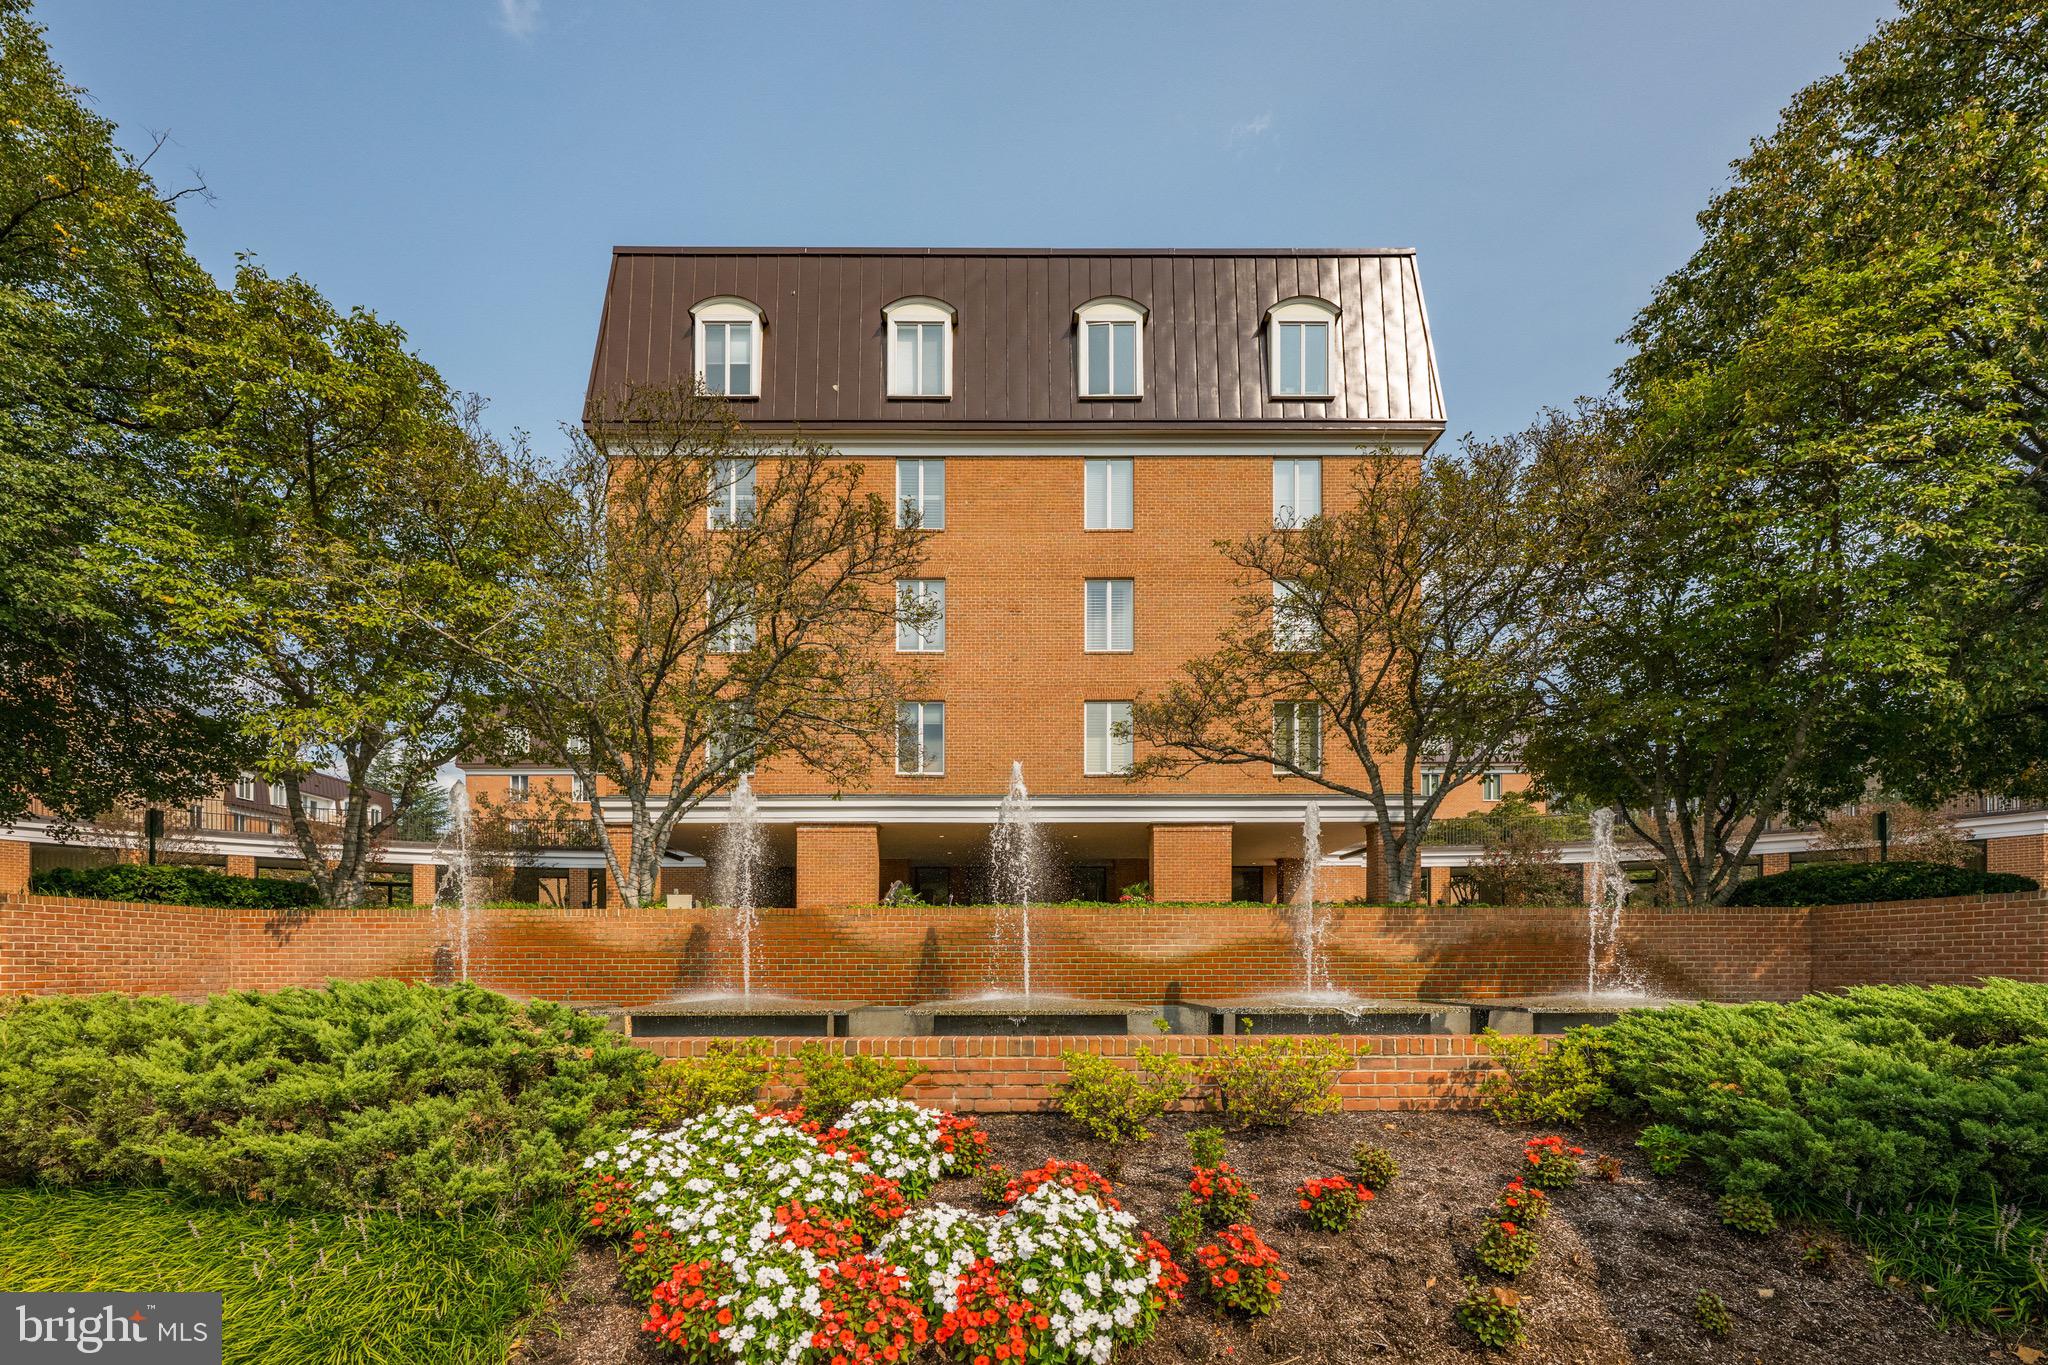
CHEVY CHASE
8101 CONNECTICUT AVENUE N109
3 Beds
2 Baths
1,618 Sq.Ft.
$699,000
MLS#: MDMC2199176
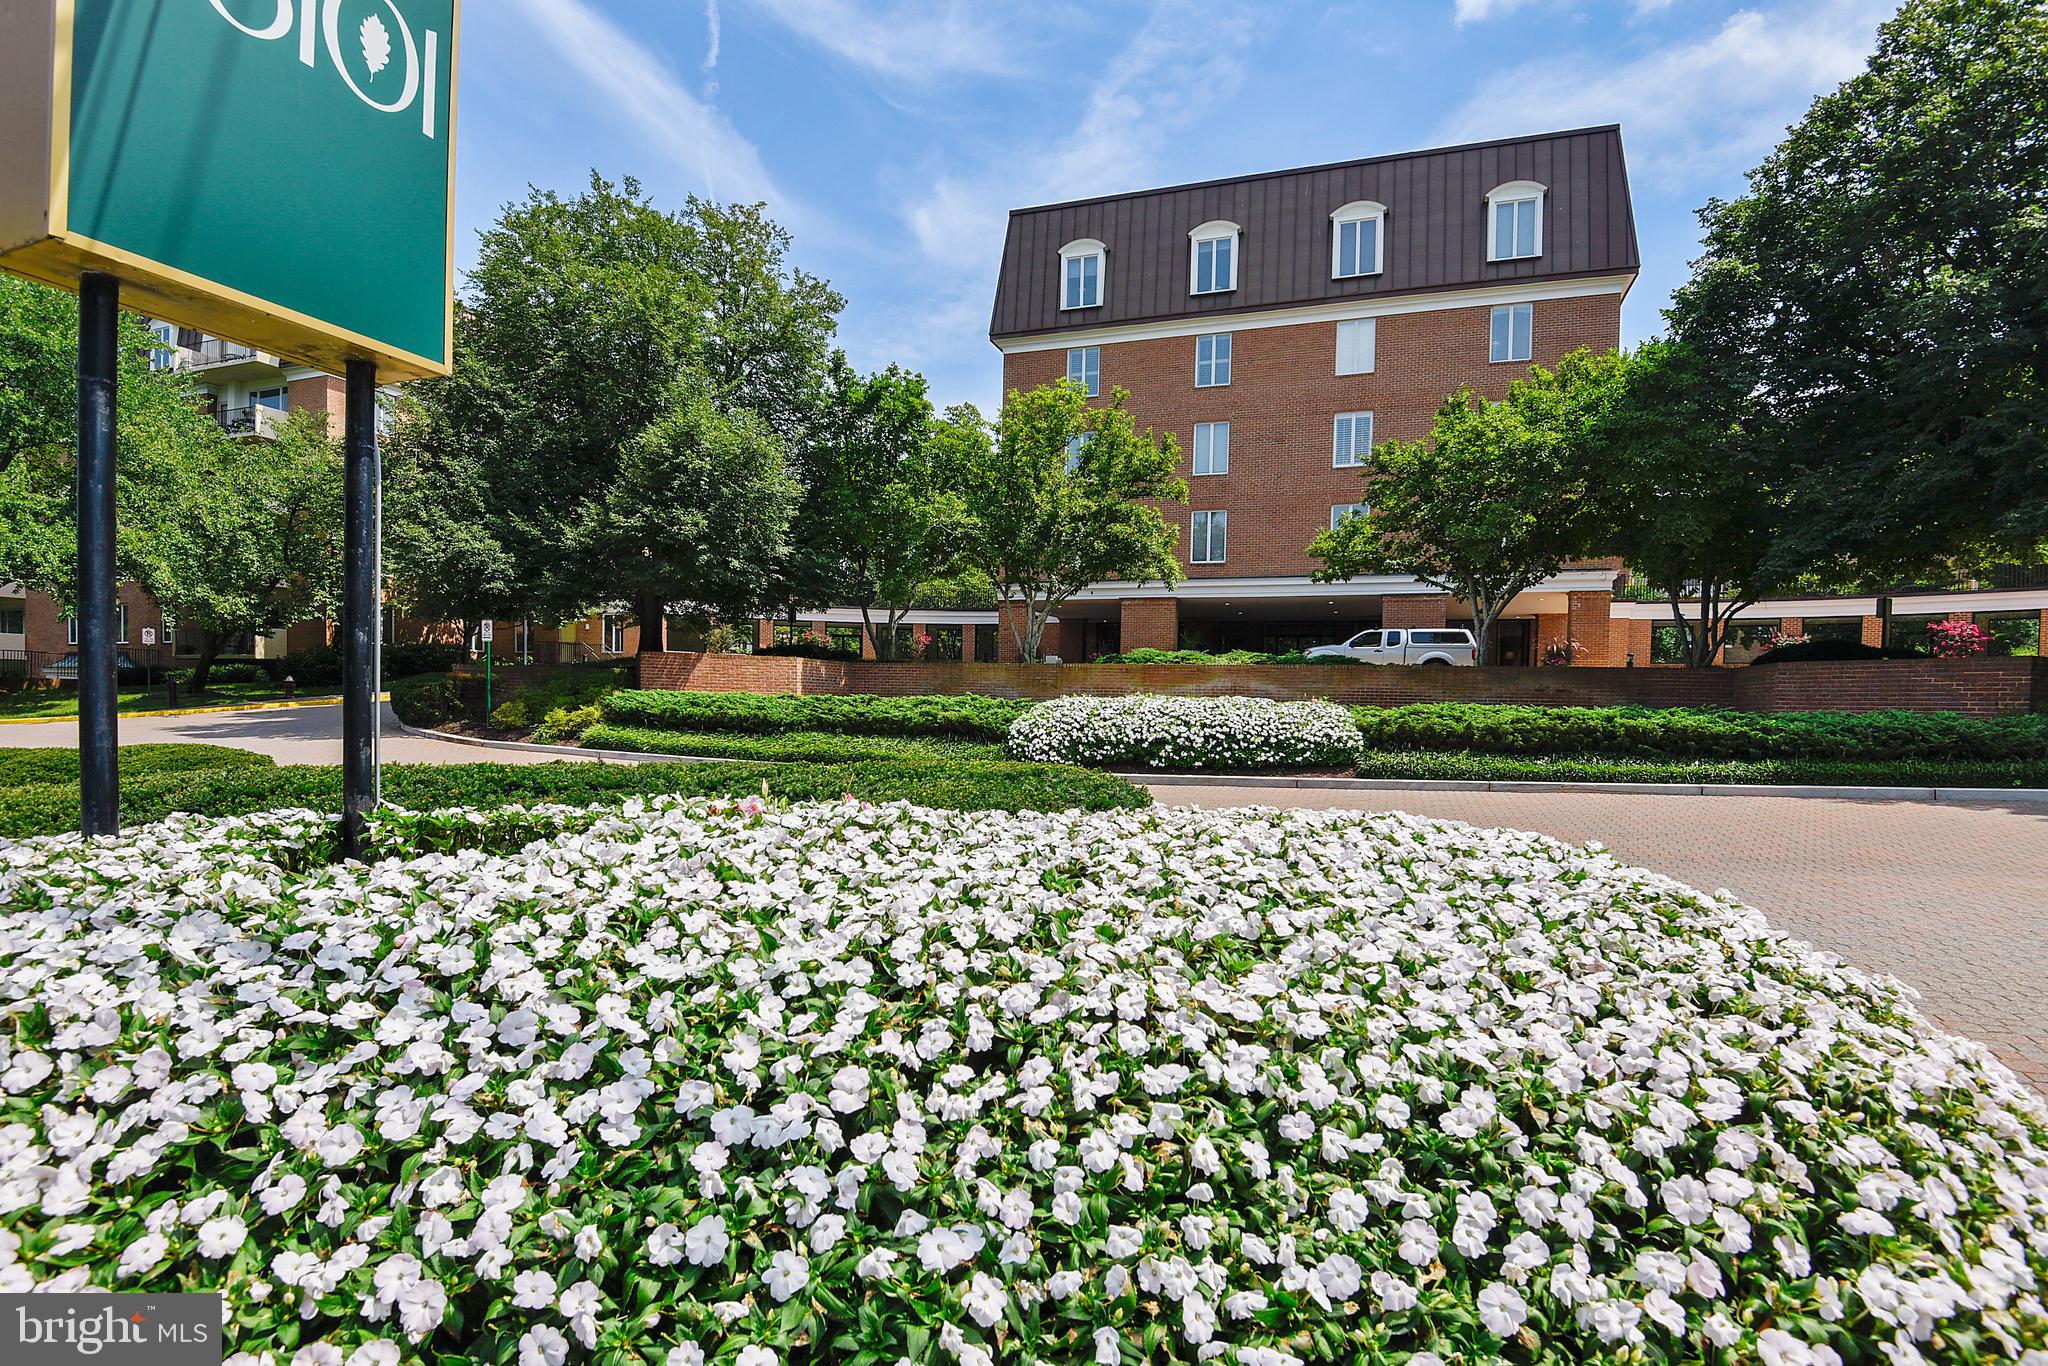
CHEVY CHASE
8101 CONNECTICUT AVENUE S-307
3 Beds
2 Baths
1,763 Sq.Ft.
$825,000
MLS#: MDMC2212182
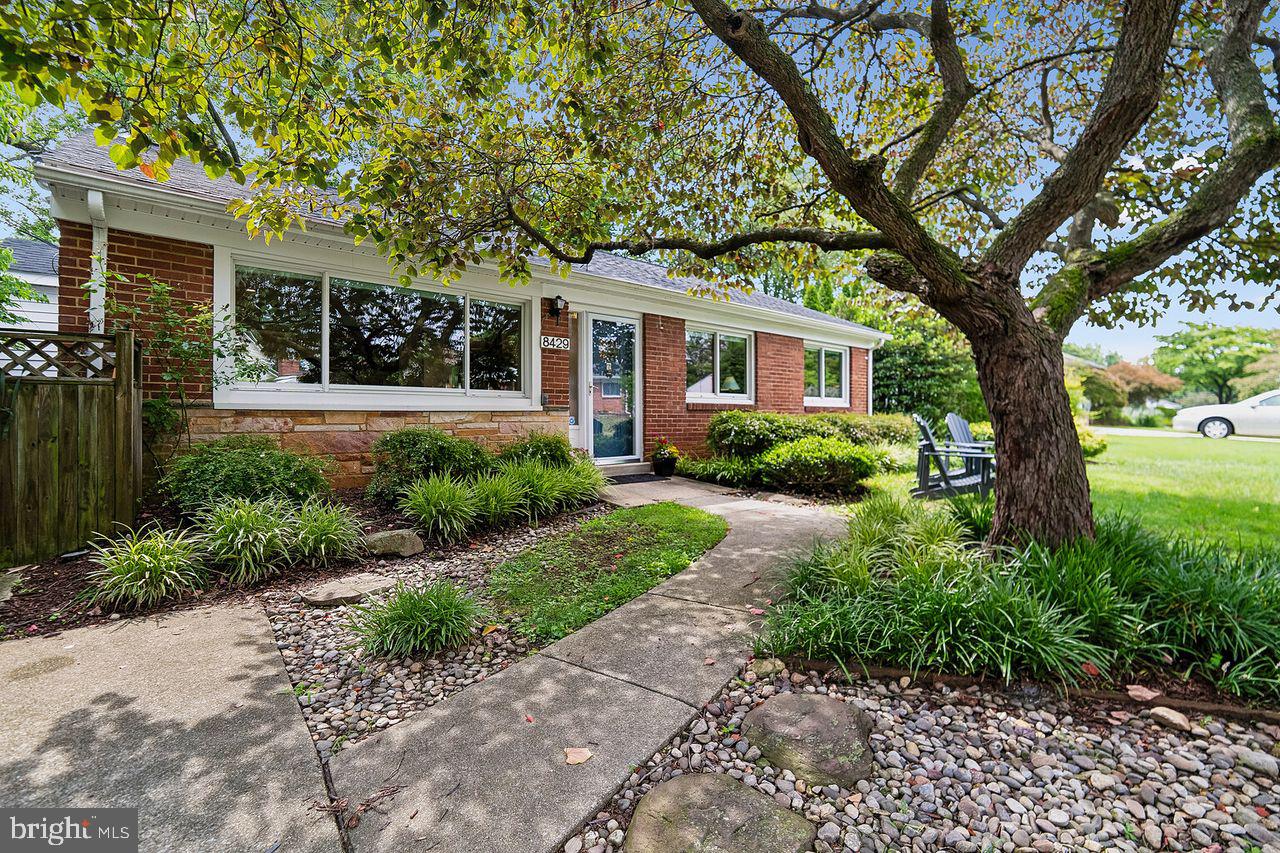
CHEVY CHASE
8429 FARRELL DRIVE
4 Beds
3 Baths
2,156 Sq.Ft.
$850,000
MLS#: MDMC2243976
.png)