
Traditional
8 CASTLEBAR COURT
LUTHERVILLE TIMONIUM, MD 21093
MLS#: MDBC2173600
$420,000


Property
Beds
4
Full Baths
3
1/2 Baths
1
Year Built
1980
Sq.Footage
2,090
Sun-filled, beautifully updated and meticulous, this sought-after Mays Chapel Village home shows like a model! With bright, open living spaces, a finished lower level, and exceptional outdoor living, this gem is truly move-in ready! Beautiful solid oak flooring welcomes you into the entry and extends throughout the main level that features a stylish white kitchen with new stainless steel appliances, additional pantry/storage cabinetry, and matte granite countertops. The well-proportioned formal dining room flows into a spacious living room highlighted by new recessed lighting, crown molding, a handsome wood-burning slate fireplace, and sliders leading to the deck and backyard. Upstairs offers brand new carpet throughout the common areas, new LVP flooring in the hall bath. The completely finished lower level adds valuable living space with a comfortable family room featuring handsome built-ins, plus a generous bonus room ideal for a guest bedroom, home gym, office, or creative studio. Step outside and enjoy a private retreat designed for entertaining and relaxation. The expansive newly planked, bi-level deck features built-in planting beds and overlooks the beautifully enclosed backyard, secured by a new wood privacy fence. A wonderful combination of thoughtful updates, flexible living space, and inviting indoor-outdoor living in the desirable Mays Chapel Village community.
Features & Amenities
Interior
-
Other Interior Features
Ceiling Fan(s), Crown Molding
-
Total Bedrooms
4
-
Bathrooms
3
-
1/2 Bathrooms
1
-
Above Grade Finished Area
1520.0
-
Basement YN
YES
-
Cooling YN
YES
-
Cooling
Central Air, Ceiling Fan(s), Electric
-
Fireplace YN
YES
-
Heating YN
YES
-
Heating
Exhaust Fan, Electric, Forced Air, Heat Pump
-
Pet friendly
N/A
Exterior
-
Garage
No
-
Construction Materials
Brick
-
Parking
Off Street, Unassigned
-
Patio and Porch Features
Deck
-
Pool
No
-
Waterfront YN
NO
Area & Lot
-
Lot Size(acres)
0.06
-
Lot Size(square feet)
2,420
-
Property Type
Residential
-
Property Sub Type
Townhouse
-
Architectural Style
Traditional
Price
-
Sales Price
$420,000
-
Tax Amount
$4,389
-
Sq. Footage
2,090
-
Price/SqFt
$200
HOA
-
Association
YES
-
Association Fee
$550
-
Association Fee Frequency
Annually
-
Association Fee Includes
N/A
School District
-
Elementary School
PINEWOOD
-
Middle School
RIDGELY
-
High School
DULANEY
Property Features
-
New Construction
NO
-
Foundation Details
Block
-
Senior Community YN
NO
-
Sewer
Public Sewer
-
Tax Lot
72
-
Water Source
Public
Schedule a Showing
Showing scheduled successfully.
Mortgage calculator
Estimate your monthly mortgage payment, including the principal and interest, property taxes, and HOA. Adjust the values to generate a more accurate rate.
Your payment
Principal and Interest:
$
Property taxes:
$
HOA fees:
$
Total loan payment:
$
Total interest amount:
$
Location
County
BALTIMORE
Elementary School
PINEWOOD
Middle School
RIDGELY
High School
DULANEY
Listing Courtesy of Jason W Perlow, Monument Sotheby's International Realty
RealHub Information is provided exclusively for consumers' personal, non-commercial use, and it may not be used for any purpose other than to identify prospective properties consumers may be interested in purchasing. All information deemed reliable but not guaranteed and should be independently verified. All properties are subject to prior sale, change or withdrawal. RealHub website owner shall not be responsible for any typographical errors, misinformation, misprints and shall be held totally harmless.


* Listings on this website come from the FMLS IDX Compilation and may be held by brokerage firms other than the owner of this website. The listing brokerage is identified in any listing details. Information is deemed reliable but is not guaranteed. If you believe any FMLS listing contains material that infringes your copyrighted work please click here to review our DMCA policy and learn how to submit a takedown request.© 2024 FMLS.
Related Properties
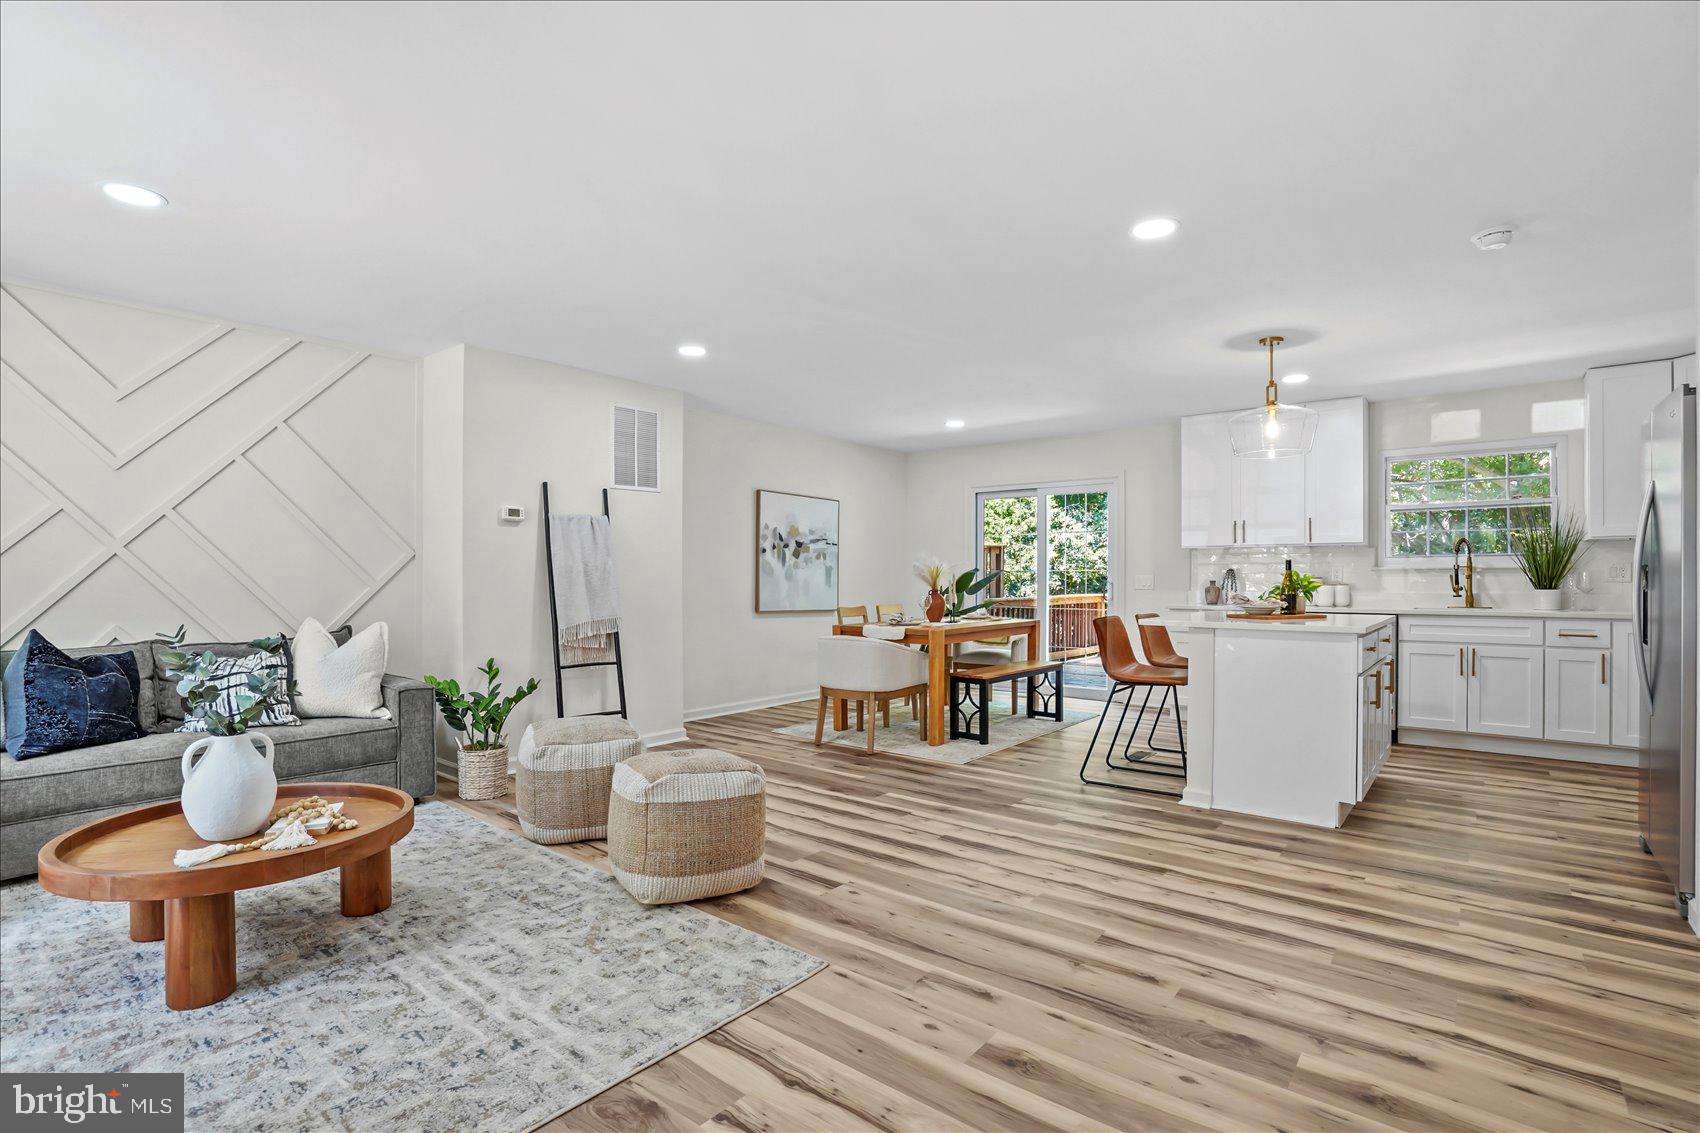
LUTHERVILLE TIMONIUM
46 ABBEY BRIDGE COURT
4 Beds
3 Baths
1,804 Sq.Ft.
$489,500
MLS#: MDBC2168332

LUTHERVILLE TIMONIUM
2111 CHAPEL VALLEY LANE
3 Beds
2 Baths
2,260 Sq.Ft.
$465,000
MLS#: MDBC2169460

LUTHERVILLE TIMONIUM
219 DEER FOX LANE
3 Beds
2 Baths
2,142 Sq.Ft.
$469,900
MLS#: MDBC2168236
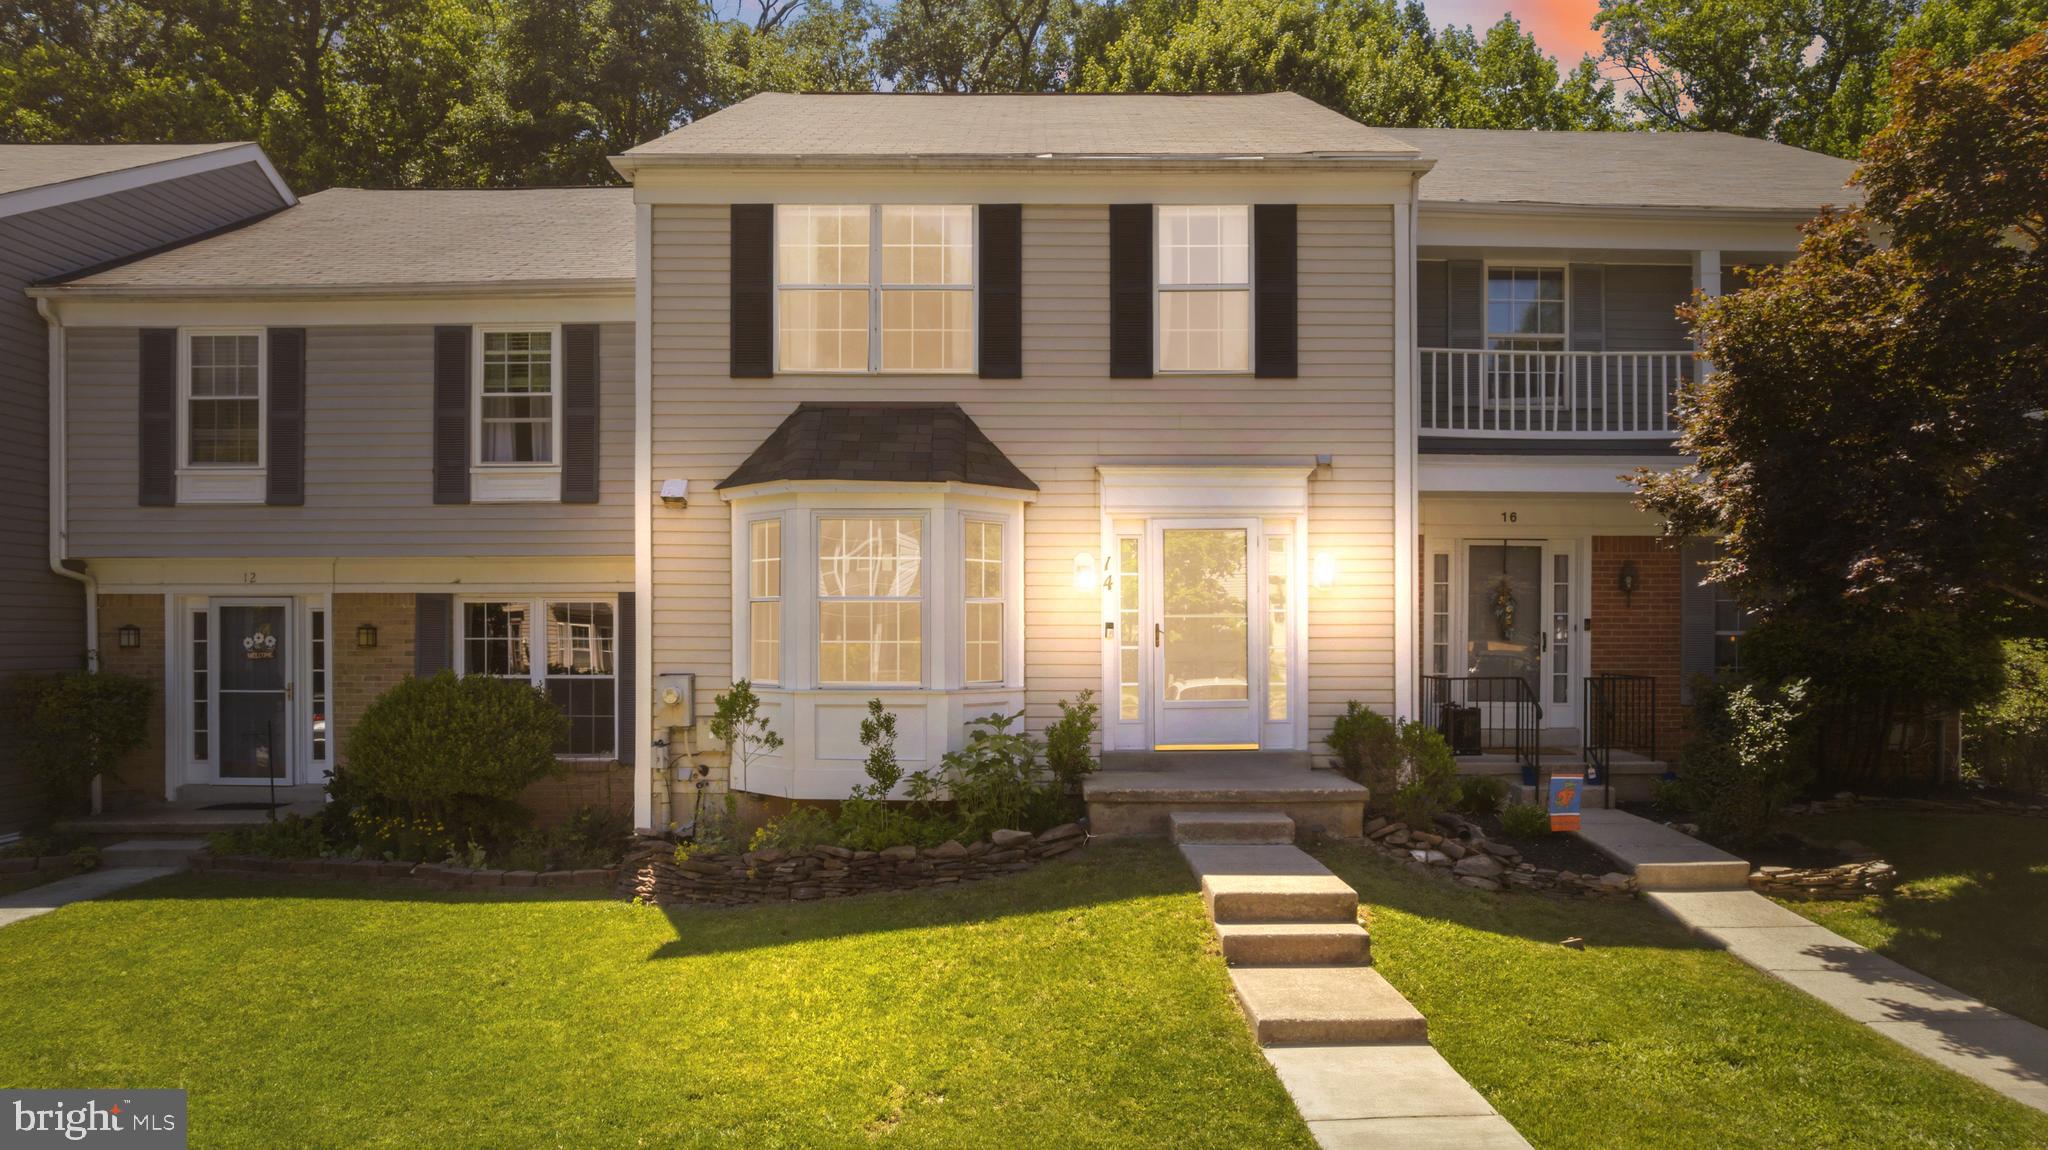
LUTHERVILLE TIMONIUM
14 LAMBETH BRIDGE COURT
3 Beds
2 Baths
2,101 Sq.Ft.
$439,900
MLS#: MDBC2165780

LUTHERVILLE TIMONIUM
502 BRIGHTWOOD CLUB 502
2 Beds
2 Baths
1,488 Sq.Ft.
$350,000
MLS#: MDBC2154816

LUTHERVILLE TIMONIUM
46 RHODES PLACE
3 Beds
3 Baths
1,870 Sq.Ft.
$424,900
MLS#: MDBC2170954

LUTHERVILLE TIMONIUM
8614 TOWER BRIDGE WAY
3 Beds
2 Baths
2,101 Sq.Ft.
$460,000
MLS#: MDBC2167422
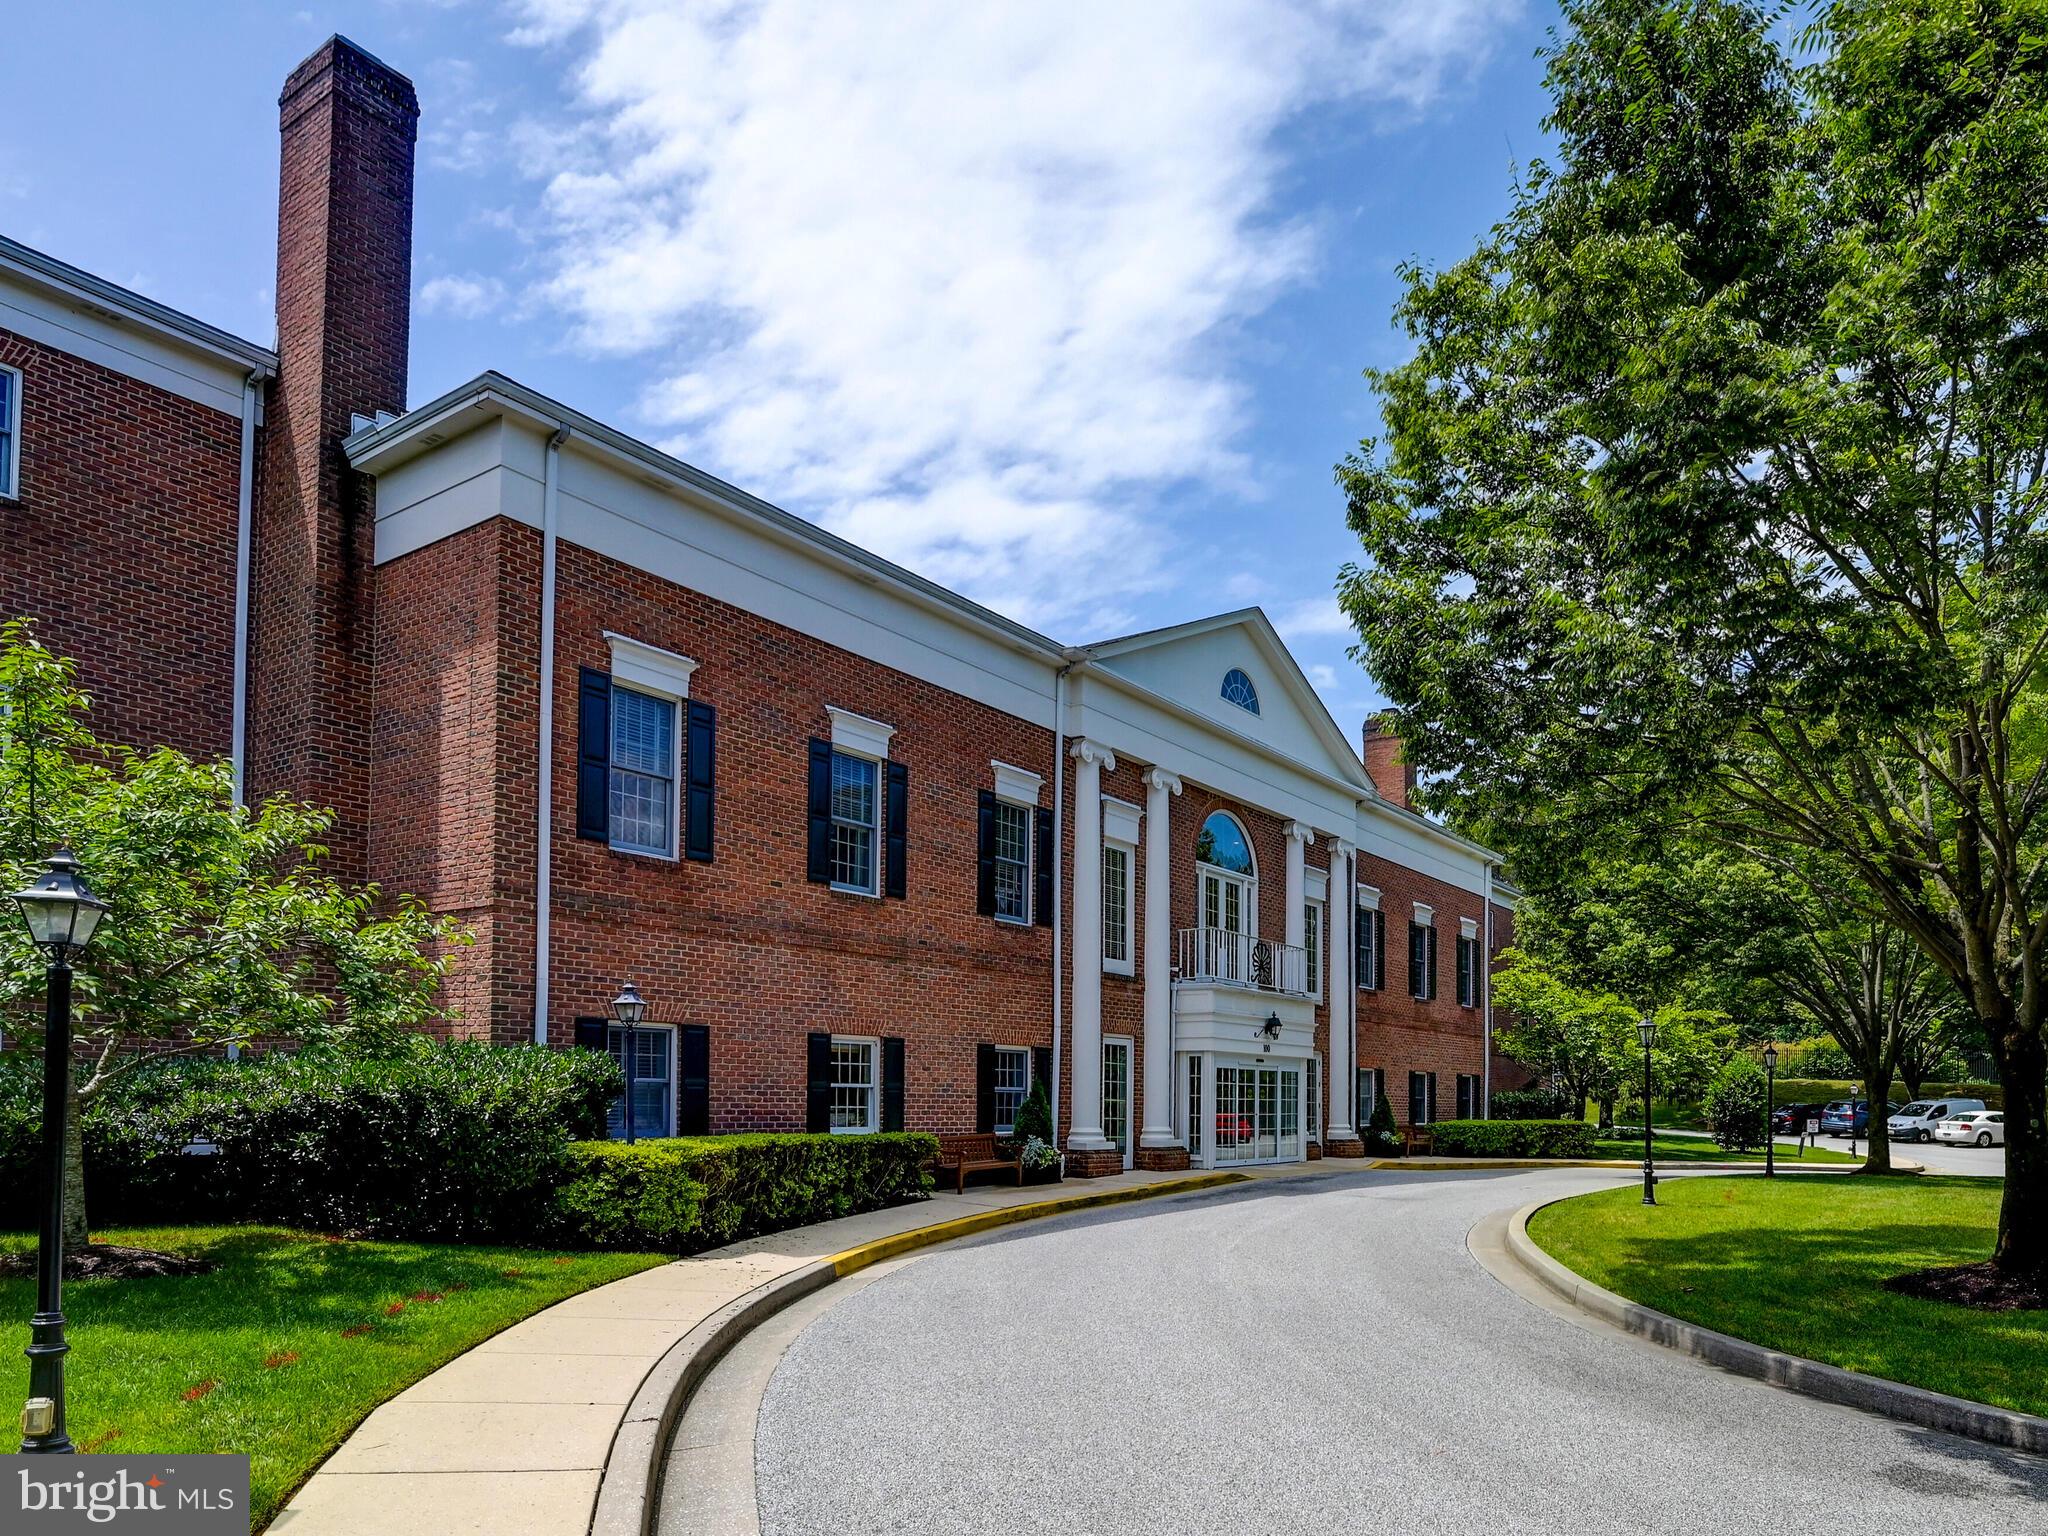
LUTHERVILLE TIMONIUM
106 BRIGHTWOOD CLUB DRIVE 106
3 Beds
3 Baths
2,139 Sq.Ft.
$495,000
MLS#: MDBC2152220
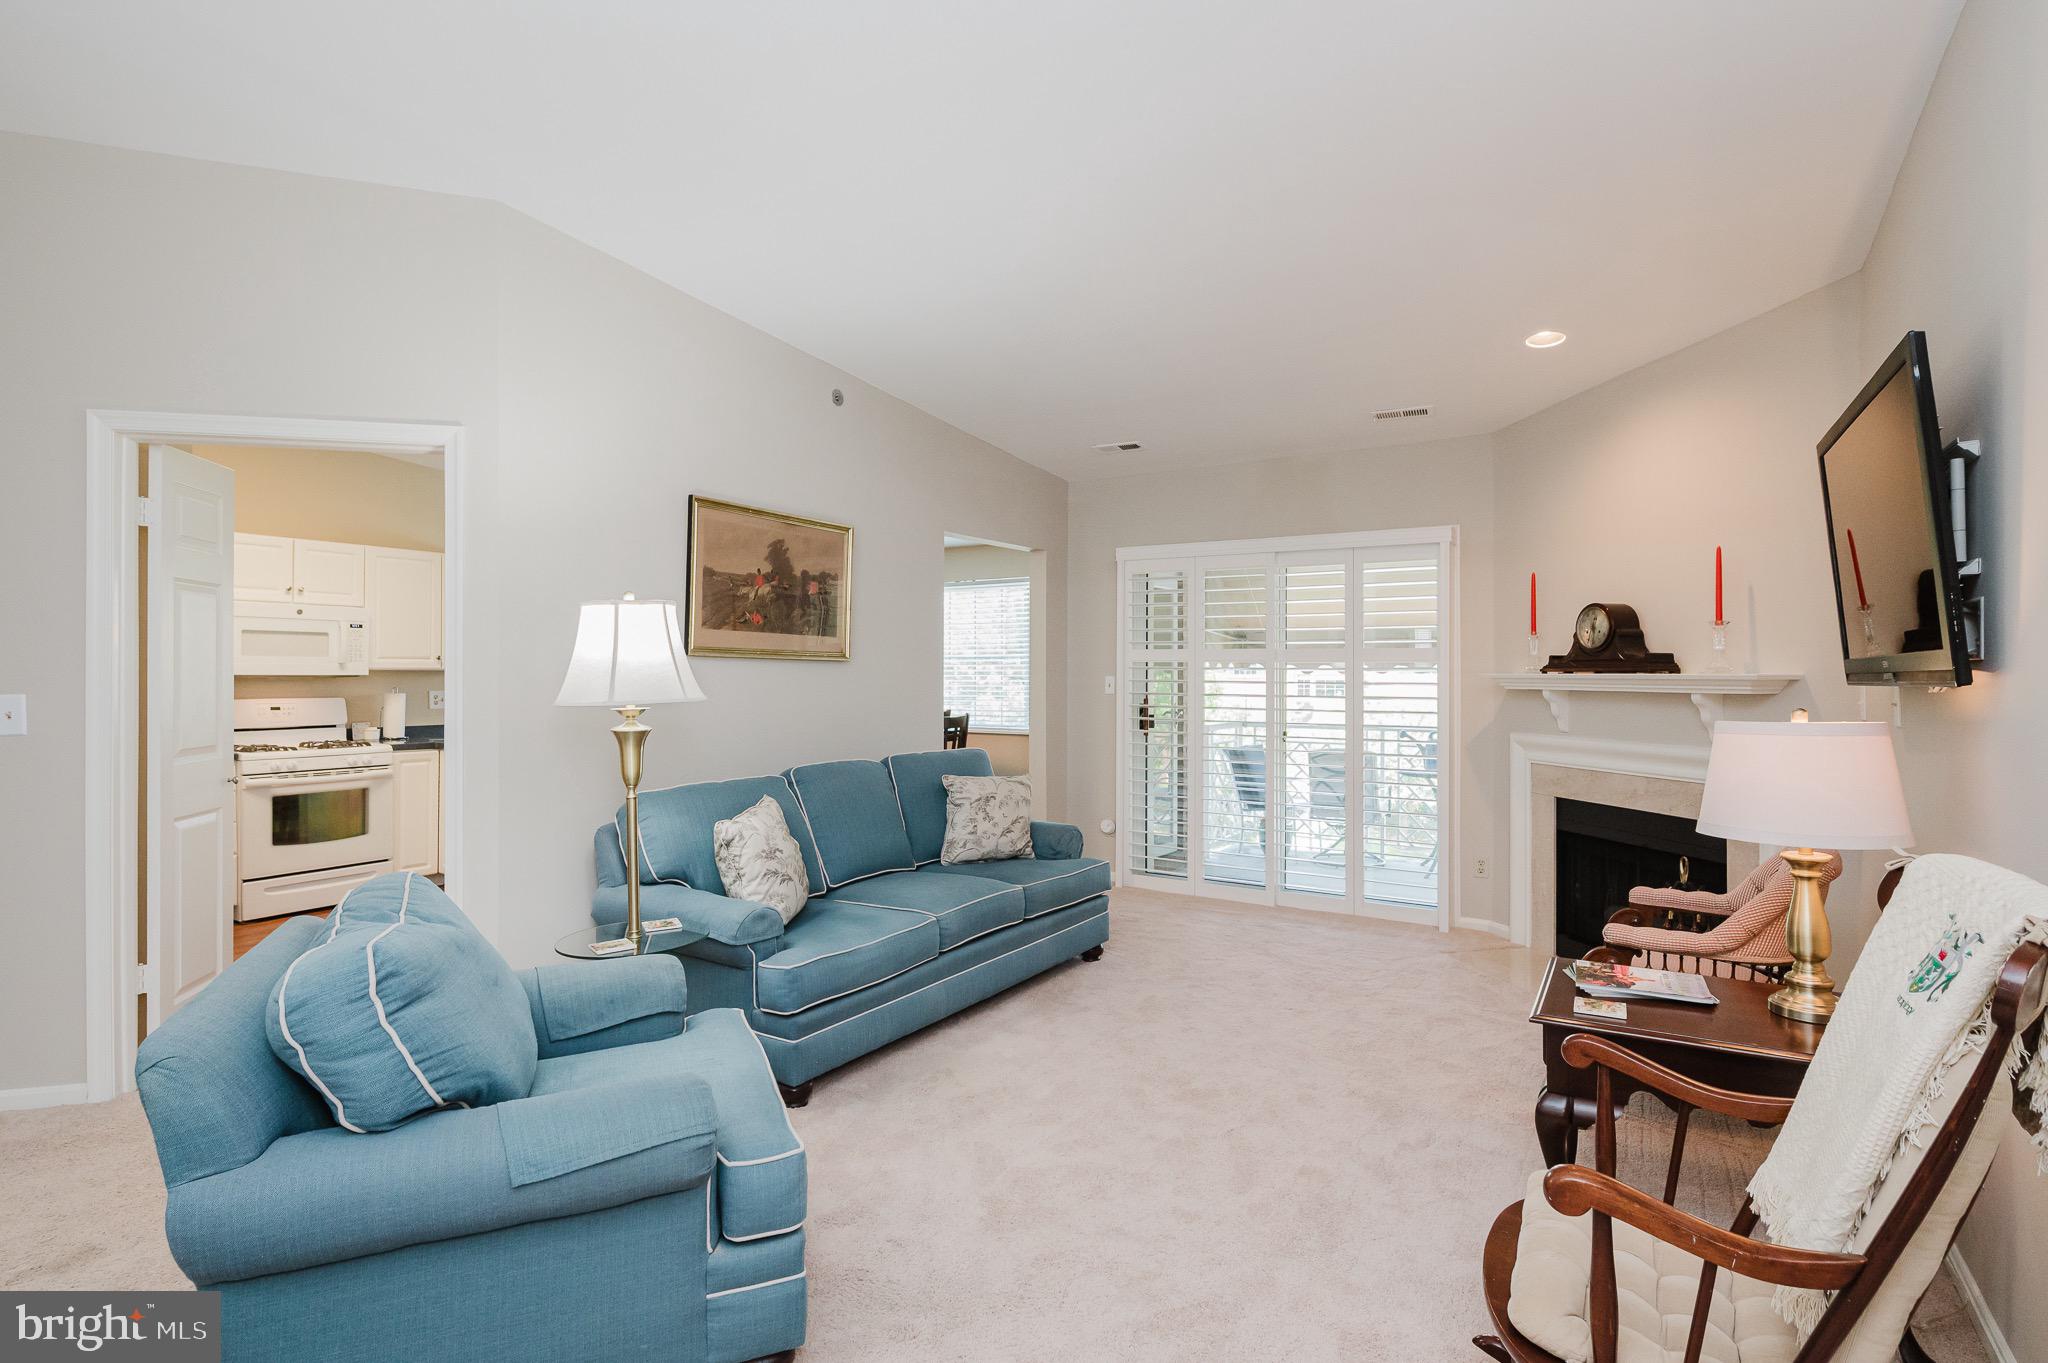
LUTHERVILLE TIMONIUM
405 KILREE ROAD 301
2 Beds
2 Baths
1,322 Sq.Ft.
$339,900
MLS#: MDBC2166330
.png)