
Split Level
7847 MILKSHED PLACE
ELKRIDGE, MD 21075
MLS#: MDHW2074676
$517,500


Property
Beds
4
Full Baths
3
1/2 Baths
None
Year Built
1983
Sq.Footage
1,728
WELCOME HOME! There is something about a home that gives everyone a place to gather and 7847 Milkshed Place delivers exactly that. With 4 bedrooms, 3 full bathrooms, multiple living spaces, and a large deck made for Maryland summers, this Elkridge home offers the space and flexibility to fit the way you actually live. As soon as you step into the main level you will feel warm and connected with this home. Natural light bounces off the hardwood floors that run throughout, while the open floor plan allows the kitchen, dining, and living spaces to flow naturally together. The kitchen features granite countertops with plenty of space to prep dinner while still being part of the conversation, because the best gatherings always seem to end up in the kitchen anyway. Just off the dining area, open the double glass sliding doors and take the party outside. The large deck is ready for everything from a quiet cup of coffee before the day gets started to summer barbecues that stretch well into the evening. And when Maryland crab season rolls around, there is plenty of room to spread out the brown paper, grab the Old Bay, and spend an afternoon cracking steamed crabs with friends and family. When it is time to unwind, head upstairs to a spacious primary bedroom with its own ensuite bathroom, creating a comfortable retreat at the end of the day. The additional bedrooms are generously sized, giving everyone room of their own, with another full bathroom conveniently located on this level. But one of the best parts of this home may be downstairs. The lower level gives you an entirely different place to relax and gather. The fireplace makes it especially inviting on chilly winter nights, whether you're settling in for a movie marathon, hosting game night, or watching the Ravens on a Sunday afternoon. The fourth bedroom and third full bathroom are also located on this level, opening up all kinds of possibilities. Create a comfortable guest suite, home office, workout room, playroom, or additional bedroom—the space is already here, so you can decide how it works best for you. One final surprise is the additional large storage area and utility room one additional level down where you can have your own workshop or decide to finish it to give yourself even more space. The only thing left to do is move in. Priced to sell quickly this home won't last long schedule your visit today. Please note some of the pictures are enhanced with virtual staging to provide a warm feeling when virtually touring the home. There will be an Open House on Saturday 10/3 and Sunday 10/4 times TBD.
Features & Amenities
Interior
-
Total Bedrooms
4
-
Bathrooms
3
-
Above Grade Finished Area
1728.0
-
Basement YN
NO
-
Cooling YN
YES
-
Cooling
Central Air, Electric
-
Heating YN
YES
-
Heating
Electric, Natural Gas, Heat Pump
-
Pet friendly
N/A
Exterior
-
Garage
No
-
Construction Materials
Vinyl Siding
-
Parking
Off Street, On Street, Driveway
-
Pool
No
-
Waterfront YN
NO
Area & Lot
-
Lot Size(acres)
0.18
-
Lot Size(square feet)
7,636
-
Property Type
Residential
-
Property Sub Type
Single Family Residence
-
Architectural Style
Split Level
Price
-
Sales Price
$517,500
-
Tax Amount
$7,037
-
Sq. Footage
1,728
-
Price/SqFt
$299
HOA
-
Association
No
School District
-
Elementary School
N/A
-
Middle School
N/A
-
High School
N/A
Property Features
-
New Construction
NO
-
Foundation Details
Block, Concrete Perimeter
-
Senior Community YN
NO
-
Sewer
Public Sewer
-
Tax Lot
16
-
Water Source
Public
Schedule a Showing
Showing scheduled successfully.
Mortgage calculator
Estimate your monthly mortgage payment, including the principal and interest, property taxes, and HOA. Adjust the values to generate a more accurate rate.
Your payment
Principal and Interest:
$
Property taxes:
$
HOA fees:
$
Total loan payment:
$
Total interest amount:
$
Location
County
HOWARD
Elementary School
Middle School
High School
Listing Courtesy of Keith Walsh, Berkshire Hathaway HomeServices PenFed Realty
RealHub Information is provided exclusively for consumers' personal, non-commercial use, and it may not be used for any purpose other than to identify prospective properties consumers may be interested in purchasing. All information deemed reliable but not guaranteed and should be independently verified. All properties are subject to prior sale, change or withdrawal. RealHub website owner shall not be responsible for any typographical errors, misinformation, misprints and shall be held totally harmless.

Salesperson, Realtor
Dan DeBlock
Call Dan today to schedule a private showing.

* Listings on this website come from the FMLS IDX Compilation and may be held by brokerage firms other than the owner of this website. The listing brokerage is identified in any listing details. Information is deemed reliable but is not guaranteed. If you believe any FMLS listing contains material that infringes your copyrighted work please click here to review our DMCA policy and learn how to submit a takedown request.© 2024 FMLS.
Related Properties
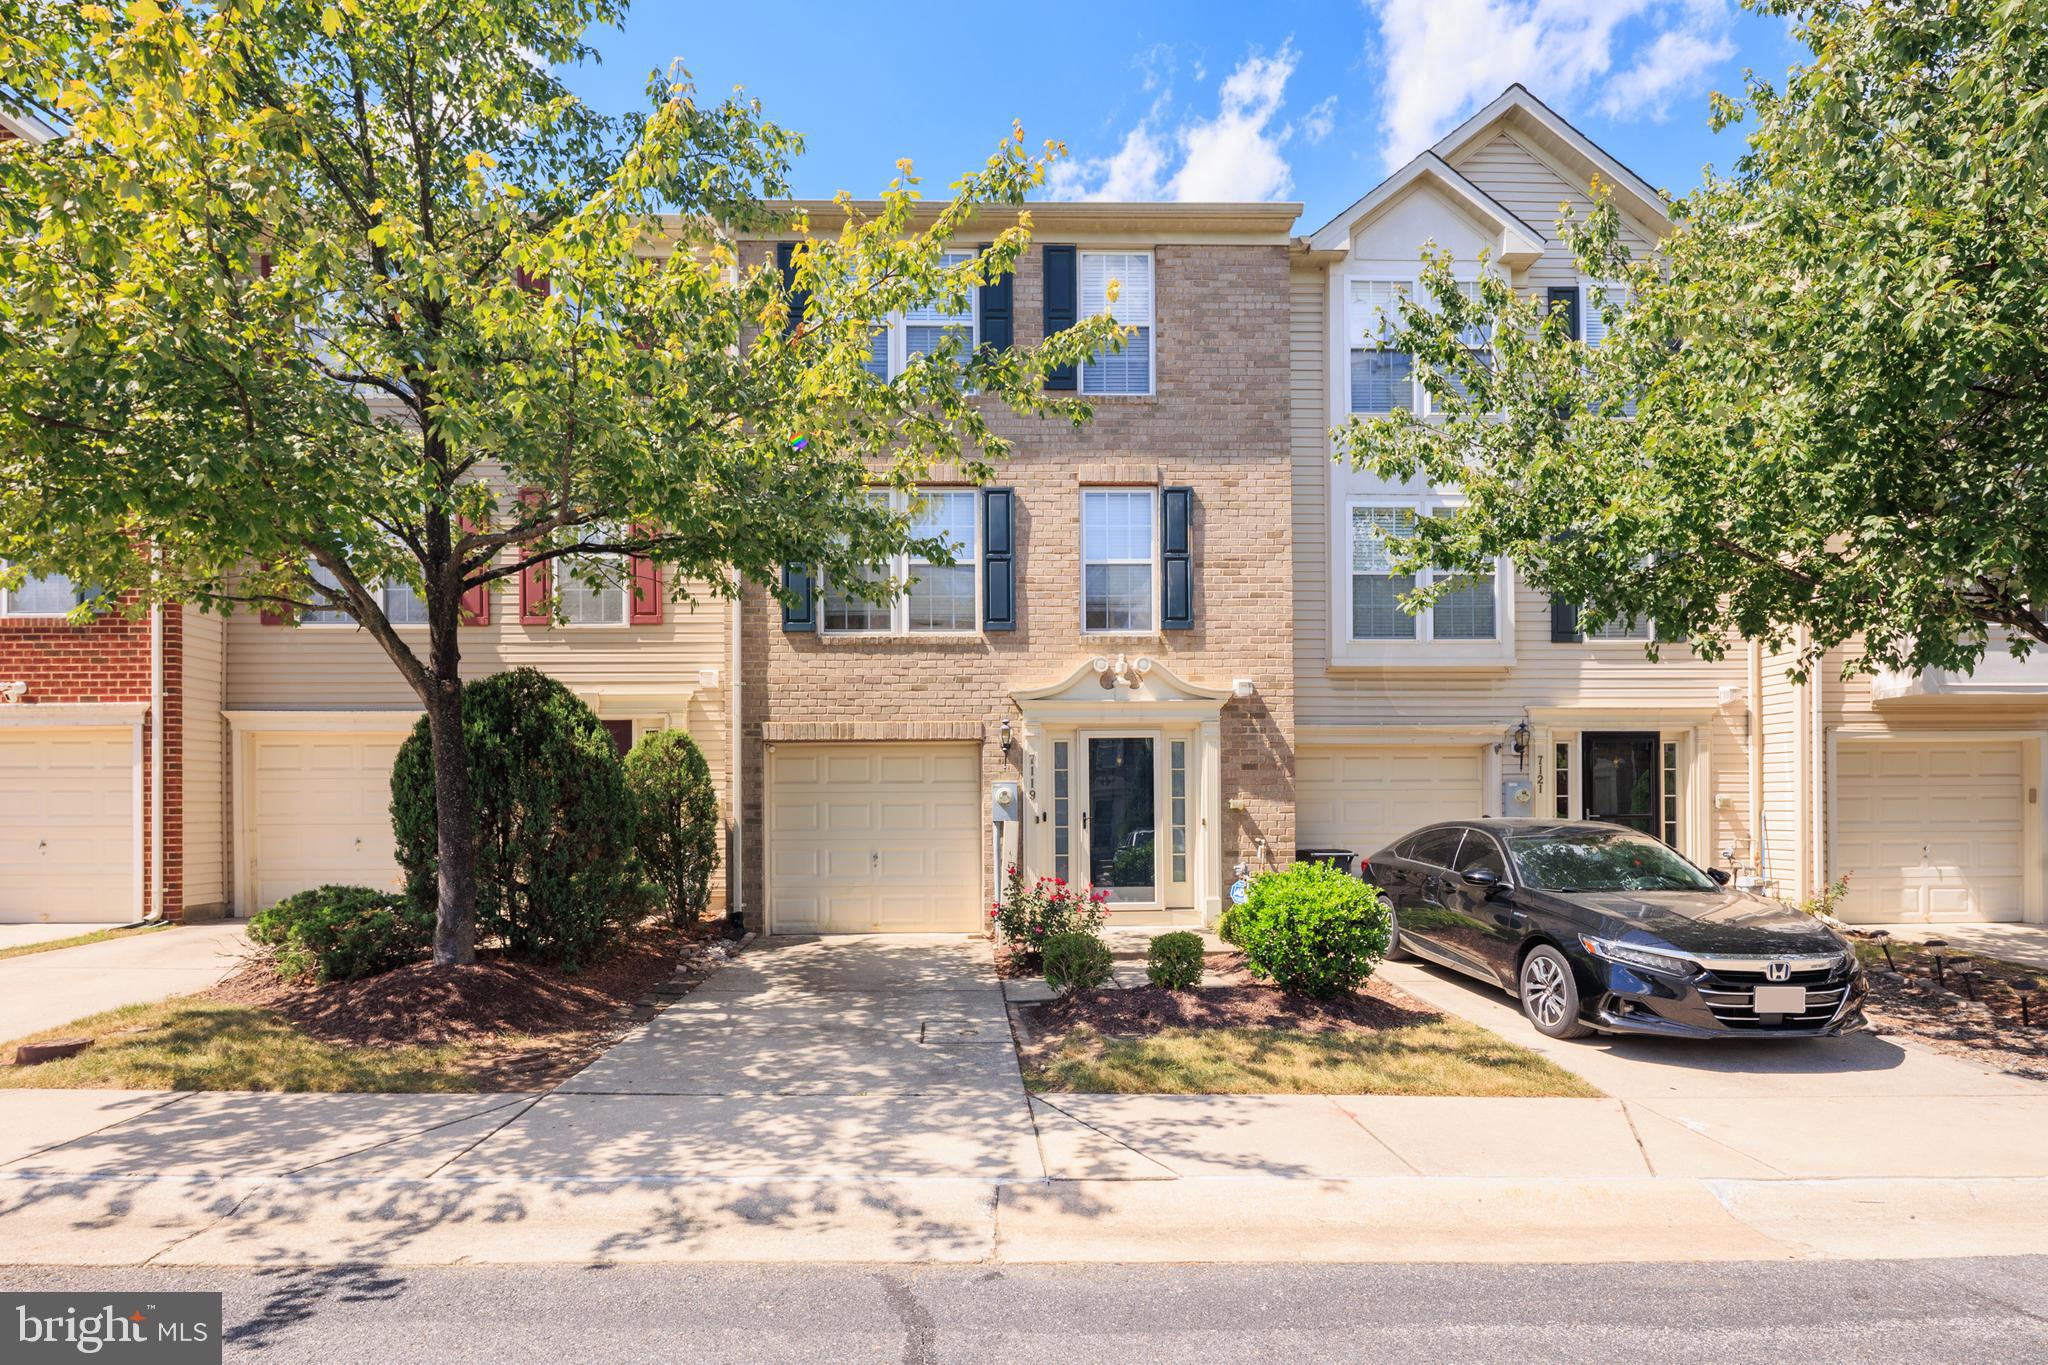
ELKRIDGE
7119 DEEP FALLS WAY 31
3 Beds
2 Baths
2,100 Sq.Ft.
$425,000
MLS#: MDHW2071464

ELKRIDGE
7948 POTTER PLACE 948-B
3 Beds
2 Baths
1,816 Sq.Ft.
$429,990
MLS#: MDHW2073102

ELKRIDGE
7832 BLUE STREAM DRIVE
3 Beds
2 Baths
1,996 Sq.Ft.
$550,000
MLS#: MDHW2072524

ELKRIDGE
6327 ARBOR WAY
3 Beds
2 Baths
2,090 Sq.Ft.
$515,000
MLS#: MDHW2073868

ELKRIDGE
6400 FROTHINGHAM COURT
3 Beds
2 Baths
1,720 Sq.Ft.
$519,000
MLS#: MDHW2072604

ELKRIDGE
7226 MAIDSTONE PLACE 235
3 Beds
2 Baths
2,116 Sq.Ft.
$449,900
MLS#: MDHW2073328

ELKRIDGE
6320 TROY COURT
3 Beds
3 Baths
2,280 Sq.Ft.
$459,900
MLS#: MDHW2073866

ELKRIDGE
7704 ENGLISH OAK CIRCLE 10
3 Beds
2 Baths
1,751 Sq.Ft.
$417,950
MLS#: MDHW2065794

ELKRIDGE
6425 KOFFEL COURT 15
3 Beds
2 Baths
3,187 Sq.Ft.
$579,000
MLS#: MDHW2072202

ELKRIDGE
7109 PENNY LANE
3 Beds
3 Baths
1,424 Sq.Ft.
$445,000
MLS#: MDHW2073834
.png)