
Property
Beds
3
Full Baths
2
1/2 Baths
None
Year Built
1955
Sq.Footage
1,934
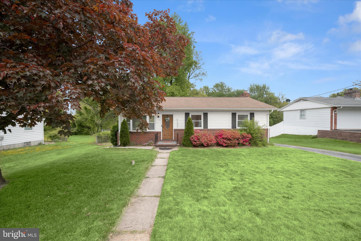
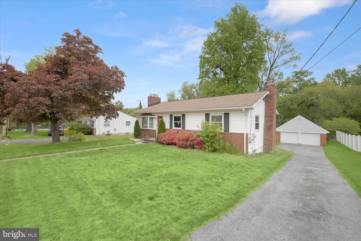
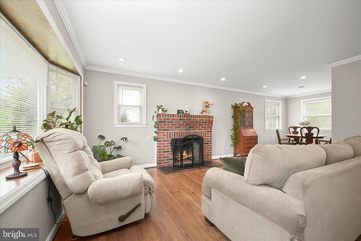
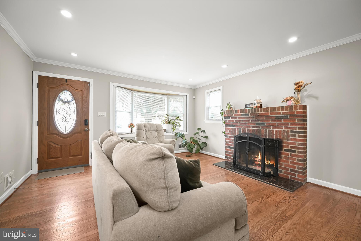
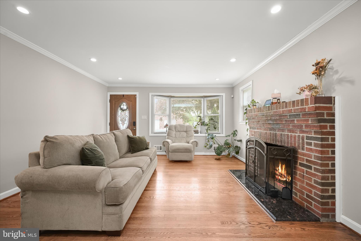
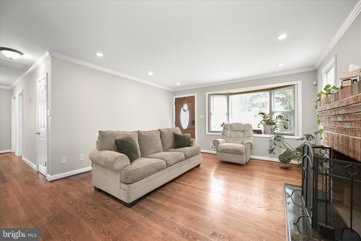
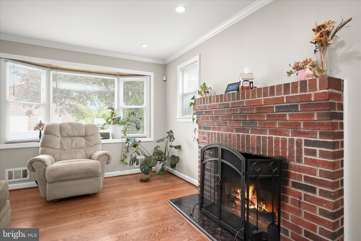
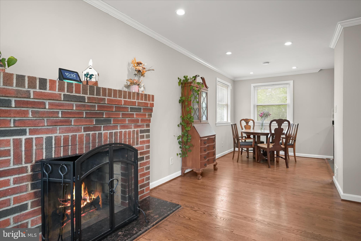
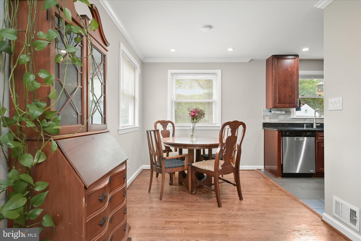
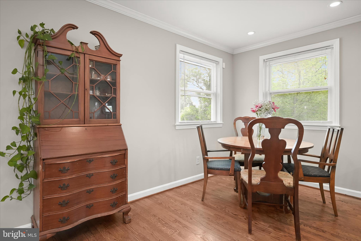
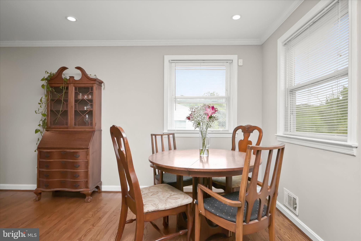
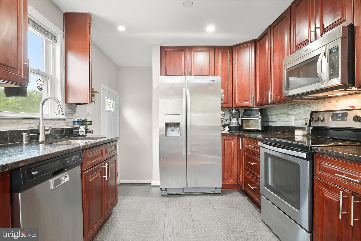
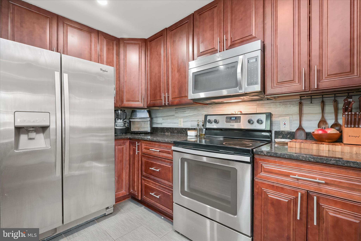
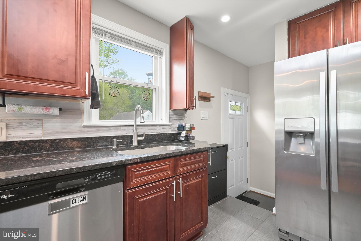
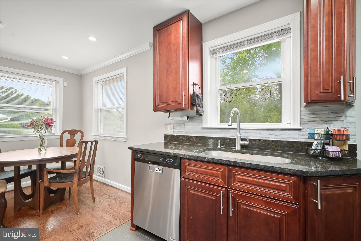
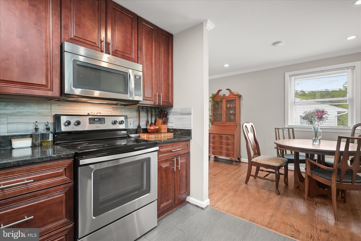
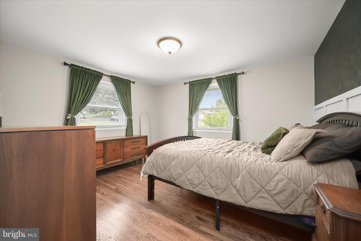
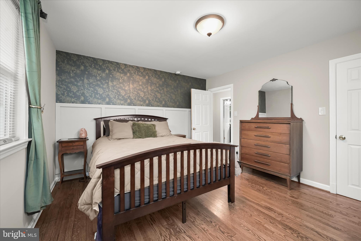
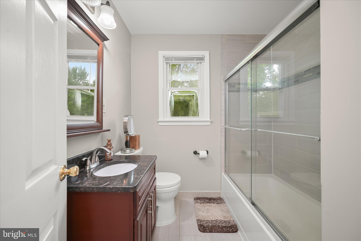
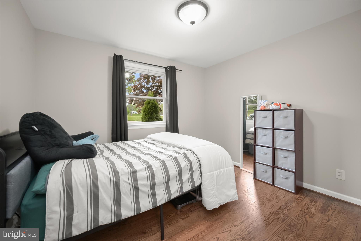
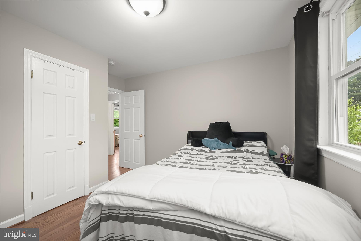
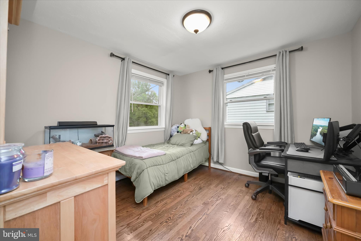
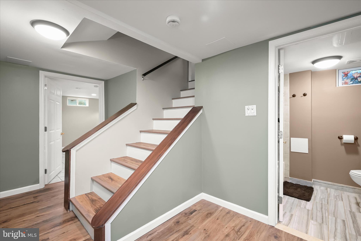
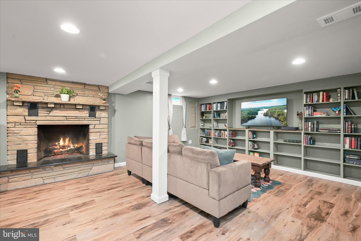
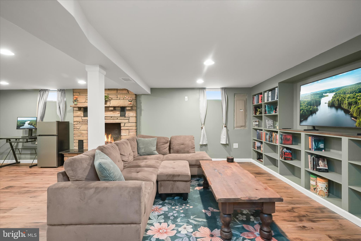
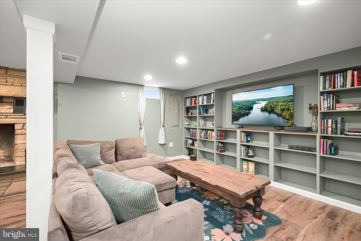
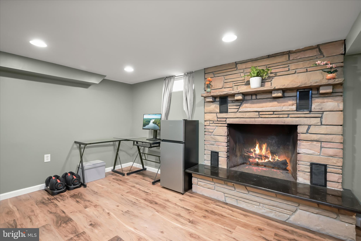
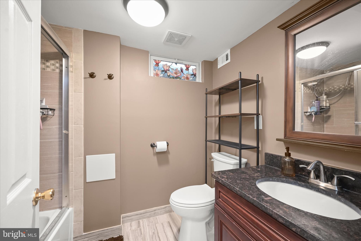
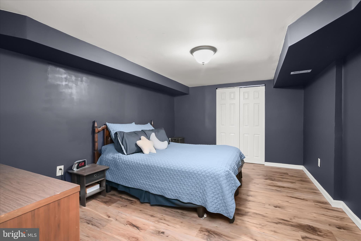
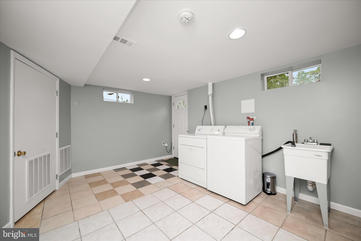
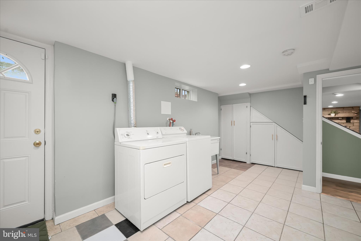
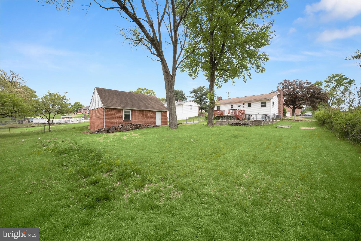
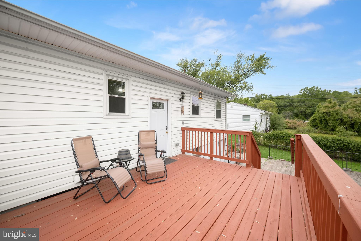
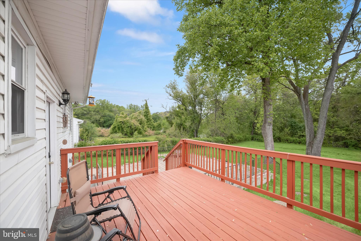
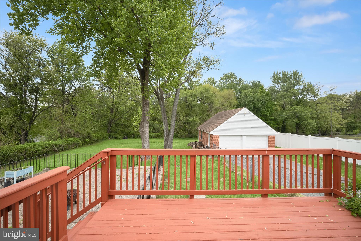
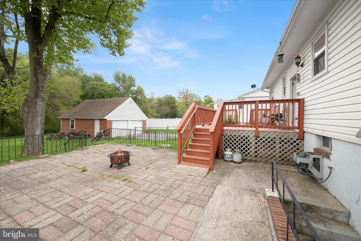
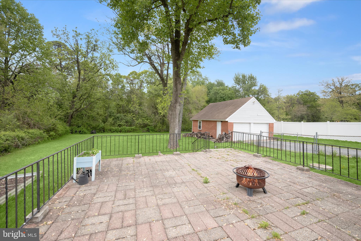
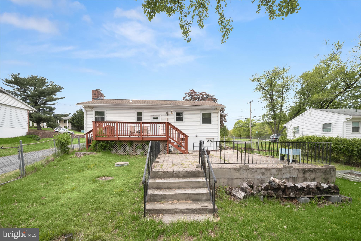
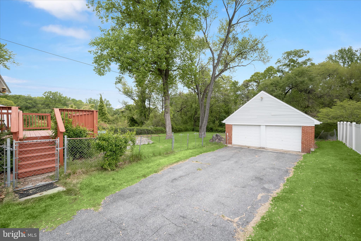
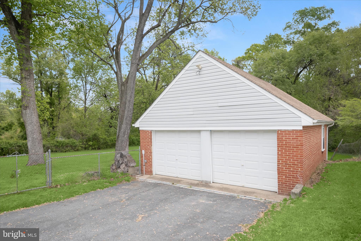
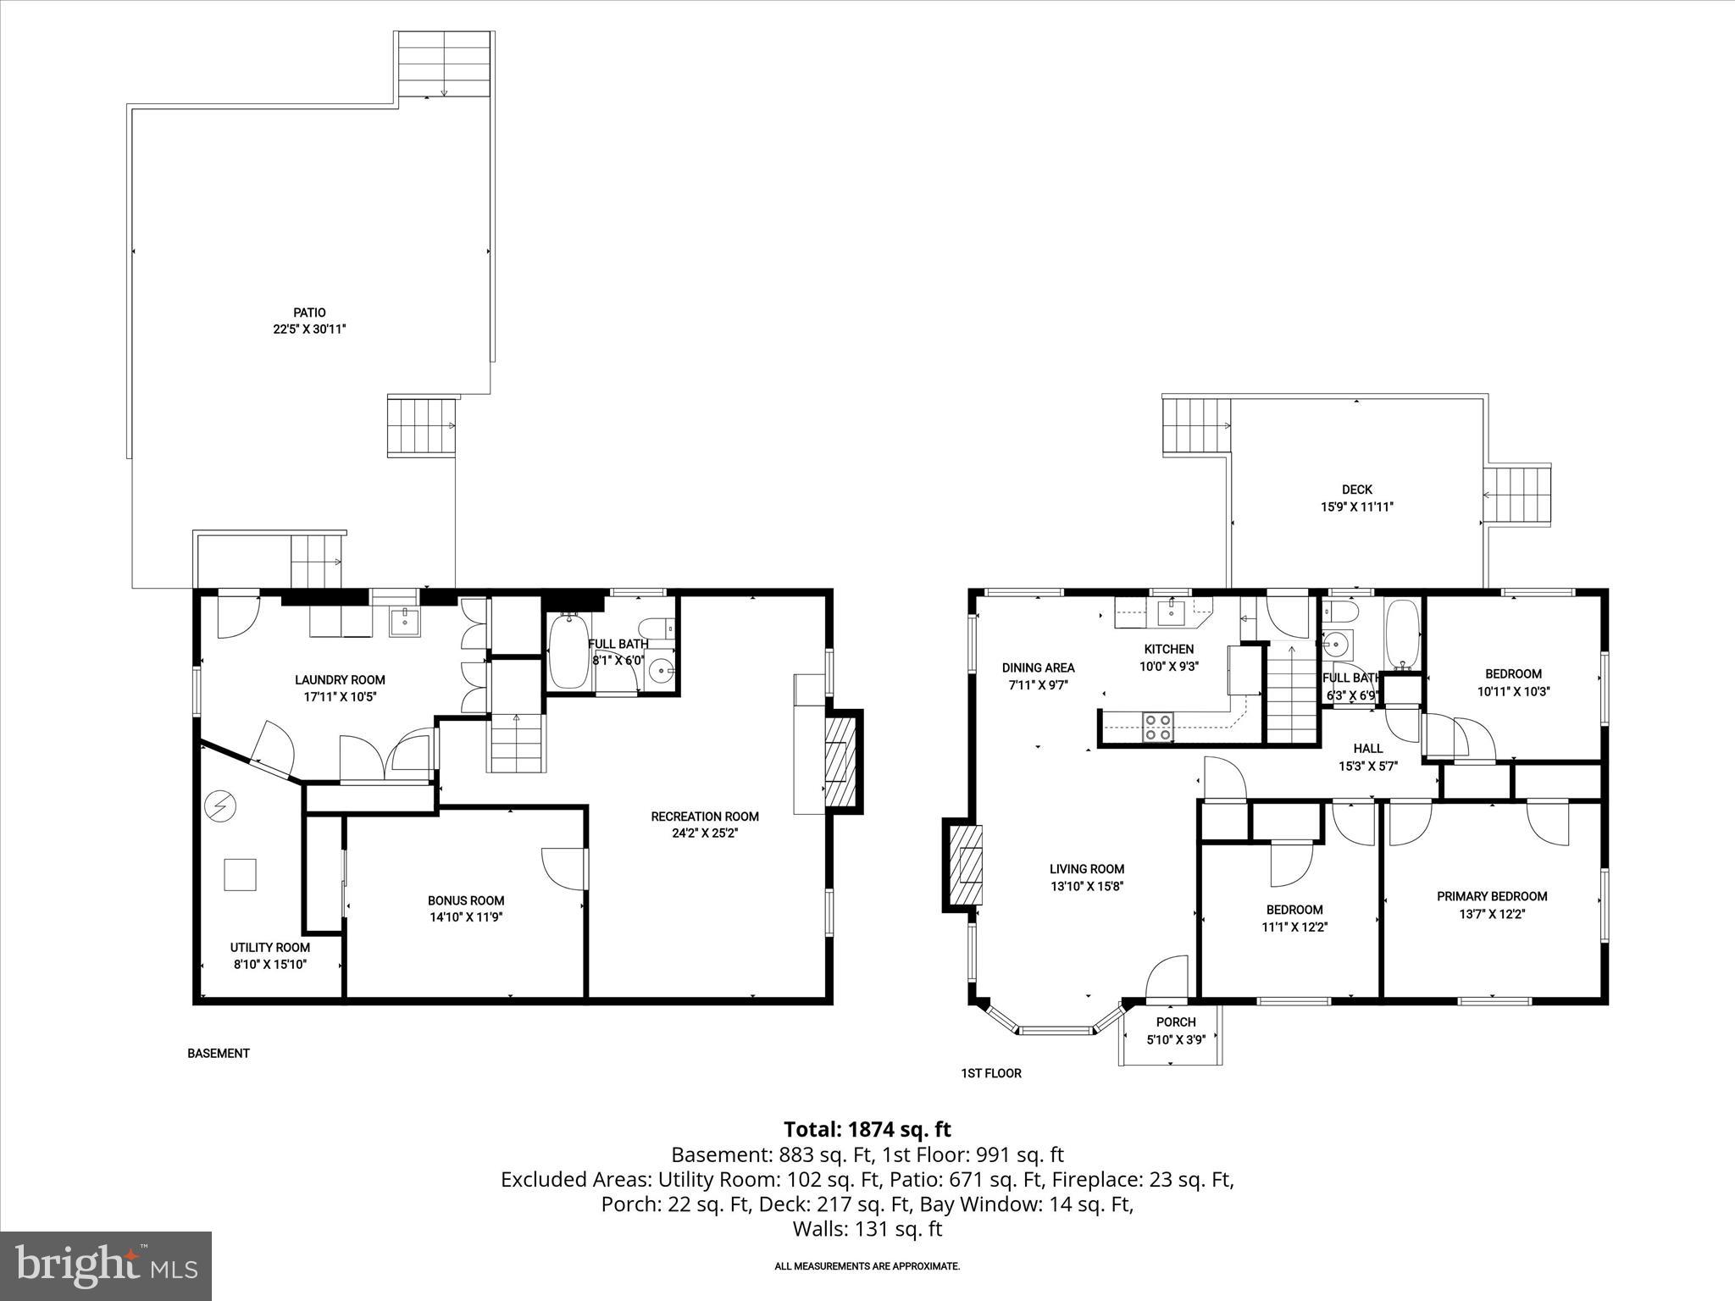
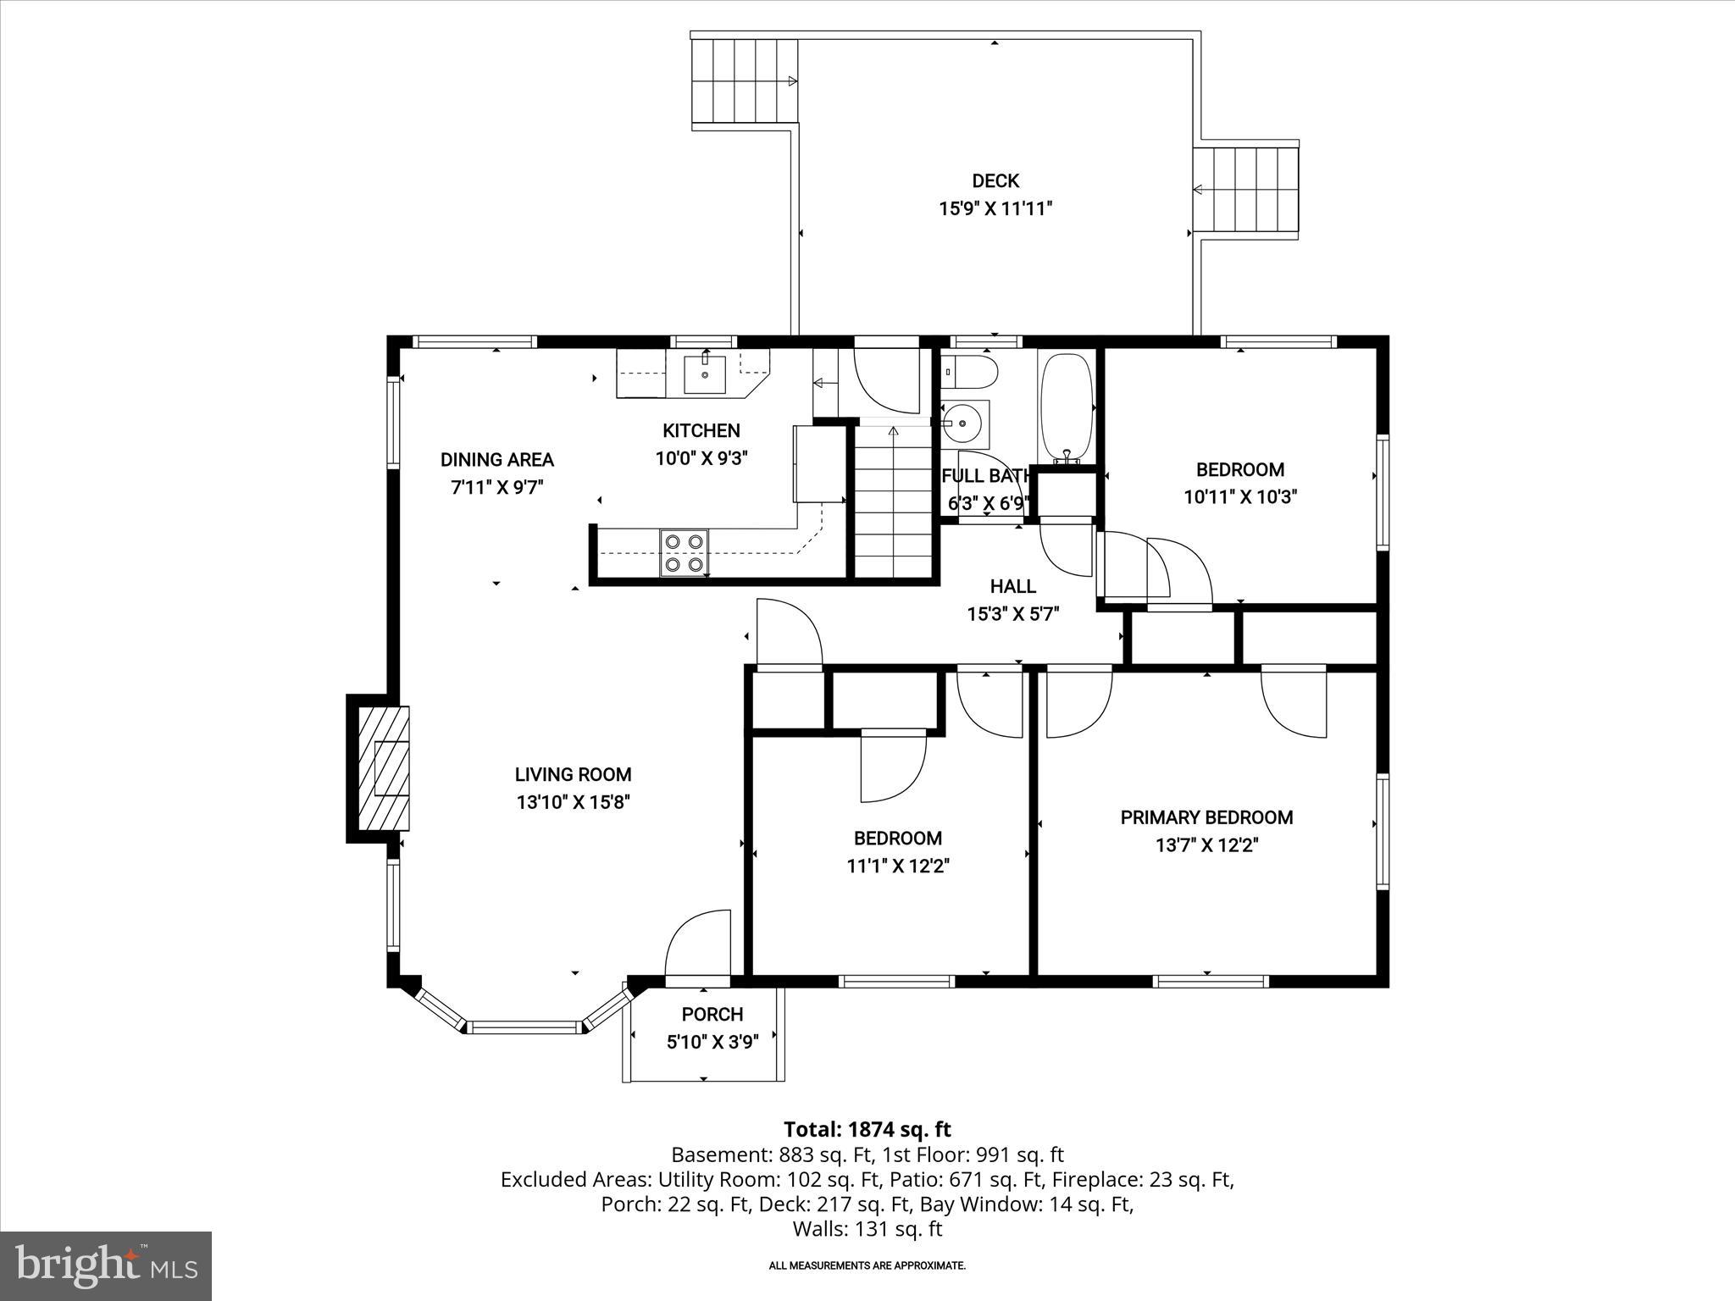
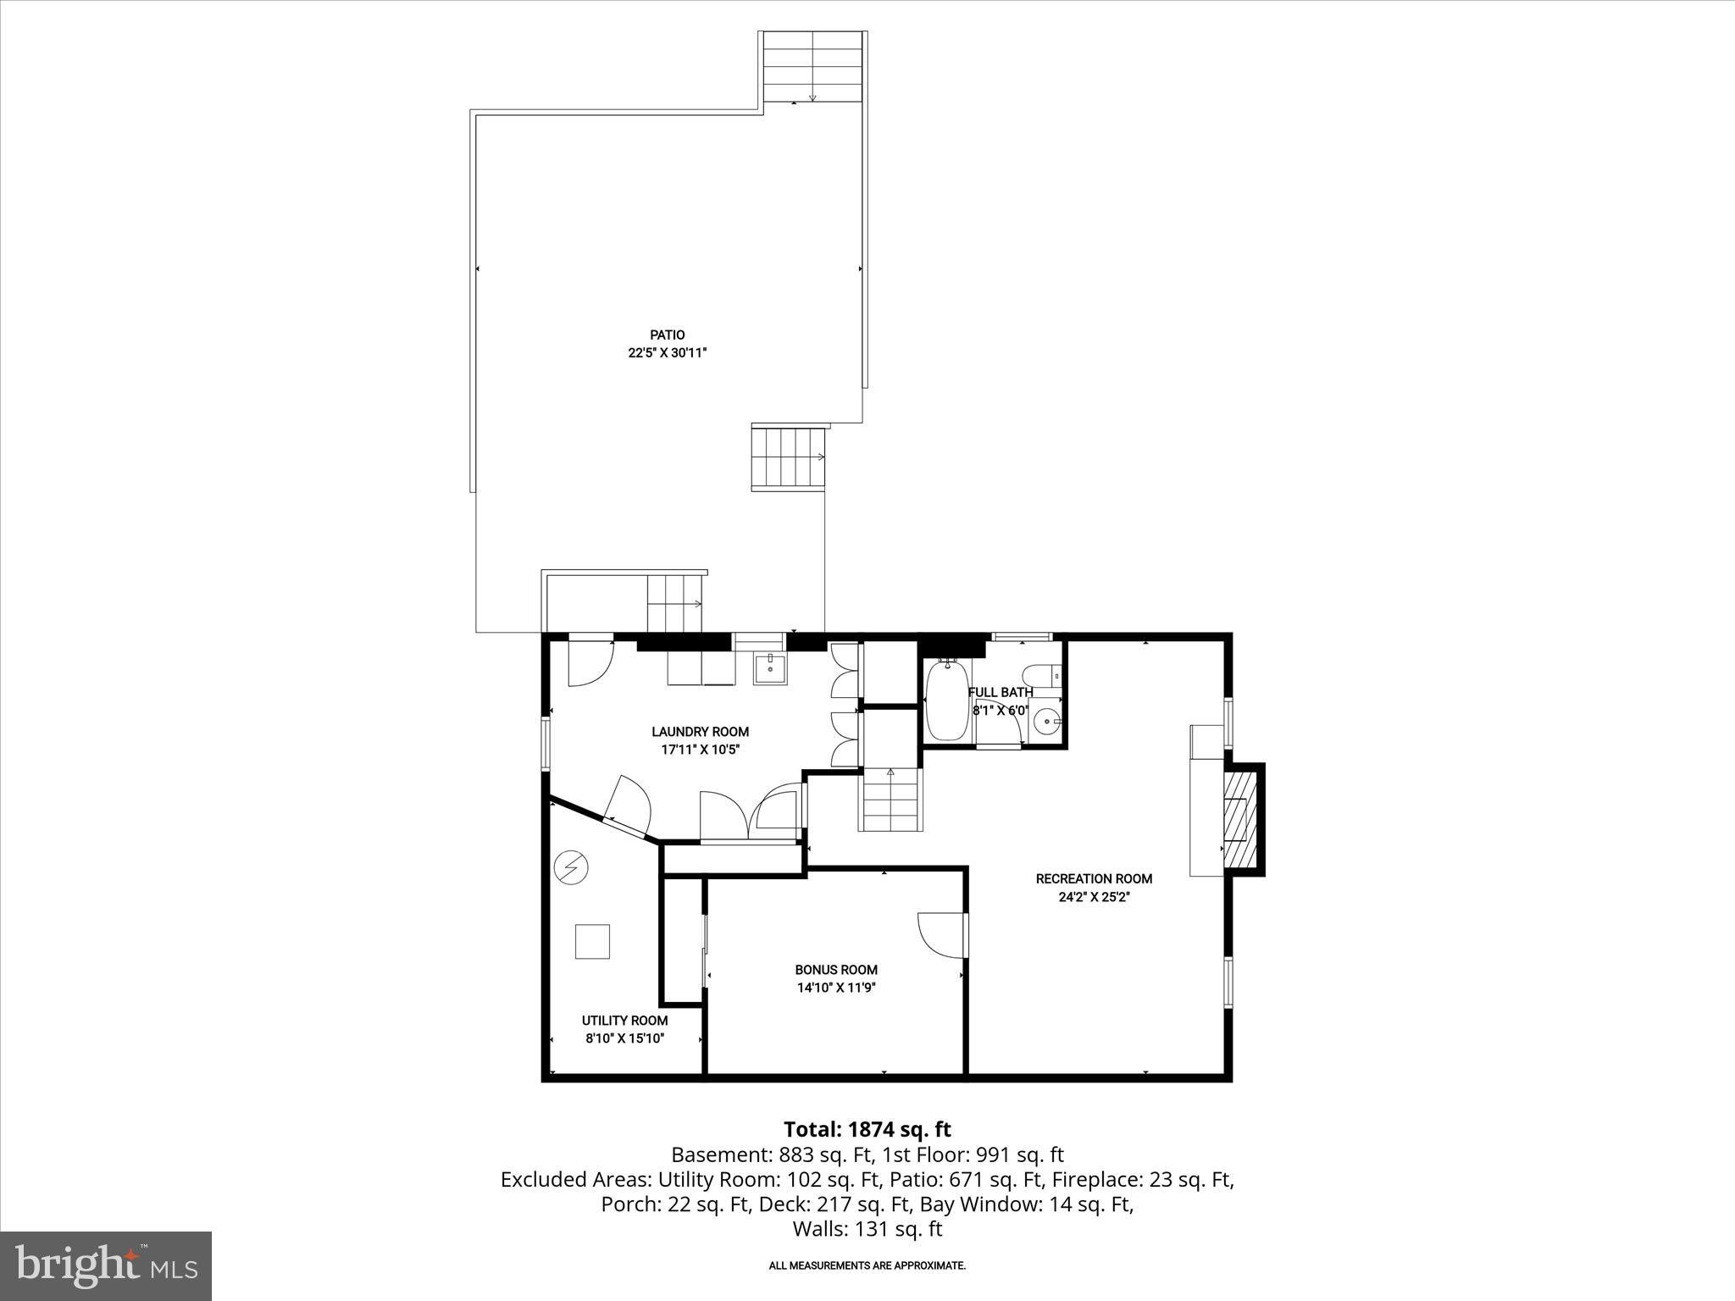
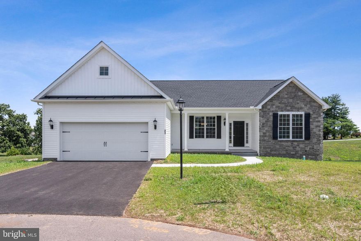
Introducing this inviting rancher set on a half-acre lot backing to trees, offering three bedrooms and two bathrooms across two finished levels. A welcoming front living room features a sun-filled bay window, wood-burning fireplace, and crown molding that continues into the dining area. Rich hardwood floors and a neutral color palette extend throughout the main level. The updated kitchen is equipped with granite countertops, 42-inch cabinetry, tile backsplash, and stainless steel appliances. Three bedrooms and a full bathroom complete the main level. Downstairs, the finished walk-out lower level expands the living space with a recreation room featuring a second wood-burning fireplace. A versatile den provides an ideal space for an office, playroom or potential fourth bedroom, along with a second full bathroom. A large laundry room offers exterior access, with additional storage available in the utility room. Enjoy spending time outside in the expansive fenced backyard that includes a deck and a paver patio, providing ample space for outdoor activities and relaxation. A two-car garage offers extra storage, complemented by a long driveway for additional parking.
Features & Amenities
Interior
-
Other Interior Features
Recessed Lighting, Crown Molding
-
Total Bedrooms
3
-
Bathrooms
2
-
Above Grade Finished Area
1040.0
-
Basement YN
YES
-
Cooling YN
YES
-
Cooling
Central Air, Electric
-
Fireplace YN
YES
-
Heating YN
YES
-
Heating
Exhaust Fan, Natural Gas, Forced Air
-
Main Level Bedrooms
3
-
Pet friendly
N/A
Exterior
-
Garage
Yes
-
Garage spaces
2
-
Construction Materials
Brick, Vinyl Siding
-
Other Exterior Features
Lighting, Rain Gutters, Storage
-
Parking
Oversized, Asphalt, Garage, Driveway, Detached
-
Patio and Porch Features
Deck, Patio
-
Pool
No
-
Waterfront YN
NO
Area & Lot
-
Lot Features
Wooded, Front Yard, Level, Back Yard
-
Lot Size(acres)
0.47
-
Lot Size(square feet)
20600.0
-
Property Type
Residential
-
Property Sub Type
Single Family Residence
-
Architectural Style
Ranch/Rambler
Price
-
Sales Price
$500,000
-
Tax Amount
$4,402
-
Sq. Footage
1, 934
-
Price/SqFt
$258
HOA
-
Association
No
School District
-
Elementary School
N/A
-
Middle School
N/A
-
High School
N/A
Property Features
-
New Construction
NO
-
Foundation Details
Permanent
-
Senior Community YN
NO
-
Sewer
Septic Tank
-
Tax Lot
32A
-
Water Source
Well, Private
Schedule a Showing
Showing scheduled successfully.
Mortgage calculator
Estimate your monthly mortgage payment, including the principal and interest, property taxes, and HOA. Adjust the values to generate a more accurate rate.
Your payment
Principal and Interest:
$
Property taxes:
$
HOA fees:
$
Total loan payment:
$
Total interest amount:
$
Location
County
ANNE ARUNDEL
Elementary School
Middle School
High School
Listing Courtesy of Rachael E Siani , Northrop Realty
RealHub Information is provided exclusively for consumers' personal, non-commercial use, and it may not be used for any purpose other than to identify prospective properties consumers may be interested in purchasing. All information deemed reliable but not guaranteed and should be independently verified. All properties are subject to prior sale, change or withdrawal. RealHub website owner shall not be responsible for any typographical errors, misinformation, misprints and shall be held totally harmless.


* Listings on this website come from the FMLS IDX Compilation and may be held by brokerage firms other than the owner of this website. The listing brokerage is identified in any listing details. Information is deemed reliable but is not guaranteed. If you believe any FMLS listing contains material that infringes your copyrighted work please click here to review our DMCA policy and learn how to submit a takedown request.© 2024 FMLS.
Related Properties
HANOVER
78 VINTAGE LANE
5 Beds
2 Baths
2,829 Sq.Ft.
$430,000
MLS#: PAAD2022814
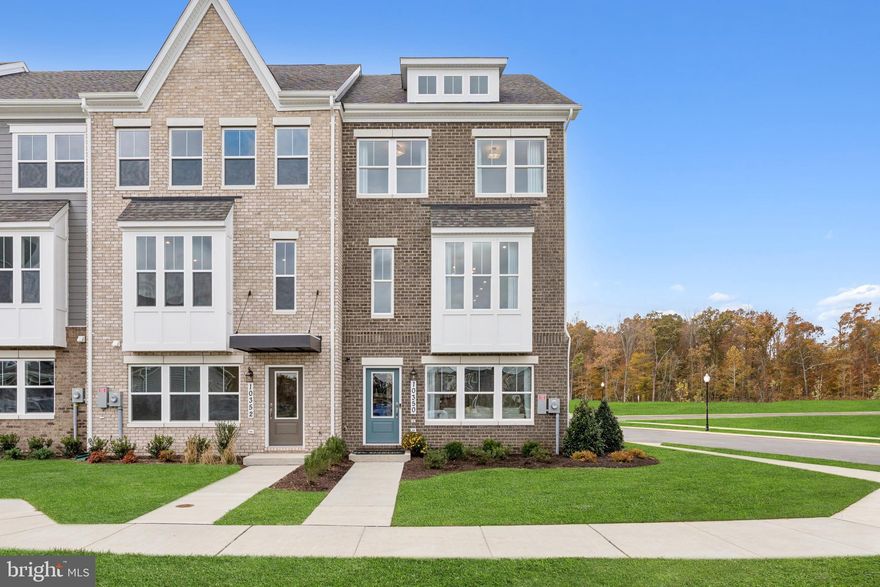
HANOVER
1923 BAROLO BOULEVARD
3 Beds
2 Baths
2,333 Sq.Ft.
$570,490
MLS#: MDAA2138424
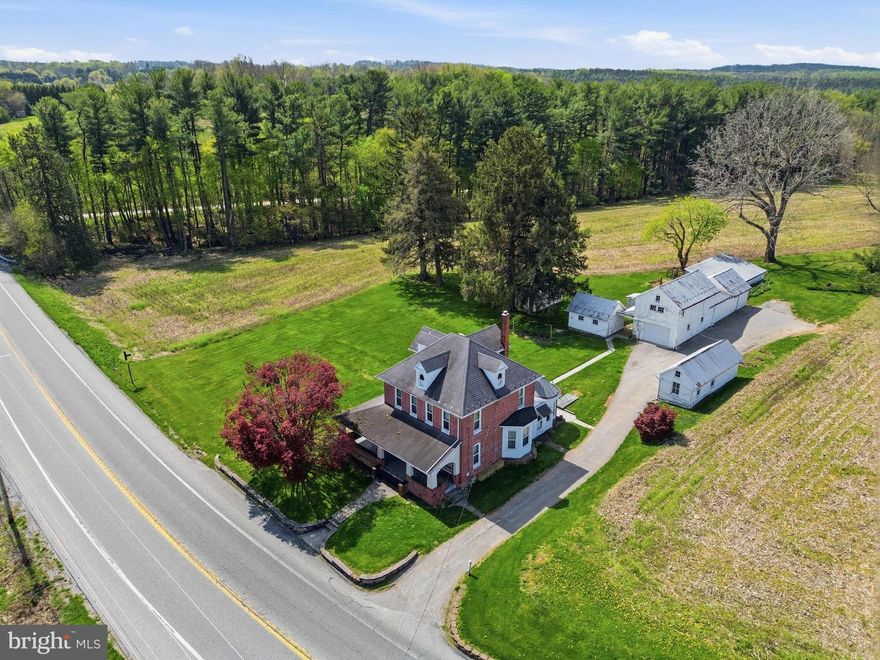
HANOVER
3143 BALTIMORE PIKE
4 Beds
2 Baths
2,064 Sq.Ft.
$499,900
MLS#: PAYK2101414
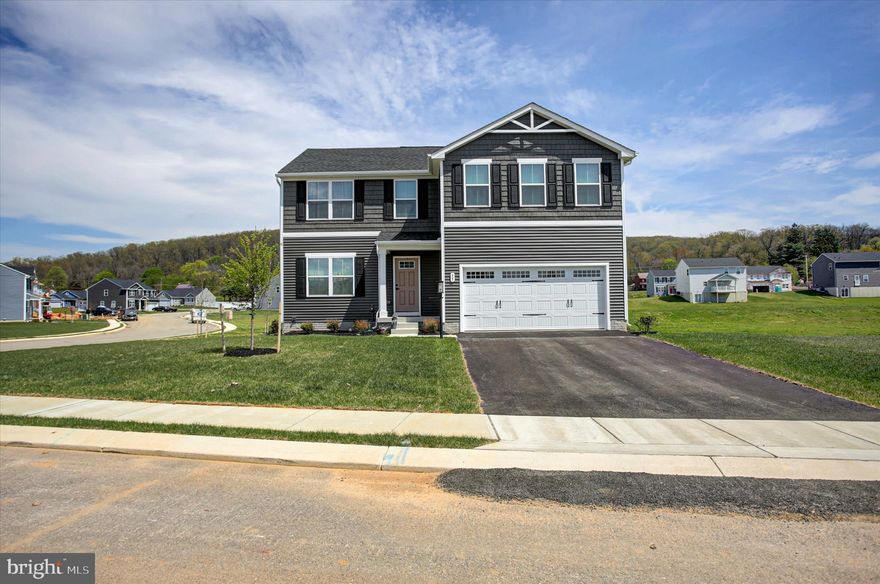
HANOVER
95 LELAND WAY
4 Beds
3 Baths
3,203 Sq.Ft.
$469,900
MLS#: PAAD2022900

HANOVER
1065 BEAVER CREEK ROAD
4 Beds
2 Baths
3,237 Sq.Ft.
$434,999
MLS#: PAYK2100382
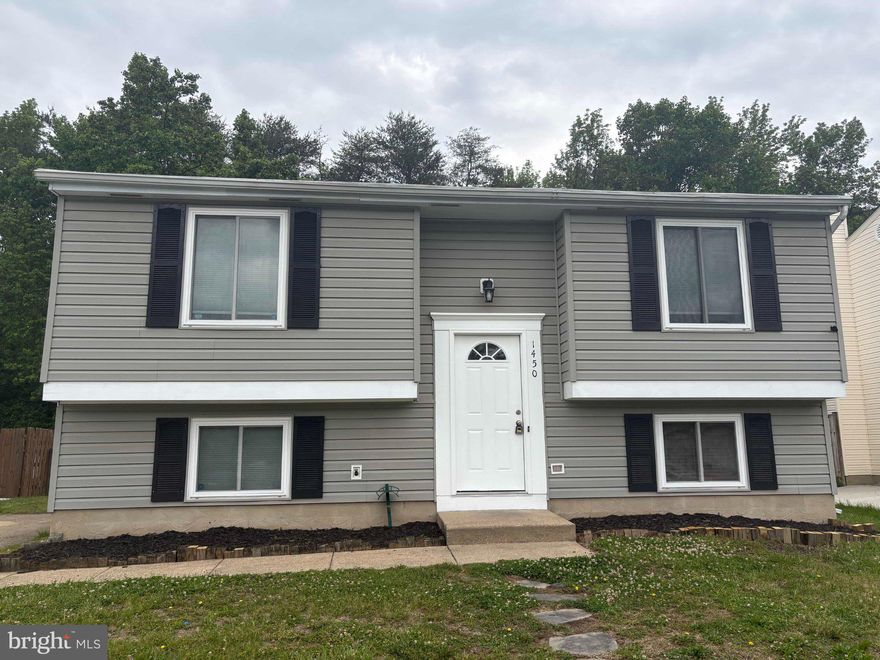
HANOVER
1450 GESNA DRIVE
4 Beds
2 Baths
1,806 Sq.Ft.
$499,900
MLS#: MDAA2145050
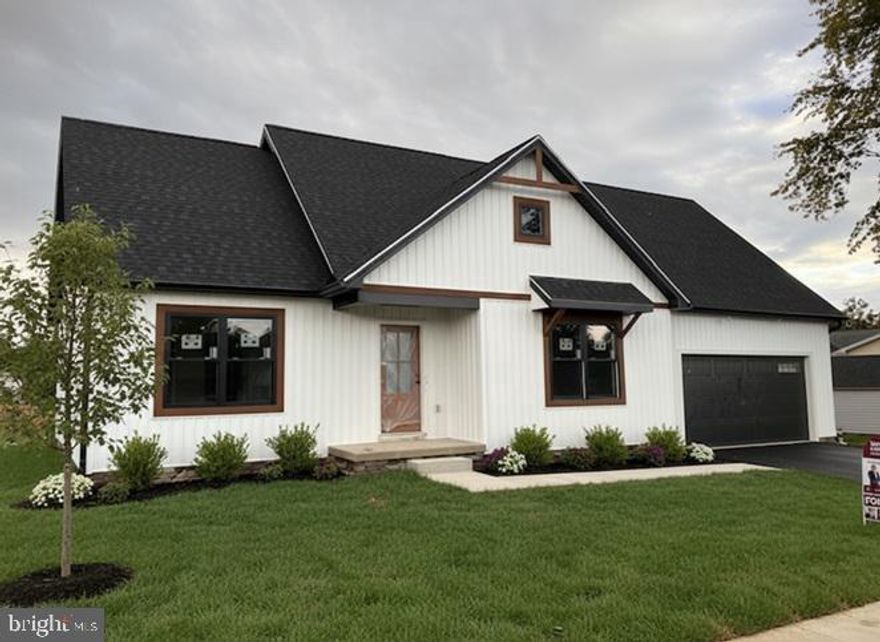
HANOVER
621 SPRING AVE
3 Beds
2 Baths
1,640 Sq.Ft.
$415,900
MLS#: PAYK2070812
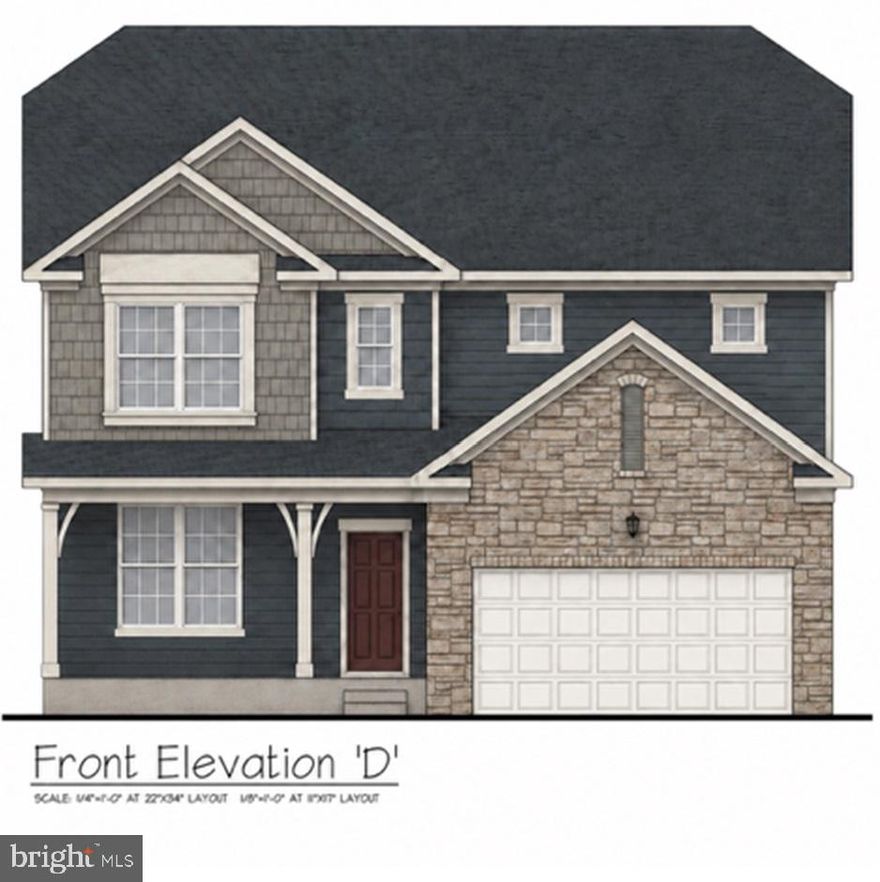
HANOVER
28 CUDESA CT
5 Beds
3 Baths
3,930 Sq.Ft.
$558,570
MLS#: PAYK2088658
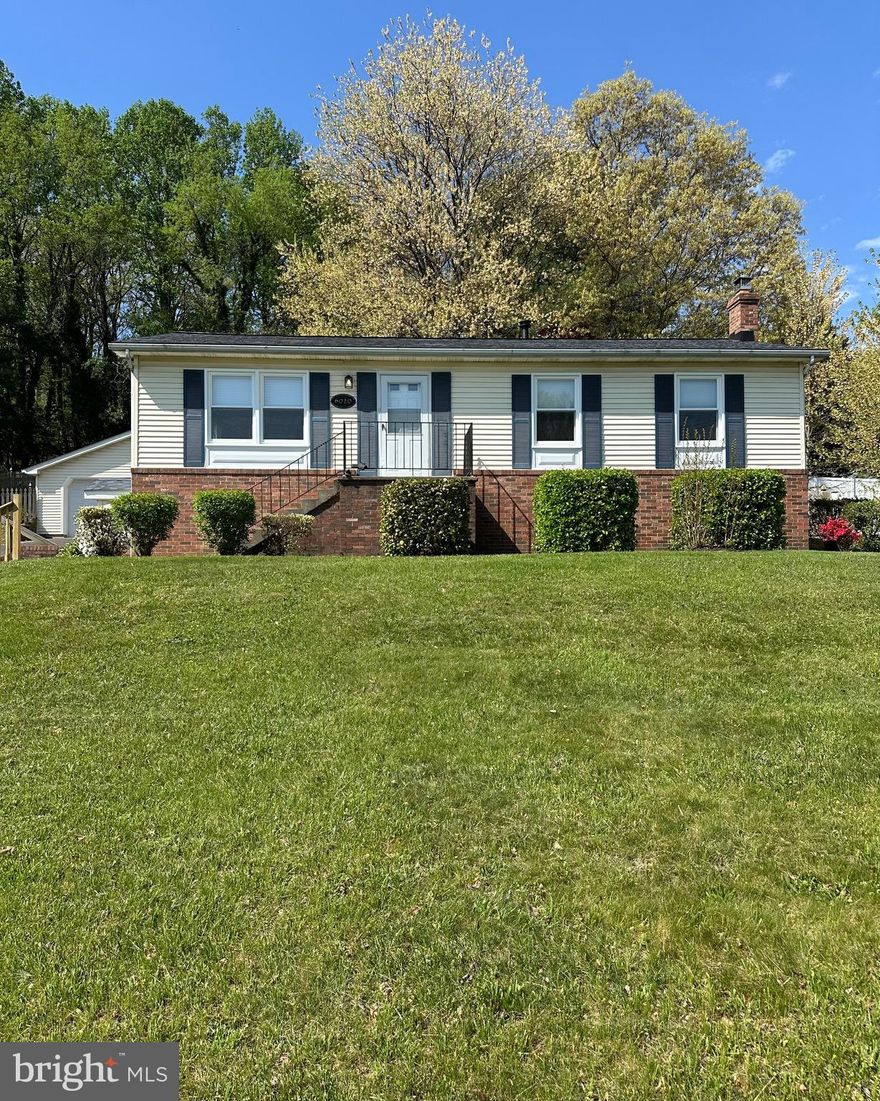
HANOVER
6020 HANOVER ROAD
4 Beds
2 Baths
1,967 Sq.Ft.
$495,000
MLS#: MDHW2067544
HANOVER
87 EAGLE LANE LOT 5
3 Beds
2 Baths
1,616 Sq.Ft.
$432,900
MLS#: PAAD2023078
.png)