
Features & Amenities

Interior

  • Other Interior Features

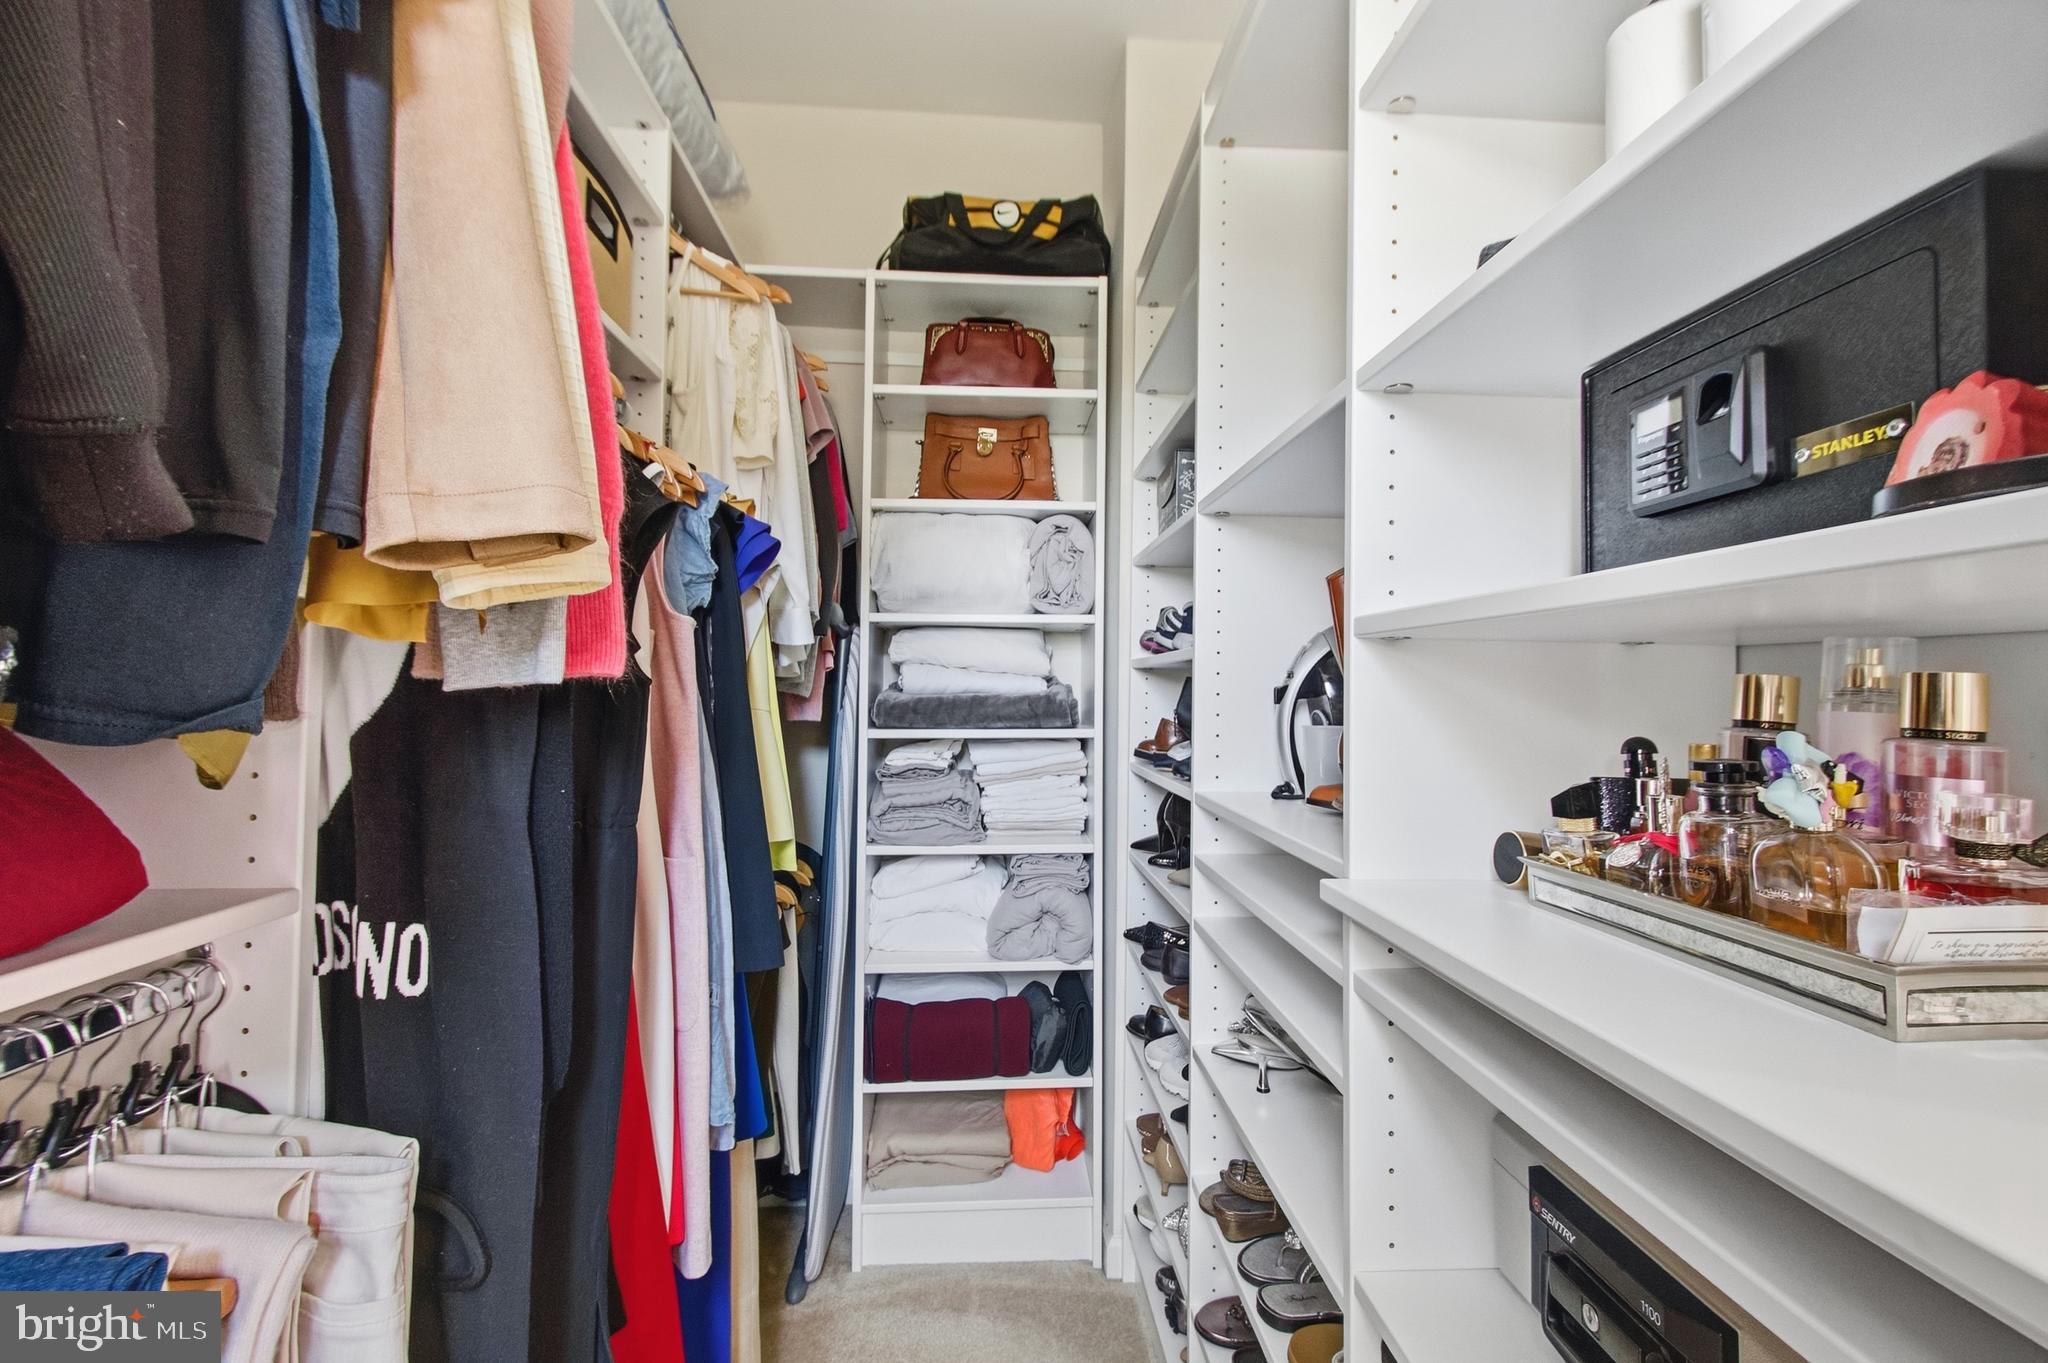
    Central Vacuum, Eat-in Kitchen, Kitchen Island, Recessed Lighting, Walk-In Closet(s), Crown Molding

  • Total Bedrooms

    3

  • Bathrooms

    3

  • 1/2 Bathrooms

    2

  • Above Grade Finished Area

    3356.0

  • Basement YN

    NO

  • Cooling YN

    YES

  • Cooling

    Central Air, Electric

  • Fireplace YN

    YES

  • Heating YN

    YES

  • Heating

    Exhaust Fan, Central, Natural Gas, Forced Air

  • Pet friendly

    Yes

Exterior

  • Garage

    Yes

  • Garage spaces

    2

  • Construction Materials

    Brick

  • Other Exterior Features

    Lighting

  • Parking

    Garage Door Opener, Concrete, Private, Garage, Covered, Inside Entrance, Attached

  • Patio and Porch Features

    Porch

  • Pool

    No

  • Waterfront YN

    NO

Area & Lot

  • Lot Size(acres)

    0.07

  • Lot Size(square feet)

    2,931

  • Property Type

    Residential

  • Property Sub Type

    Townhouse

  • Architectural Style

    Loft with Bedrooms

Price

  • Sales Price

    $764,999

  • Tax Amount

    $10,476

  • Financing Options

    Conventional, FHA, VA, Cash

  • Sq. Footage

    3,356

  • Price/SqFt

    $227

HOA

  • Association

    YES

  • Association Fee

    $425

  • Association Fee Frequency

    Monthly

  • Association Fee Includes

    N/A

Property Resources

  • Horse Property

    NO

School District

  • Elementary School

    FORT FOOTE

  • Middle School

    N/A

  • High School

    OXON HILL

Property Features

  • New Construction

    NO

  • Association Amenities

    Trail(s), Gated, Jogging Path

  • Foundation Details

    Concrete Perimeter

  • Senior Community YN

    NO

  • Sewer

    Public Sewer

  • Tax Lot

    95

  • Water Source

    Public

Schedule a Showing

Showing scheduled successfully.

<
>
IN PERSON
VIA CHAT

What is 3 + 4 ?


Change time

Mortgage calculator

Estimate your monthly mortgage payment, including the principal and interest, property taxes, and HOA. Adjust the values to generate a more accurate rate.

Your payment

Principal and Interest:

$

Property taxes:

$

HOA fees:

$

Total loan payment:

$

Total interest amount:

$

Location

County

PRINCE GEORGES

Elementary School

FORT FOOTE

Middle School

High School

OXON HILL

Listing Courtesy of Arlene K Brown, RE/MAX Realty Group

RealHub Information is provided exclusively for consumers' personal, non-commercial use, and it may not be used for any purpose other than to identify prospective properties consumers may be interested in purchasing. All information deemed reliable but not guaranteed and should be independently verified. All properties are subject to prior sale, change or withdrawal. RealHub website owner shall not be responsible for any typographical errors, misinformation, misprints and shall be held totally harmless.

Agent Dan DeBlock

AGENT

Dan DeBlock

Call Dan today to schedule a private showing.


* Listings on this website come from the FMLS IDX Compilation and may be held by brokerage firms other than the owner of this website. The listing brokerage is identified in any listing details. Information is deemed reliable but is not guaranteed. If you believe any FMLS listing contains material that infringes your copyrighted work please click here to review our DMCA policy and learn how to submit a takedown request.© 2024 FMLS.
PRICE IMPROVEMENT – Reduced $35,000! Motivated Seller!

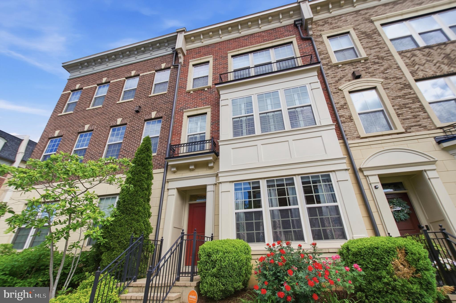
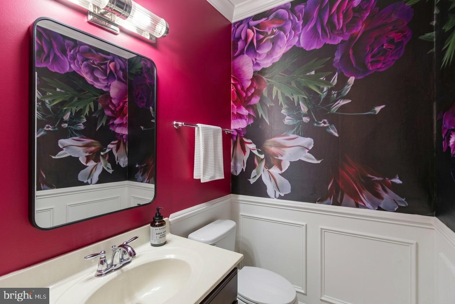
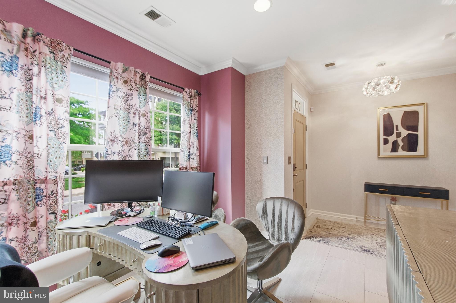
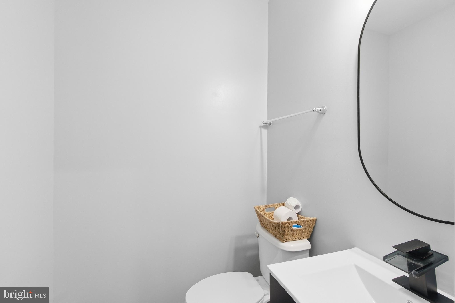
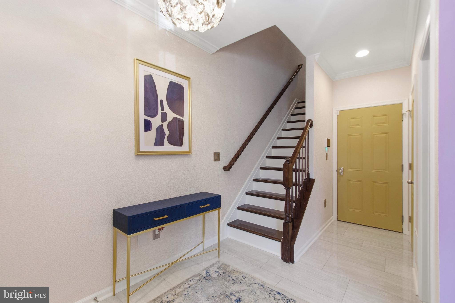
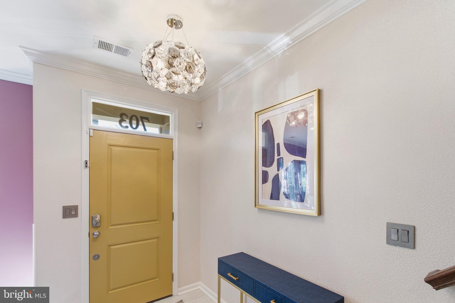
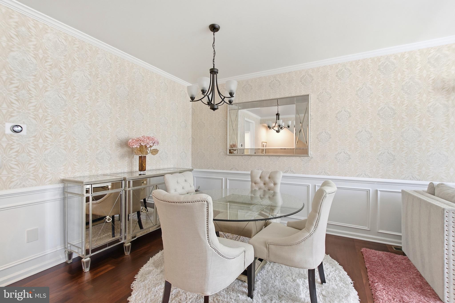
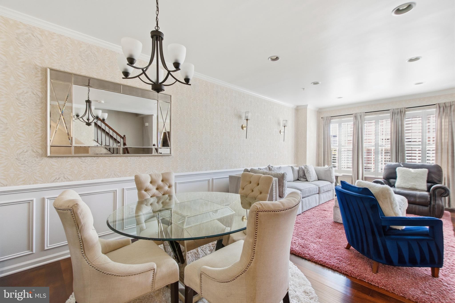
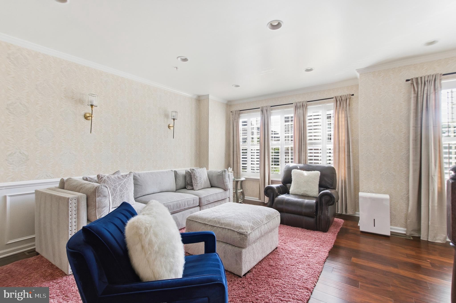
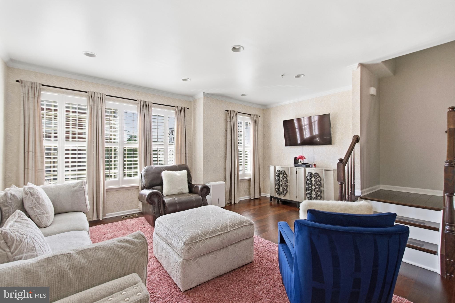
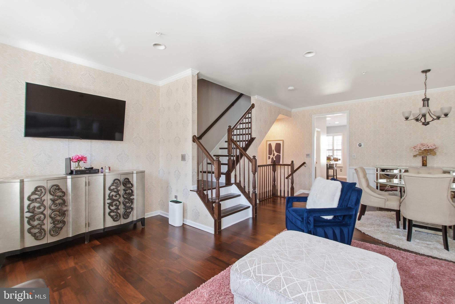
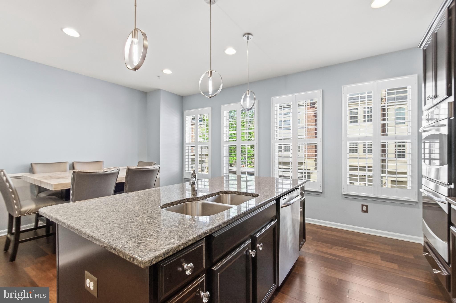
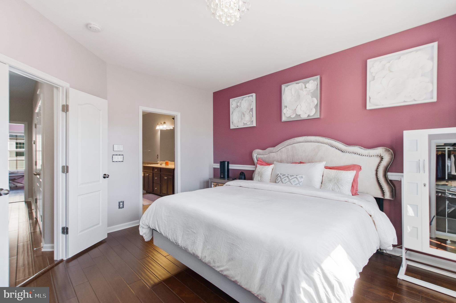
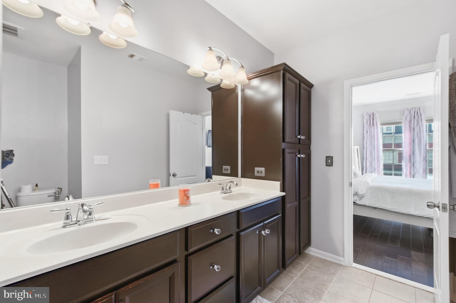
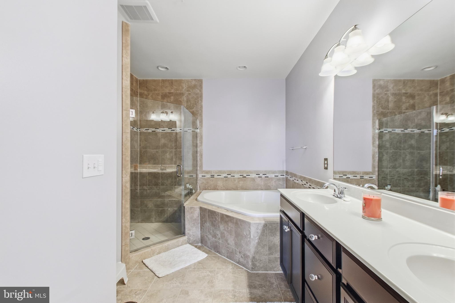
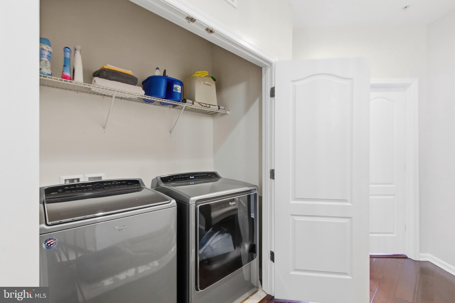
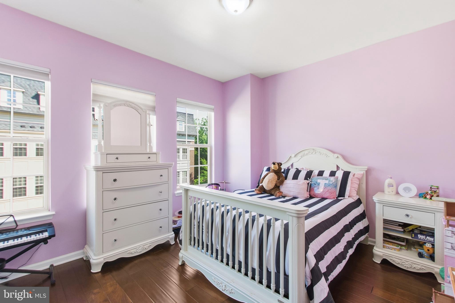
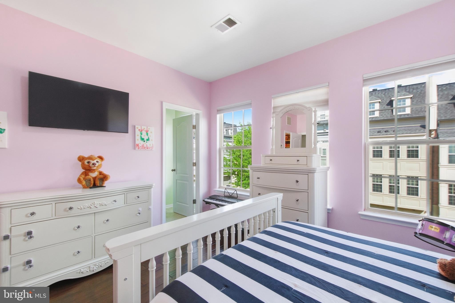
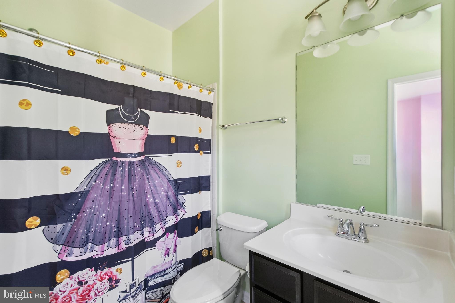
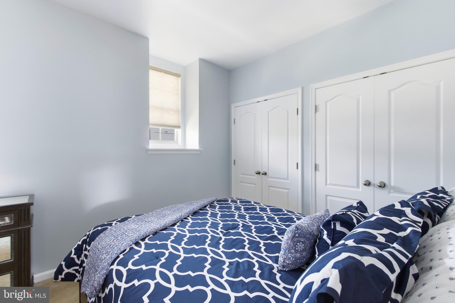
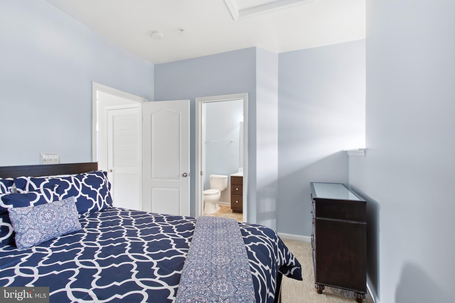
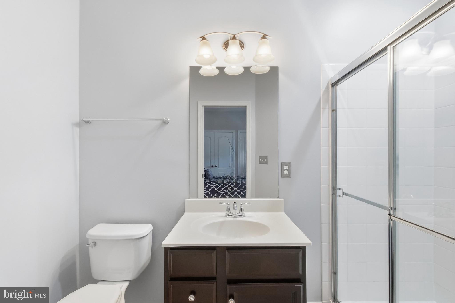
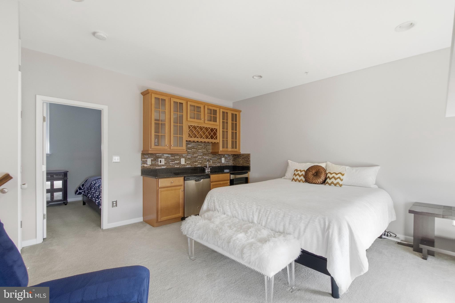
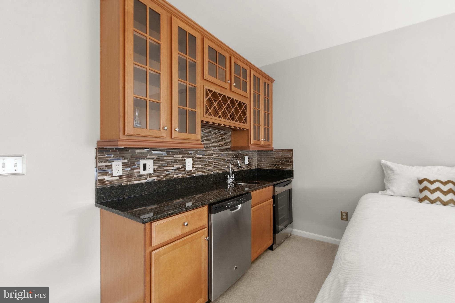
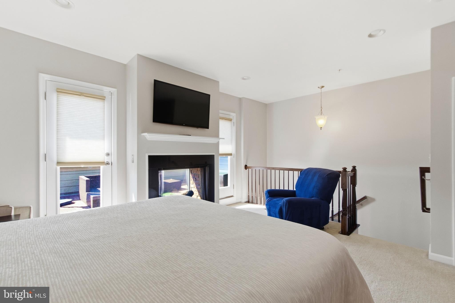
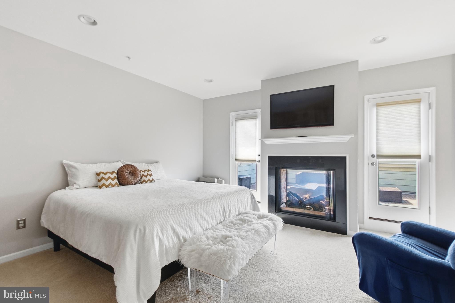
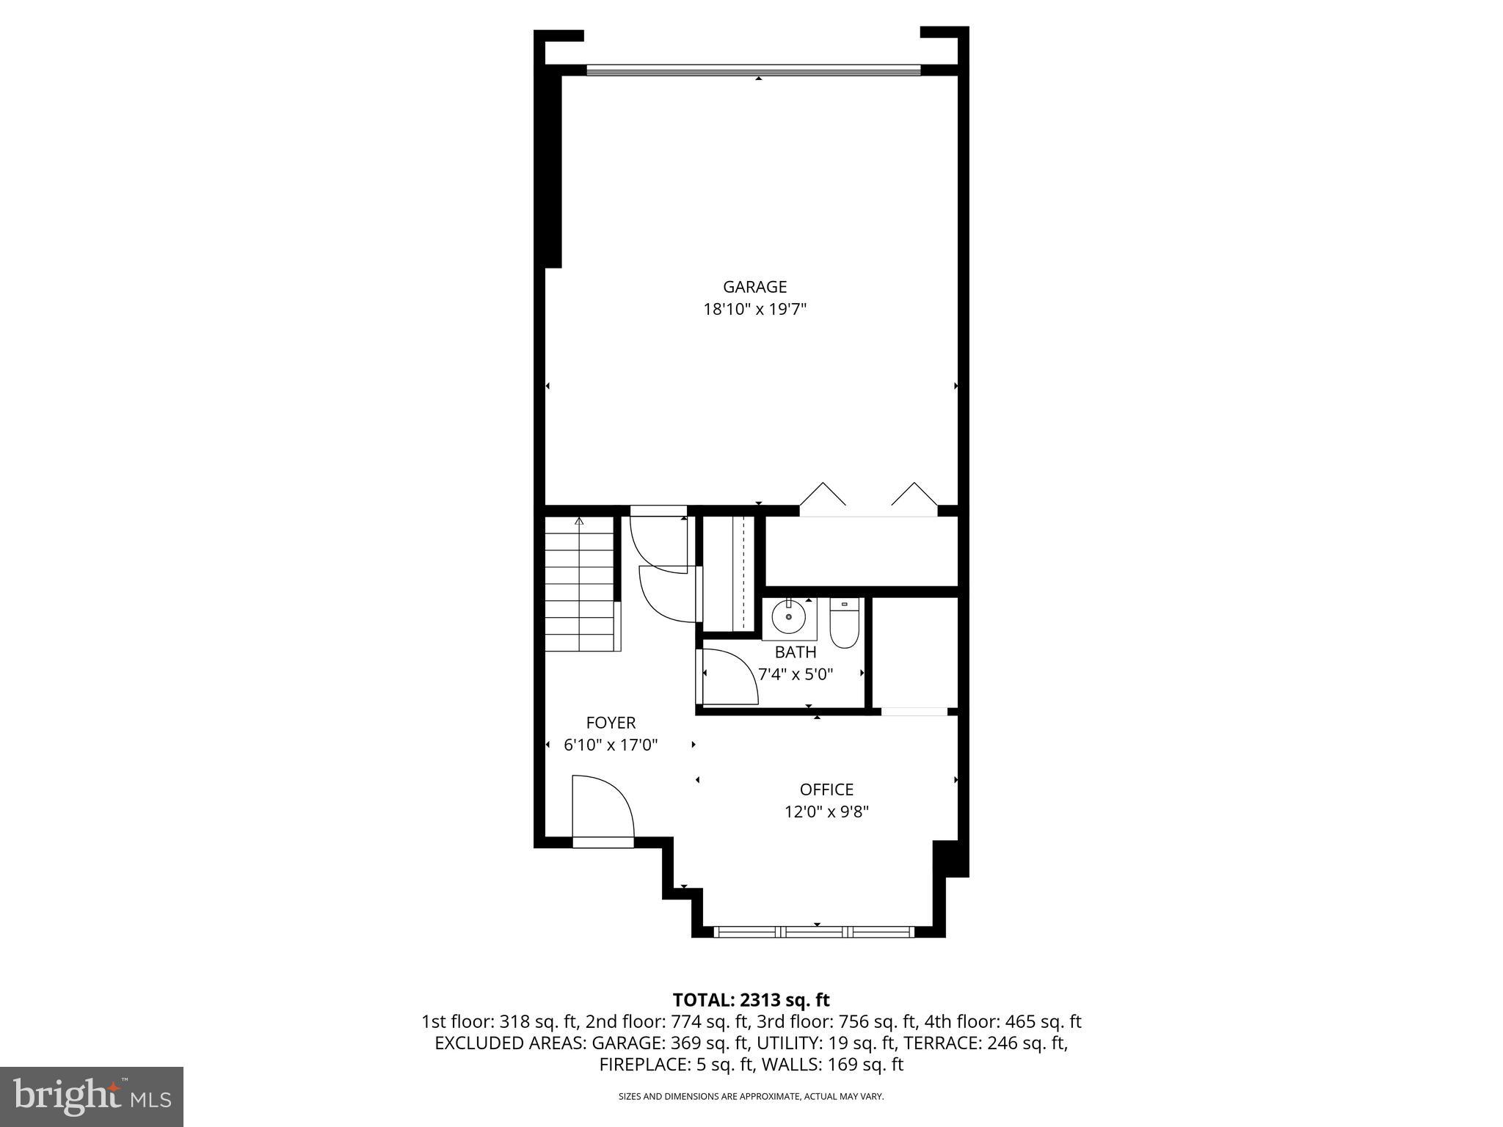
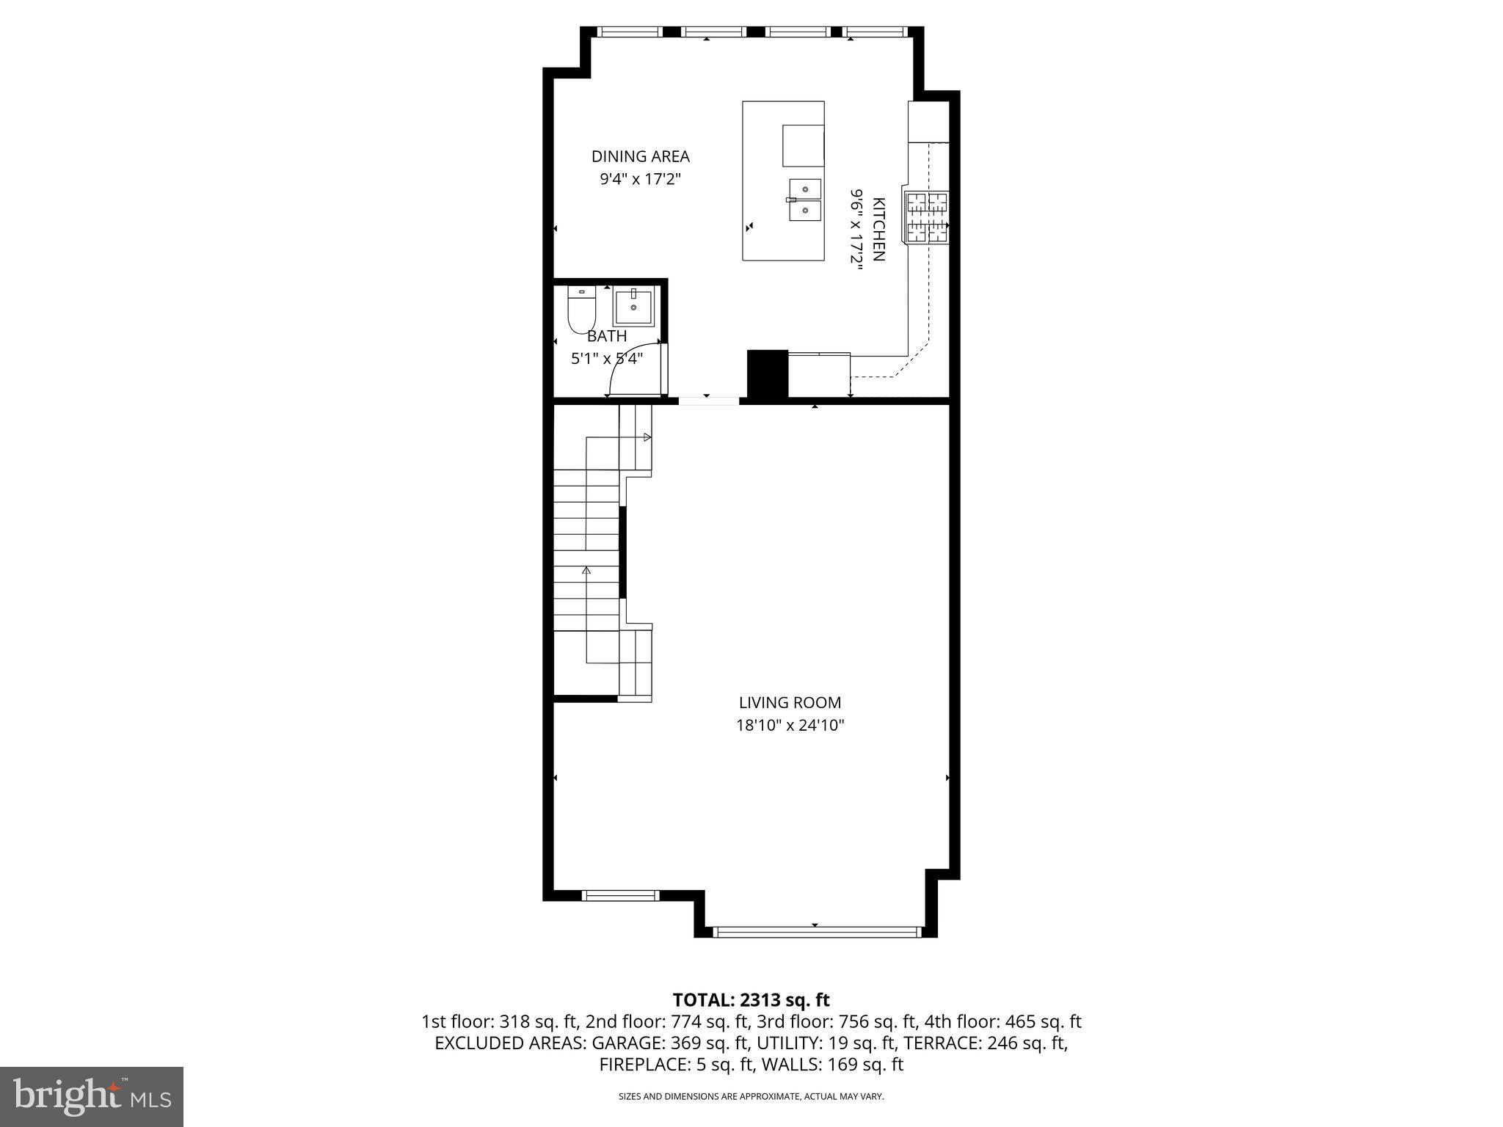
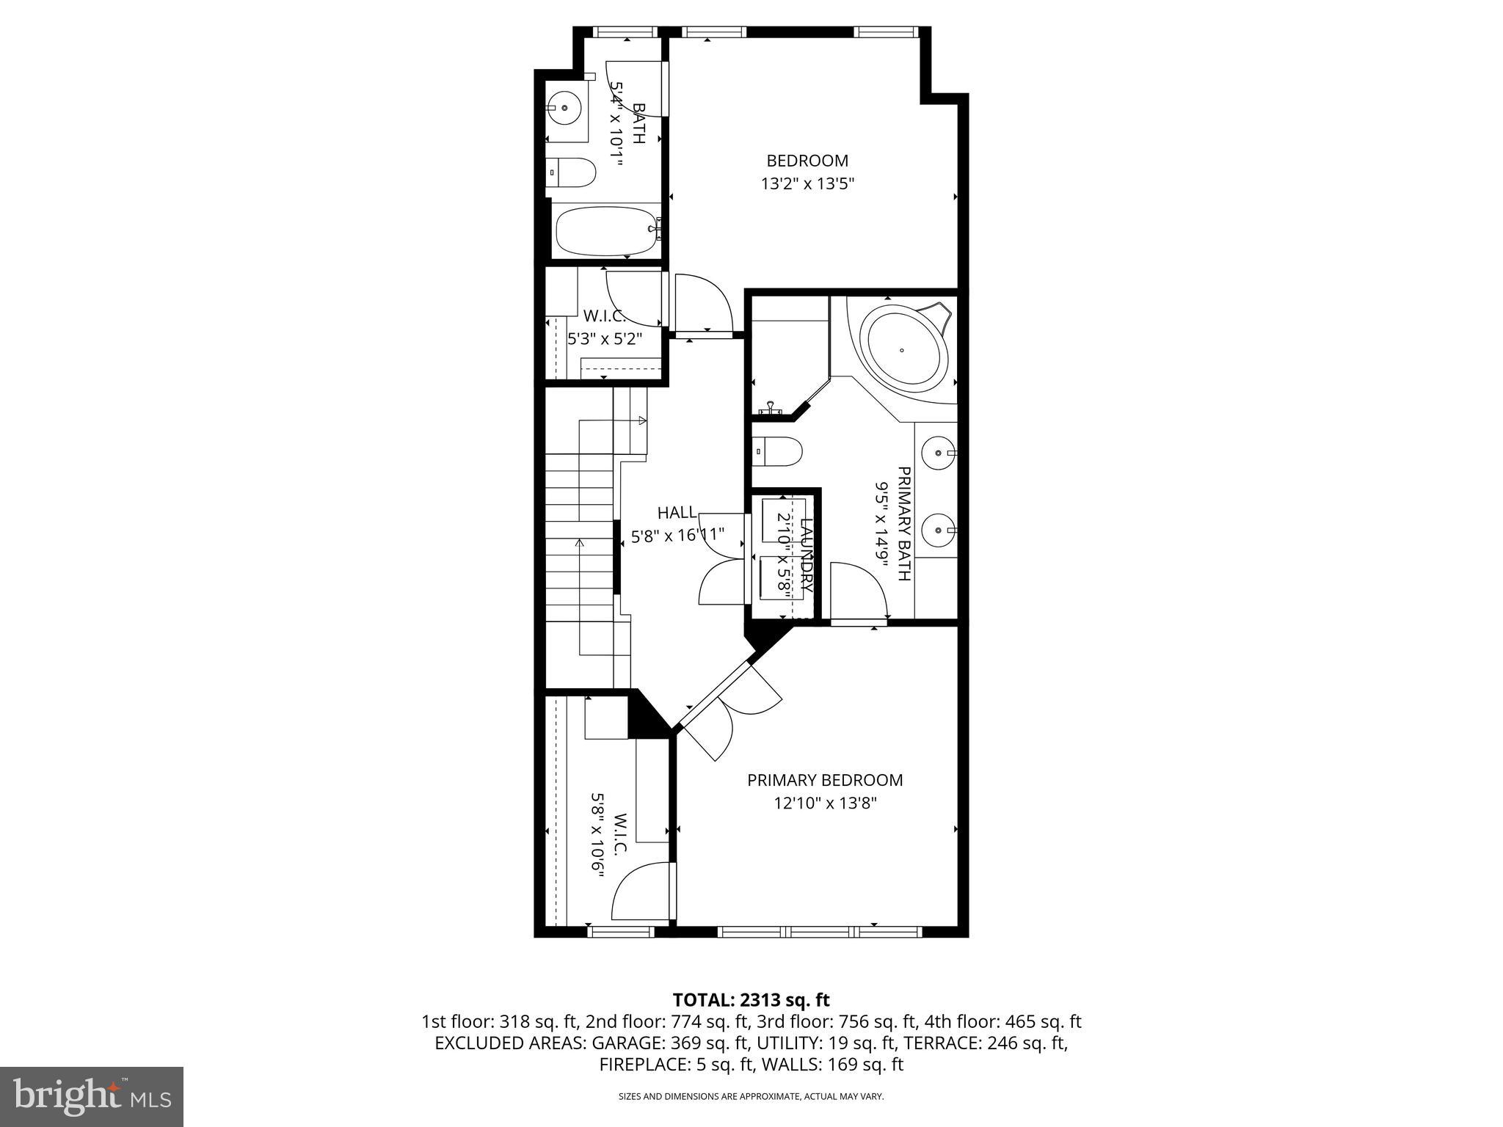
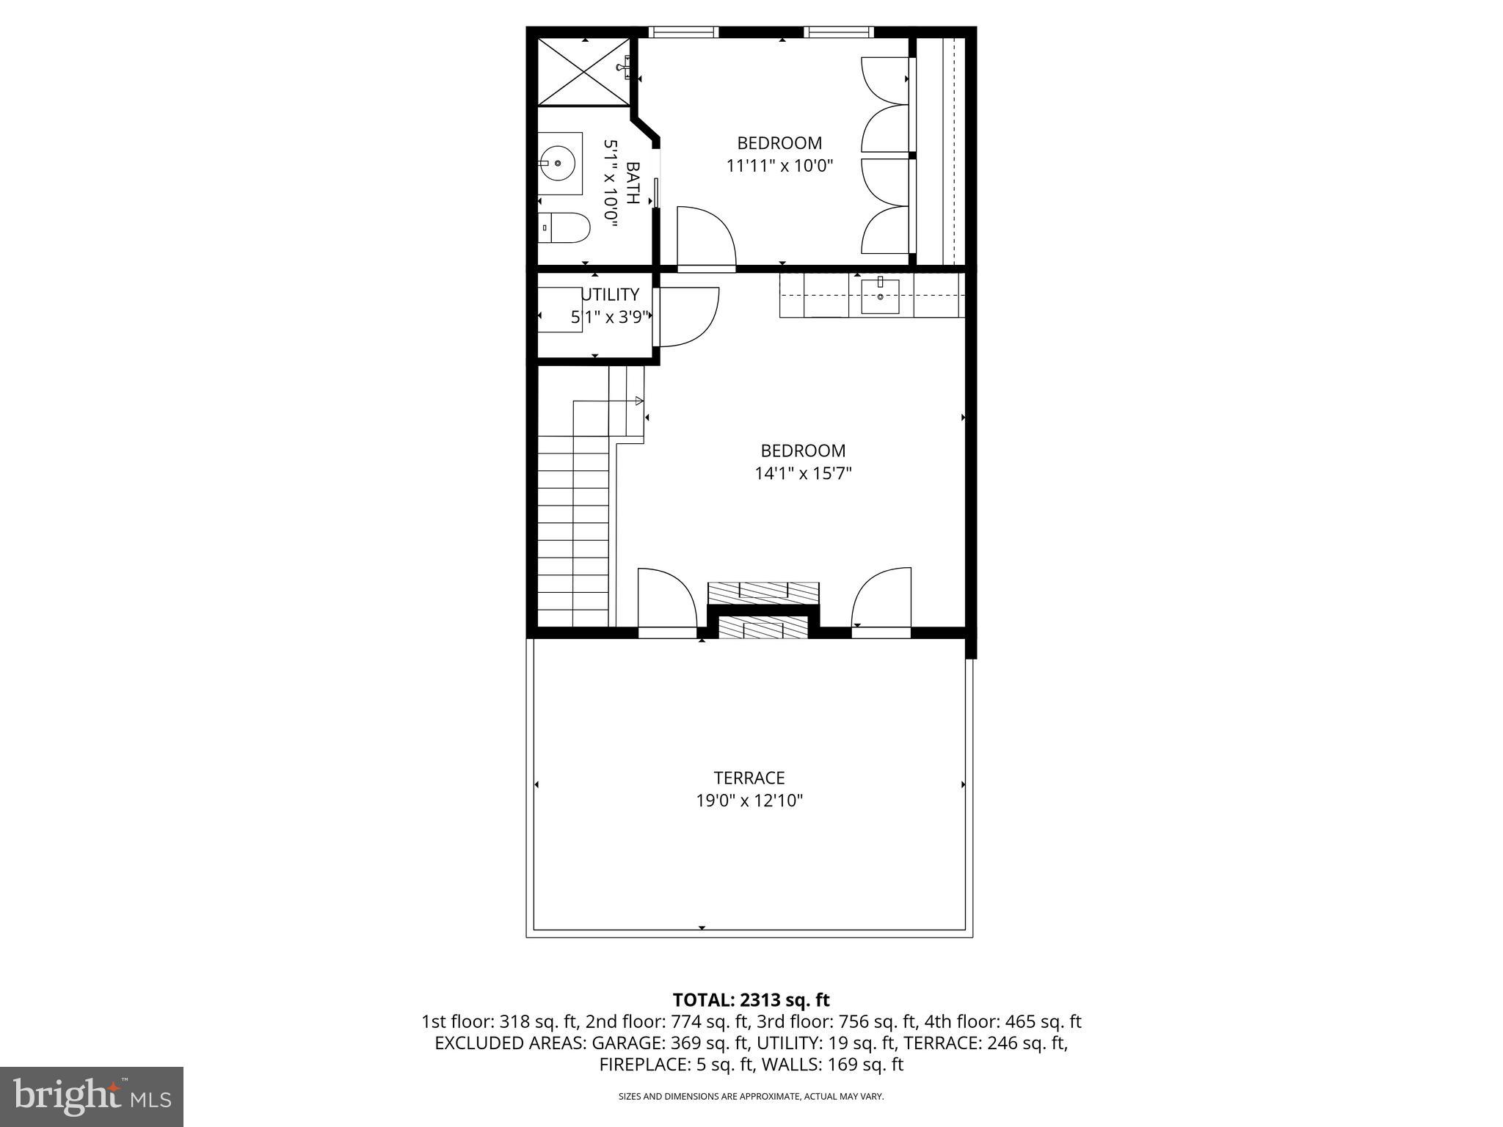
Luxury, style, and exceptional space await in this stunning 4-level, model-like condominium in the highly sought-after Potomac Overlook community. Boasting 3,356 square feet of beautifully designed living space, this impressive residence offers 3 spacious bedrooms, 3 full bathrooms, and 2 half bathrooms, combining sophisticated finishes with modern convenience.

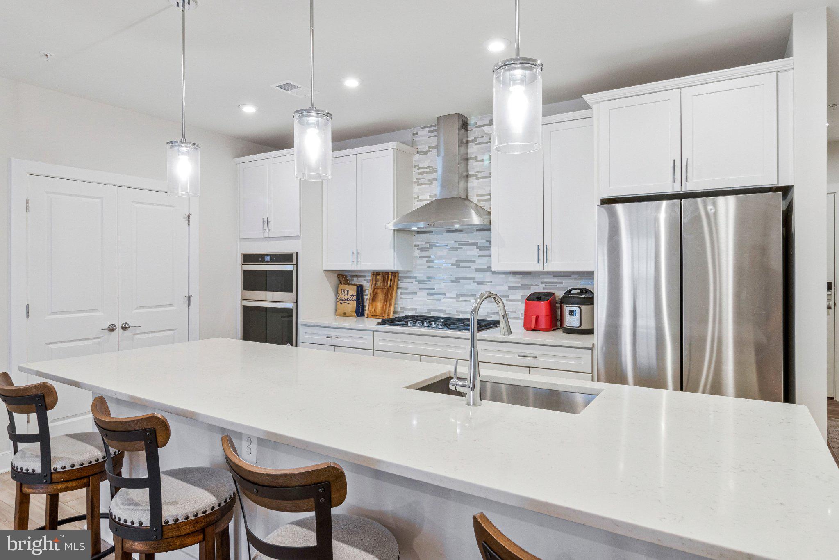
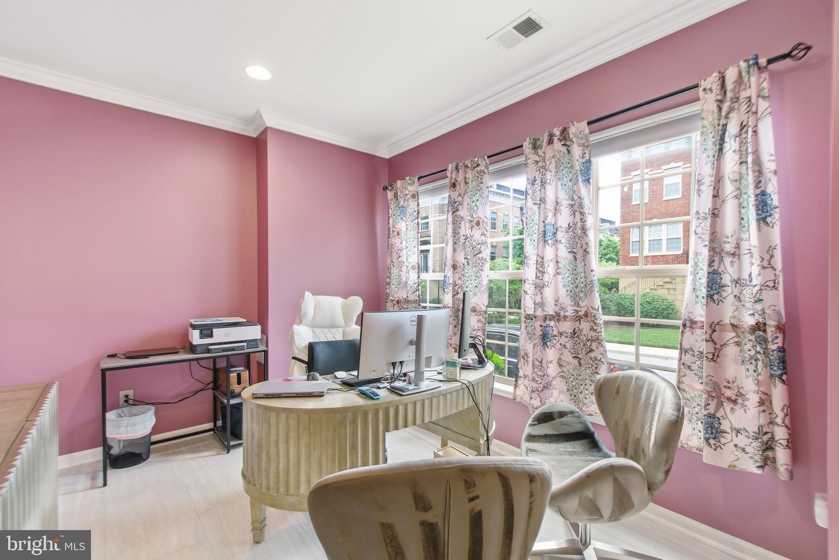
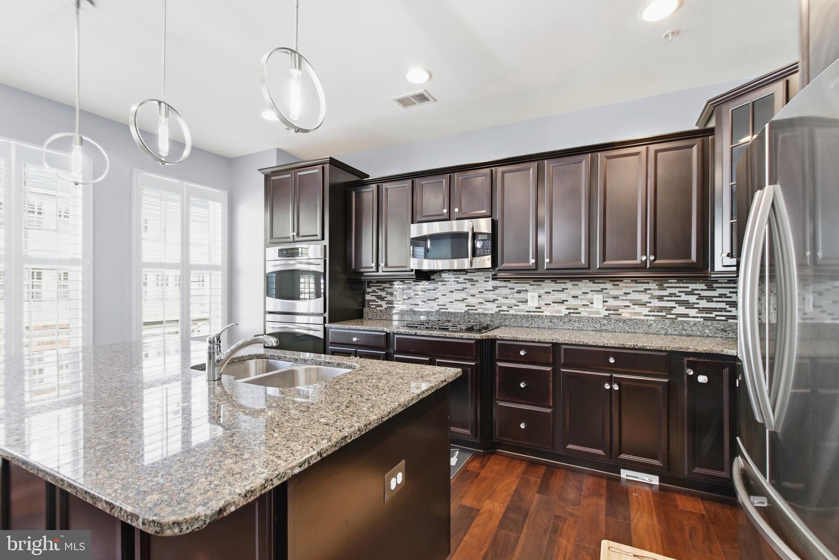
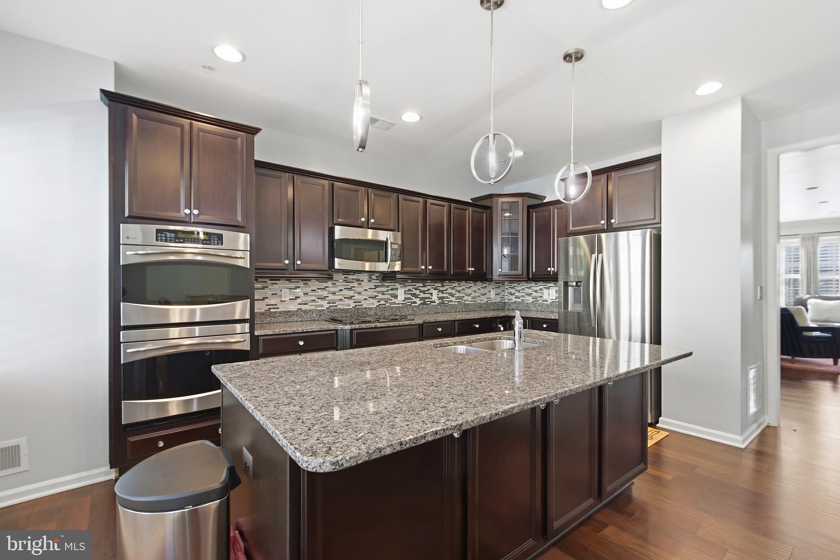
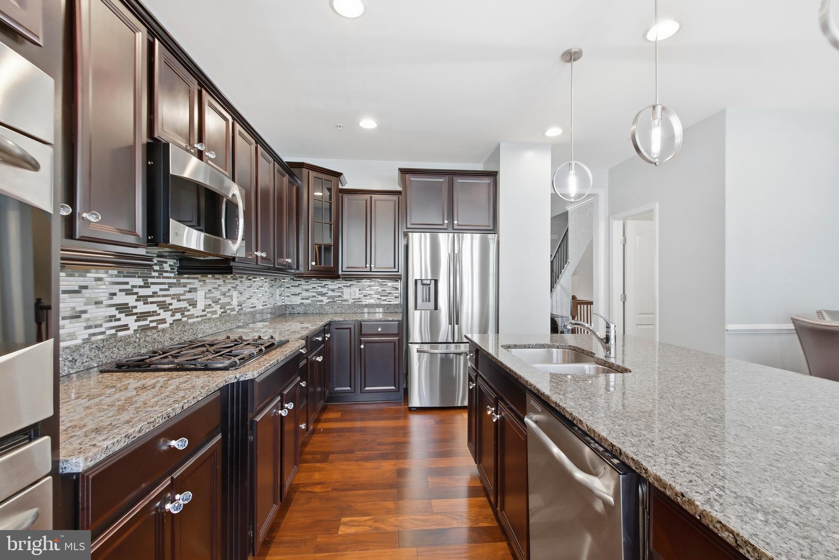
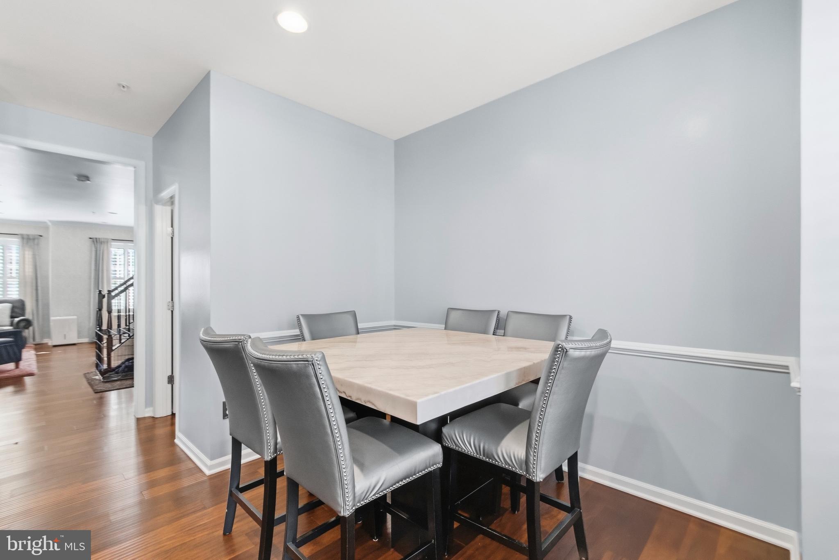
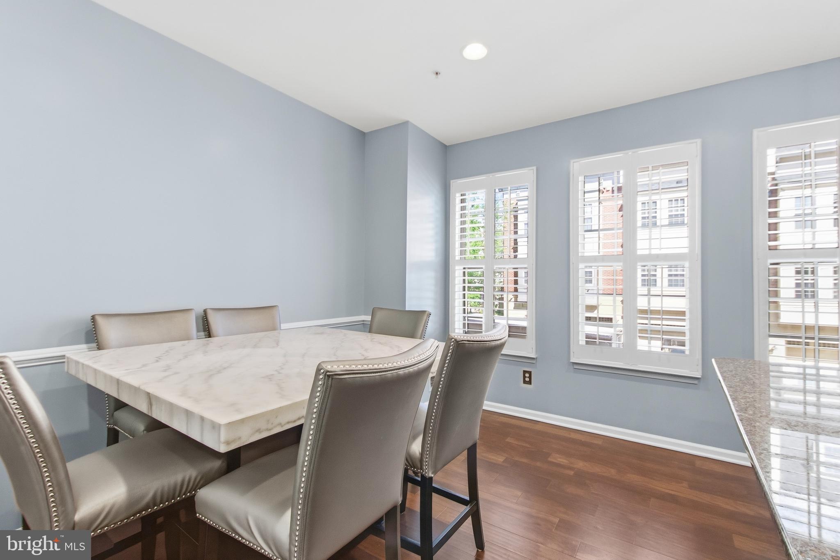
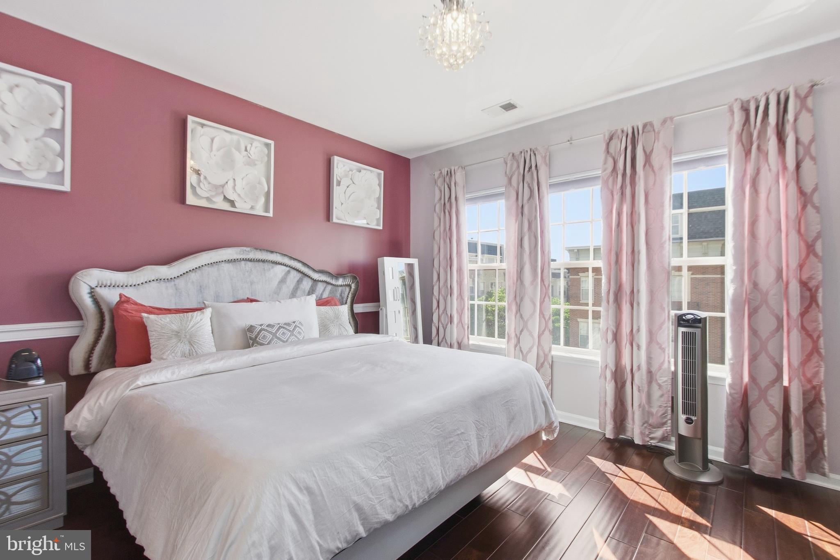
The open-concept floor plan is enhanced by hardwood flooring throughout, abundant natural light, and elegant living and entertaining spaces. The gourmet kitchen features quartz countertops, ample cabinetry, and generous prep space, making it the heart of the home. The expansive primary suite provides a luxurious retreat, while the additional levels offer flexible space ideal for a home office, fitness room, media room, or guest accommodations.

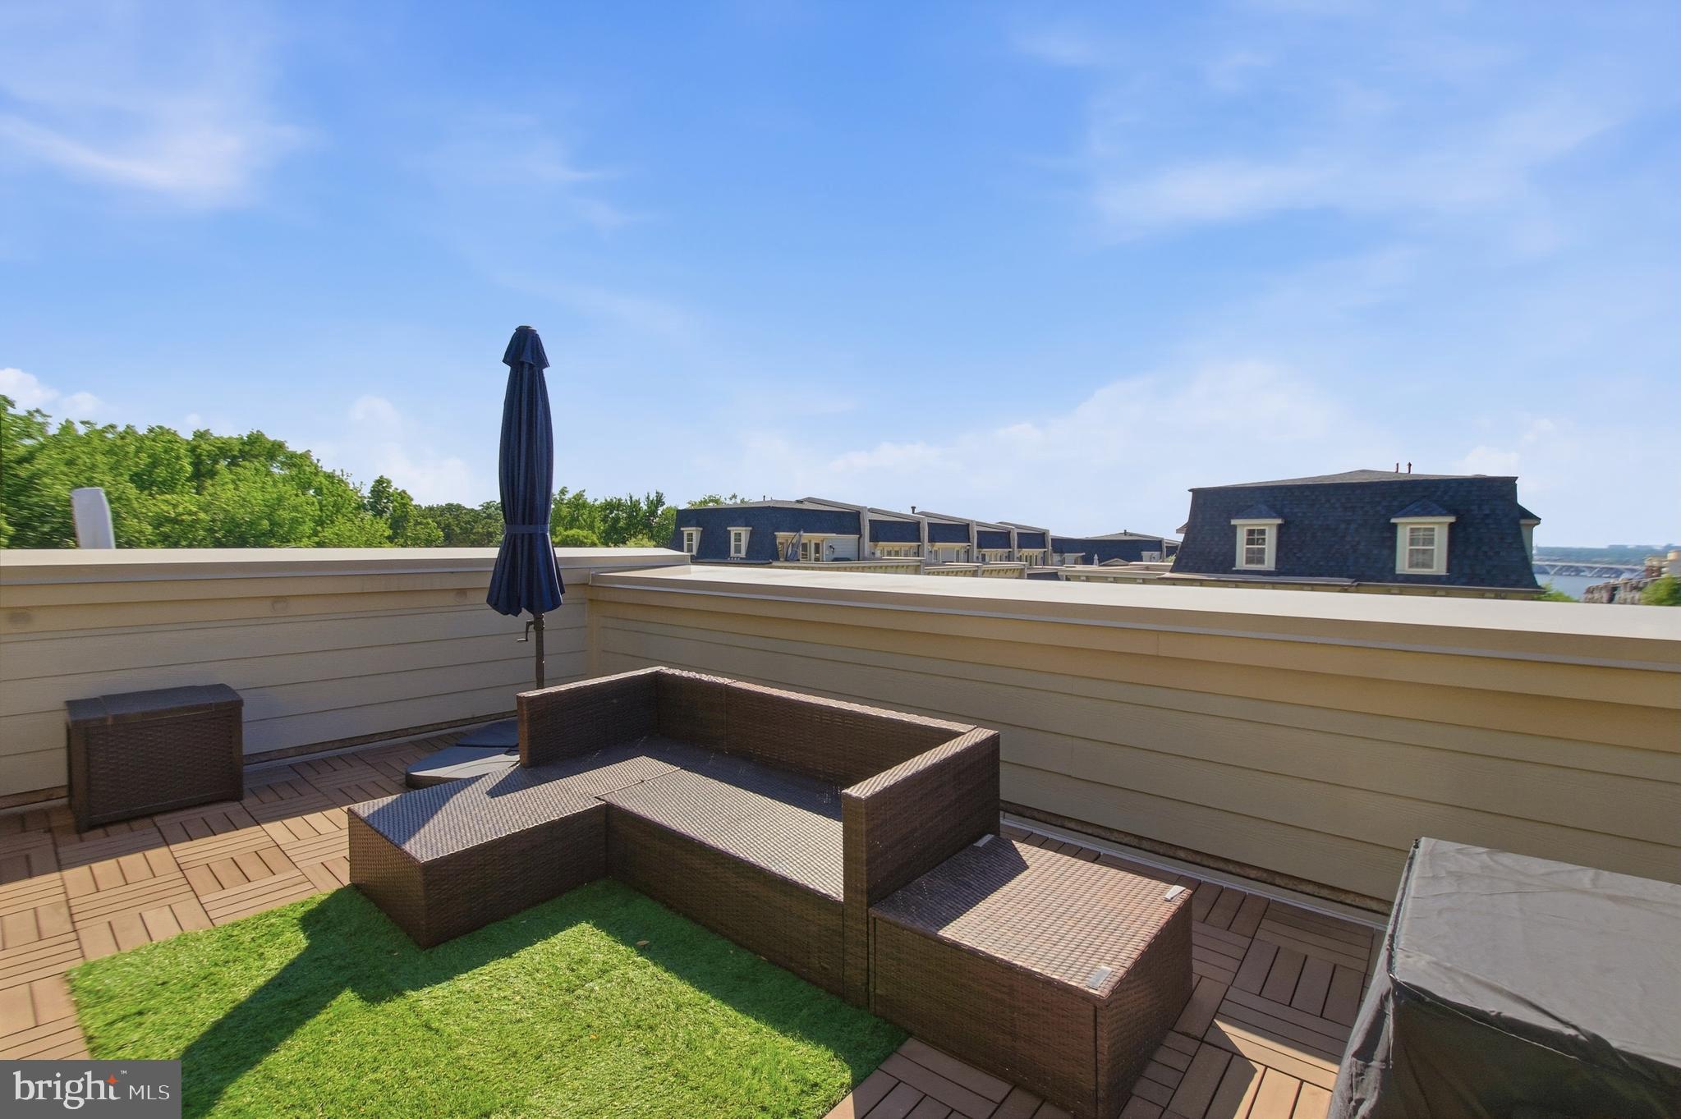
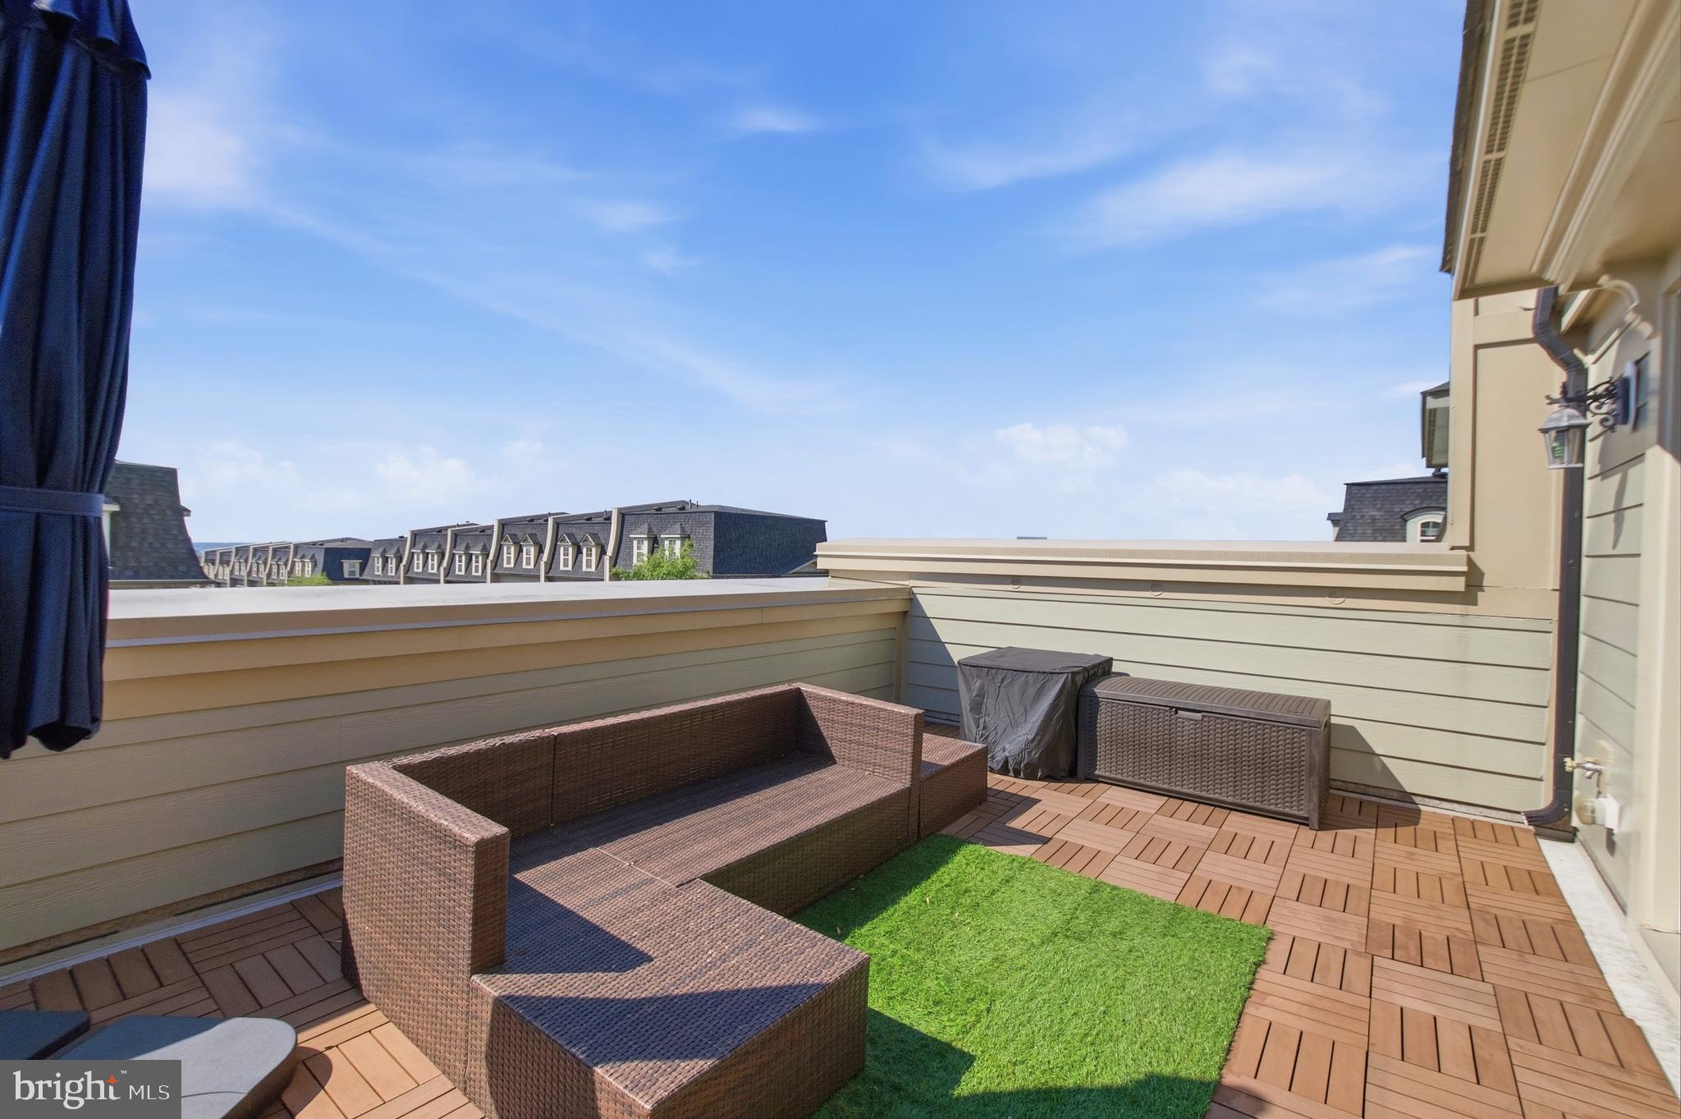
Take in breathtaking views and enjoy outdoor entertaining on the private rooftop terrace—a perfect extension of your living space. Additional highlights include a rear-entry 2-car garage, offering both convenience and extra storage.

Enjoy the ease of low-maintenance condominium living with the spacious feel of a townhome. Ideally located just minutes from National Harbor, MGM National Harbor, Tanger Outlets, Washington, D.C., Joint Base Andrews, major commuter routes, shopping, dining, parks, and entertainment.

Now offered with a $35,000 price reduction, this move-in-ready home presents an exceptional opportunity to own one of the largest and most desirable residences in Potomac Overlook. Don’t miss your chance to experience luxury living in an unbeatable location—schedule your private tour today!

703 QUAYSIDE COURT 95

Message successfully sent.

What would you like to know?

What is 3 + 4 ?

I agree to receive email communication and understand I can unsubscribe at any time.

I agree to be contacted by Charis Realty Group - Christine Issler, Broker via call, email, and text for real estate services. To opt out, you can reply 'stop' at any time or reply 'help' for assistance. You can also click the unsubscribe link in the emails. Message and data rates may apply. Message frequency may vary. Privacy Policy

Related Properties

Welcome to 106 Saint Ives Place, Unit 408 — a rare penthouse residence offering one of the largest and most desirable floor plans in the community. Thoughtfully upgraded and move-in ready, this exceptional home combines the spacious feel of a single-family residence with the convenience of luxury condominium living.

Offering 1,708 square feet of beautifully designed living space, this 2-bedroom, 2-bath home with a versatile den features an open-concept layout that is ideal for both everyday living and entertaining. The expansive living and dining areas flow seamlessly into a chef-inspired kitchen, complete with a large center island, quartz countertops, stainless steel appliances, abundant cabinetry, and generous workspace—creating the perfect gathering place for family and friends.

The private penthouse location provides added privacy with no neighbors above, while the private balcony offers the perfect place to enjoy your morning coffee or unwind after a long day.

The oversized primary suite is a true retreat, featuring a spacious bedroom, spa-inspired en-suite bath with a large walk-in shower, and a professionally customized walk-in closet designed to maximize organization and storage. A generously sized second bedroom and full bath provide comfort for guests, while the dedicated den offers exceptional flexibility as a home office, media room, fitness space, or guest retreat.

Unlike waiting months for new construction, this home is available now, allowing you to begin enjoying the National Harbor lifestyle immediately. Best of all, many of the upgrades—including the custom closet—have already been completed, offering value and convenience from day one.

Perfectly located just minutes from National Harbor, MGM National Harbor, Tanger Outlets, waterfront dining, shopping, entertainment, and major commuter routes into Washington, D.C., Northern Virginia, and Joint Base Andrews, this home offers the ideal combination of luxury, convenience, and location.

If you've been searching for a spacious, move-in-ready penthouse with premium upgrades, flexible living space, and one of the community's largest floor plans, 106 Saint Ives Place, Unit 408 is an opportunity you won't want to miss.
#MDPG2195624

OXON HILL

106 SAINT IVES PLACE 408

2 Beds

2 Baths

1,708 Sq.Ft.

$629,900

MLS#: MDPG2195624
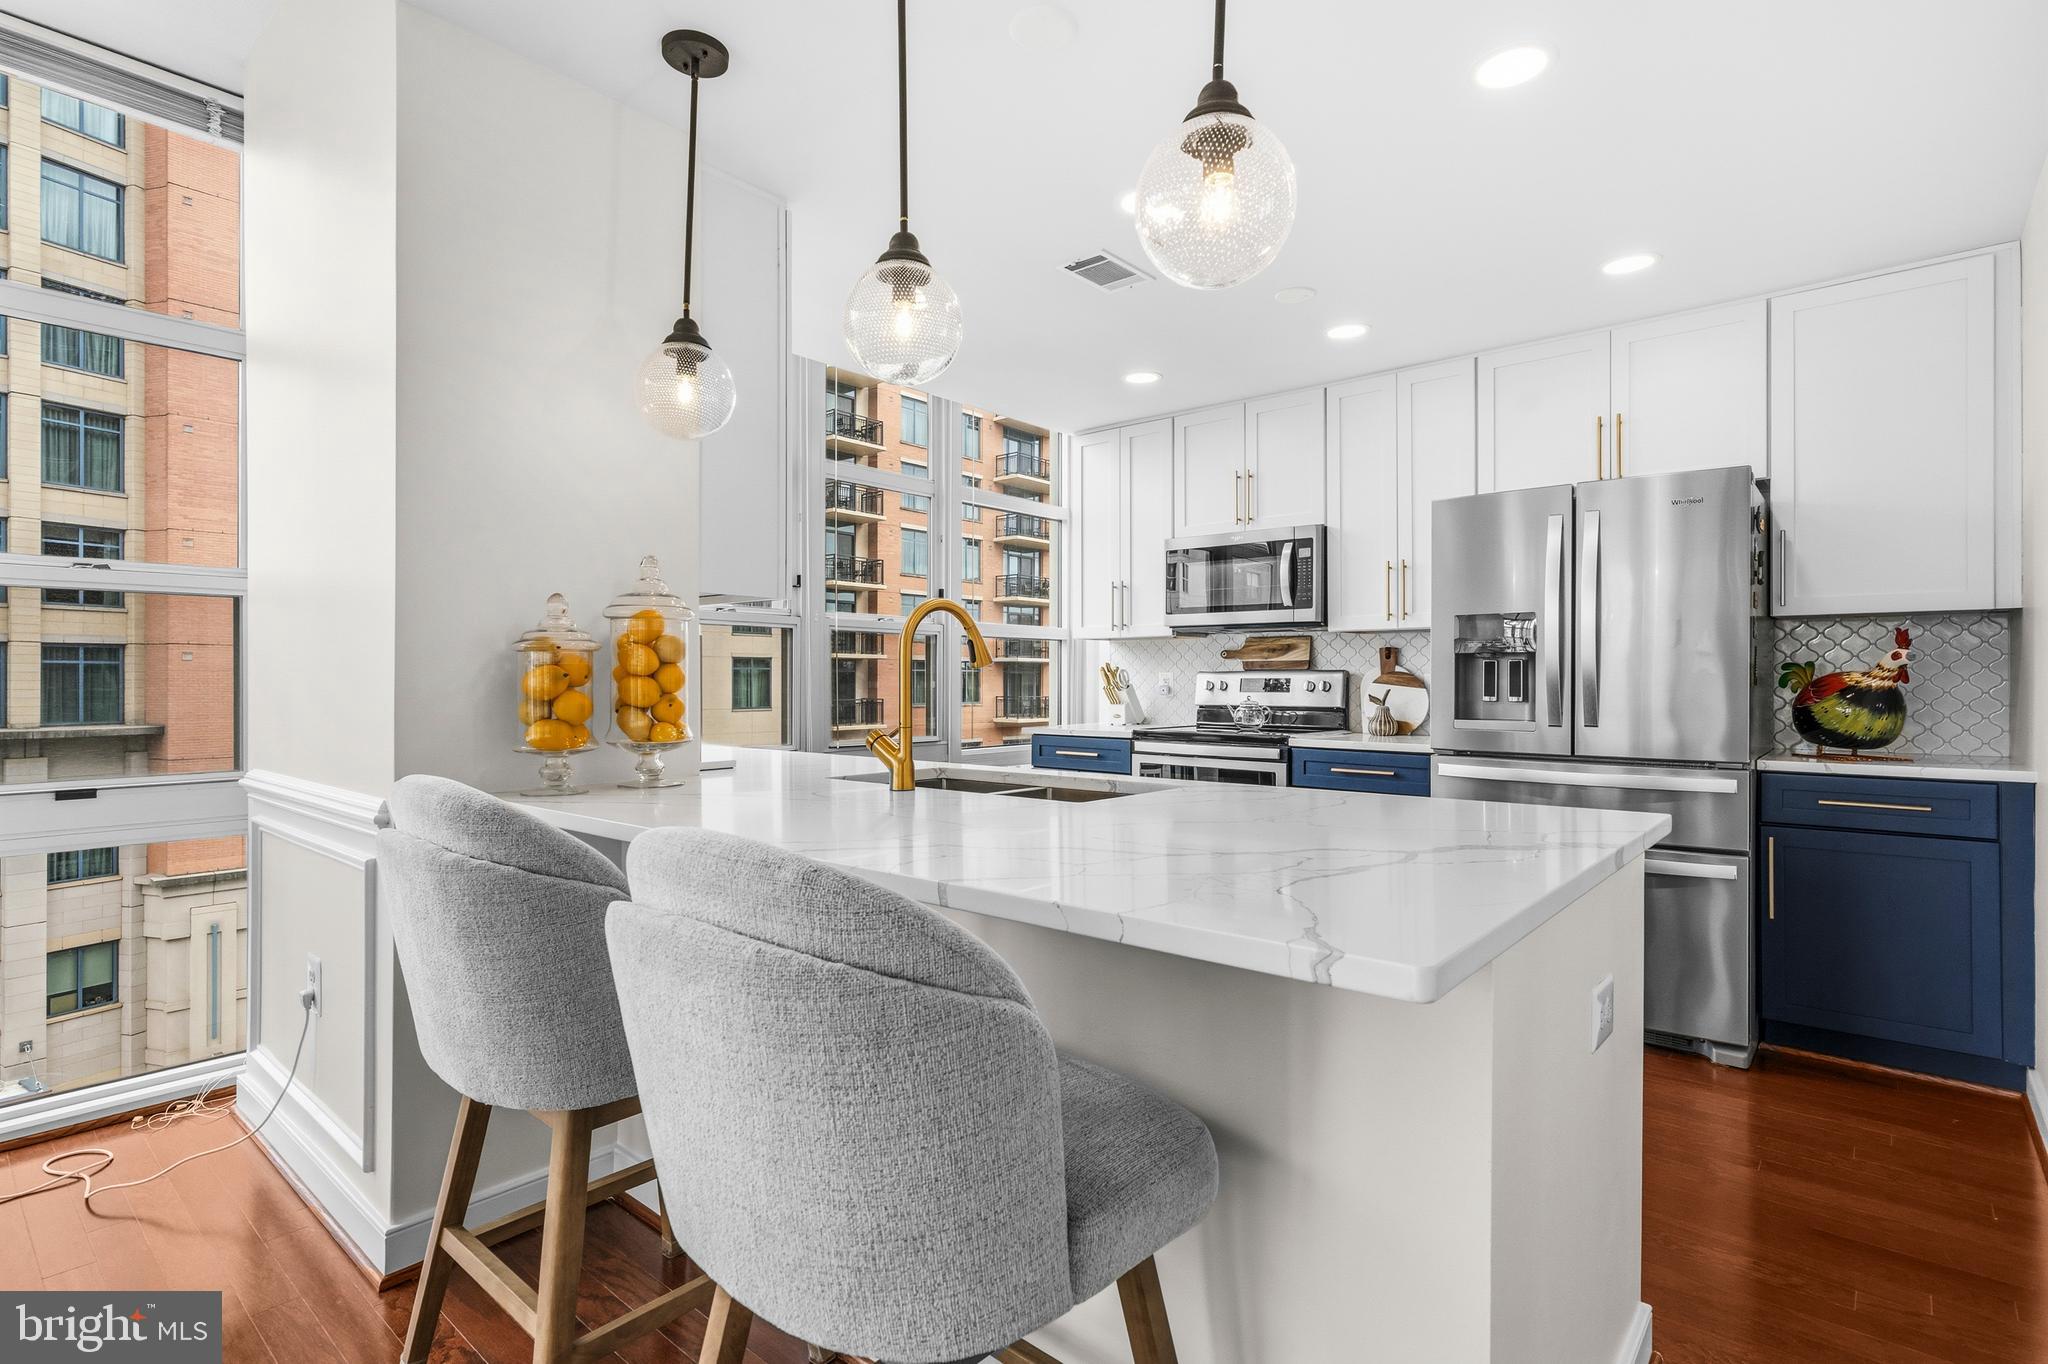
JUST REDUCED!!! MOTIVATED SELLERS!!!! Welcome to one of the fabulous and meticulously maintained end unit condominium in the most popular National Harbor - a tourist haven ideally located in the waterfront within the boundaries of Maryland, Virginia, and Washington, DC. This condominium, which is only two years old, is a representation of the owner's love for elegance, timeless beauty, and superior regards for cleanliness and hygiene.  Their love for their abode is reflected on how they care for the property making sure that it is regularly kept neatly and orderly.
Prospective occupants of this property will definitely be pleased and happy when they take ownership of this unit.  It has been properly and precisely maintained, making you feel that you're taking possession of a newly constructed residence.
As soon as you set foot on the foyer, you will be amazed with the high- end looking luxury vinyl plank flooring which spreads to the open concept layout.  The end unit location of the condo allows for all around windows fitted with blinds, capturing three sides of scenic views of the vibrant community.  The seamless flow of the receiving area is architecturally designed with a beautiful kitchen equipped with stainless steel kitchen appliances, quartz countertop, spotless backsplash, 42- inch cabinets with upscale cabinet handles and accessories.  The cooktop is enhanced with commercial type range hood also in stainless steel.  The wall oven with microwave completes the kitchen ensemble.  The kitchen island with sink serves as an eat-in counter as well and can accommodate up to five bar stools/chairs.  The unique pendant lights hanging on the kitchen island provide ample brightness. Both the dining and living room areas are enhanced with luxurious chandeliers which contribute to the brilliance provided by the recessed lights on the ceiling.  You will be amazed with the vastness of the primary bedroom which has an en-suite bathroom with stand-up shower, a luxurious vanity with double sink, and a huge walk-in closet.  The second bedroom which can serve as a guest room, is ideally located on the other side of the unit providing privacy to the occupant while enjoying the serene and beautiful views from the windows.  Both bedrooms have affluent carpeted flooring.  A second full bathroom with soaking tub is conveniently positioned adjacent to the bedroom and the laundry room.  Springtime season is almost in the horizon - relax and enjoy the balcony overlooking the stream of similarly beautiful condominium complex and the panoramic views of Washington DC and Oxon Hill.  
Enjoy life peacefully and confidently while you're here. - your privacy is secured by utmost security policy - nobody can infiltrate your residence without granted permission from the homeowner.
Take delight and pleasure on everything that National Harbor has to offer; MGM Hotel and casino, restaurants, Gaylord National Resort and Hotel, Tanger Outlets, scenic Potomac River trails, etc... close to Oxon Cove Park & Hill Farm which provide enjoyment activities the whole year round like playing with farm animals and concelebrate with their yearly fall festival.  Accessible to Routes 95, 495 and 295.  Minutes to Alexandria, Virginia, and Washington, District of Columbia. MOTIVATED SELLERS!!!!!
#MDPG2191648

OXON HILL

102 SAINT IVES PLACE 307

2 Beds

2 Baths

1,592 Sq.Ft.

$649,000

MLS#: MDPG2191648

Wow... VA Assumable Low Rate at 3 Percent! Elegance and more! Live the vacation lifestyle at The Flats at
National Harbor. This Captivating Home provides much convenience and easy living... featuring many
upgrades, a genuine study or den, two bedrooms, two full bathrooms. and two parking spaces in gated,
building garage. With generous living, boasting over 1700 square feet in a secure building, you will enjoy
this comfy, airy home featuring charming accent beams with recessed lighting and luxurious plank flooring
throughout the home with likely durability for years. The primary owner(s) suite is beautiful, tranquil and
offers an ensuite with ceramic tile and a large walk-in closet.  The gourmet kitchen is just like a brand new one, with a gleaming clean gas cooktop, stainless steel hood vent, built-in oven and microwave, pendant lighting and backsplash. The great room is open to the huge, inviting kitchen island and provides an entertainment hub for your gatherings and... it leads to a relaxing balcony for you to just kick back. This location provides access to fun and many highly rated restaurants and entertainment venues at the National Harbor but yet an exclusive residence. The water taxi is a short walk away and minutes to shopping and Tanger Outlets, major routes, 495 and 295 too.  Call today.
#MDPG2207262

OXON HILL

100 SAINT IVES PLACE 108

2 Beds

2 Baths

1,738 Sq.Ft.

$625,000

MLS#: MDPG2207262

Motivated Seller! Seller will pay first 6 months of condo fees! 
Experience luxury living at its finest in this beautifully updated fifth-floor corner residence in the heart of the vibrant National Harbor. Offering floor-to-ceiling windows and breathtaking panoramic views, this exceptional condo overlooks Fleet Street, American Way events, the plaza, and the iconic jumbo screen, while the spacious private balcony provides stunning views of the Potomac River and the lively waterfront atmosphere below.
Thoughtfully renovated throughout, this spacious home showcases recessed lighting, elegant wainscoting, a new HVAC system (2026), and a new washer and dryer (2023). The completely redesigned gourmet kitchen features sleek two-tone cabinetry, quartz countertops, stylish pendant lighting, and new stainless steel appliances. Rich hardwood flooring, installed in 2019, flows through both generously sized bedrooms, each offering a fully remodeled ensuite bath. Guests will appreciate the beautifully renovated powder room, while a versatile flex space off the entry provides the perfect home office, den, or reading nook.
Custom Closet Factory organization systems maximize storage and functionality throughout the home. Every detail has been thoughtfully updated, creating a truly move-in-ready residence. The property also conveys with two assigned parking spaces and a dedicated on-site storage unit.
Residents enjoy access to the premier amenities and unmatched conveniences that National Harbor is known for, including waterfront dining, shopping, entertainment, and year-round events just steps from your door. This is a rare opportunity to own a meticulously updated luxury condo with spectacular views in one of the region's most sought-after destinations.
#MDPG2205962

OXON HILL

157 FLEET STREET 509

2 Beds

2 Baths

1,785 Sq.Ft.

$625,000

MLS#: MDPG2205962

Price Reduction!! Discover an unparalleled living experience in this exquisite 2-bedroom, 2-bathroom residence located in the prestigious Flats at National Harbor. This contemporary unit, built in 2023, seamlessly blends modern elegance with functional design, offering a lifestyle of luxury and comfort. Step inside to find an open floor plan that invites natural light to dance across the spacious living areas. The gourmet kitchen is a chef's dream, featuring upgraded countertops, a six-burner stove, and stainless steel appliances, including a built-in microwave and energy-efficient options. The expansive kitchen island serves as a perfect gathering spot, while the adjacent breakfast area is ideal for casual dining or morning coffee. Retreat to the master suite, where a walk-in closet provides ample storage, and the en-suite bathroom boasts a walk-in shower, designed for relaxation and rejuvenation. Thoughtful touches throughout the home, such as recessed lighting and a convenient pantry, enhance the overall aesthetic and functionality. This residence is equipped with modern conveniences, including a top-loading washer and front-loading dryer, a tankless water heater, and a water conditioner, ensuring efficiency and ease in daily living. The main floor laundry adds to the practicality of this stunning home. Safety and security are paramount, with features like a main entrance lock and an indoor sprinkler system, providing peace of mind. The building itself offers an elevator for easy access, and the assigned parking space in the covered garage ensures your vehicle is protected from the elements. Living in the Flats at National Harbor means enjoying a vibrant community with meticulously maintained common areas and grounds. The association takes care of all ground fees, maintenance, and snow removal, allowing you to focus on what truly matters-enjoying your luxurious lifestyle. With its prime location, modern amenities, and exquisite design, this property is not just a home; it's a statement of sophistication and style. Experience the ultimate in contemporary living and make this exceptional residence your own. Don't miss the opportunity to elevate your lifestyle in this remarkable space!
#MDPG2204278

OXON HILL

102 SAINT IVES PLACE 308

2 Beds

2 Baths

1,791 Sq.Ft.

$632,000

MLS#: MDPG2204278

PRICE IMPROVED. CGO zoning allowing you to leverage multiple development opportunities. First time this structure and lot have been up for sale in 33 years!  Seasoned business managers and developers understand the phenomenal opportunity presented here. The location is incredibly convenient to the beltway, 210, Alexandria, DC and National Harbor.  Totally reimagine how you could develop the structure: sleek modern multifamily perhaps.  Previously a dental office (core plumbing infrastructure still in place ). Generous .35 acre lot <br><br> 
Leverage this opportunity-- first time for sale in 33 years! A versatile structure that can be developed in so many different ways with CGO zoning enabling you to maximize ROI.
#MDPG2202162

OXON HILL

1004 WHITE OAK DRIVE

6 Beds

1 Baths

1,332 Sq.Ft.

$650,000

MLS#: MDPG2202162

Welcome to 622 Overlook Park Drive — a rarely available end-unit model home and the largest floor plan in the prestigious gated enclave of Potomac Overlook. Meticulously maintained across four sophisticated levels, this residence offers 4 bedrooms, 4 full baths, 1 half bath, and a two-car garage with additional driveway parking. Sun-filled and open, the main level flows effortlessly from an elegant dining area into a gourmet kitchen anchored by an oversized center island, stainless steel appliances, a built-in oven and microwave, and generous cabinetry. The adjoining living and family rooms center on a fireplace, striking a balance between intimate and expansive. The second level is devoted entirely to comfort: a luxurious primary suite with a generous walk-in closet and spa-inspired bath featuring a soaking tub and separate shower, alongside a well-appointed secondary en-suite bedroom and a conveniently located laundry closet. Upstairs, a third bedroom suite shares the level with a light-filled loft — ideal as a media room, lounge, or home office — plus a spacious storage/utility room for added flexibility. The lower level offers a private fourth bedroom suite, a recreation room, an oversized storage closet, and direct access to the two-car garage. Throughout, you'll find soaring ceilings, recessed lighting, a built-in intercom system that integrate with the speakers, and hardwood floors on all four levels, also a CENTRAL VACUUM. Just moments from National Harbor, enjoy waterfront dining, MGM National Harbor, the Gaylord Resort, and scenic riverfront trails — all with easy access to I-495 and Reagan National Airport.
#MDPG2212344

OXON HILL

622 OVERLOOK PARK DRIVE 87

4 Beds

4 Baths

4,151 Sq.Ft.

$875,000

MLS#: MDPG2212344

Unmatched Luxury, Landmark Views & Resort-Style Living at National Harbor

Experience coastal elegance and vibrant resort-style living in this stunning 4-bedroom, 4.5-bathroom end-unit brownstone. Perfectly positioned in one of the region’s most dynamic waterfront communities, this four-level residence pairs high-end architectural detail with breathtaking views and an active, walkable neighborhood lifestyle.

Main Level & Gourmet Kitchen

A grand entryway framed by 9-foot columns welcomes you into a light-filled living area centered around a cozy fireplace. The adjacent gourmet eat-in kitchen is built for entertaining—featuring a central island, granite countertops, new tile flooring, double wall ovens, and a brand-new GE side-by-side refrigerator.

Primary Suite & Bedroom Levels

The third-floor primary suite serves as a serene sanctuary featuring dual vanities, a deep soaking tub, and a separate glass shower. A secondary bedroom and a dedicated laundry space (complete with GE front-loading washer/dryer) round out this floor.

Top-Floor Loft, Terrace & Private Rooftop Retreat

The top floor is designed for ultimate relaxation and entertaining. Highlighted by a dual-sided fireplace and a full wet bar with wine storage and under-cabinet lighting, this versatile loft space easily adapts as an executive office, podcast studio, or fitness room. Step outside onto your private rooftop deck and terrace to take in sweeping, iconic views—spanning the Potomac River, MGM, Old Town Alexandria, and clear sightlines up to the Washington Monument and National Mall landmarks.

Key Upgrades & Smart Comforts:

Landmark Views & Outdoor Spaces: Private rooftop deck and terrace featuring sweeping vistas of the Potomac River, Old Town, and DC skyline landmarks.

Tech & Sound: Built-in multi-zone audio (Loft, Deck, Kitchen, Living Room) and a 4-level intercom system.

EV Ready & Parking: 2-car garage equipped with Lectron Level 2 EV charging, plus a 2-car private driveway.

Home Systems: Whole-home water filtration & softener system, plus a newer hot water heater.

Vibrant Community & Neighborhood Lifestyle:

Dog-Friendly Haven: Exceptionally pet-friendly community with multiple dog parks and scenic walking routes.

Common Area Amenities: Courtyards, relaxing gazebos, open-air fire pits, and manicured green spaces.

Active Community: Frequent neighborhood events, local gatherings, and active social programming.

World-Class Entertainment & Transit: Walkable to National Harbor’s top dining, boutique shopping, and water taxi service to The Wharf and Old Town. Just steps from MGM Resort & Casino (with exciting future entertainment developments, including a planned state-of-the-art Sphere venue).

Schedule your private tour today and experience National Harbor living at its finest!
#MDPG2197060

OXON HILL

510 OVERLOOK PARK DRIVE 32

4 Beds

4 Baths

4,151 Sq.Ft.

$850,000

MLS#: MDPG2197060

Welcome to luxury living in this stunning home located in a sought-after gated community just steps from MGM National Harbor! This beautifully maintained residence offers the perfect combination of elegance, comfort, and convenience.

The gourmet kitchen features granite countertops, gas cooking, an updated five-burner range, double wall ovens, and a dishwasher and garbage disposal that were both replaced within the last six months. Gleaming hardwood floors flow throughout the home, creating a warm and sophisticated feel.

The spacious primary suite easily accommodates a king-sized bedroom set and features a walk-in closet along with a beautifully remodeled spa-inspired bathroom complete with a three-person Wi-Fi-enabled sauna. Bedrooms two and three are generously sized and each offers its own private en-suite bathroom, providing comfort and privacy for family members or guests.

The top-level loft opens to a private rooftop terrace, creating the perfect space for relaxing or entertaining. The lower level features a full kitchenette, making it ideal for gatherings, entertaining, or multi-generational living. Natural light fills every level of the home, and the thoughtful floor plan includes a full bathroom on every level. Additional highlights include a two-car garage, bedroom-level laundry, and two guest parking passes.

Major mechanical updates provide peace of mind, including HVAC systems replaced in 2024 and 2026, along with both heating systems replaced in 2026.

Enjoy an unbeatable location just a 5–7-minute walk to MGM National Harbor, with world-class dining, entertainment, shopping, and easy access to major commuter routes. This exceptional home truly offers luxury, convenience, and an outstanding lifestyle all in one. 

***Furniture is also available for sale. $40,000 for everything you see!
#MDPG2209728

OXON HILL

616 OVERLOOK PARK DRIVE 84

4 Beds

3 Baths

3,376 Sq.Ft.

$825,000

MLS#: MDPG2209728

 - property

Send a message

Message successfully sent.

Your message

What is 3 + 4 ?

Reason for contacting?

I agree to receive email communication and understand I can unsubscribe at any time.

I agree to be contacted by Charis Realty Group - Christine Issler, Broker via call, email, and text for real estate services. To opt out, you can reply 'stop' at any time or reply 'help' for assistance. You can also click the unsubscribe link in the emails. Message and data rates may apply. Message frequency may vary. Privacy Policy

Sign Out

Virtual Assistant

Would you like to take the next step with this property? We can help you schedule a showing or virtual tour, or send you more details.

Yes, I would like more information.

Thank You for Your Reply, One of Our Agents will contact you as soon as possible

No, maybe later.

Thank you, you can always contact me via email, phone number or through the contact form.

Realhub AI

Lucy - Your AI-Powered Realtor

Update Your Temporary Password

Personalize your search

Enter your email and we'll notify you immediately when new listings match what you're looking for.

or enter email address

Already have an account ? Login here

Continue your home search

I agree to receive communications and understand I can unsubscribe at any time.

I agree to be contacted by Charis Realty Group - Christine Issler, Broker via call, email, and text for real estate services. To opt out, you can reply 'stop' at any time or reply 'help' for assistance. You can also click the unsubscribe link in the emails. Message and data rates may apply. Message frequency may vary. Privacy Policy

Already have an account ? Login here

We use cookies

We use cookies primarily for analytics to enhance your experience. By accepting, you agree to our use of these cookies. You can manage your preferences or learn more about our cookies policy.