Features & Amenities

Interior

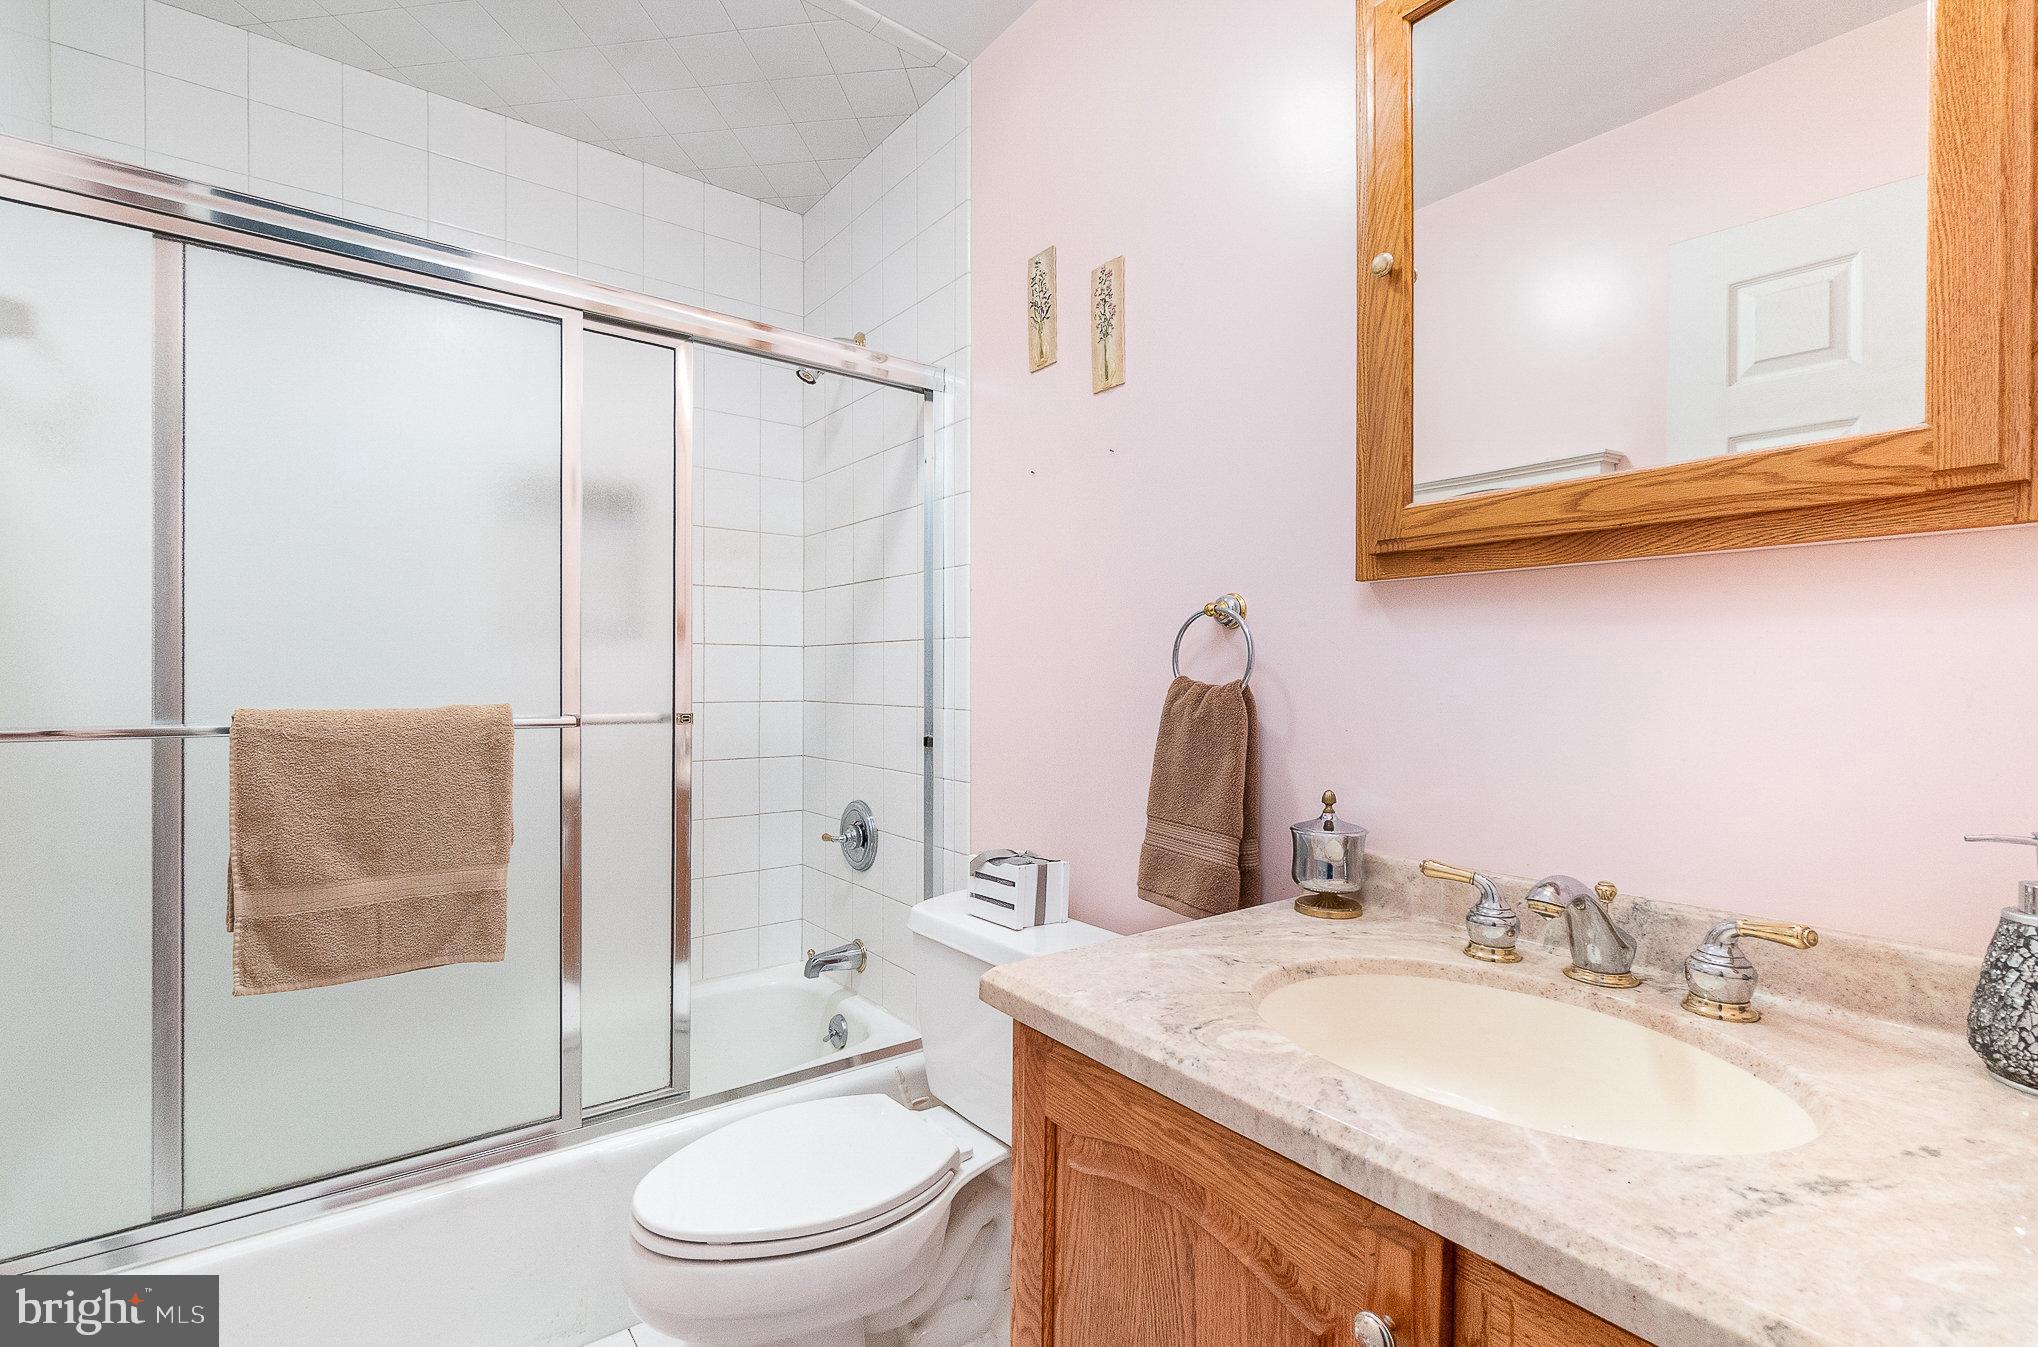
  • Total Bedrooms

    3

  • Bathrooms

    2

  • 1/2 Bathrooms

    1

  • Above Grade Finished Area

    1103.0

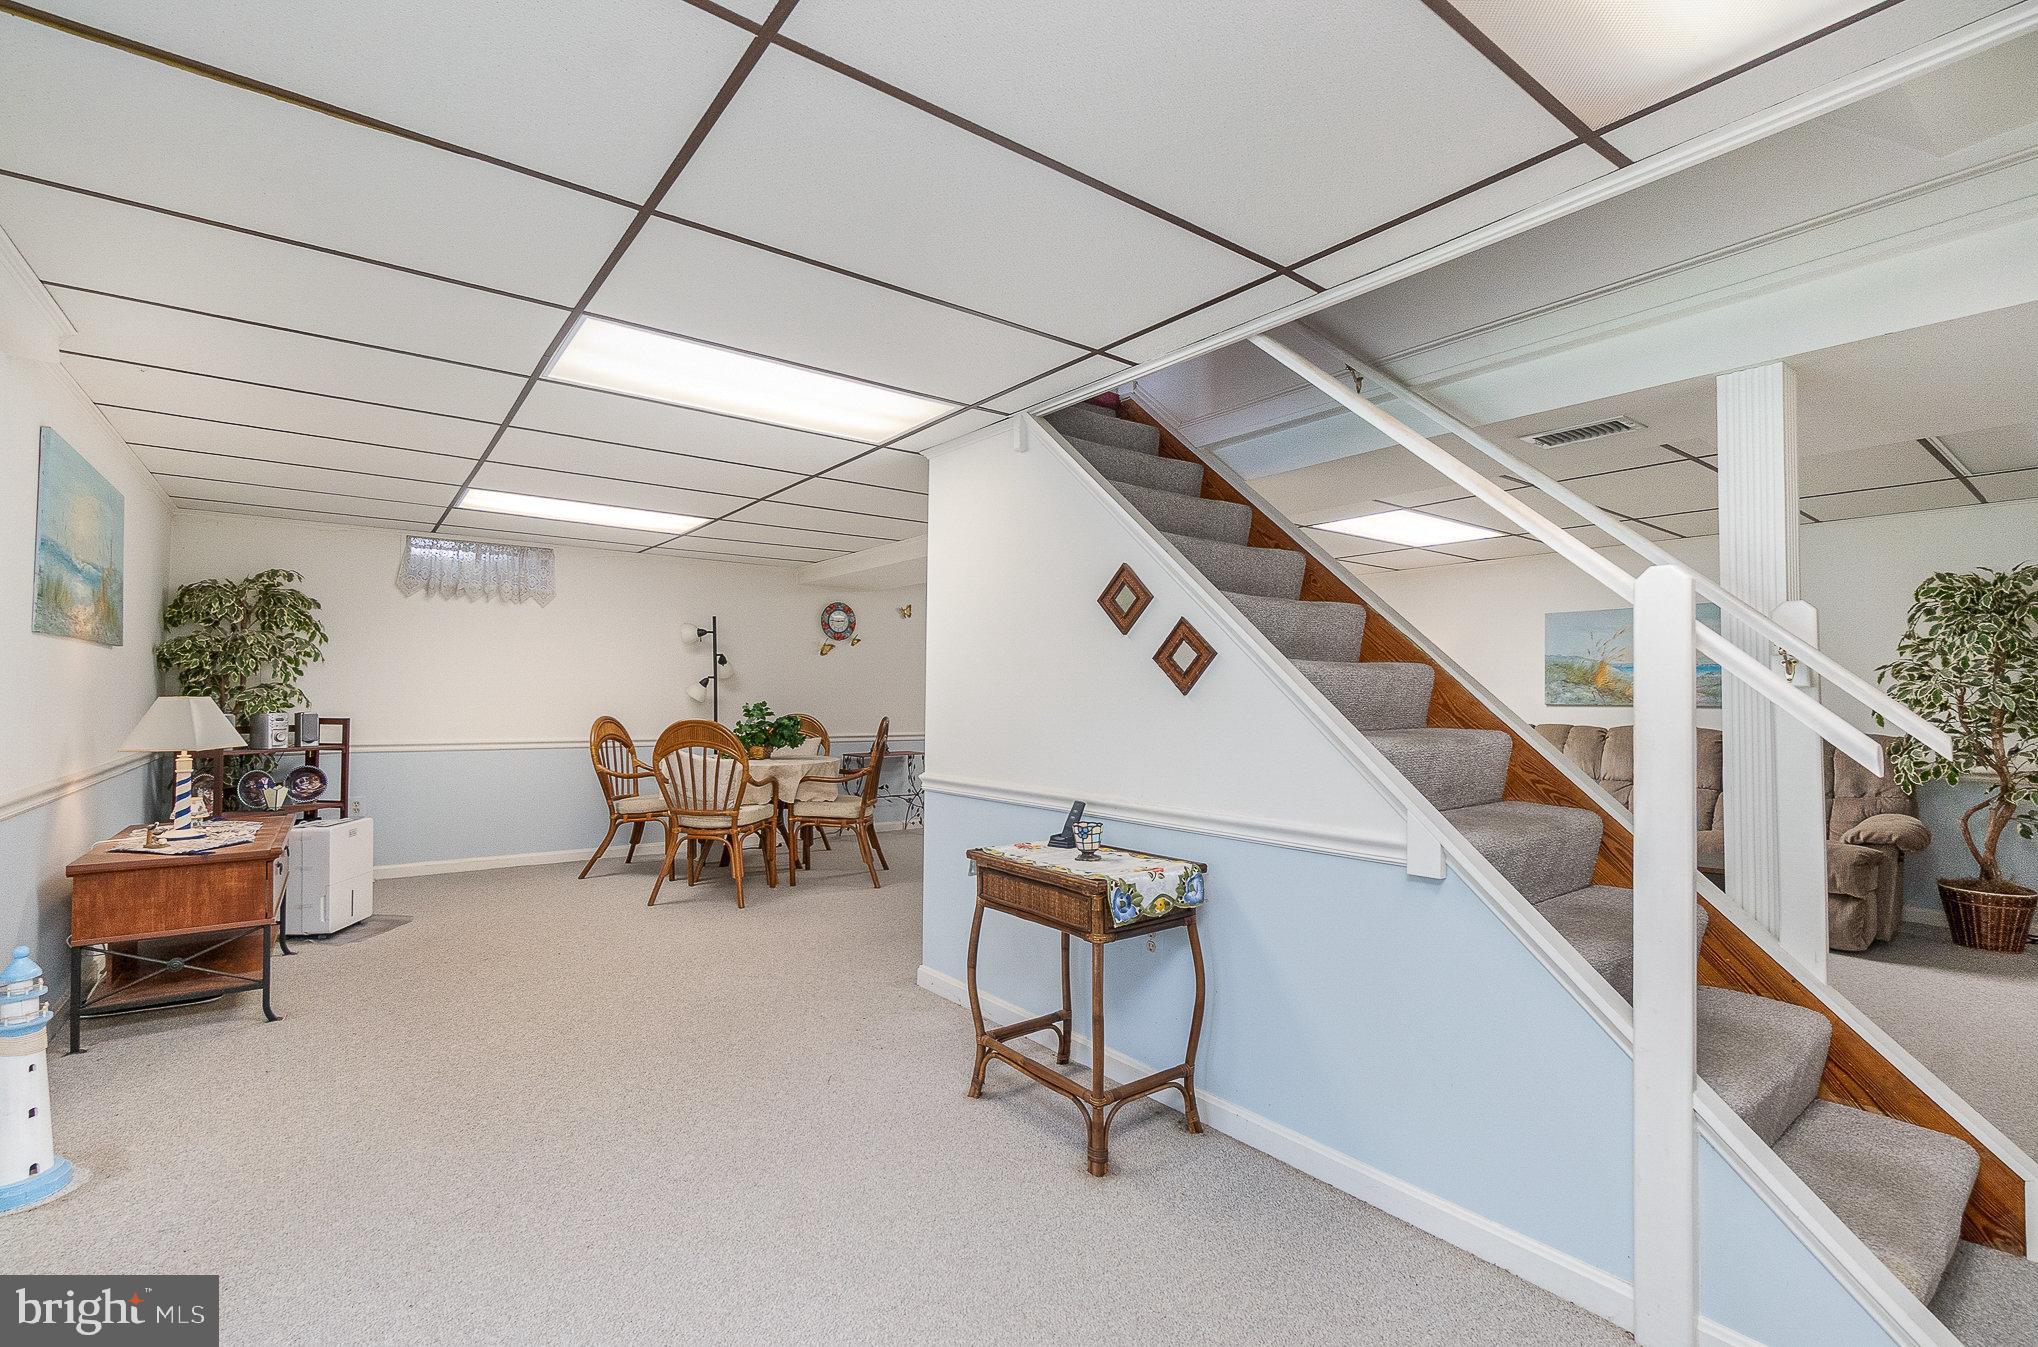
  • Basement YN

    YES

  • Cooling YN

    YES

  • Cooling

    Central Air, Electric

  • Fireplace YN

    YES

  • Heating YN

    YES

  • Heating

    Exhaust Fan, Natural Gas, Forced Air

  • Main Level Bedrooms

    3

  • Pet friendly

    N/A

Exterior

  • Garage

    No

  • Construction Materials

    Brick, Vinyl Siding

  • Parking

    Asphalt, Attached Carport, Driveway, Attached

  • Patio and Porch Features

    Deck, Porch

  • Pool

    Yes

  • Pool Features

    In Ground, Private

  • Waterfront YN

    NO

Area & Lot

  • Lot Size(acres)

    0.3

  • Lot Size(square feet)

    13240.0

  • Property Type

    Residential

  • Property Sub Type

    Single Family Residence

  • Architectural Style

    Ranch/Rambler

Price

  • Sales Price

    $290,000
  • Tax Amount

    $2,215

  • Sq. Footage

    1, 649

  • Price/SqFt

    $175

HOA

  • Association

    No

School District

  • Elementary School

    N/A

  • Middle School

    N/A

  • High School

    N/A

Property Features

  • New Construction

    NO

  • Foundation Details

    Other

  • Senior Community YN

    NO

  • Sewer

    Public Sewer

  • Tax Lot

    600

  • Water Source

    Public

Schedule a Showing

Showing scheduled successfully.

<
>
IN PERSON
VIA CHAT

What is 3 + 4 ?


Change time

Mortgage calculator

Estimate your monthly mortgage payment, including the principal and interest, property taxes, and HOA. Adjust the values to generate a more accurate rate.

Your payment

Principal and Interest:

$

Property taxes:

$

HOA fees:

$

Total loan payment:

$

Total interest amount:

$

Location

County

HARFORD

Elementary School

Middle School

High School

Listing Courtesy of Sandra L Klein , Long & Foster Real Estate, Inc.

RealHub Information is provided exclusively for consumers' personal, non-commercial use, and it may not be used for any purpose other than to identify prospective properties consumers may be interested in purchasing. All information deemed reliable but not guaranteed and should be independently verified. All properties are subject to prior sale, change or withdrawal. RealHub website owner shall not be responsible for any typographical errors, misinformation, misprints and shall be held totally harmless.

Agent Dan DeBlock

AGENT

Dan DeBlock

Call Dan today to schedule a private showing.


* Listings on this website come from the FMLS IDX Compilation and may be held by brokerage firms other than the owner of this website. The listing brokerage is identified in any listing details. Information is deemed reliable but is not guaranteed. If you believe any FMLS listing contains material that infringes your copyrighted work please click here to review our DMCA policy and learn how to submit a takedown request.© 2024 FMLS.
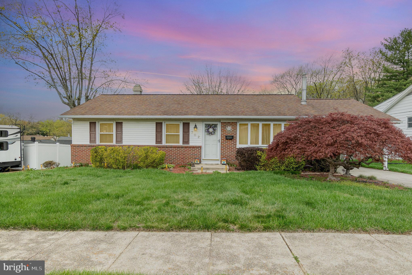
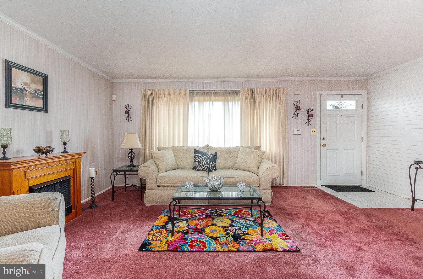
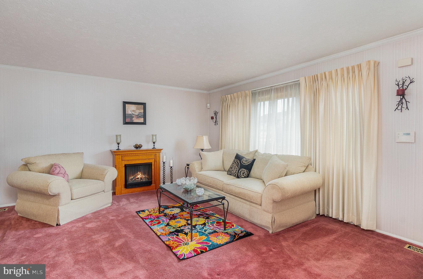
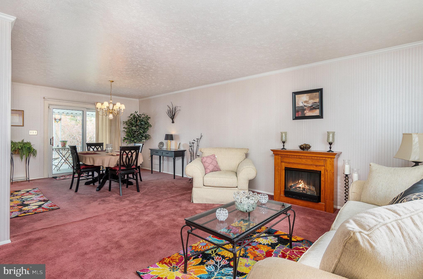
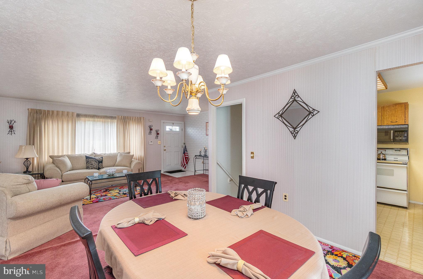
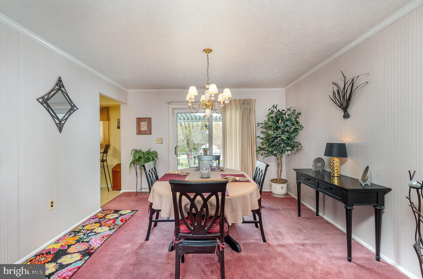
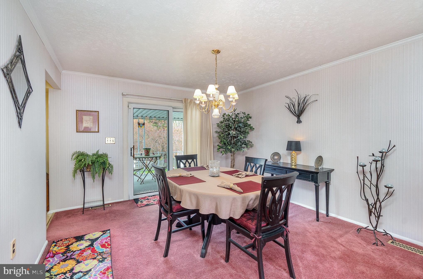
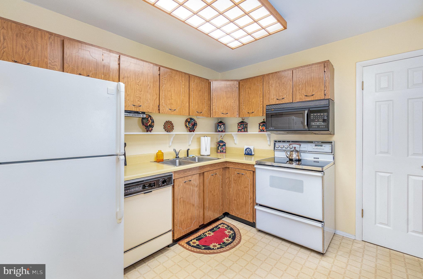
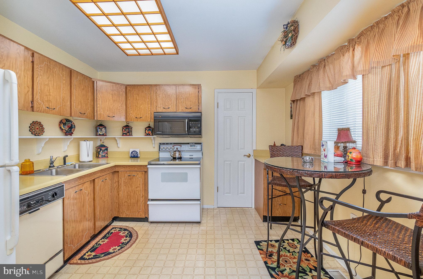
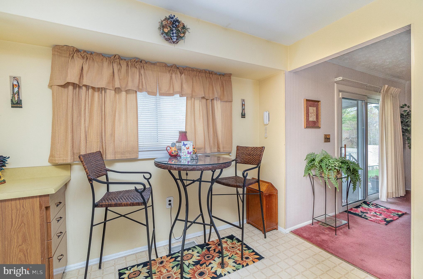
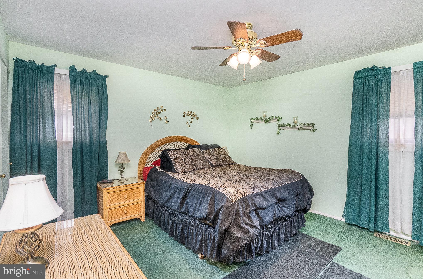
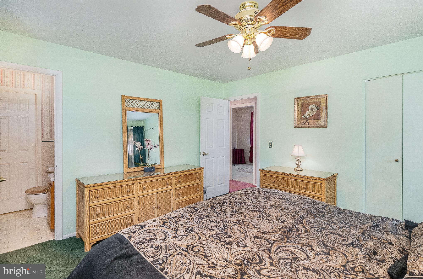

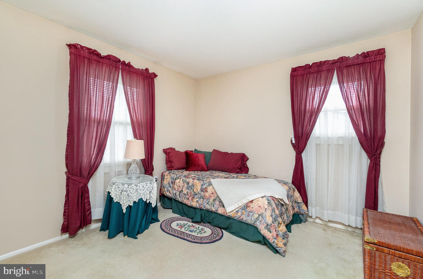
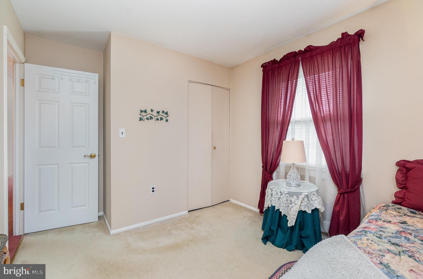
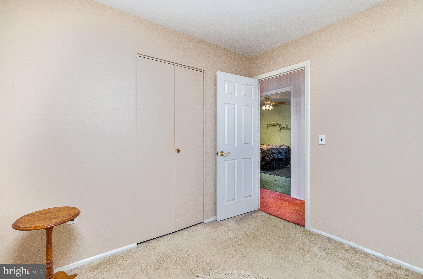
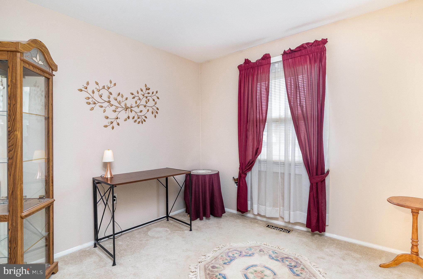
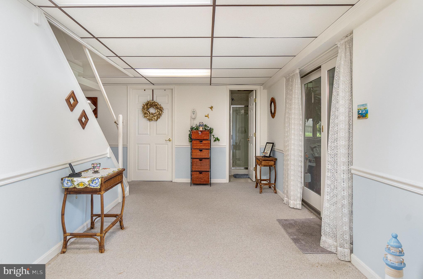
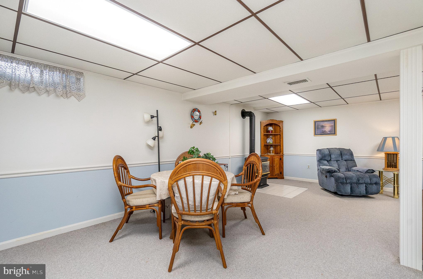
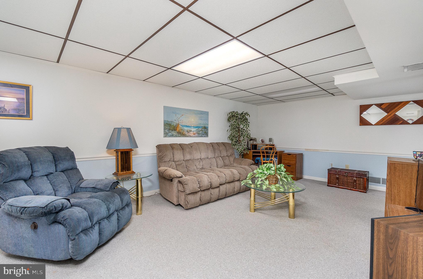
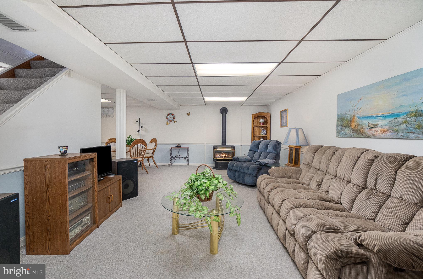
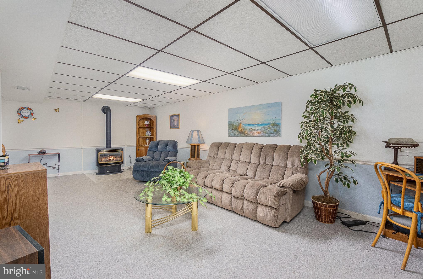
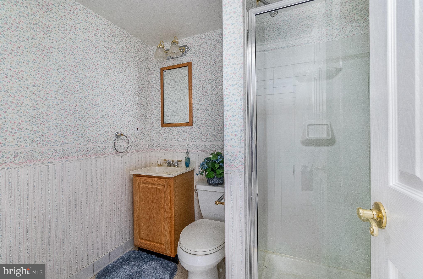
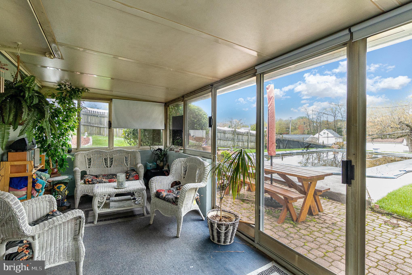
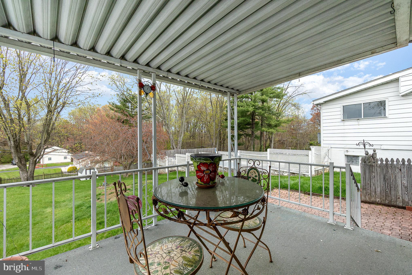
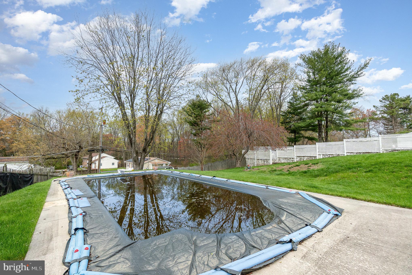
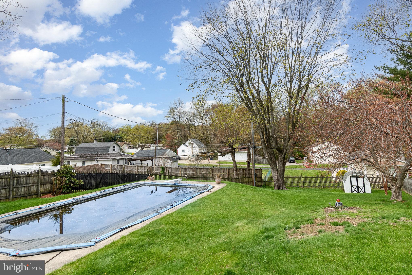
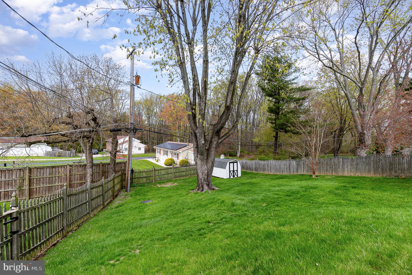
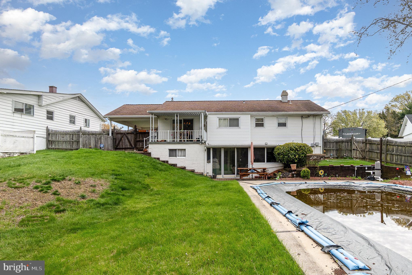
Welcome to your Dream Home! This Charming Ranch-Style residence offers a Perfect Blend of Comfort and Modern Living just waiting for your updates. Nestled on a Generous 0.3-Acre Lot, this Well-Maintained Property features a delightful combination of Brick and Vinyl Siding, ensuring both durability and curb appeal along with an Attached Carport for Parking, Step inside to discover a Warm and Inviting Atmosphere, where the Spacious Living Area seamlessly connects to the Dining Space, creating an Ideal Setting for Gatherings and Entertaining. Enjoy the Primary Bedroom and Half Bath with Dual Access, along with Two Additional Bedrooms that provide Ample Space for Relaxation.  Unwind in the Comfort of your Living Room, featuring an Electric Fireplace  that opens to the Dining Area with Slider to Covered Deck. The Efficient Kitchen includes all Appliances and has access to the Half Bath.  With a Partially Finished Basement offering Additional Living Space  and Second Full Bath this home truly has it all. The Family Room with Gas Stove is Perfect for Cozy Evenings with  Slider Walkout to Sun Room and Extra Storage Room. The Laundry Area, conveniently located in the Basement Utility/Storage Room includes a Washer and Dryer for added convenience. Step Outside to your Fenced in Private Oasis, complete with a  In-Ground Pool ideal for Summer Barbecues and Outdoor Enjoyment. Don’t miss the opportunity to make this Inviting Property your own—schedule a showing today and experience the warmth and charm for yourself! Estate Sale, Sold AS IS. Most furniture can stay if the buyer would like it. It is beleived that Hardwood Floors are under the Carpet on the Main Level.

702 BAYBERRY ROAD

Message successfully sent.

What would you like to know?

What is 3 + 4 ?

I agree to receive email communication and understand I can unsubscribe at any time.

I agree to be contacted by Charis Realty Group via call, email, and text for real estate services. To opt out, you can reply 'stop' at any time or reply 'help' for assistance. You can also click the unsubscribe link in the emails. Message and data rates may apply. Message frequency may vary. Privacy Policy

Related Properties

This is a combination Estate sale and Pre-approved short sale.

4Bd/1.5ba Colonial (no basement), off street prking, covered deck off of kitchen

PR requests property be on the market for 7 days before reviewing offer(s).  Asset Manager and PR prefer using Gemini Title.
#MDHR2055056

EDGEWOOD

2615 THORNBERRY DRIVE

4 Beds

1 Baths

1,400 Sq.Ft.

$249,900

MLS#: MDHR2055056
3 Bedroom 2 Full Baths Townhouse in excellent community. Modern layout, central air, newer floors, mostly finished bsmt, ample yard, and well situated overall.

New photos incoming.
#MDHR2054512

EDGEWOOD

404 LIBERTY COURT

3 Beds

2 Baths

1,008 Sq.Ft.

$250,000

MLS#: MDHR2054512
OPEN HOUSE- SUNDAY 5/17 FROM 1PM-4PM

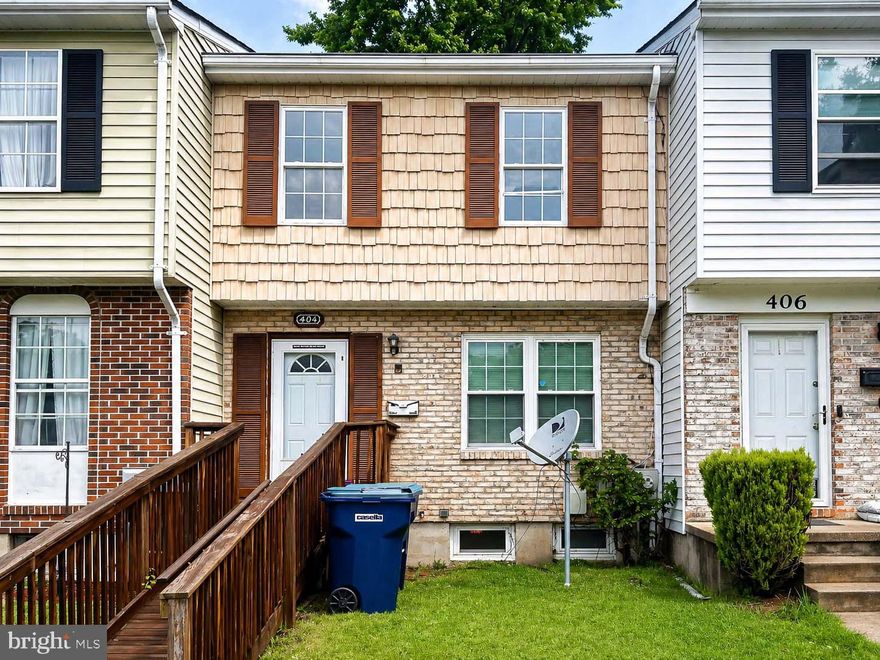
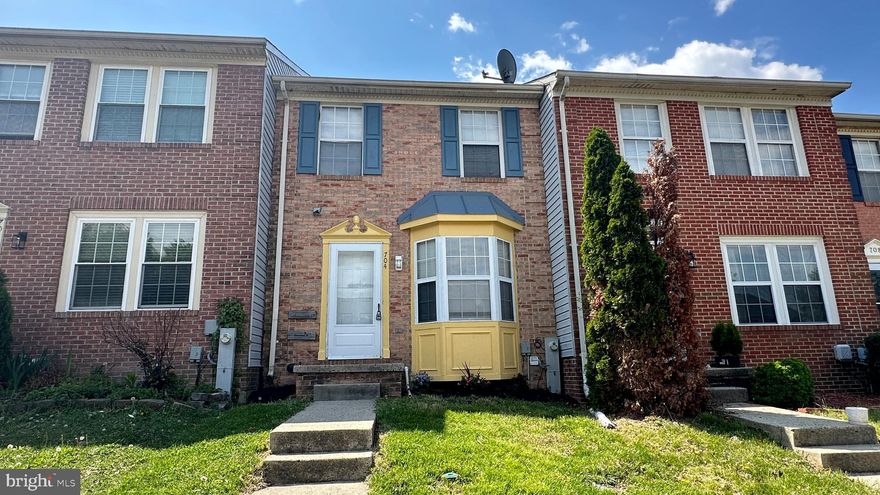
Move-In-Ready! Beautiful & cozy brick-townhome featuring 3 bedrooms, 2.5 baths, freshly painted, new carpets in all bedrooms and new floorings throughout. Spacious kitchen with bay window. Fully finished walk out basement with a full bath and tiles throughout, fully fenced. Close to shopping and restaurants. Sold As-Is.
#MDHR2054226

EDGEWOOD

704 SAINT PETERS COURT

3 Beds

2 Baths

1,574 Sq.Ft.

$258,000

MLS#: MDHR2054226
There is a home of choice contingency but we are already under contract with a close date on 7/3 but can close sooner. Will need a 2 day rent back to get everything into new home.


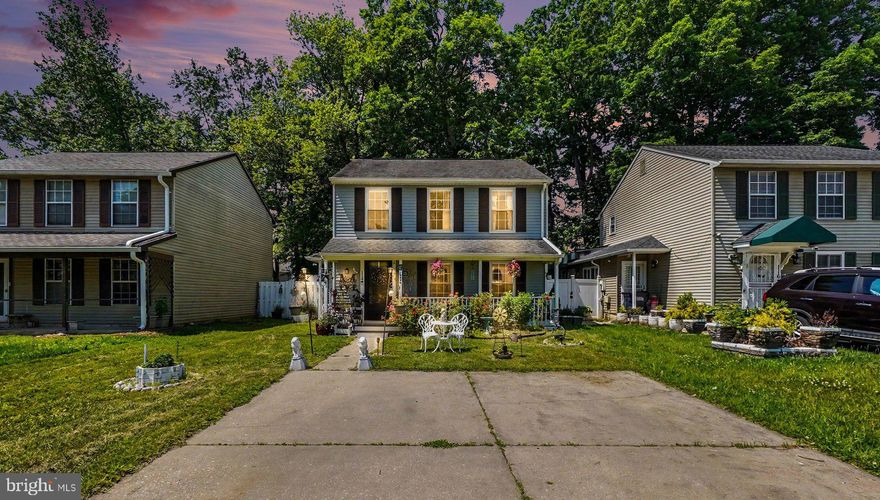
Welcome to this beautiful single-family home in the desirable neighborhood of Willoughby Woods! This charming 3-bedroom, 1 full bath and 1 half bath home offers stylish and comfortable living with luxury vinyl plank flooring throughout both levels. The stunning kitchen features modern shaker cabinets, elegant quartz countertops, and stainless steel appliances — perfect for both everyday living and entertaining.

Step outside to enjoy the spacious backyard complete with a large deck, a fire pit, and a fully fenced yard, ideal for gatherings, relaxing evenings, and outdoor entertaining. Additional highlights include a covered front porch with composite flooring, a private driveway with space for two cars, and a wonderful location close to shopping, dining, parks, and commuter routes.

Don’t miss the opportunity to own this move-in ready gem in one of the area’s most welcoming neighborhoods!
#MDHR2055244

EDGEWOOD

114 PALMETTO DRIVE

3 Beds

1 Baths

1,304 Sq.Ft.

$299,999

MLS#: MDHR2055244
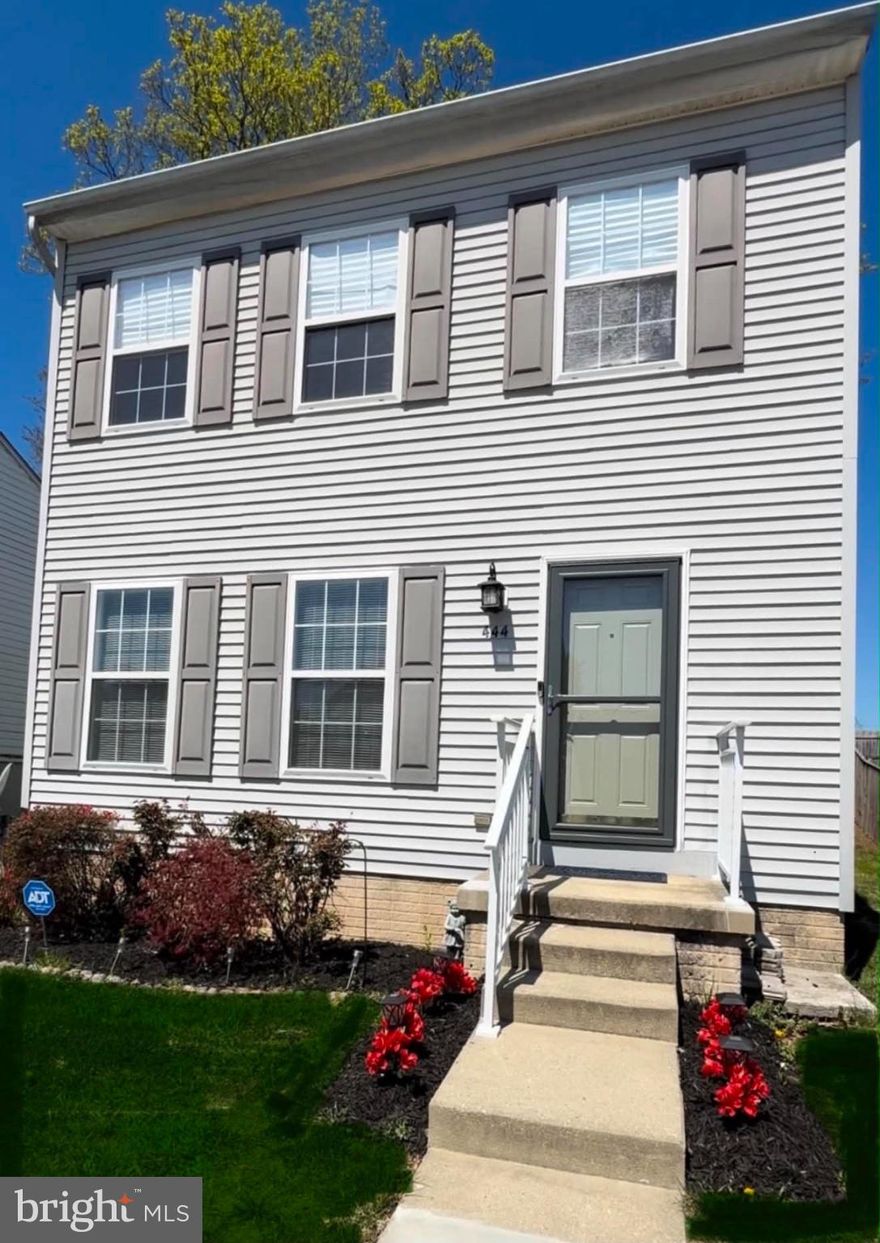
Nestled in the charming community of Trimble Fields, this exquisite Colonial-style residence offers a perfect blend of comfort and sophistication. Built in 1998, this home has been meticulously maintained and boasts a very good condition, ensuring a welcoming atmosphere from the moment you step inside. As you enter, you are greeted by a warm and inviting interior that features plush carpeting and elegant laminated flooring, creating a cozy yet refined ambiance. The heart of the home is the thoughtfully designed kitchen, which seamlessly combines functionality with style. Enjoy preparing meals on upgraded countertops while surrounded by high-end stainless steel appliances, including a dishwasher, microwave, and range hood. The eat-in kitchen area is perfect for casual dining, while the adjoining combination kitchen/dining space is ideal for entertaining guests. This residence offers three spacious bedrooms, each designed to provide a serene retreat. The well-appointed bathrooms include a full bath and a convenient half bath, ensuring comfort for both residents and visitors. Ceiling fans throughout the home enhance the airy feel, while the breakfast area invites you to savor your morning coffee in a sunlit setting. The fully finished basement is a standout feature, providing ample space for recreation or relaxation. With a connecting stairway, drainage system, and walkout stairs, this versatile area can be transformed into a home theater, gym, or additional living space to suit your lifestyle needs. Step outside to discover the enclosed patio, a perfect spot for outdoor gatherings or quiet evenings under the stars. The manageable lot size of 0.12 acres offers a low-maintenance yard, allowing you to spend more time enjoying the finer things in life. Parking is a breeze with a driveway accommodating two vehicles, along with additional on-street options. This home is not just a place to live; it's a lifestyle choice that offers convenience, comfort, and a sense of community. Experience the charm of Trimble Fields and make this beautiful residence your own. With its high-end features and inviting atmosphere, this home is ready to welcome you into a life of luxury and ease.
#MDHR2053378

EDGEWOOD

444 TRIMBLEFIELDS DRIVE

3 Beds

1 Baths

1,848 Sq.Ft.

$340,000

MLS#: MDHR2053378

Welcome to 3905 Love Ave in Edgewood — a beautifully refreshed rancher that blends charm, thoughtful upgrades, and a prime location.  Inside, you’ll find a warm, inviting living space highlighted by vaulted wood ceilings that add character and a sense of openness. This fully renovated 3-bedroom, 1-bath home showcases a brand-new kitchen, renovated bathroom, luxury vinyl plank flooring, new carpet in the bedrooms, new roof, and new air conditioner — delivering true move-in-ready peace of mind.  Step outside to a spacious 1/4-acre, fully fenced backyard — ideal for entertaining, gardening, pets, or simply relaxing — complete with a large shed for additional storage.  Conveniently located just minutes from Aberdeen Proving Ground, major commuter routes, shopping, and dining. Enjoy the outdoors with a short 3 blocks away from Bush River and Flying Point Park, a waterfront park featuring picnic areas, pavilions, and a boat launch — perfect for family outings and weekend relaxation.  Don’t miss this opportunity — schedule your showing today!
#MDHR2051786

EDGEWOOD

3905 LOVE AVENUE

3 Beds

1 Baths

864 Sq.Ft.

$279,000

MLS#: MDHR2051786

New on site today
Welcome home to 714 Bayberry Road.  This quaint 3 bedroom rancher provides buyers with a blank slate to create the home of their dreams.  As buyers enter through the front door they will notice the well maintained landscaping and a home with many hidden assets.  Entering, the buyers will enjoy the bright and airy living room.  The bay window drenches the room in light that carries through to the dining room.  Continuing through, buyers will find a large and spacious eat-in kitchen and then enter an enclosed porch with backyard access off the kitchen The backyard encompasses large flowering gardens, a spacious shed and plenty of space to entertain.  Returning inside, buyers will enter the hallway which allows access to the three large bedrooms with the primary including a half-bath ensuite and a main full bath located conveniently to the bedrooms.  Utilizing the door found in the dining room, buyers can walk downstairs to the finished basement which integrates many rooms that buyers can make their own...a large family room and two additional rooms fill the space along with several storage rooms, a laundry room, a utility room.  and an additional enclosed porch.  With a little innovation, buyers can create the home of their dreams at a price that allows for their creativity to shine.  Property is being sold AS-IS.  More pictures coming.
#MDHR2055436

EDGEWOOD

714 BAYBERRY ROAD

3 Beds

1 Baths

1,796 Sq.Ft.

$285,000

MLS#: MDHR2055436

New on site today
WOW…. This is the one you have been waiting for!! Incredible Handyman Special with Instant Equity To Be Earned! This home offers endless potential and is perfect for a savvy buyer looking to create serious value. Situated on a large corner lot, the exterior is truly a standout featuring a fully functional in-ground pool, expansive deck areas, spacious front and rear yards, and plenty of parking. As you enter the home, you will immediately appreciate the spacious layout and potential throughout. The main level features a lovely living room, generously sized dining room, large den, and spacious kitchen ready for your personal touches. Upstairs you will find three generously sized bedrooms and one full bathroom. The lower level offers even more living space with a large family room, laundry room, and an additional full bathroom. But wait… it does not stop there! The property also features a bonus room and a full walk-out basement offering endless possibilities. This home needs some TLC but presents a tremendous opportunity to build sweat equity and transform it into something truly special. Location is key! Conveniently located near schools, shopping, Route 40, and I-95 for easy commuting. Home is being sold in as-is condition. So much to offer and will not last long! Schedule your private showing today!
#MDHR2055426

EDGEWOOD

2030 CHERRY ROAD

3 Beds

2 Baths

2,176 Sq.Ft.

$299,900

MLS#: MDHR2055426

 - property

Send a message

Message successfully sent.

Your message

What is 3 + 4 ?

Reason for contacting?

I agree to receive email communication and understand I can unsubscribe at any time.

I agree to be contacted by Charis Realty Group via call, email, and text for real estate services. To opt out, you can reply 'stop' at any time or reply 'help' for assistance. You can also click the unsubscribe link in the emails. Message and data rates may apply. Message frequency may vary. Privacy Policy

Sign Out

Virtual Assistant

Would you like to take the next step with this property? We can help you schedule a showing or virtual tour, or send you more details.

Yes, I would like more information.

Thank You for Your Reply, One of Our Agents will contact you as soon as possible

No, maybe later.

Thank you, you can always contact me via email, phone number or through the contact form.

Realhub AI

Lucy - Your AI-Powered Realtor

Update Your Temporary Password

Personalize your search

Enter your email and we'll notify you immediately when new listings match what you're looking for.

or enter email address

Already have an account ? Login here

Continue your home search

I agree to receive communications and understand I can unsubscribe at any time.

I agree to be contacted by Charis Realty Group via call, email, and text for real estate services. To opt out, you can reply 'stop' at any time or reply 'help' for assistance. You can also click the unsubscribe link in the emails. Message and data rates may apply. Message frequency may vary. Privacy Policy

Already have an account ? Login here

We use cookies

We use cookies primarily for analytics to enhance your experience. By accepting, you agree to our use of these cookies. You can manage your preferences or learn more about our cookies policy.