Features & Amenities

Interior

  • Other Interior Features

    Eat-in Kitchen, Ceiling Fan(s), Kitchen Island, Recessed Lighting, Walk-In Closet(s), Other, Vaulted Ceiling(s), High Ceilings

  • Total Bedrooms

    3

  • Bathrooms

    2

  • 1/2 Bathrooms

    1

  • Above Grade Finished Area

    1554.0

  • Basement YN

    NO

  • Cooling YN

    YES

  • Cooling

    Central Air, Ceiling Fan(s), Electric

  • Fireplace YN

    YES

  • Heating YN

    YES

  • Heating

    Exhaust Fan, Natural Gas, Hot Water

  • Pet friendly

    Yes

Exterior

  • Garage

    No

  • Construction Materials

    Brick

  • Other Exterior Features

    Lighting

  • Parking

    Unassigned, Parking Lot

  • Pool

    No

  • Waterfront YN

    NO

  • View

    Street, Trees/Woods

Area & Lot

  • Property Type

    Residential

  • Property Sub Type

    Condominium

  • Architectural Style

    Colonial

Price

  • Sales Price

    $439,000

  • Tax Amount

    $3,905

  • Financing Options

    Conventional, FHA, Cash, VA

  • Sq. Footage

    1,554

  • Price/SqFt

    $282

HOA

  • Association

    No

School District

  • Elementary School

    N/A

  • Middle School

    N/A

  • High School

    N/A

Property Features

  • New Construction

    NO

  • Foundation Details

    Slab

  • Senior Community YN

    NO

  • Sewer

    Public Sewer

  • Water Source

    Public

Schedule a Showing

Showing scheduled successfully.

<
>
IN PERSON
VIA CHAT

What is 3 + 4 ?


Change time

Mortgage calculator

Estimate your monthly mortgage payment, including the principal and interest, property taxes, and HOA. Adjust the values to generate a more accurate rate.

Your payment

Principal and Interest:

$

Property taxes:

$

HOA fees:

$

Total loan payment:

$

Total interest amount:

$

Location

County

ANNE ARUNDEL

Elementary School

Middle School

High School

Listing Courtesy of Milissa D Alonso , Coldwell Banker Realty

RealHub Information is provided exclusively for consumers' personal, non-commercial use, and it may not be used for any purpose other than to identify prospective properties consumers may be interested in purchasing. All information deemed reliable but not guaranteed and should be independently verified. All properties are subject to prior sale, change or withdrawal. RealHub website owner shall not be responsible for any typographical errors, misinformation, misprints and shall be held totally harmless.

Agent Dan DeBlock

AGENT

Dan DeBlock

Call Dan today to schedule a private showing.


* Listings on this website come from the FMLS IDX Compilation and may be held by brokerage firms other than the owner of this website. The listing brokerage is identified in any listing details. Information is deemed reliable but is not guaranteed. If you believe any FMLS listing contains material that infringes your copyrighted work please click here to review our DMCA policy and learn how to submit a takedown request.© 2024 FMLS.
Welcome to 7 Harbour Heights Drive #7, where comfort, convenience, and the Annapolis lifestyle come together! Located in the desirable Seabreeze community, this spacious townhome-style condominium features 3 bedrooms, 2 full bathrooms upstairs, and a convenient half bath on the main level.

Step inside to a bright and inviting interior with a comfortable, flowing floor plan designed for both everyday living and entertaining. The fireplace in the kitchen area adds warmth and character, creating a cozy setting for casual meals, morning coffee, or gathering with family and friends. Generously sized living spaces provide plenty of room to relax, entertain, or create the perfect work-from-home space.

Upstairs, you’ll find three bedrooms and two full bathrooms, offering a functional layout with plenty of space and privacy.

The location is hard to beat—just minutes from Downtown Annapolis, the U.S. Naval Academy, Anne Arundel Medical Center, Annapolis Town Centre, shopping, dining, and entertainment, with convenient access to Routes 50 and 97 for commuting to Washington, D.C., Baltimore, and beyond.

Enjoy the ease of low-maintenance living while being close to everything Annapolis has to offer. Welcome home to 7 Harbour Heights Drive #7!

7 HARBOUR HEIGHTS DRIVE 7

Message successfully sent.

What would you like to know?

What is 3 + 4 ?

I agree to receive email communication and understand I can unsubscribe at any time.

I agree to be contacted by Charis Realty Group via call, email, and text for real estate services. To opt out, you can reply 'stop' at any time or reply 'help' for assistance. You can also click the unsubscribe link in the emails. Message and data rates may apply. Message frequency may vary. Privacy Policy

Related Properties

Beautiful 1Br/1Bath facing east w pool/courtyard   view. Hardwood floor, GE Stainless Steel appliances, Granite counter. Full Size W/D inside unit. 24 Hour concierge/security in lobby. 25 amenities including most utilities included in condo fee. Outdoor Pool, Fitness center, Party Room, Library, Outdoor Dining area with BBQ grills, Hot Tub, Dog Park and much more. Blocks to downtown City Dock restaurants, entertainment and shopping.                    Luxury Living in the heart of Annapolis.
#MDAA2140556

ANNAPOLIS

5 PARK PLACE 425

1 Beds

1 Baths

838 Sq.Ft.

$477,900

MLS#: MDAA2140556

Downtown living at its finest! A Naval Academy family dream location!  An open layout combines living and dining areas with a modern kitchen, creating a comfortable, functional main living space that’s ideal for everyday living and easy entertaining. Beautiful hardwood floors, stainless steel appliances, in-unit laundry, and plenty of storage enhance the interior, while large windows bring in abundant natural light, making the space feel bright and inviting. An open layout combines living and dining areas with a modern kitchen, creating a comfortable, functional main living space that’s ideal for everyday living and easy entertaining. Beautiful hardwood floors, stainless steel appliances, in-unit laundry, and plenty of storage enhance the interior, while large windows bring in abundant natural light, making the space feel bright and inviting. Residence at Park Place is near all that Annapolis has to offer. An easy walk to restaurants, city dock, Naval Academy, Main Street, year-round waterfront events, and shopping! Your commute just got easier with direct access to Routes 50/97, Baltimore & BWI airport, Fort Meade, and the Eastern Shore! Come see your new home! (furniture negotiable)
#MDAA2140048

ANNAPOLIS

5 PARK PLACE 725

1 Beds

1 Baths

792 Sq.Ft.

$499,000

MLS#: MDAA2140048

HUGE PRICE REDUCTION $25,000.00 Welcome Home! Don't let summer slip away before you have the chance to relax by this beautiful pool while enjoying one of the best waterfront views around .This  beautifully Renovated Eastport Marina Condo with Deeded 30’ Slip A 54 & Waterfront Pool. This 3-bed, 2-bath end-unit condo in sought-after Severn House Condominiums blends coastal charm with modern luxury. Nearly every detail has been refreshed or rebuilt—new electrical, premium hardwood flooring throughout, added in-unit laundry, and a fully renovated kitchen featuring butcher-block countertops, stainless-steel appliances, gas range with vent hood, built-in microwave, and designer recessed lighting throughout the home. Custom built-ins include a butler’s pantry and laundry cabinetry for smart, hidden storage. A full wall of sliding glass doors opens to a spacious deck offering peaceful seasonal views of Back Creek. The residence also includes a large deeded basement storage unit. Enjoy exclusive ownership of a deeded deep water 30+ foot boat slip—one of the few in Annapolis with direct vehicle access, allowing you to drive right to the dock for easy loading and unloading. Located in the heart of Eastport, Severn House offers a waterfront pool, beautifully maintained grounds, and the area’s most protected deep-water marina. Sidewalks lead to Downtown Annapolis, the U.S. Naval Academy, and the city’s famed restaurants and shops. This turnkey waterfront condo perfectly balances luxury, comfort, and location—schedule your private showing today.
#MDAA2152980

ANNAPOLIS

755 FAIRVIEW AVENUE 755 D

3 Beds

2 Baths

1,295 Sq.Ft.

$524,995

MLS#: MDAA2152980
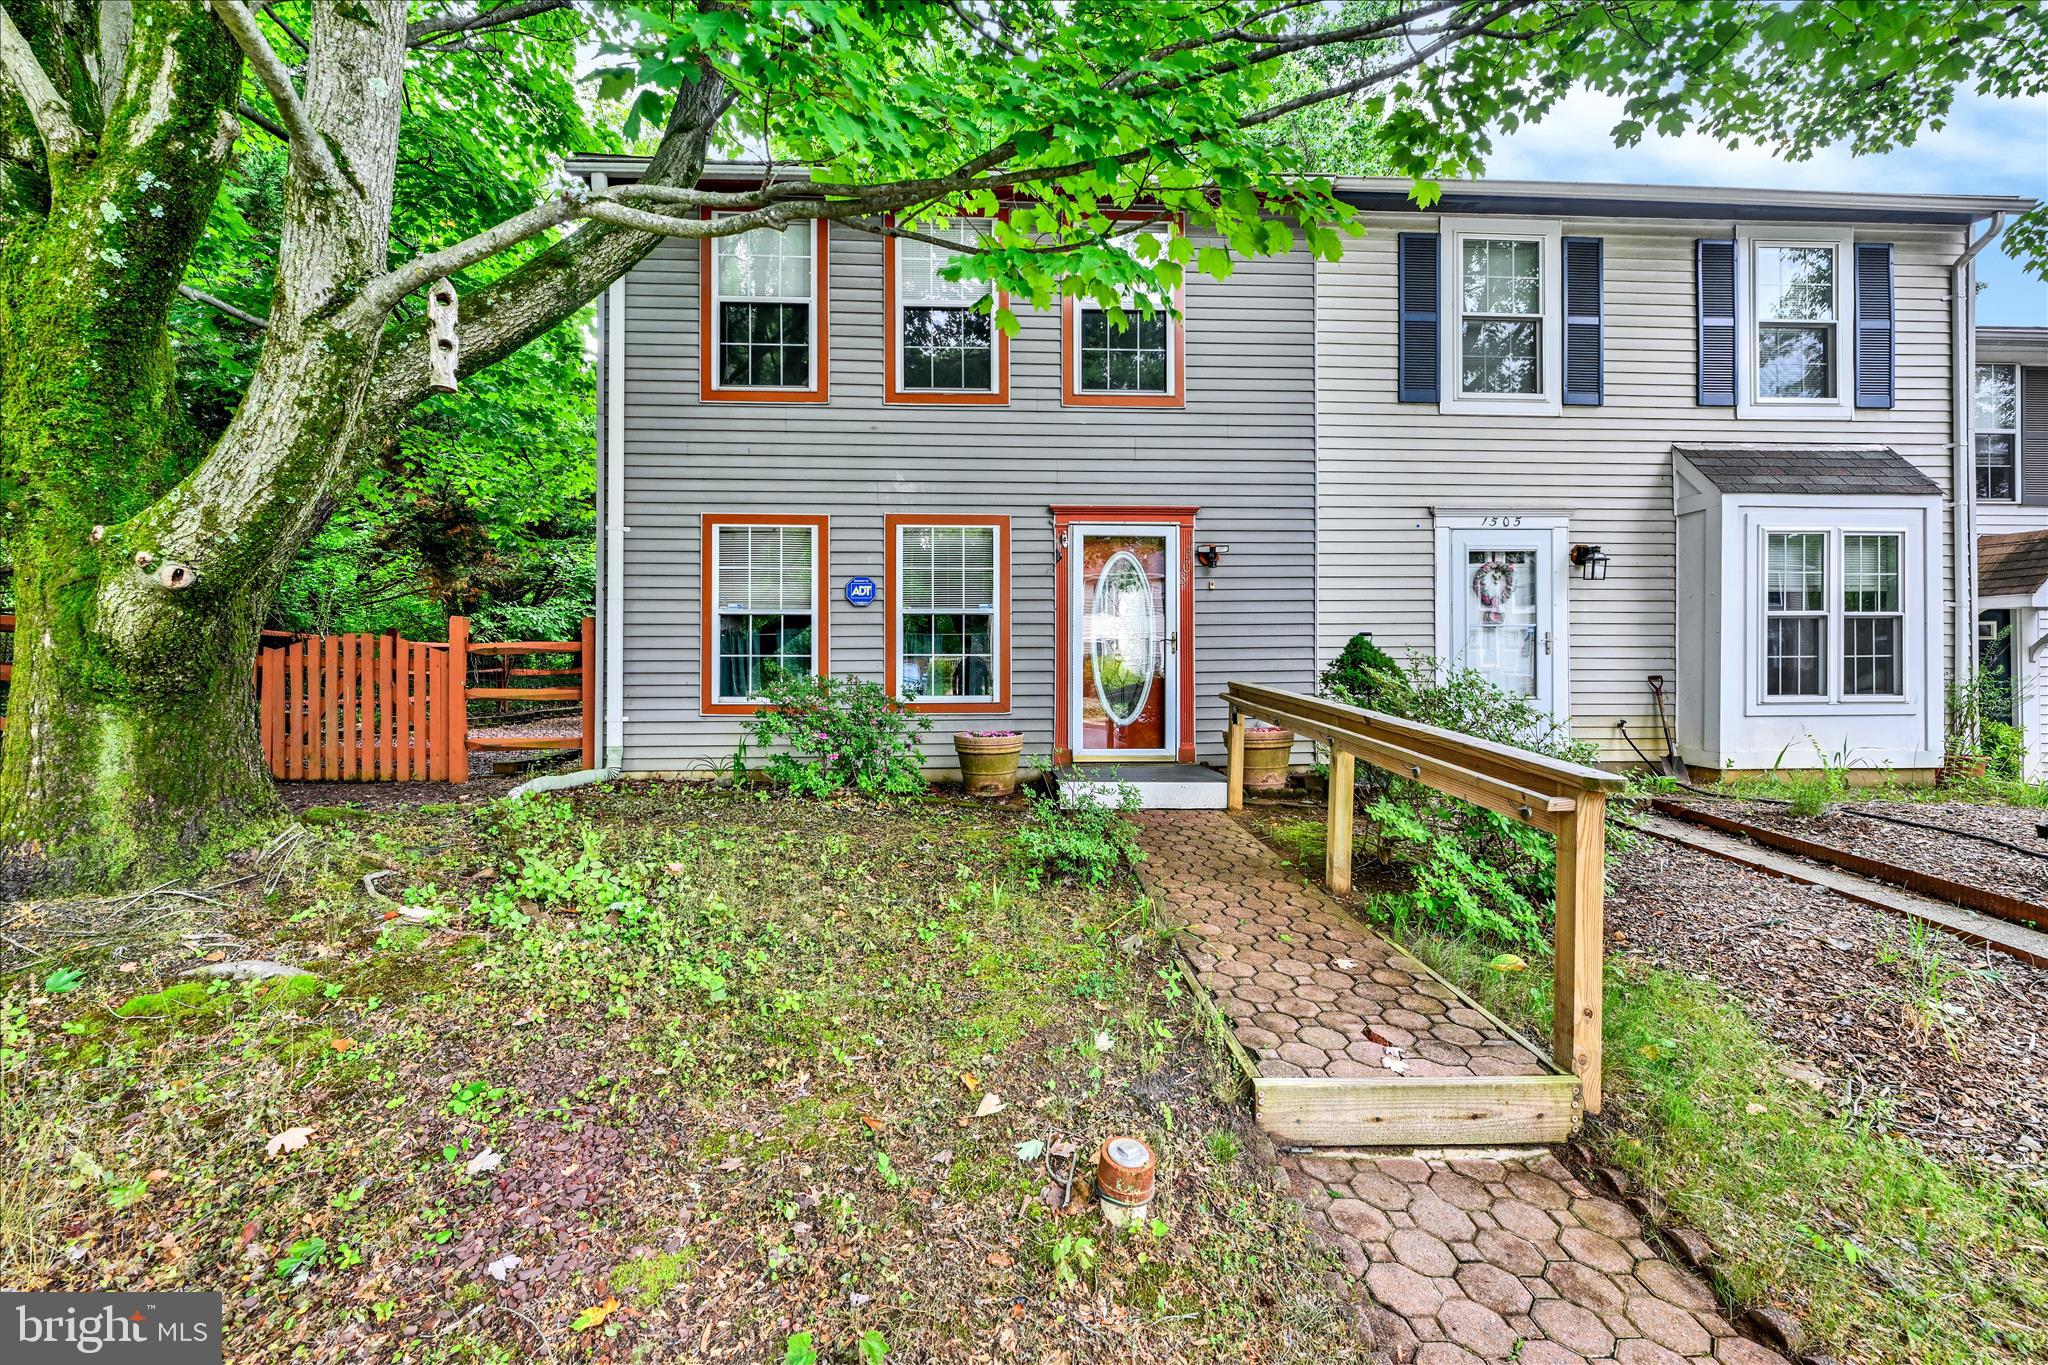
Open House Sunday 11am-1pm!Rarely available end-unit townhome in sought-after Whispering Woods! Brand New 50 yr architectural roof! This move-in ready 3 bedroom, 1.5 bath home offers privacy and charm surrounded by mature trees. Enjoy spacious living areas, and a fenced rear yard perfect for relaxing or entertaining. Private shed provides additional storage. Conveniently located near shopping, restaurants, parks, and major commuter routes with easy access to Downtown Annapolis, Route 50, and I-97.
#MDAA2151654

ANNAPOLIS

1503 LODGE POLE COURT

3 Beds

1 Baths

1,120 Sq.Ft.

$364,000

MLS#: MDAA2151654

Welcome to 1099 Linden Tree Drive, an incredible opportunity to own a four-bedroom, two-full-bath colonial in the desirable waterfront community of Cape St. Claire! Offering approximately 1,880 finished square feet, this home provides a functional layout with plenty of room for everyday living, working from home and entertaining. Several important updates have already been completed, including a newer roof, well pump, hot water heater, windows, heat pump, gutters, gutter guards and attic insulation. These improvements provide added value while still allowing the next owner the opportunity to personalize the home and make it their own. Outside, enjoy a spacious deck overlooking the fully fenced backyard—perfect for pets, play, gardening or summer gatherings. Cape St. Claire residents enjoy access to multiple community beaches, parks and marinas, while nearby parks offer trails, athletic fields, playgrounds, picnic areas and additional outdoor recreation. Conveniently located near shopping, schools, Route 50, the Chesapeake Bay Bridge, Downtown Annapolis and Maryland’s Eastern Shore, this home offers a wonderful combination of community amenities, outdoor recreation and commuter convenience. Bring your vision and make this Cape St. Claire home your own!
#MDAA2150772

ANNAPOLIS

1099 LINDEN TREE DRIVE

4 Beds

2 Baths

1,880 Sq.Ft.

$499,900

MLS#: MDAA2150772

Owner is offering $ 5,000.00 for helping buyer with closings costs!!
Great location! Sweet, cozy, and lovely  semi-detached home. 3 bedroom, 1 1/2  baths and semi finished basement. The house is ready for your personal touch! NEW ROOF 2023. Close to Truxtun Park and easy access to downtown Annapolis and US 50 /97 HWY. GREAT OPPORTUNITY! Bring your best offer.
#MDAA2133422

ANNAPOLIS

108 CONLEY DRIVE

3 Beds

1 Baths

1,880 Sq.Ft.

$395,000

MLS#: MDAA2133422

Welcome to brand-new luxury living at Element at Mill Creek, a new construction community of modern condominiums designed for style, comfort, and convenience. This spacious, light-filled home offers southern exposure and a private balcony with serene views of lush forest retention—perfect for relaxing or entertaining. Inside, enjoy a chef-inspired kitchen with quartz countertops, upgraded cabinetry, stainless steel appliances, and a large center island. The open-concept living and dining areas create a warm, inviting atmosphere ideal for gatherings or quiet evenings. The primary suite features a generous walk-in closet and a spa-style bath with high-end finishes. Additional features include a full-size washer and dryer, included window treatments, ample storage, and reserved parking. As part of the new Element at Mill Creek community, you’ll enjoy low condo fees, resort-style amenities, and the ease of low-maintenance living in a brand-new home. Inquire today about available floor plans and pricing—your perfect new home is waiting!
#MDAA2135394

ANNAPOLIS

76 OLD MILL BOTTOM ROAD N 408

1 Beds

2 Baths

1,076 Sq.Ft.

$514,160

MLS#: MDAA2135394

PRICE IMPROVEMENT - If you overlooked this home - Look Again!
Welcome to 6 Belvedere Court ideally situated in the sought-after Copperwood community within The Landings. This recently updated home offers a fantastic townhome in a wonderful neighborhood close to all things Annapolis. Newly updated kitchen with all new appliances. New luxury vinyl plank on the main level. New carpet on stairs and upper level bedrooms. Two brand new and updated  full baths upstairs. Brand new and updated powder room on the main level.
**Please note that the virtually staged photos are not exact dimensions**
Steps from community amenities, including two swimming pools with toddler pools and two tennis courts. The neighborhood also provides easy access to Route 50 and Route 97, making commuting a breeze. Outdoor enthusiasts will love being within walking distance of Truxton Park, while nearby attractions such as the Naval Academy, Quiet Waters Park, BWI Airport, Washington, DC, and Fort Meade add to the home's convenience and appeal. Don’t miss this opportunity!
#MDAA2152298

ANNAPOLIS

6 BELVEDERE COURT

2 Beds

2 Baths

1,304 Sq.Ft.

$380,000

MLS#: MDAA2152298
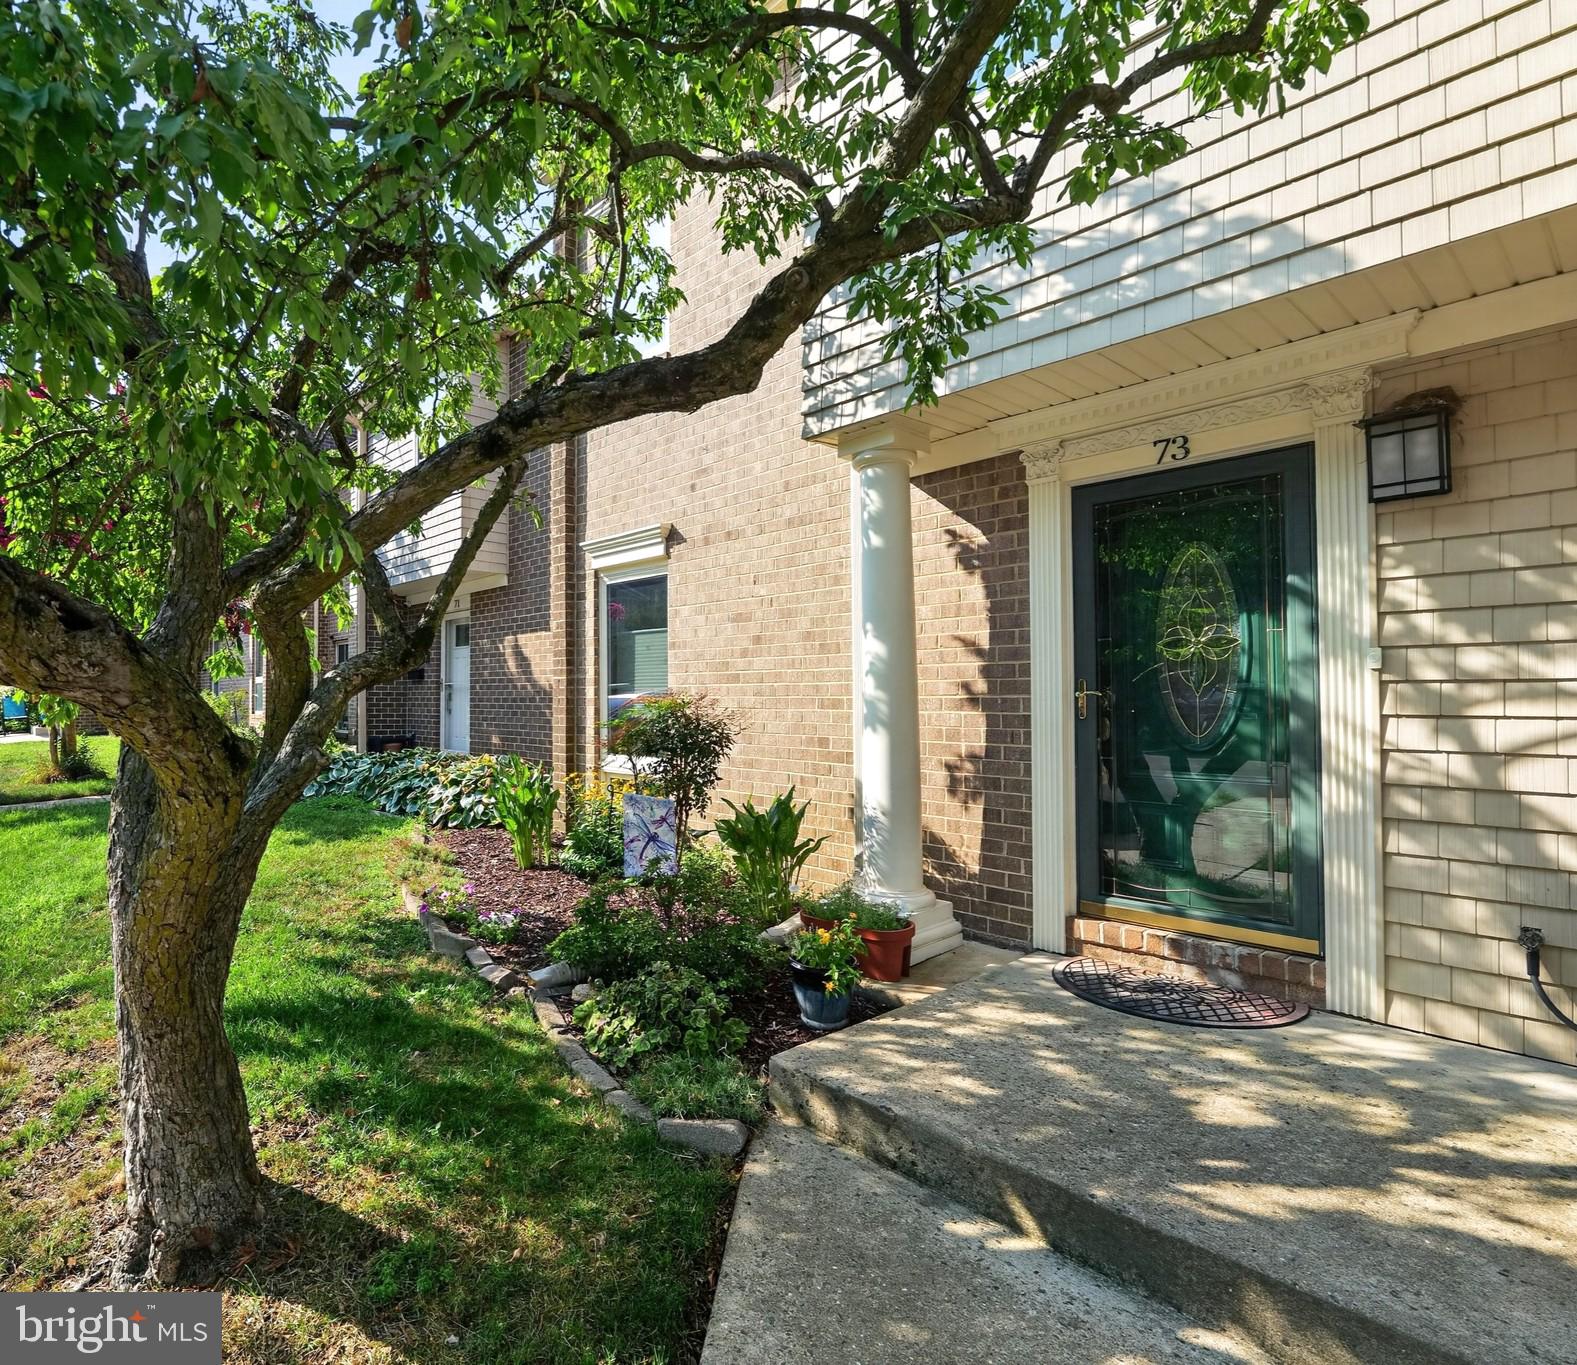
A rare find in the heart of Annapolis! This truly move-in ready home features three bedrooms, two and half baths, and a modern kitchen with new electric range and generous living space throughout. Many major improvements have been completed for you within the past five years, providing added peace of mind. These include a new roof, LVP flooring throughout the main level, a basement waterproofing system, sump pump, and hot water heater, along with a new balcony and lower deck spaces. You’ll find exceptional storage space across all three levels, including a partially floored attic and fenced deck space in back for kayaks, toys and more. The finished basement is added living space, and has a flexible use space, ideal for a workshop or hobbies. Enjoy the wooded back view and lower level access, and in the summertime relax at the community pool. All of this is just minutes from West street, local parks, trails, and the best of downtown Annapolis, making it an outstanding opportunity to enjoy city living. Welcome home!
#MDAA2151912

ANNAPOLIS

73 GENTRY COURT

3 Beds

2 Baths

1,810 Sq.Ft.

$429,000

MLS#: MDAA2151912
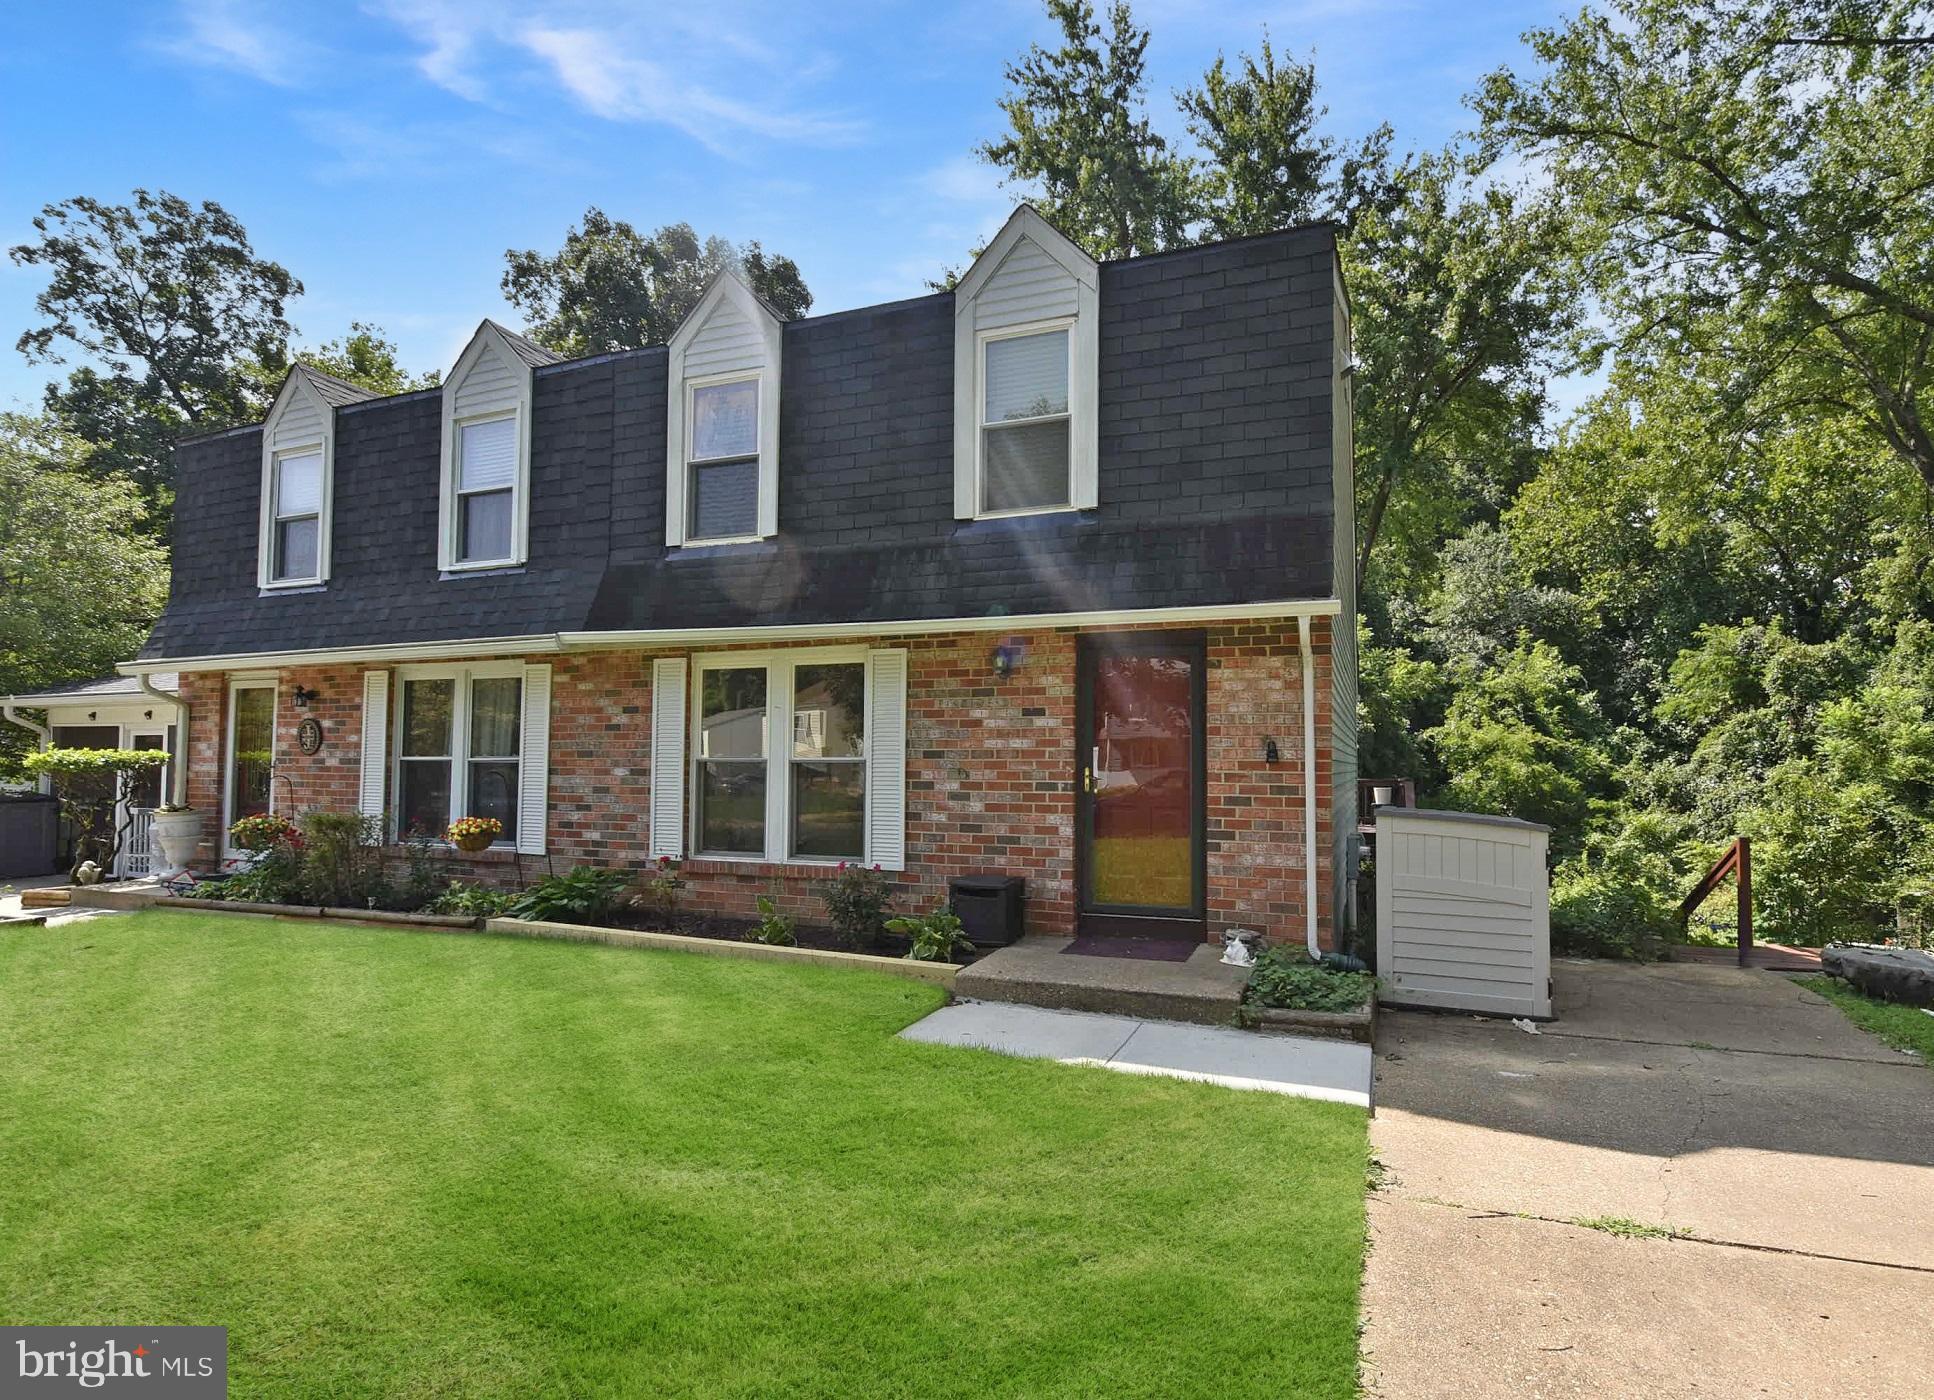
Welcome to 413 Blossom Tree Court, a beautifully cared‑for duplex in the highly sought‑after Whispering Woods community on the Broadneck Peninsula. This lovingly maintained 3‑bedroom, 2‑full‑bath home offers a functional layout, thoughtful updates, and exceptional access to parks, trails, and everyday conveniences.  Please note the home is currently tenant‑occupied and not staged or decluttered. We encourage buyers to look beyond the present condition and focus on the property’s strong potential.

Amazing features are:

The main level features a bright, renovated (2023) kitchen with granite countertops, stainless steel appliances, and abundant natural light. A dedicated dining area flows seamlessly into the kitchen, with expansive sliders opening to a private deck overlooking a large backyard and lush wooded views—an ideal setting for play, gardening, entertaining, or simply relaxing in your own outdoor retreat.

Upstairs, you’ll find three comfortable bedrooms, including a spacious primary with double closets, and a tastefully renovated full hall bath (2023) conveniently located for all bedrooms.

The partially finished lower level offers outstanding flexibility with a full bathroom, making it perfect for a guest suite, 4th bedroom, recreation room, or home office. The unfinished portion includes the laundry area, utilities, and direct walk‑out access to the backyard, providing convenience and excellent potential for future expansion. Opportunities include adding a lower‑level patio or a three‑season room beneath the existing deck.

Additional features include hardwood‑look laminate flooring throughout, new HVAC (2023), and a hot water heater (2000).

Whispering Woods offers a low HOA of just $347/year, playgrounds, walking paths, and easy access to the newly completed Broadneck Peninsula Trail. From your front door, you can bike or walk to grocery stores, restaurants, the library, Broadneck Park, and even Sandy Point State Park.

Located on a quiet, less‑dense street within the community, this home provides exceptional convenience to Route 50, Route 2, and Route 97, with an easy commute to Baltimore, Washington, the Bay Bridge, the Naval Academy, and historic Annapolis.

Situated in the award‑winning Broadneck school district, this is a wonderful opportunity to own a well‑loved home in one of Broadneck’s most desirable neighborhoods.
#MDAA2152046

ANNAPOLIS

413 BLOSSOM TREE COURT

3 Beds

2 Baths

1,494 Sq.Ft.

$385,000

MLS#: MDAA2152046

 - property

Send a message

Message successfully sent.

Your message

What is 3 + 4 ?

Reason for contacting?

I agree to receive email communication and understand I can unsubscribe at any time.

I agree to be contacted by Charis Realty Group via call, email, and text for real estate services. To opt out, you can reply 'stop' at any time or reply 'help' for assistance. You can also click the unsubscribe link in the emails. Message and data rates may apply. Message frequency may vary. Privacy Policy

Sign Out

Virtual Assistant

Would you like to take the next step with this property? We can help you schedule a showing or virtual tour, or send you more details.

Yes, I would like more information.

Thank You for Your Reply, One of Our Agents will contact you as soon as possible

No, maybe later.

Thank you, you can always contact me via email, phone number or through the contact form.

Realhub AI

Lucy - Your AI-Powered Realtor

Update Your Temporary Password

Personalize your search

Enter your email and we'll notify you immediately when new listings match what you're looking for.

or enter email address

Already have an account ? Login here

Continue your home search

I agree to receive communications and understand I can unsubscribe at any time.

I agree to be contacted by Charis Realty Group via call, email, and text for real estate services. To opt out, you can reply 'stop' at any time or reply 'help' for assistance. You can also click the unsubscribe link in the emails. Message and data rates may apply. Message frequency may vary. Privacy Policy

Already have an account ? Login here

We use cookies

We use cookies primarily for analytics to enhance your experience. By accepting, you agree to our use of these cookies. You can manage your preferences or learn more about our cookies policy.
