Features & Amenities

Interior

  • Total Bedrooms

    3

  • Bathrooms

    1

  • 1/2 Bathrooms

    1

  • Above Grade Finished Area

    1152.0

  • Basement YN

    NO

  • Cooling YN

    YES

  • Cooling

    Other, Electric

  • Fireplace YN

    NO

  • Heating YN

    YES

  • Heating

    Propane, Forced Air

  • Main Level Bedrooms

    3

  • Pet friendly

    N/A

Exterior

  • Garage

    No

  • Construction Materials

    Frame

  • Parking

    Detached Carport, Driveway, Detached

  • Patio and Porch Features

    Porch

  • Pool

    No

  • Waterfront YN

    NO

  • View

    Other

Area & Lot

  • Lot Size(acres)

    0.7

  • Lot Size(square feet)

    30,360

  • Property Type

    Residential

  • Property Sub Type

    Single Family Residence

  • Architectural Style

    Ranch/Rambler

Price

  • Sales Price

    $230,000

  • Tax Amount

    $1,369

  • Sq. Footage

    1,152

  • Price/SqFt

    $199

HOA

  • Association

    No

School District

  • Elementary School

    N/A

  • Middle School

    N/A

  • High School

    N/A

Property Features

  • New Construction

    NO

  • Senior Community YN

    NO

  • Sewer

    Septic Tank

  • Water Source

    Private

Schedule a Showing

Showing scheduled successfully.

<
>
IN PERSON
VIA CHAT

What is 3 + 4 ?


Change time

Mortgage calculator

Estimate your monthly mortgage payment, including the principal and interest, property taxes, and HOA. Adjust the values to generate a more accurate rate.

Your payment

Principal and Interest:

$

Property taxes:

$

HOA fees:

$

Total loan payment:

$

Total interest amount:

$

Location

County

WICOMICO

Elementary School

Middle School

High School

Listing Courtesy of John A Fifer , Brokers Realty Group, LLC

RealHub Information is provided exclusively for consumers' personal, non-commercial use, and it may not be used for any purpose other than to identify prospective properties consumers may be interested in purchasing. All information deemed reliable but not guaranteed and should be independently verified. All properties are subject to prior sale, change or withdrawal. RealHub website owner shall not be responsible for any typographical errors, misinformation, misprints and shall be held totally harmless.

Agent Dan DeBlock

AGENT

Dan DeBlock

Call Dan today to schedule a private showing.


* Listings on this website come from the FMLS IDX Compilation and may be held by brokerage firms other than the owner of this website. The listing brokerage is identified in any listing details. Information is deemed reliable but is not guaranteed. If you believe any FMLS listing contains material that infringes your copyrighted work please click here to review our DMCA policy and learn how to submit a takedown request.© 2024 FMLS.
This 3 bedroom, 1 full bath, 1 half bath ranch home is situated on a 0.70 +/- acre lot adorned with numerous shade trees, with the parcel backing to a wooded area.  Features include a screened side porch, detached carport and a storage shed.  Located within 7 miles of downtown Salisbury and Salisbury University and 38 miles of the Ocean City Inlet.  Restricted to owner-occupants, non-profits and government agencies through 8/19/2026. HUD Case #241-834706. Seller may contribute up to 3% of the buyer’s closing costs. Equal Housing Opportunity.

6682 QUERCUS DRIVE

Message successfully sent.

What would you like to know?

What is 3 + 4 ?

I agree to receive email communication and understand I can unsubscribe at any time.

I agree to be contacted by Charis Realty Group via call, email, and text for real estate services. To opt out, you can reply 'stop' at any time or reply 'help' for assistance. You can also click the unsubscribe link in the emails. Message and data rates may apply. Message frequency may vary. Privacy Policy

Related Properties

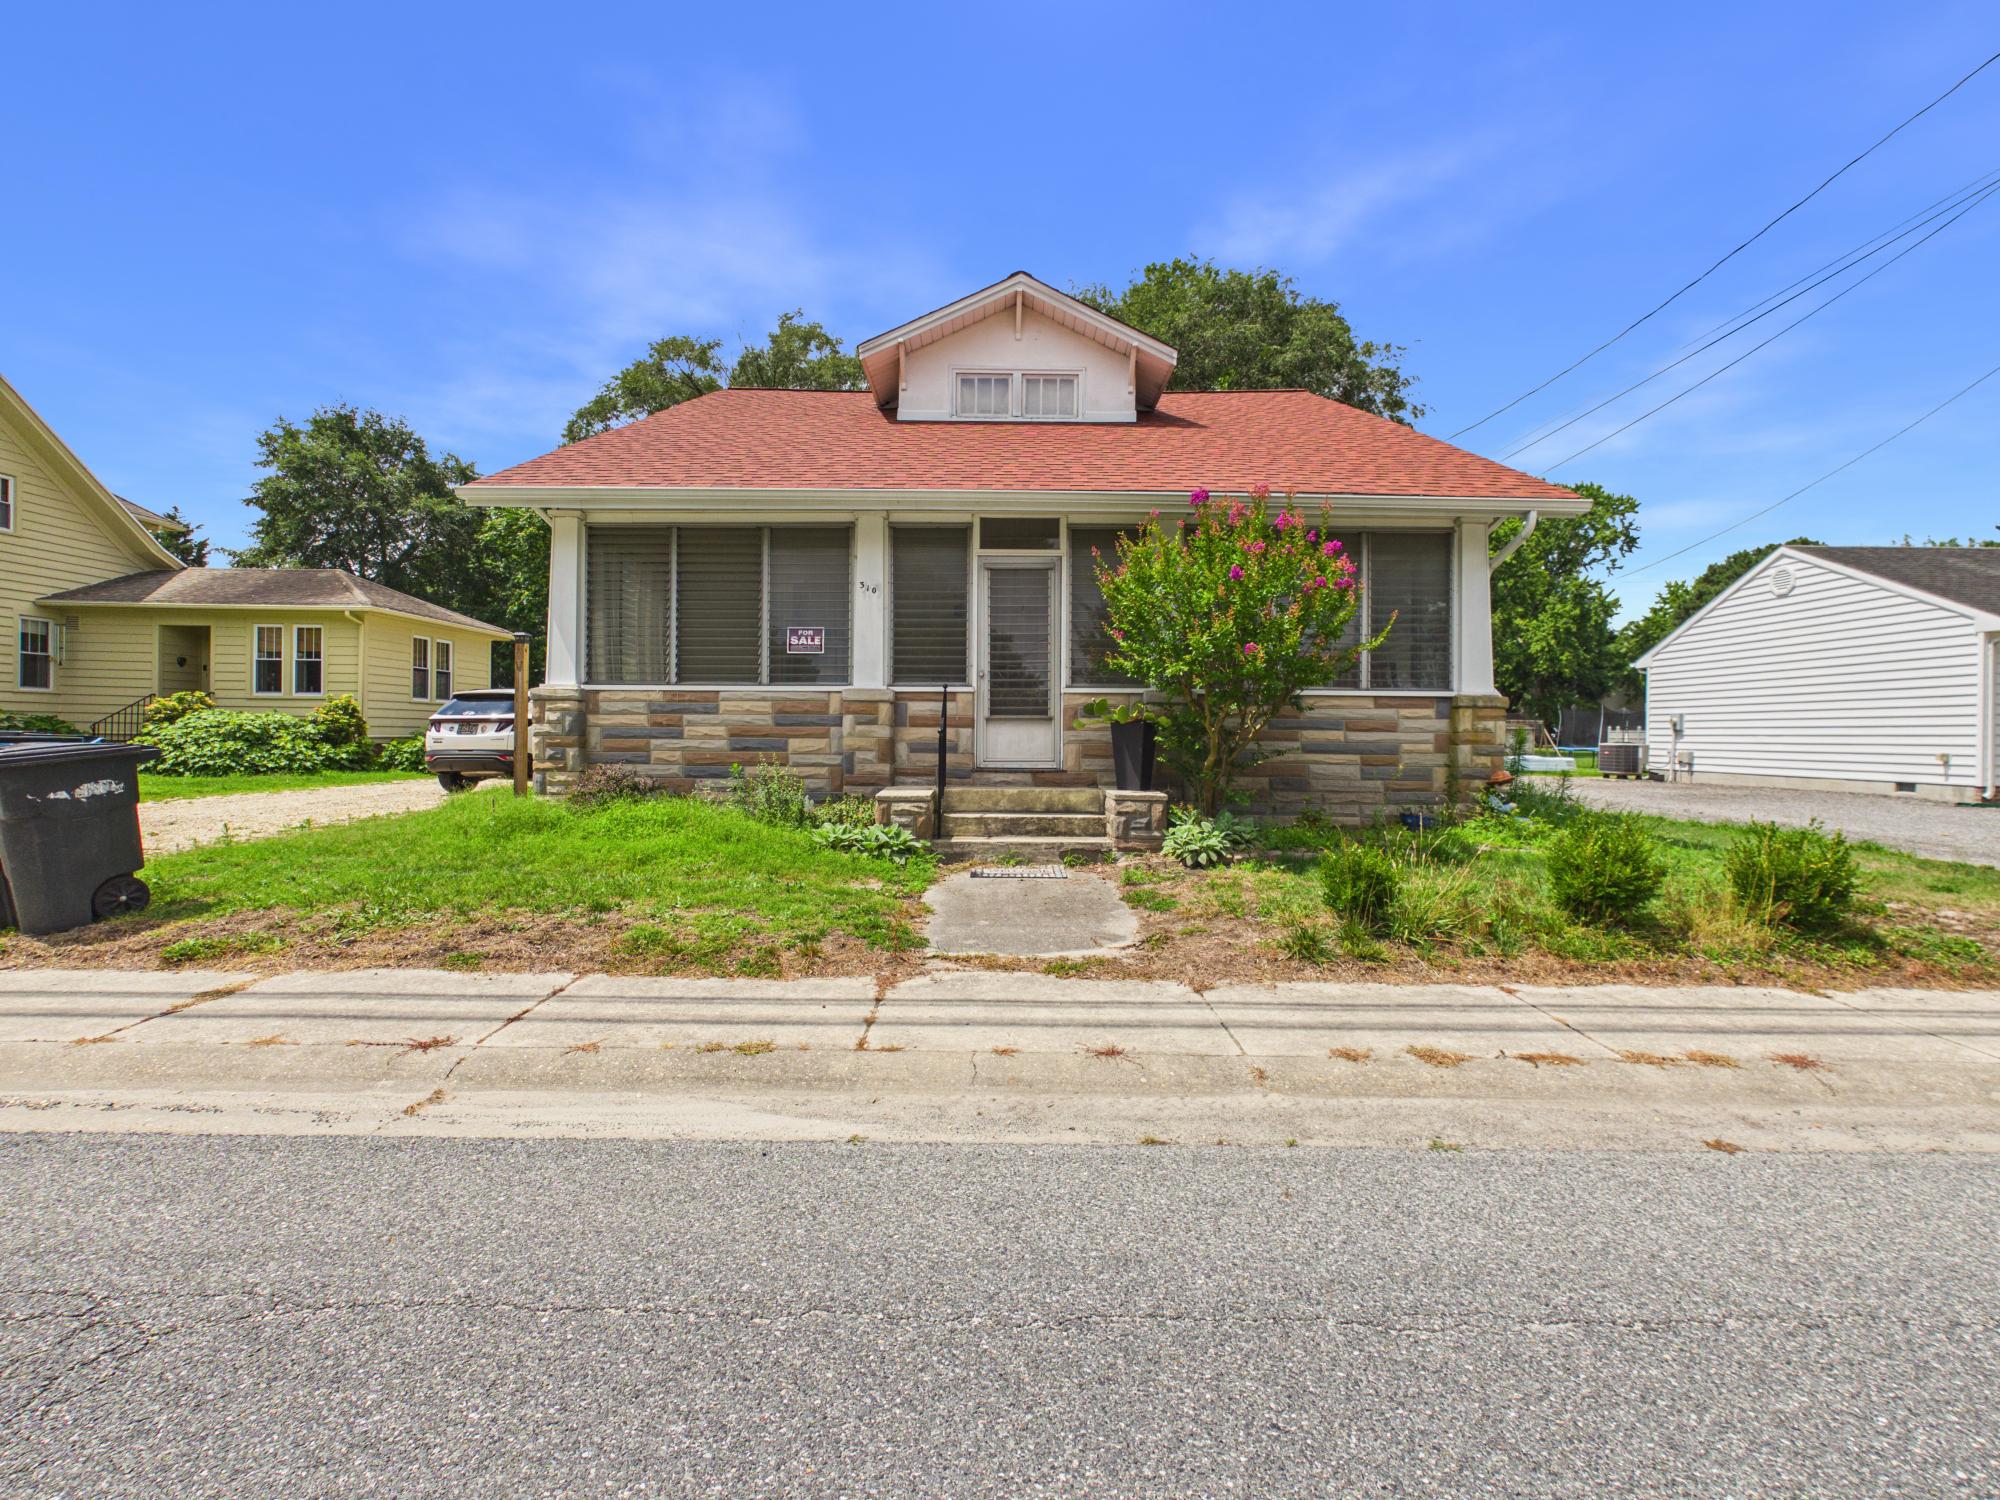
Welcome to this charming home located in the heart of Hebron! Offering 2 bedrooms, 1 bathroom, and generous living space, this home is full of character and endless possibilities.
Step inside through the inviting three-season front porch, the perfect place to relax with your morning coffee or unwind in the evening. Inside, you'll find a spacious living room, formal dining room, two comfortable bedrooms, and an additional den or flex space that could serve as a home office, playroom, or guest area.
Upstairs, the full unfinished attic spans the length of the home and already features flooring, presenting an incredible opportunity for additional finished living space. Whether you're an investor or a homeowner looking to add value, this area is ready to be transformed into extra bedrooms, a bonus room, or a private retreat.
Additional updates include a new roof, providing peace of mind for the next owner.
Conveniently located near local shops, restaurants, and schools, this property is ideal for first-time homebuyers, investors, or anyone looking to make a home their own. Bring your vision and discover all the potential this Hebron gem has to offer!
#MDWC2023702

HEBRON

310 LILLIAN STREET

2 Beds

1 Baths

1,450 Sq.Ft.

$195,000

MLS#: MDWC2023702
*Motivated Sellers*
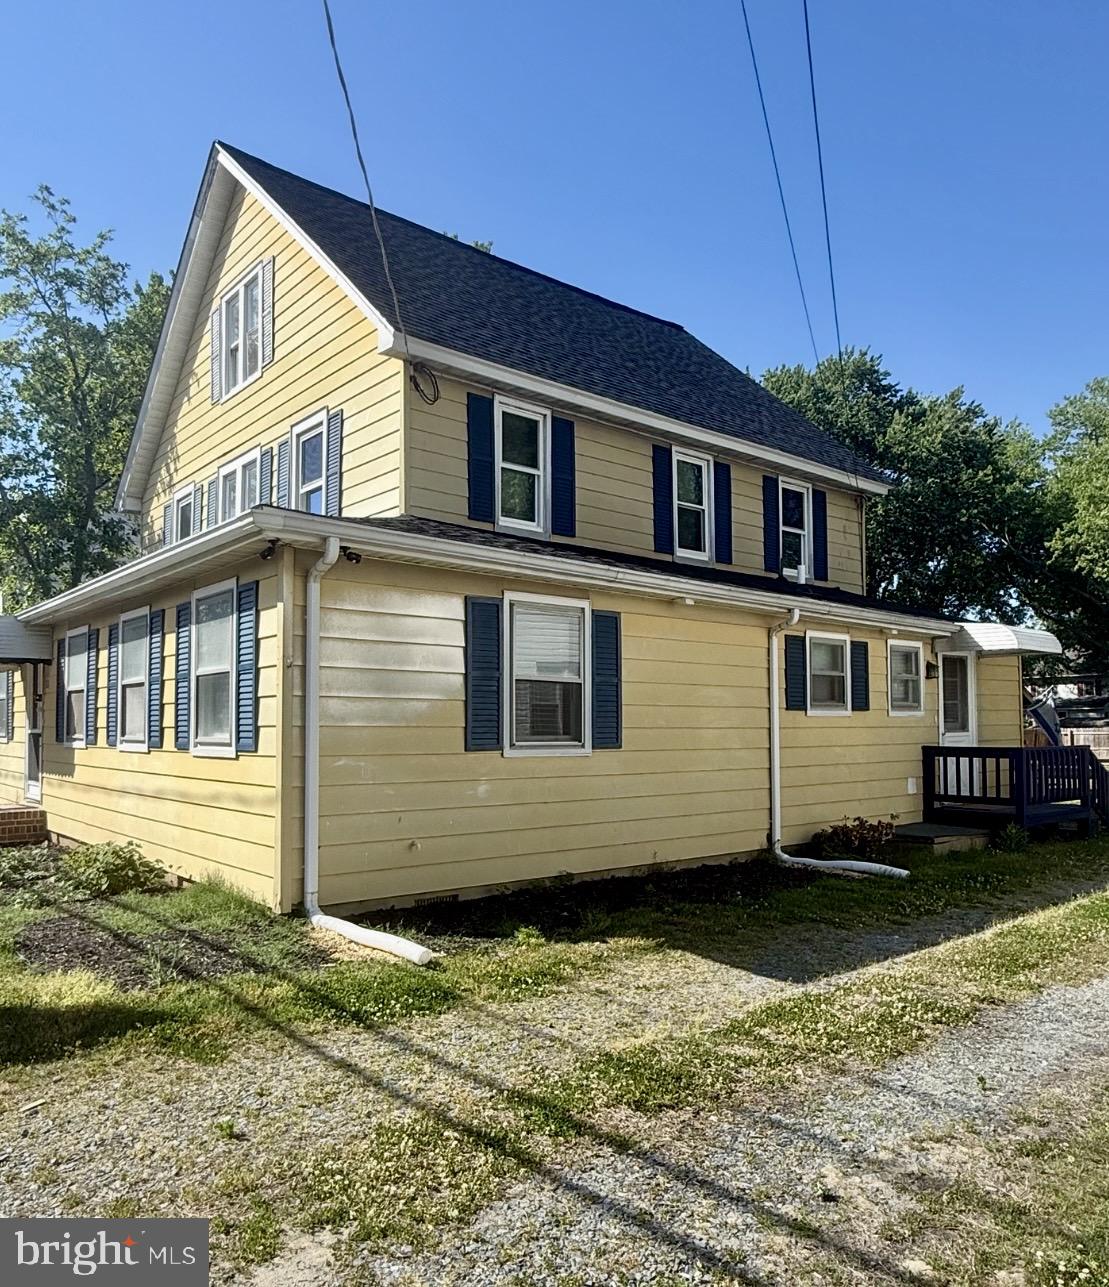
Experience peak efficiency and modern comfort at 111 E. Lillian St. This meticulously updated 4-bedroom, 2-bath home stands out for its superior energy performance, featuring three high-efficiency mini-split systems that provide exceptional, cost-effective cooling throughout. The sellers have prioritized year-round comfort with extensive upgrades, including an insulated attic and a fully encapsulated, conditioned crawlspace, creating an incredibly airtight and thermal-efficient environment.
The interior boasts modern finishes with fresh paint, new trim, and LVP flooring throughout, anchored by an oversized kitchen with custom pine cabinets and new LG smart appliances. Significant structural upgrades include a new roof (circa 2022), replaced windows, an updated electric panel, and a gas line for the stove. Designed for flexibility, the home features a front flex space, a third-story bonus area, a cedar closet, and supplemental cooling upstairs.
Outside, the .22-acre lot in the Mardela School District offers added parking, a 422 sq. ft. outbuilding, and an additional 1,000 sq. ft. building footprint already equipped with water and electric. Located just 8 minutes from Salisbury city limits, this property combines high-speed internet and DoorDash availability with the peace of a small-town setting.
#MDWC2022230

HEBRON

111 E LILLIAN STREET

4 Beds

2 Baths

2,422 Sq.Ft.

$269,500

MLS#: MDWC2022230

 - property

Send a message

Message successfully sent.

Your message

What is 3 + 4 ?

Reason for contacting?

I agree to receive email communication and understand I can unsubscribe at any time.

I agree to be contacted by Charis Realty Group via call, email, and text for real estate services. To opt out, you can reply 'stop' at any time or reply 'help' for assistance. You can also click the unsubscribe link in the emails. Message and data rates may apply. Message frequency may vary. Privacy Policy

Sign Out

Virtual Assistant

Would you like to take the next step with this property? We can help you schedule a showing or virtual tour, or send you more details.

Yes, I would like more information.

Thank You for Your Reply, One of Our Agents will contact you as soon as possible

No, maybe later.

Thank you, you can always contact me via email, phone number or through the contact form.

Realhub AI

Lucy - Your AI-Powered Realtor

Update Your Temporary Password

Personalize your search

Enter your email and we'll notify you immediately when new listings match what you're looking for.

or enter email address

Already have an account ? Login here

Continue your home search

I agree to receive communications and understand I can unsubscribe at any time.

I agree to be contacted by Charis Realty Group via call, email, and text for real estate services. To opt out, you can reply 'stop' at any time or reply 'help' for assistance. You can also click the unsubscribe link in the emails. Message and data rates may apply. Message frequency may vary. Privacy Policy

Already have an account ? Login here

We use cookies

We use cookies primarily for analytics to enhance your experience. By accepting, you agree to our use of these cookies. You can manage your preferences or learn more about our cookies policy.