


Property
Beds
6
Full Baths
3
1/2 Baths
1
Year Built
1975
Sq.Footage
5,000
Looks small from the street but lives remarkably large! 6 bedrooms 3 1/2 baths. This unique brick home offers approximately 5,000 square feet of flexible living space on three finished levels, each with its own exterior entrance. Ideal for multigenerational living, extended family, work-from-home needs, or anyone wanting generous space and privacy. Enter through the bright enclosed sunroom with windows on three sides. The main level features an expansive living and dining room with a fireplace, a two-bedroom suite, a full bath and a half bath accessible from both bedrooms, and a contemporary white kitchen with quartz counters, gas cooking, dishwasher, and refrigerator. A few steps down, the second living area includes another full kitchen, living room, bedroom, full walk-in shower, and a dramatic room with a high ceiling. The lower level offers even more possibilities with a new tub and shower, a huge, flexible room, a partial kitchen, an egress window, a bedroom, and a separate outside entrance. A washer and dryer in a separate laundry room. Two skylights and six ceiling fans add light and comfort throughout. Outside, enjoy the pristine, fenced lawn, deck, patio, fire pit area, storage shed, crushed-stone accents, slate pavers, and a driveway with parking for all your cars. The front of the home faces the Pikesville Armory privacy wall with no direct access from the property. This is not an ordinary cottage. It is a surprising, versatile home with room for everyone and possibilities on every level. Virtually staged photographs are clearly identified. Buyers should verify permitted uses and suitability for their individual needs.
Features & Amenities
Interior
-
Other Interior Features
Eat-in Kitchen, Ceiling Fan(s), Other
-
Total Bedrooms
6
-
Bathrooms
3
-
1/2 Bathrooms
1
-
Above Grade Finished Area
5000.0
-
Basement YN
YES
-
Cooling YN
YES
-
Cooling
Central Air, Ceiling Fan(s), Ductless, Electric
-
Fireplace YN
YES
-
Heating YN
YES
-
Heating
Exhaust Fan, Central, Zoned
-
Main Level Bedrooms
2
-
Pet friendly
Yes
Exterior
-
Garage
No
-
Construction Materials
Brick
-
Other Exterior Features
Other, Storage
-
Parking
Driveway
-
Patio and Porch Features
Deck
-
Pool
No
-
Waterfront YN
NO
Area & Lot
-
Lot Features
Cleared, Back Yard
-
Lot Size(acres)
0.22
-
Lot Size(square feet)
9,800
-
Property Type
Residential
-
Property Sub Type
Single Family Residence
-
Architectural Style
Cottage, Ranch/Rambler, Other
Price
-
Sales Price
$649,944
-
Tax Amount
$4,689
-
Sq. Footage
5,000
-
Price/SqFt
$129
HOA
-
Association
No
Property Resources
-
Horse Property
NO
School District
-
Elementary School
N/A
-
Middle School
N/A
-
High School
N/A
Property Features
-
Stories
3
-
New Construction
NO
-
Accessibility Features
Grip-Accessible Features
-
Association Amenities
Playground
-
Foundation Details
Other
-
Senior Community YN
NO
-
Sewer
Public Sewer
-
Water Source
Public
Schedule a Showing
Showing scheduled successfully.
Mortgage calculator
Estimate your monthly mortgage payment, including the principal and interest, property taxes, and HOA. Adjust the values to generate a more accurate rate.
Your payment
Principal and Interest:
$
Property taxes:
$
HOA fees:
$
Total loan payment:
$
Total interest amount:
$
Location
County
BALTIMORE
Elementary School
Middle School
High School
Listing Courtesy of Margaret Rome, Home Rome Realty
RealHub Information is provided exclusively for consumers' personal, non-commercial use, and it may not be used for any purpose other than to identify prospective properties consumers may be interested in purchasing. All information deemed reliable but not guaranteed and should be independently verified. All properties are subject to prior sale, change or withdrawal. RealHub website owner shall not be responsible for any typographical errors, misinformation, misprints and shall be held totally harmless.

Salesperson, Realtor
Dan DeBlock
Call Dan today to schedule a private showing.

* Listings on this website come from the FMLS IDX Compilation and may be held by brokerage firms other than the owner of this website. The listing brokerage is identified in any listing details. Information is deemed reliable but is not guaranteed. If you believe any FMLS listing contains material that infringes your copyrighted work please click here to review our DMCA policy and learn how to submit a takedown request.© 2024 FMLS.
Related Properties
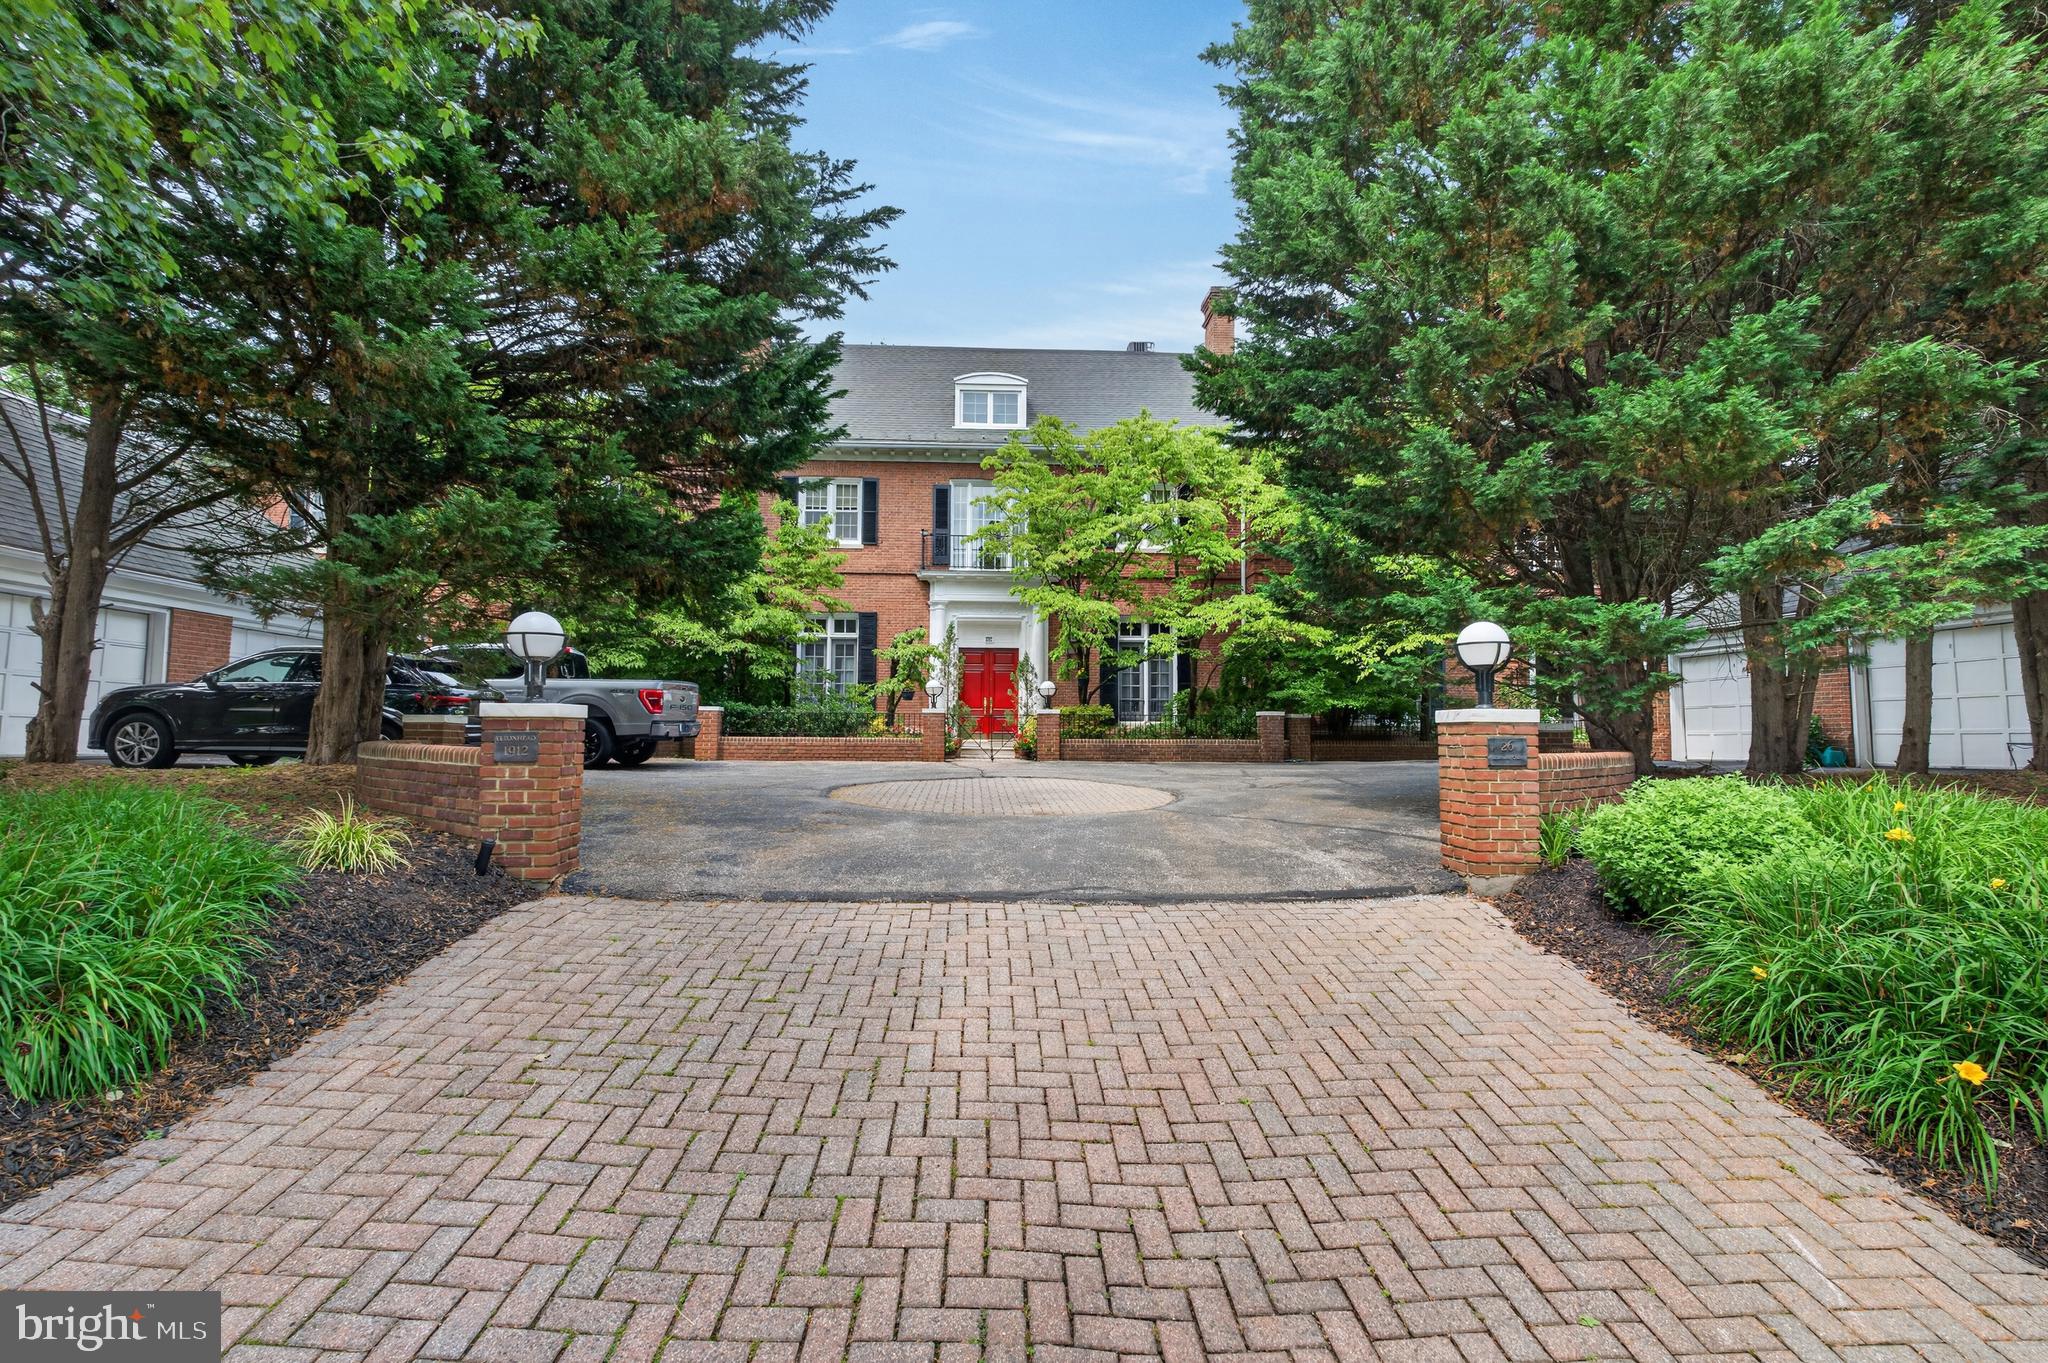
PIKESVILLE
26 BELLCHASE COURT D D
3 Beds
3 Baths
4,417 Sq.Ft.
$625,000
MLS#: MDBC2168080
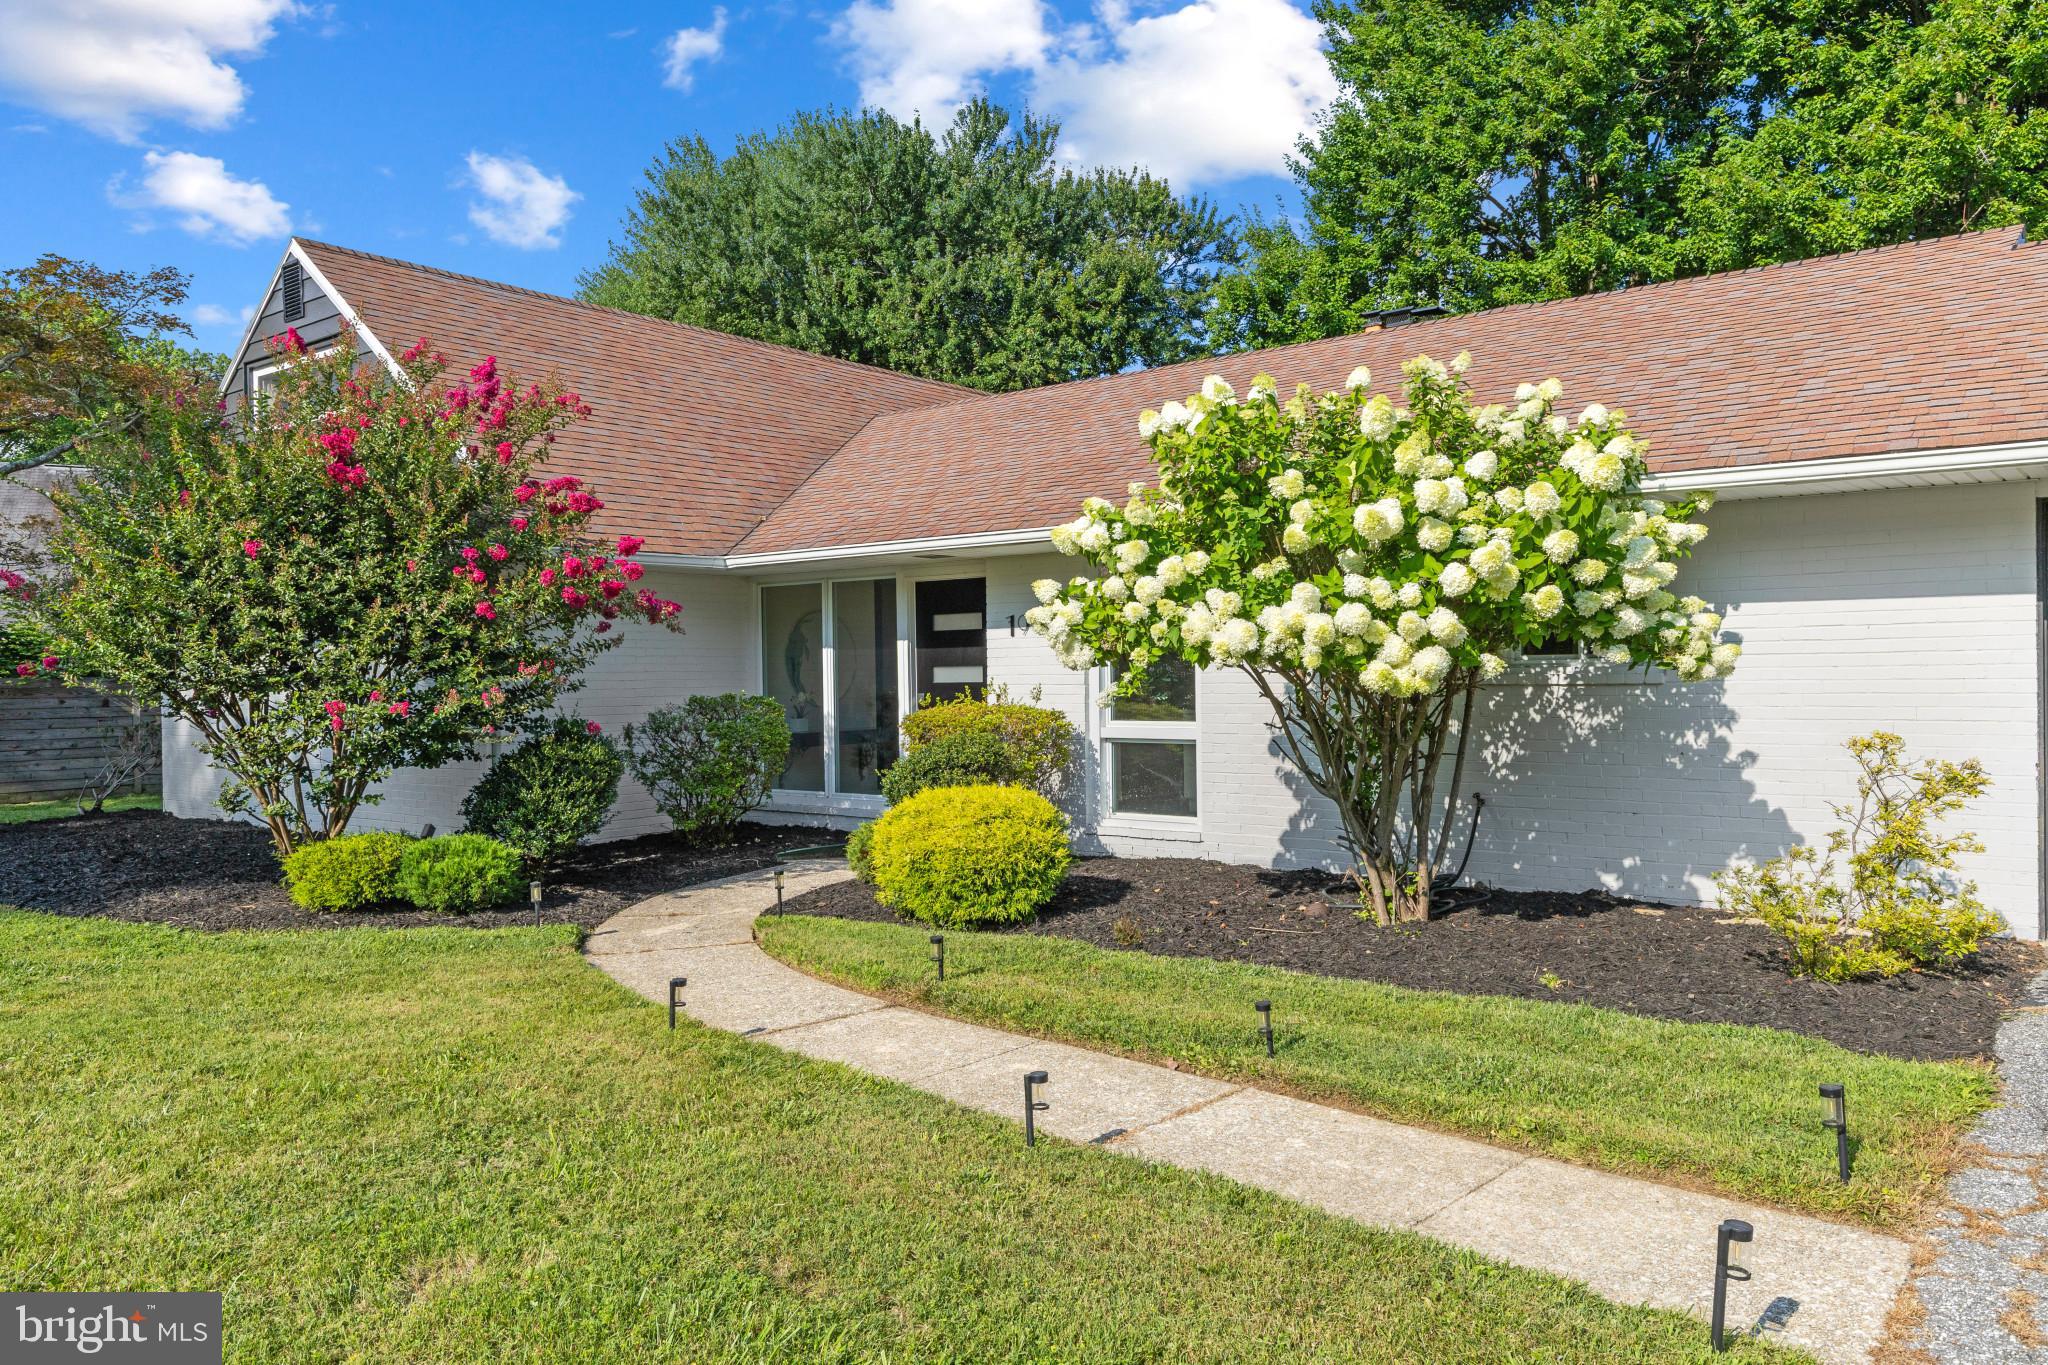
PIKESVILLE
7900 IVY LANE
3 Beds
2 Baths
2,461 Sq.Ft.
$599,900
MLS#: MDBC2170778
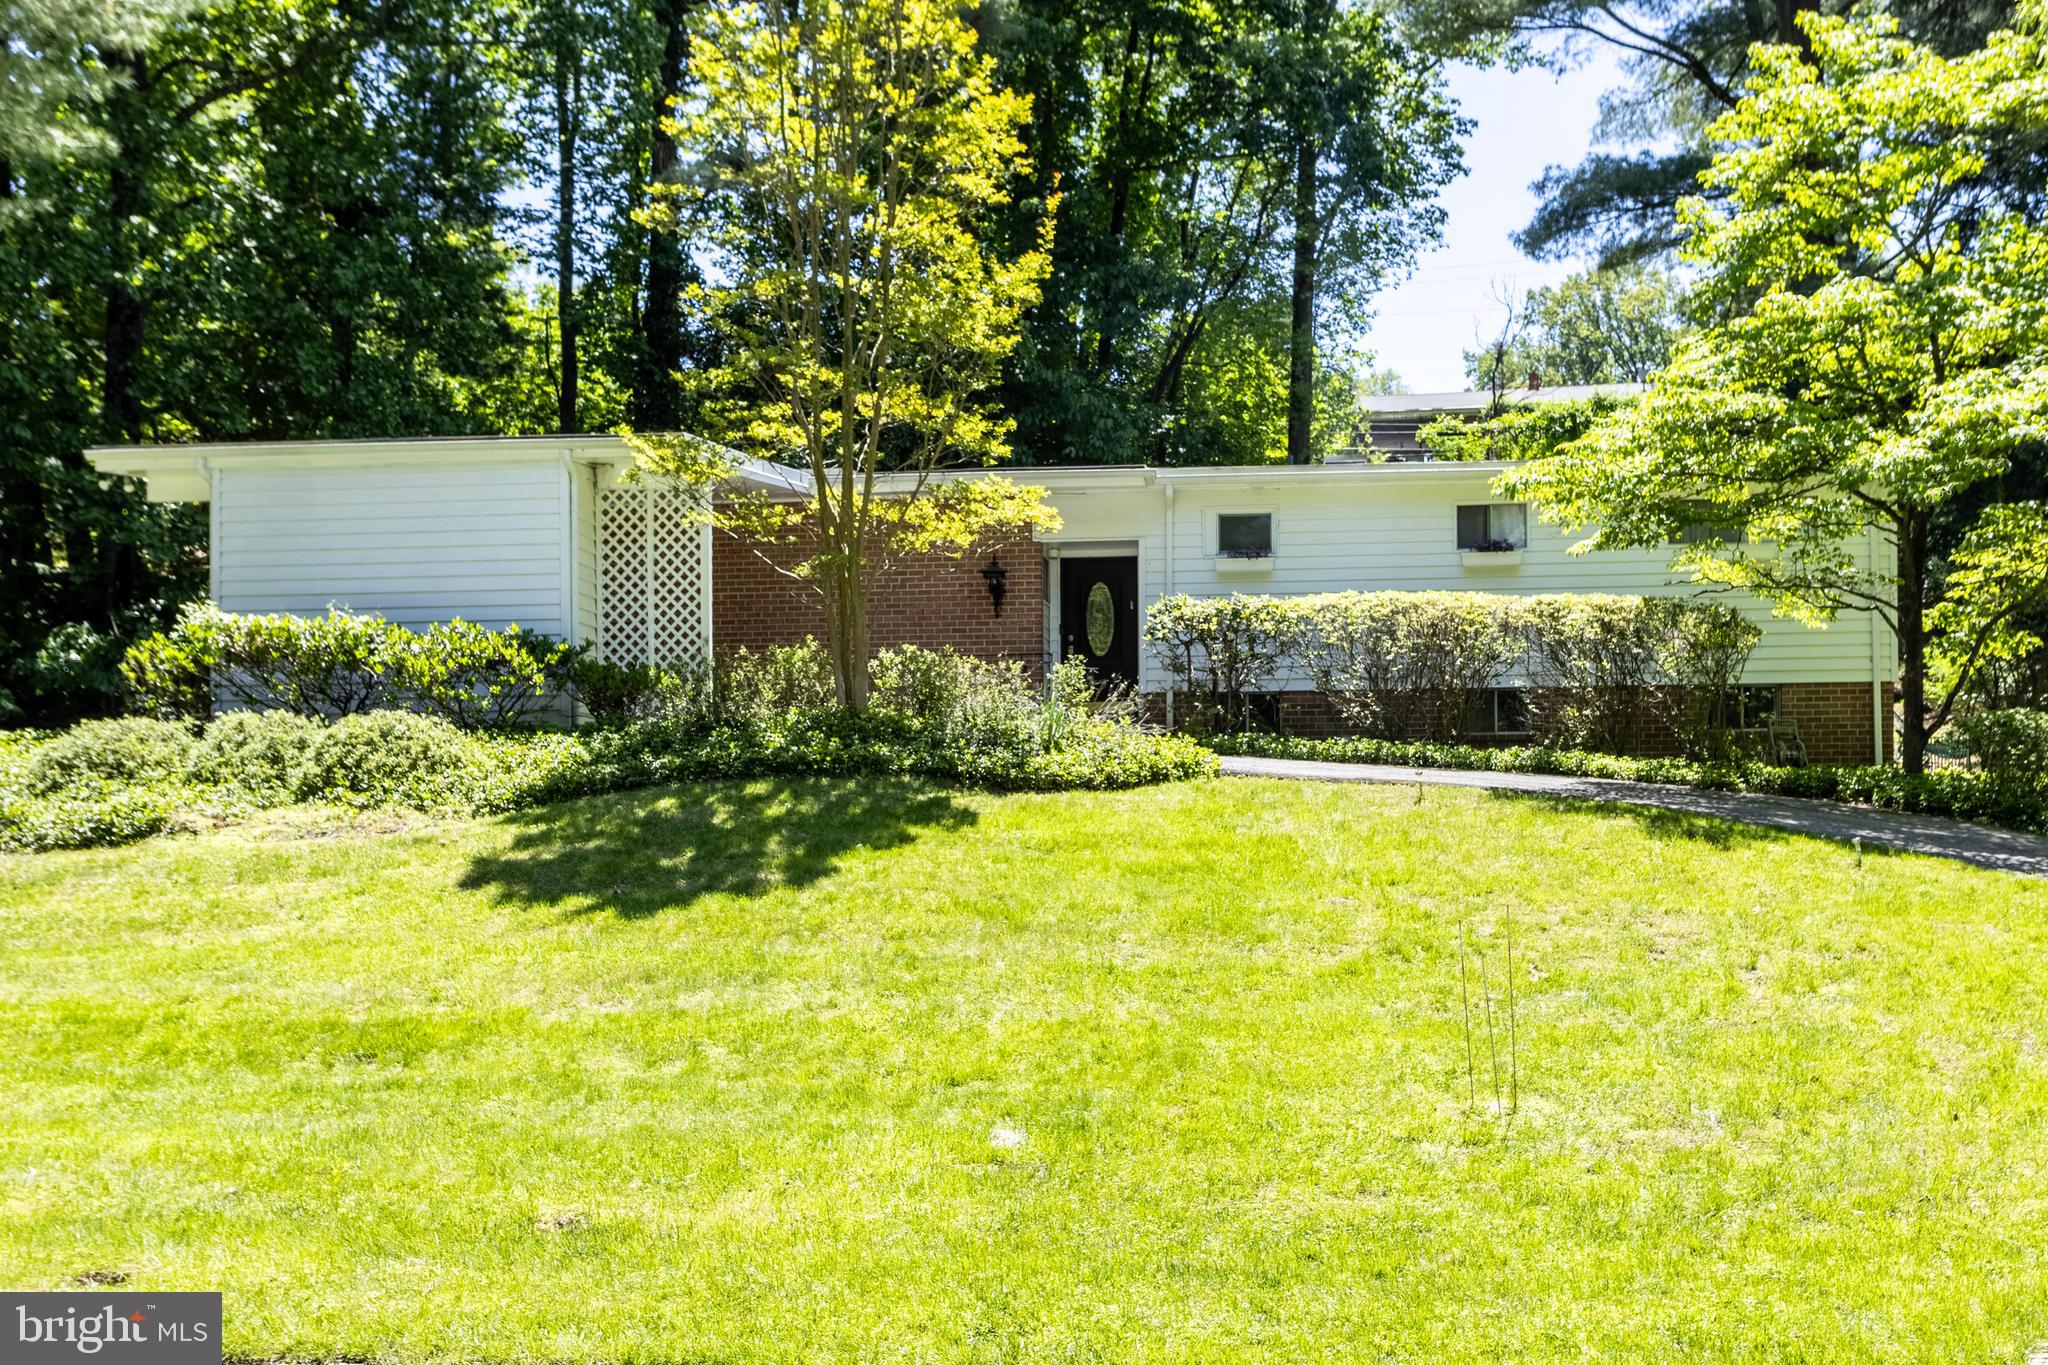
PIKESVILLE
3207 MIDFIELD ROAD
4 Beds
3 Baths
2,224 Sq.Ft.
$679,900
MLS#: MDBC2163602

PIKESVILLE
1303 SADDLEBACK ROAD
5 Beds
5 Baths
2,344 Sq.Ft.
$650,000
MLS#: MDBC2175460

PIKESVILLE
207 BIRDIE COURT
3 Beds
3 Baths
2,774 Sq.Ft.
$614,999
MLS#: MDBC2153798
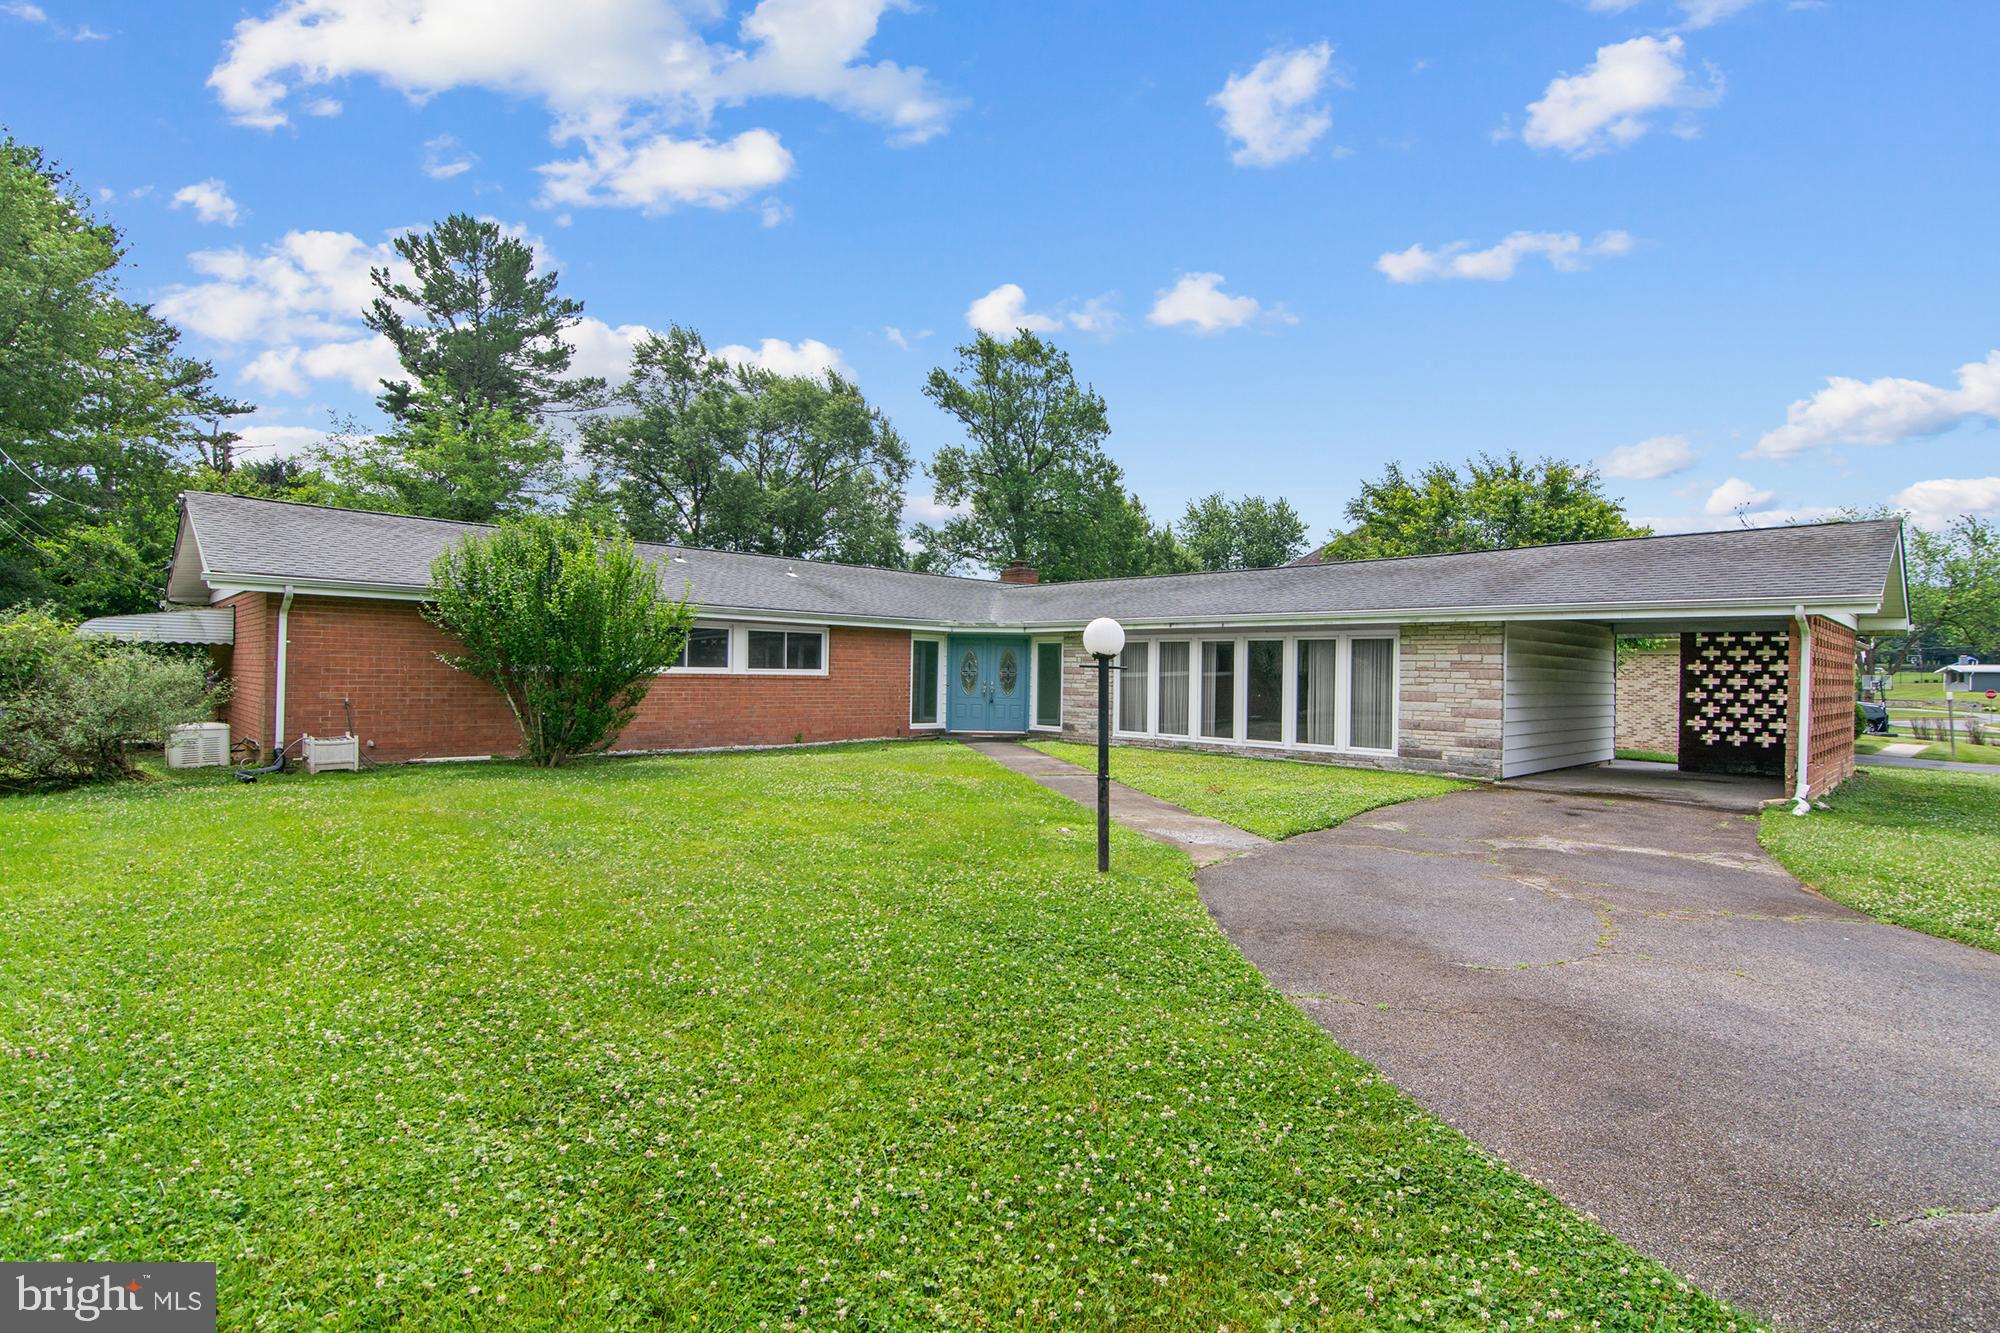
PIKESVILLE
7905 WINTERSET AVENUE
3 Beds
2 Baths
2,900 Sq.Ft.
$599,900
MLS#: MDBC2167904

PIKESVILLE
3228 MIDFIELD
6 Beds
3 Baths
3,288 Sq.Ft.
$698,000
MLS#: MDBC2167878
.png)