
Split Level
5878 BROOMES ISLAND ROAD
PORT REPUBLIC, MD 20676
MLS#: MDCA2019868
$499,900















Property
Beds
4
Full Baths
3
1/2 Baths
None
Year Built
1992
Sq.Footage
2,116
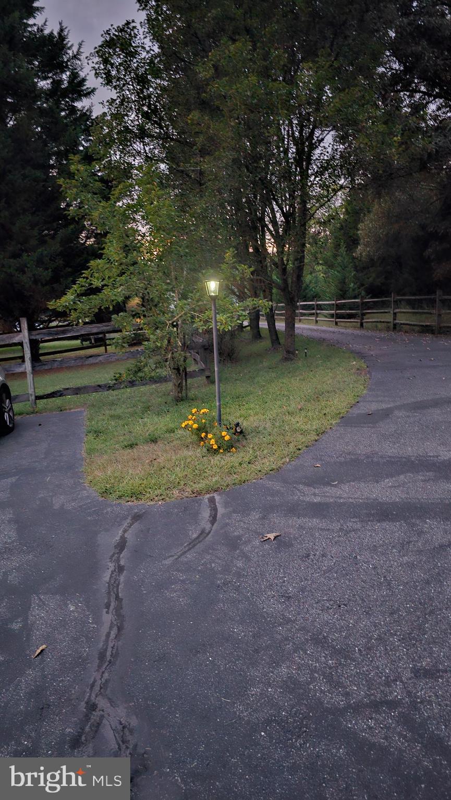
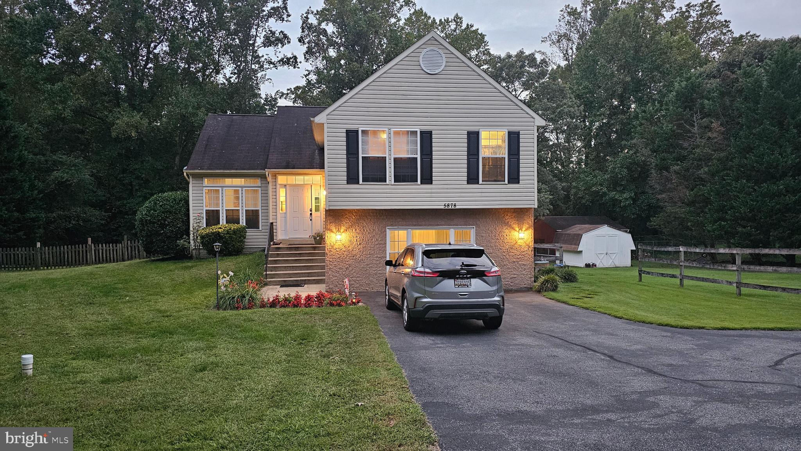
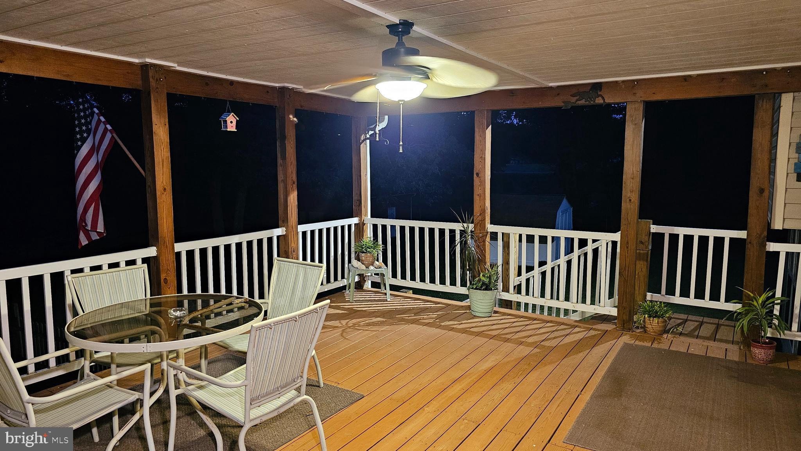
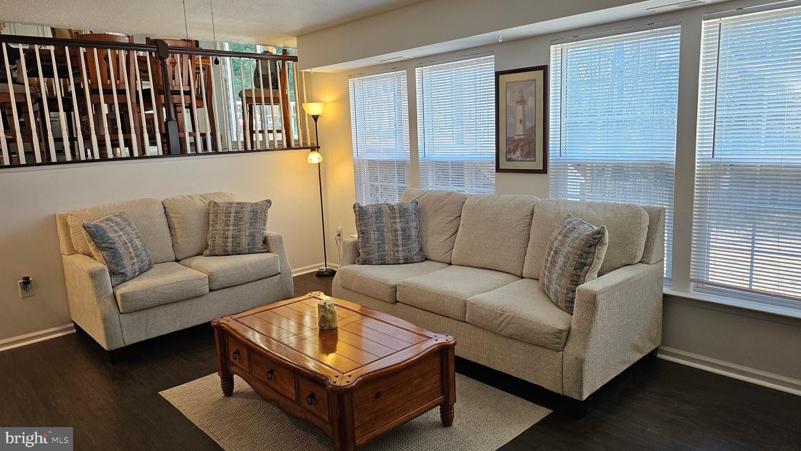
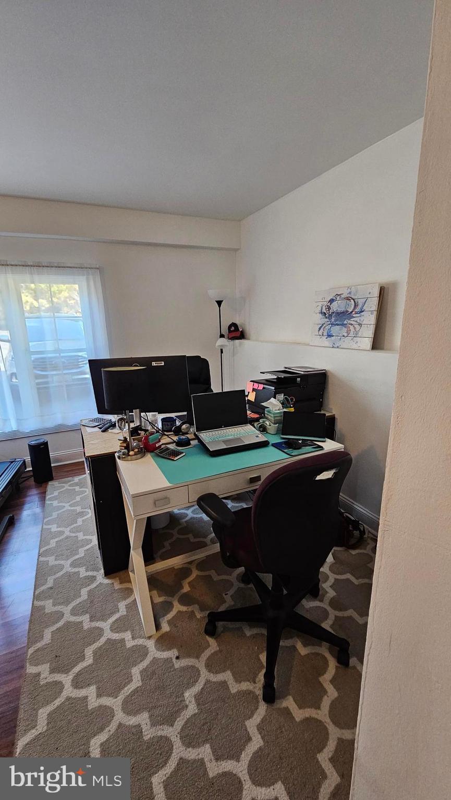
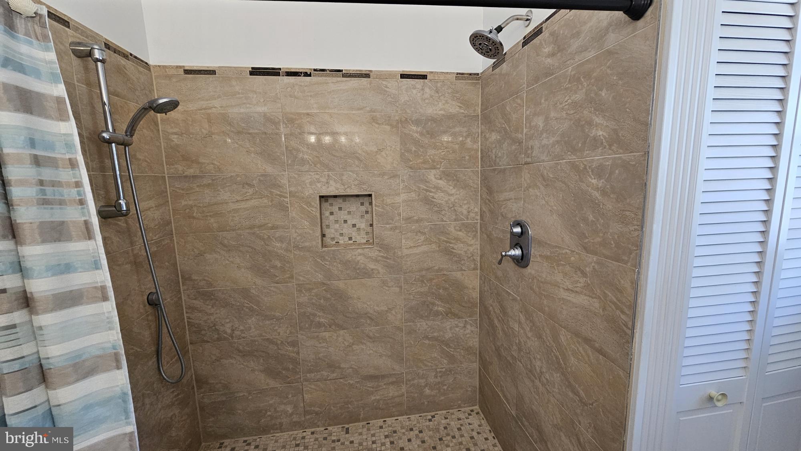
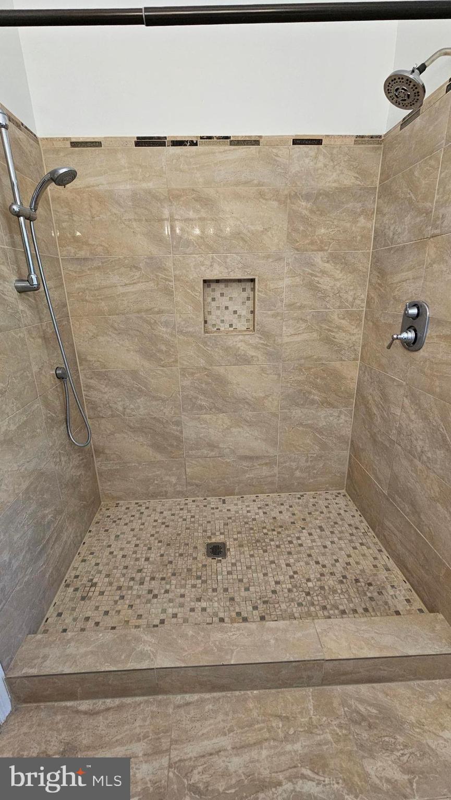
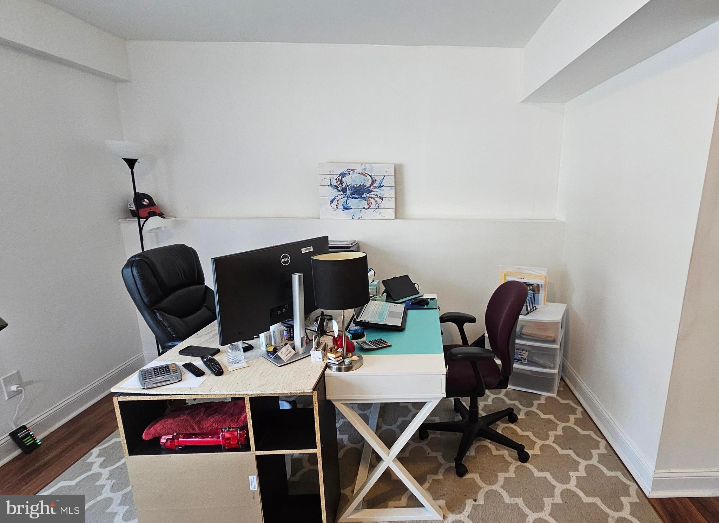
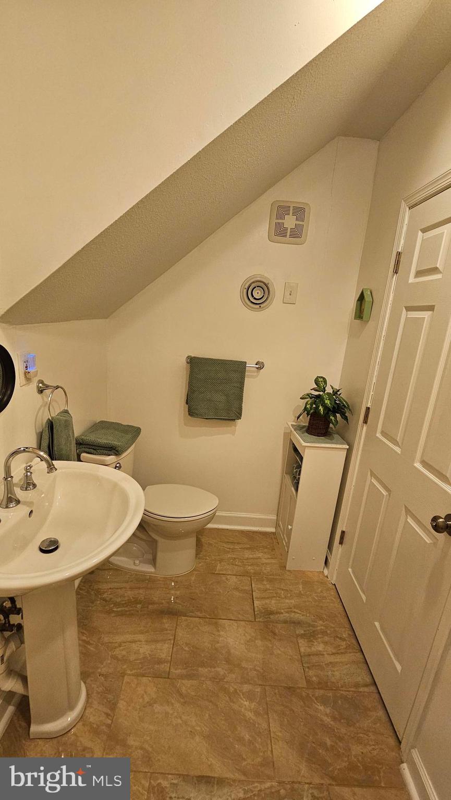
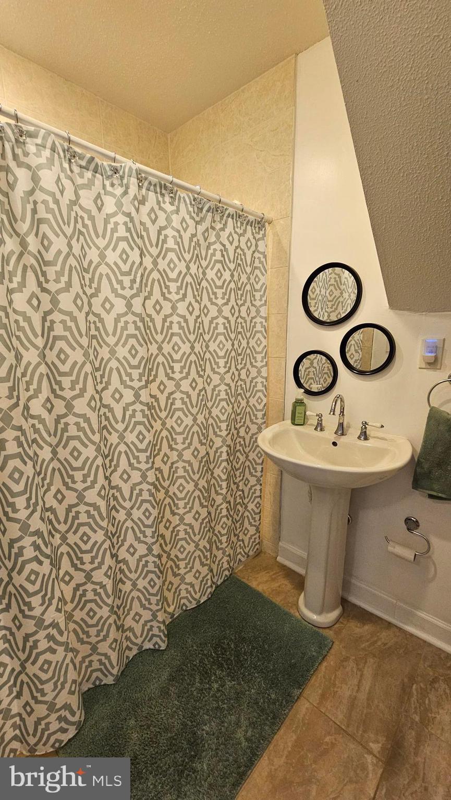
Welcome to 5878 Broomes Island Rd. This spacious tri-level home offers 4 bedrooms, 3 full baths and a versatile living space designed to fit your needs. Home is equipped with a Geothermal system for efficient heating and cooling ensuring year-round comfort and energy savings. The bright and airy living rooms features cathedral ceilings that extend to the upper level into the primary suite. The kitchen and bathrooms have all been updated, and two of the bedrooms have large walk-in closets. Ceiling fans in all bedrooms and family room provide added comfort. Additionally, there is also a bonus area with a separate entrance, closet bathroom, and refrigerator that can be used as an in-law suite, office, bedroom, rental or whatever you can image. Step outside to enjoy the large, covered deck with ceiling fan - perfect for relaxing & entertaining. The property also has a lower-level grill area, two separate fenced in areas. 24x24 barn with a tack area running water and electricity, and a shed on slab for storing your gardening tools. Situated on a private 1.18-acre lot backing up to trees, you'll enjoy no neighbors in the front or back. This charming and versatile home is move in ready and comes with a home warranty for added peace of mind.
Features & Amenities
Interior
-
Other Interior Features
Eat-in Kitchen, Ceiling Fan(s), Pantry, Walk-In Closet(s)
-
Total Bedrooms
4
-
Bathrooms
3
-
Above Grade Finished Area
2116.0
-
Basement YN
NO
-
Cooling YN
YES
-
Cooling
Central Air, Ceiling Fan(s), Geothermal
-
Fireplace YN
YES
-
Heating YN
YES
-
Heating
Exhaust Fan, Geothermal, Other
-
Pet friendly
Yes
Exterior
-
Garage
No
-
Construction Materials
Aluminum Siding
-
Other Exterior Features
Barbecue, Lighting
-
Parking
Asphalt, Driveway
-
Patio and Porch Features
Deck
-
Pool
No
-
Waterfront YN
NO
-
View
Water, Trees/Woods, Creek/Stream
Area & Lot
-
Lot Size(acres)
1.18
-
Lot Size(square feet)
51,401
-
Property Type
Residential
-
Property Sub Type
Single Family Residence
-
Architectural Style
Split Level
Price
-
Sales Price
$499,900
-
Tax Amount
$3,919
-
Sq. Footage
2,116
-
Price/SqFt
$236
HOA
-
Association
No
School District
-
Elementary School
MUTUAL
-
Middle School
CALVERT
-
High School
CALVERT
Property Features
-
New Construction
NO
-
Accessibility Features
Accessible Doors
-
Senior Community YN
NO
-
Sewer
Septic Tank
-
Tax Lot
2
-
Water Source
Well
Schedule a Showing
Showing scheduled successfully.
Mortgage calculator
Estimate your monthly mortgage payment, including the principal and interest, property taxes, and HOA. Adjust the values to generate a more accurate rate.
Your payment
Principal and Interest:
$
Property taxes:
$
HOA fees:
$
Total loan payment:
$
Total interest amount:
$
Location
County
CALVERT
Elementary School
MUTUAL
Middle School
CALVERT
High School
CALVERT
Listing Courtesy of Linda A Williams, CENTURY 21 New Millennium
RealHub Information is provided exclusively for consumers' personal, non-commercial use, and it may not be used for any purpose other than to identify prospective properties consumers may be interested in purchasing. All information deemed reliable but not guaranteed and should be independently verified. All properties are subject to prior sale, change or withdrawal. RealHub website owner shall not be responsible for any typographical errors, misinformation, misprints and shall be held totally harmless.

Salesperson, Realtor
Dan DeBlock
Call Dan today to schedule a private showing.

* Listings on this website come from the FMLS IDX Compilation and may be held by brokerage firms other than the owner of this website. The listing brokerage is identified in any listing details. Information is deemed reliable but is not guaranteed. If you believe any FMLS listing contains material that infringes your copyrighted work please click here to review our DMCA policy and learn how to submit a takedown request.© 2024 FMLS.
Related Properties

PORT REPUBLIC
2460 PARKERS CREEK ROAD
5 Beds
3 Baths
3,020 Sq.Ft.
$599,000
MLS#: MDCA2031008
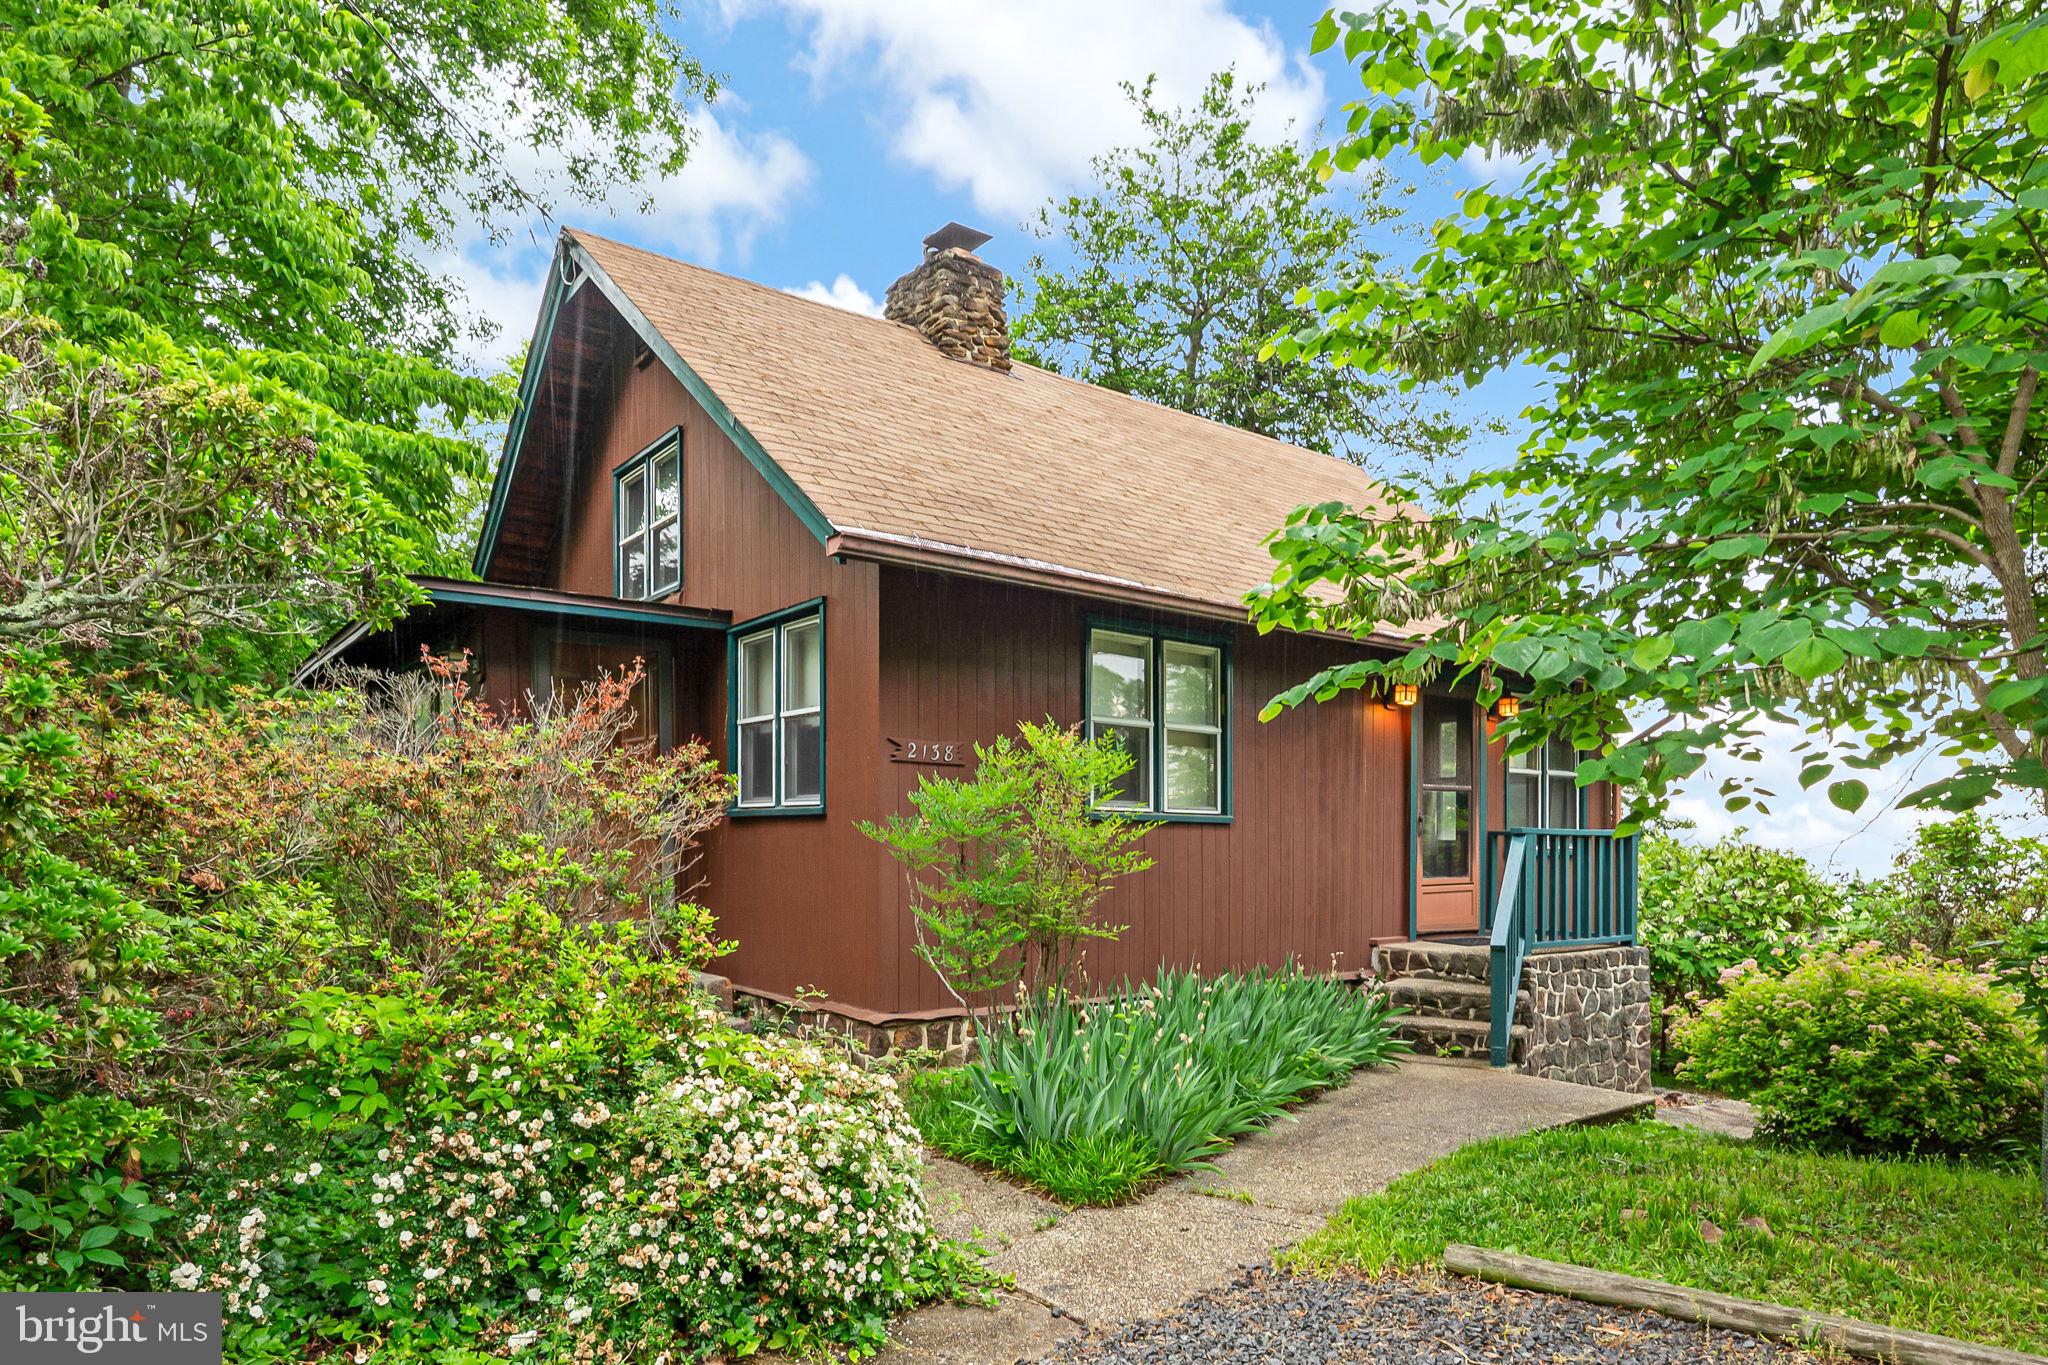
PORT REPUBLIC
2138 CEDAR ROAD
2 Beds
2 Baths
1,601 Sq.Ft.
$475,700
MLS#: MDCA2026916

PORT REPUBLIC
3805 HANCE ROAD
3 Beds
2 Baths
2,030 Sq.Ft.
$550,000
MLS#: MDCA2029932

PORT REPUBLIC
3190 SOUTHERN PINE LANE
3 Beds
2 Baths
2,761 Sq.Ft.
$549,999
MLS#: MDCA2031056

PORT REPUBLIC
2627 ASPEN ROAD
3 Beds
2 Baths
1,761 Sq.Ft.
$439,000
MLS#: MDCA2030786
.png)