
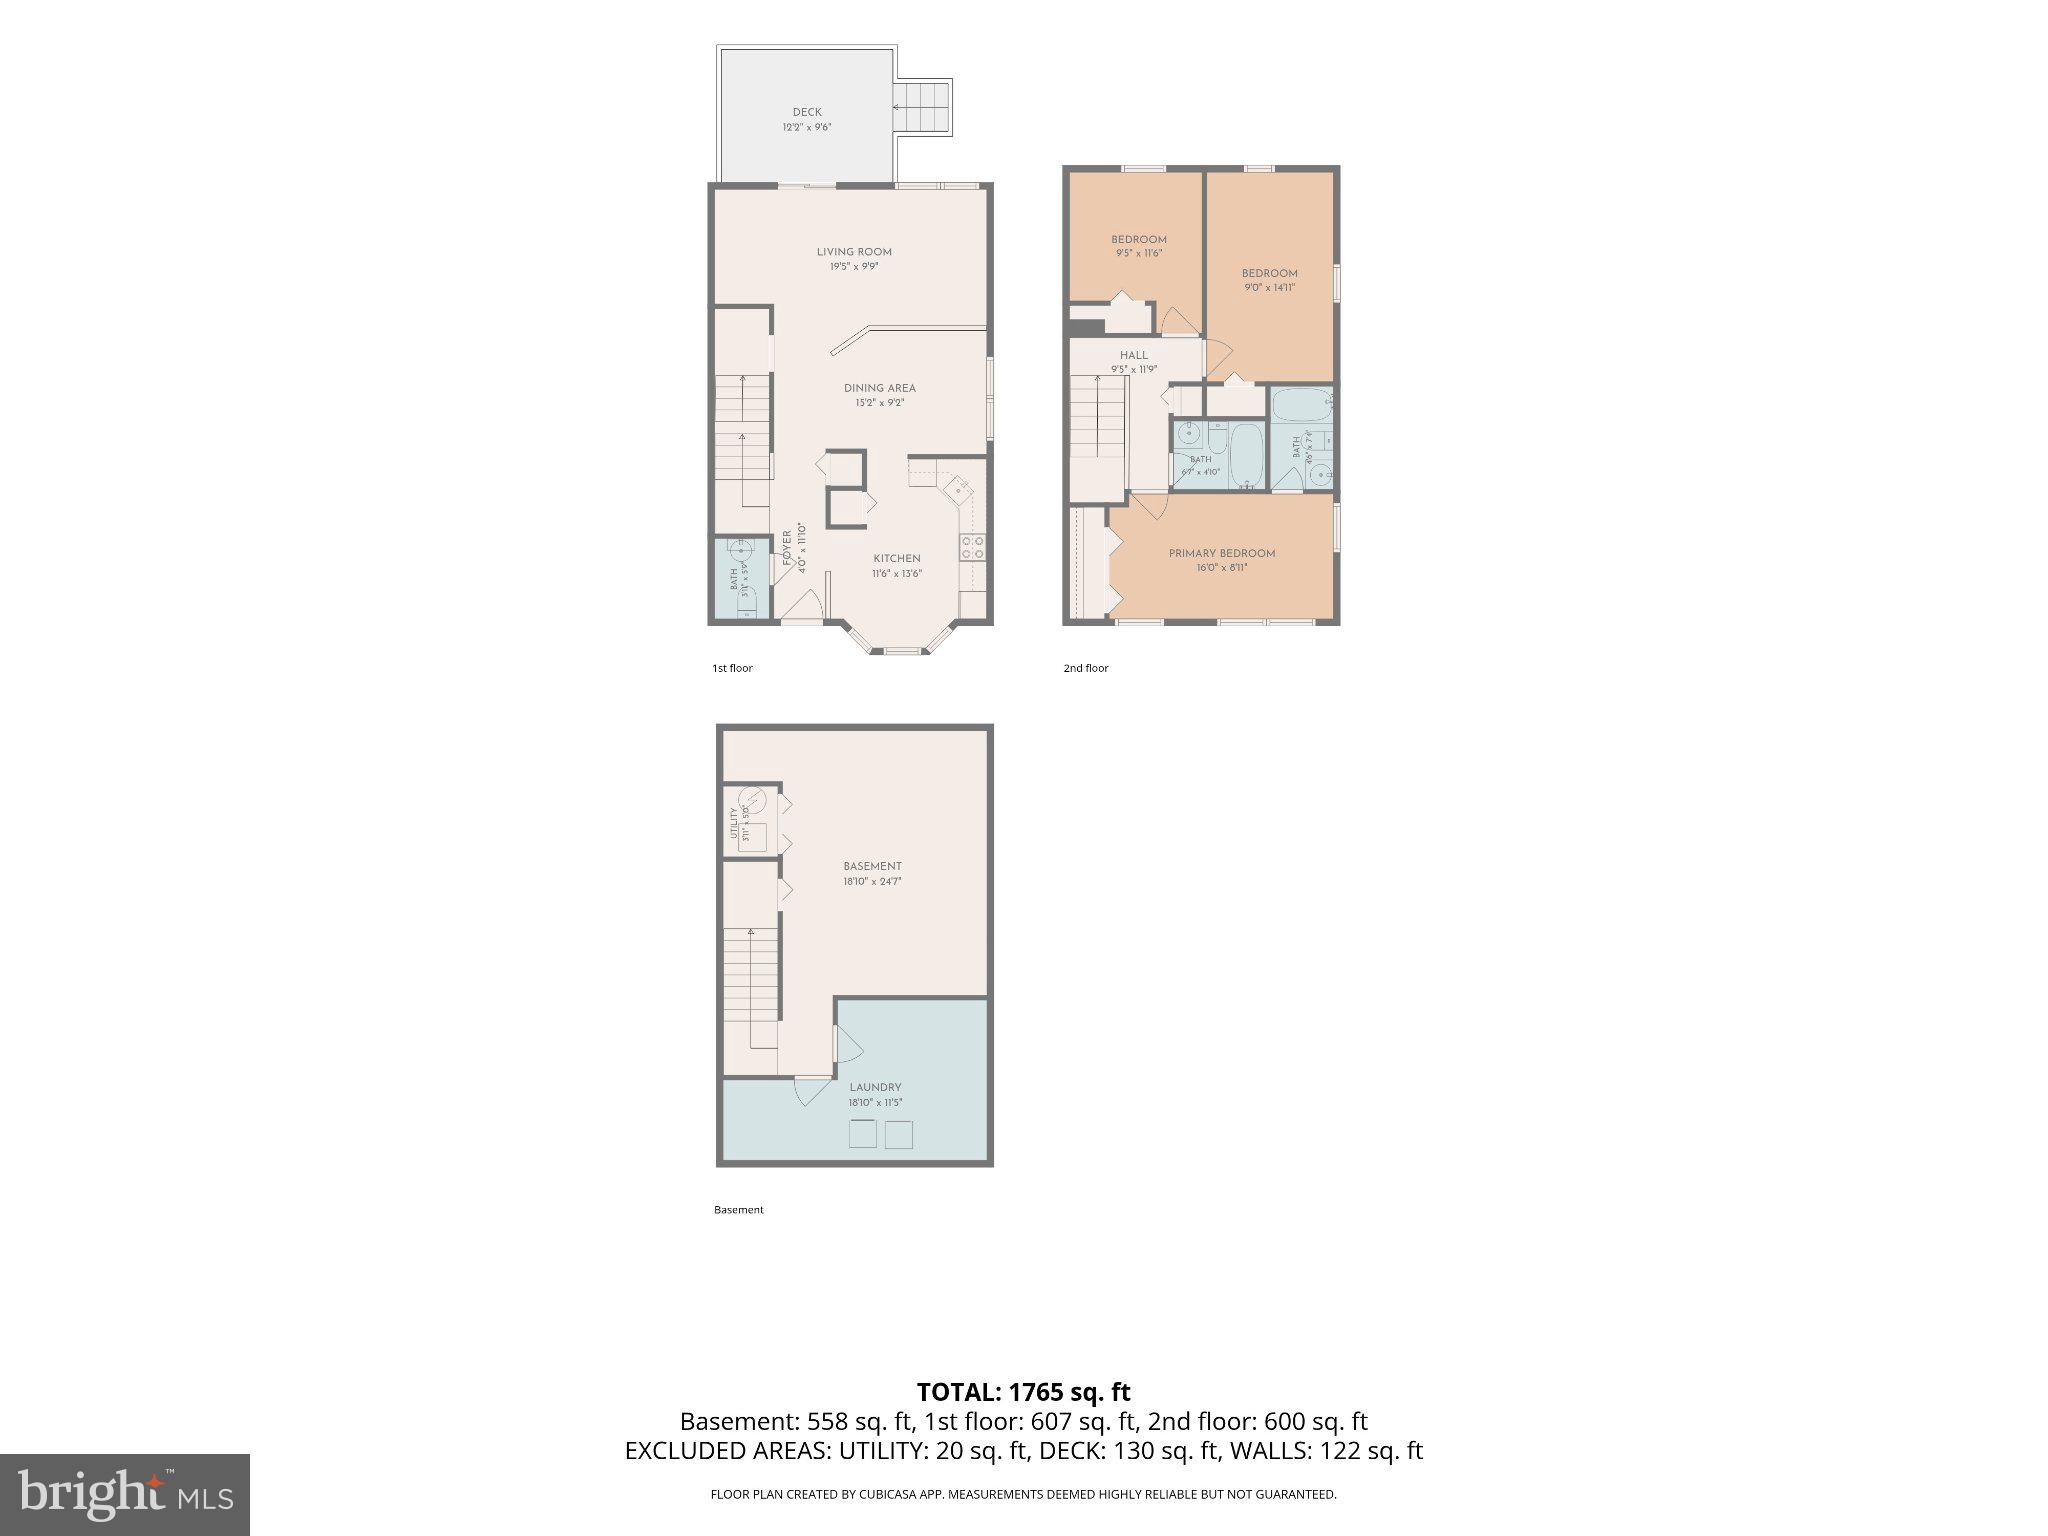
Property
Beds
3
Full Baths
2
1/2 Baths
1
Year Built
1998
Sq.Footage
1,808
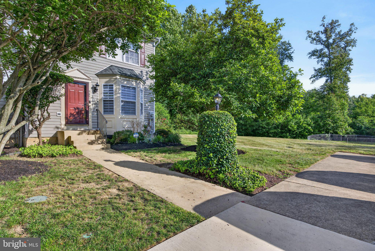
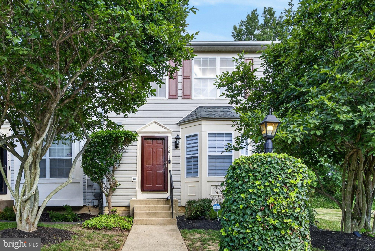
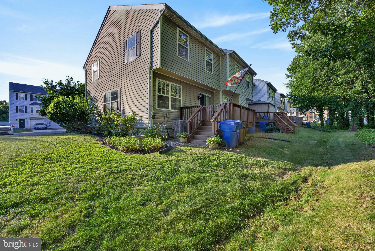
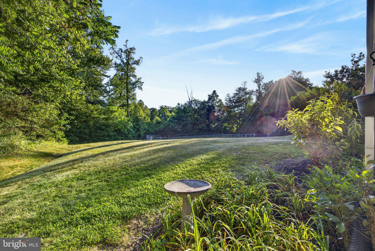
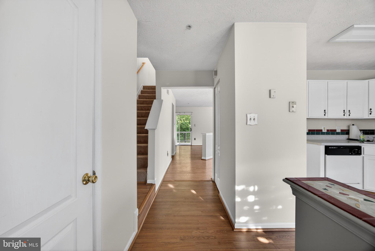
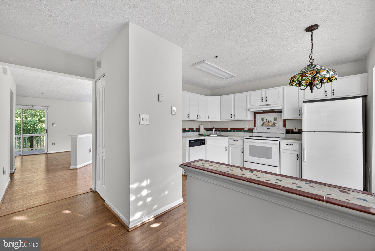
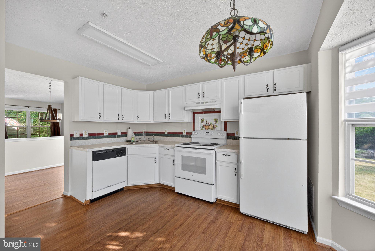
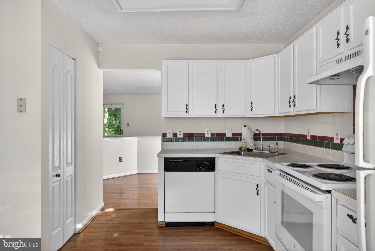
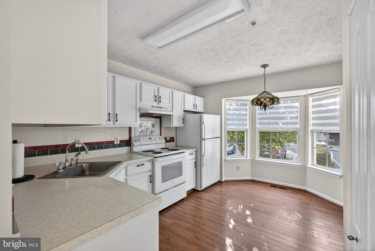
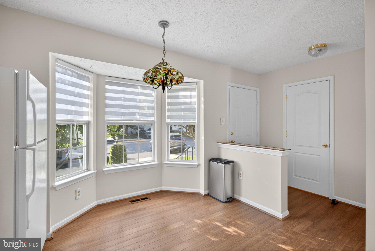
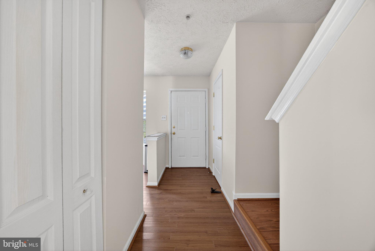
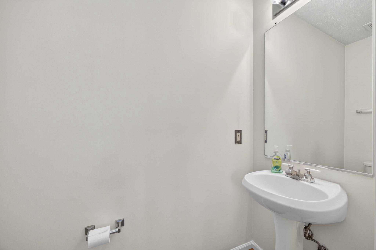
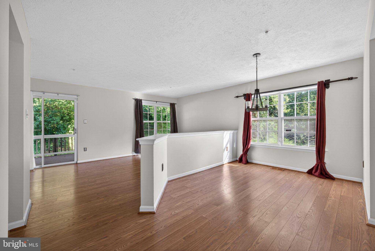
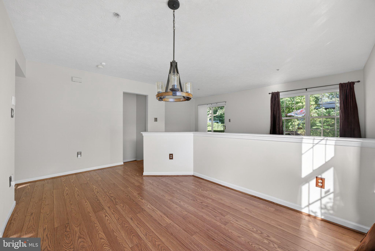
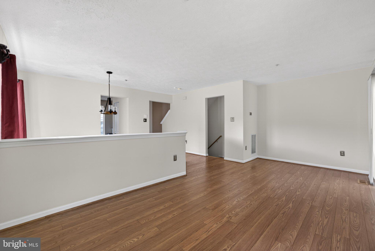
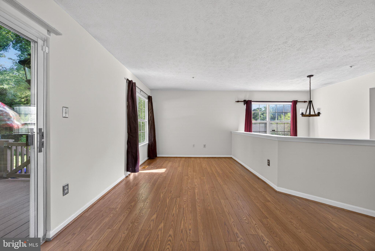
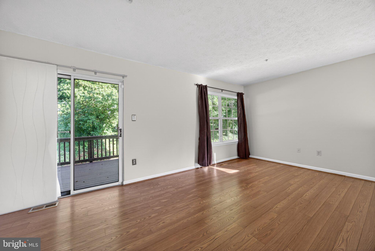
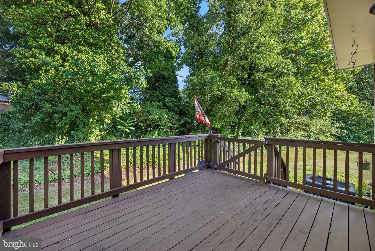
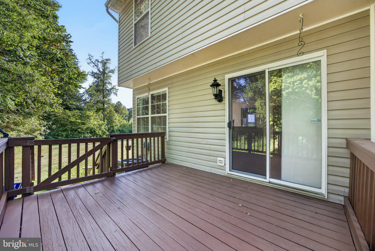
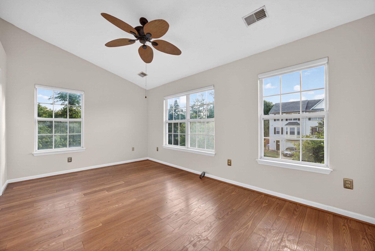
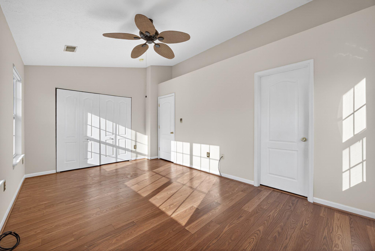
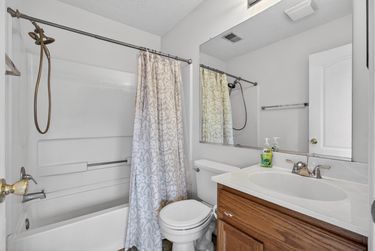
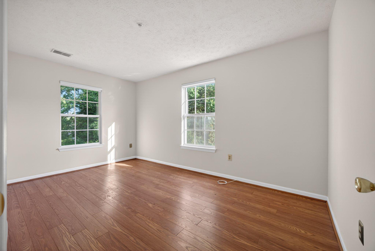
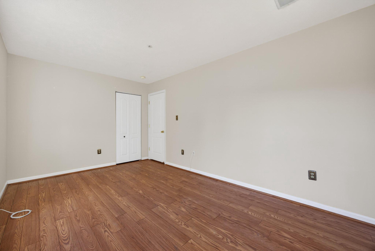
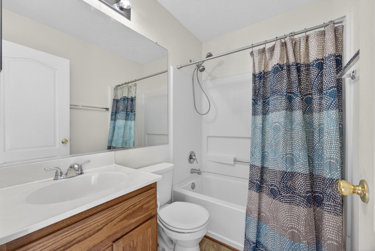
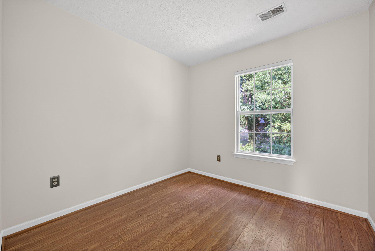
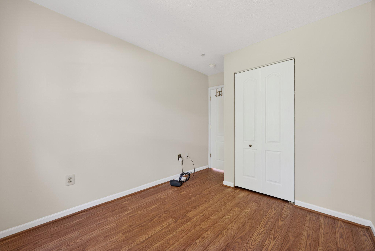
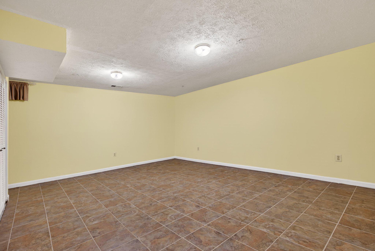
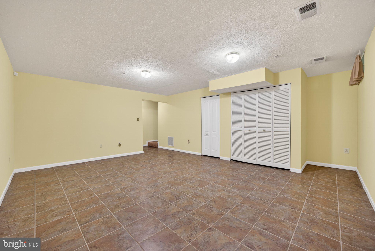
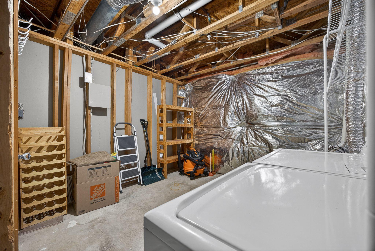
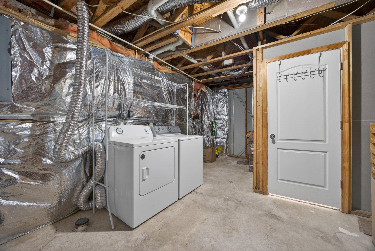
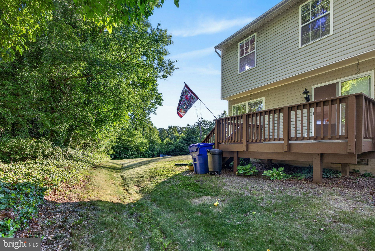
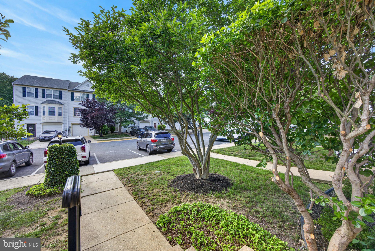
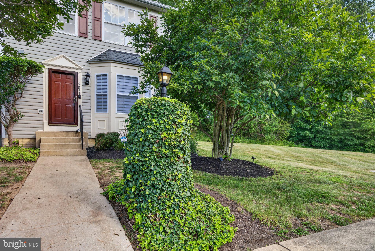
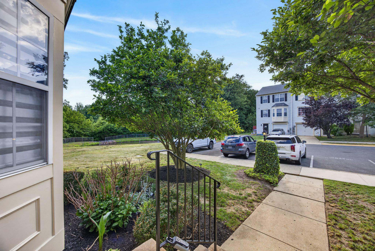
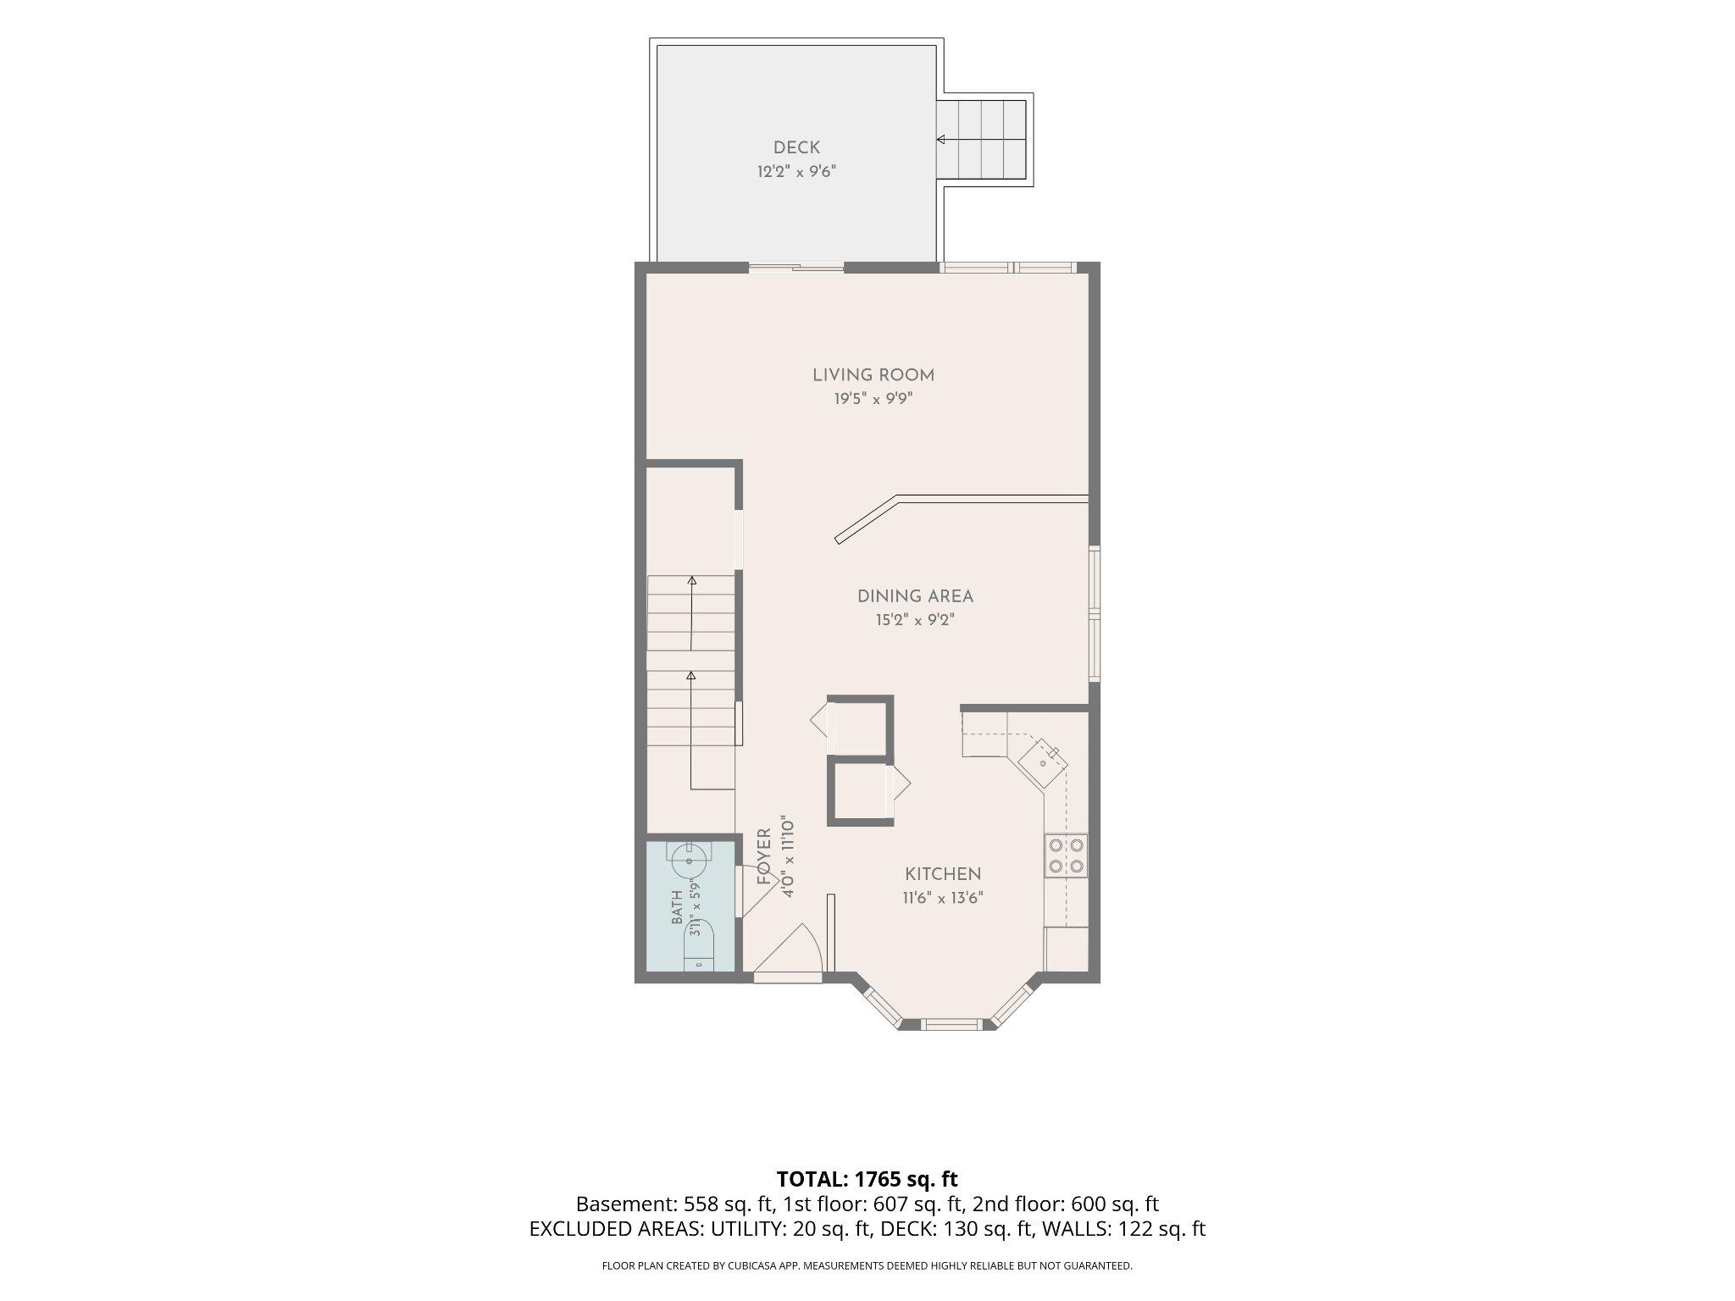
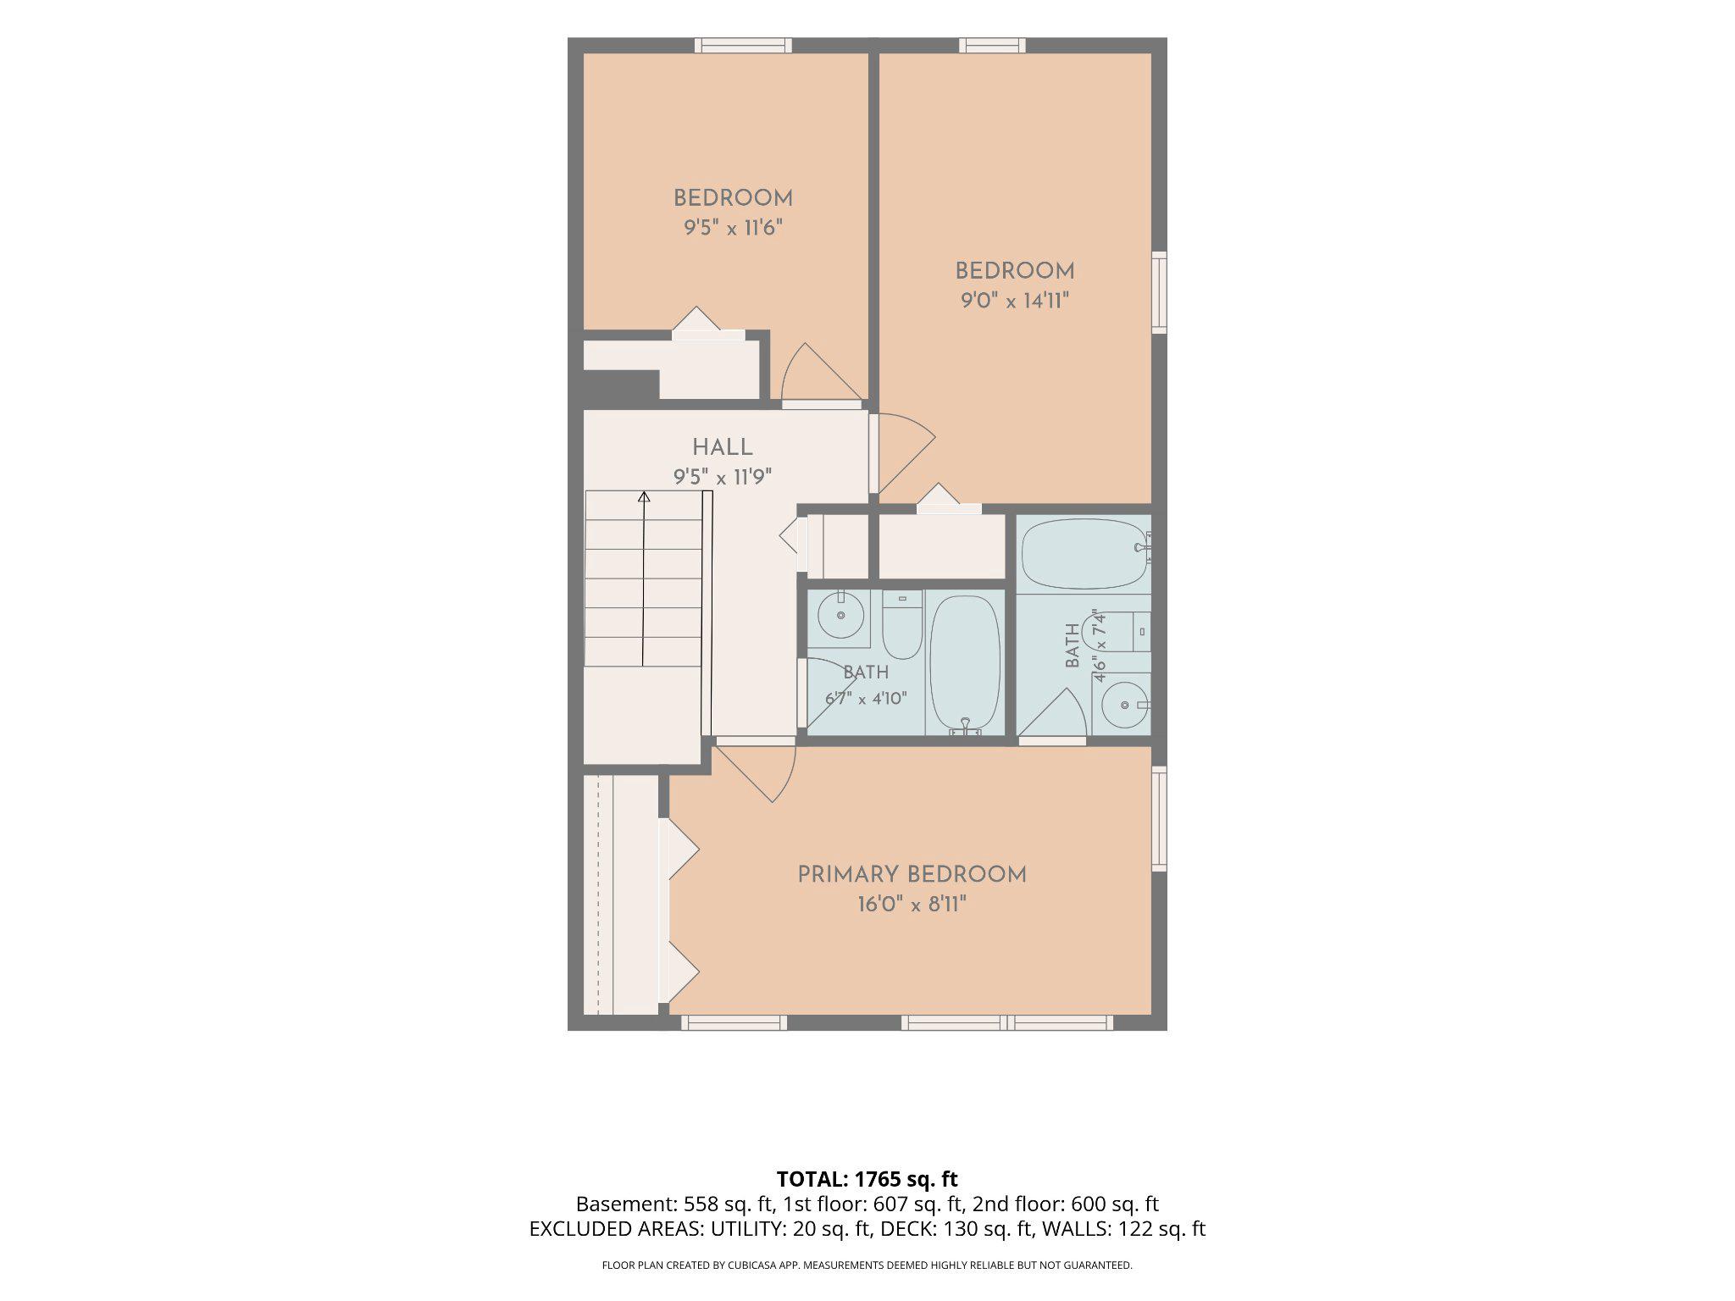
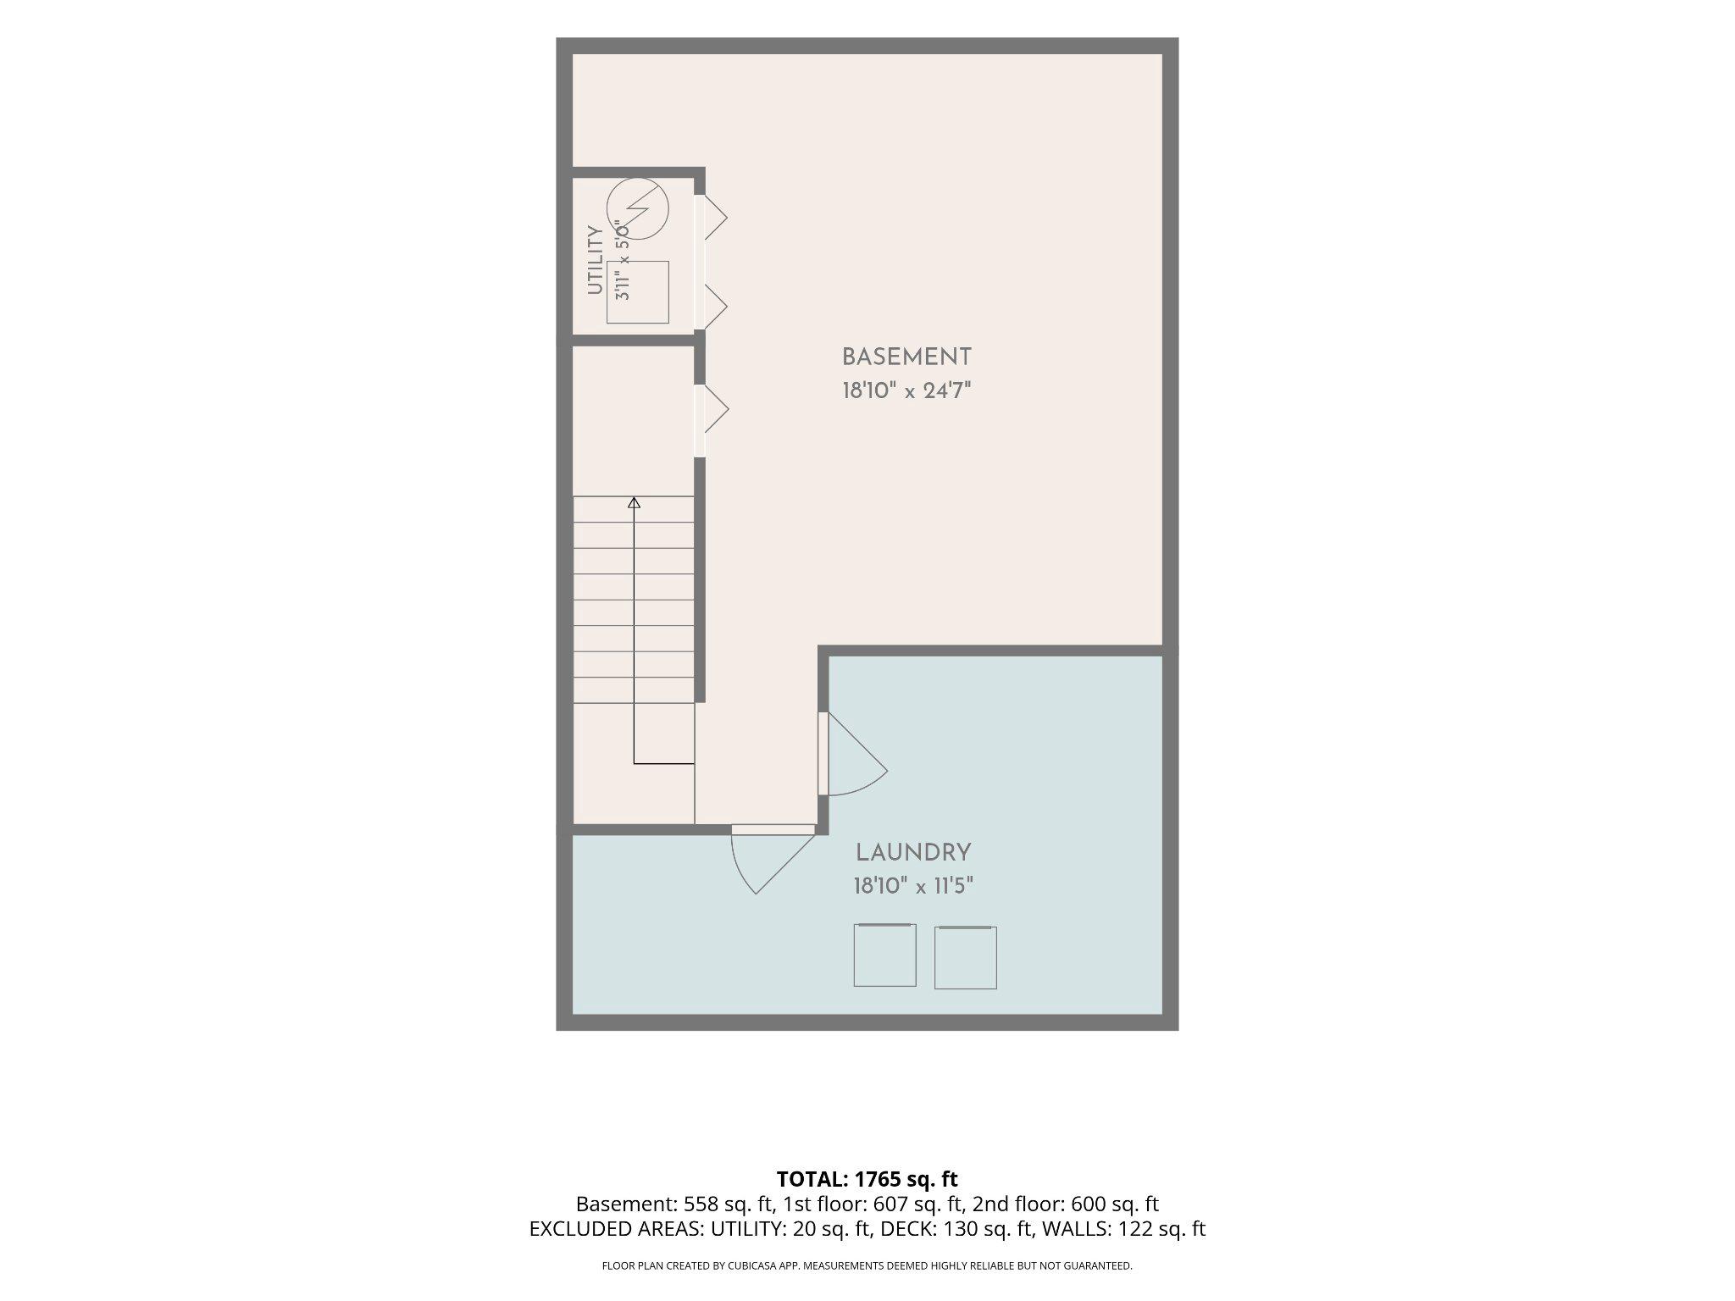
**FRESH PRICE. TURNKEY END-UNIT TOWNHOME — NOW $369,900!** Buyer Credit up to $5,000 with an acceptable offer to use toward closing costs, a rate buy-down, or updates. Don't miss this exceptional opportunity to own a beautifully maintained 3-bedroom, 2.5-bath home in the highly sought-after South Hampton community — one of Bryans Road's most desirable neighborhoods! This move-in-ready gem features real hardwood floors throughout, a charming bay window kitchen nook perfect for morning coffee, and a bright, open living/dining layout ideal for entertaining. Head downstairs to the finished basement — great for a rec room, home office, or flex space — then step outside to your private deck, perfect for summer cookouts and relaxing evenings. Major peace-of-mind upgrades include a brand new HVAC and hot water heater (2024), plus a Ring alarm system already in place — just move in and enjoy worry-free living from day one.
Features & Amenities
Interior
-
Other Interior Features
Eat-in Kitchen, Ceiling Fan(s), Open Floorplan
-
Total Bedrooms
3
-
Bathrooms
2
-
1/2 Bathrooms
1
-
Above Grade Finished Area
1296.0
-
Basement YN
YES
-
Cooling YN
YES
-
Cooling
Central Air, Ceiling Fan(s), Electric
-
Fireplace YN
NO
-
Heating YN
YES
-
Heating
Natural Gas, Heat Pump
-
Main Level Bedrooms
3
-
Pet friendly
Yes
Exterior
-
Garage
No
-
Construction Materials
Aluminum Siding
-
Parking
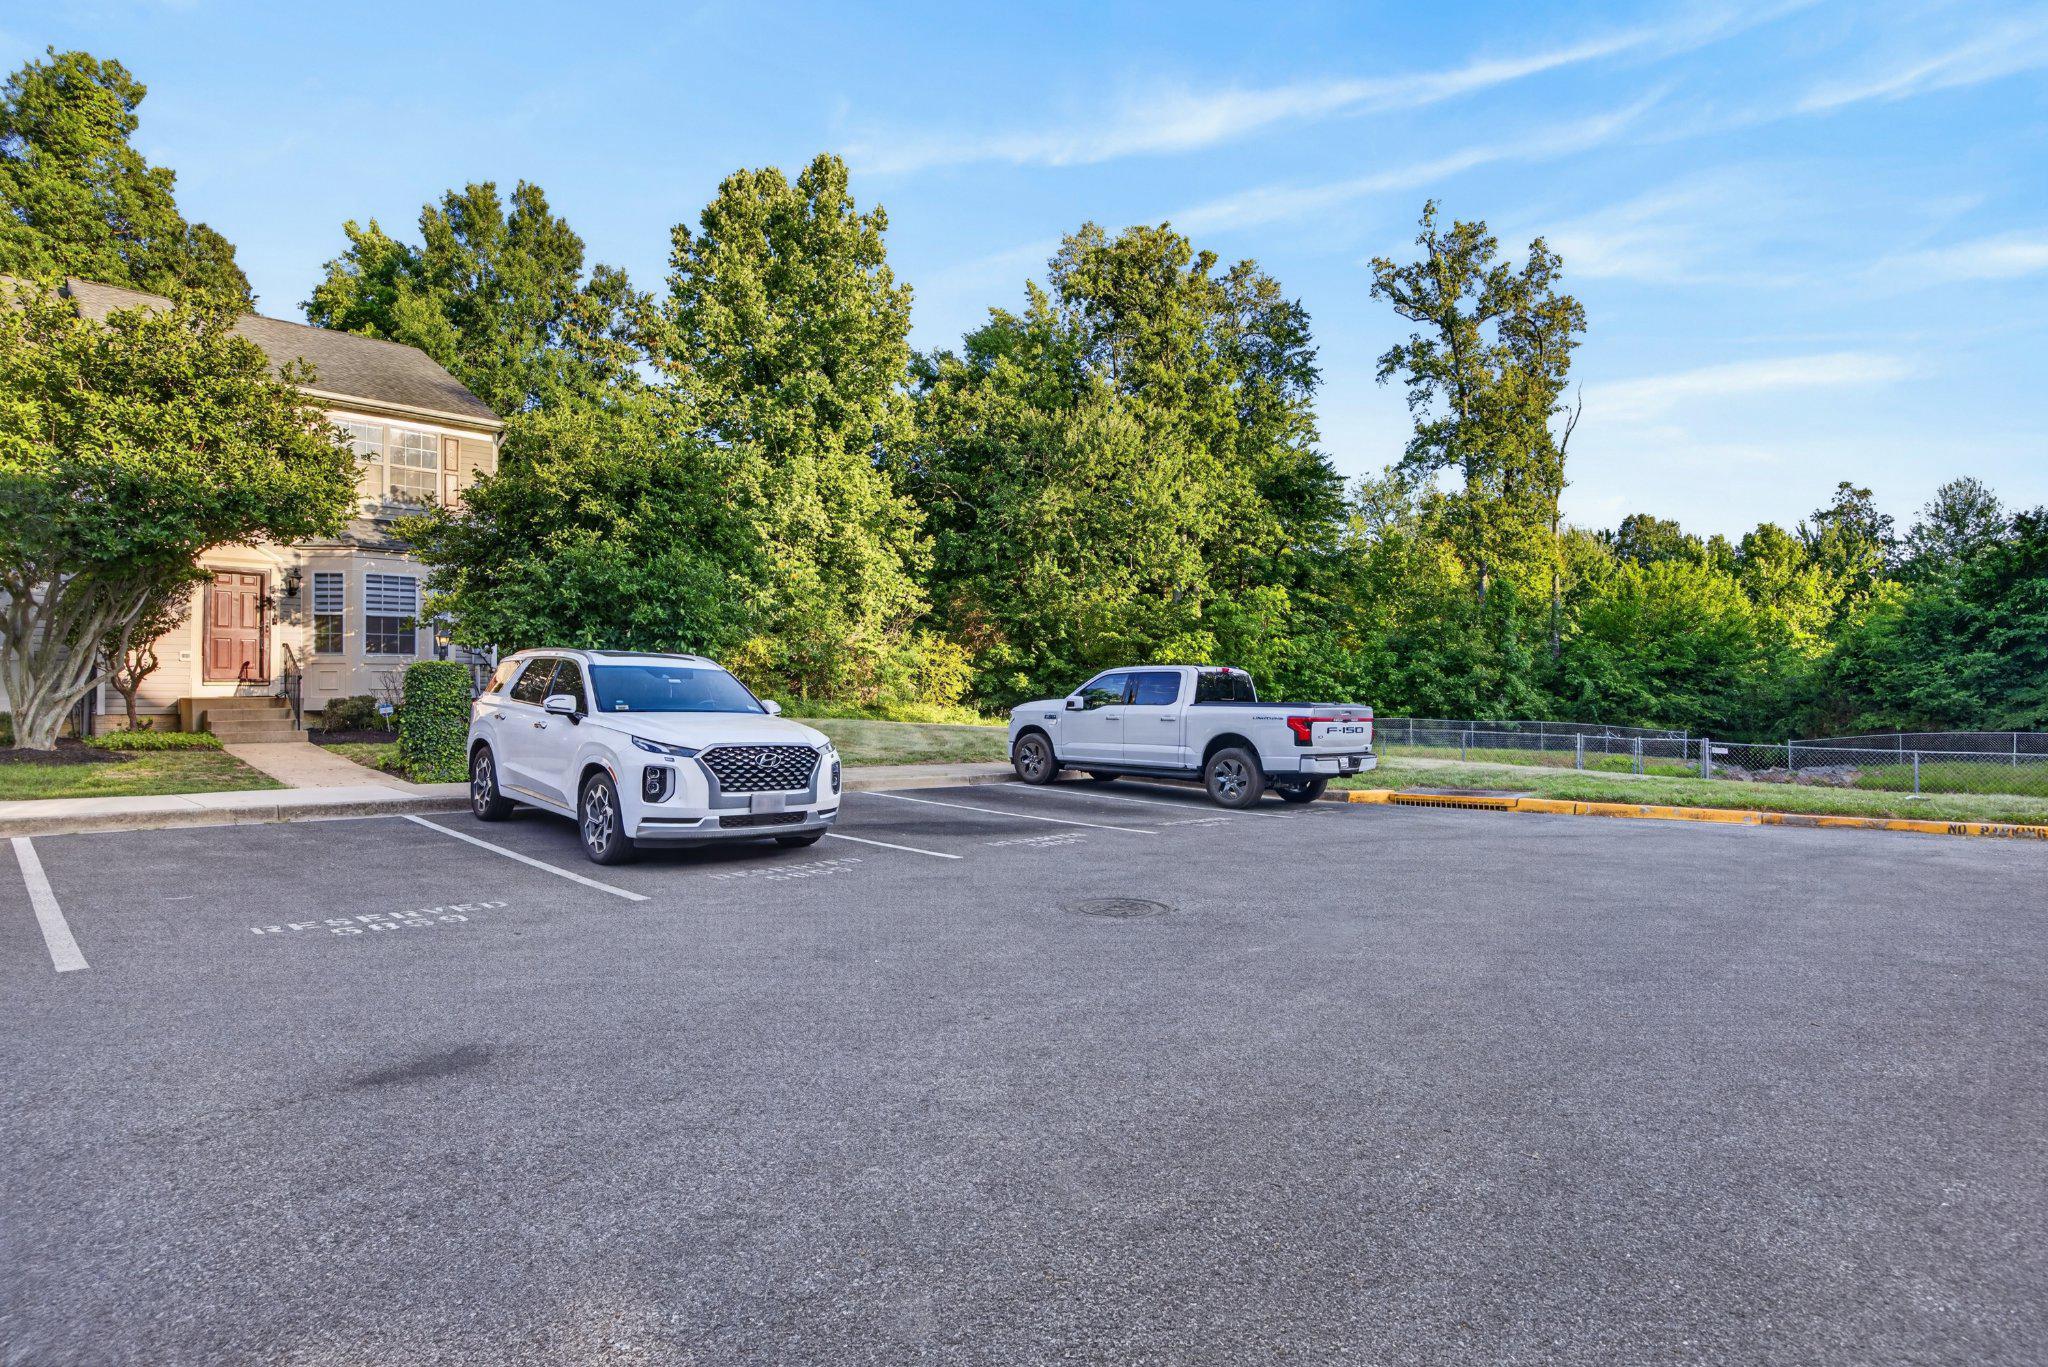
Assigned, Parking Lot
-
Pool
No
-
Waterfront YN
NO
Area & Lot
-
Lot Features
Corner Lot
-
Lot Size(acres)
0.04
-
Lot Size(square feet)
1,742
-
Property Type
Residential
-
Property Sub Type
Townhouse
-
Architectural Style
Other
Price
-
Sales Price
$369,900
-
Tax Amount
$4,001
-
Financing Options
Conventional, Cash, FHA, VA
-
Sq. Footage
1,808
-
Price/SqFt
$204
HOA
-
Association
YES
-
Association Fee 2
$54
-
Association Fee
$70.86
-
Association Fee Frequency
Monthly
-
Association Fee 2 Frequency
Monthly
-
Association Fee Includes
N/A
School District
-
Elementary School
J. C. PARKS
-
Middle School
MATTHEW HENSON
-
High School
LACKEY
Property Features
-
New Construction
NO
-
Foundation Details
Slab
-
Senior Community YN
NO
-
Sewer
Public Sewer
-
Water Source
Public
Schedule a Showing
Showing scheduled successfully.
Mortgage calculator
Estimate your monthly mortgage payment, including the principal and interest, property taxes, and HOA. Adjust the values to generate a more accurate rate.
Your payment
Principal and Interest:
$
Property taxes:
$
HOA fees:
$
Total loan payment:
$
Total interest amount:
$
Location
County
CHARLES
Elementary School
J. C. PARKS
Middle School
MATTHEW HENSON
High School
LACKEY
Listing Courtesy of Ali Pourghassemi , Samson Properties
RealHub Information is provided exclusively for consumers' personal, non-commercial use, and it may not be used for any purpose other than to identify prospective properties consumers may be interested in purchasing. All information deemed reliable but not guaranteed and should be independently verified. All properties are subject to prior sale, change or withdrawal. RealHub website owner shall not be responsible for any typographical errors, misinformation, misprints and shall be held totally harmless.


* Listings on this website come from the FMLS IDX Compilation and may be held by brokerage firms other than the owner of this website. The listing brokerage is identified in any listing details. Information is deemed reliable but is not guaranteed. If you believe any FMLS listing contains material that infringes your copyrighted work please click here to review our DMCA policy and learn how to submit a takedown request.© 2024 FMLS.
Related Properties
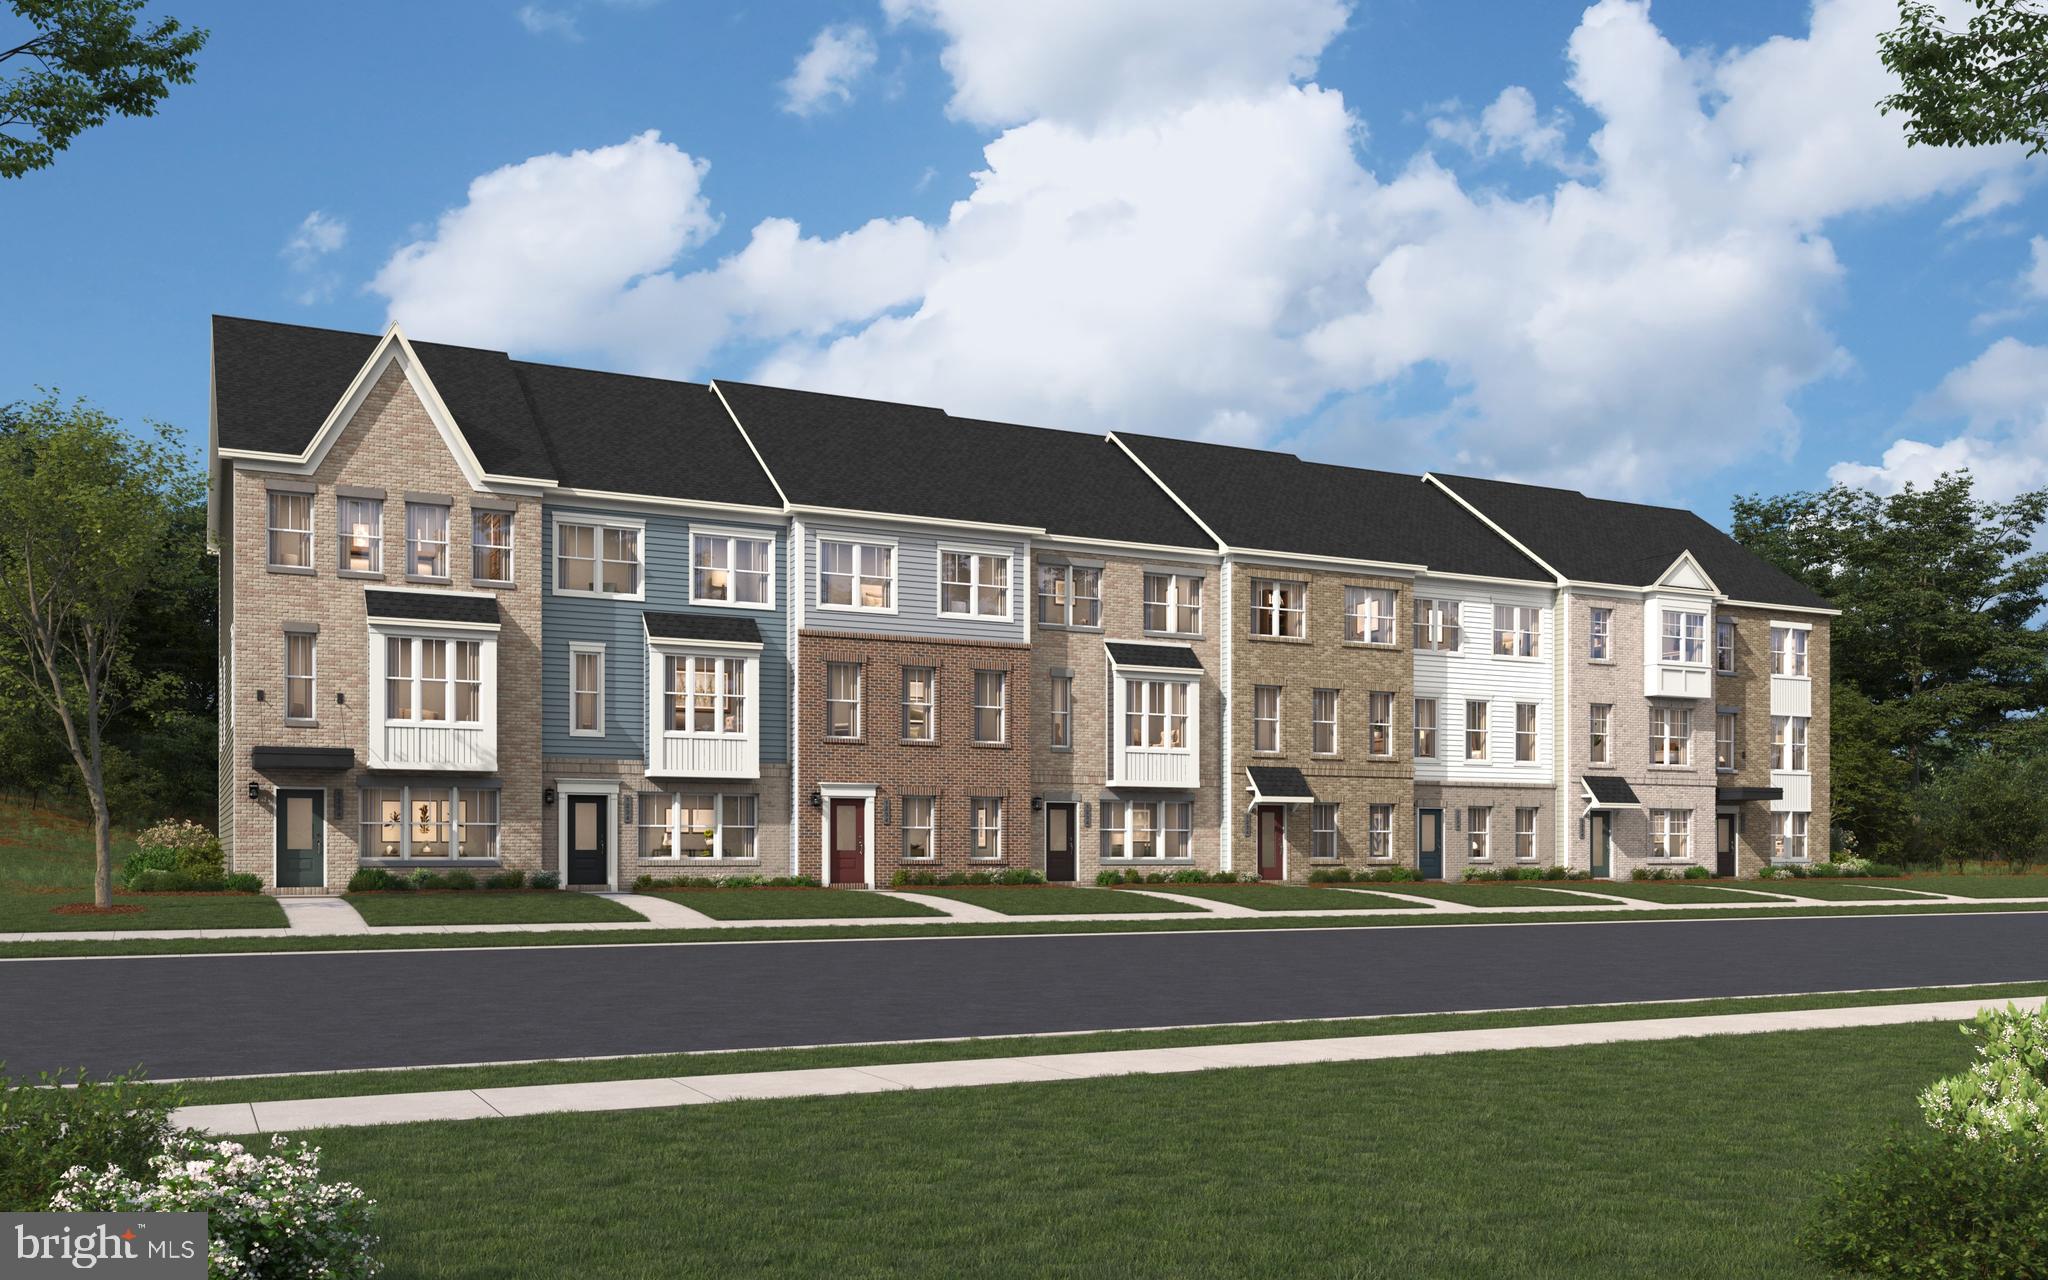
BRYANS ROAD
6856 TORCHLIGHT PLACE
3 Beds
2 Baths
1,943 Sq.Ft.
$416,480
MLS#: MDCH2055090
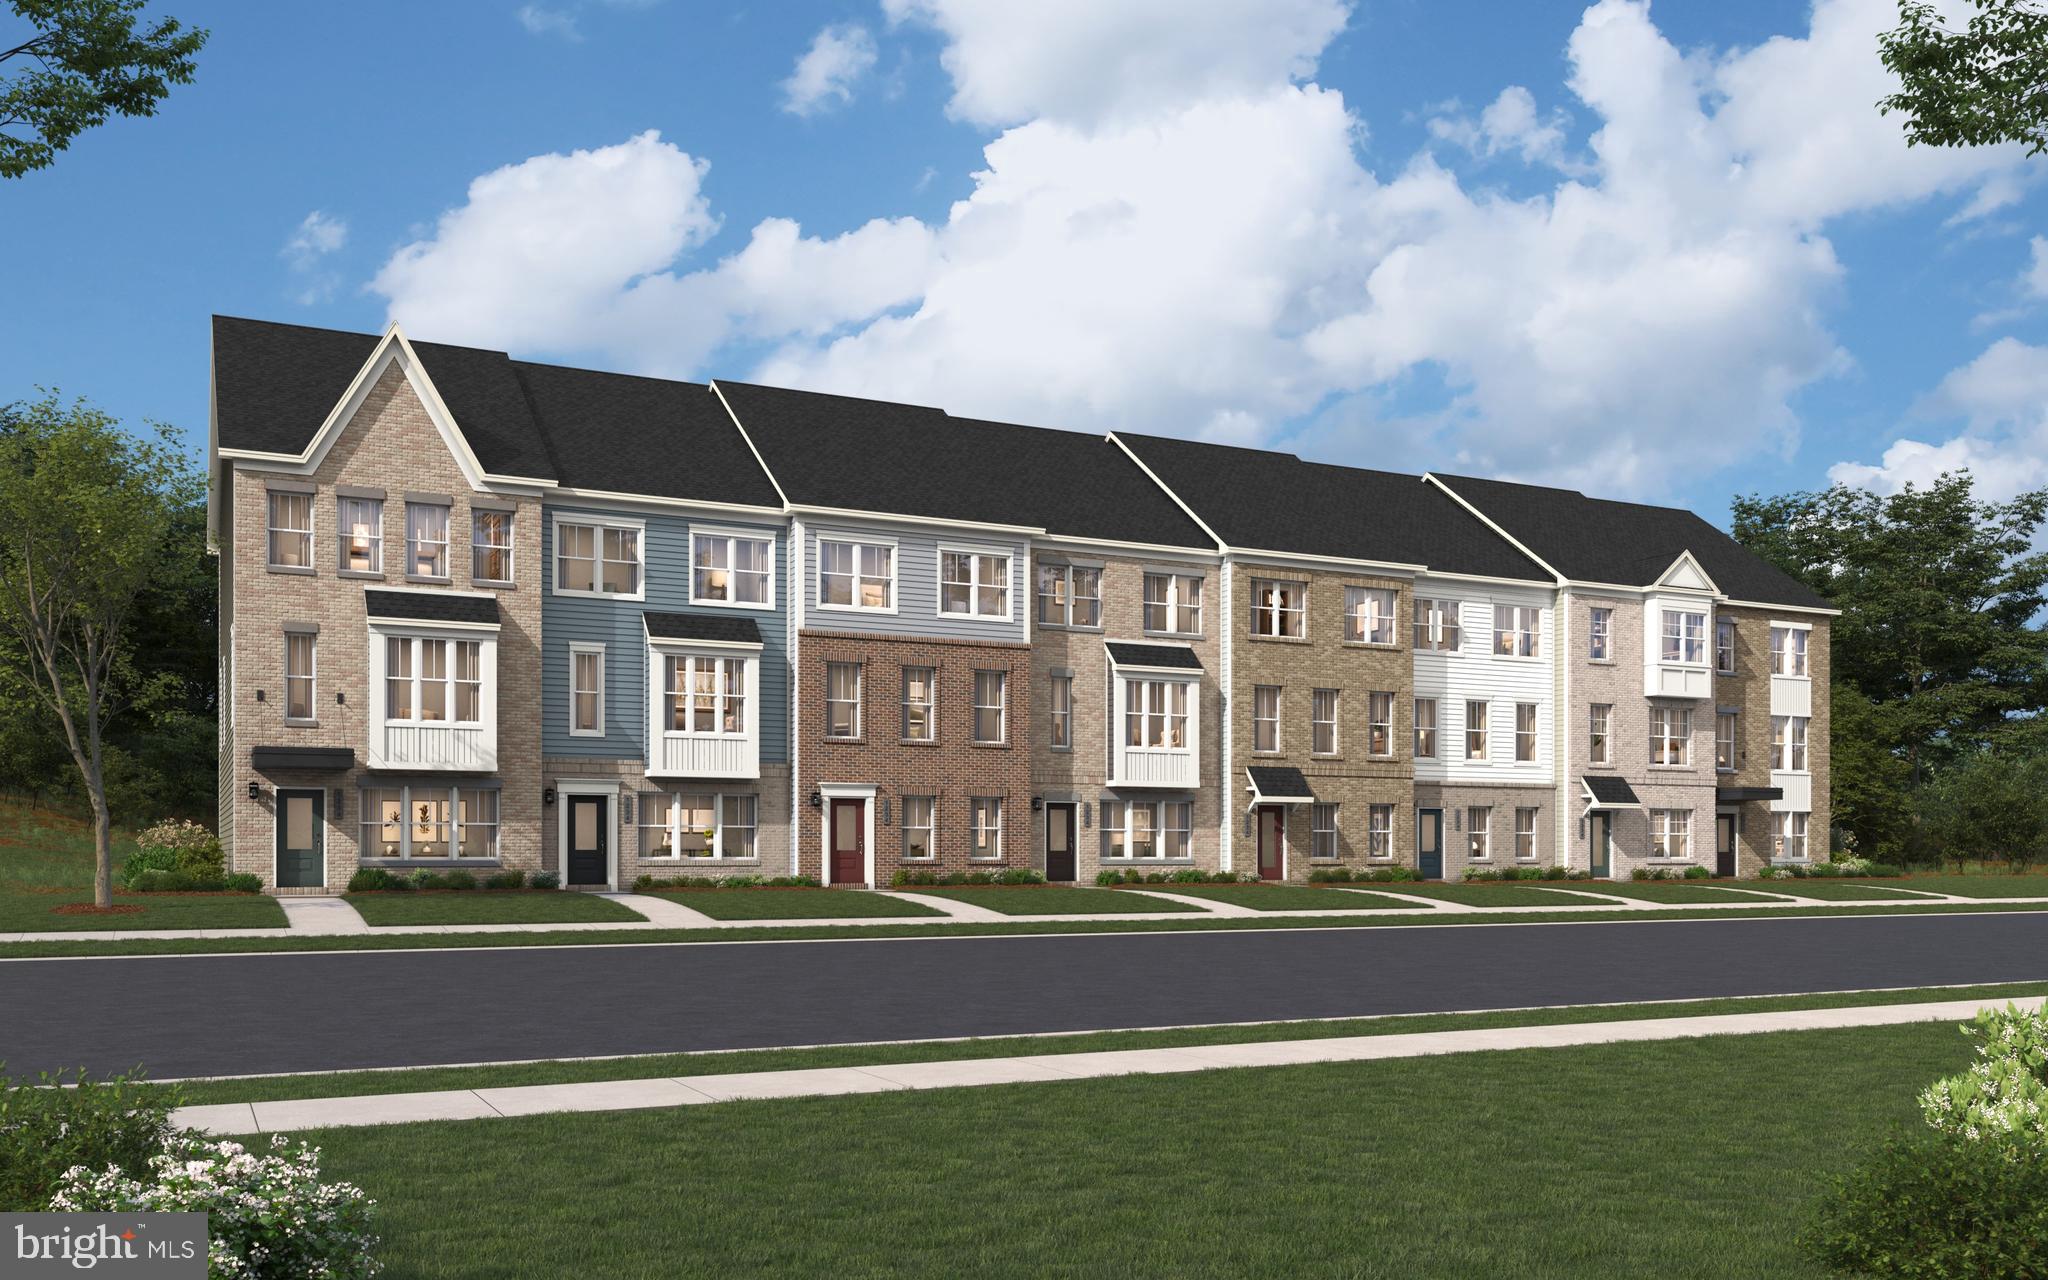
BRYANS ROAD
6872 TORCHLIGHT PLACE
3 Beds
2 Baths
1,957 Sq.Ft.
$415,235
MLS#: MDCH2053074
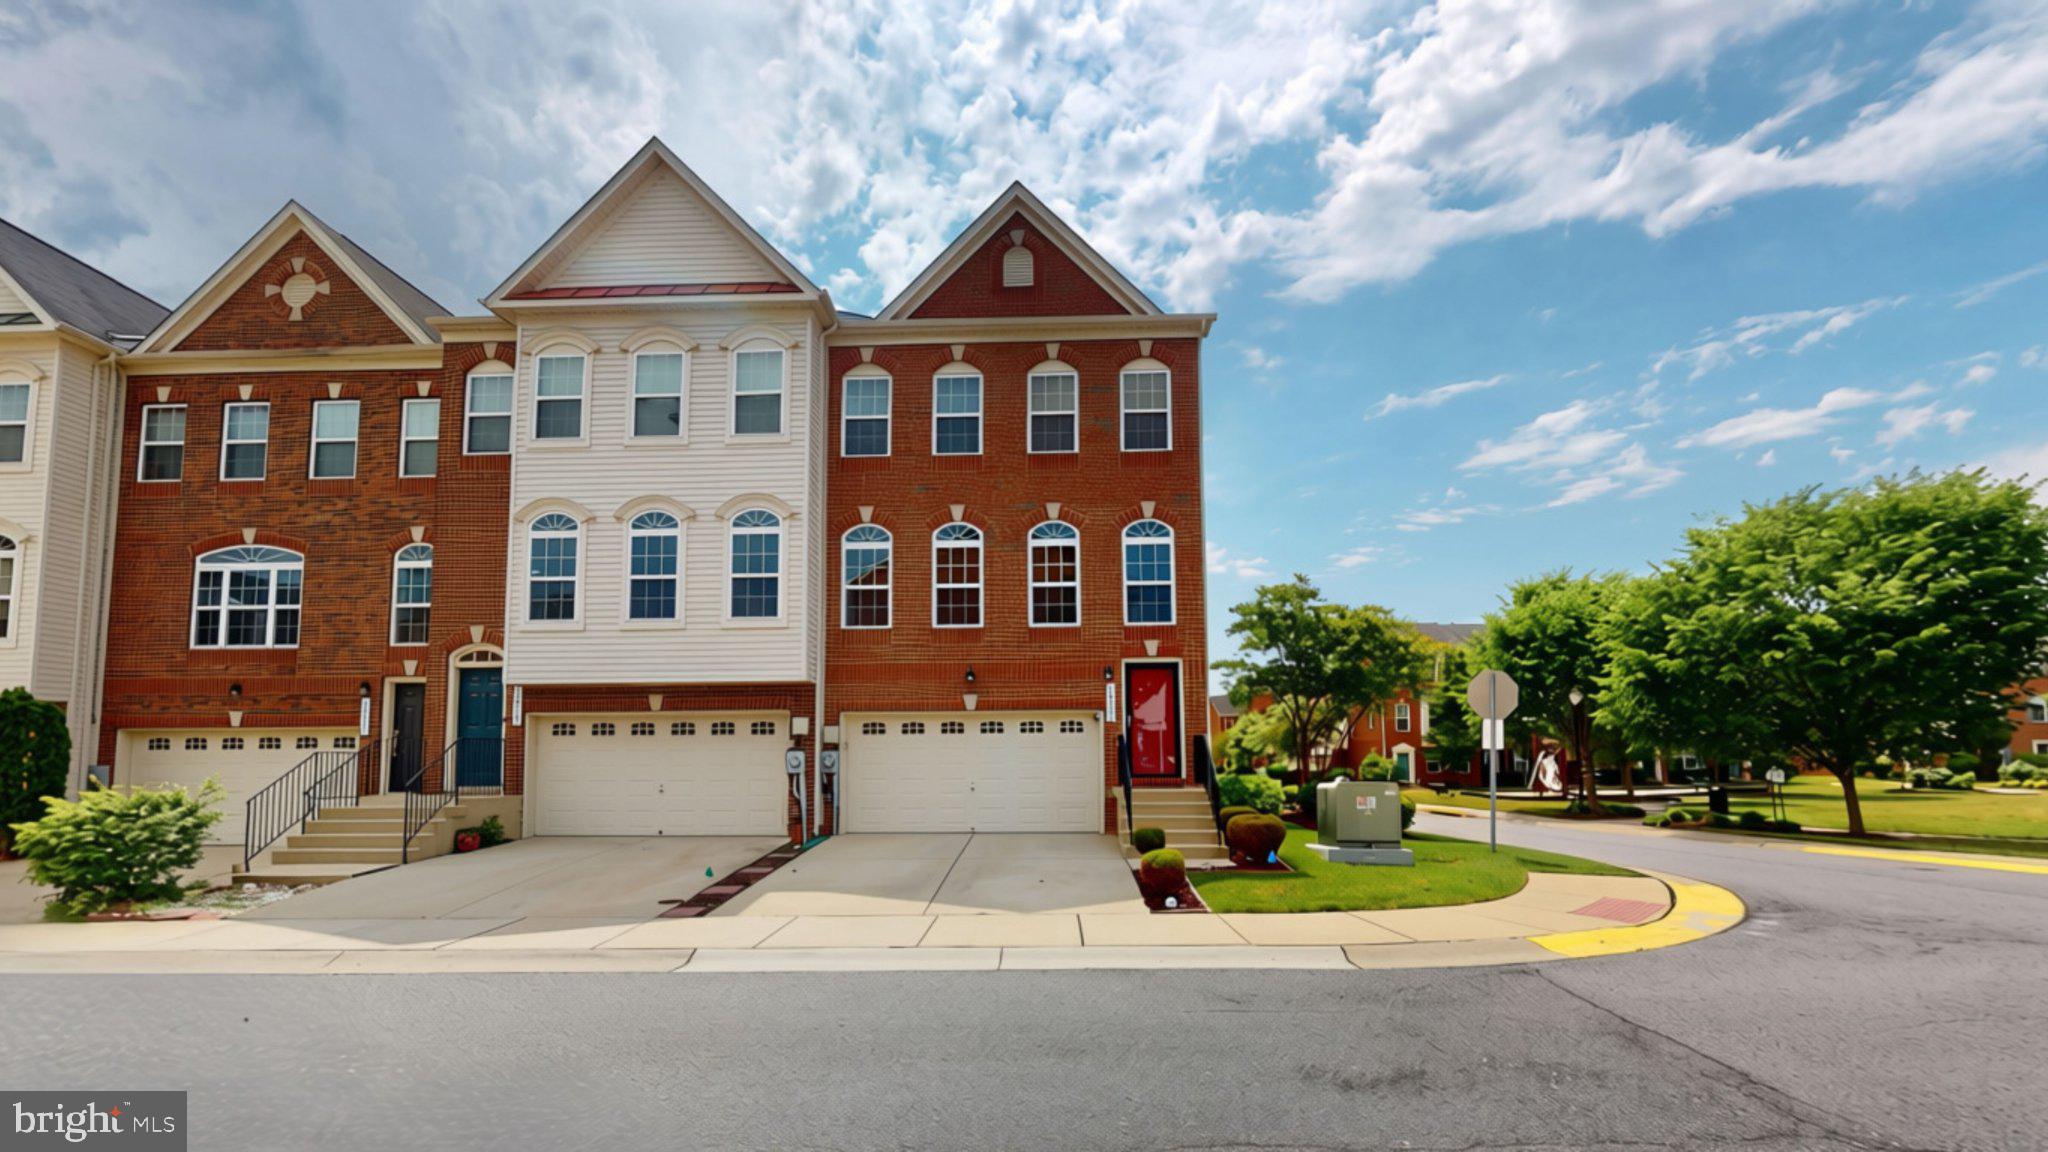
BRYANS ROAD
2860 COPPERSMITH PLACE
3 Beds
2 Baths
2,456 Sq.Ft.
$430,000
MLS#: MDCH2055132
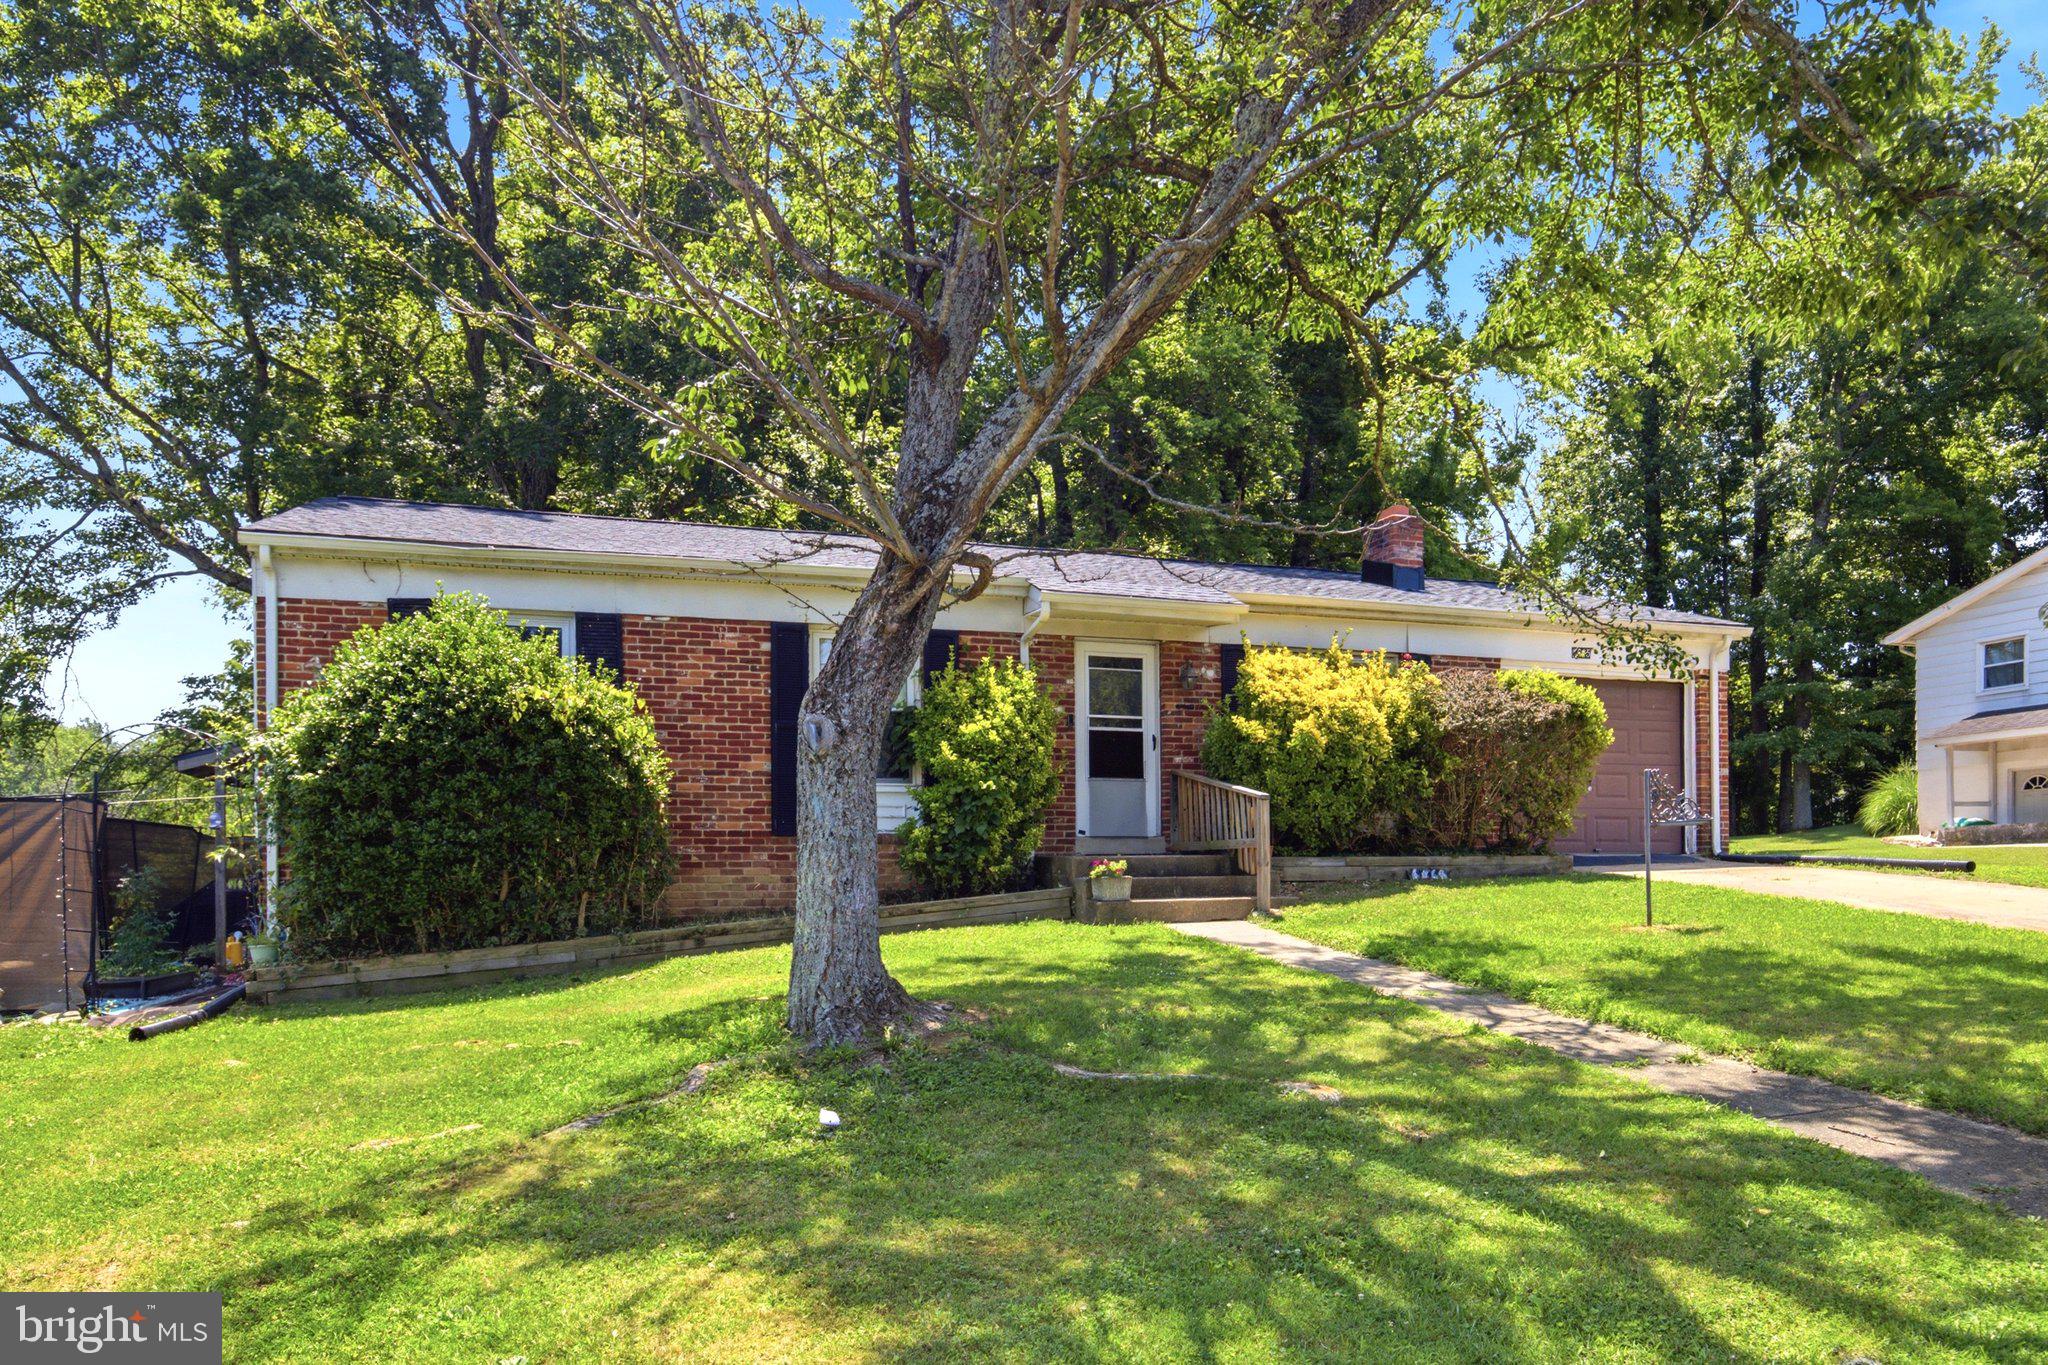
BRYANS ROAD
6865 ARBOR LANE
4 Beds
2 Baths
1,440 Sq.Ft.
$299,999
MLS#: MDCH2056762
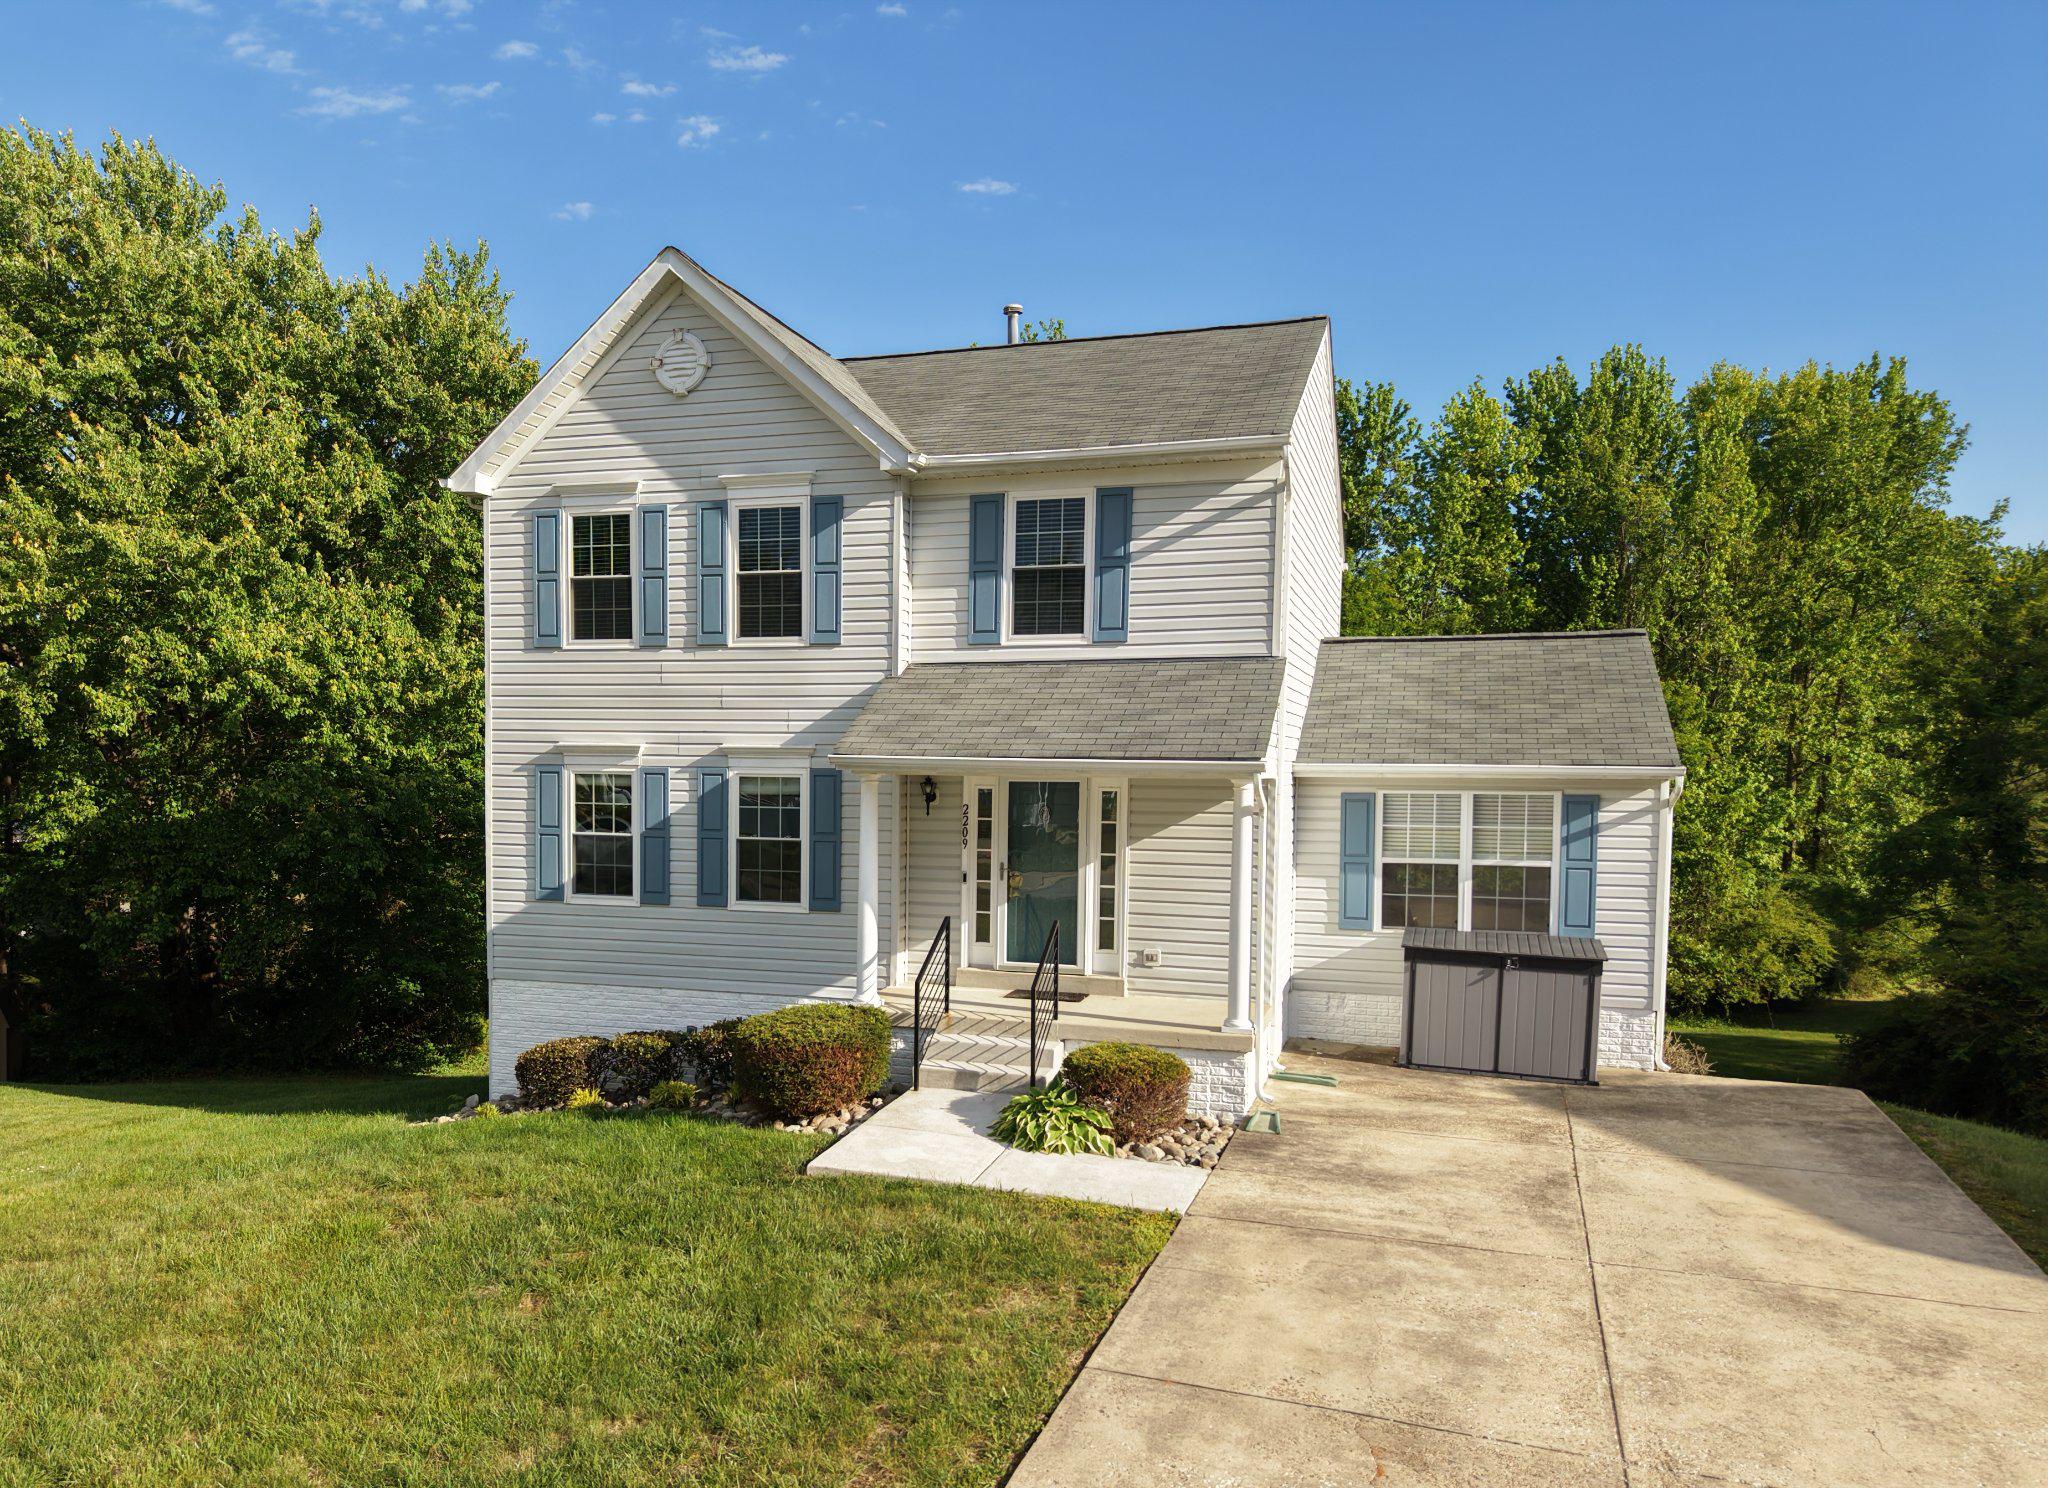
BRYANS ROAD
2209 JASON COURT
3 Beds
2 Baths
1,760 Sq.Ft.
$442,000
MLS#: MDCH2055320
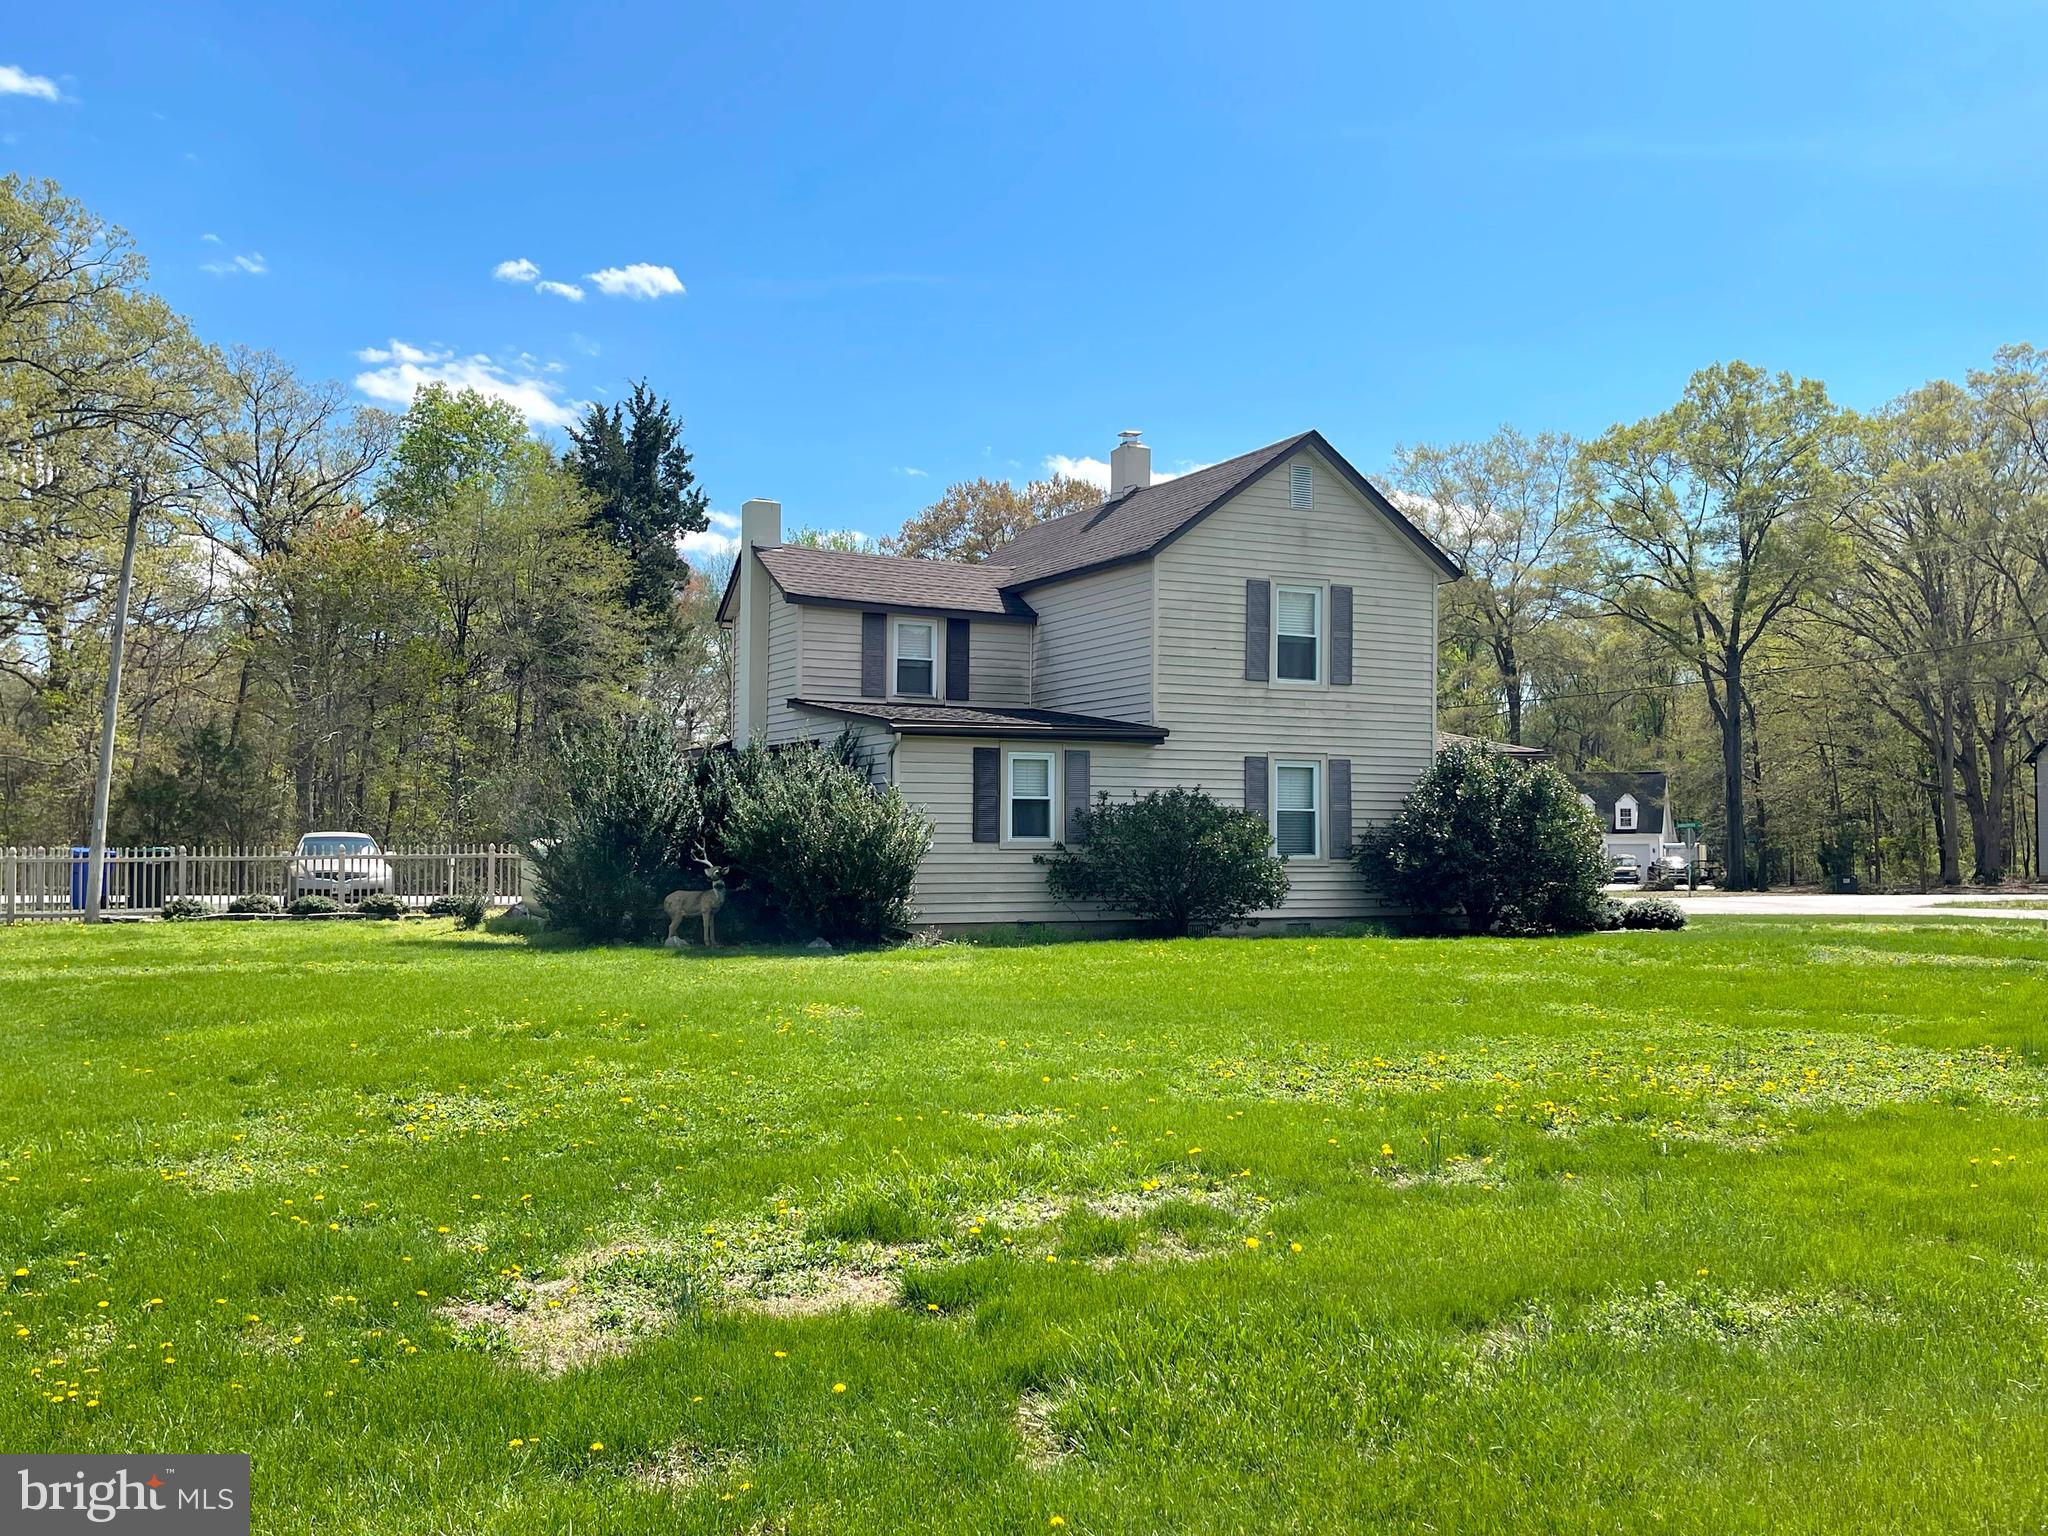
BRYANS ROAD
6700 HUNGERFORD ROAD
3 Beds
1 Baths
1,388 Sq.Ft.
$375,000
MLS#: MDCH2053032
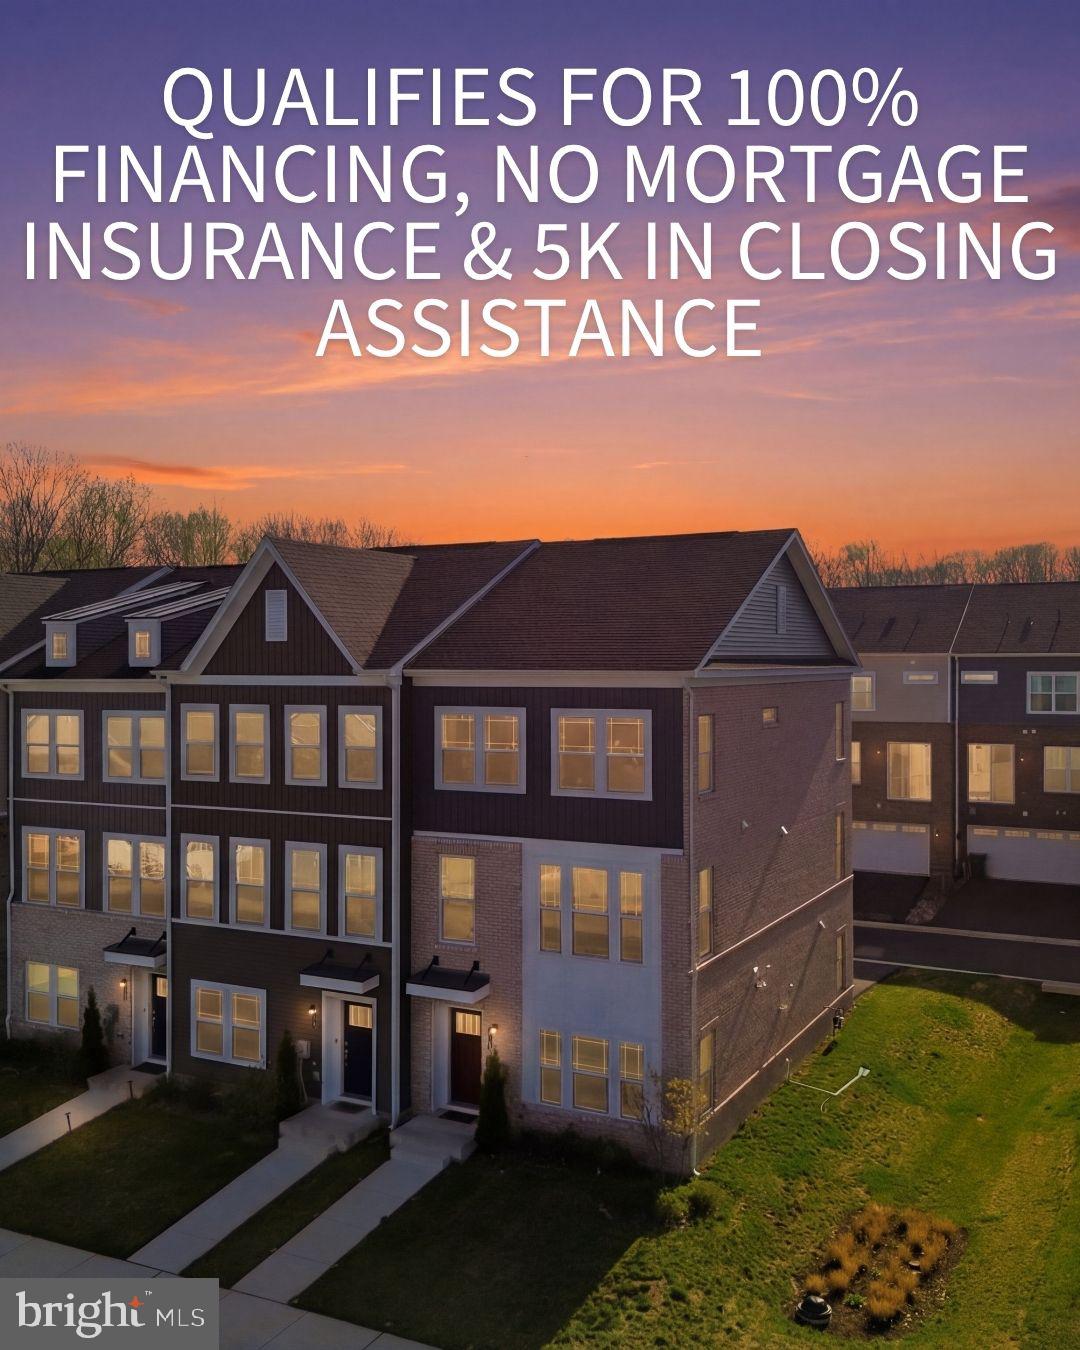
BRYANS ROAD
6894 BARROWFIELD PL
3 Beds
2 Baths
2,205 Sq.Ft.
$429,990
MLS#: MDCH2053304
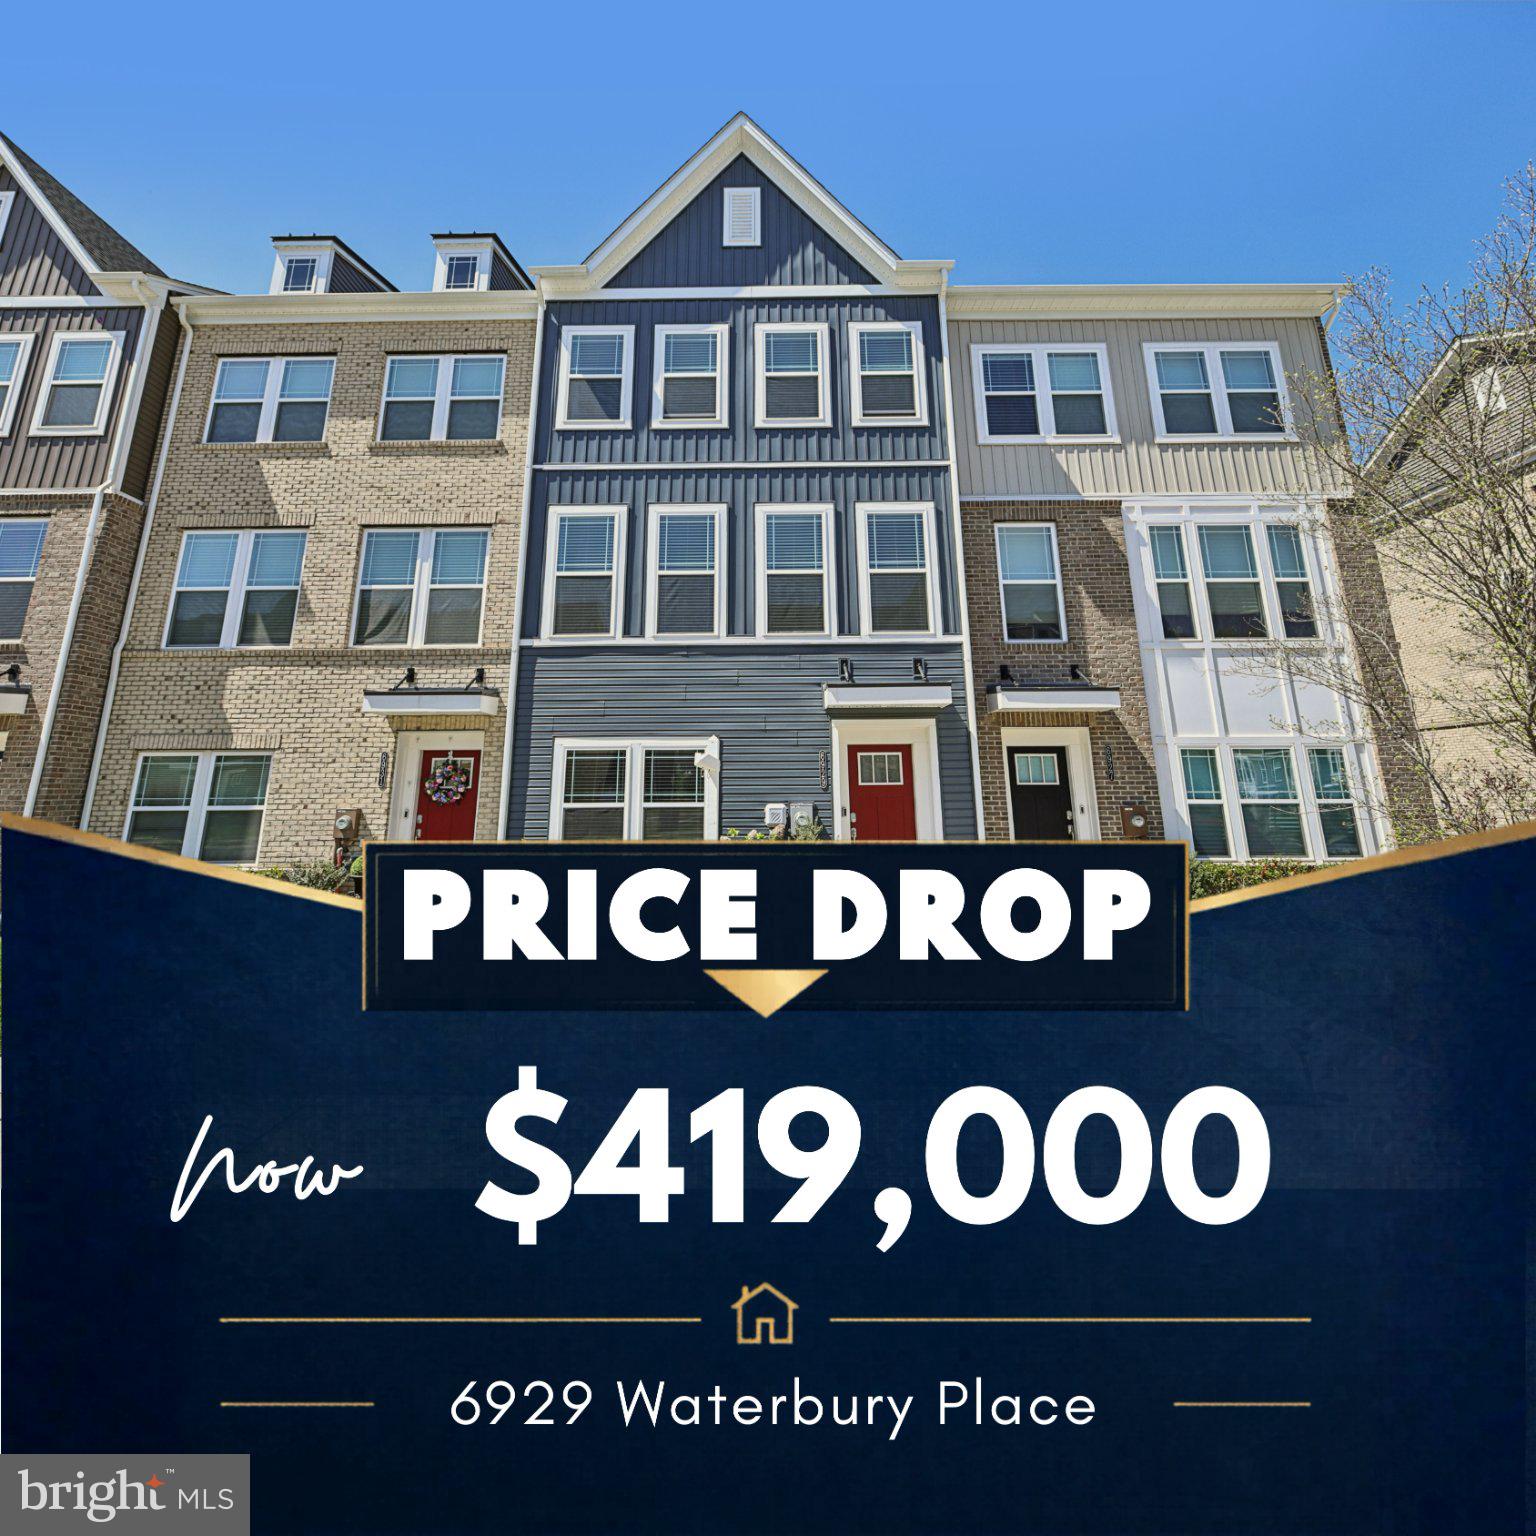
BRYANS ROAD
6929 WATERBURY PLACE
3 Beds
2 Baths
2,100 Sq.Ft.
$419,000
MLS#: MDCH2053190
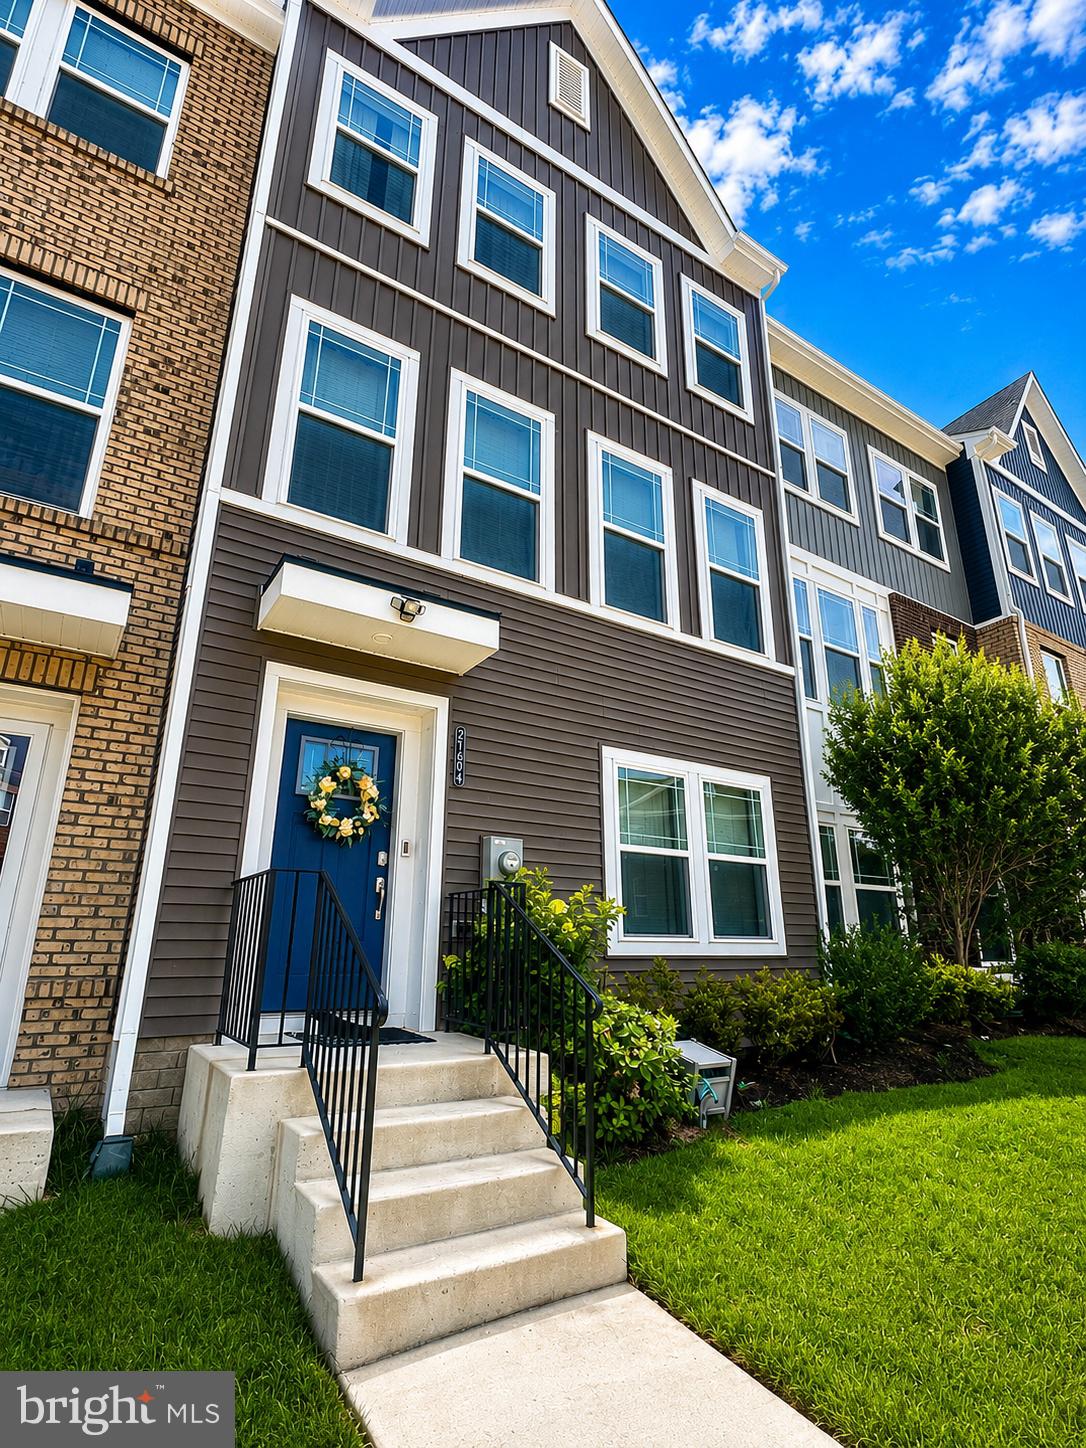
BRYANS ROAD
2764 BRIDGEWATER DRIVE
3 Beds
2 Baths
2,100 Sq.Ft.
$438,000
MLS#: MDCH2056640
.png)