


Property
Beds
5
Full Baths
4
1/2 Baths
1
Year Built
2005
Sq.Footage
4,865
STUNNING THREE-LEVEL SINGLE-FAMILY HOME IN DESIRABLE SULLY MANOR – PREMIUM LOT & MOVE-IN READY! Discover this beautiful, spacious home featuring four bedroom suites, including a luxurious primary suite with a bonus room and walk-in closets. The main level offers elegant hardwood floors, a cozy fireplace, formal living and dining rooms, a private home office, and a spacious kitchen with quartz countertops, a center island, and an adjoining dining area. The fully finished walk-out basement features a private bedroom suite, a second fireplace, and a versatile den—perfect for guests or additional living space. Enjoy outdoor entertaining on the deck overlooking the premium lot. Recent upgrades include a NEW ROOF, FRESH PAINT, and QUARTZ COUNTERTOPS! Additional highlights include a two-car garage and ample driveway parking. Ideally located near shopping, dining, parks, schools, and George Mason University, with convenient access to I-66, Route 29, I-95, and Dulles International Airport. A RARE OPPORTUNITY TO OWN A BEAUTIFUL, MOVE-IN-READY HOME IN A PRIME LOCATION! Schedule your showing today!
Features & Amenities
Interior
-
Other Interior Features
Ceiling Fan(s), Crown Molding
-
Total Bedrooms
5
-
Bathrooms
4
-
1/2 Bathrooms
1
-
Above Grade Finished Area
3250.0
-
Basement YN
YES
-
Cooling YN
YES
-
Cooling
Central Air, Ceiling Fan(s), Electric
-
Fireplace YN
YES
-
Heating YN
YES
-
Heating
Exhaust Fan, Central, Natural Gas, Forced Air
-
Pet friendly
Yes
Exterior
-
Garage
Yes
-
Garage spaces
2
-
Construction Materials
Brick Veneer, Block, Vinyl Siding
-
Other Exterior Features
Other
-
Parking
Garage Door Opener, Asphalt, On Street, Garage, Other, Community Structure
-
Patio and Porch Features
Deck
-
Pool
No
-
Waterfront YN
NO
-
View
Water, Street, Pond, Scenic
Area & Lot
-
Lot Features
Cul-De-Sac, Level
-
Lot Size(acres)
0.1
-
Lot Size(square feet)
4,180
-
Property Type
Residential
-
Property Sub Type
Single Family Residence
-
Architectural Style
Colonial
Price
-
Sales Price
$959,900
-
Tax Amount
$10,364
-
Sq. Footage
4,865
-
Price/SqFt
$197
HOA
-
Association
YES
-
Association Fee
$120
-
Association Fee Frequency
Monthly
-
Association Fee Includes
N/A
-
Total Monthly Fees
true
Property Resources
-
Horse Property
NO
School District
-
Elementary School
N/A
-
Middle School
N/A
-
High School
CENTREVILLE
Property Features
-
Stories
3
-
New Construction
NO
-
Accessibility Features
Accessible Hallway(s)
-
Association Amenities
Jogging Path, Playground
-
Foundation Details
Brick/Mortar
-
Senior Community YN
NO
-
Sewer
Public Sewer
-
Water Source
Public
Schedule a Showing
Showing scheduled successfully.
Mortgage calculator
Estimate your monthly mortgage payment, including the principal and interest, property taxes, and HOA. Adjust the values to generate a more accurate rate.
Your payment
Principal and Interest:
$
Property taxes:
$
HOA fees:
$
Total loan payment:
$
Total interest amount:
$
Location
County
FAIRFAX
Elementary School
Middle School
High School
CENTREVILLE
Listing Courtesy of Celso A Padilla, Samson Properties
RealHub Information is provided exclusively for consumers' personal, non-commercial use, and it may not be used for any purpose other than to identify prospective properties consumers may be interested in purchasing. All information deemed reliable but not guaranteed and should be independently verified. All properties are subject to prior sale, change or withdrawal. RealHub website owner shall not be responsible for any typographical errors, misinformation, misprints and shall be held totally harmless.

Salesperson, Realtor
Dan DeBlock
Call Dan today to schedule a private showing.

* Listings on this website come from the FMLS IDX Compilation and may be held by brokerage firms other than the owner of this website. The listing brokerage is identified in any listing details. Information is deemed reliable but is not guaranteed. If you believe any FMLS listing contains material that infringes your copyrighted work please review our DMCA policy and learn how to submit a takedown request.© 2024 FMLS.
Related Properties

CENTREVILLE
5559 SEQUOIA FARMS DRIVE
4 Beds
3 Baths
2,948 Sq.Ft.
$799,900
MLS#: VAFX2346154

CENTREVILLE
6513 WHEAT MILL WAY
4 Beds
2 Baths
2,442 Sq.Ft.
$800,000
MLS#: VAFX2345582

CENTREVILLE
15541 EAGLE TAVERN LANE
4 Beds
3 Baths
3,463 Sq.Ft.
$955,000
MLS#: VAFX2329800
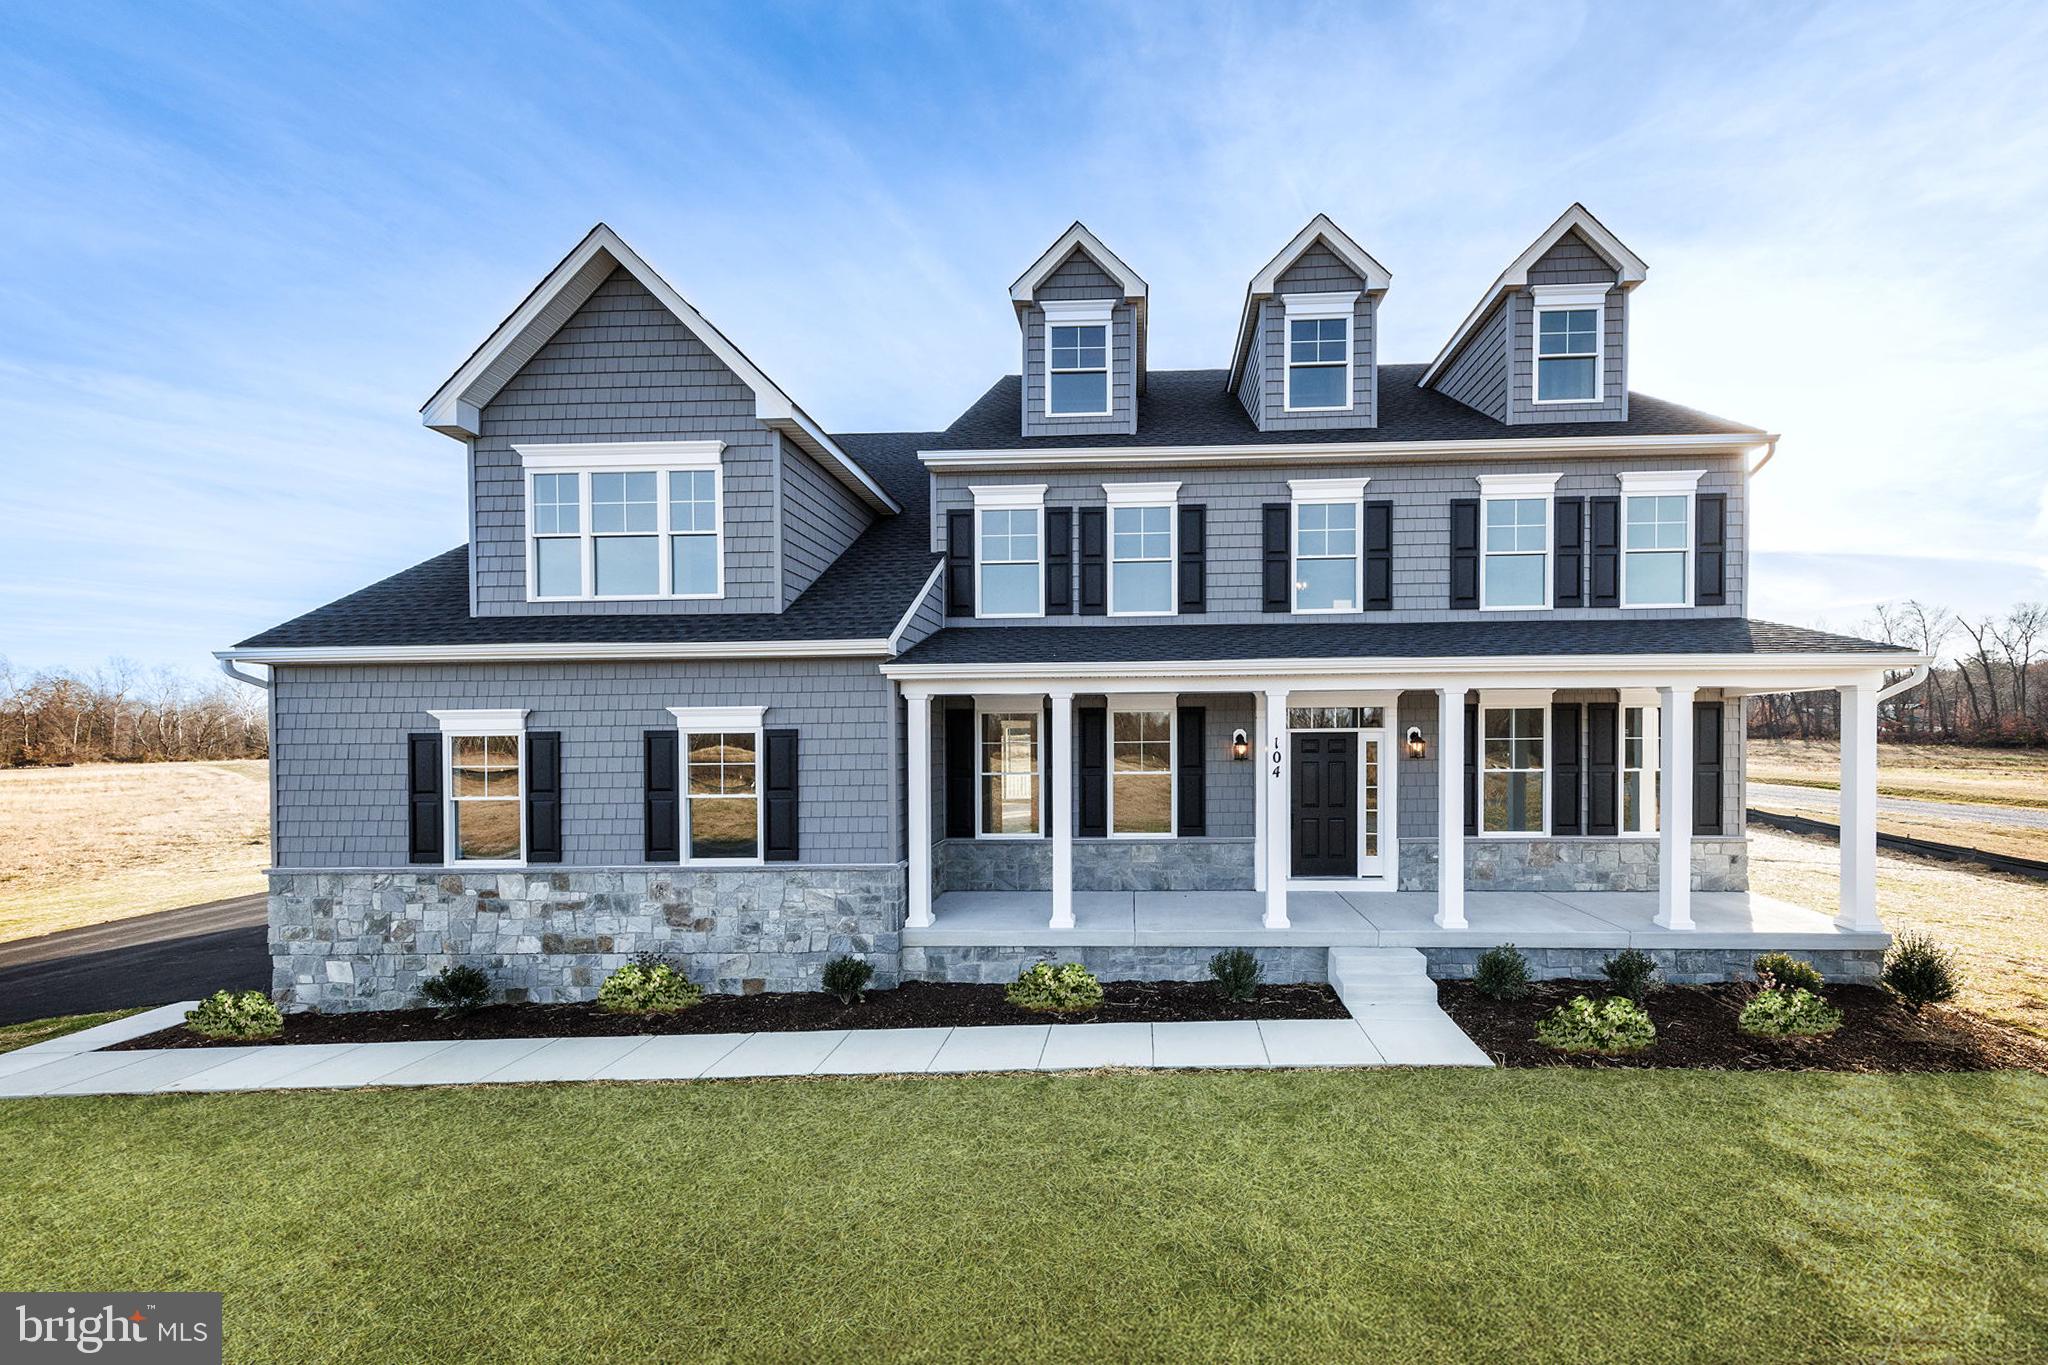
CENTREVILLE
104 PASTURE COURT
4 Beds
4 Baths
N/A
$973,607
MLS#: MDQA2014540

CENTREVILLE
305 ROE INGLESIDE ROAD
3 Beds
2 Baths
2,487 Sq.Ft.
$998,500
MLS#: MDQA2019042
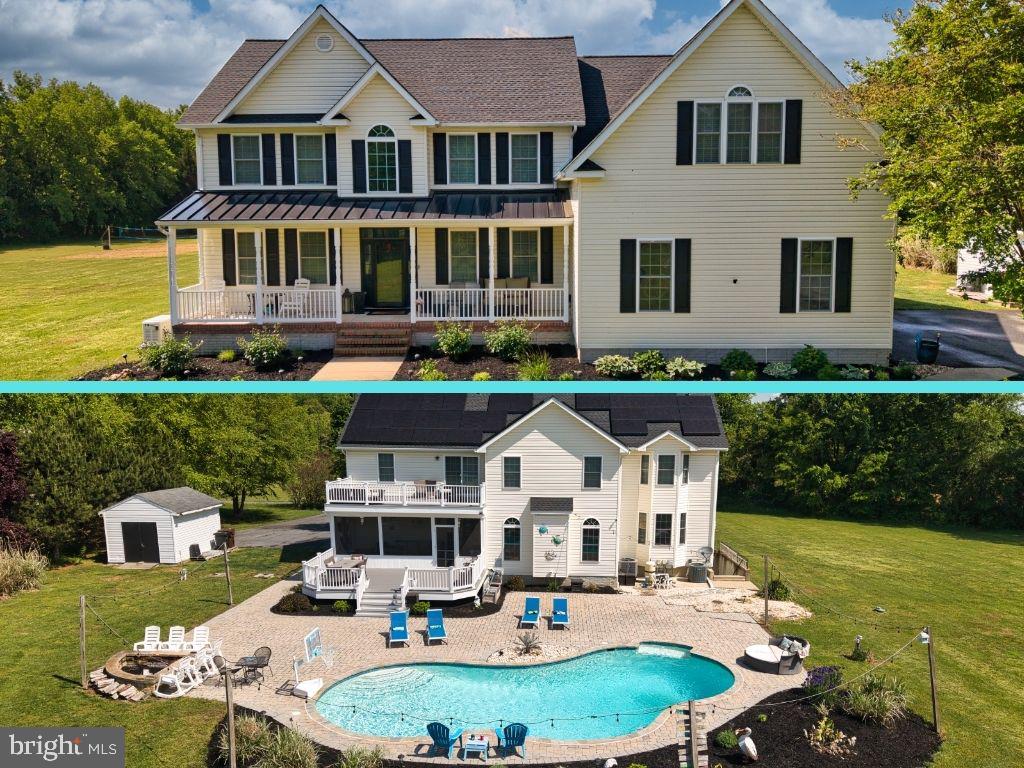
CENTREVILLE
218 UPLAND LANE
5 Beds
4 Baths
5,764 Sq.Ft.
$925,000
MLS#: MDQA2017302

CENTREVILLE
14722 CALVARY PLACE
5 Beds
3 Baths
3,268 Sq.Ft.
$865,000
MLS#: VAFX2347194

CENTREVILLE
5601 ROCKY RUN DRIVE
4 Beds
3 Baths
2,377 Sq.Ft.
$850,000
MLS#: VAFX2347956

CENTREVILLE
5710 MACKENZIE STREET
4 Beds
3 Baths
1,872 Sq.Ft.
$798,995
MLS#: VAFX2330718

CENTREVILLE
14417 NICHOLAS SCHAR WAY
6 Beds
3 Baths
5,879 Sq.Ft.
$1,139,999
MLS#: VAFX2343314
