


Property
Beds
6
Full Baths
4
1/2 Baths
1
Year Built
1956
Sq.Footage
6,056
Pick your color before it's gone. This brand-new Castlewood Builders home in Bethesda's Springfield neighborhood is far enough along to walk through, and early enough that you can still choose the exterior. Delivery is planned for February 2027. You get about 4,126 square feet above grade plus a 1,930-square-foot lower level, with 6 bedrooms and 5 full and 1 half baths across three levels. The main level has 10 foot ceilings, a butler's pantry and a walk-in pantry, and a mudroom off the two-car garage. There's also a main level suite with its own full bath. The screened porch has a cathedral ceiling and a gas fireplace, so you'll use it in October, not just July. Upstairs are the primary suite with his-and-hers closets, three more bedrooms, a loft, and the laundry. The lower level has a 36-foot rec room with billiards and a bar, an exercise room, and a fifth bedroom with a full bath. It all sits on a lot of about 10,000 square feet. Location does the rest. You're minutes from the new Westbard Square, with its Giant, restaurants and shops, and a quick drive to downtown Bethesda, River Road and the Beltway. Now the part that won't last. The exterior is still open: navy, sage, charcoal, white with black, and more. Once the siding is ordered, that choice is gone. Color selection closes Monday, November 30. Life is short. Live in a house that looks like you picked it.
Features & Amenities
Interior
-
Total Bedrooms
6
-
Bathrooms
4
-
1/2 Bathrooms
1
-
Above Grade Finished Area
4126.0
-
Basement YN
YES
-
Cooling YN
YES
-
Cooling
Central Air, Electric
-
Fireplace YN
YES
-
Heating YN
YES
-
Heating
Natural Gas, Forced Air
-
Main Level Bedrooms
1
-
Pet friendly
Yes
Exterior
-
Garage
Yes
-
Garage spaces
2
-
Construction Materials
HardiPlank Type, Stone
-
Parking
Garage Door Opener, Garage, Inside Entrance, Attached
-
Pool
No
-
Waterfront YN
NO
Area & Lot
-
Lot Size(acres)
0.22
-
Lot Size(square feet)
9,583
-
Property Type
Residential
-
Property Sub Type
Single Family Residence
-
Architectural Style
Traditional
Price
-
Sales Price
$3,295,888
-
Tax Amount
$13,684
-
Sq. Footage
6,056
-
Price/SqFt
$544
HOA
-
Association
No
School District
-
Elementary School
WOOD ACRES
-
Middle School
THOMAS W. PYLE
-
High School
WALT WHITMAN
Property Features
-
New Construction
YES
-
Foundation Details
Concrete Perimeter
-
Senior Community YN
NO
-
Sewer
Public Sewer
-
Tax Lot
8
-
Water Source
Public
Schedule a Showing
Showing scheduled successfully.
Mortgage calculator
Estimate your monthly mortgage payment, including the principal and interest, property taxes, and HOA. Adjust the values to generate a more accurate rate.
Your payment
Principal and Interest:
$
Property taxes:
$
HOA fees:
$
Total loan payment:
$
Total interest amount:
$
Location
County
MONTGOMERY
Elementary School
WOOD ACRES
Middle School
THOMAS W. PYLE
High School
WALT WHITMAN
Listing Courtesy of Lee J Stillwell, RE/MAX Realty Services
RealHub Information is provided exclusively for consumers' personal, non-commercial use, and it may not be used for any purpose other than to identify prospective properties consumers may be interested in purchasing. All information deemed reliable but not guaranteed and should be independently verified. All properties are subject to prior sale, change or withdrawal. RealHub website owner shall not be responsible for any typographical errors, misinformation, misprints and shall be held totally harmless.

Salesperson, Realtor
Dan DeBlock
Call Dan today to schedule a private showing.

* Listings on this website come from the FMLS IDX Compilation and may be held by brokerage firms other than the owner of this website. The listing brokerage is identified in any listing details. Information is deemed reliable but is not guaranteed. If you believe any FMLS listing contains material that infringes your copyrighted work please review our DMCA policy and learn how to submit a takedown request.© 2024 FMLS.
Related Properties

BETHESDA
6704 HONESTY DRIVE
5 Beds
5 Baths
7,600 Sq.Ft.
$2,695,000
MLS#: MDMC2255374
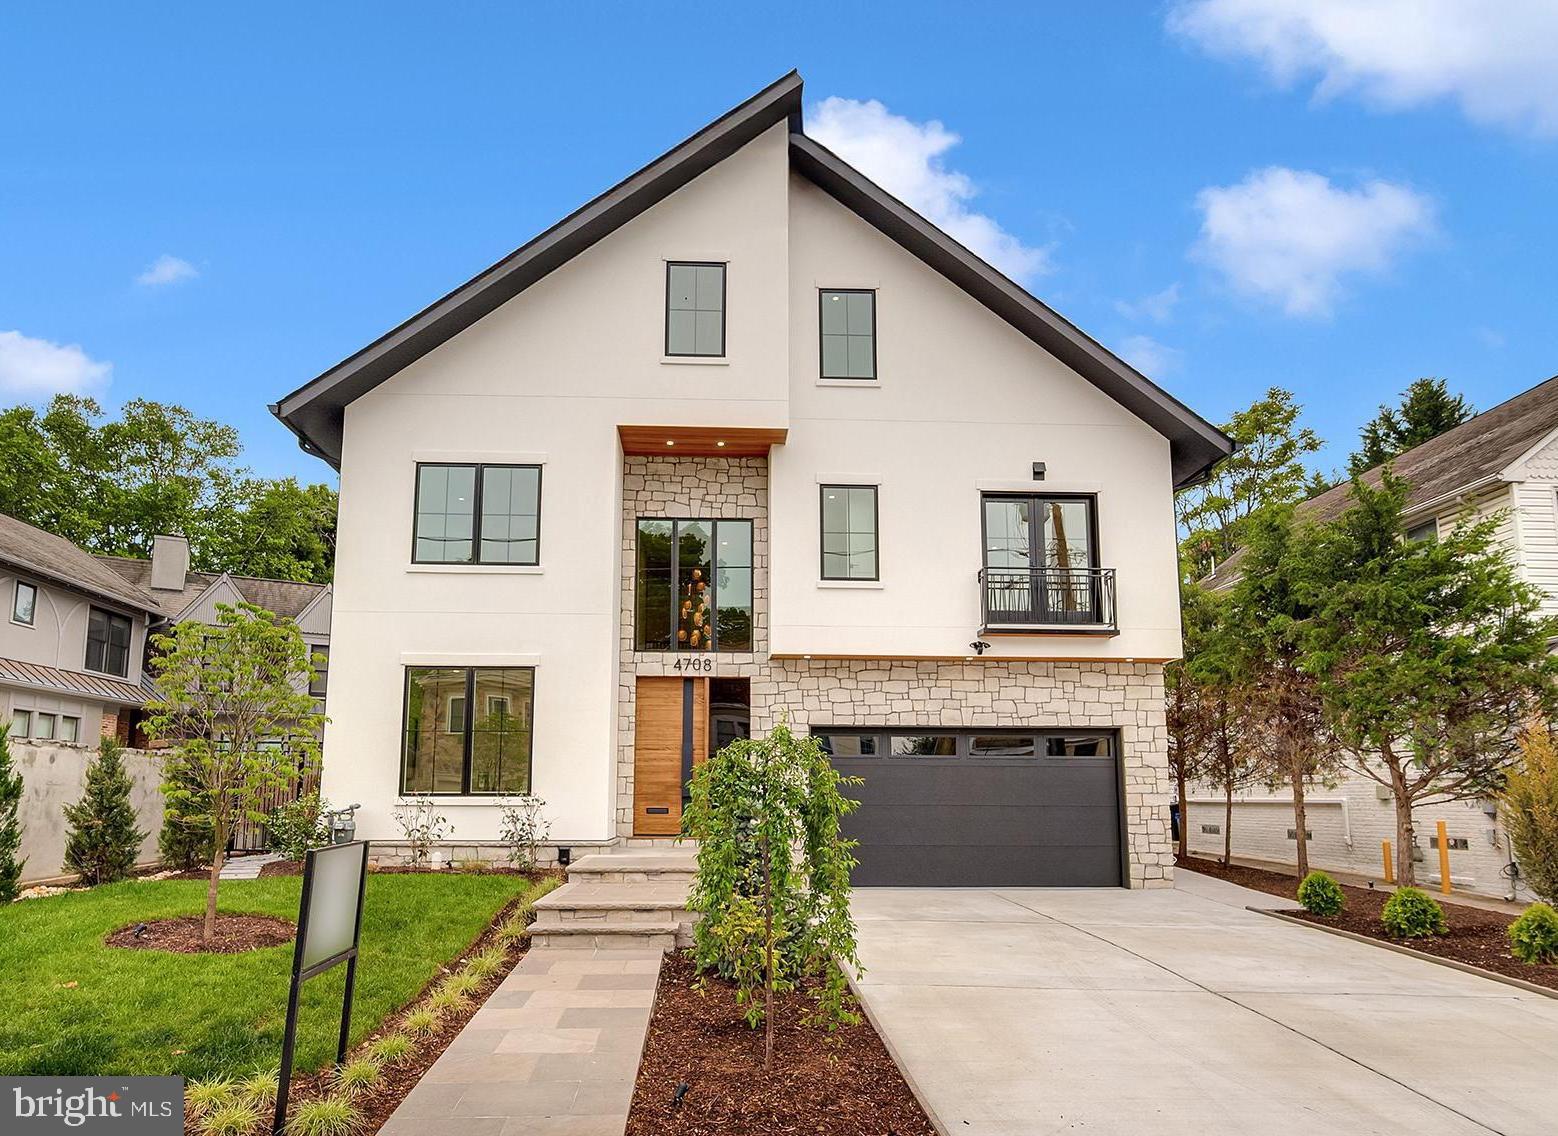
BETHESDA
4708 ROSEDALE AVENUE
7 Beds
7 Baths
6,842 Sq.Ft.
$2,999,900
MLS#: MDMC2234860

BETHESDA
6900 MILLWOOD ROAD
6 Beds
6 Baths
7,941 Sq.Ft.
$3,800,000
MLS#: MDMC2258236

BETHESDA
7101 PYLE ROAD
6 Beds
5 Baths
6,300 Sq.Ft.
$3,895,000
MLS#: MDMC2254266

BETHESDA
6941 WINTERBERRY LANE
5 Beds
4 Baths
6,240 Sq.Ft.
$2,650,000
MLS#: MDMC2244860

BETHESDA
8017 GLENBROOK ROAD
6 Beds
5 Baths
4,920 Sq.Ft.
$2,849,000
MLS#: MDMC2262758
BETHESDA
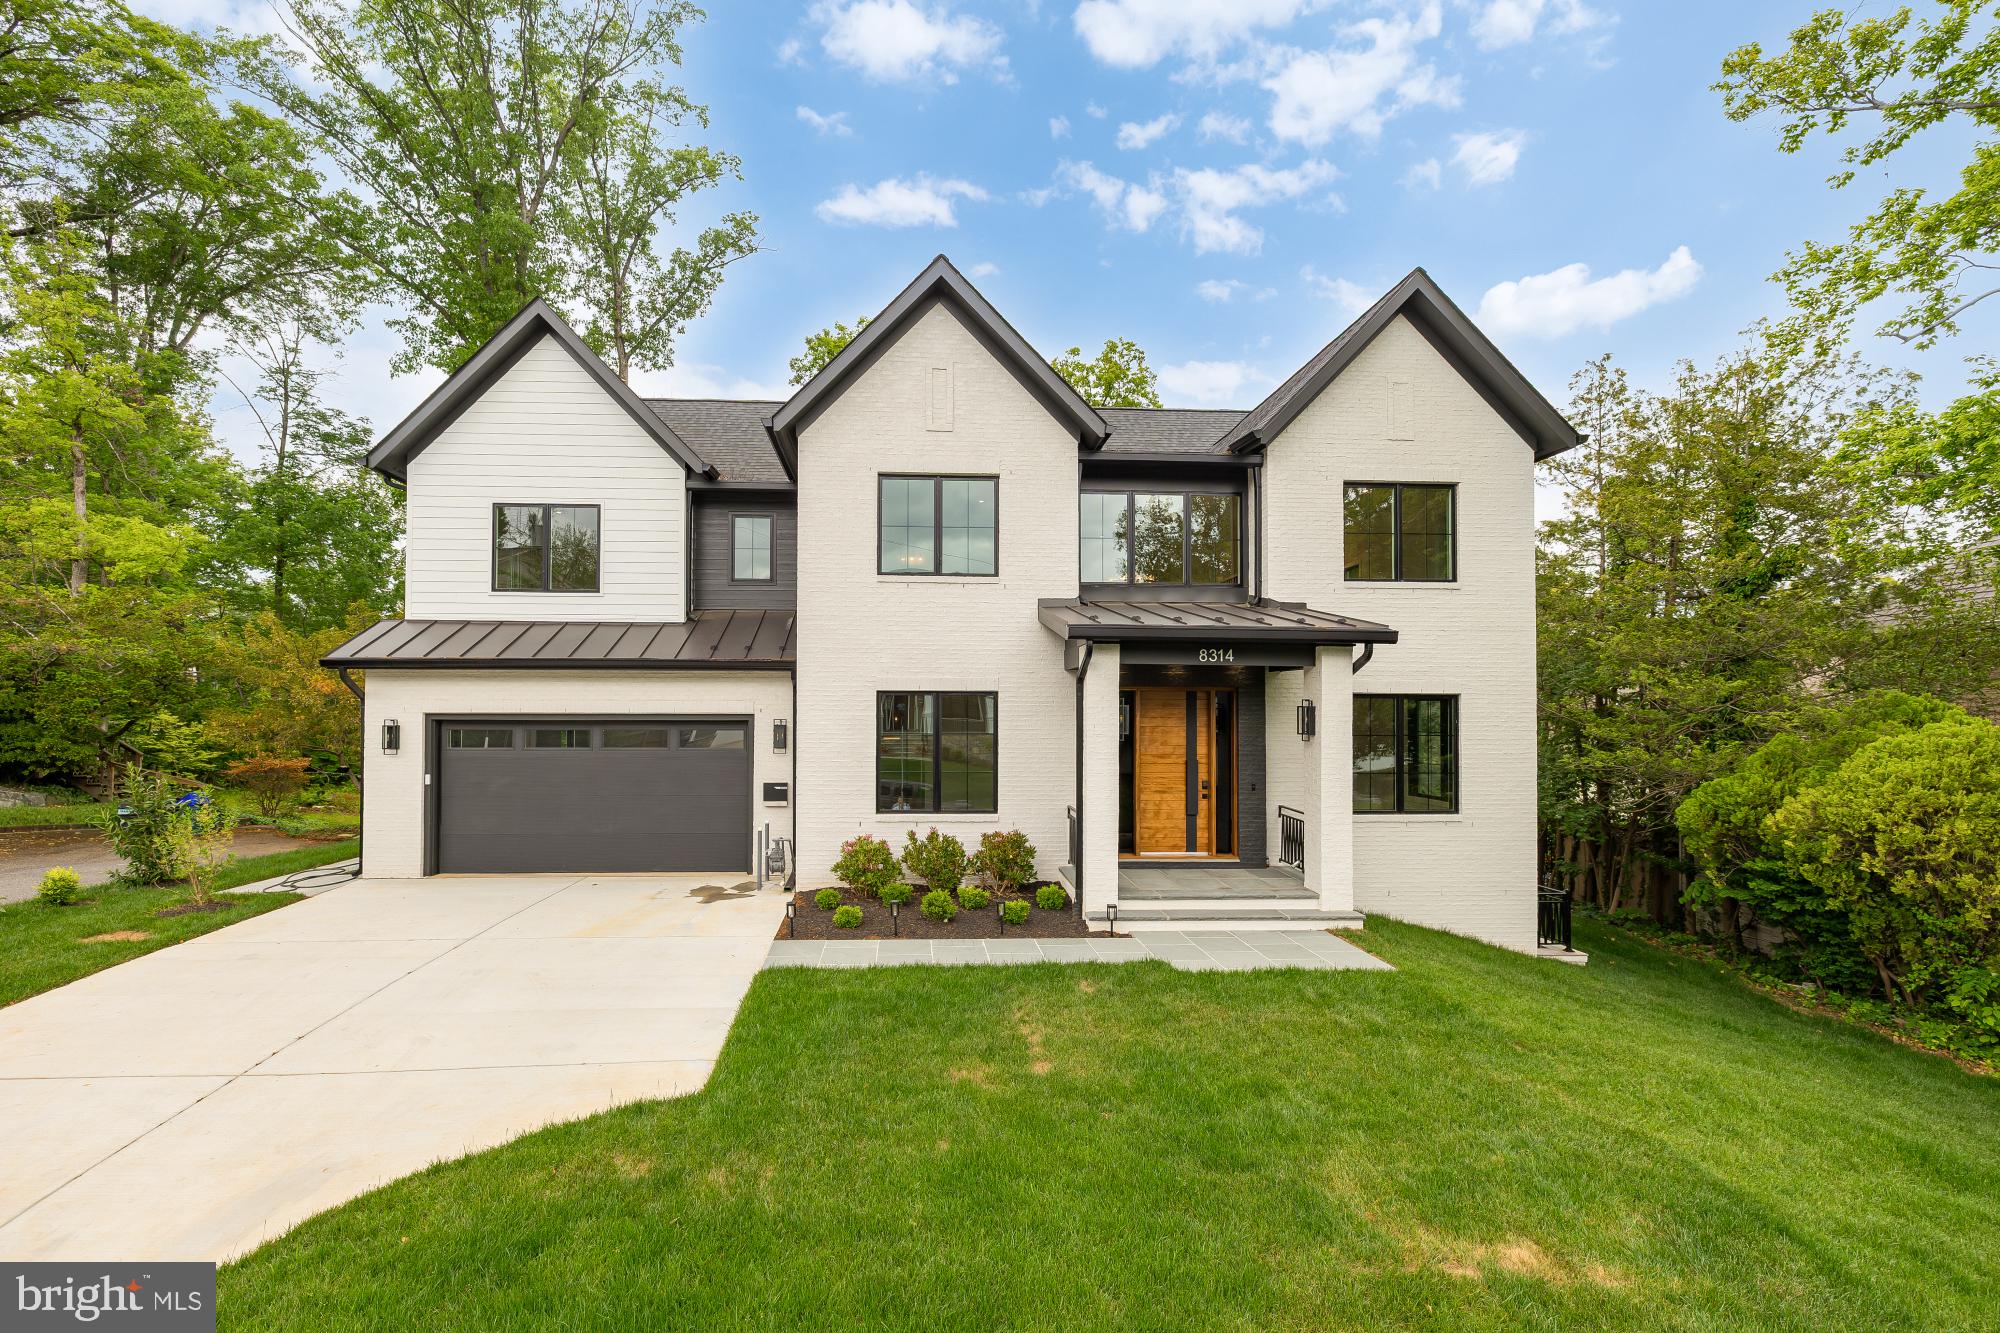
8314 THOREAU DRIVE
6 Beds
6 Baths
6,630 Sq.Ft.
$3,275,000
MLS#: MDMC2233696

BETHESDA
5917 BEECH AVENUE
6 Beds
5 Baths
5,759 Sq.Ft.
$2,669,540
MLS#: MDMC2224110
BETHESDA
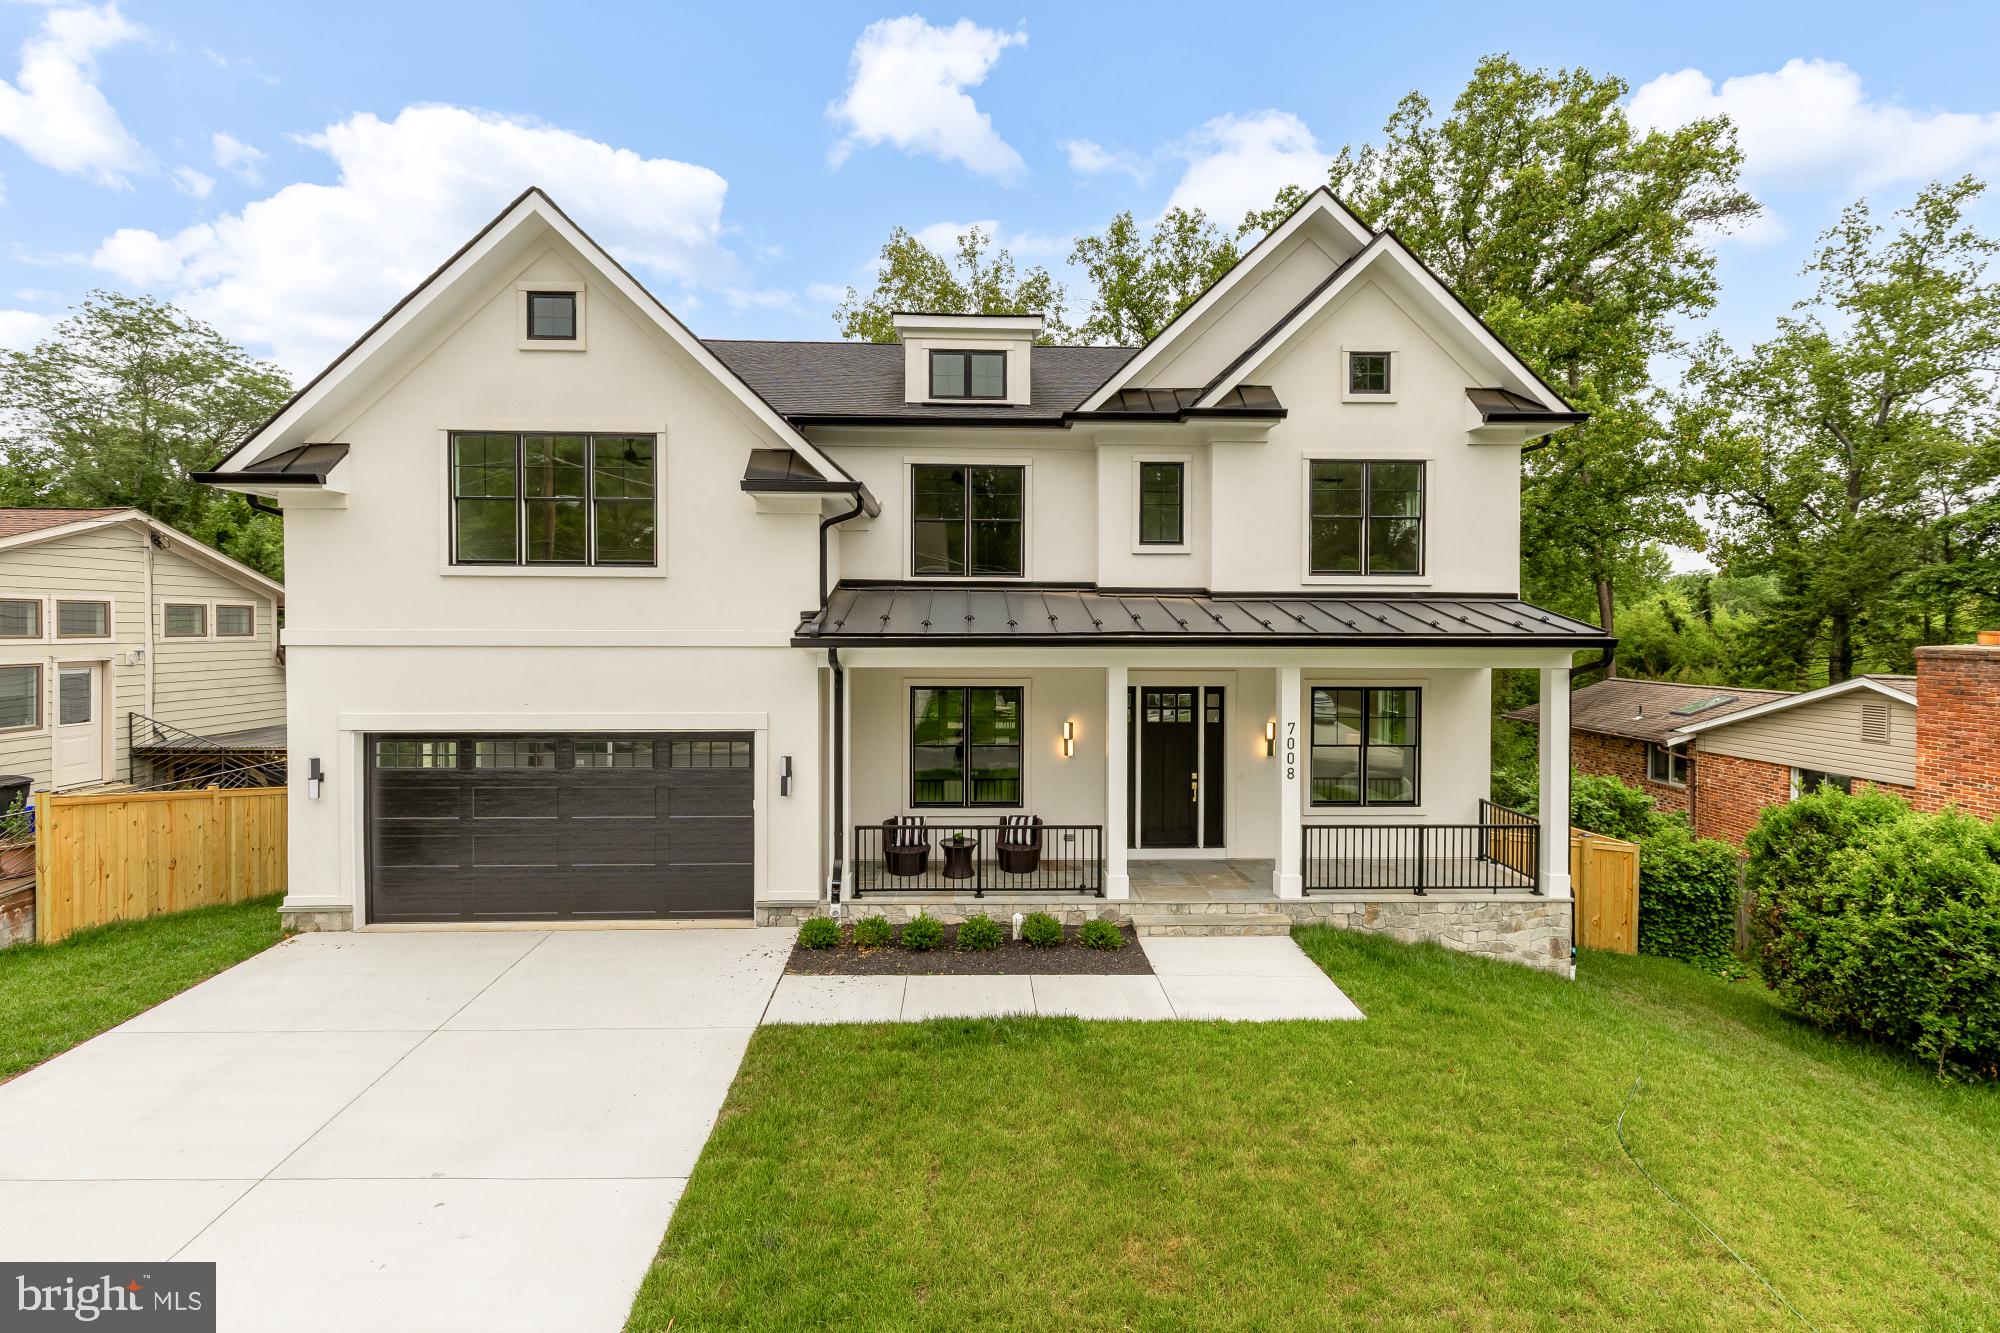
7008 AMY LANE
7 Beds
6 Baths
6,787 Sq.Ft.
$2,999,900
MLS#: MDMC2243770

BETHESDA
5208 DANBURY ROAD
5 Beds
5 Baths
4,523 Sq.Ft.
$3,100,000
MLS#: MDMC2199650
