


Property
Beds
3
Full Baths
3
1/2 Baths
1
Year Built
2018
Sq.Footage
3,102
Set on one of the most private and desirable lots in Grosvenor Heights, this beautiful LEED Certified EYA Harrison model combines sophisticated design, exceptional outdoor living, smart home technology, and a rare sense of privacy in the heart of Bethesda. Bordered by green space with unobstructed views at both the front and rear, the residence offers three bedrooms, guest suite (optional fourth bedroom), three and a half bathrooms, an attached two-car garage, private elevator access, and thoughtfully designed living spaces across four levels. The main living level makes an immediate impression with soaring ceilings, expansive floor-to-ceiling windows, and abundant natural light. Hardwood floors extend throughout the open living and dining areas, while peaceful green views create a connection to the outdoors. A contemporary gas fireplace anchors the living area, complemented by custom built-ins and pendant lighting. At the center of the home, the gourmet kitchen pairs clean-lined design with exceptional functionality. Sleek cabinetry is complemented by a Sub-Zero refrigerator with integrated cabinetry panels and a Thermador appliance suite featuring a five-burner cooktop, convection oven, dishwasher, and convection microwave. A stainless steel and glass range hood, under-cabinet LED lighting, under-mount stainless steel sink, Kohler pull-down faucet, and oversized island complete the space. Modern technology is integrated throughout, including a Lutron smart home system, automated shades, advanced data wiring, multimedia connectivity, and recessed and accent lighting. The private elevator provides convenient access between all levels, including the rooftop terrace. Upstairs, the spacious primary suite features oversized windows and a beautifully renovated spa-inspired bath with a soaking tub, frameless glass shower, premium fixtures, custom cabinetry, and carefully selected finishes. Two additional bedrooms, a second full bath, and conveniently located laundry complete the level. The entry level offers another dimension of flexibility with a private flex room and full bathroom that can easily serve as guest accommodations, a home office, fitness room, or optional fourth bedroom. This level also provides direct interior access to the attached two-car garage and opens to the rear outdoor area, extending the home's living space into its peaceful, floral surroundings. The expansive rooftop terrace is one of the home's most compelling features. Surrounded by mature trees and overlooking green space, it offers an unusually private setting with dedicated areas for lounging and dining, a retractable awning for shade, and a gas line for grilling. With space for both lounging and dining, the terrace offers an exceptional setting for morning coffee, dinner with friends, or evenings outdoors. Grosvenor Heights was built to incorporate energy-efficient systems and environmentally conscious construction. The community also offers convenient access to Fleming Park, the Bethesda Trolley Trail, Rock Creek Park, Grosvenor-Strathmore Metro, I-495, Rockville Pike, Wildwood Shopping Center, Pike & Rose, the Music Center at Strathmore, Bethesda Row, Cabin John, Montgomery Mall, and downtown Bethesda. With its premier position, sophisticated renovations, smart home features, elevator, two-car garage, and exceptional rooftop terrace, this residence offers a rare combination of privacy, convenience, and elevated living in one of Bethesda's most sought-after communities.
Features & Amenities
Interior
-
Other Interior Features
Elevator, Recessed Lighting, Walk-In Closet(s), Open Floorplan, Soaking Tub
-
Total Bedrooms
3
-
Bathrooms
3
-
1/2 Bathrooms
1
-
Above Grade Finished Area
3102.0
-
Basement YN
NO
-
Cooling YN
YES
-
Cooling
Central Air, Electric
-
Fireplace YN
YES
-
Heating YN
YES
-
Heating
Natural Gas, Forced Air
-
Pet friendly
N/A
Exterior
-
Garage
Yes
-
Garage spaces
2
-
Construction Materials
Brick
-
Parking
Garage Door Opener, On Street, Garage, Driveway, Inside Entrance, Attached
-
Pool
No
-
Waterfront YN
NO
Area & Lot
-
Lot Size(acres)
0.05
-
Lot Size(square feet)
1,998
-
Property Type
Residential
-
Property Sub Type
Townhouse
-
Architectural Style
Contemporary
Price
-
Sales Price
$1,599,000
-
Tax Amount
$16,978
-
Sq. Footage
3,102
-
Price/SqFt
$515
HOA
-
Association
YES
-
Association Fee
$215
-
Association Fee Frequency
Monthly
-
Association Fee Includes
N/A
School District
-
Elementary School
ASHBURTON
-
Middle School
NORTH BETHESDA
-
High School
WALTER JOHNSON
Property Features
-
New Construction
NO
-
Accessibility Features
Accessible Full Bath, Accessible Elevator Installed
-
Foundation Details
Other
-
Senior Community YN
NO
-
Sewer
Public Sewer
-
Tax Lot
87
-
Water Source
Public
Schedule a Showing
Showing scheduled successfully.
Mortgage calculator
Estimate your monthly mortgage payment, including the principal and interest, property taxes, and HOA. Adjust the values to generate a more accurate rate.
Your payment
Principal and Interest:
$
Property taxes:
$
HOA fees:
$
Total loan payment:
$
Total interest amount:
$
Location
County
MONTGOMERY
Elementary School
ASHBURTON
Middle School
NORTH BETHESDA
High School
WALTER JOHNSON
Listing Courtesy of Andres A Serafini, Realty of America LLC
RealHub Information is provided exclusively for consumers' personal, non-commercial use, and it may not be used for any purpose other than to identify prospective properties consumers may be interested in purchasing. All information deemed reliable but not guaranteed and should be independently verified. All properties are subject to prior sale, change or withdrawal. RealHub website owner shall not be responsible for any typographical errors, misinformation, misprints and shall be held totally harmless.


* Listings on this website come from the FMLS IDX Compilation and may be held by brokerage firms other than the owner of this website. The listing brokerage is identified in any listing details. Information is deemed reliable but is not guaranteed. If you believe any FMLS listing contains material that infringes your copyrighted work please click here to review our DMCA policy and learn how to submit a takedown request.© 2024 FMLS.
Related Properties

BETHESDA
6211 YORKSHIRE TERRACE
5 Beds
4 Baths
6,283 Sq.Ft.
$1,875,000
MLS#: MDMC2235626

BETHESDA
8901 CHARRED OAK DRIVE
7 Beds
5 Baths
3,493 Sq.Ft.
$1,299,000
MLS#: MDMC2251814

BETHESDA
9906 EDWARD AVENUE
6 Beds
5 Baths
4,494 Sq.Ft.
$1,850,000
MLS#: MDMC2233110

BETHESDA
6501 PYLE ROAD
6 Beds
4 Baths
3,600 Sq.Ft.
$1,500,000
MLS#: MDMC2249154

BETHESDA
142 WINSOME CIRCLE
3 Beds
3 Baths
2,614 Sq.Ft.
$1,374,900
MLS#: MDMC2244504

BETHESDA
7800 RADNOR ROAD
5 Beds
4 Baths
4,487 Sq.Ft.
$1,875,000
MLS#: MDMC2241414
BETHESDA
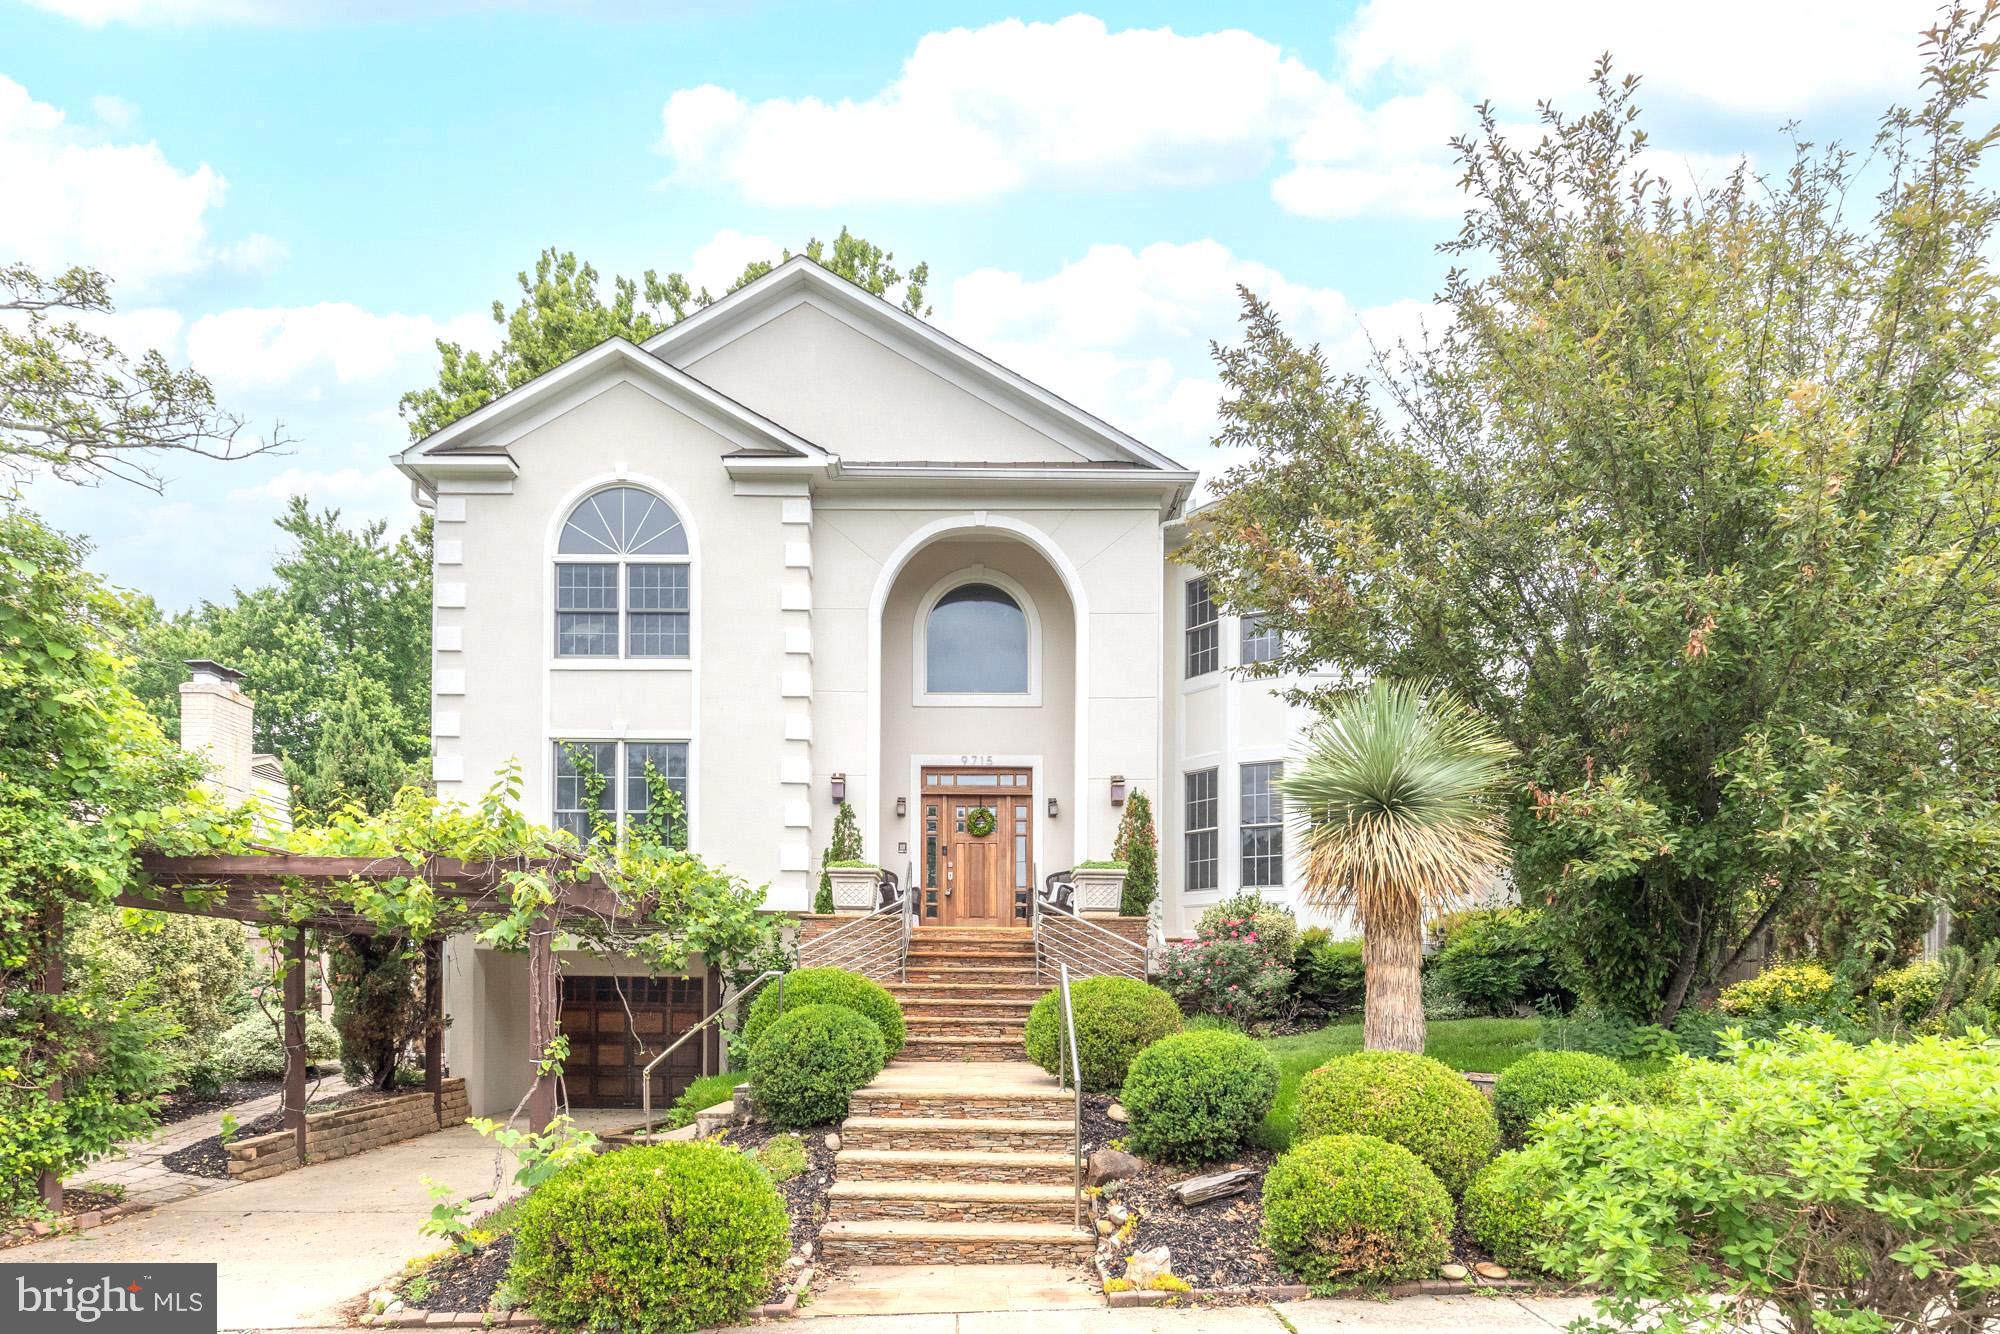
9715 SINGLETON DRIVE
5 Beds
5 Baths
6,075 Sq.Ft.
$1,795,000
MLS#: MDMC2240360
BETHESDA
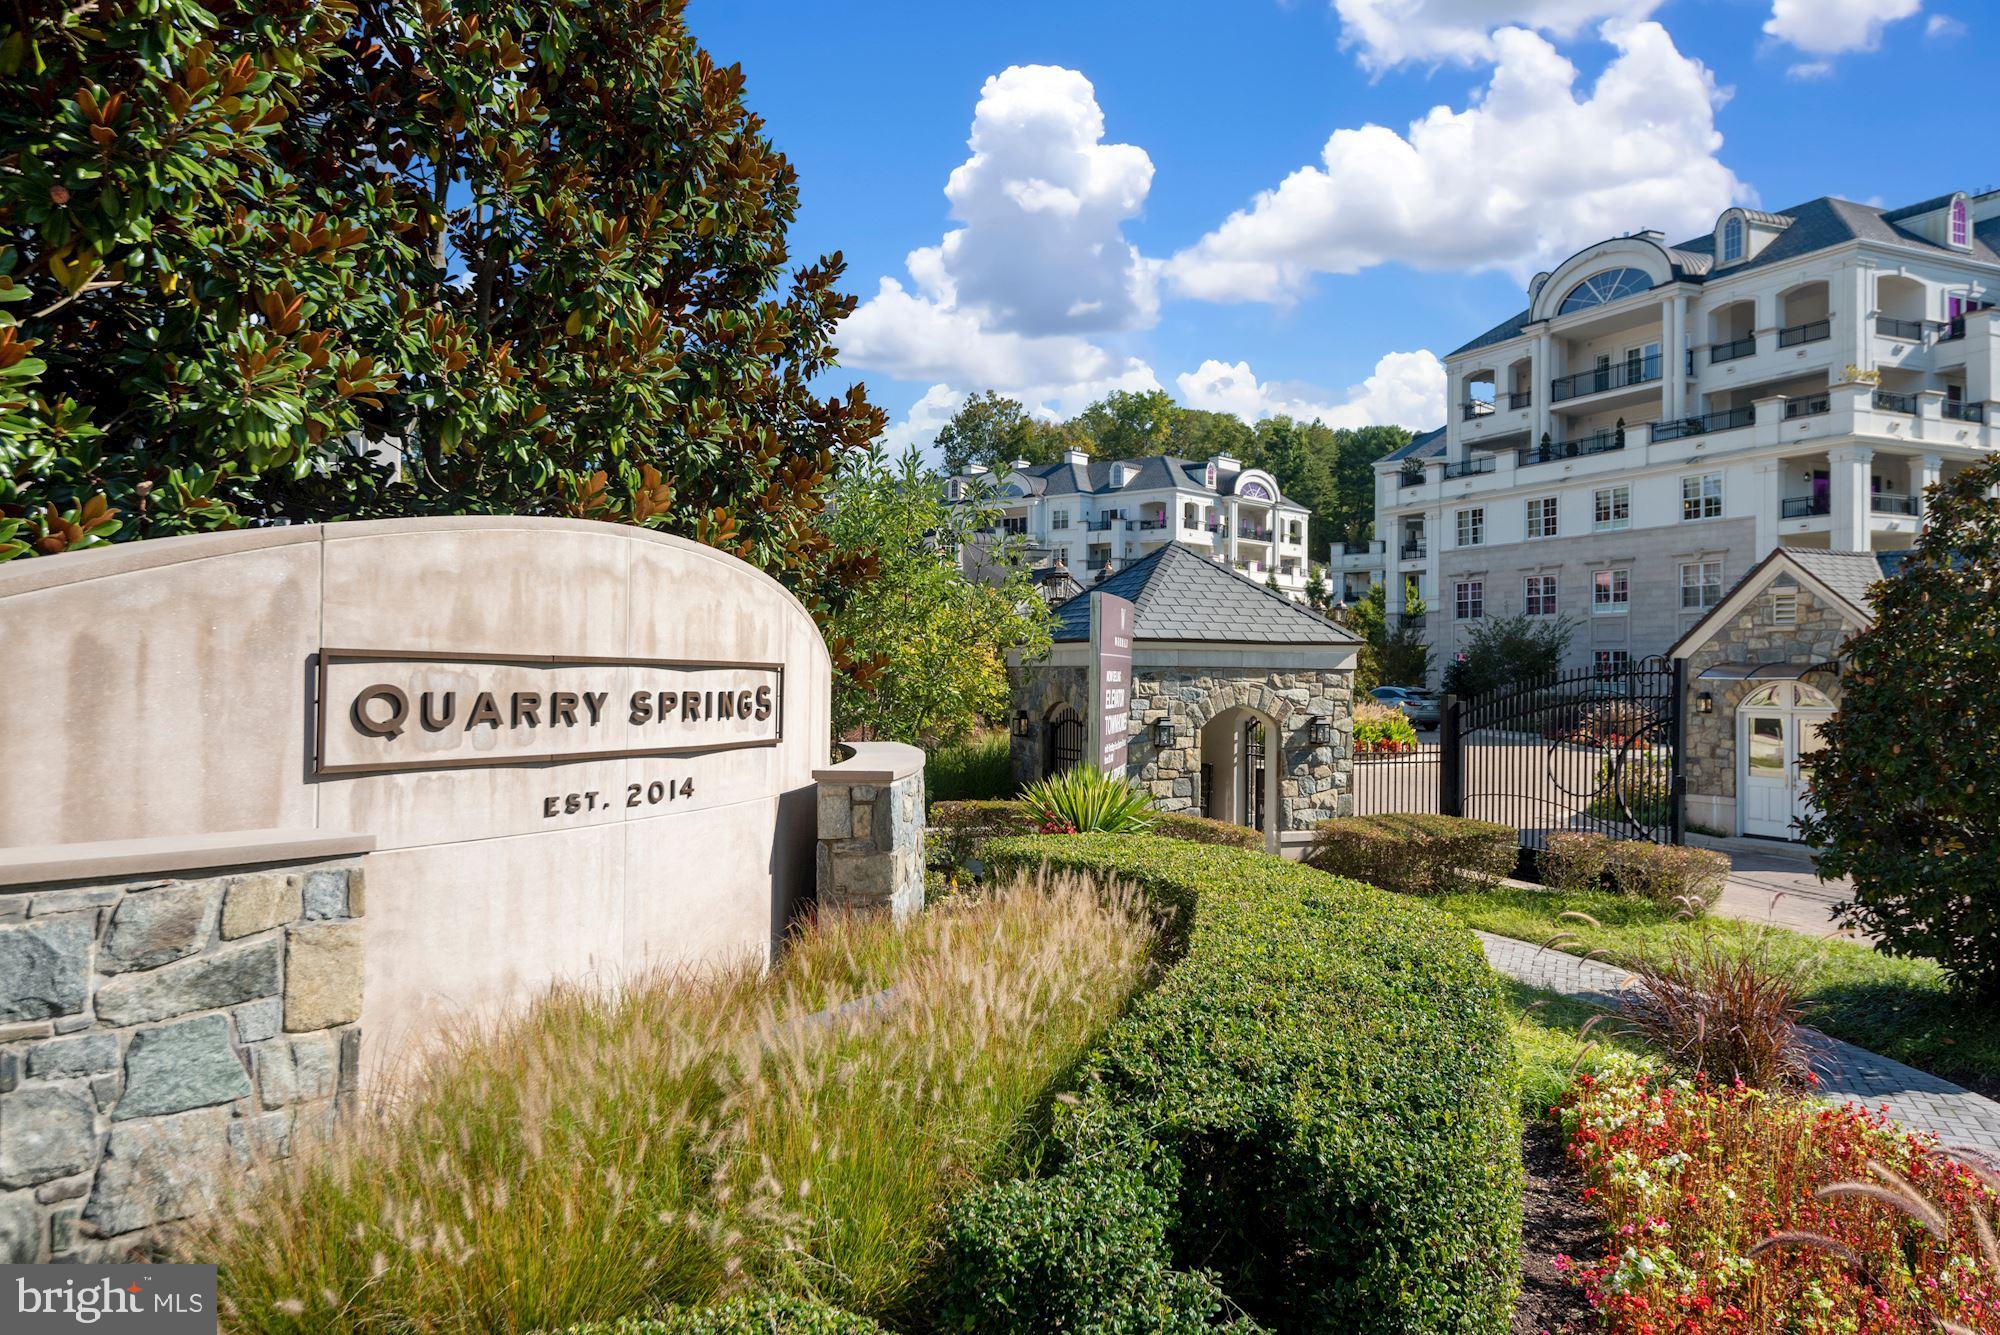
8111 RIVER ROAD 122
2 Beds
2 Baths
2,481 Sq.Ft.
$1,875,000
MLS#: MDMC2246894

BETHESDA
8121 RIVER ROAD 424
2 Beds
2 Baths
2,708 Sq.Ft.
$1,780,000
MLS#: MDMC2222214

BETHESDA
5115 BALTIMORE AVENUE
4 Beds
2 Baths
2,343 Sq.Ft.
$1,395,000
MLS#: MDMC2236018
.png)