


Property
Beds
3
Full Baths
3
1/2 Baths
None
Year Built
1975
Sq.Footage
3,120
WELCOME TO 5 GLENCLIFFE CIRCLE, a beautifully situated 3-bedroom, 3-full-bath brick ranch-style home offering approximately 2,300 finished square feet of comfortable living space, exceptional privacy & resort-style outdoor living in an established Pikesville setting. Nestled on an impressive .86-acre lot surrounded by a canopy of mature trees & landscaping, this property offers a wonderful sense of seclusion while keeping you close to everything that makes this location so desirable. Step inside to a spacious, inviting interior bathed in natural light, where vaulted ceilings enhance the open, airy feel of the main living spaces. Designed for comfortable everyday living & effortless entertaining, the home offers generously sized rooms and an easy flow from one space to the next. At the heart of the home is the gourmet kitchen, beautifully appointed with granite countertops, a center island, gas cooking & abundant workspace for meal preparation and entertaining. The adjoining breakfast room provides a welcoming spot for casual dining and offers direct access to the expansive rear deck, creating a seamless connection between indoor & outdoor living. Generously sized and ideal for gatherings, the deck features a partially covered area with an awning, relaxing in the shade or entertaining family & friends while overlooking the private grounds. All three bedrooms are conveniently located on the main level, providing the ease & functionality of one-level living, while three full baths offer plenty of flexibility for family & guests. The finished lower level expands the living space even further, providing tremendous versatility for a family room, recreation area, home office, fitness space or guest accommodations. An attached 2-car garage adds everyday convenience, while the expansive driveway provides parking for at least 7 additional vehicles... an exceptional feature when entertaining. Step outside & discover your own private retreat. The expansive grounds are highlighted by an in-ground swimming pool with plenty of surrounding space for lounging, entertaining & enjoying warm summer days. Mature trees & the generous lot create a peaceful, private backdrop, while the combination of the expansive deck and pool makes this property particularly well suited for memorable outdoor gatherings. The location is equally impressive! Enjoy convenient access to Quarry Lake at Greenspring, offering a picturesque lake setting along with shopping, dining & everyday conveniences. Nearby parks & recreational opportunities, Woodholme Country Club, local shops & restaurants and convenient access to major commuter routes place so much of Pikesville and the surrounding area within easy reach. Offering 3 bedrooms, 3 full baths, approximately 2,300 finished square feet, vaulted ceilings, abundant natural light, a gourmet kitchen, finished lower level, attached 2-car garage, expansive driveway parking, oversized rear deck, private in-ground pool & nearly an acre of beautiful grounds, 5 Glencliffe Circle delivers a rare combination of space, privacy, convenience & exceptional indoor/outdoor living. A special property designed to be enjoyed inside and out...WELCOME HOME!
Features & Amenities
Interior
-
Other Interior Features
Eat-in Kitchen, Cedar Closet(s), Kitchen Island, Pantry, Walk-In Closet(s), Vaulted Ceiling(s), Built-in Features, Crown Molding, Open Floorplan
-
Total Bedrooms
3
-
Bathrooms
3
-
Above Grade Finished Area
1920.0
-
Basement YN
YES
-
Cooling YN
YES
-
Cooling
Central Air, Electric
-
Fireplace YN
YES
-
Heating YN
YES
-
Heating
Natural Gas, Heat Pump
-
Main Level Bedrooms
3
-
Pet friendly
N/A
Exterior
-
Garage
Yes
-
Garage spaces
2
-
Construction Materials
Frame, Brick
-
Other Exterior Features
Other, Lighting
-
Parking
Oversized, Asphalt, Private, Garage, Driveway, Basement, Inside Entrance, Attached
-
Patio and Porch Features
Deck
-
Pool
Yes
-
Pool Features
Fenced, Gunite, In Ground, Private
-
Waterfront YN
NO
-
View
Trees/Woods
Area & Lot
-
Lot Features
Wooded, Private, Secluded, Few Trees
-
Lot Size(acres)
0.86
-
Lot Size(square feet)
37,584
-
Property Type
Residential
-
Property Sub Type
Single Family Residence
-
Architectural Style
Ranch/Rambler
Price
-
Sales Price
$850,000
-
Tax Amount
$5,826
-
Sq. Footage
3,120
-
Price/SqFt
$272
HOA
-
Association
No
School District
-
Elementary School
N/A
-
Middle School
N/A
-
High School
N/A
Property Features
-
New Construction
NO
-
Accessibility Features
Grip-Accessible Features
-
Foundation Details
Permanent
-
Senior Community YN
NO
-
Sewer
Septic Tank
-
Tax Lot
5
-
Water Source
Public
Schedule a Showing
Showing scheduled successfully.
Mortgage calculator
Estimate your monthly mortgage payment, including the principal and interest, property taxes, and HOA. Adjust the values to generate a more accurate rate.
Your payment
Principal and Interest:
$
Property taxes:
$
HOA fees:
$
Total loan payment:
$
Total interest amount:
$
Location
County
BALTIMORE
Elementary School
Middle School
High School
Listing Courtesy of Jim Bim, Winning Edge
RealHub Information is provided exclusively for consumers' personal, non-commercial use, and it may not be used for any purpose other than to identify prospective properties consumers may be interested in purchasing. All information deemed reliable but not guaranteed and should be independently verified. All properties are subject to prior sale, change or withdrawal. RealHub website owner shall not be responsible for any typographical errors, misinformation, misprints and shall be held totally harmless.

Salesperson, Realtor
Dan DeBlock
Call Dan today to schedule a private showing.

* Listings on this website come from the FMLS IDX Compilation and may be held by brokerage firms other than the owner of this website. The listing brokerage is identified in any listing details. Information is deemed reliable but is not guaranteed. If you believe any FMLS listing contains material that infringes your copyrighted work please click here to review our DMCA policy and learn how to submit a takedown request.© 2024 FMLS.
Related Properties

BALTIMORE
1220 BANK STREET 409
2 Beds
2 Baths
2,910 Sq.Ft.
$830,000
MLS#: MDBA2209558

BALTIMORE
6306 SHELRICK DRIVE
4 Beds
2 Baths
2,882 Sq.Ft.
$799,000
MLS#: MDBA2220934

BALTIMORE
1205 BAYSIDE ROAD
3 Beds
3 Baths
2,650 Sq.Ft.
$799,000
MLS#: MDBC2167708

BALTIMORE
1319 COVINGTON STREET
4 Beds
3 Baths
2,532 Sq.Ft.
$750,000
MLS#: MDBA2227698

BALTIMORE
6609 WESTERN RUN DRIVE
6 Beds
5 Baths
4,742 Sq.Ft.
$779,000
MLS#: MDBA2222484

BALTIMORE
17 W and 19 W CHASE STREET
4 Beds
4 Baths
4,924 Sq.Ft.
$835,000
MLS#: MDBA2217190

BALTIMORE
1330 LANCASTER STREET C901
2 Beds
1 Baths
1,215 Sq.Ft.
$739,900
MLS#: MDBA2200066
BALTIMORE
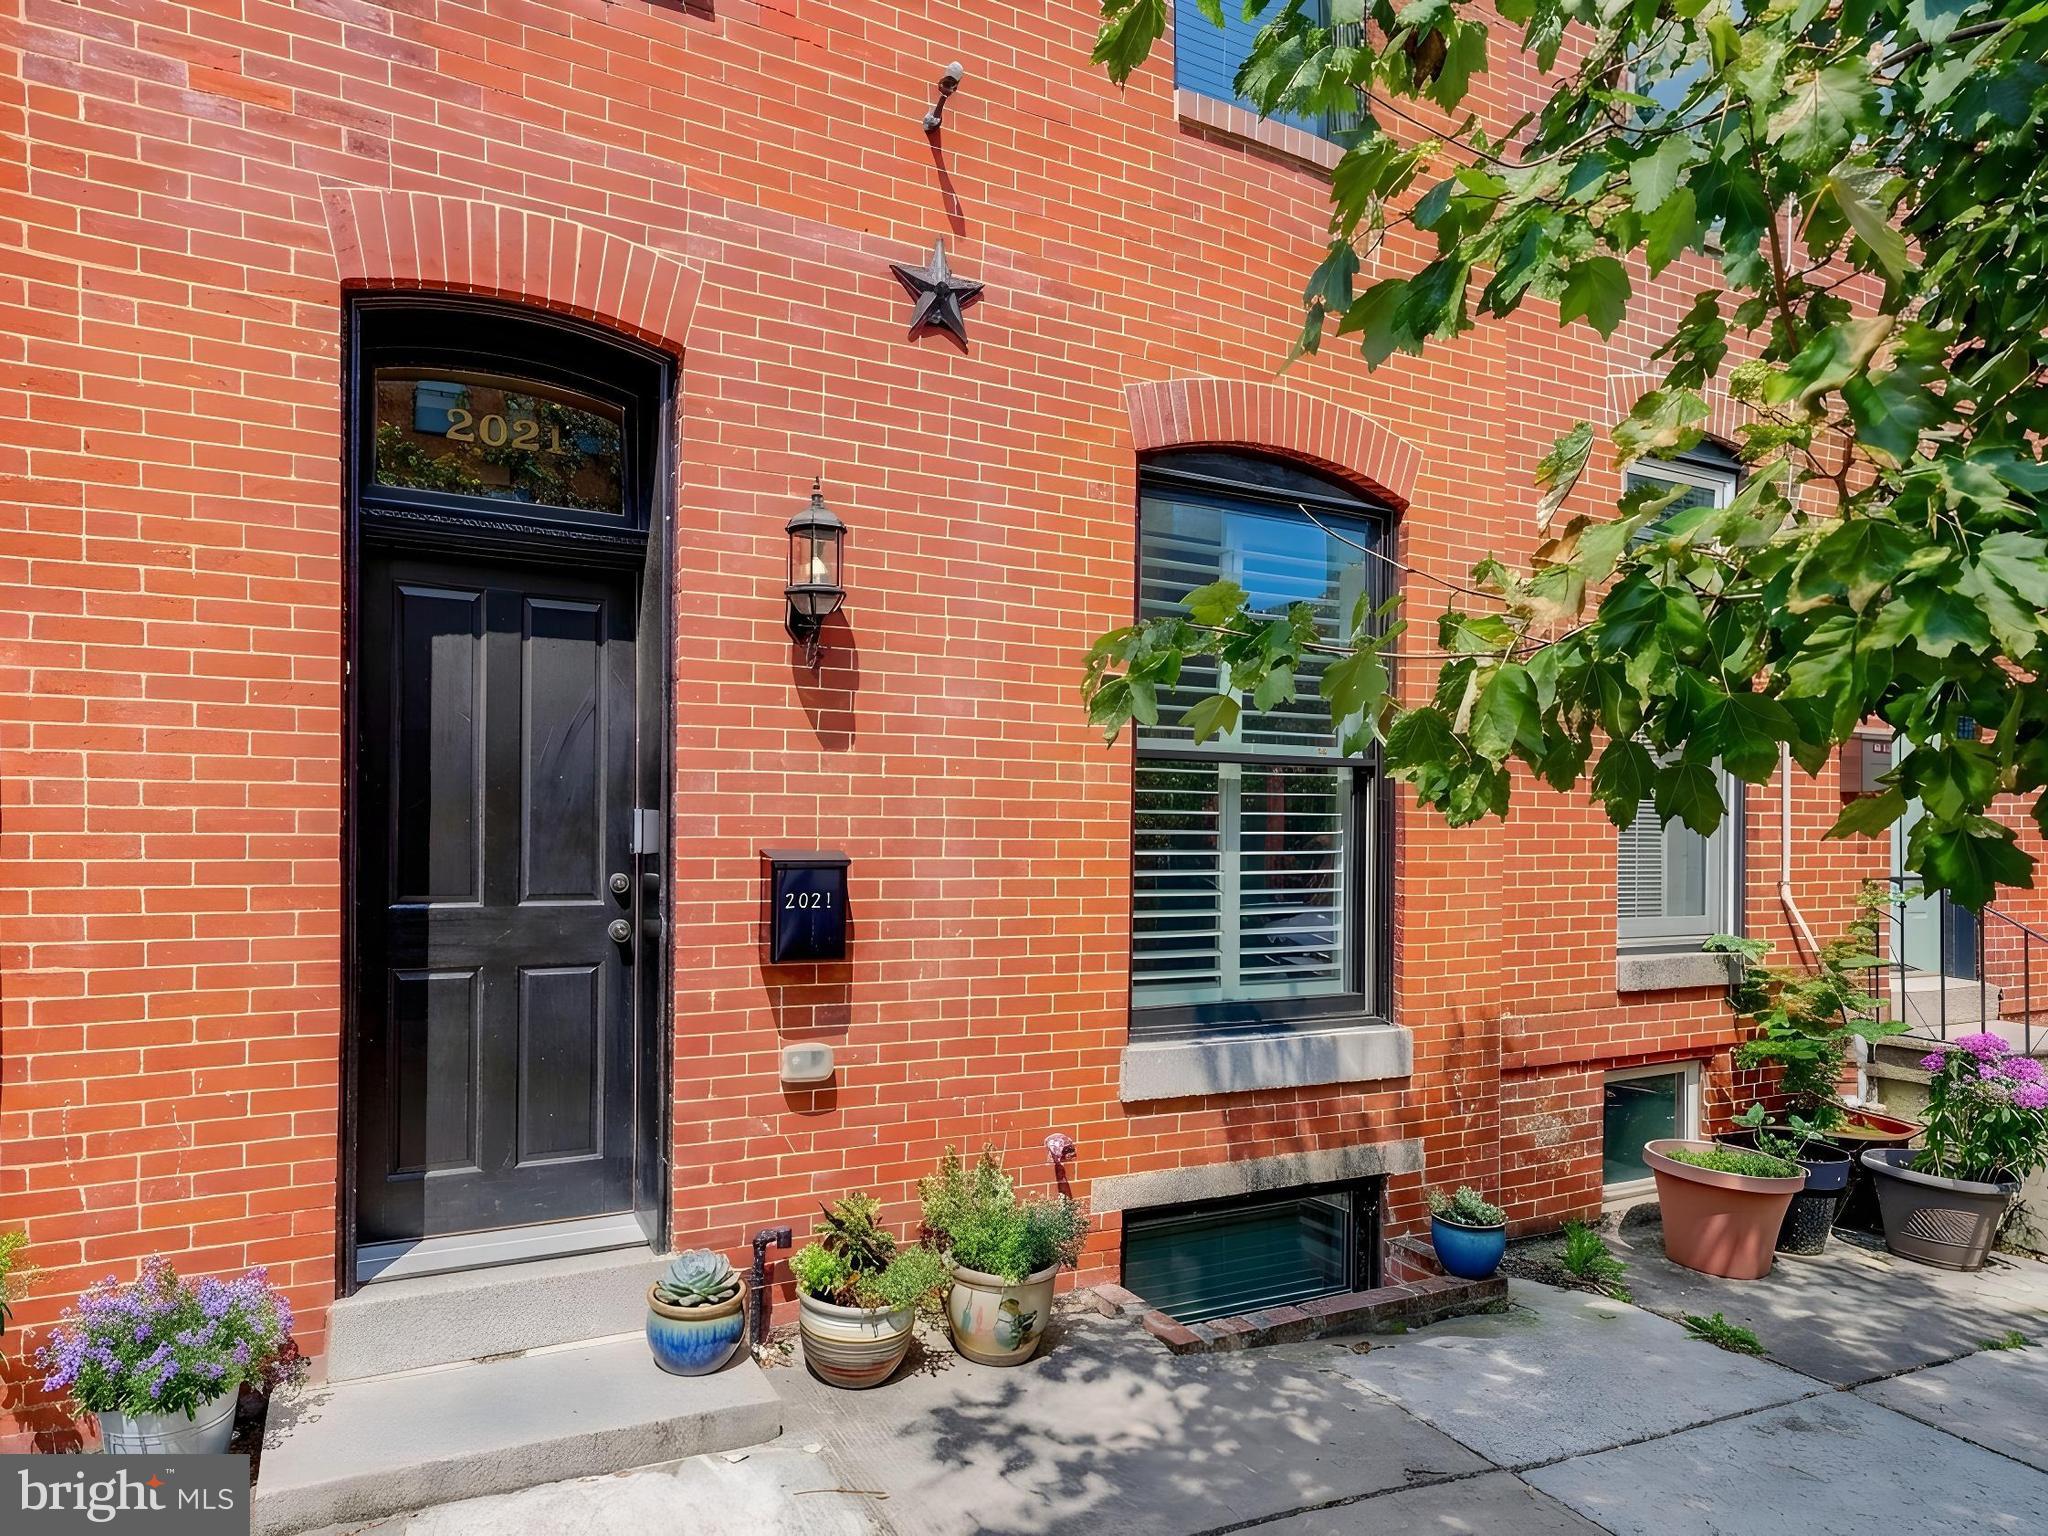
2021 E LOMBARD STREET
4 Beds
4 Baths
3,028 Sq.Ft.
$799,000
MLS#: MDBA2224636
BALTIMORE
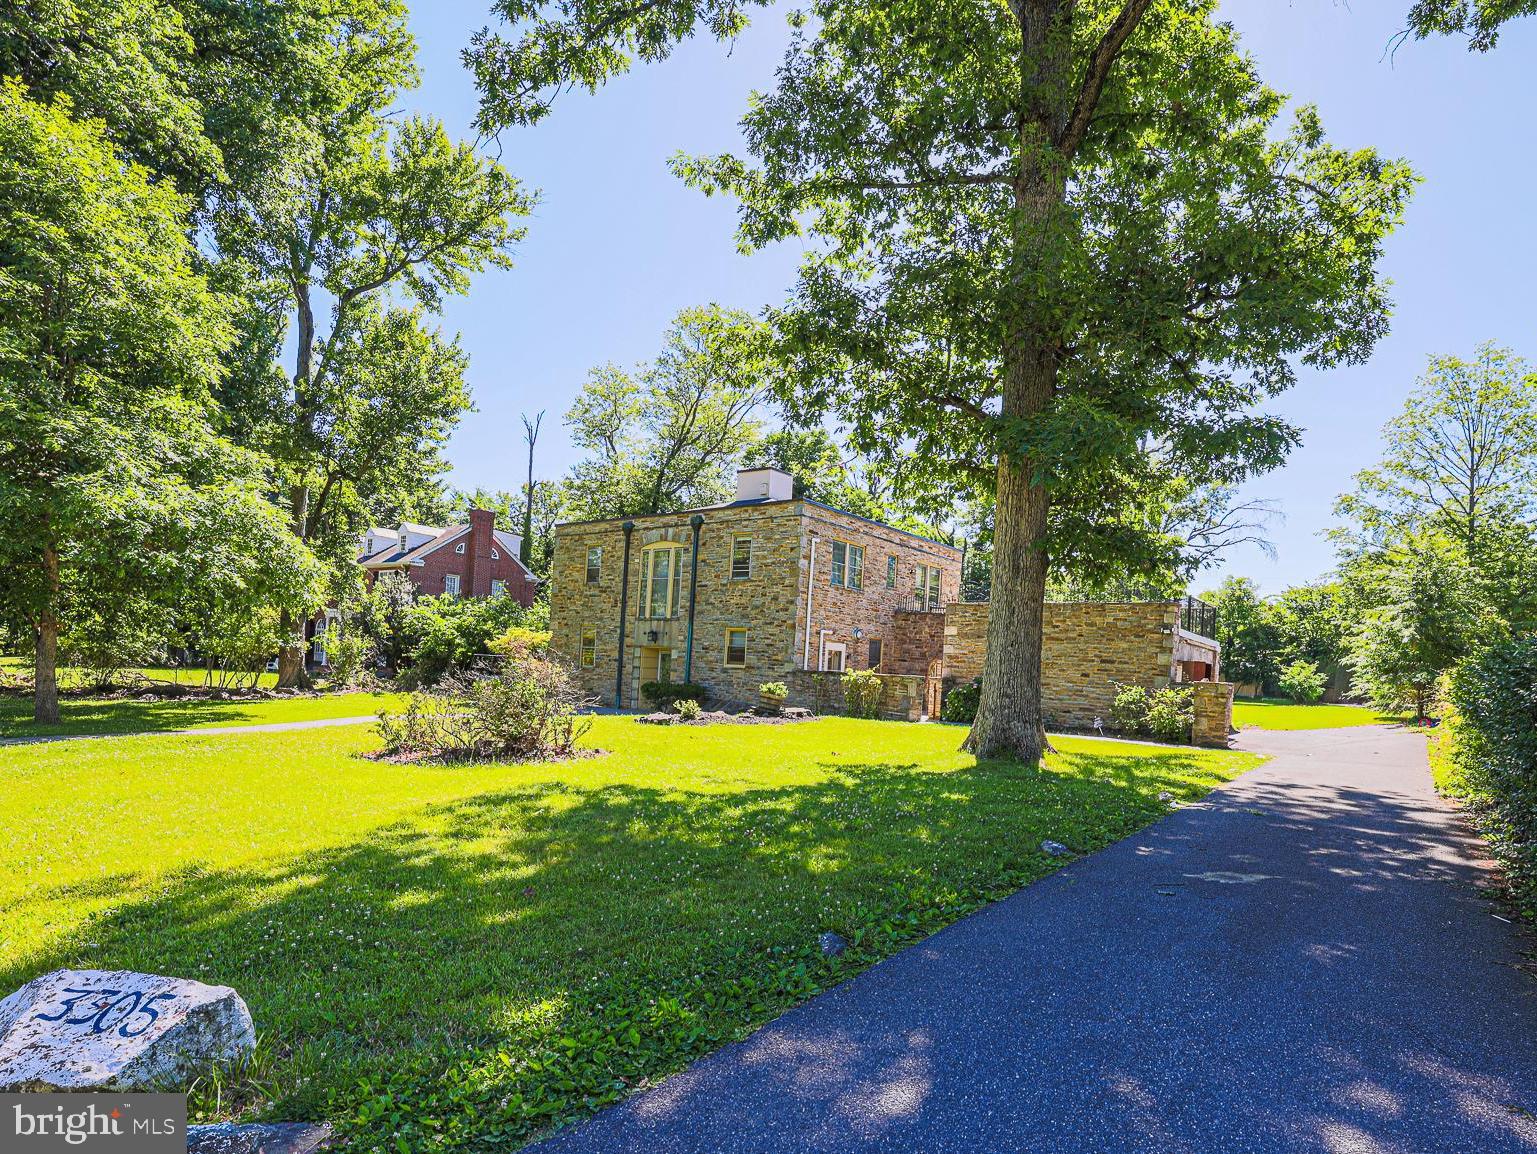
3305 BANCROFT ROAD
6 Beds
3 Baths
4,476 Sq.Ft.
$990,000
MLS#: MDBA2218098

BALTIMORE
801 KEY HIGHWAY 458
2 Beds
2 Baths
1,926 Sq.Ft.
$699,000
MLS#: MDBA2217080
.png)