Features & Amenities

Interior

  • Other Interior Features

    Recessed Lighting, Kitchen Island, Pantry, Walk-In Closet(s), High Ceilings, Tray Ceiling(s)

  • Total Bedrooms

    3

  • Bathrooms

    3

  • 1/2 Bathrooms

    1

  • Above Grade Finished Area

    1994.0

  • Basement YN

    NO

  • Cooling YN

    YES

  • Cooling

    Central Air, Electric

  • Fireplace YN

    NO

  • Heating YN

    YES

  • Heating

    Natural Gas, Forced Air

  • Main Level Bedrooms

    1

  • Pet friendly

    N/A

Exterior

  • Garage

    Yes

  • Garage spaces

    2

  • Construction Materials

    Stone, Vinyl Siding

  • Other Exterior Features

    Lighting

  • Parking

    Garage Door Opener, Concrete, Garage, Driveway, Attached

  • Pool

    No

  • Waterfront YN

    NO

Area & Lot

  • Lot Size(acres)

    0.08

  • Lot Size(square feet)

    3,693

  • Property Type

    Residential

  • Property Sub Type

    Townhouse

  • Architectural Style

    Craftsman

Price

  • Sales Price

    $499,995

  • Tax Amount

    $7,136

  • Financing Options

    Cash, Conventional, FHA, VA

  • Sq. Footage

    1,994

  • Price/SqFt

    $250

HOA

  • Association

    YES

  • Association Fee

    $200

  • Association Fee Frequency

    Monthly

  • Association Fee Includes

    N/A

School District

  • Elementary School

    N/A

  • Middle School

    N/A

  • High School

    N/A

Property Features

  • New Construction

    YES

  • Association Amenities

    Picnic Area, Jogging Path

  • Foundation Details

    Slab

  • Senior Community YN

    NO

  • Sewer

    Public Sewer

  • Tax Lot

    1

  • Water Source

    Public

Schedule a Showing

Showing scheduled successfully.

<
>
IN PERSON
VIA CHAT

What is 3 + 4 ?


Change time

Mortgage calculator

Estimate your monthly mortgage payment, including the principal and interest, property taxes, and HOA. Adjust the values to generate a more accurate rate.

Your payment

Principal and Interest:

$

Property taxes:

$

HOA fees:

$

Total loan payment:

$

Total interest amount:

$

Location

County

BALTIMORE

Elementary School

Middle School

High School

Listing Courtesy of Javen House, Long & Foster Real Estate, Inc.

RealHub Information is provided exclusively for consumers' personal, non-commercial use, and it may not be used for any purpose other than to identify prospective properties consumers may be interested in purchasing. All information deemed reliable but not guaranteed and should be independently verified. All properties are subject to prior sale, change or withdrawal. RealHub website owner shall not be responsible for any typographical errors, misinformation, misprints and shall be held totally harmless.

Agent Dan DeBlock

Salesperson, Realtor

Dan DeBlock

Call Dan today to schedule a private showing.


* Listings on this website come from the FMLS IDX Compilation and may be held by brokerage firms other than the owner of this website. The listing brokerage is identified in any listing details. Information is deemed reliable but is not guaranteed. If you believe any FMLS listing contains material that infringes your copyrighted work please click here to review our DMCA policy and learn how to submit a takedown request.© 2024 FMLS.
Exciting new construction in Magnolia Hill available for move-in now! The Seagrove II offers 3 bedrooms, 2.5 baths, 1,974 square feet, and a 2-car attached garage. The main level features an open kitchen, dining, and great room with white cabinetry, quartz countertops, and a ceiling detail in the dining/great room. A first-floor primary suite includes a private bath with dual vanities. Upstairs are two additional bedrooms, a full bath, and a versatile loft that can be used as an office, playroom, or additional living space. Conveniently located in Perry Hall near shopping, dining, parks, and major commuter routes.

Contact showing contact for all inquiries (240) 508-3184. RENDERINGS/PHOTOS ARE REPRESENTATIVE ONLY AND MAY SHOW UPGRADES.***** PRICES AND TERMS SUBJECT TO CHANGE. BY APPOINTMENT ONLY EXCEPT DURING OPEN HOUSE.

4831 GRANDIFLORA CIRCLE LOT 27

Message successfully sent.

What would you like to know?

What is 3 + 4 ?

I agree to receive email communication and understand I can unsubscribe at any time.

I agree to be contacted by Charis Realty Group - Christine Issler, Broker via call, email, and text for real estate services. To opt out, you can reply 'stop' at any time or reply 'help' for assistance. You can also click the unsubscribe link in the emails. Message and data rates may apply. Message frequency may vary. Privacy Policy

Related Properties

The Kensington Villa home is a main-level oasis. The gourmet kitchen features a large island overlooking the dining area and the great room. From the 2-car garage, a convenient entry controls clutter and leads to your private powder bath and laundry area. As you walk through your great room with its 12-foot ceiling, you approach your tucked away luxury, main-level owner's suite that features a large walk-in closet and a double vanity bath that creates a spa-like retreat. Finish the basement for an addition level of entertainment! You'll be amazed by this Luxury Main Level Living located within close distance to grocery, shopping, restaurants, and other neighborhood delights. Closing assistance available for a limited time!
#MDBC2176546

PERRY HALL

5112 TILLER COURT

3 Beds

2 Baths

2,110 Sq.Ft.

$599,990

MLS#: MDBC2176546
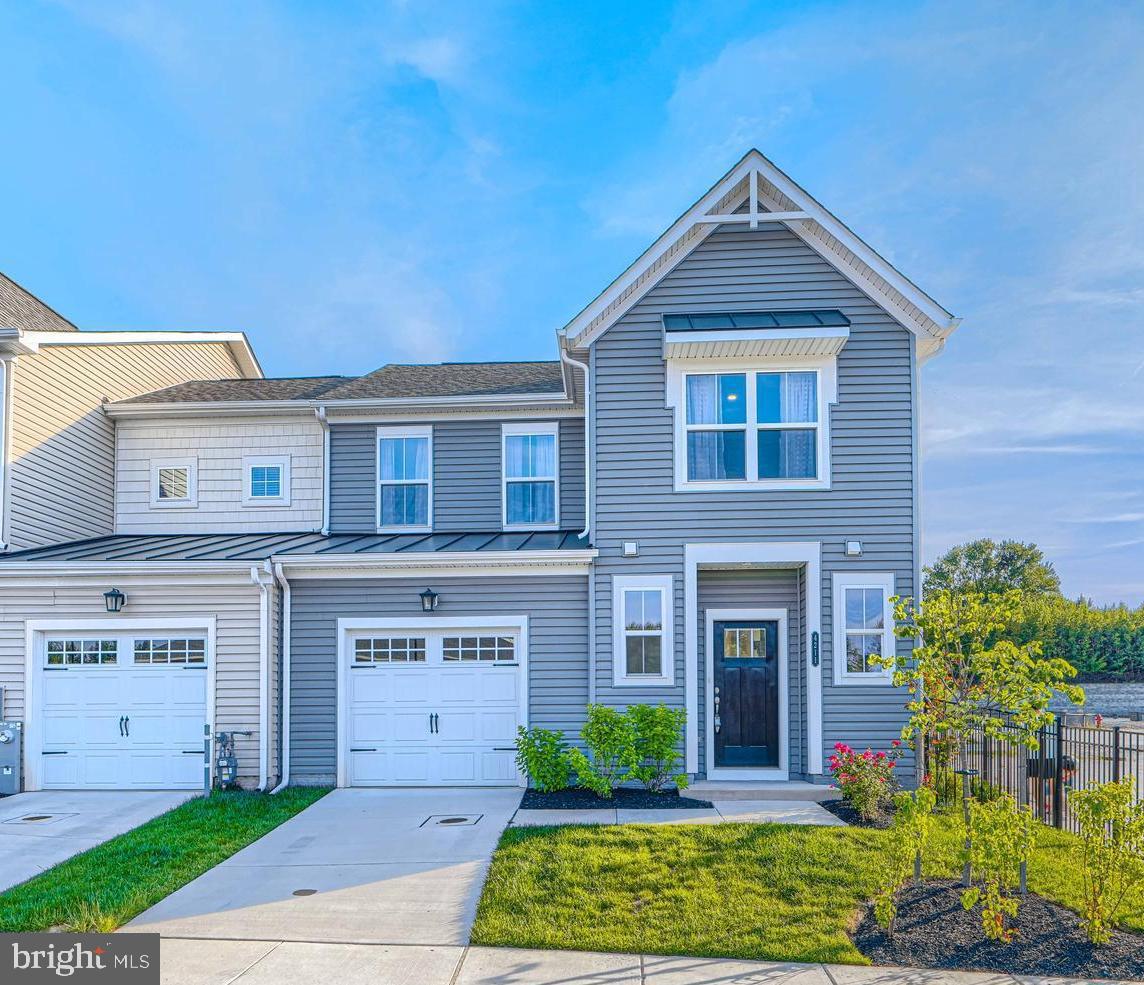
Discover this beautifully designed two-level end of group villa in the highly sought-after Perry Hall area. 55+ community at Gatherings at Perry Hall Place! This  barely lived in stunning home features a luxurious main-level primary suite complete with a private en-suite bath, offering comfort and convenience. The open-concept kitchen with huge island flows effortlessly into the dining area, making it perfect for entertaining, while the spacious great room impresses with soaring  ceilings and abundant natural light. Upstairs, you'll find a versatile loft, a private home office ideal for remote work, and generously sized second and third bedrooms that share a well-appointed guest bath. Additional highlights include a one-car garage, upgraded designer flooring in select areas, a stylish kitchen tile backsplash, Whirlpool stainless steel appliances, and dual vanities in the primary bathroom. Patio off the back. This home is ENERGY STAR® certified and Indoor airPLUS qualified, providing enhanced energy efficiency, comfort, and healthier indoor air quality. Featuring high-performance Low-E windows, energy-efficient HVAC equipment, and ductwork located within conditioned space, this home is designed to reduce energy consumption and help lower monthly utility costs. Enjoy year-round comfort while benefiting from significant savings , Combining modern finishes, thoughtful design, and low-maintenance living, this exceptional villa offers the perfect place to call home. Conveniently located to all amenities, great location! …..Schedule your tour today!
#MDBC2165832

PERRY HALL

4211 MARKET PLACE DR 1

3 Beds

2 Baths

2,270 Sq.Ft.

$449,900

MLS#: MDBC2165832
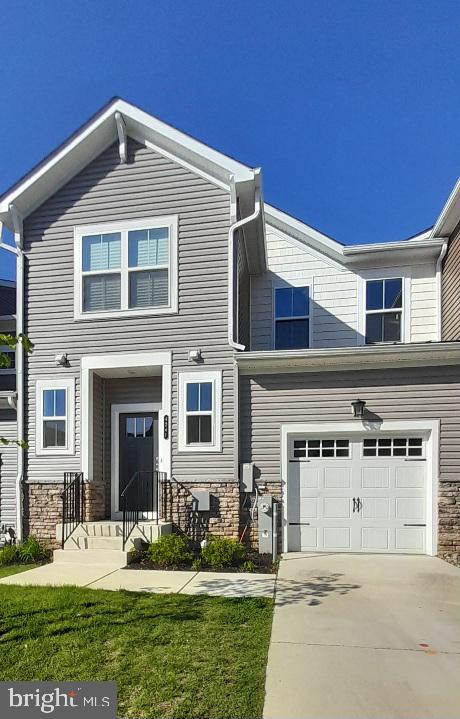
55+ Nearly New  2024 Construction Beazer Townhome in Perry Hall's Premier 55+ Community . Very spacious home featuring Front one-car garage.  Home Flows seamlessly with entry level convenient half bath. Focal point of entry is the well-crafted gourmet kitchen with white shaker cabinets, granite countertops, an island with pendant lighting, gas cooktop, double wall oven, and stainless-steel appliances. The kitchen leads to a two-story family room, great gathering place for entertaining and Cozy Deck. The first-floor primary bedroom has adjoining full bathroom with a double vanity, stand-up shower, and a walk-in closet. Laundry Room located on main level. Upper 2nd floor has a very spacious loft and two bedrooms, and a full hall bathroom. There's a finished walk-out lower-level Basement - with a 4th Bedroom and Full Bath. This great get away lower lever boast a large recreation area - real Man -Cave or perfect for guests or additional family living.
#MDBC2161580

PERRY HALL

4241 GERMANTOWN WAY 27

4 Beds

3 Baths

3,198 Sq.Ft.

$468,500

MLS#: MDBC2161580

New on site 2 days ago
Welcome to this luxurious end-of-row brick townhome nestled in a quiet neighborhood, offering three floors of beautifully maintained, move-in-ready living space. Step inside to a spacious first floor filled with natural light, where the large living room flows seamlessly into the dining room and stunning kitchen, creating an inviting setting for both everyday living and entertaining. A convenient half bath completes the main level..

The well-appointed kitchen is designed with both style and function, featuring abundant cabinetry finished with crown moldings, a separate pantry closet, newer appliances, and a deep sink positioned beneath a window. The center island provides the perfect workspace for meal preparation while offering a welcoming gathering spot when preparing family dinners or entertaining guests. 

Continue upstairs to the second floor, where two sizable secondary bedrooms share a full bath, and the grand primary suite offers a private retreat. The spacious suite features vaulted ceilings, a skylight that fills the room with natural light, and a luxurious private bath complete with a double-sink vanity, deep soaking tub, and walk-in shower. A large walk-in closet provides plenty of storage, while the adjoining loft space offers endless possibilities—ideal for a home office, additional closet space, reading nook, or whatever best suits your family’s needs.  

The finished lower level provides even more versatile living space, featuring a convenient half bath and a flexible room ideal for a home office, child’s playroom, family den, or whatever your needs may be. A dedicated laundry area, utility space, and direct access to the two-car garage add exceptional convenience and functionality to this impressive home.  From the main floor, access a large Trex deck ideal for entertaining.  Imagine all this and in proximity to shopping, restaurants, and commuter routes.
2024 - carpet, toilets, shower heads and sinks, railings, half bath added in basement, new roof, blinds, new washer
2025 - dishwasher
2026 - fresh paint throughout and painted kitchen cabinets; HVAC serviced, deck maintenance, brand new toilets, new counters on kitchen island - all new looks!  You have to check it out!
#MDBC2177290

PERRY HALL

5067 CAMEO TERRACE 5067

3 Beds

2 Baths

2,017 Sq.Ft.

$439,000

MLS#: MDBC2177290

New on site today
Welcome to 7 Perry Manor Ct, a beautifully situated single-family home tucked away on a quiet cul-de-sac in Perry Hall. A welcoming foyer opens to a bright, open-concept main level filled with natural light. To the right, a versatile flex space with French doors offers the perfect setting for a home office, study, or additional living space, while the formal living room is located just across the foyer and features plush carpeting.
Continue through to the dining room, where oversized windows create a light and inviting atmosphere, before entering the heart of the home: the kitchen and family room. The kitchen features hardwood flooring, stainless steel appliances, abundant cabinetry, a pantry, and a convenient eat-in breakfast bar. There is also plenty of space between the kitchen and family room for a breakfast table or casual dining area. The spacious family room is surrounded by oversized windows, bringing in an abundance of natural light. A full bathroom with a walk-in shower completes the main level.
Upstairs, the generously sized primary suite offers a peaceful retreat with a large walk-in closet and an impressive ensuite bathroom featuring a soaking tub, dual vanities, glass-enclosed walk-in shower, and recessed lighting. Two additional bedrooms and a shared full bathroom complete the upper level.
The lower level offers a blank canvas with abundant potential to create the customized space you've been envisioning; whether a recreation room, home gym, media room, or additional living area. Outside, the backyard is surrounded by mature trees and offers plenty of opportunity to create your ideal outdoor retreat, with fresh landscaping already in place. A two-car garage well insulated and heated, provides convenient parking and additional storage. Ideally located in the Perry Hall area, this home offers a tranquil setting while remaining convenient to major commuter routes, shopping, dining, recreation, and everyday amenities. I-95 and I-695 are easily accessible, with the White Marsh area just a short drive away! 7 Perry Manor Ct is ready to welcome you home.
#MDBC2175730

PERRY HALL

7 PERRY MANOR COURT

3 Beds

3 Baths

2,133 Sq.Ft.

$598,000

MLS#: MDBC2175730

The Model Home is Now For Sale!! Located in Perry Hall, MD, Gatherings at Perry Hall Station offers a sophisticated 55+ community featuring brand-new villas. The Ashton provides over 1,800 sq. ft. of open living space for you and your loved ones to enjoy! Including a 1st-floor primary suite and an en suite bath with an oversized shower, dual vanities, and a spacious walk-in closet. You can also look forward to a central kitchen that extends to the dining area, great room, and optional back porch or take the party upstairs to the 2nd-floor loft, sizeable secondary bedrooms, and private in-home office. The finished lower level completes the home, providing a rec space and ample storage! ** Photos of model home. *Pricing, features and, availability subject to change without notice.  MHBR No. 93 2022 Beazer Homes.
#MDBC2172194

PERRY HALL

4210 GERMANTOWN WAY

3 Beds

2 Baths

1,845 Sq.Ft.

$474,990

MLS#: MDBC2172194

NVHomes Gerst Farm 55+. The END UNIT MANCHESTER Floorplan with INCLUDED Elevator invites you into the open foyer which leads to your expansive great room, and gives a glimpse into your gourmet kitchen, dining, and a rear study and covered porch. The gourmet chef style kitchen features a large center island overlooking the dining area, and outside to the rear covered sky lanai. The upper floor is highlighted by an owner’s retreat which features double walk-in closets and a luxurious spa like owner’s bath with double vanities and roman shower. From the 2-car garage enter your finished recreation room with optional full bathroom and wet bar. The convenience of being walkable to Honeygo Village Center means all your shopping, dining, and healthcare needs are just moments away. Plus, with activities like friendly pickleball games, social events at the clubhouse, or tending to the community garden, there’s always an opportunity to engage with others. Closing assistance available with the use of NVRM.
#MDBC2173772

PERRY HALL

9440 GERST ROAD

3 Beds

2 Baths

2,690 Sq.Ft.

$589,985

MLS#: MDBC2173772
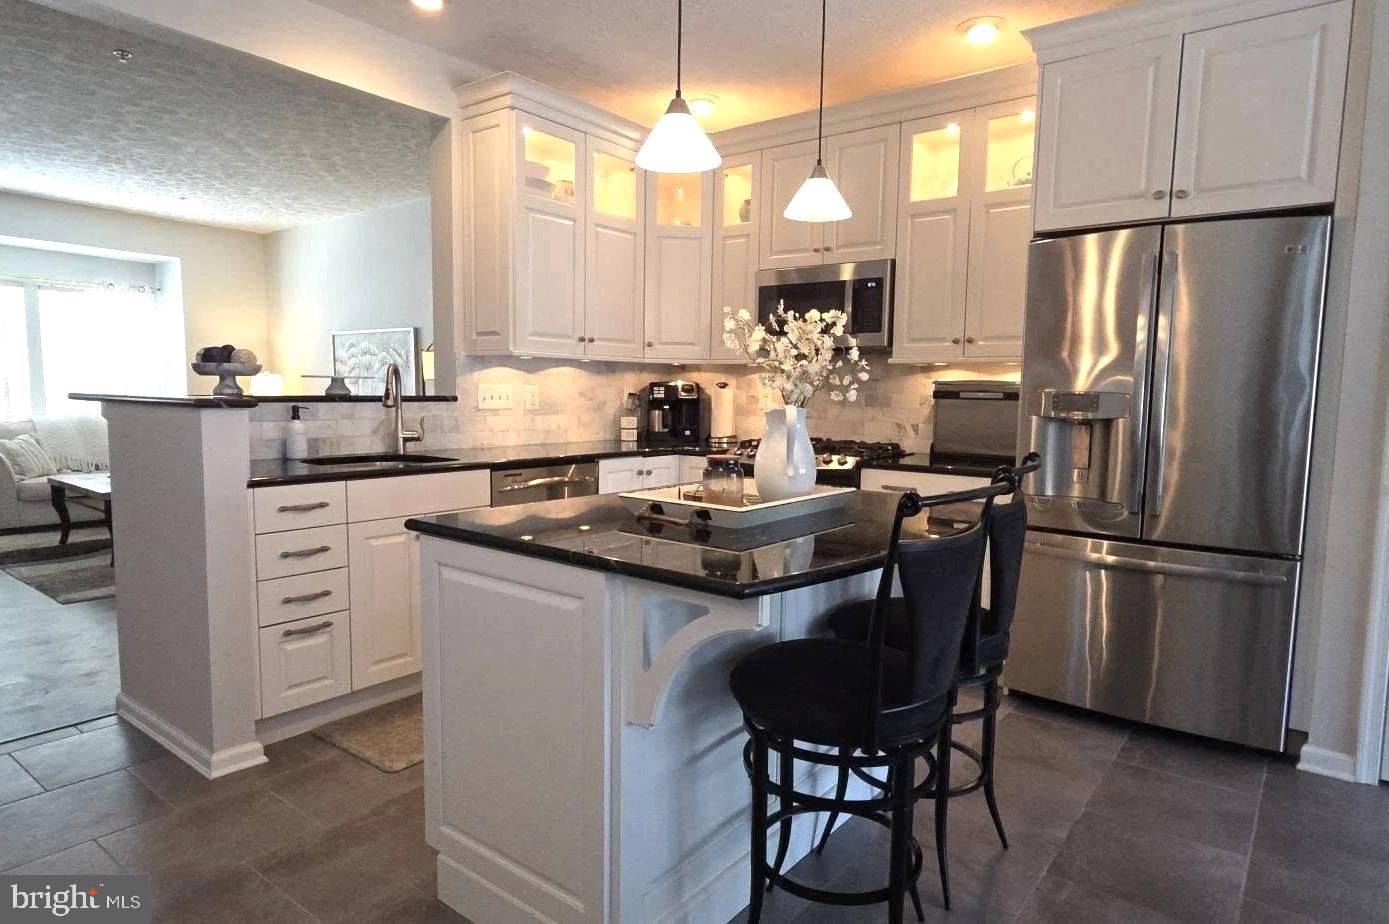
OPEN HOUSE, Sat. 9/19 from 12:30-2:30pm / Seller said, "ALL REASONABLE OFFERS WILL BE CONSIDERED." / Actual living space with its 3-story bump-out is estimated at 2,360 sq. ft.  Stunning, and perfectly maintained best describes this beautiful, 3-story garage-front townhouse, conveniently located in Perry Hall.  The ground level foyer with a powder room welcomes you from the garage and main entry, that opens to an expansive family room & laundry room, all of which walks out directly to your covered pavers patio.  On the main living level enjoy your stunning, modern, eat-in kitchen with elegant white cabinetry & gleaming black granite countertops, a breakfast bar island and “GE Profile” stainless steel appliances throughout.  The table area, filled with sunlight leads to your spacious, maintenance-free deck overlooking a wooded vista with colorful sunsets.  Just steps away is your bump-out sunroom which provides a warm & comfortable setting for reading and relaxation; or it can be used as an in-home office or toddler’s playroom.  The living room with abundant natural light is the perfect place to gather with family and friends.  In the upper level enjoy a spacious primary suite with a walk-in closet, and a luxurious garden bath with a jetted “Jacuzzi” tub, separate easy step-in tiled shower & dual vanity.  Both secondary bedrooms are carpeted, and the hall bath is only a few steps away. The garage provides remote door entry and additional space for storage.  The driveway is your 2nd option for off-street parking, and guest parking is available across the street.  Some of the updates include the elegant modern kitchen, the roof, garage door, HVAC, new driveway, updated flooring, freshly painted, and so much more, Its most desirable feature is a location that’s near popular restaurants, shopping, & professional services, many of which are walking distance.  This is definitely a “Must See Home” that will surely please the most discriminating buyer.
#MDBC2166666

PERRY HALL

9729 MORNINGVIEW CIRCLE 9729

3 Beds

2 Baths

2,190 Sq.Ft.

$409,000

MLS#: MDBC2166666

Welcome Home To This Fabulously Maintained 3 Bedroom, 3 Full Bath, 2 Half Bath Home Offering A Spacious And Versatile Multi-Level Floor Plan Designed For Both Everyday Living And Entertaining. Families have Plenty of Private Space to Spread Out.  Don't Miss the BONUS Rooftop Balcony that Opens up from an Extra Office/Guest/Media Room/Additional Living Space.....that is a Limited Builders Option that is Rare to Have in the Perry Hall/Honey Go Surrounding Area! The Main Entrance Offers a Rec Room for Entertaining w/Finished Full Bath for a Great Option to have Even More Guest Stay Over Night when Needed!   The Bright, Open Main Living Area Features Beautiful Flooring, Recessed Lighting, And An Easy Flow Into The Updated Kitchen. The Kitchen Showcases A Large Center Island, Generous Cabinet And Counter Space, Stainless Steel Appliances, And a Pantry For Additional Storage. The Adjoining Dining Area Provides The Perfect Space For Casual Meals Or Entertaining with a Deck Right off of the Kitchen to Enjoy your Coffee or a Night Cap. 
The Comfortable Living Room Brings Plenty of Space to Relax and Gather. 
This Home Offers Plenty of Room and Convenience Throughout.
Additional Highlights Include Fresh Paint, An Attached 2-Car Garage, Attractive Brick Exterior, Well-Maintained Landscaping, And Multiple Flexible Living Spaces. Conveniently Located Near Parks, Schools, Restaurants, Shopping, And Everyday Amenities, With Easy Access To I-95 For Commuting And Travel. This Home is Ready For Its Next Owner To Move Right In And Enjoy! Open House Saturday Sept 5th from 11:30 am -1 pm.
#MDBC2173552

PERRY HALL

5004 JOHN BUCK AVENUE

3 Beds

3 Baths

2,060 Sq.Ft.

$484,999

MLS#: MDBC2173552

New on site 1 day ago
WELCOME HOME! You can be only the second owner of this wonderful all brick rancher, featuring over 2000 square feet of finished living space! Boasting 4 bedrooms and 2 full baths, with gleaming refinished hardwood flooring throughout the upstairs, replacement windows, and a brand-new paint job featuring the neutral colors that you love! Every part of this home has been lovingly maintained. The kitchen features table space, a built-in microwave, and a desk/cabinet area. The formal dining room opens into a beautiful living room with a large bay window, which makes the home bright and airy! The bath features a walk-in shower and a separate tub. The 4th bedroom is extra-large and features a built-in desk. This can double as on office or a second family room! Off the kitchen is the sunporch, with lots of windows and stunning views of the amazing back yard. What an idyllic place to have your morning coffee or after work beverage! This room has AC, to allow you 3 full seasons of use! You may spend all your waking hours out here! Head downstairs to the remodeled basement with beautiful new LVP planking, redone walls, and plenty of windows for lots of light. The centerpiece of this room is the brick fireplace. It also has a fully remodeled full bath, extra storage space, and a walk-up exit. The back yard is a kid's dream! Large, flat, and backing up to Gunpowder Falls State Park! You can play ball all day or go for a hike in the woods and enjoy nature! There is a patio slab for a fire pit and chairs, along with a large shed (with electric) for storage. The curb appeal out front is gorgeous. The architectural shingle roof is about 5-6 years old...one less thing to worry about for a long time! A great location in Perry Hall...situated right next to the park on a dead-end road, yet just minutes from 95, 695, and Rte 1. You know if the original owners stayed for 67 years, it must be great!
#MDBC2177352

PERRY HALL

9921 RICHLYN DRIVE

4 Beds

2 Baths

2,126 Sq.Ft.

$484,900

MLS#: MDBC2177352

Send a message

Message successfully sent.

Your message

What is 3 + 4 ?

Reason for contacting?

I agree to receive email communication and understand I can unsubscribe at any time.

I agree to be contacted by Charis Realty Group - Christine Issler, Broker via call, email, and text for real estate services. To opt out, you can reply 'stop' at any time or reply 'help' for assistance. You can also click the unsubscribe link in the emails. Message and data rates may apply. Message frequency may vary. Privacy Policy

Sign Out

Virtual Assistant

Would you like to take the next step with this property? We can help you schedule a showing or virtual tour, or send you more details.

Yes, I would like more information.

Thank You for Your Reply, One of Our Agents will contact you as soon as possible

No, maybe later.

Thank you, you can always contact me via email, phone number or through the contact form.

Realhub AI

Lucy - Your AI-Powered Realtor

Update Your Temporary Password

Personalize your search

Enter your email and we'll notify you immediately when new listings match what you're looking for.

or enter email address

Already have an account ? Login here

Continue your home search

I agree to receive communications and understand I can unsubscribe at any time.

I agree to be contacted by Charis Realty Group - Christine Issler, Broker via call, email, and text for real estate services. To opt out, you can reply 'stop' at any time or reply 'help' for assistance. You can also click the unsubscribe link in the emails. Message and data rates may apply. Message frequency may vary. Privacy Policy

Already have an account ? Login here

We use cookies

We use cookies primarily for analytics to enhance your experience. By accepting, you agree to our use of these cookies. You can manage your preferences or learn more about our cookies policy.