
Farmhouse/National Folk
4726 CARROLL MANOR ROAD
BALDWIN, MD 21013
MLS#: MDHR2059444
$1,090,330


Property
Beds
4
Full Baths
4
1/2 Baths
1
Year Built
2026
Sq.Footage
4,091
Beautiful Secluded 3.68 Acre Lot! This Kingston Model offers 4 Bedrooms and 4-1/2 Baths, 2 Foot Rear Extension adding 244 sq. ft., 9 Foot Ceilings, Chef's Dream Gourmet Kitchen, Morning Room, Shaker 42" Cabinetry, Huge Walk-in Pantry, Quartz Countertops, Stainless Appliances, Wet Bar w/ Mini Fridge, Formal Dining Room, Gas Fireplace Upgraded Tile and LVP, Solid Oak Stairs on main level. Primary Bedroom with Tray Ceiling, Finished Rec Room, Bedroom/Study, Full Bath, Craftsman Rails, Extended Front Porch Horizontal, Board and Batten Siding Metal Porch Roof , Side Load Garage, Mudroom with Cubbies. NO HOA! Welcome Home!
Features & Amenities
Interior
-
Other Interior Features
Eat-in Kitchen, Bar, Kitchen Island, Recessed Lighting, Walk-In Closet(s), Soaking Tub
-
Total Bedrooms
4
-
Bathrooms
4
-
1/2 Bathrooms
1
-
Above Grade Finished Area
3875.0
-
Basement YN
YES
-
Cooling YN
YES
-
Cooling
Central Air, Electric
-
Fireplace YN
YES
-
Heating YN
YES
-
Heating
Natural Gas, Forced Air
-
Main Level Bedrooms
1
-
Pet friendly
Yes
Exterior
-
Garage
Yes
-
Garage spaces
2
-
Parking
Garage, Driveway, Attached
-
Pool
No
-
Waterfront YN
NO
-
View
Scenic
Area & Lot
-
Lot Size(acres)
3.24
-
Lot Size(square feet)
141,134
-
Property Type
Residential
-
Property Sub Type
Single Family Residence
-
Architectural Style
Farmhouse/National Folk
Price
-
Sales Price
$1,090,330
-
Sq. Footage
4,091
-
Price/SqFt
$266
HOA
-
Association
No
School District
-
Elementary School
N/A
-
Middle School
N/A
-
High School
N/A
Property Features
-
New Construction
YES
-
Foundation Details
Permanent
-
Senior Community YN
NO
-
Sewer
Septic Tank
-
Water Source
Well
Schedule a Showing
Showing scheduled successfully.
Mortgage calculator
Estimate your monthly mortgage payment, including the principal and interest, property taxes, and HOA. Adjust the values to generate a more accurate rate.
Your payment
Principal and Interest:
$
Property taxes:
$
HOA fees:
$
Total loan payment:
$
Total interest amount:
$
Location
County
HARFORD
Elementary School
Middle School
High School
Listing Courtesy of Dara E Lewis , The Pinnacle Real Estate Co.
RealHub Information is provided exclusively for consumers' personal, non-commercial use, and it may not be used for any purpose other than to identify prospective properties consumers may be interested in purchasing. All information deemed reliable but not guaranteed and should be independently verified. All properties are subject to prior sale, change or withdrawal. RealHub website owner shall not be responsible for any typographical errors, misinformation, misprints and shall be held totally harmless.


* Listings on this website come from the FMLS IDX Compilation and may be held by brokerage firms other than the owner of this website. The listing brokerage is identified in any listing details. Information is deemed reliable but is not guaranteed. If you believe any FMLS listing contains material that infringes your copyrighted work please click here to review our DMCA policy and learn how to submit a takedown request.© 2024 FMLS.
Related Properties
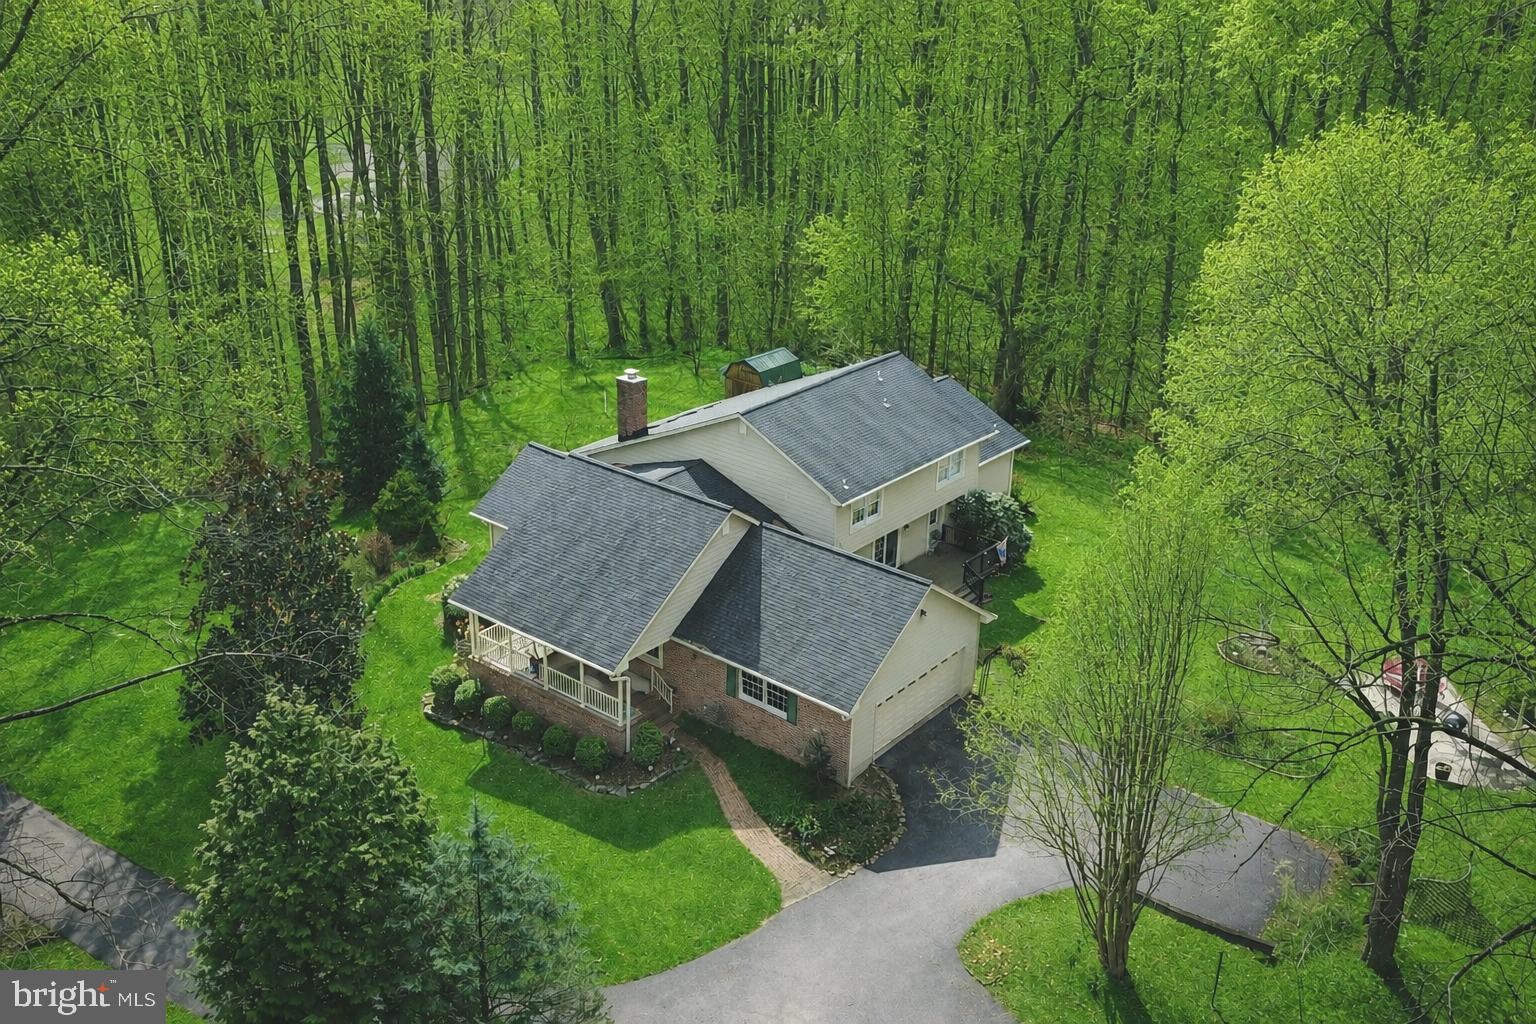
BALDWIN
5602 PATTERSON ROAD
5 Beds
4 Baths
6,522 Sq.Ft.
$899,900
MLS#: MDBC2155138
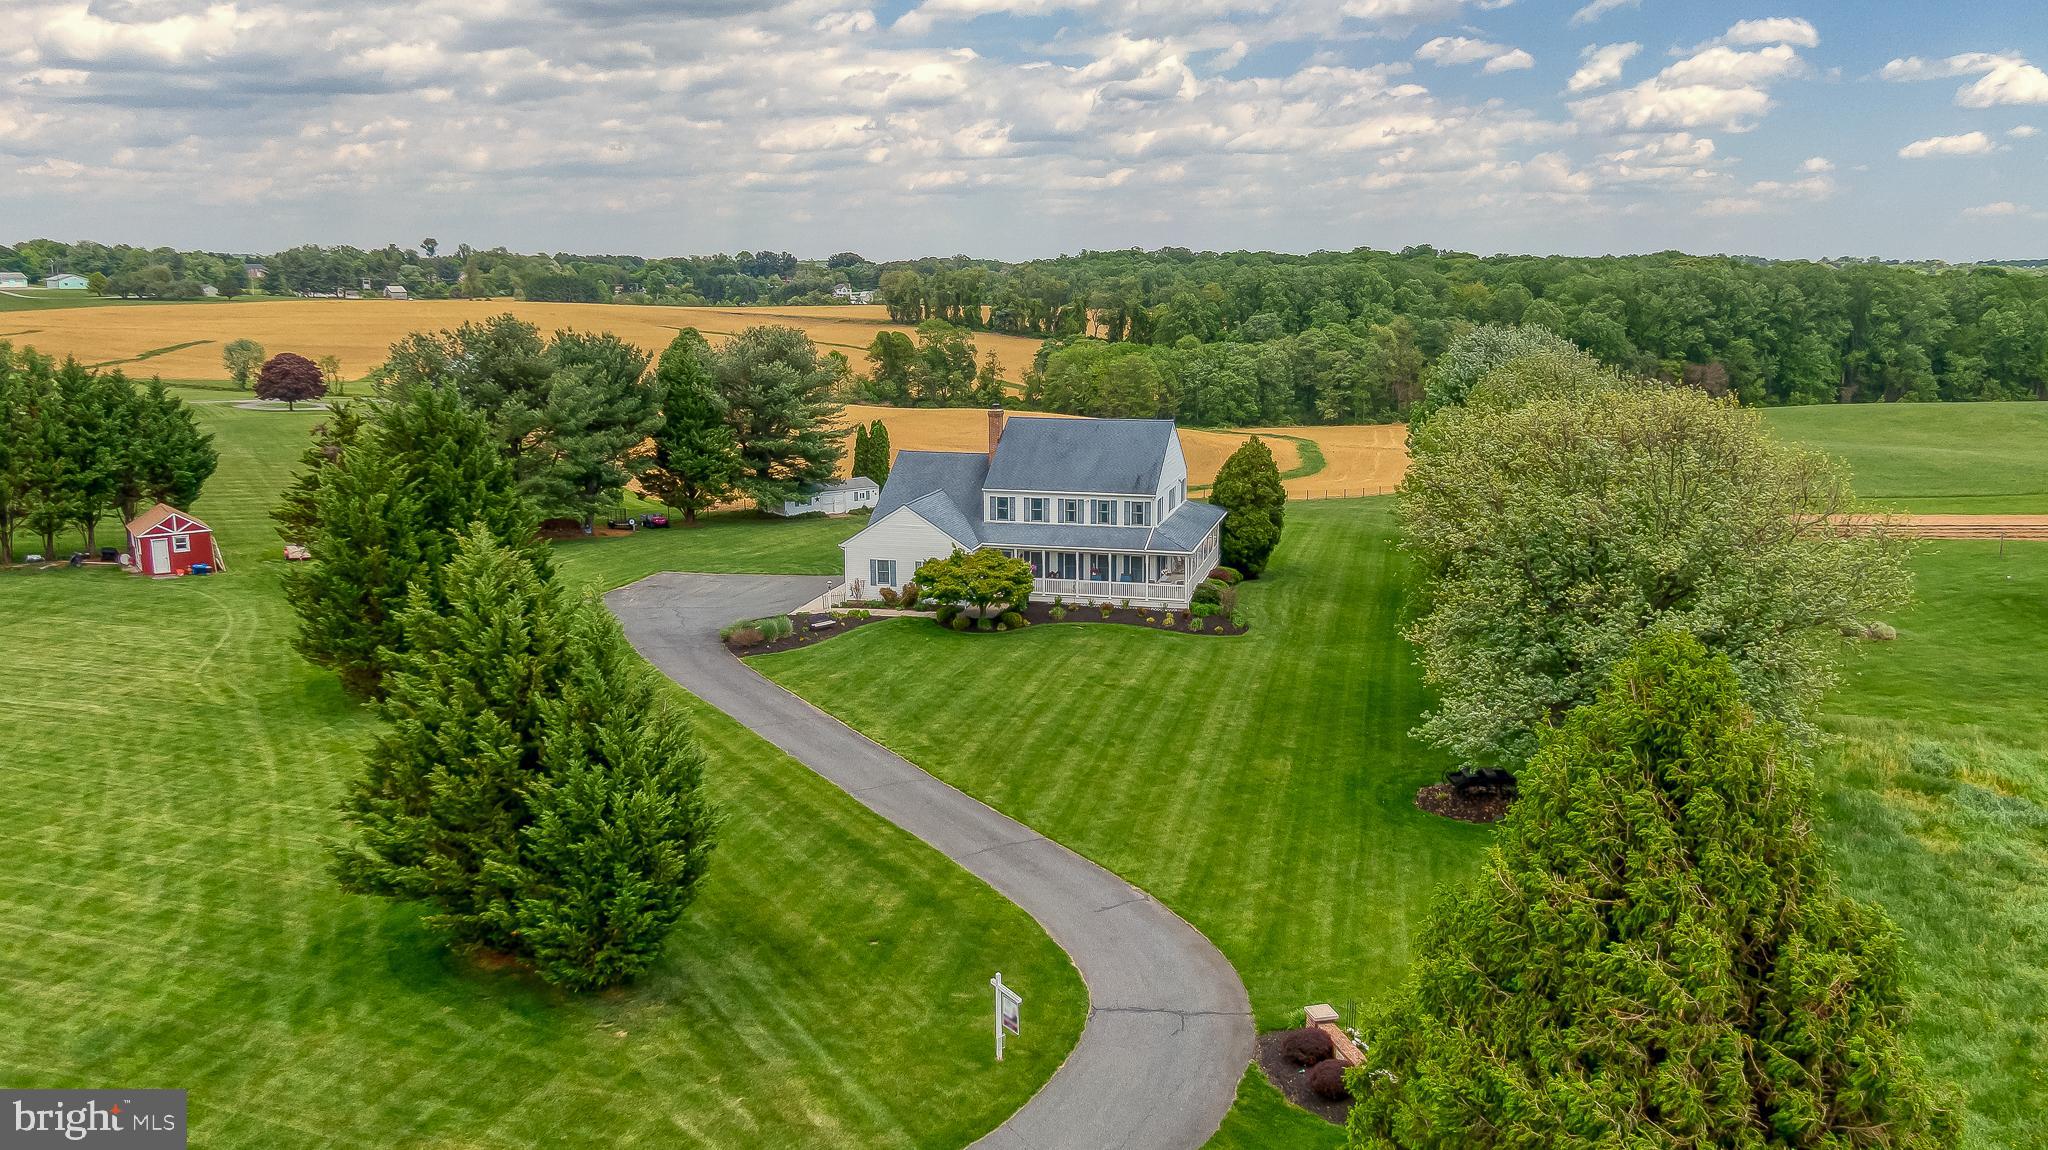
BALDWIN
2555 BALDWIN MILL ROAD
6 Beds
3 Baths
5,373 Sq.Ft.
$875,000
MLS#: MDHR2052242
.png)