

Property
Beds
3
Full Baths
1
1/2 Baths
2
Year Built
1940
Sq.Footage
1,552
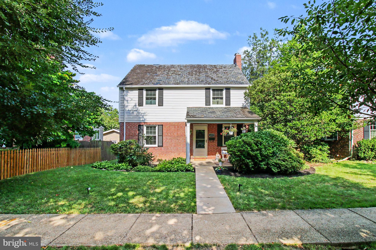
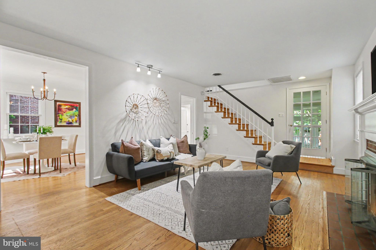
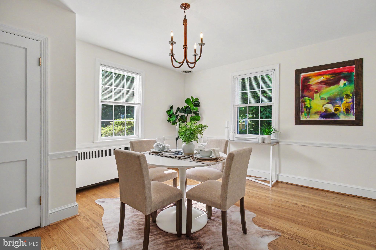
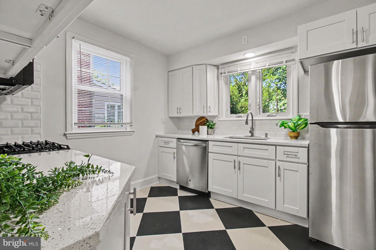
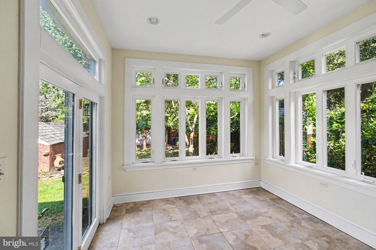
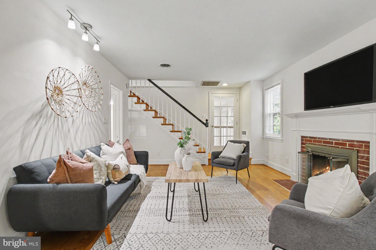
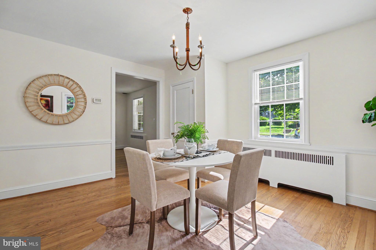
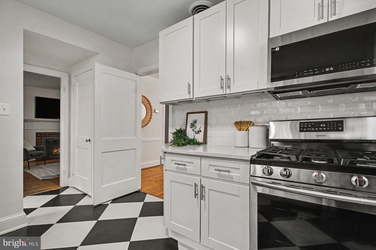
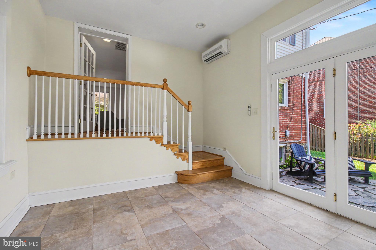
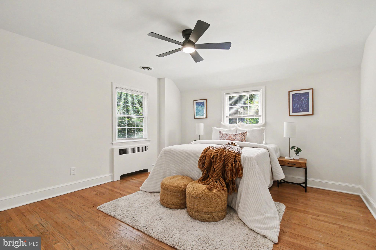
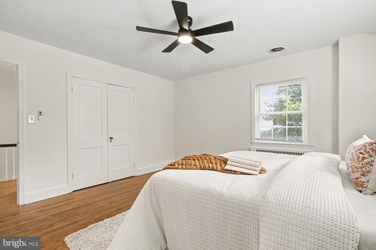
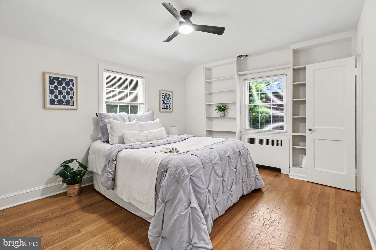
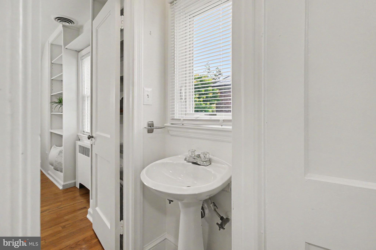
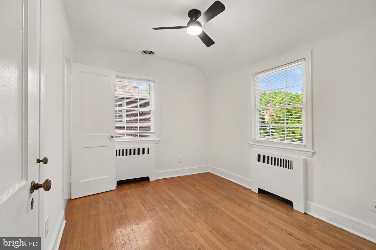
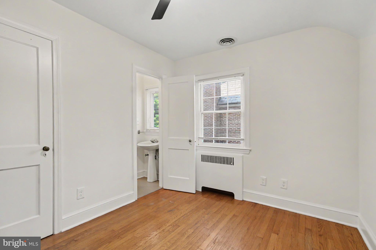
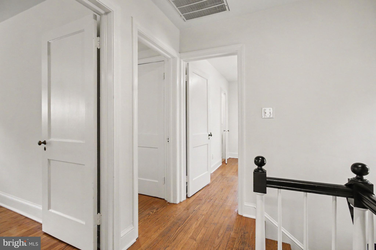
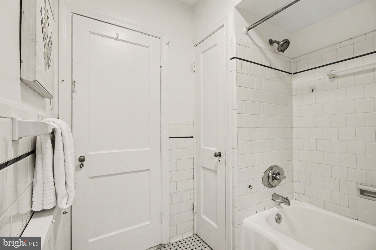
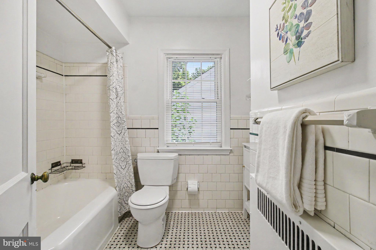
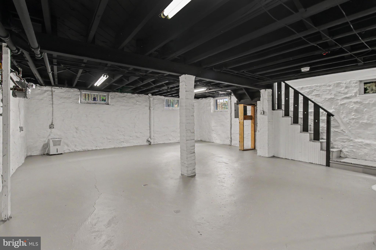
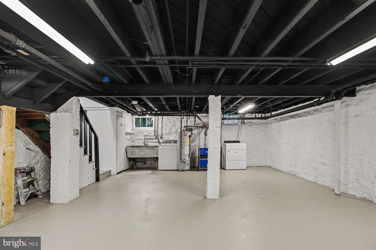
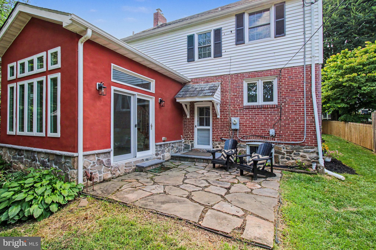
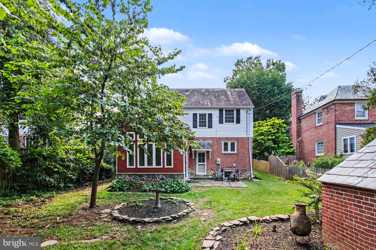
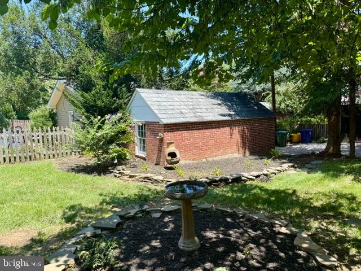
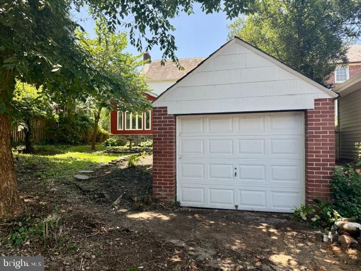
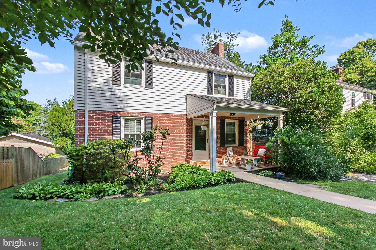
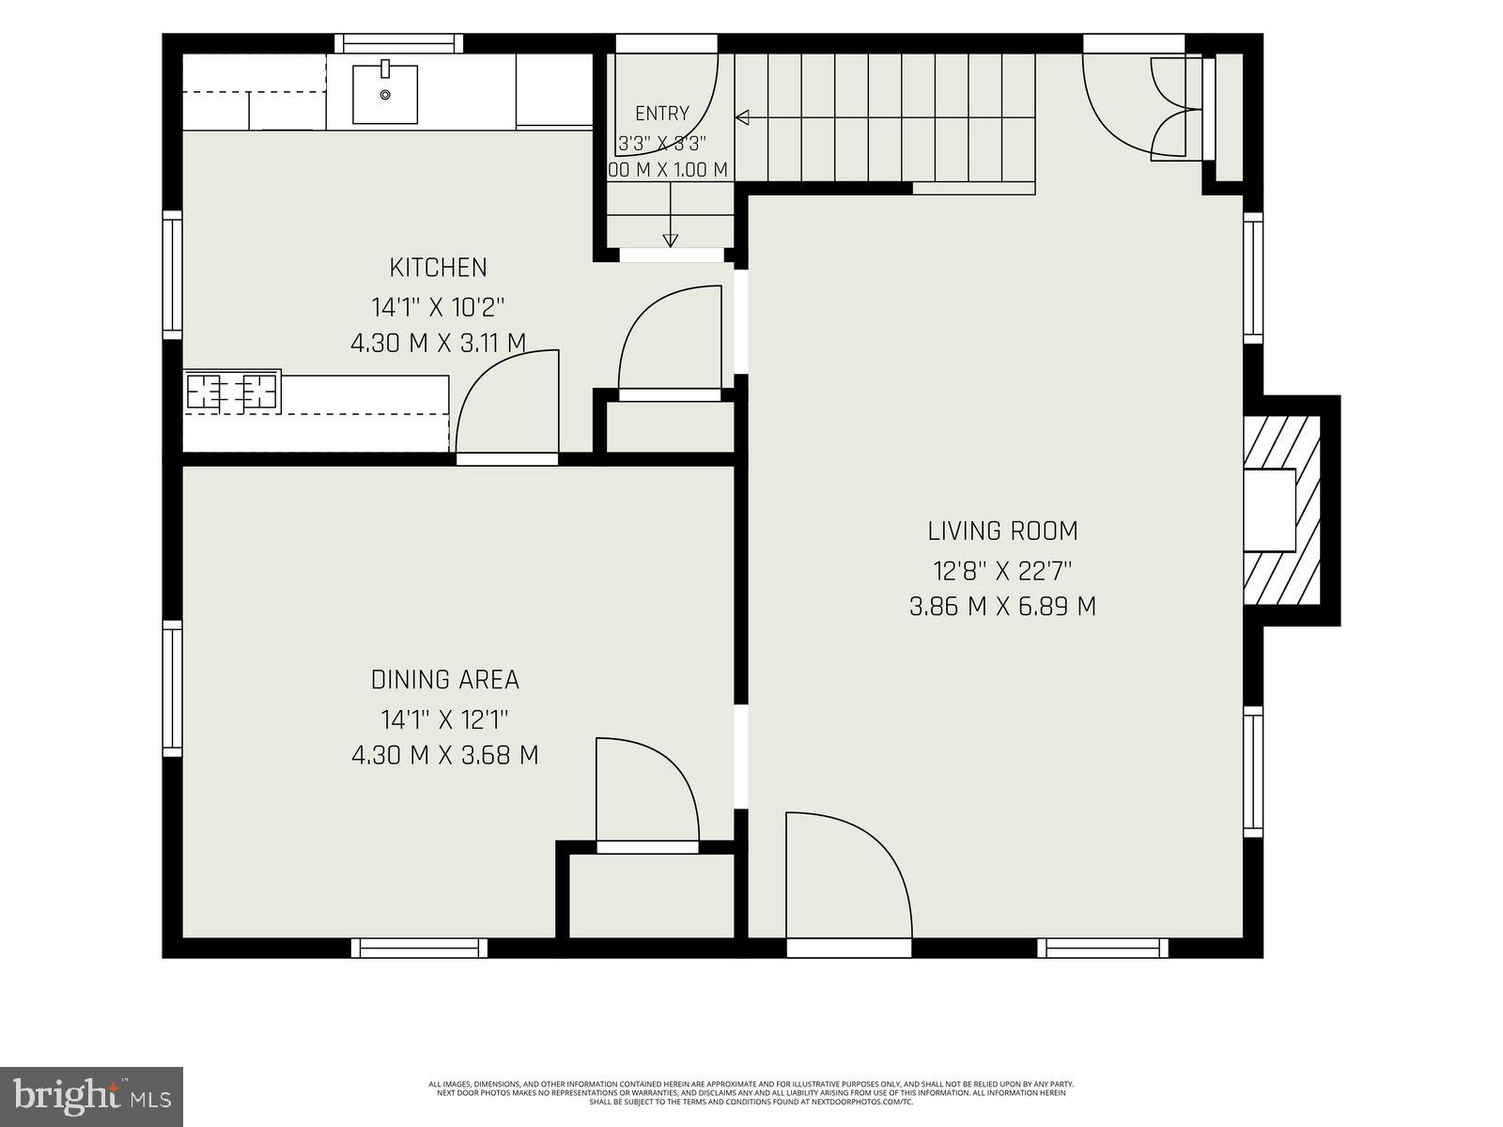
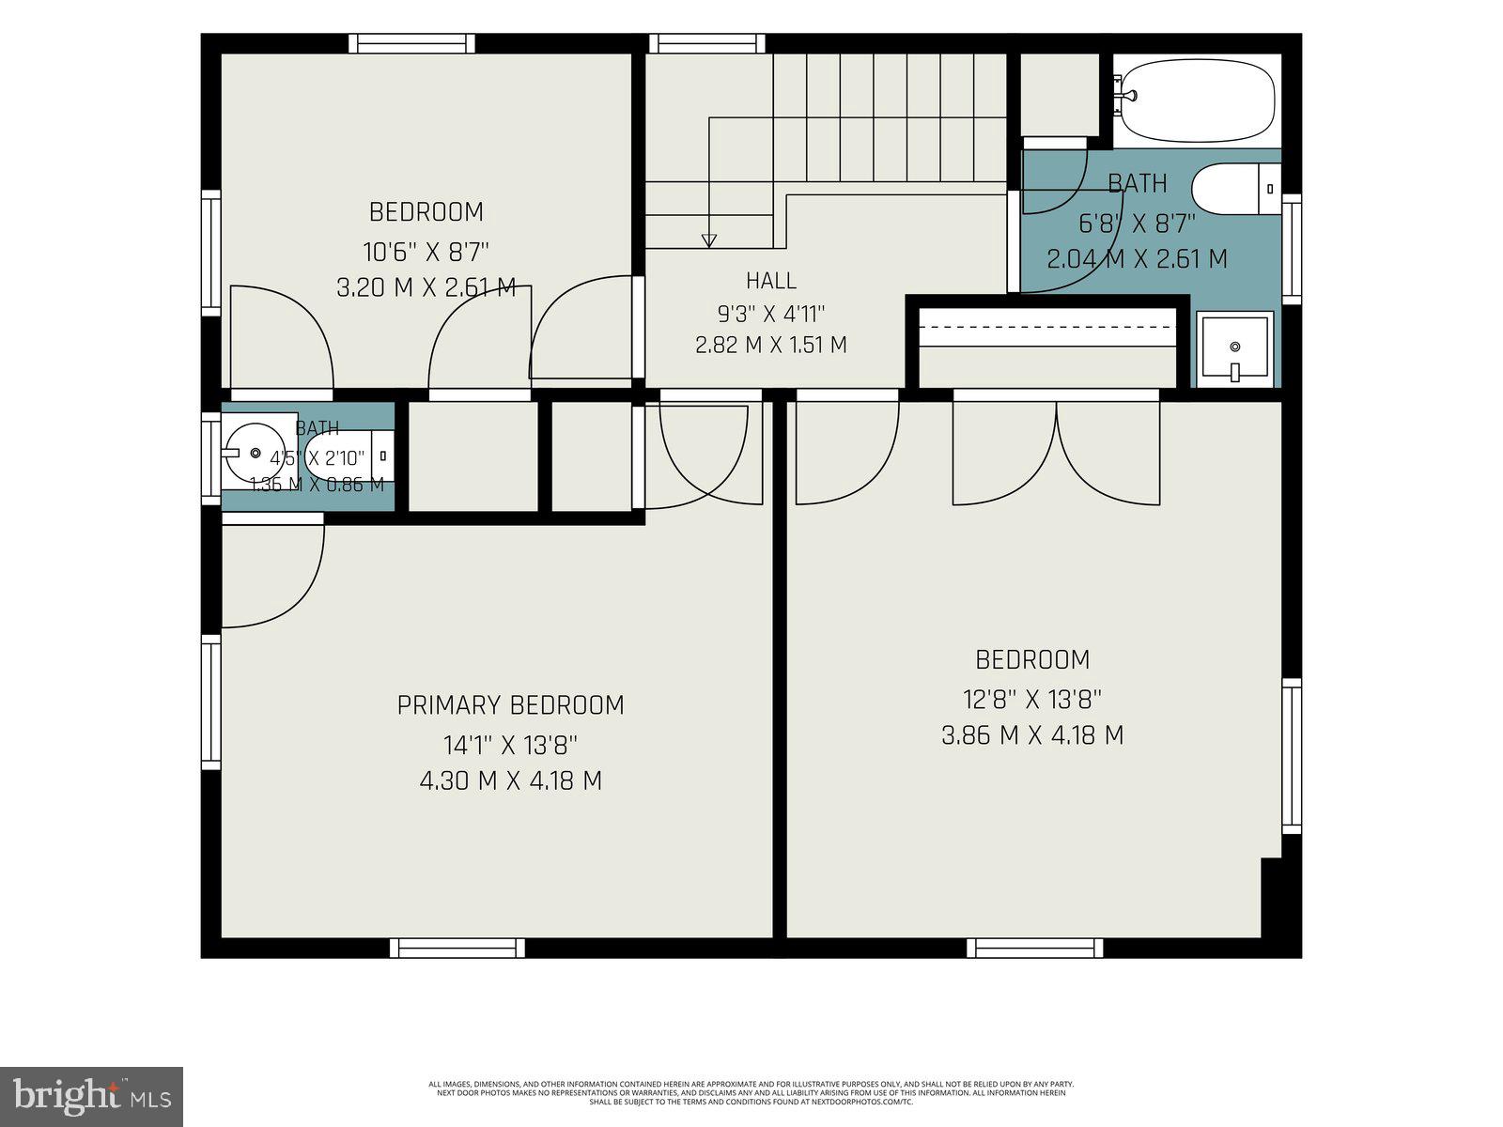
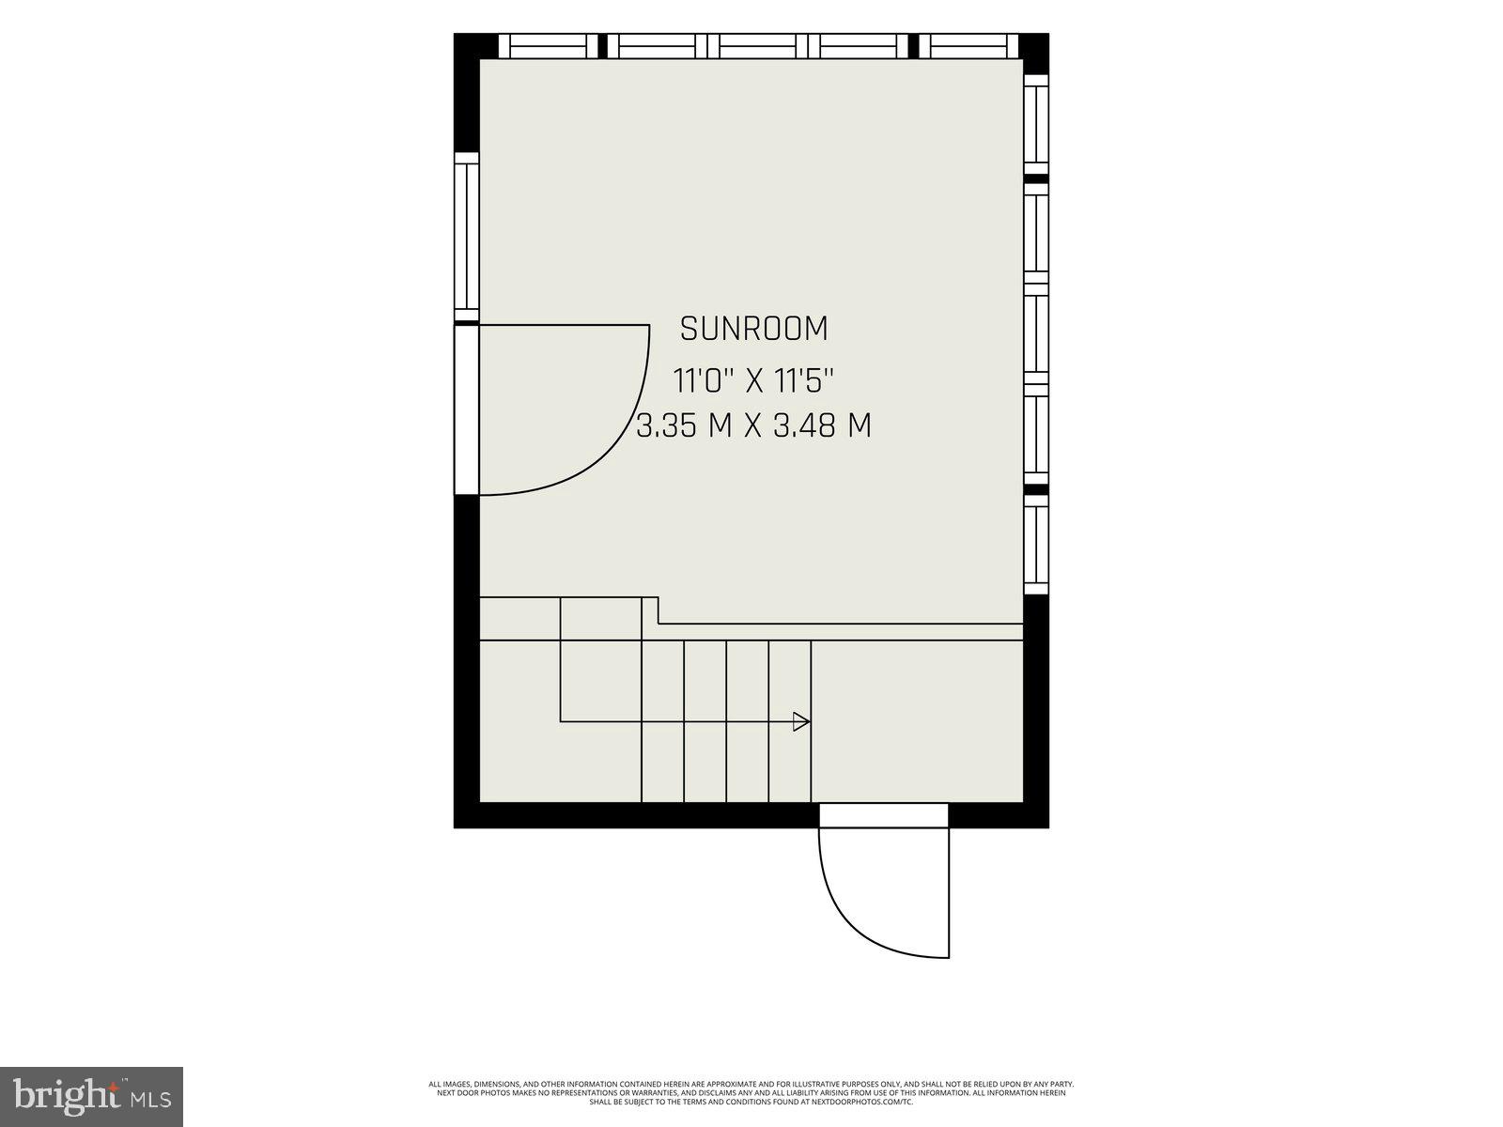
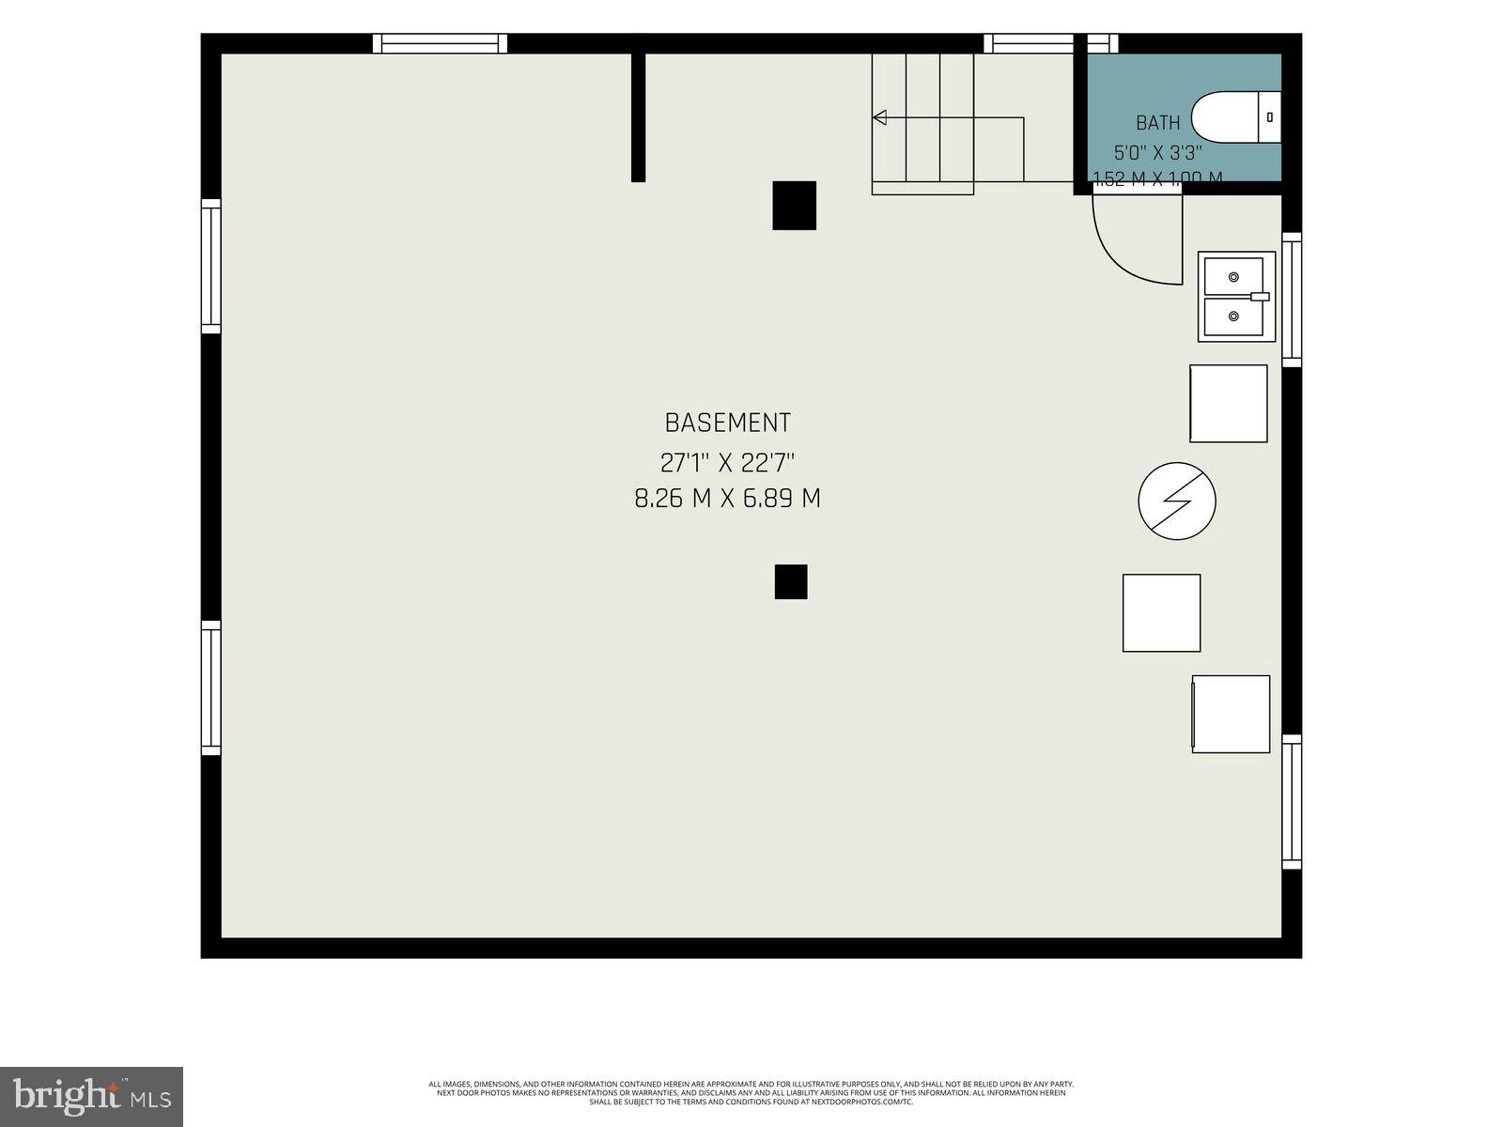
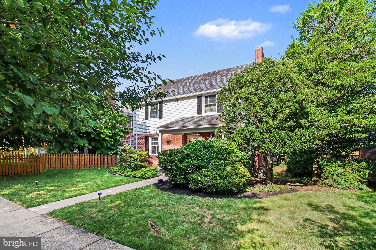
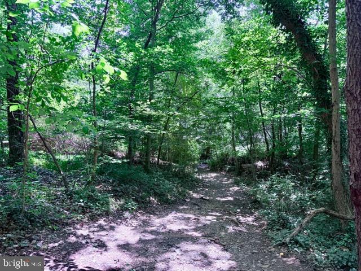
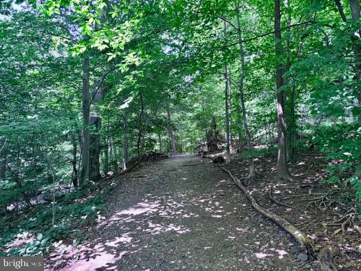
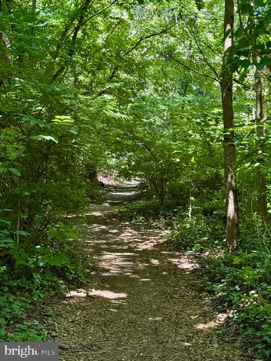
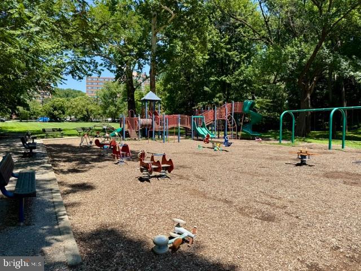
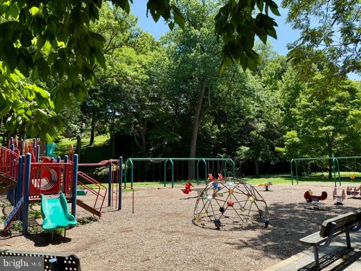
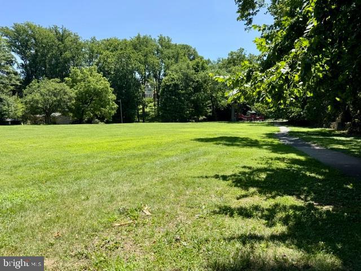
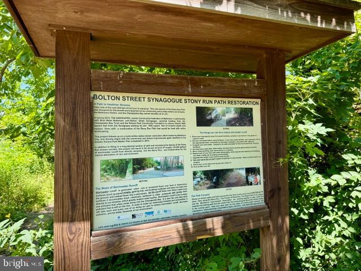
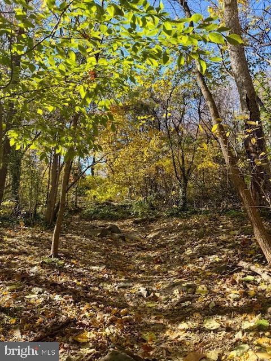
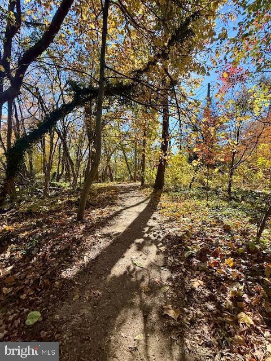
Nestled in the highly sought-after Keswick neighborhood, fondly known to the locals as Alonsoville, and within the coveted Roland Park school district, this beautifully maintained 3-bedroom, 1 full and 2 half bath Colonial offers timeless charm, thoughtful updates, and an unbeatable location. A welcoming covered front porch provides the perfect spot to enjoy your morning coffee before stepping inside to a spacious living room featuring a classic wood-burning fireplace with mantel. The traditional dining room flows seamlessly into the updated kitchen, where you'll find white shaker cabinetry, granite countertops, and stainless steel appliances (2026). Just off the kitchen, convenient access to the backyard makes outdoor dining and grilling effortless. At the rear of the home, a bright and versatile sunroom offers endless possibilities as a family room, home office, playroom, den, or even a potential main-level fourth bedroom. A side entrance leads directly to the expansive, level backyard—ideal for entertaining, gardening, pets, or simply relaxing outdoors. There is even a shady garden pergola! The property also offers space for a future parking pad and includes a detached one-car garage for additional storage or parking. Upstairs, you'll find a spacious, light-filled primary bedroom along with two additional bedrooms connected by a convenient Jack-and-Jill half bath. A full hall bath serves the upper level. The unfinished lower level provides incredible potential to customize the space to fit your needs. Currently used as an art studio, it also features a half bath, laundry area, mechanical space, and the generous open space that could easily become a recreation room, home gym, workshop, or additional living area. Recent improvements include a new central air conditioning system and new stainless steel kitchen appliances (2026), offering peace of mind for the next owner. Located just one block from Stony Run Park, you'll enjoy easy access to miles of scenic walking and jogging trails, green space, and nature right outside your door. Combined with walkability to neighborhood shops, restaurants, parks, schools, and local favorites, this home offers the very best of Baltimore living. Don't miss this rare opportunity to own a classic Keswick home in one of the city's most desirable neighborhoods.
Features & Amenities
Interior
-
Total Bedrooms
3
-
Bathrooms
1
-
1/2 Bathrooms
2
-
Above Grade Finished Area
1532.0
-
Basement YN
YES
-
Cooling YN
YES
-
Cooling
Central Air, Ductless, Electric
-
Fireplace YN
YES
-
Heating YN
YES
-
Heating
Natural Gas, Radiant
-
Pet friendly
N/A
Exterior
-
Garage
Yes
-
Garage spaces
1
-
Construction Materials
Brick
-
Parking
Off Street, On Street, Garage, Detached
-
Pool
No
-
Waterfront YN
NO
Area & Lot
-
Lot Size(acres)
0.13
-
Lot Size(square feet)
5,749
-
Property Type
Residential
-
Property Sub Type
Single Family Residence
-
Architectural Style
Colonial
Price
-
Sales Price
$595,000
-
Tax Amount
$7,799
-
Sq. Footage
1,552
-
Price/SqFt
$383
HOA
-
Association
No
School District
-
Elementary School
N/A
-
Middle School
N/A
-
High School
N/A
Property Features
-
New Construction
NO
-
Foundation Details
Permanent
-
Senior Community YN
NO
-
Sewer
Public Sewer
-
Tax Lot
022
-
Water Source
Public
Schedule a Showing
Showing scheduled successfully.
Mortgage calculator
Estimate your monthly mortgage payment, including the principal and interest, property taxes, and HOA. Adjust the values to generate a more accurate rate.
Your payment
Principal and Interest:
$
Property taxes:
$
HOA fees:
$
Total loan payment:
$
Total interest amount:
$
Location
County
BALTIMORE CITY
Elementary School
Middle School
High School
Listing Courtesy of Kate A Barnhart , Keller Williams Gateway LLC
RealHub Information is provided exclusively for consumers' personal, non-commercial use, and it may not be used for any purpose other than to identify prospective properties consumers may be interested in purchasing. All information deemed reliable but not guaranteed and should be independently verified. All properties are subject to prior sale, change or withdrawal. RealHub website owner shall not be responsible for any typographical errors, misinformation, misprints and shall be held totally harmless.


* Listings on this website come from the FMLS IDX Compilation and may be held by brokerage firms other than the owner of this website. The listing brokerage is identified in any listing details. Information is deemed reliable but is not guaranteed. If you believe any FMLS listing contains material that infringes your copyrighted work please click here to review our DMCA policy and learn how to submit a takedown request.© 2024 FMLS.
Related Properties

BALTIMORE
1218 W NORTHERN PARKWAY
4 Beds
3 Baths
1,890 Sq.Ft.
$509,900
MLS#: MDBA2210810

BALTIMORE
2213 BROOKFIELD AVENUE
5 Beds
5 Baths
4,320 Sq.Ft.
$525,000
MLS#: MDBA2205722

BALTIMORE
4021 BARRINGTON ROAD
12 Beds
2 Baths
3,323 Sq.Ft.
$599,900
MLS#: MDBA2205112

BALTIMORE
2507 TANEY ROAD
4 Beds
3 Baths
1,653 Sq.Ft.
$495,000
MLS#: MDBA2219024
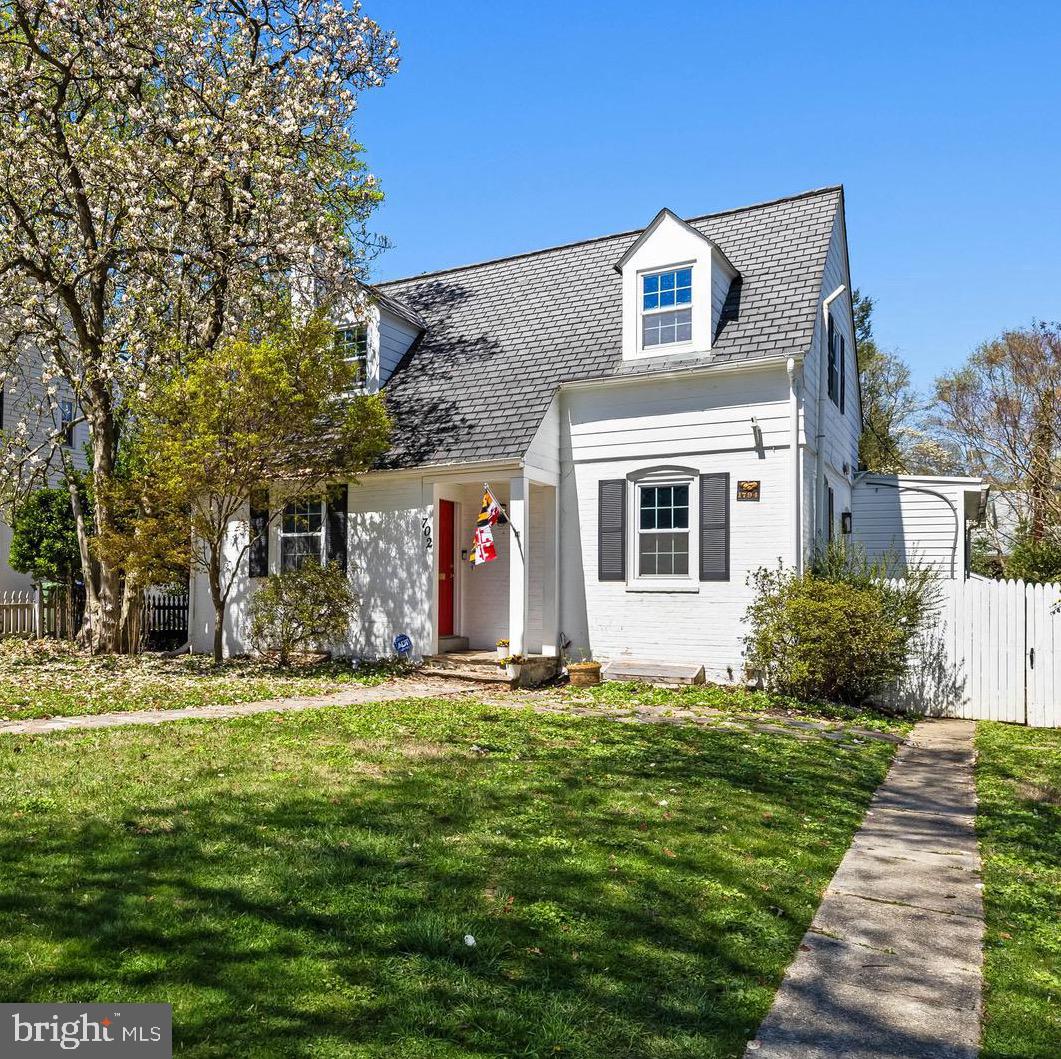
BALTIMORE
702 W MELROSE AVENUE
3 Beds
3 Baths
2,380 Sq.Ft.
$629,000
MLS#: MDBA2210372
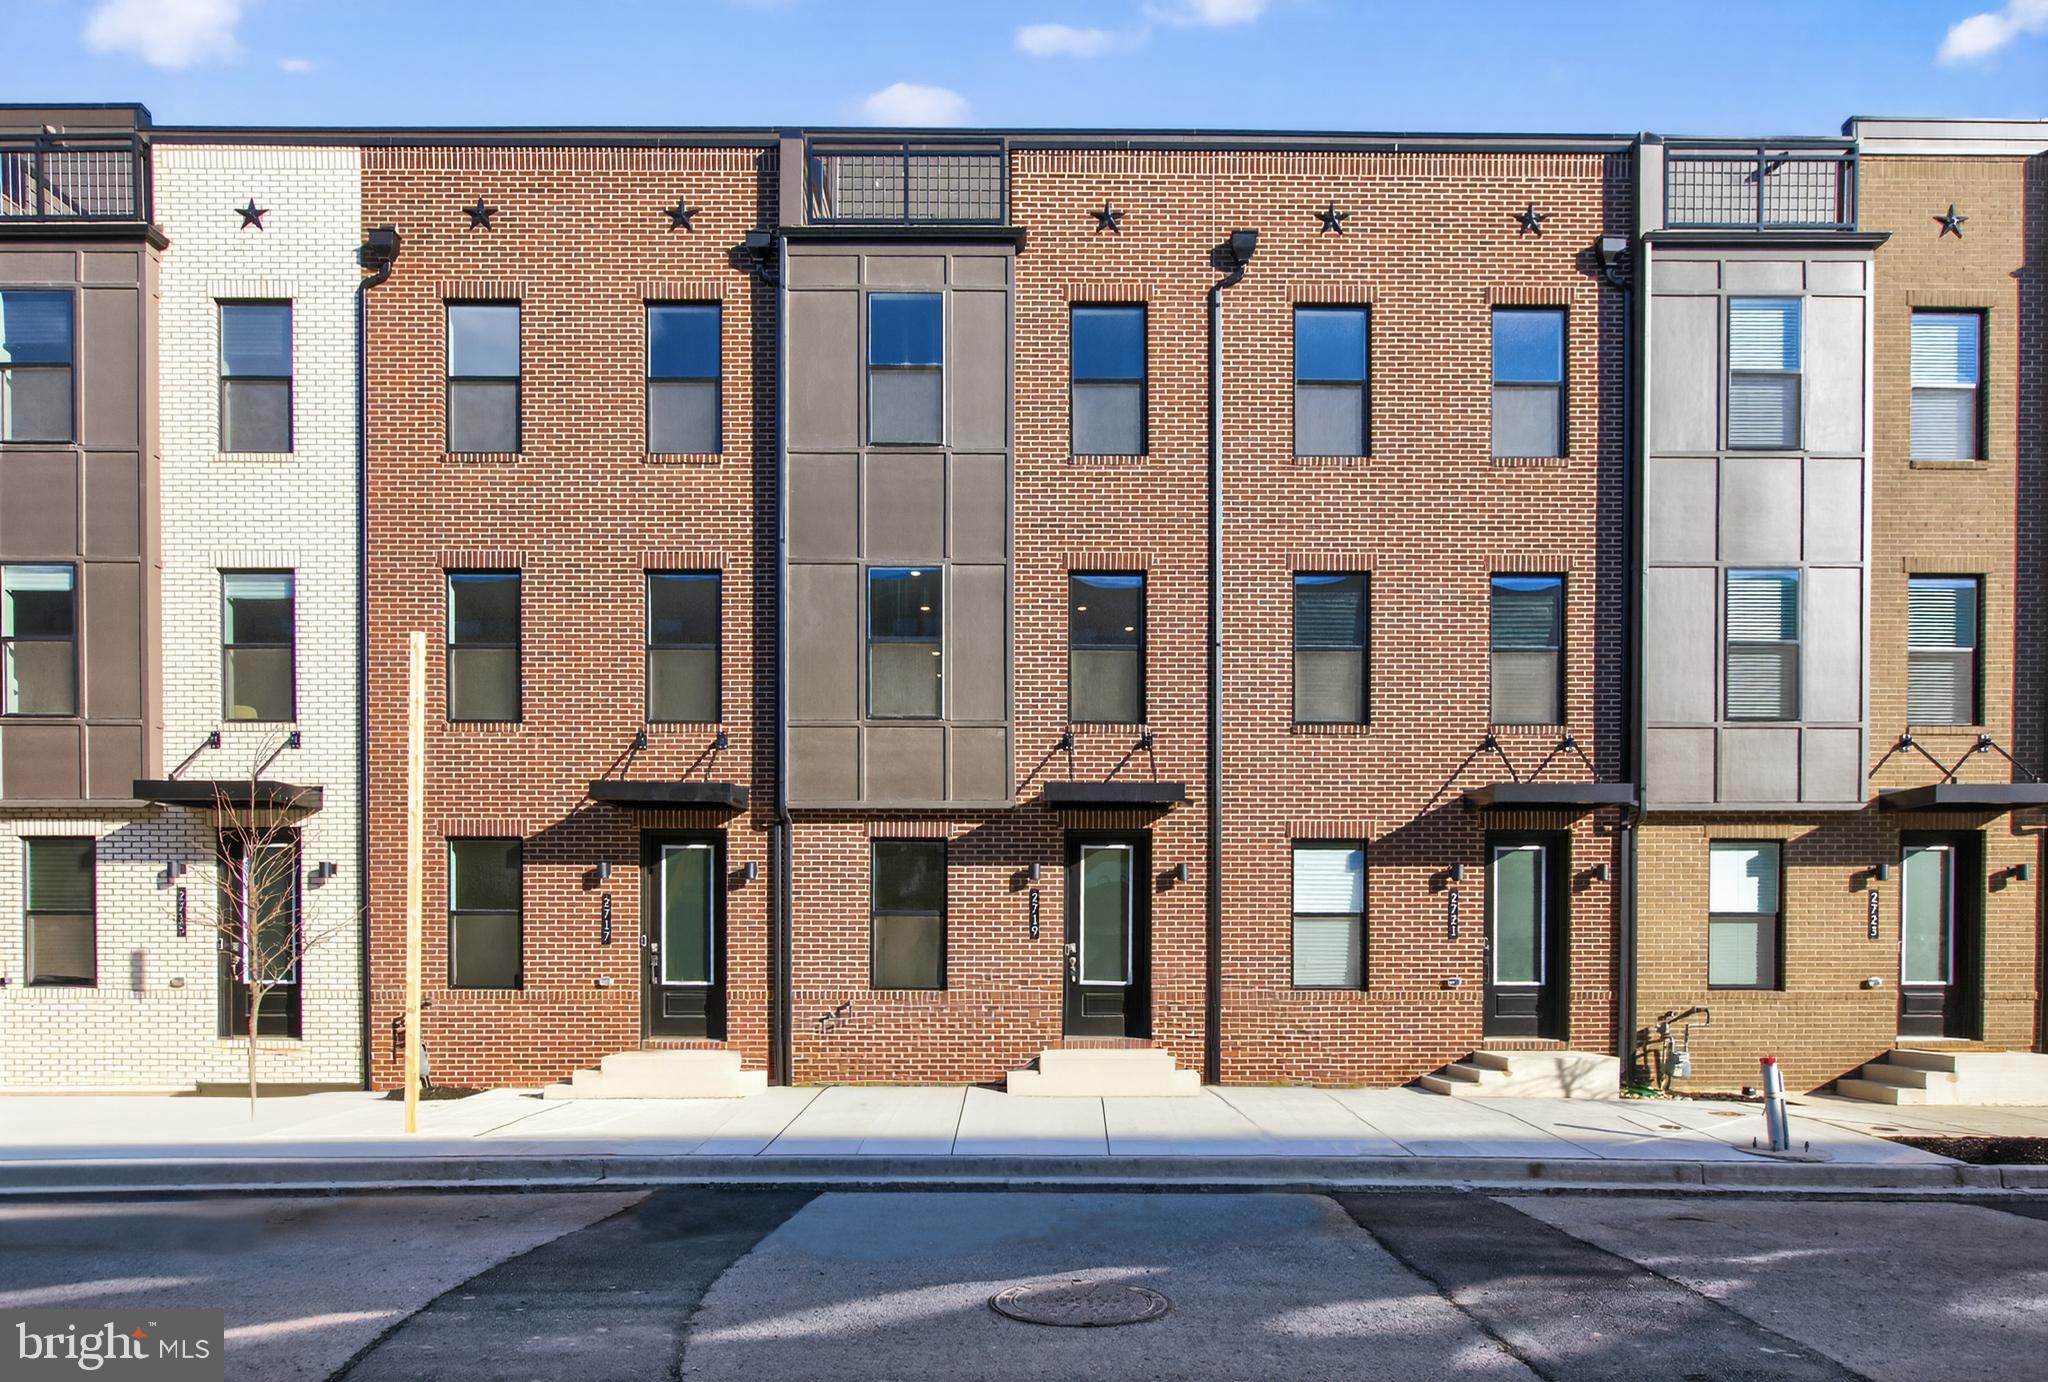
BALTIMORE
2719 LIGHT STREET
3 Beds
3 Baths
2,061 Sq.Ft.
$563,960
MLS#: MDBA2198972
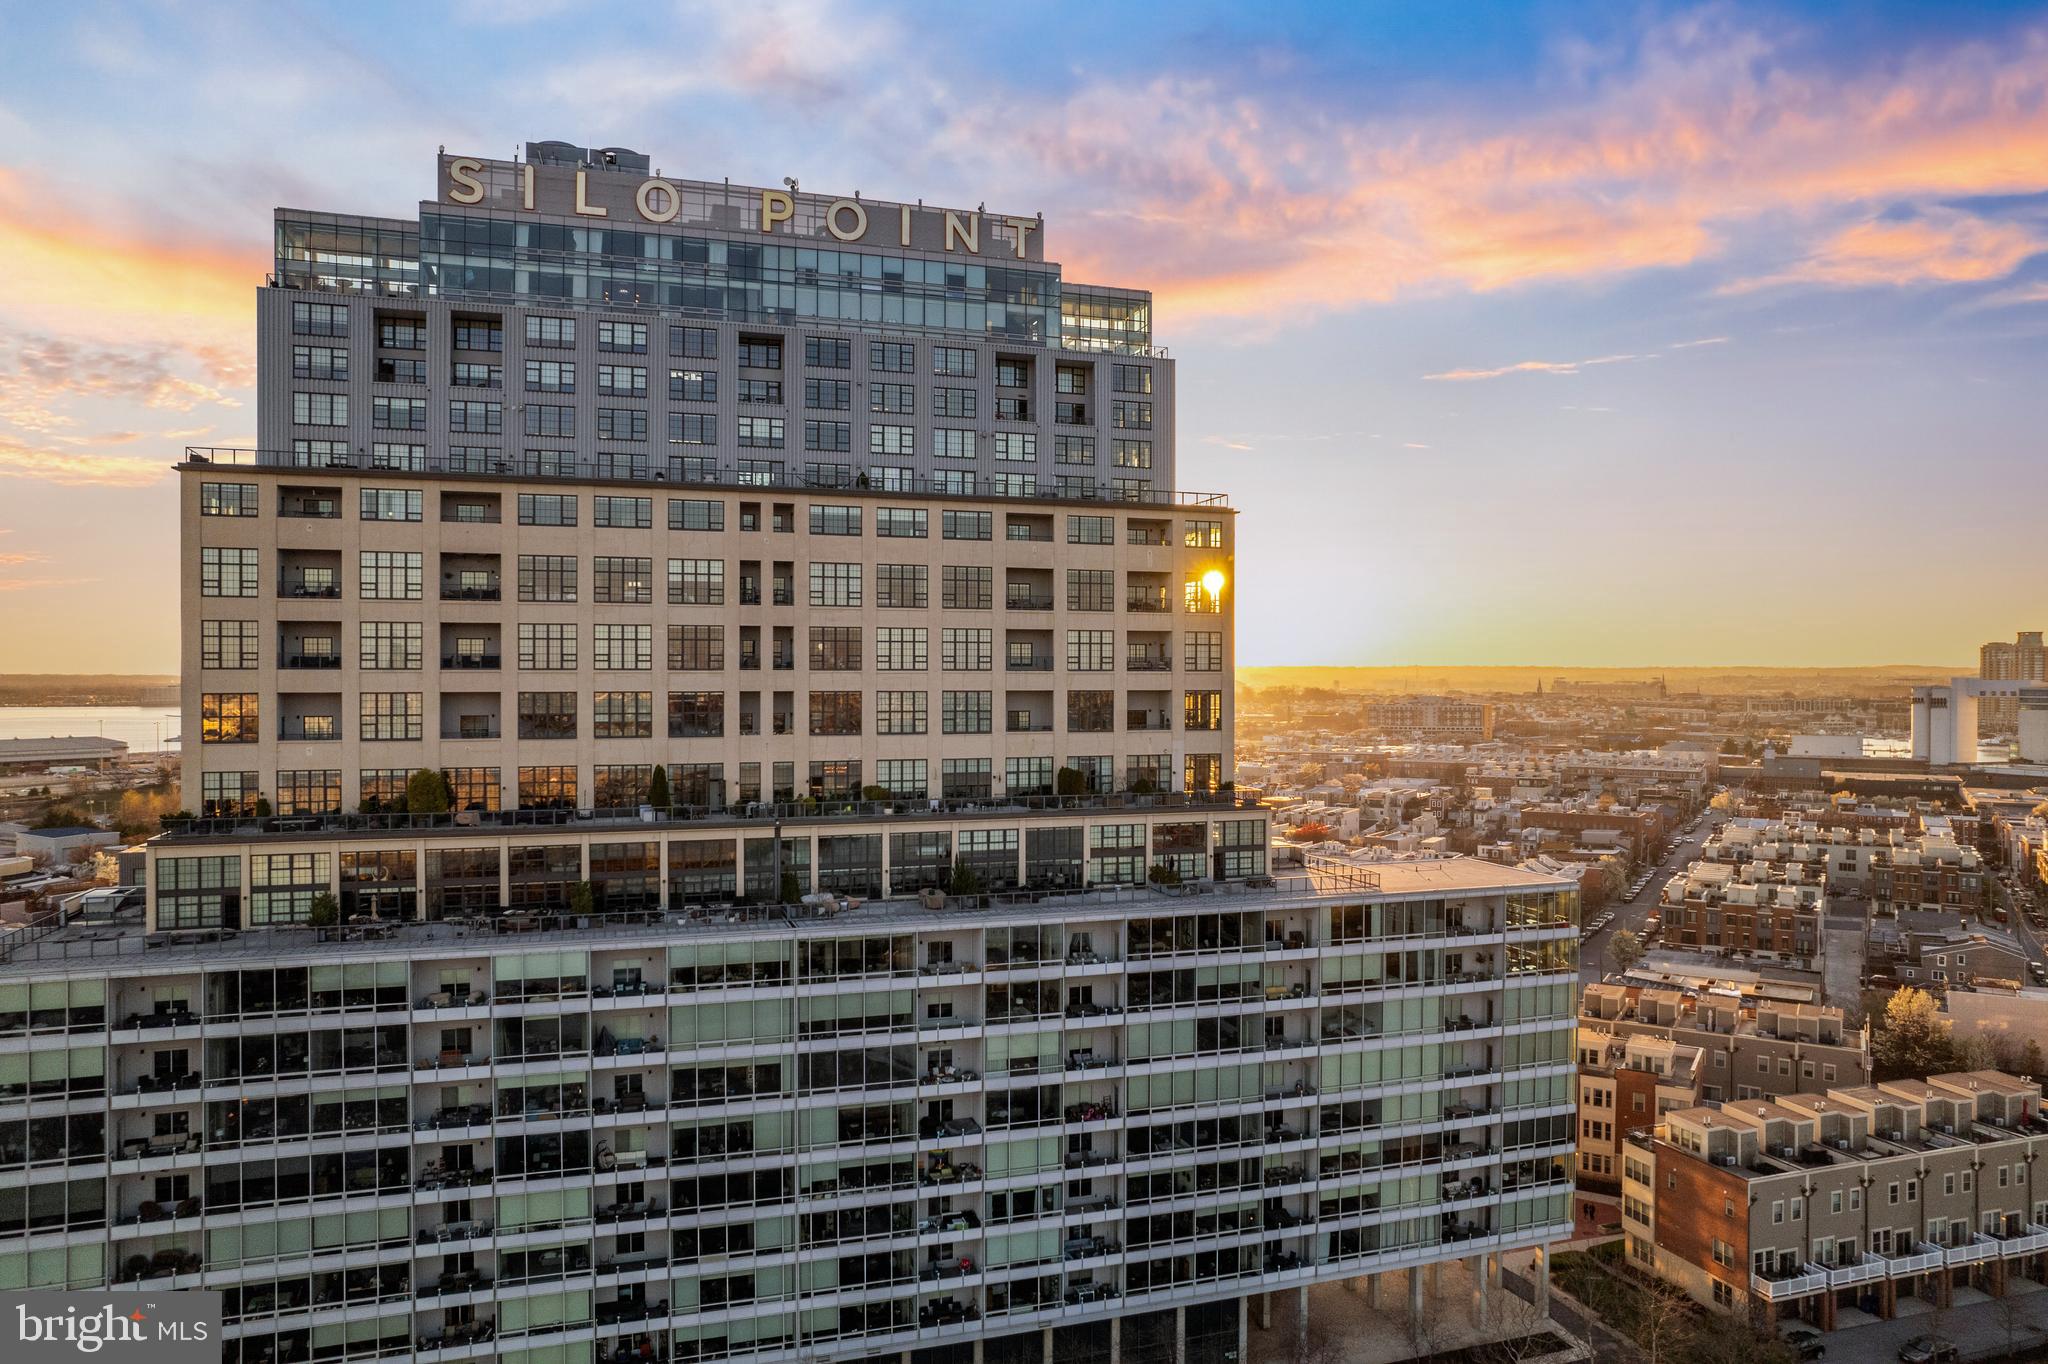
BALTIMORE
1200 STEUART STREET 713
2 Beds
2 Baths
1,860 Sq.Ft.
$549,000
MLS#: MDBA2204624
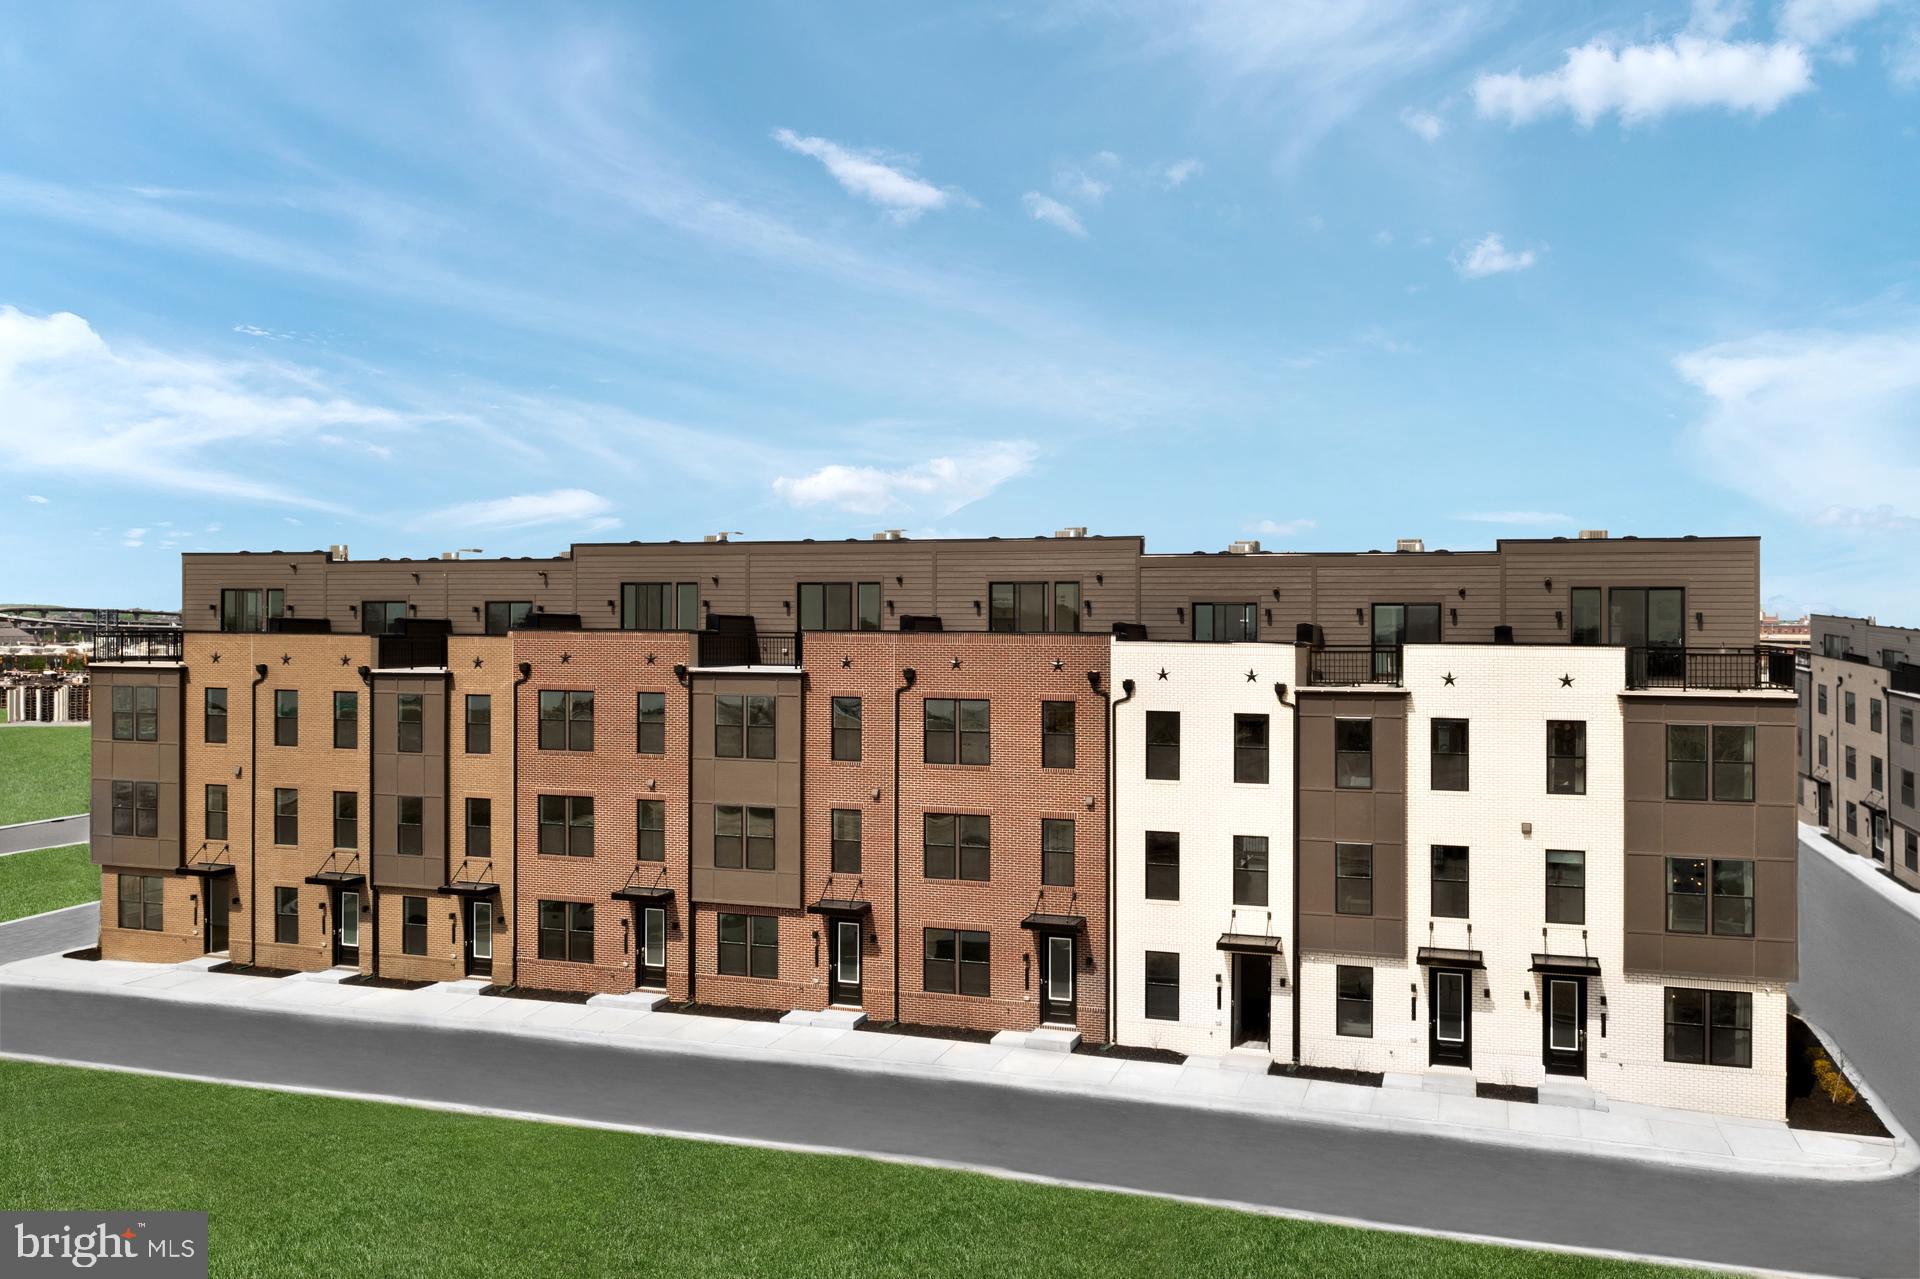
BALTIMORE
TBB CROWN STREET BRIDGTON
2 Beds
2 Baths
2,061 Sq.Ft.
$534,990
MLS#: MDBA2211246
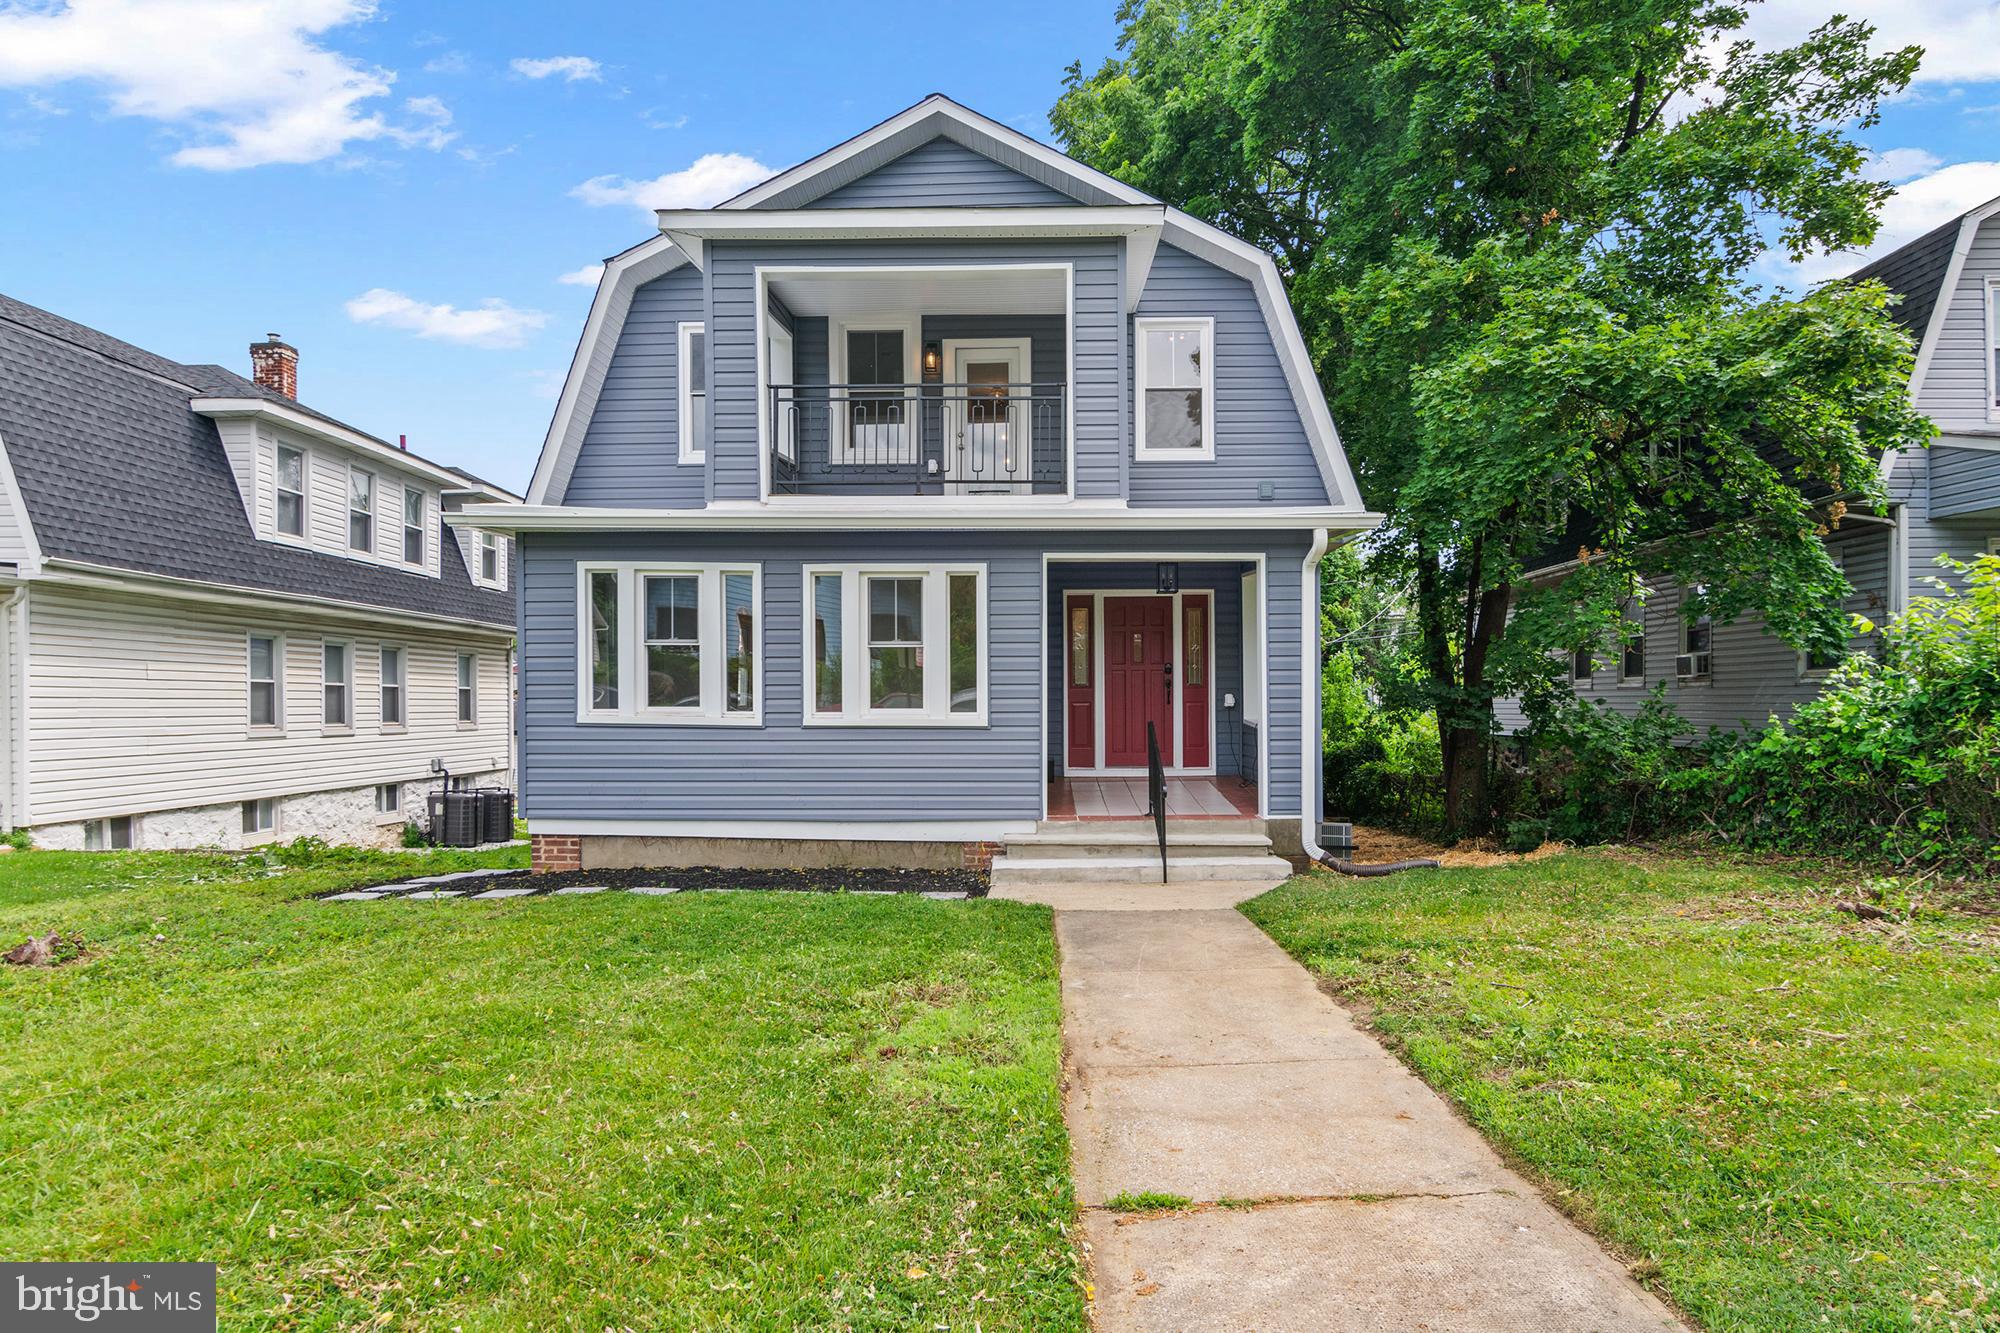
BALTIMORE
3507 W FOREST PARK AVENUE
6 Beds
4 Baths
2,530 Sq.Ft.
$480,000
MLS#: MDBA2220290
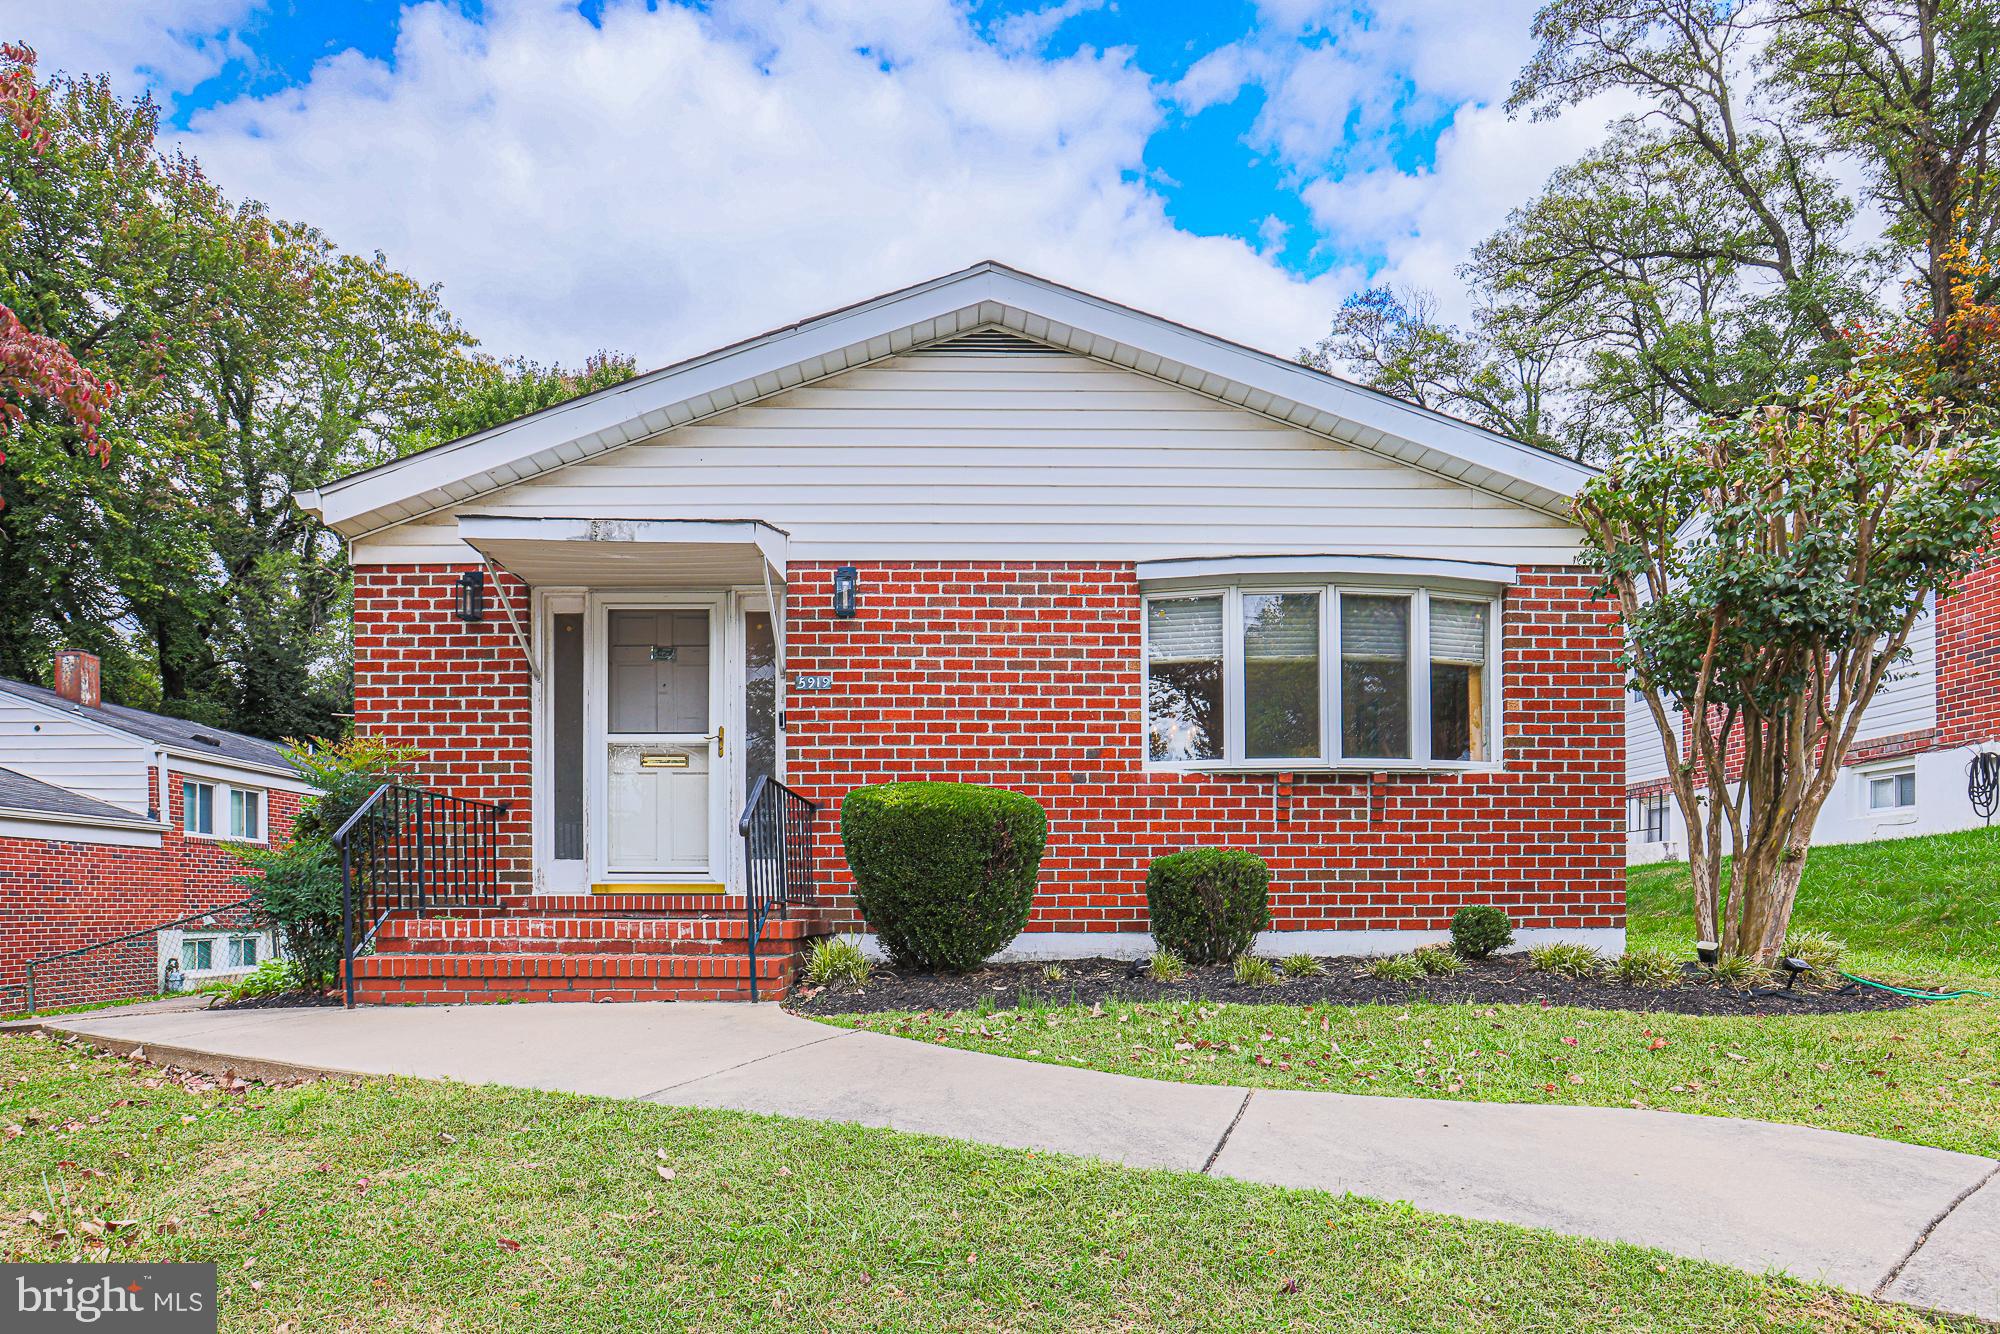
BALTIMORE
5919 WINNER AVENUE
6 Beds
3 Baths
2,408 Sq.Ft.
$499,900
MLS#: MDBA2211122
.png)