
Property
Beds
3
Full Baths
1
1/2 Baths
None
Year Built
1954
Sq.Footage
1,416
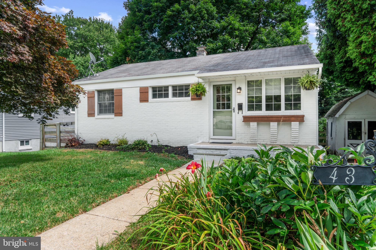
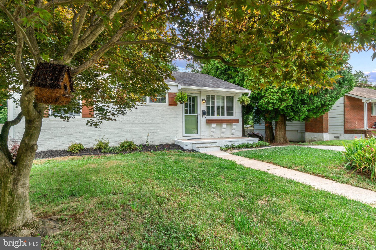
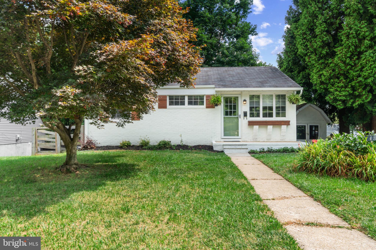
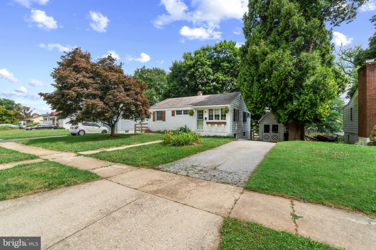
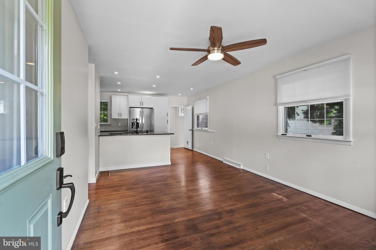
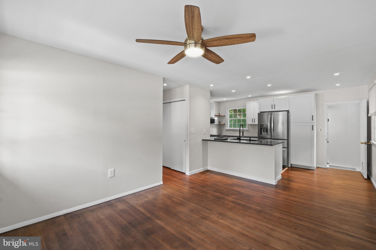
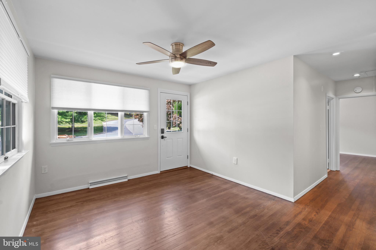
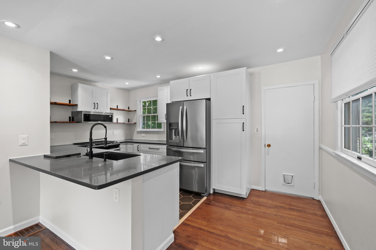
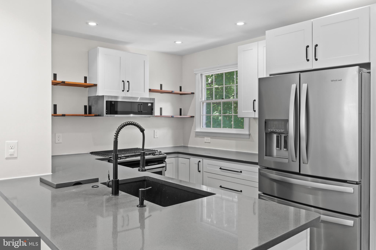
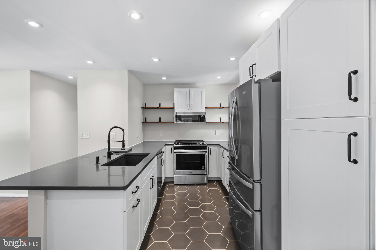
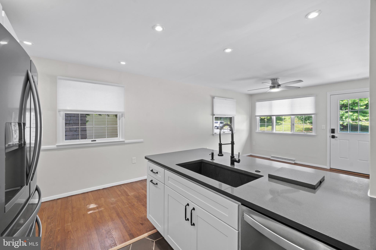
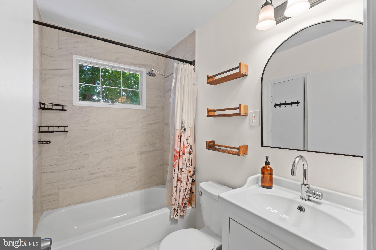
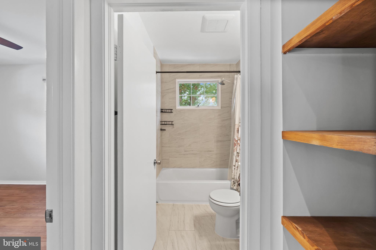
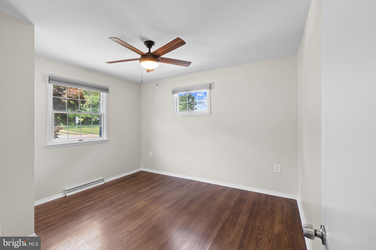
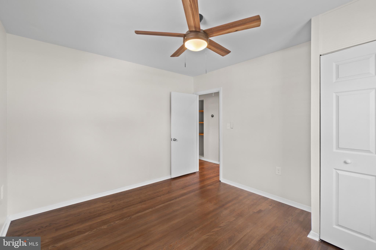
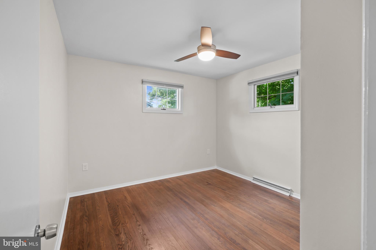
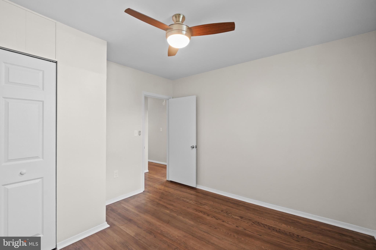
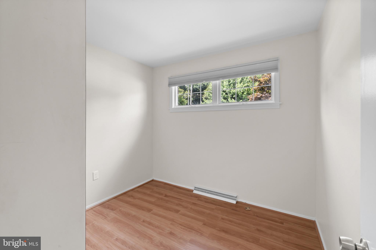
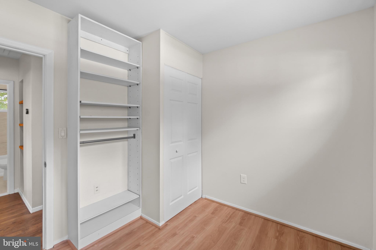
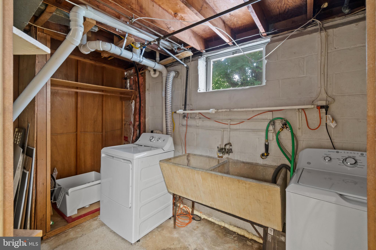
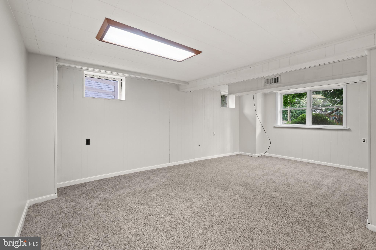
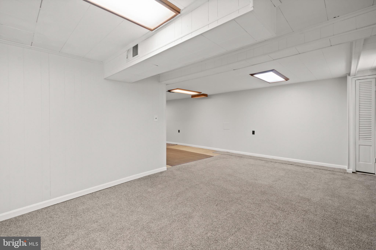
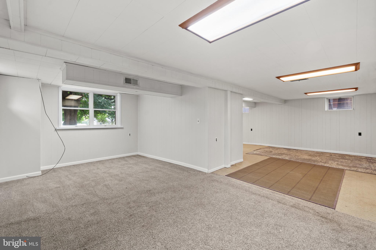
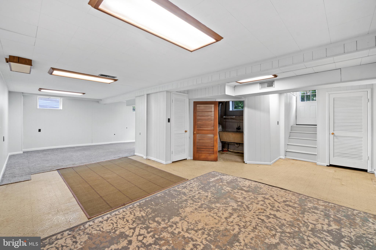
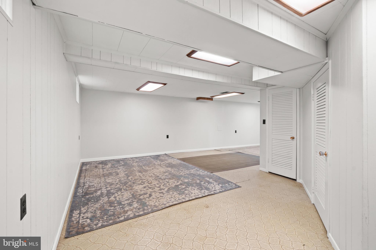
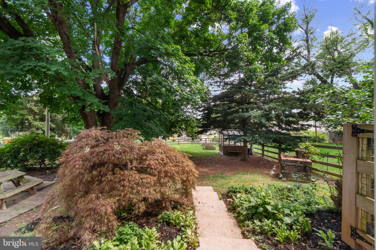
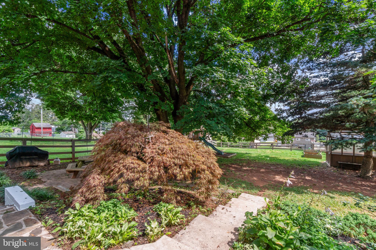
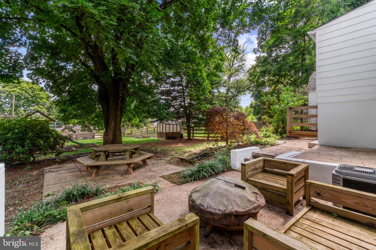
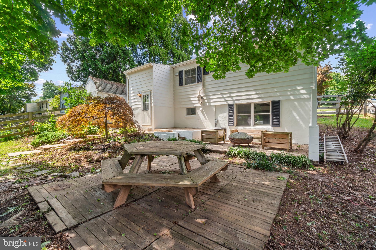
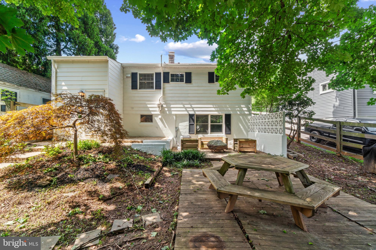
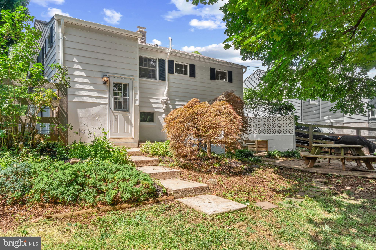
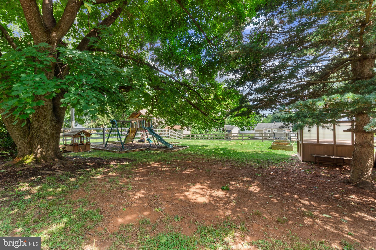
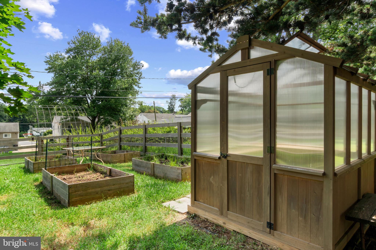
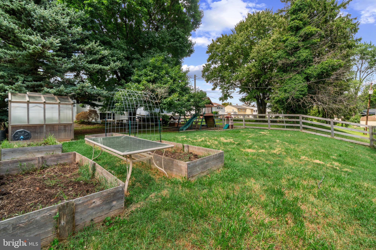
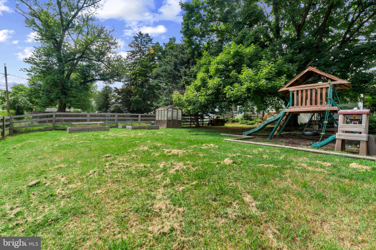
Welcome to 43 South Tollgate Road, an inviting home ready for its next chapter. Step inside to discover a bright, modern interior filled with natural light and designed for seamless comfort. The heart of the home is undoubtedly the newly renovated kitchen, a space thoughtfully designed for both culinary exploration and casual gatherings. It features sleek stainless steel appliances, quartz countertops, and a breakfast bar perfect for casual dining. Soft-close cabinetry, built-ins, and recessed lighting further enhance this thoughtfully designed space. The main level also highlights 3 bedrooms, a newly updated bathroom, hardwood flooring, ceiling fans, ceramic tile, freshly painted throughout and pull down attic ladder for additional storage. An expansive basement offers endless possibilities for a home theater, recreation room, or additional living space to add personal value. The convenience of a separate utility and laundry room provides added functionality. Outside, the property offers a personal sanctuary within an expansive fenced-in yard. You will find an ideal setting for al fresco dining and a versatile patio for entertaining. For those with a green thumb, the yard includes built-in raised garden beds and a beautiful greenhouse. Parking is convenient with both a private driveway and additional on-street options, ensuring plenty of space for you and your guests. Located in the heart of suburban living, this home is just minutes from shopping, dining, Mill Station, Metro Centre, and Stevenson University. With easy access to major commuter routes, everything you need is right around the corner.
Features & Amenities
Interior
-
Other Interior Features
Eat-in Kitchen, Ceiling Fan(s), Recessed Lighting, Other, Built-in Features, Open Floorplan
-
Total Bedrooms
3
-
Bathrooms
1
-
Above Grade Finished Area
840.0
-
Basement YN
YES
-
Cooling YN
YES
-
Cooling
Central Air, Ceiling Fan(s), Electric
-
Fireplace YN
NO
-
Heating YN
YES
-
Heating
Exhaust Fan, Natural Gas, Forced Air
-
Main Level Bedrooms
3
-
Pet friendly
N/A
Exterior
-
Garage
No
-
Construction Materials
Brick, Other
-
Other Exterior Features
Barbecue, Other
-
Parking
On Street, Driveway
-
Patio and Porch Features
Patio, Porch
-
Pool
No
-
Waterfront YN
NO
Area & Lot
-
Lot Features
Level, Other, Cleared, Back Yard
-
Lot Size(acres)
0.23
-
Lot Size(square feet)
10,213
-
Property Type
Residential
-
Property Sub Type
Single Family Residence
-
Architectural Style
Ranch/Rambler
Price
-
Sales Price
$335,000
-
Tax Amount
$2,568
-
Financing Options
Cash, Conventional, FHA, VA, Other
-
Sq. Footage
1,416
-
Price/SqFt
$236
HOA
-
Association
No
School District
-
Elementary School
N/A
-
Middle School
N/A
-
High School
N/A
Property Features
-
New Construction
NO
-
Foundation Details
Slab
-
Senior Community YN
NO
-
Sewer
Public Sewer
-
Tax Lot
14
-
Water Source
Public
Schedule a Showing
Showing scheduled successfully.
Mortgage calculator
Estimate your monthly mortgage payment, including the principal and interest, property taxes, and HOA. Adjust the values to generate a more accurate rate.
Your payment
Principal and Interest:
$
Property taxes:
$
HOA fees:
$
Total loan payment:
$
Total interest amount:
$
Location
County
BALTIMORE
Elementary School
Middle School
High School
Listing Courtesy of Deborah A Modisette , O'Conor, Mooney & Fitzgerald
RealHub Information is provided exclusively for consumers' personal, non-commercial use, and it may not be used for any purpose other than to identify prospective properties consumers may be interested in purchasing. All information deemed reliable but not guaranteed and should be independently verified. All properties are subject to prior sale, change or withdrawal. RealHub website owner shall not be responsible for any typographical errors, misinformation, misprints and shall be held totally harmless.


* Listings on this website come from the FMLS IDX Compilation and may be held by brokerage firms other than the owner of this website. The listing brokerage is identified in any listing details. Information is deemed reliable but is not guaranteed. If you believe any FMLS listing contains material that infringes your copyrighted work please click here to review our DMCA policy and learn how to submit a takedown request.© 2024 FMLS.
Related Properties
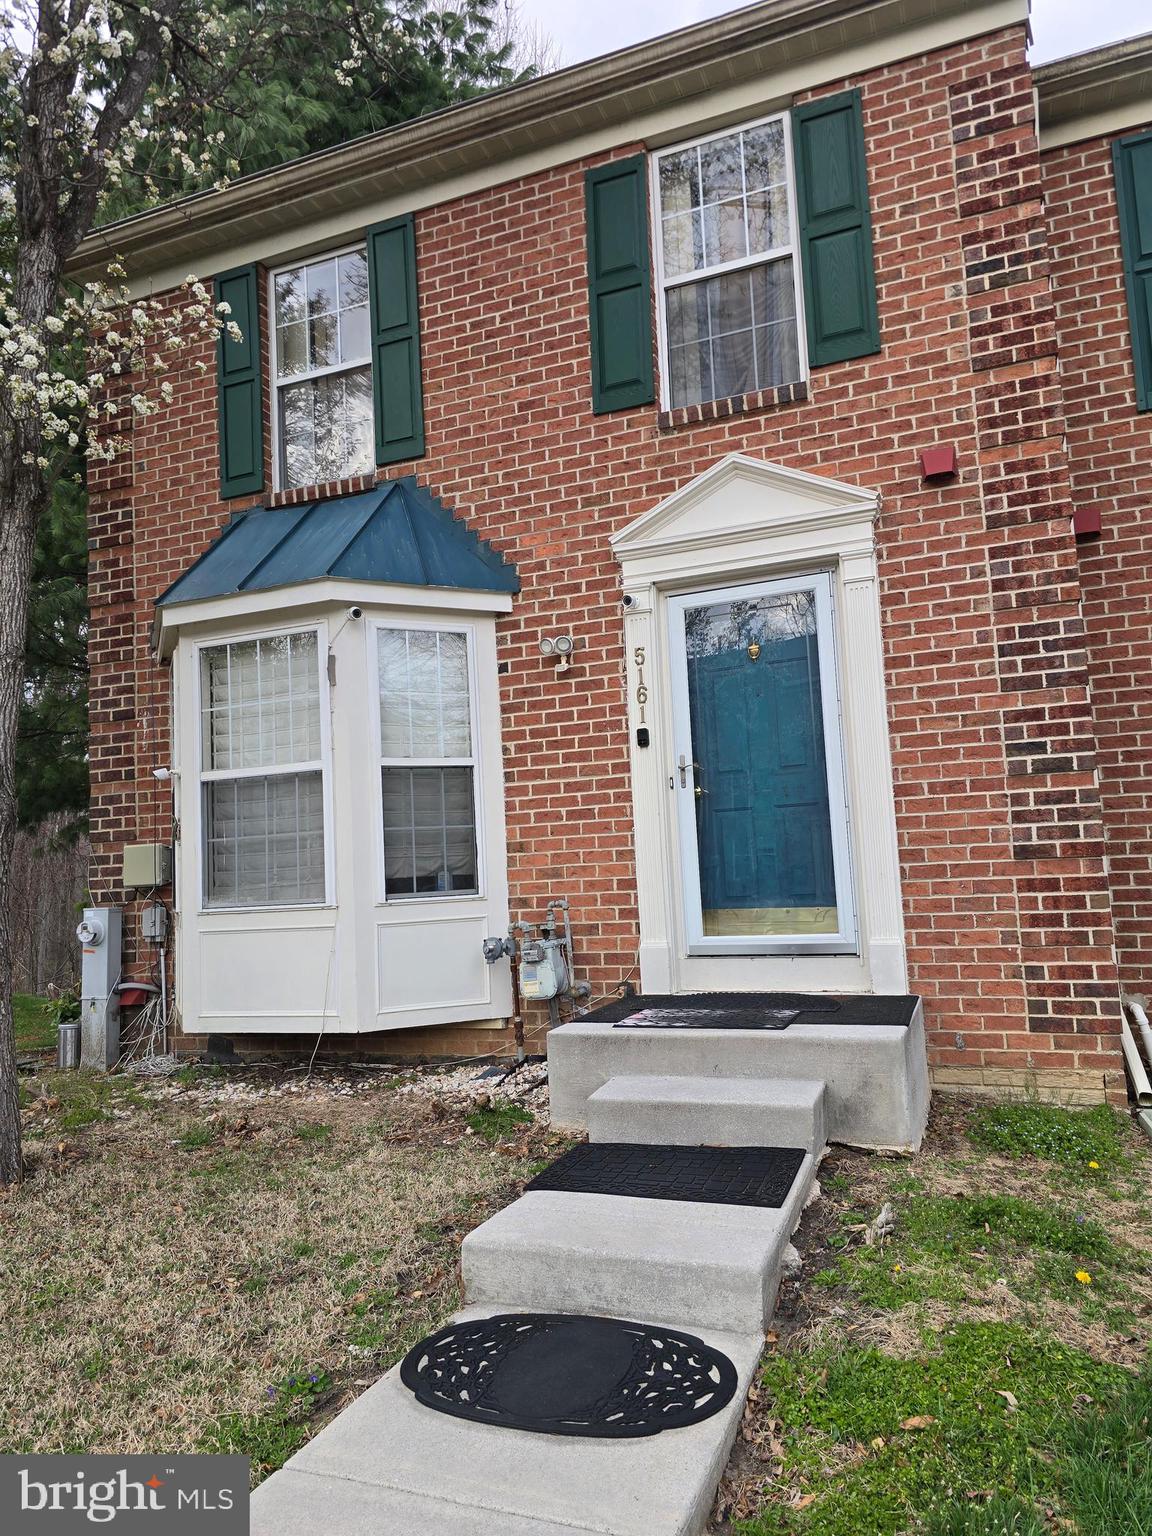
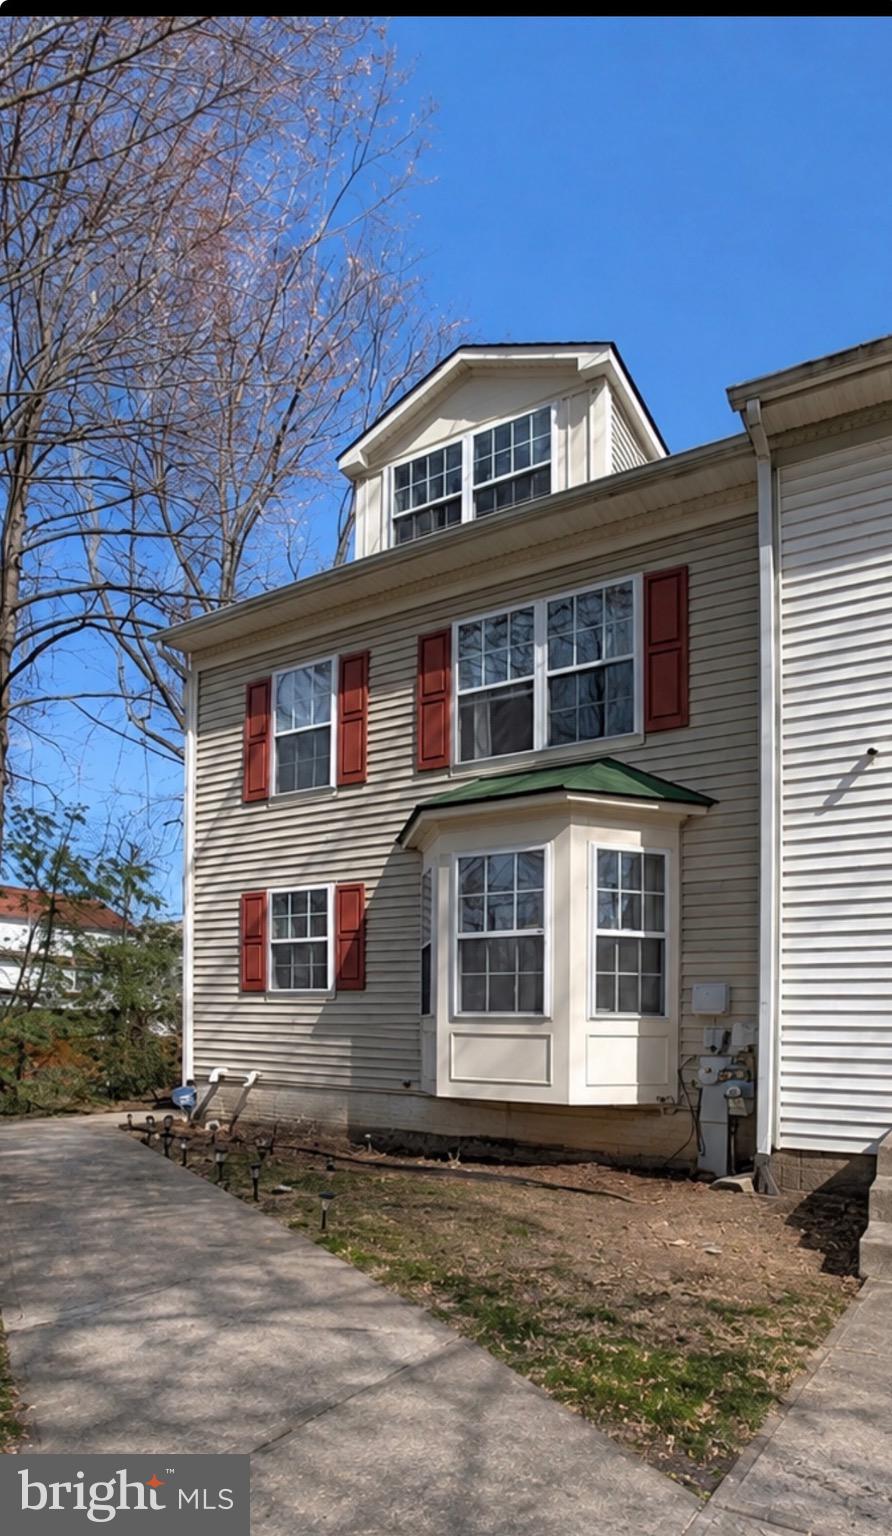
OWINGS MILLS
5161 SPRING WILLOW COURT
3 Beds
2 Baths
2,072 Sq.Ft.
$379,900
MLS#: MDBC2158312
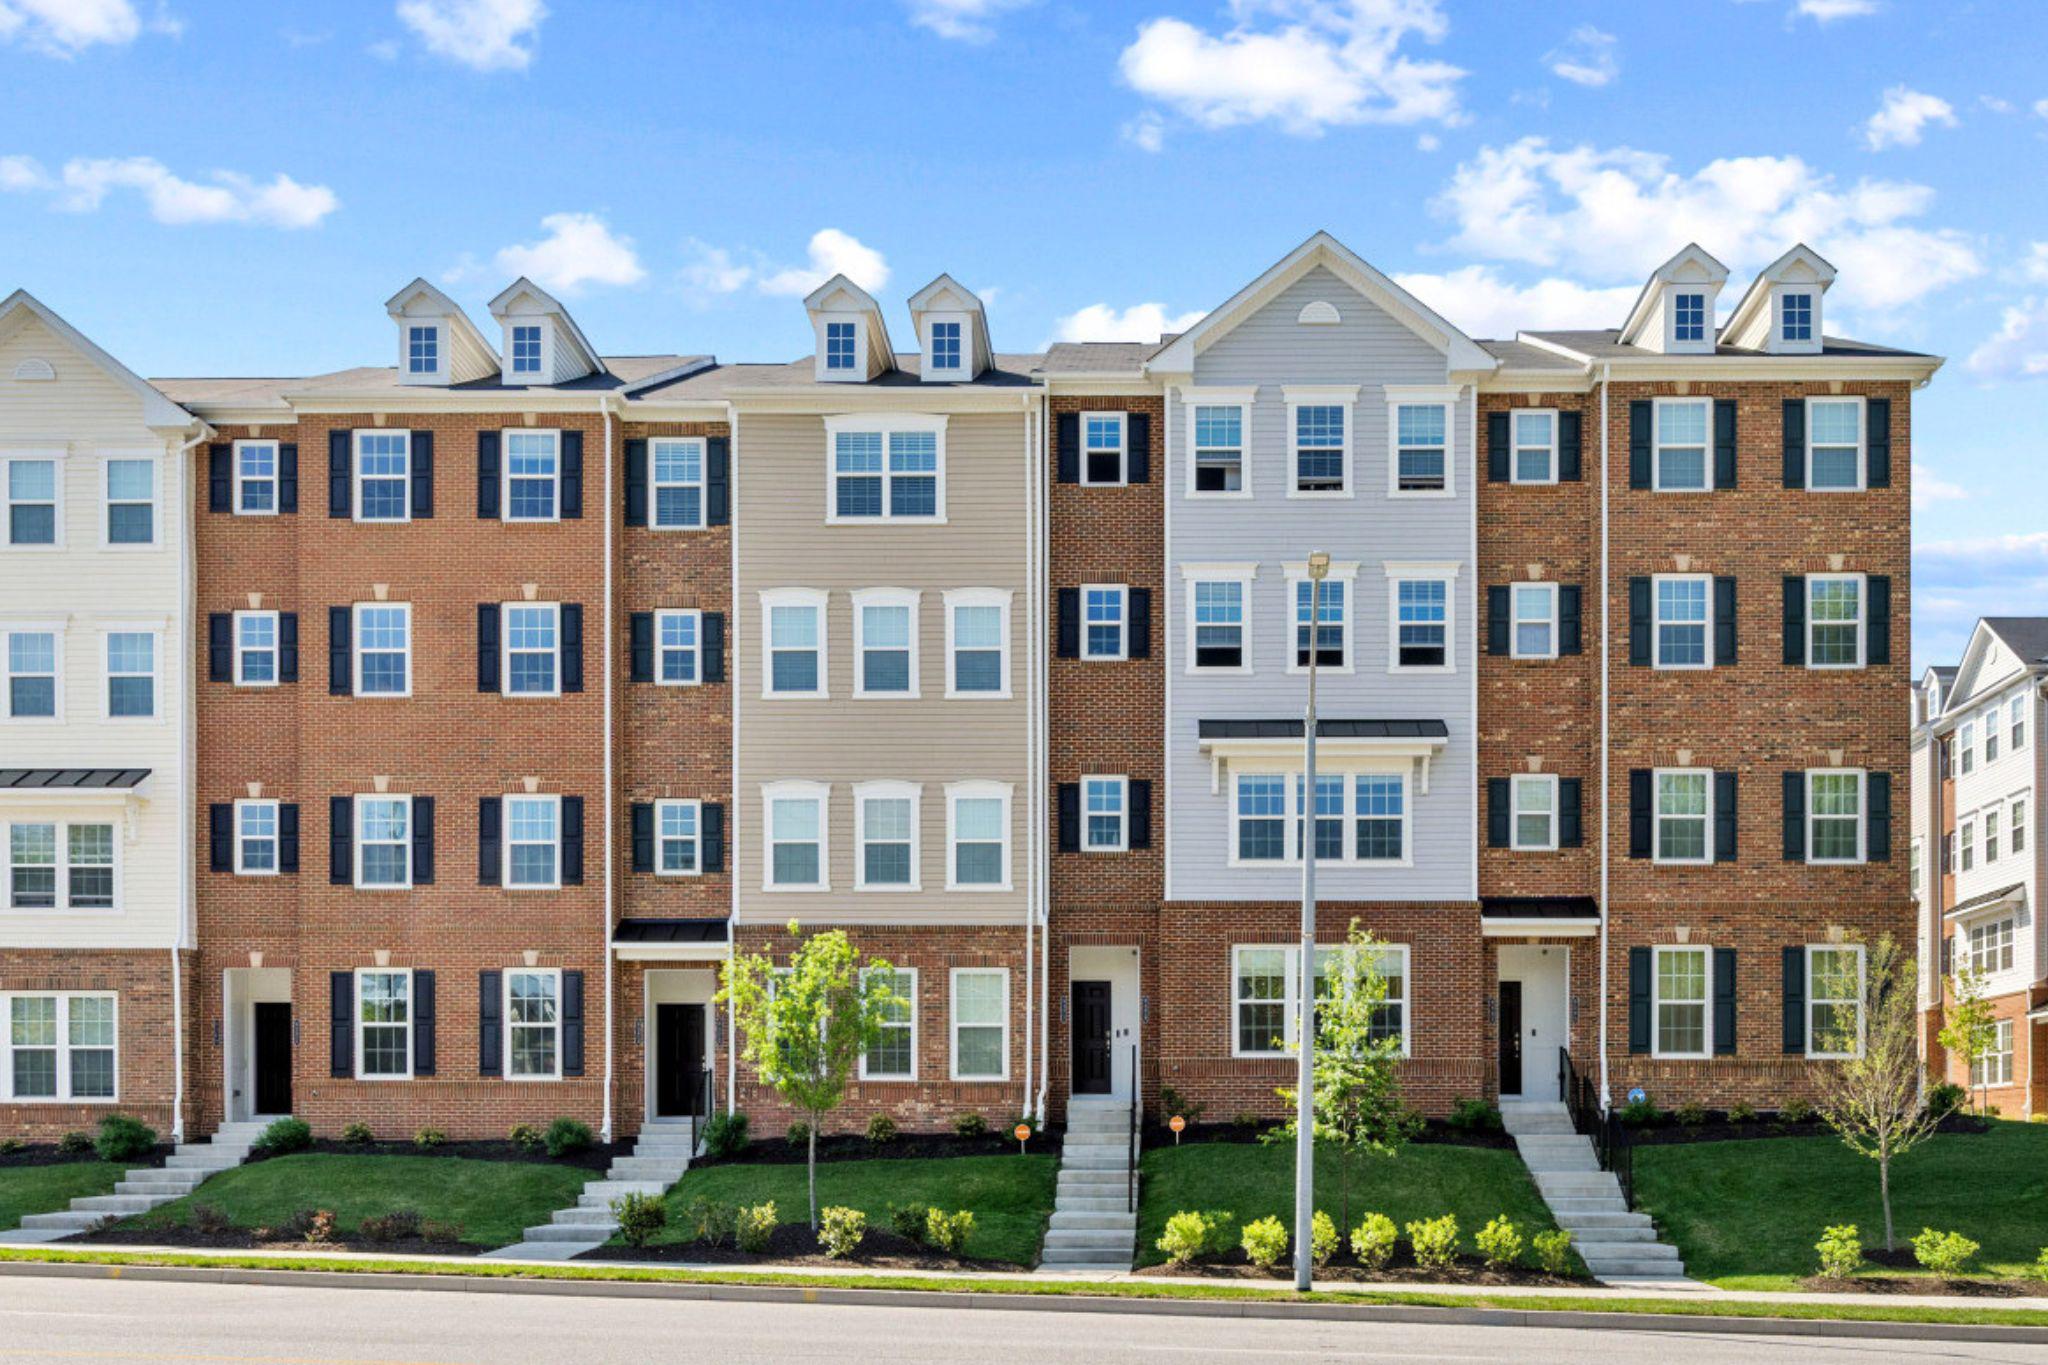
OWINGS MILLS
9847 BON HAVEN LANE
3 Beds
2 Baths
1,564 Sq.Ft.
$400,000
MLS#: MDBC2163174
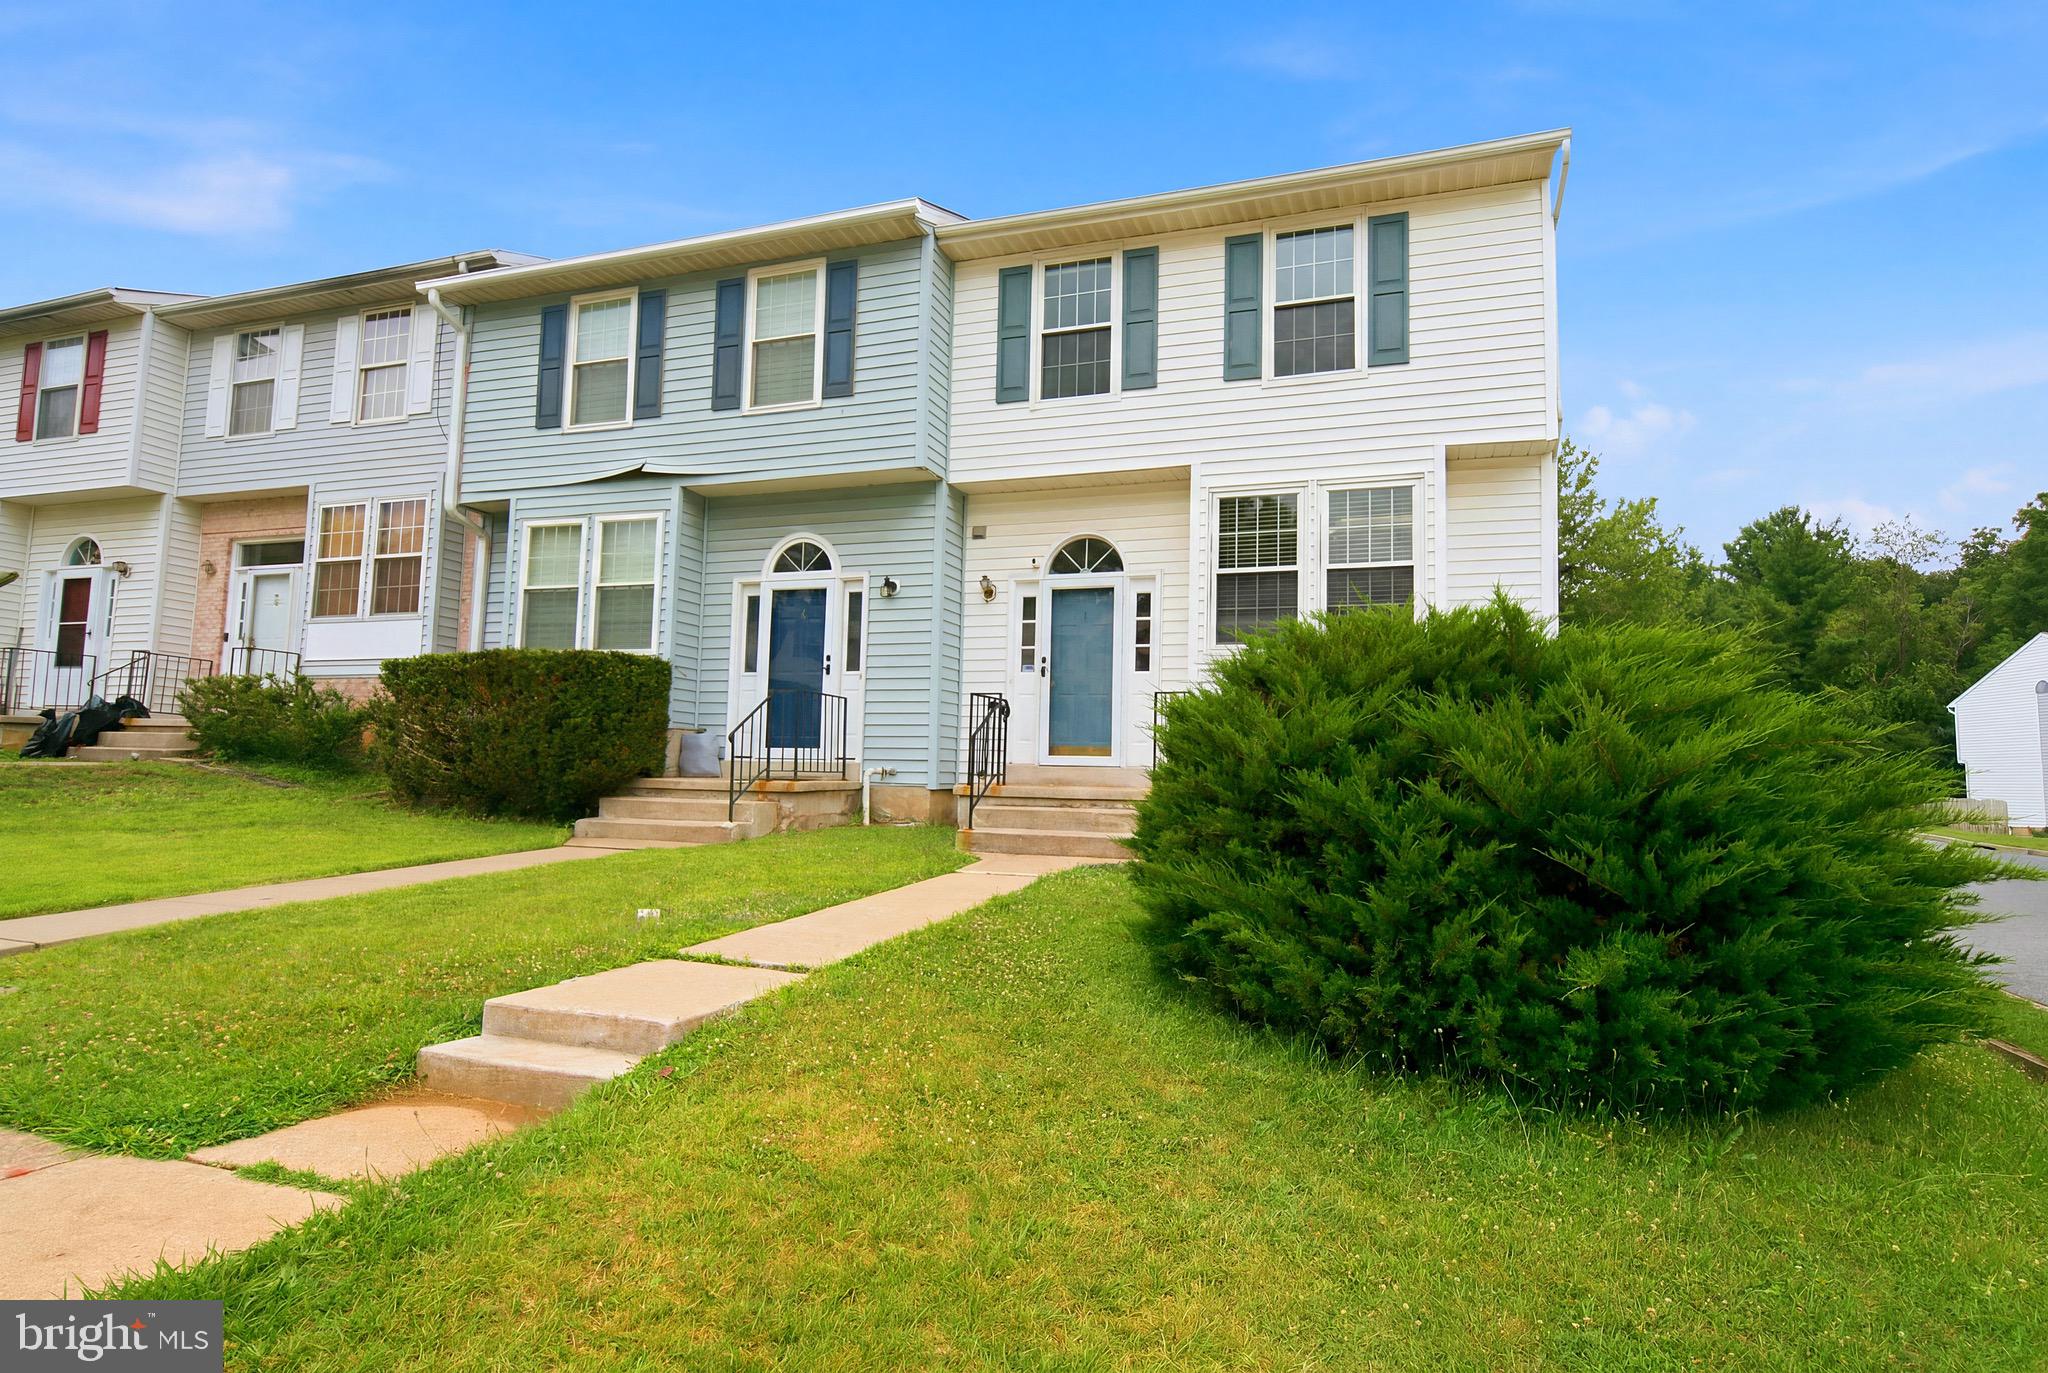
OWINGS MILLS
9379 SENEY LN 511
2 Beds
2 Baths
1,720 Sq.Ft.
$399,995
MLS#: MDBC2158188
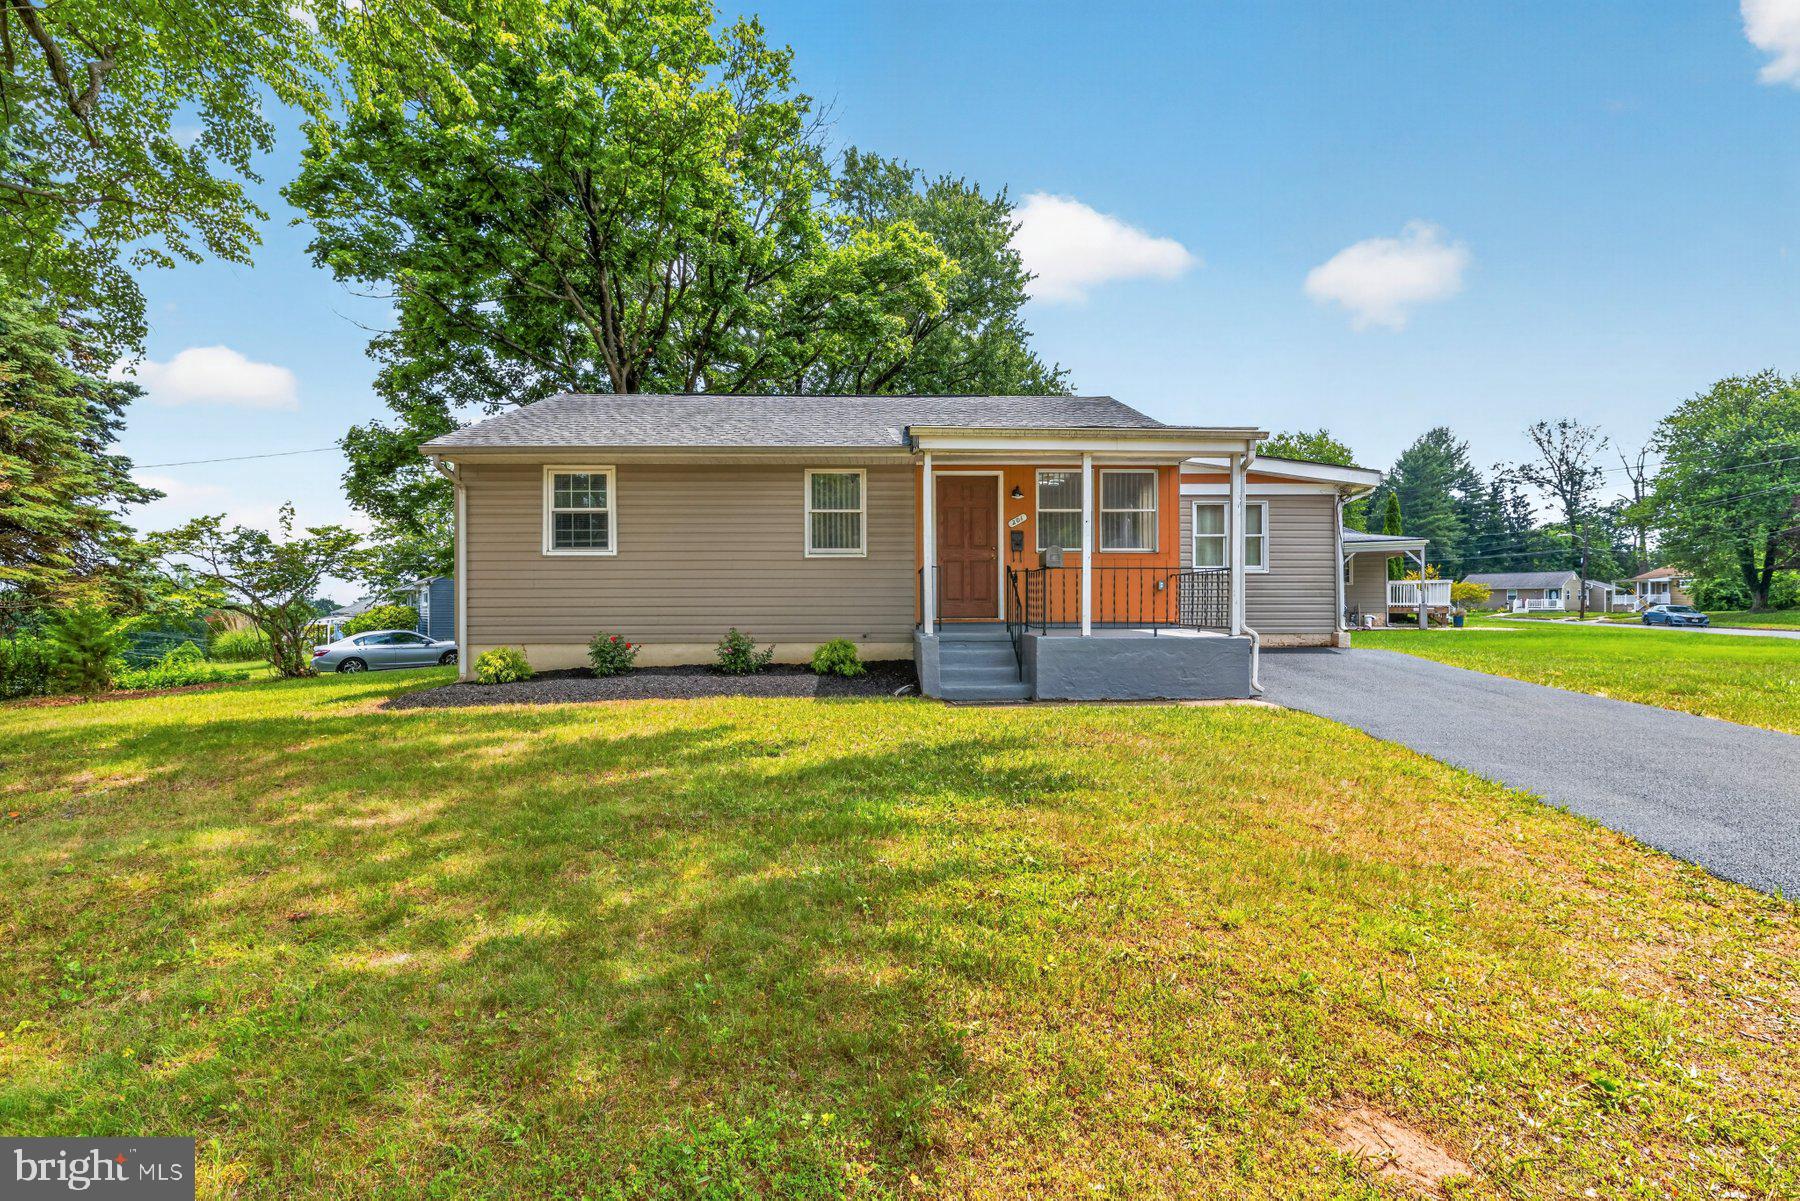
OWINGS MILLS
1 SAMANTHA COURT
3 Beds
2 Baths
1,814 Sq.Ft.
$340,000
MLS#: MDBC2168940
OWINGS MILLS
201 UPPERGATE COURT
3 Beds
2 Baths
1,080 Sq.Ft.
$319,997
MLS#: MDBC2165800
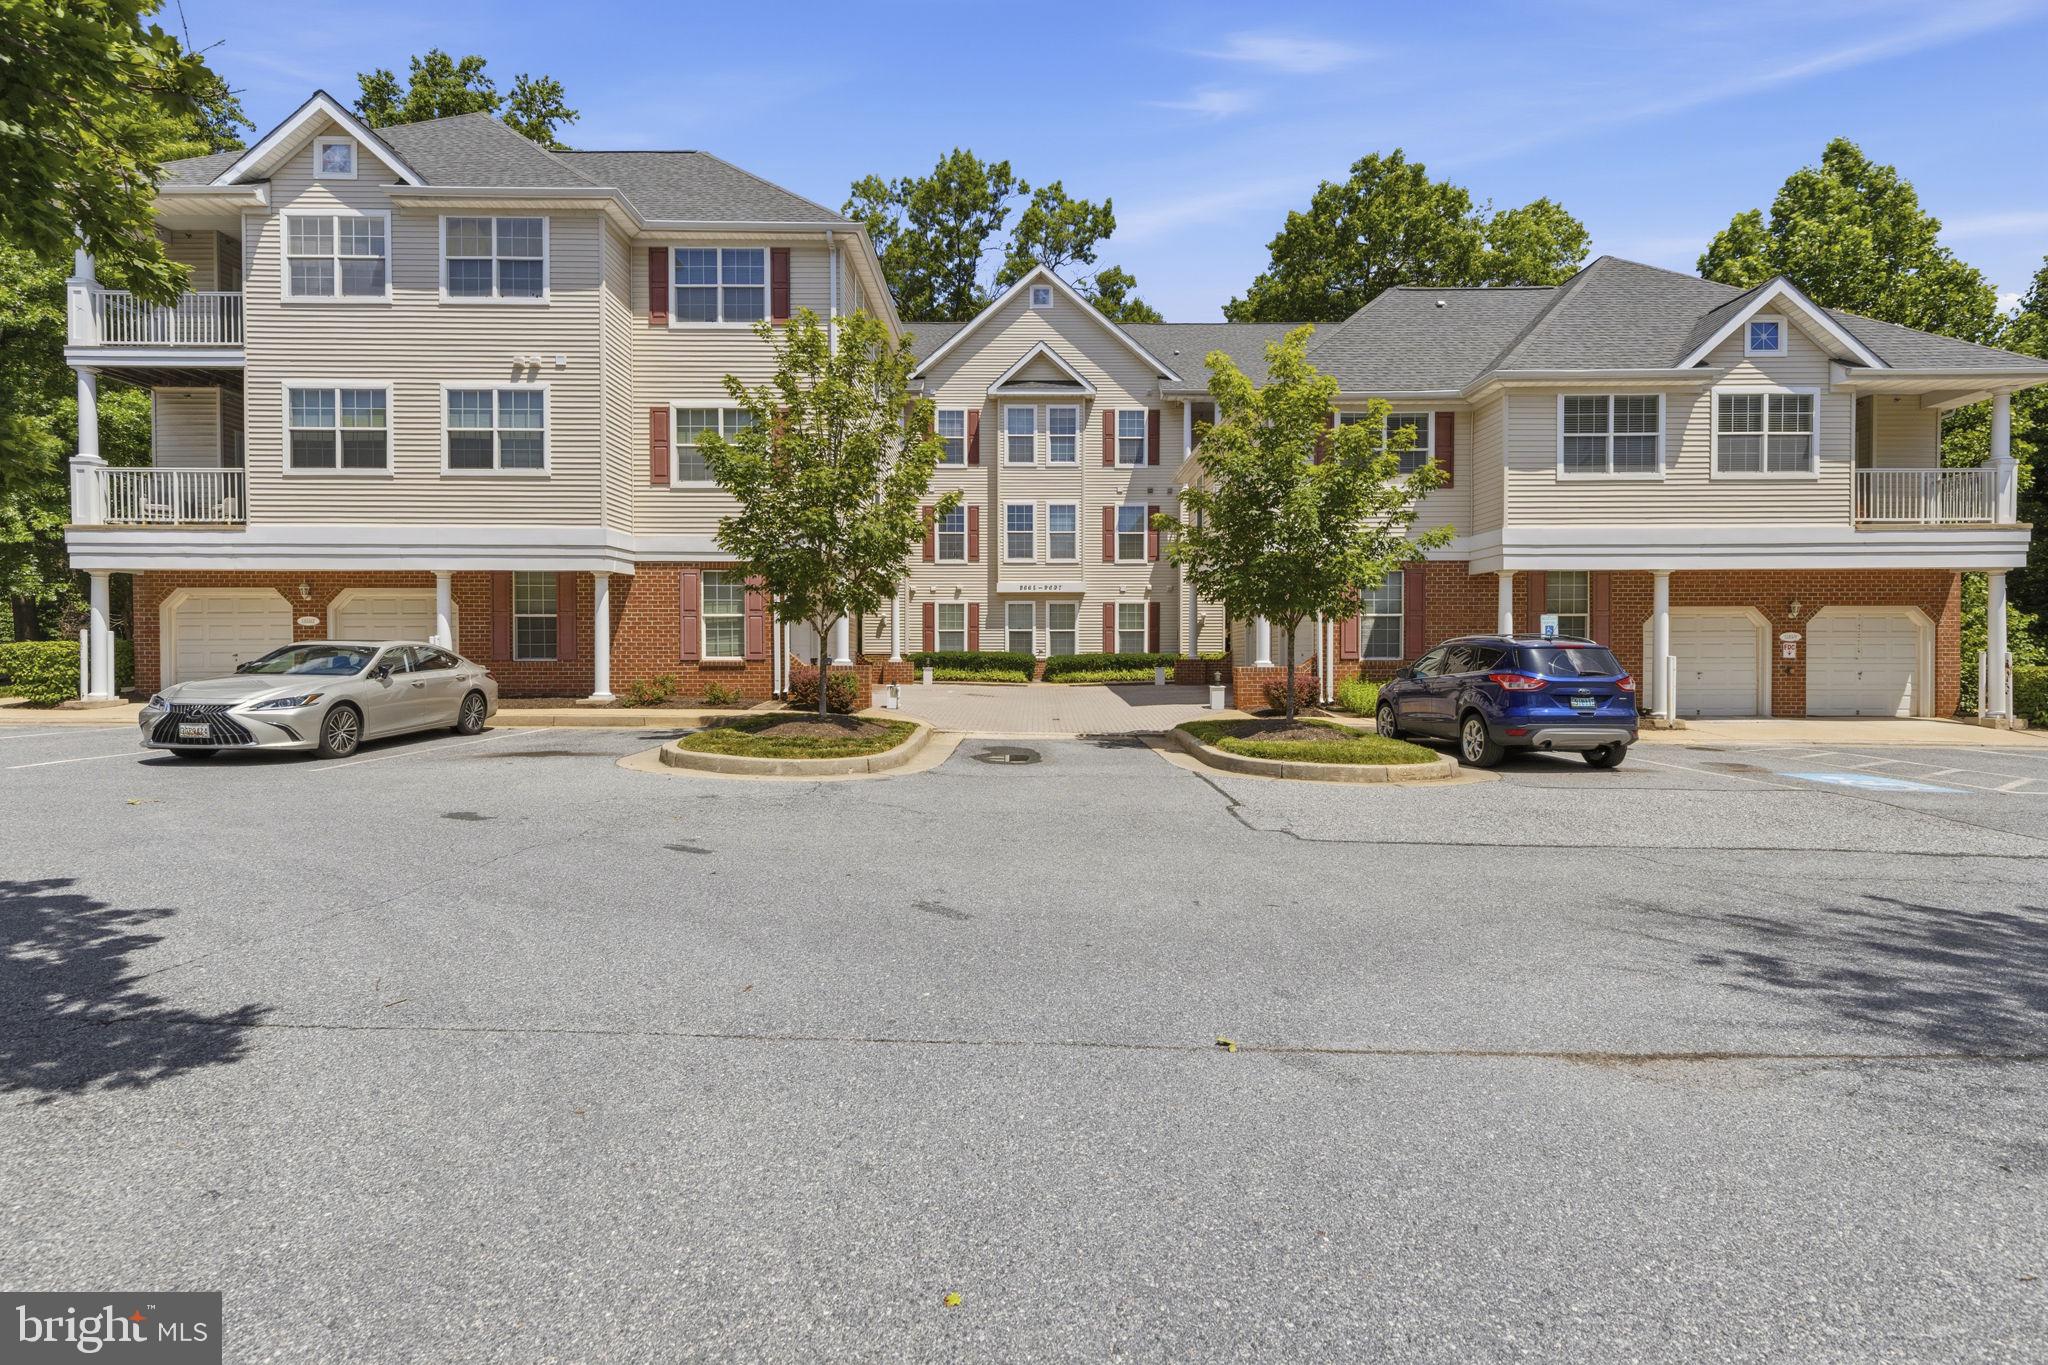
OWINGS MILLS
9695 DEVEDENTE DRIVE 100
2 Beds
2 Baths
1,500 Sq.Ft.
$275,000
MLS#: MDBC2166208
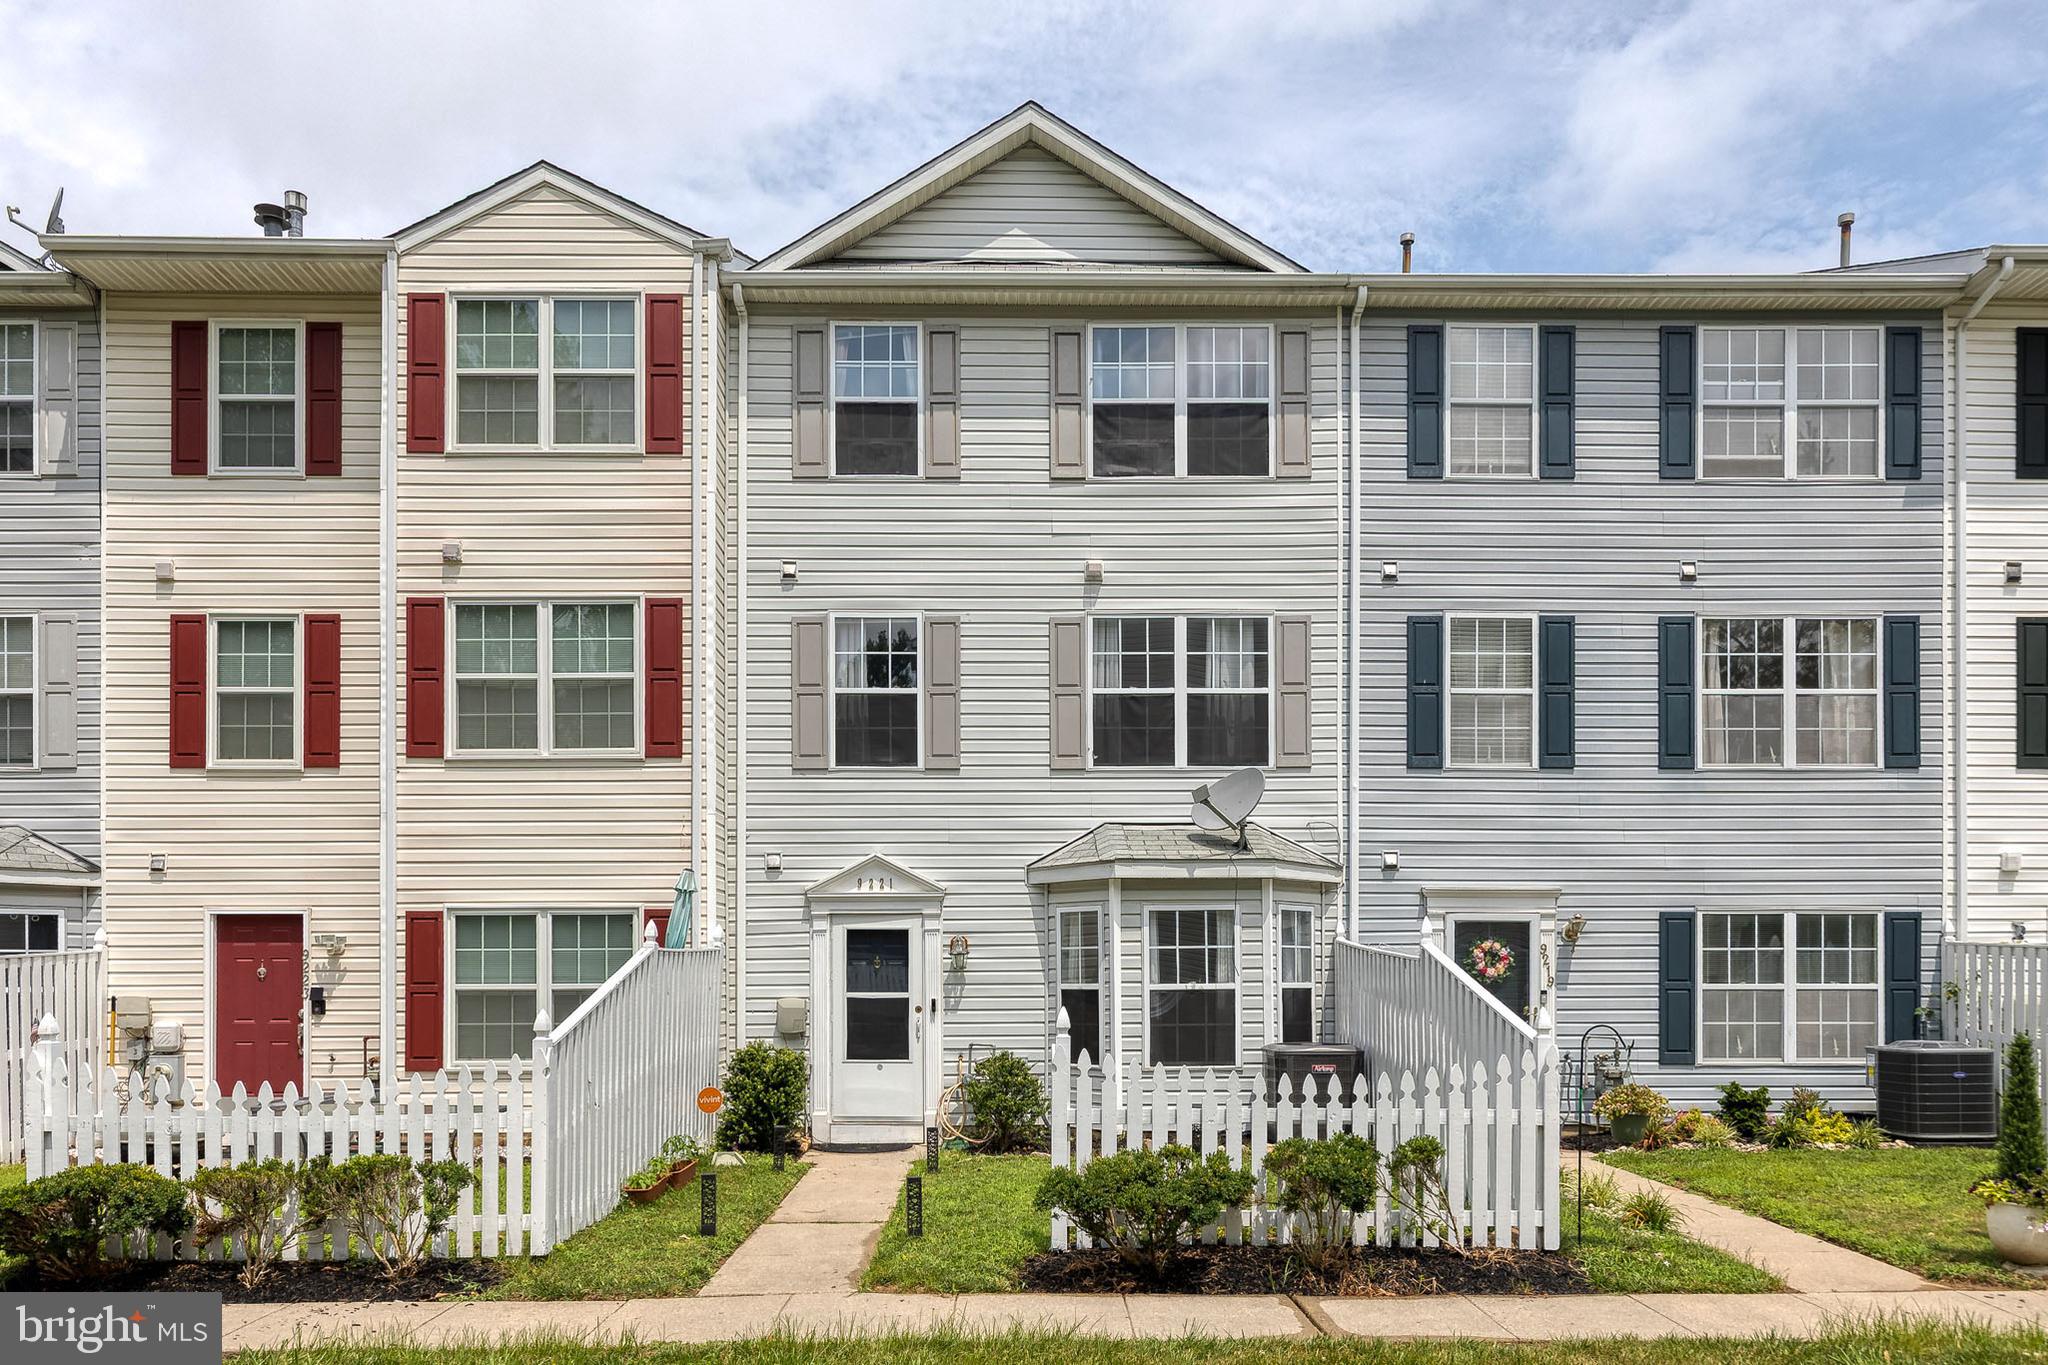
OWINGS MILLS
9221 LEIGH CHOICE COURT 67
3 Beds
2 Baths
1,694 Sq.Ft.
$289,000
MLS#: MDBC2168068
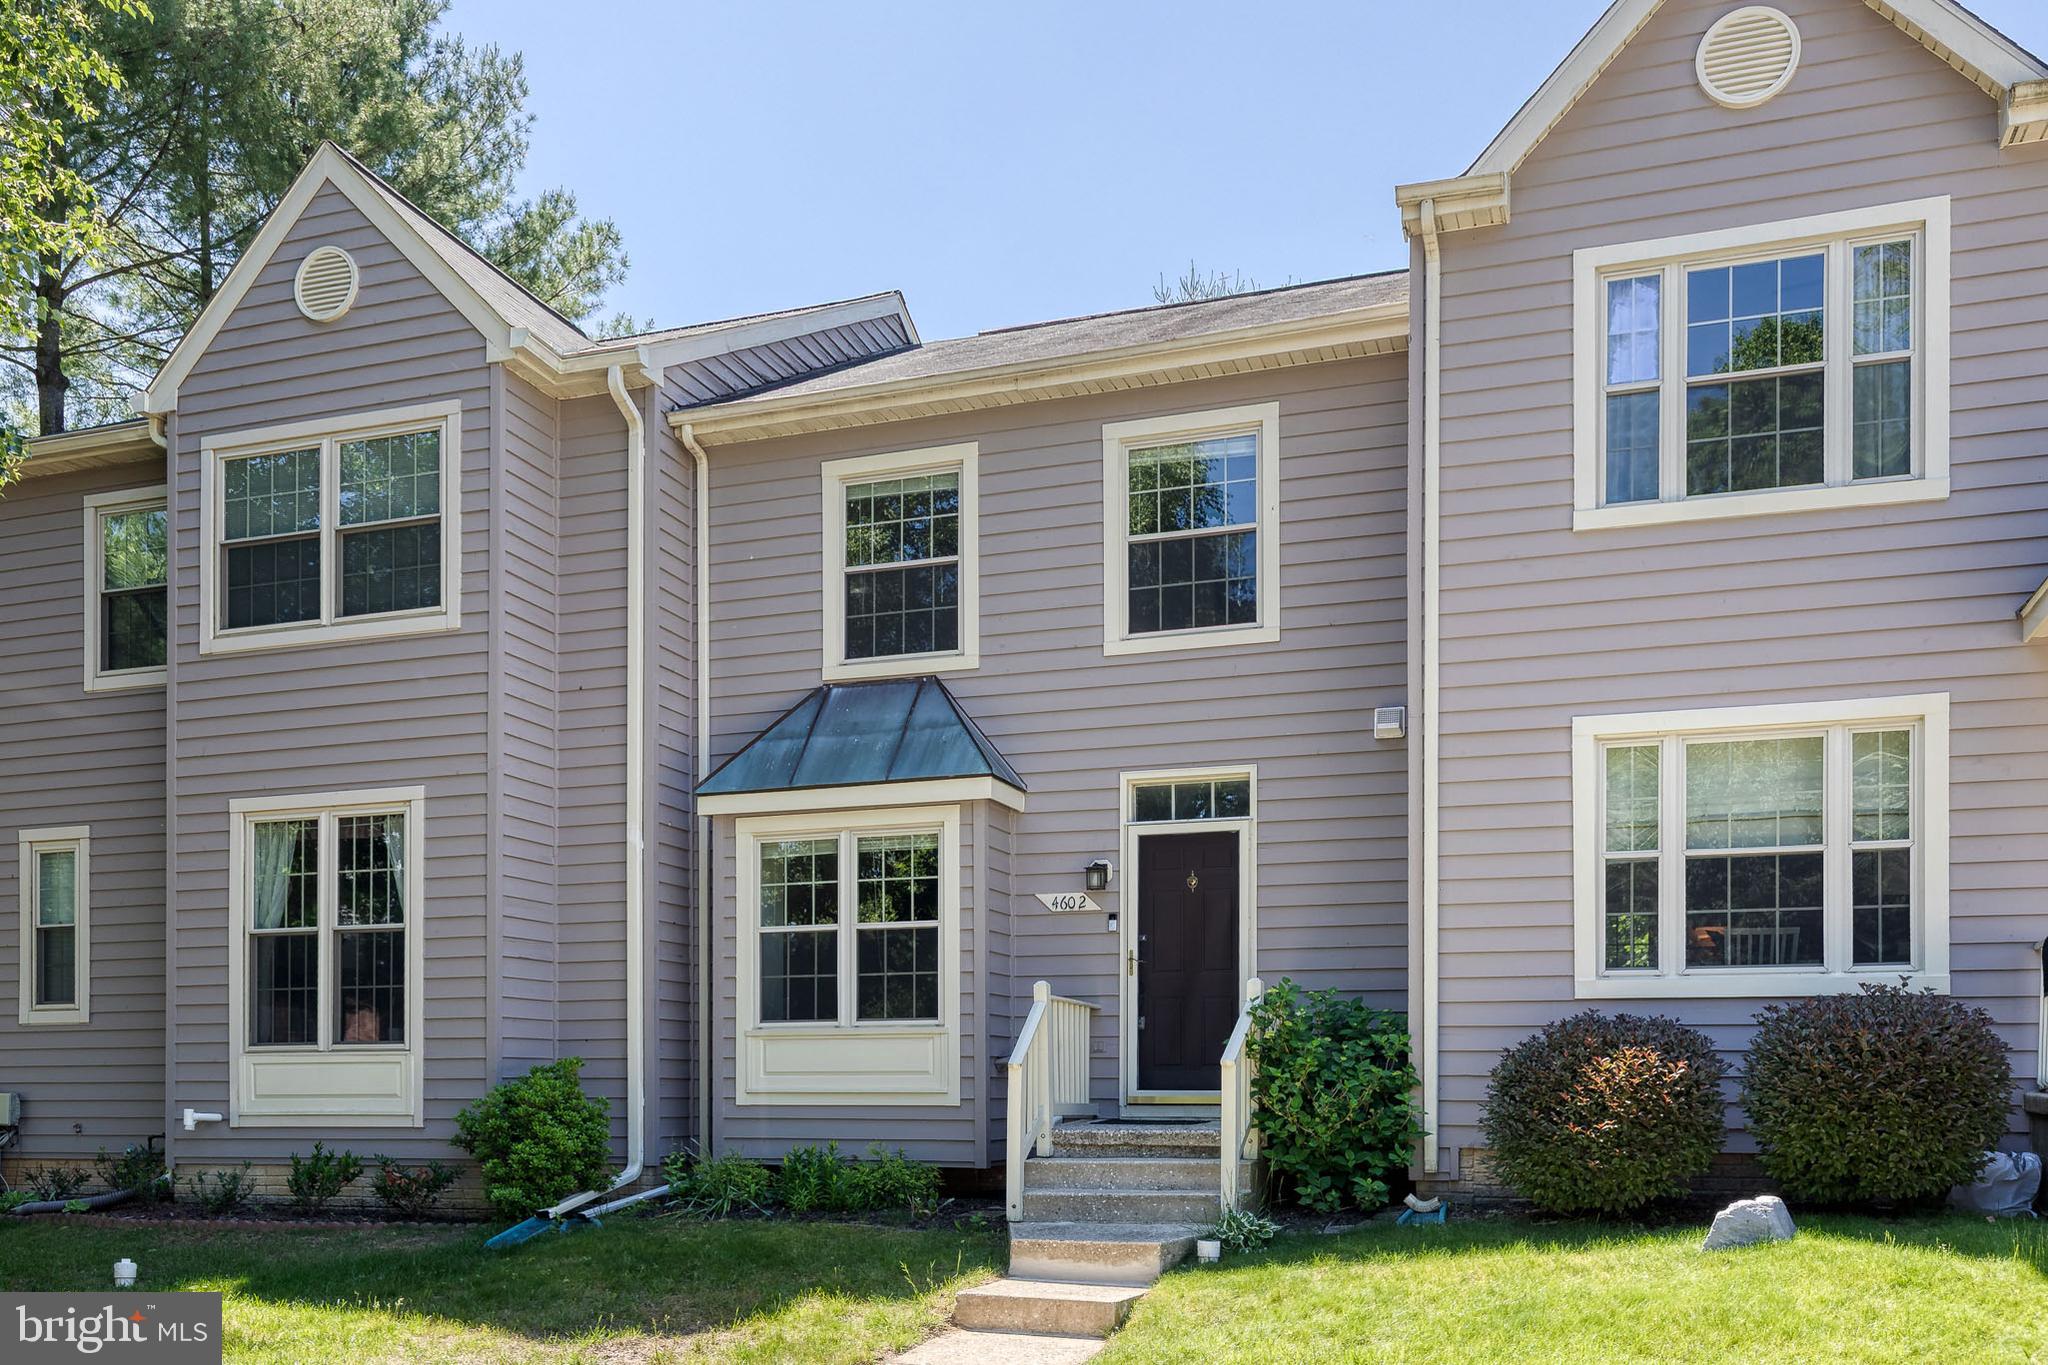
OWINGS MILLS
4602 MEWS DRIVE
2 Beds
1 Baths
1,690 Sq.Ft.
$325,000
MLS#: MDBC2164524
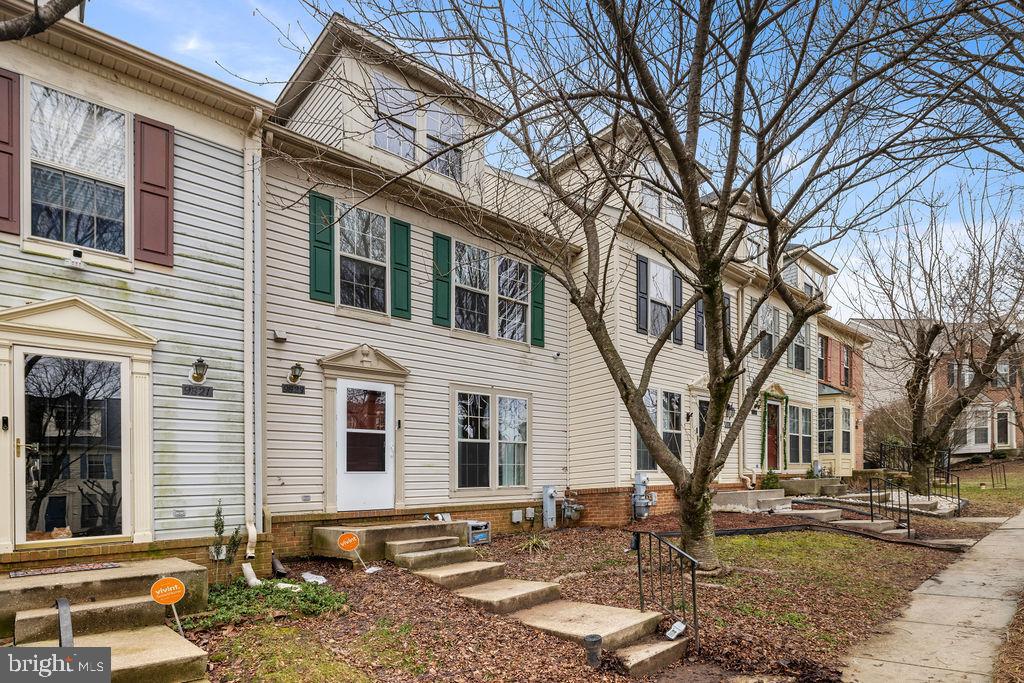
OWINGS MILLS
9823 SHERWOOD FARM ROAD
3 Beds
2 Baths
1,820 Sq.Ft.
$369,900
MLS#: MDBC2156748
OWINGS MILLS
9374 SENEY LN 567
3 Beds
2 Baths
1,711 Sq.Ft.
$393,500
MLS#: MDBC2149472
.png)