
Tudor, Colonial
4200 HENRY COURT
SAINT LEONARD, MD 20685
MLS#: MDCA2029594
$605,000
Property
Beds
4
Full Baths
3
1/2 Baths
1
Year Built
1989
Sq.Footage
4,345
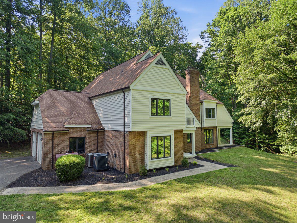
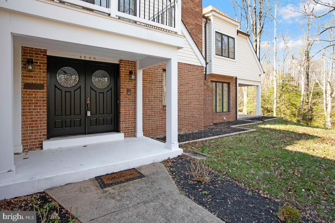
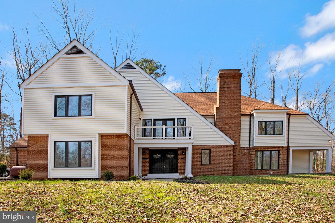
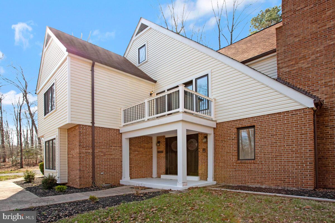
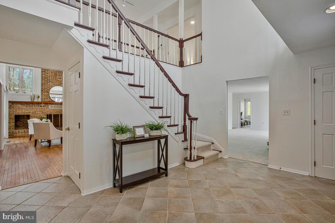
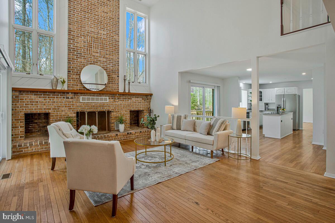
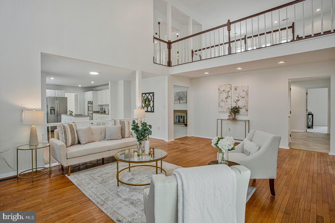
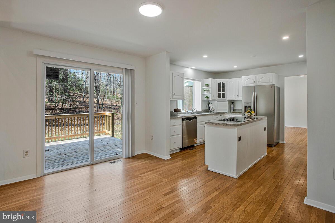
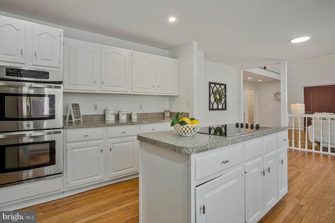
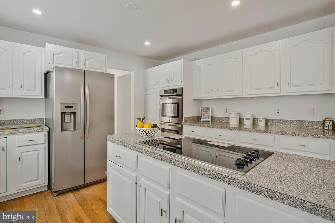
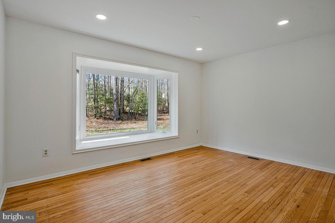
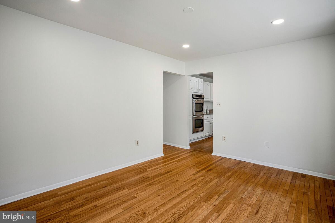
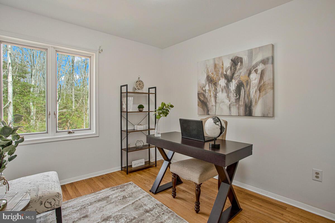
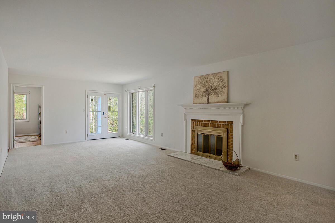
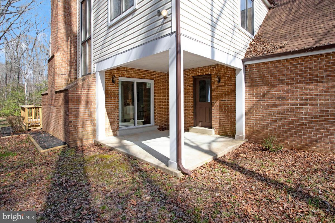
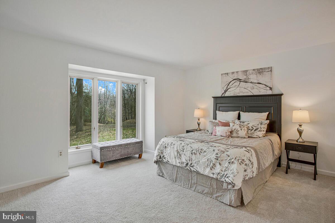
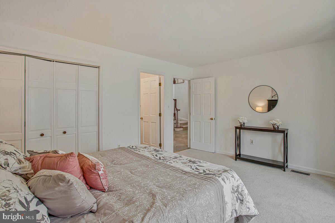
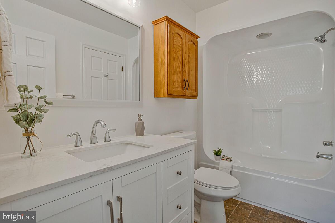
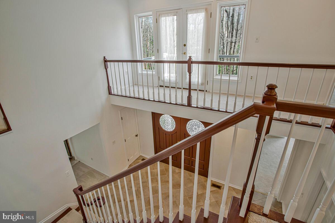
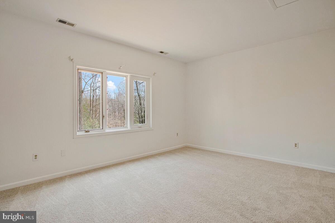
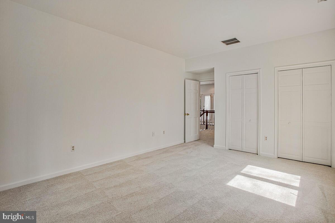
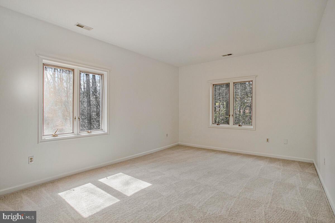
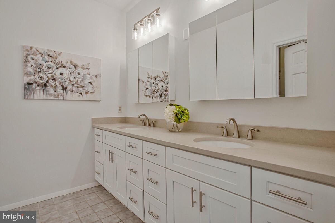
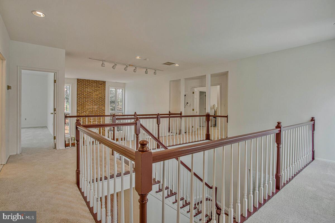
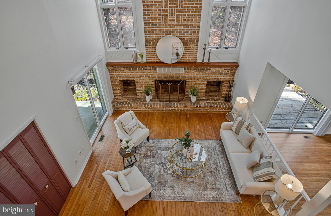
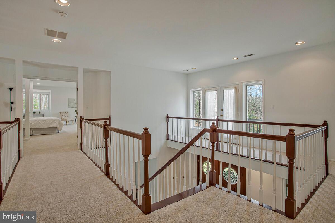
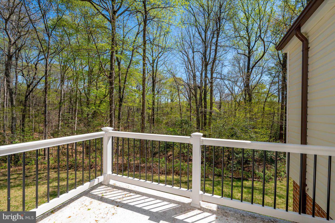
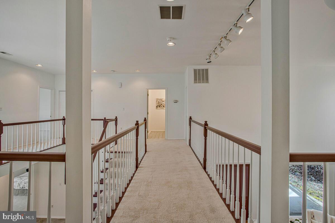
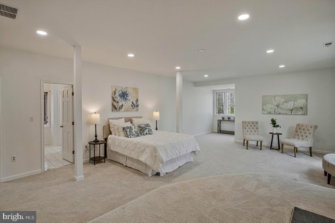
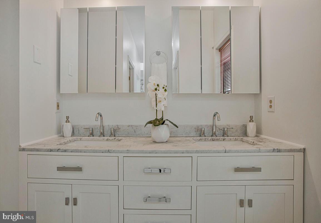
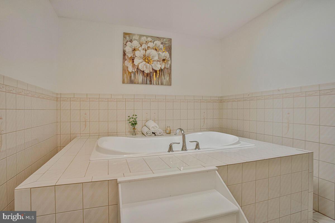
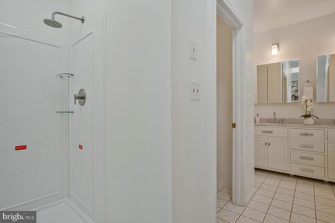
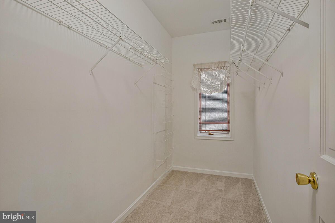
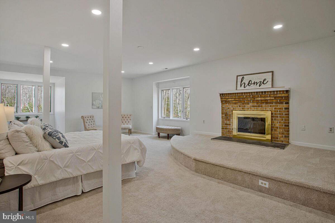
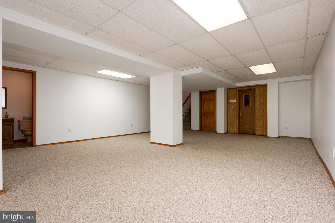
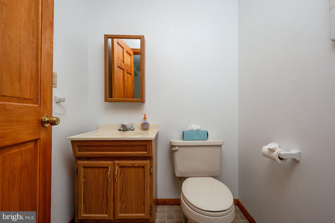
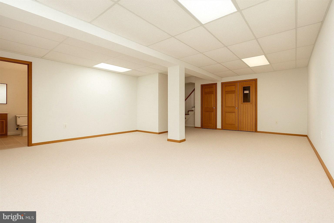
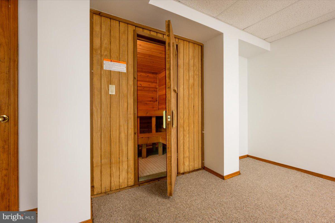
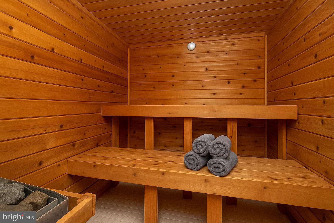
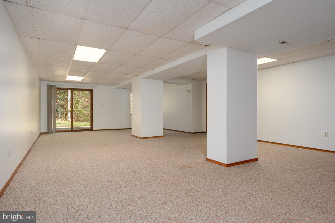
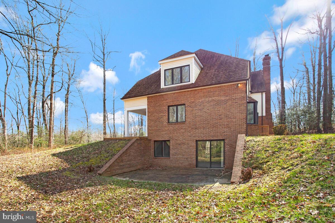
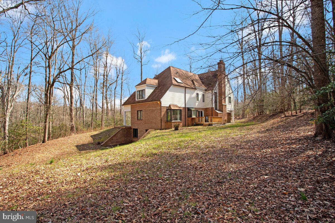
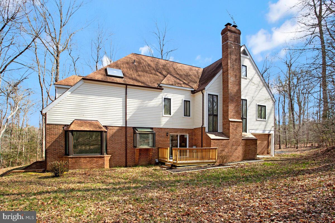
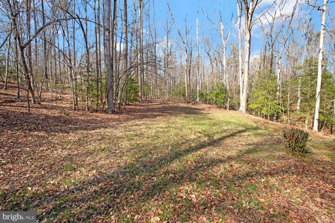
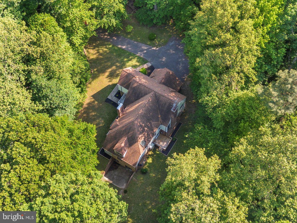
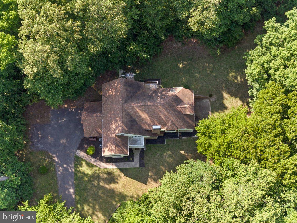
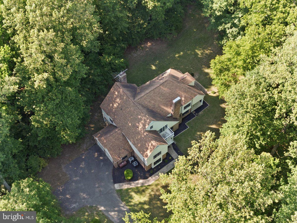
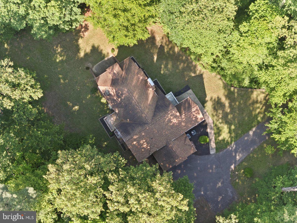
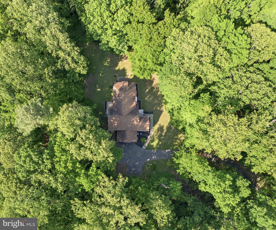
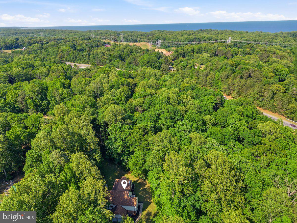
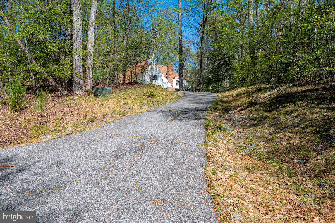
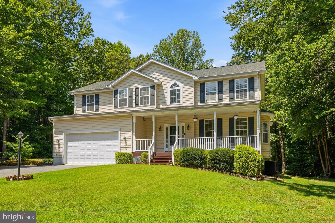
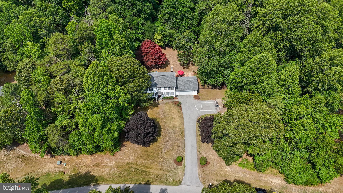
Some homes make you pause at the door. This is one of them. || Renovated in 2025, this custom built 4 bedroom, 3.5 bath home is set on more than 5 wooded acres with over 6,000 sq ft of living space. Inside, a soaring two story foyer and dramatic staircase open to cathedral ceilings, hardwood floors, a light filled great room, and multiple living spaces designed for both everyday living and entertaining. The flexible floor plan includes a main level bedroom suite with full bath, a dedicated home office overlooking the woods, and three fireplaces throughout the home. Upstairs, the spacious primary suite offers its own fireplace, a spa inspired bath, generous proportions, and elevated views of the surrounding tree line. The finished walkout basement expands the living space even further with room for recreation, entertaining, fitness, or additional gathering space, plus a built in sauna and direct access to the lower patio. Outside, a rear deck, patio, expansive acreage, and mature woods create a private setting with space to enjoy the property indoors and out. Convenient to shopping, dining, entertainment, hospital access, and approximately 25 miles from NAS Patuxent River via MD 4. Seller is also offering a one year home warranty for added peace of mind. Over 6,000 sq ft. More than 5 wooded acres. Renovated in 2025. Space, privacy, and a setting that is difficult to replicate.
Features & Amenities
Interior
-
Other Interior Features
Sauna
-
Total Bedrooms
4
-
Bathrooms
3
-
1/2 Bathrooms
1
-
Above Grade Finished Area
4345.0
-
Basement YN
YES
-
Cooling YN
YES
-
Cooling
Central Air, Electric
-
Fireplace YN
YES
-
Heating YN
YES
-
Heating
Central, Heat Pump
-
Main Level Bedrooms
1
-
Pet friendly
N/A
Exterior
-
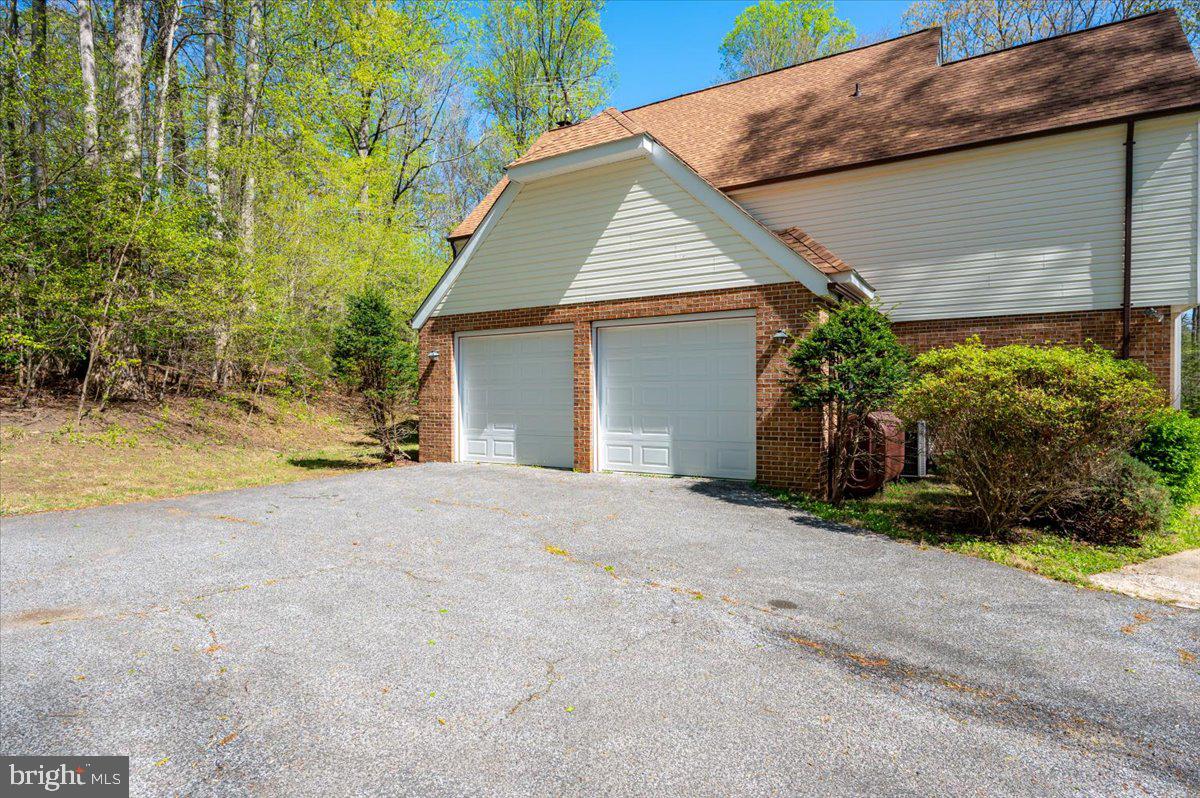
Garage
Yes
-
Garage spaces
2
-
Construction Materials
Brick
-
Other Exterior Features
Balcony
-
Parking
Garage, Driveway, Attached
-
Patio and Porch Features
Deck, Patio
-
Pool
No
-
Waterfront YN
NO
-
View
Trees/Woods
Area & Lot
-
Lot Size(acres)
5.1
-
Lot Size(square feet)
222,156
-
Property Type
Residential
-
Property Sub Type
Single Family Residence
-
Architectural Style
Tudor, Colonial
Price
-
Sales Price
$605,000
-
Tax Amount
$7,651
-
Sq. Footage
4,345
-
Price/SqFt
$139
HOA
-
Association
No
School District
-
Elementary School
N/A
-
Middle School
CALVERT
-
High School
CALVERT
Property Features
-
New Construction
NO
-
Foundation Details
Slab
-
Senior Community YN
NO
-
Sewer
Septic Tank
-
Water Source
Well
Schedule a Showing
Showing scheduled successfully.
Mortgage calculator
Estimate your monthly mortgage payment, including the principal and interest, property taxes, and HOA. Adjust the values to generate a more accurate rate.
Your payment
Principal and Interest:
$
Property taxes:
$
HOA fees:
$
Total loan payment:
$
Total interest amount:
$
Location
County
CALVERT
Elementary School
Middle School
CALVERT
High School
CALVERT
Listing Courtesy of Shayla R Gaskins , Long & Foster Real Estate, Inc.
RealHub Information is provided exclusively for consumers' personal, non-commercial use, and it may not be used for any purpose other than to identify prospective properties consumers may be interested in purchasing. All information deemed reliable but not guaranteed and should be independently verified. All properties are subject to prior sale, change or withdrawal. RealHub website owner shall not be responsible for any typographical errors, misinformation, misprints and shall be held totally harmless.


* Listings on this website come from the FMLS IDX Compilation and may be held by brokerage firms other than the owner of this website. The listing brokerage is identified in any listing details. Information is deemed reliable but is not guaranteed. If you believe any FMLS listing contains material that infringes your copyrighted work please click here to review our DMCA policy and learn how to submit a takedown request.© 2024 FMLS.
Related Properties
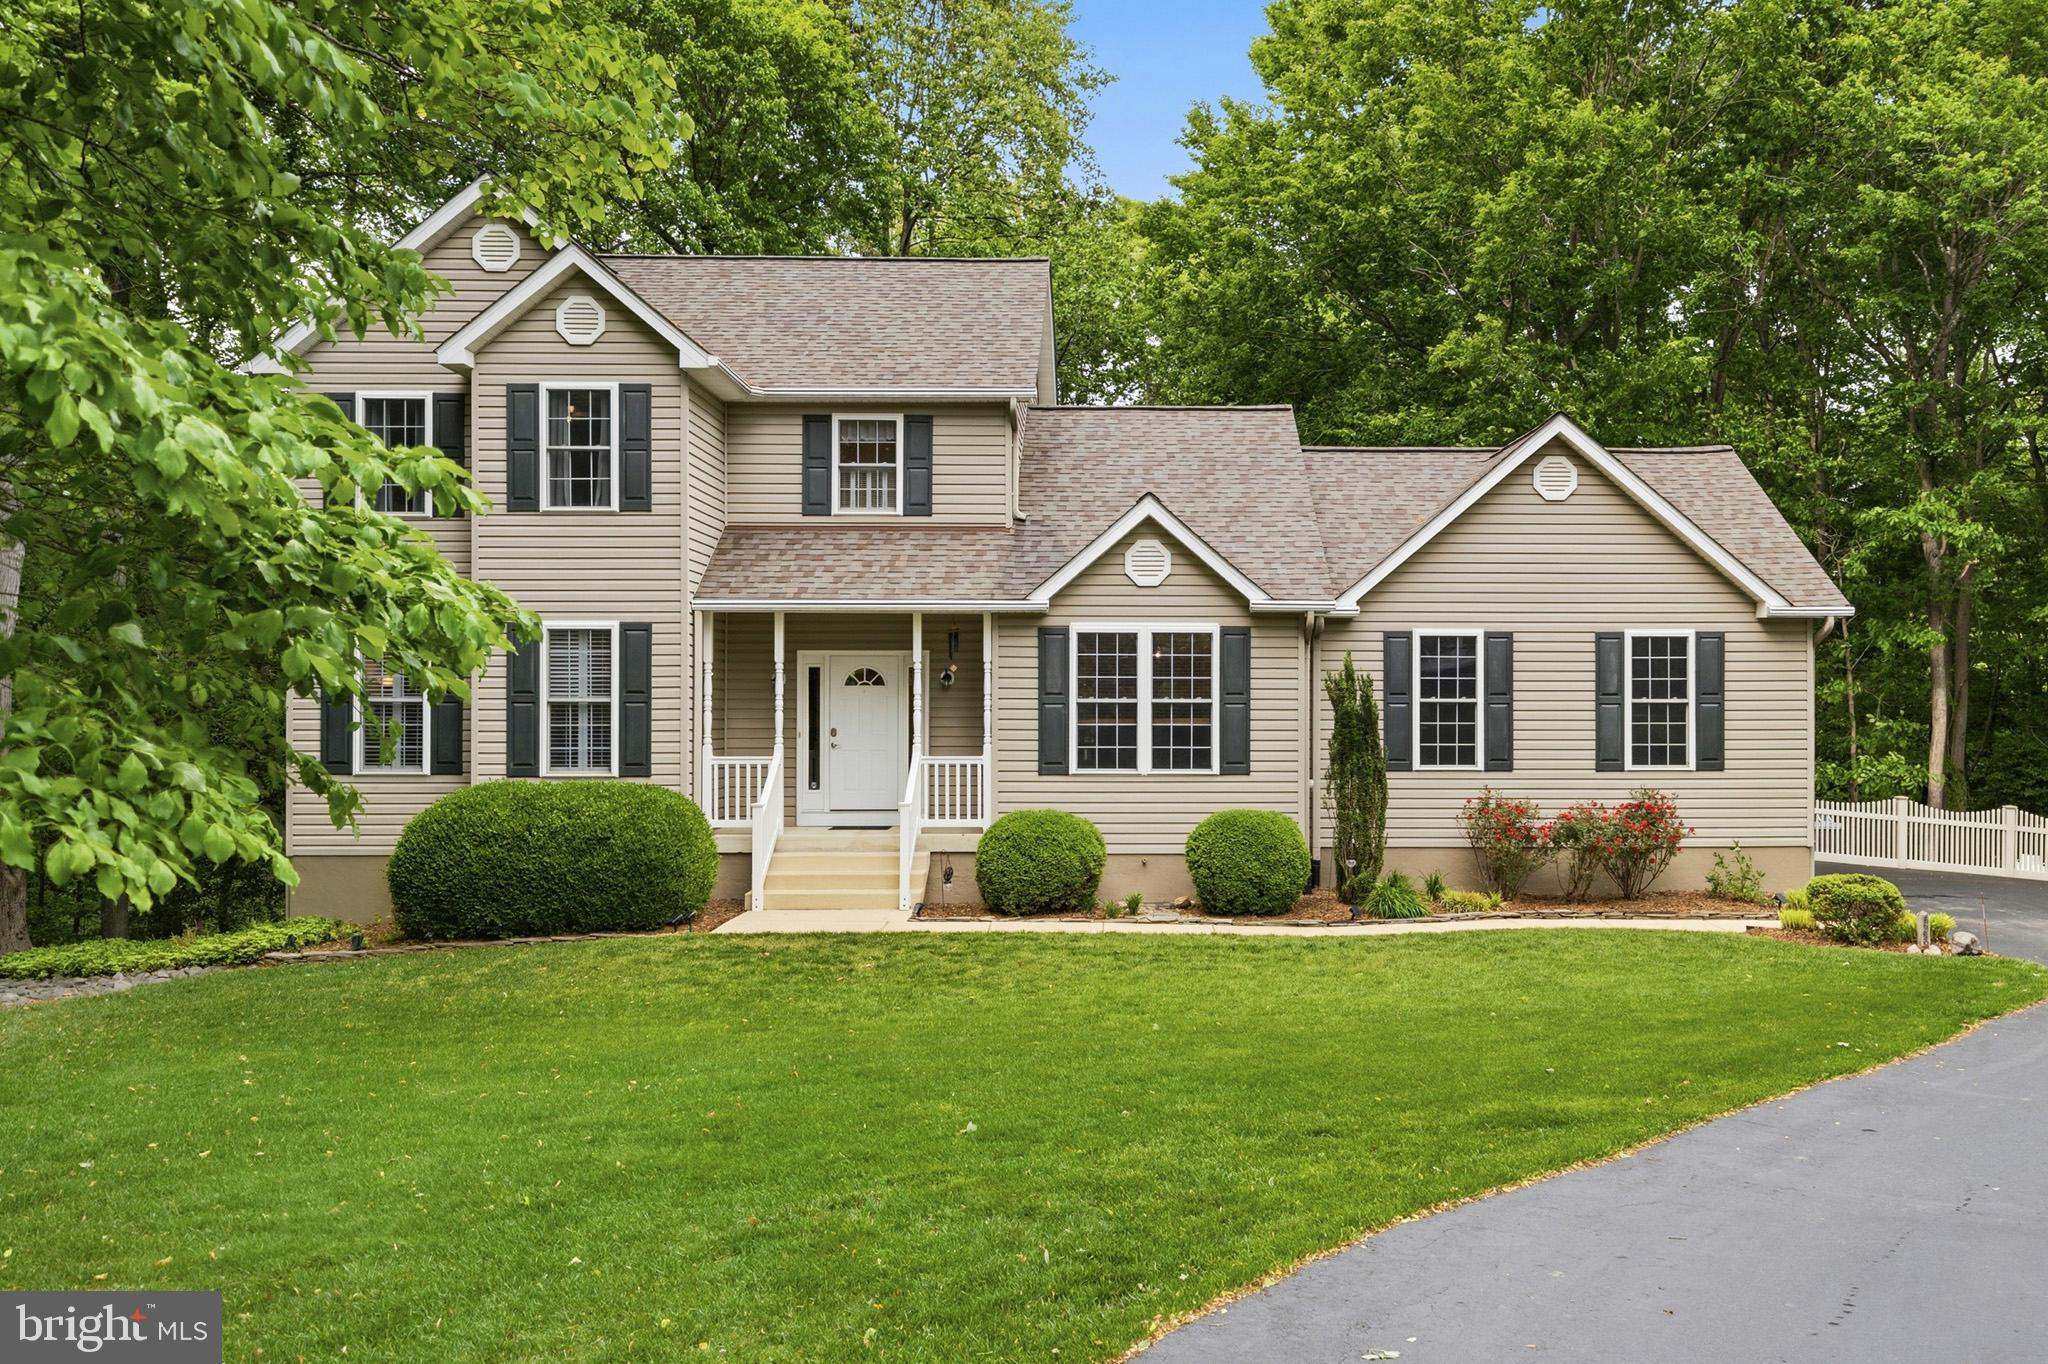
SAINT LEONARD
548 WINDMILL DRIVE
3 Beds
3 Baths
3,126 Sq.Ft.
$629,900
MLS#: MDCA2027440
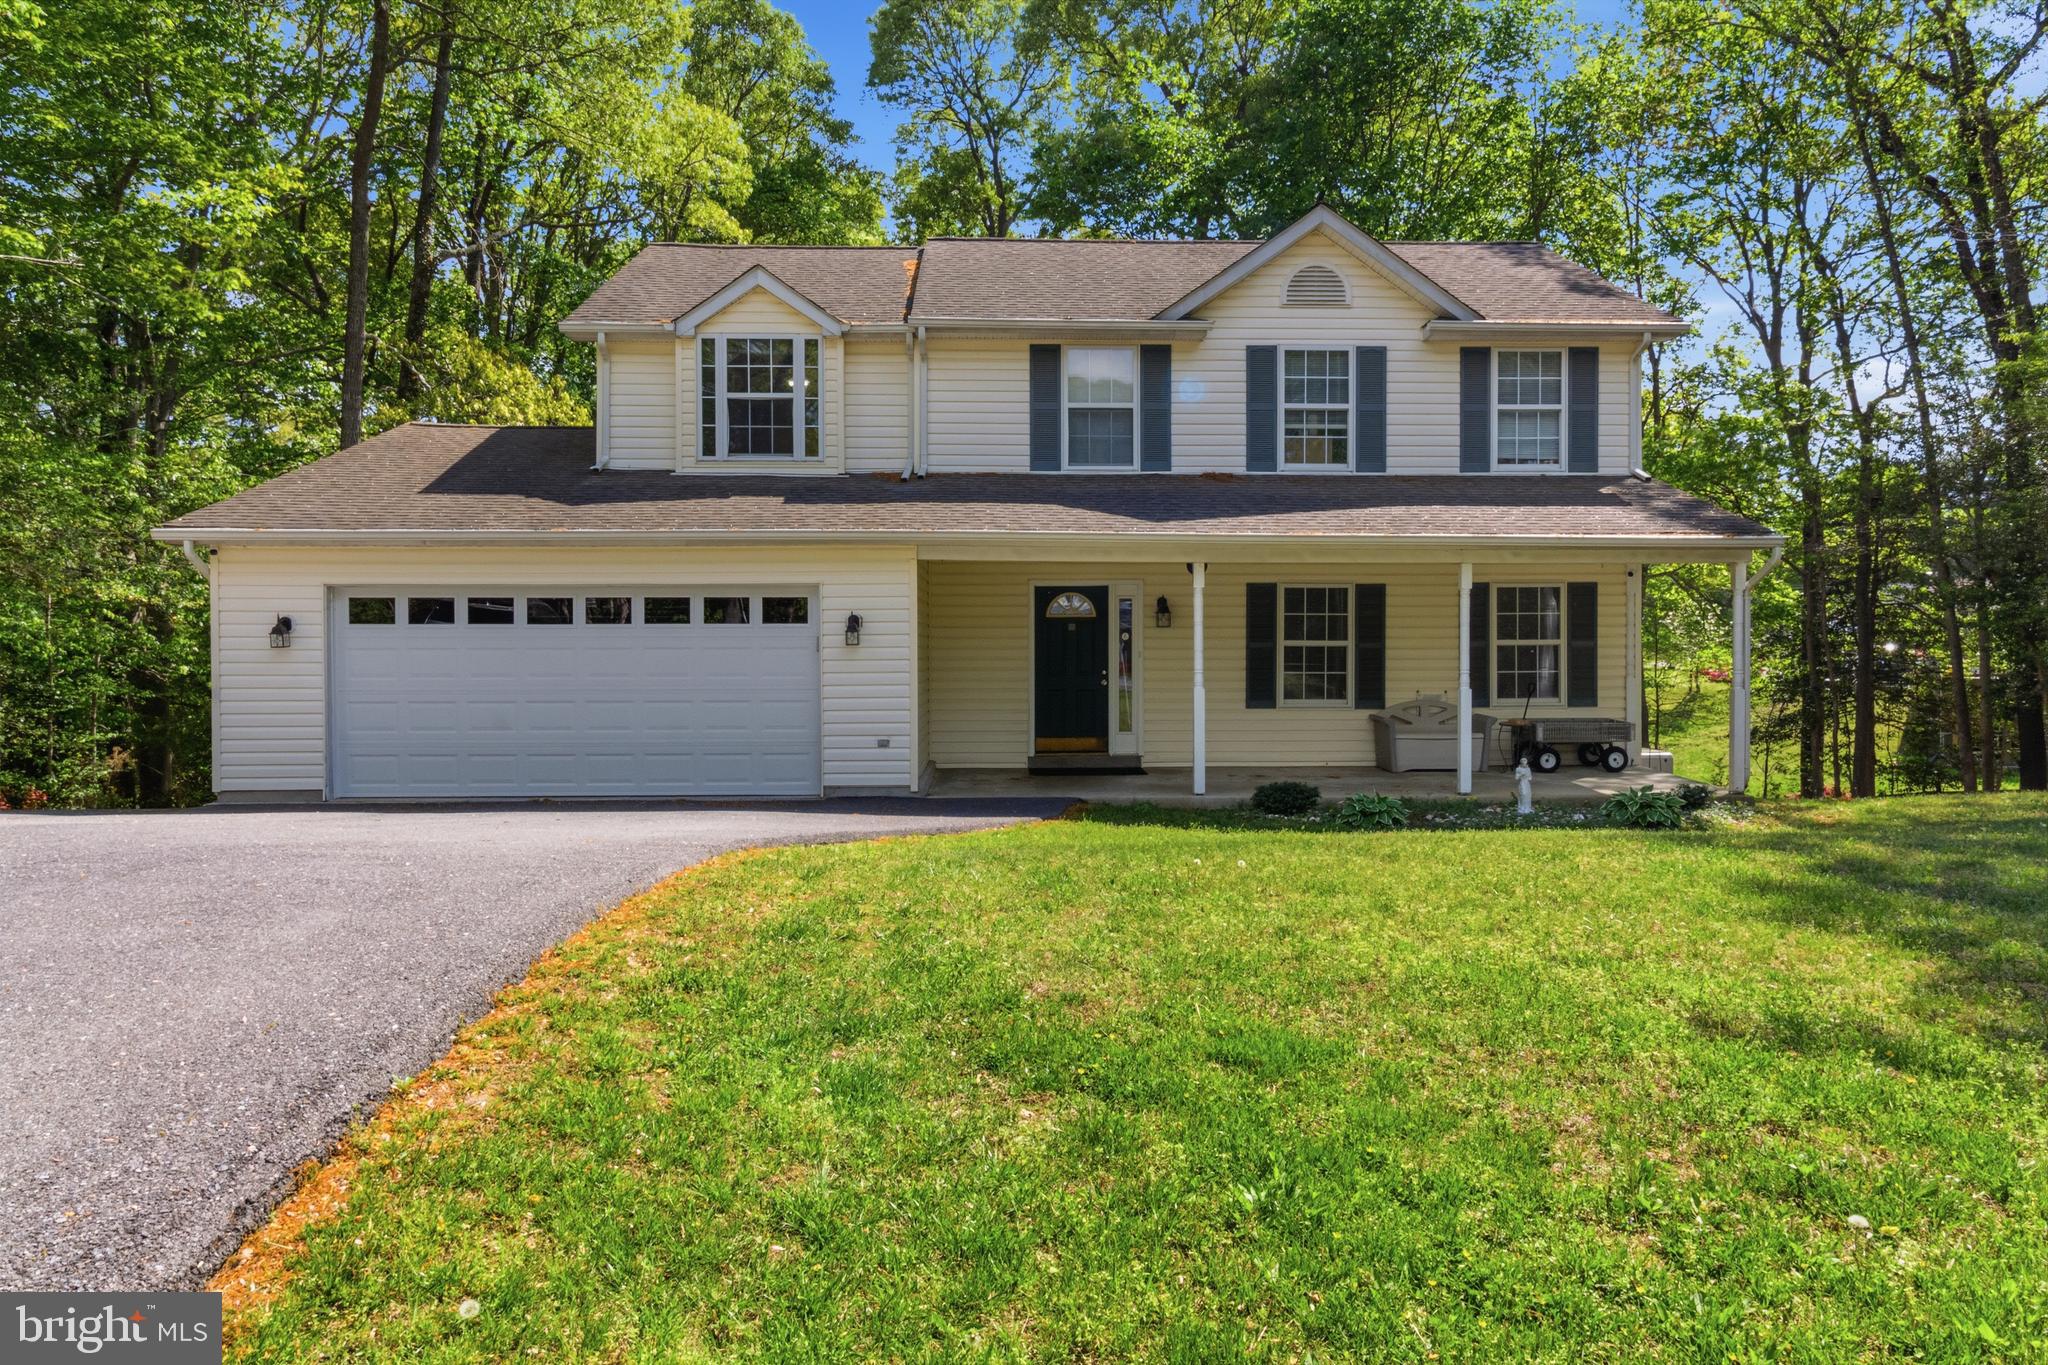
SAINT LEONARD
5817 MAGNOLIA CIRCLE
5 Beds
3 Baths
3,156 Sq.Ft.
$509,900
MLS#: MDCA2027172

SAINT LEONARD
1054 KINGS CREEK
4 Beds
3 Baths
3,292 Sq.Ft.
$585,000
MLS#: MDCA2029804

SAINT LEONARD
5401 COVE VIEW DRIVE
3 Beds
3 Baths
2,378 Sq.Ft.
$599,000
MLS#: MDCA2029646
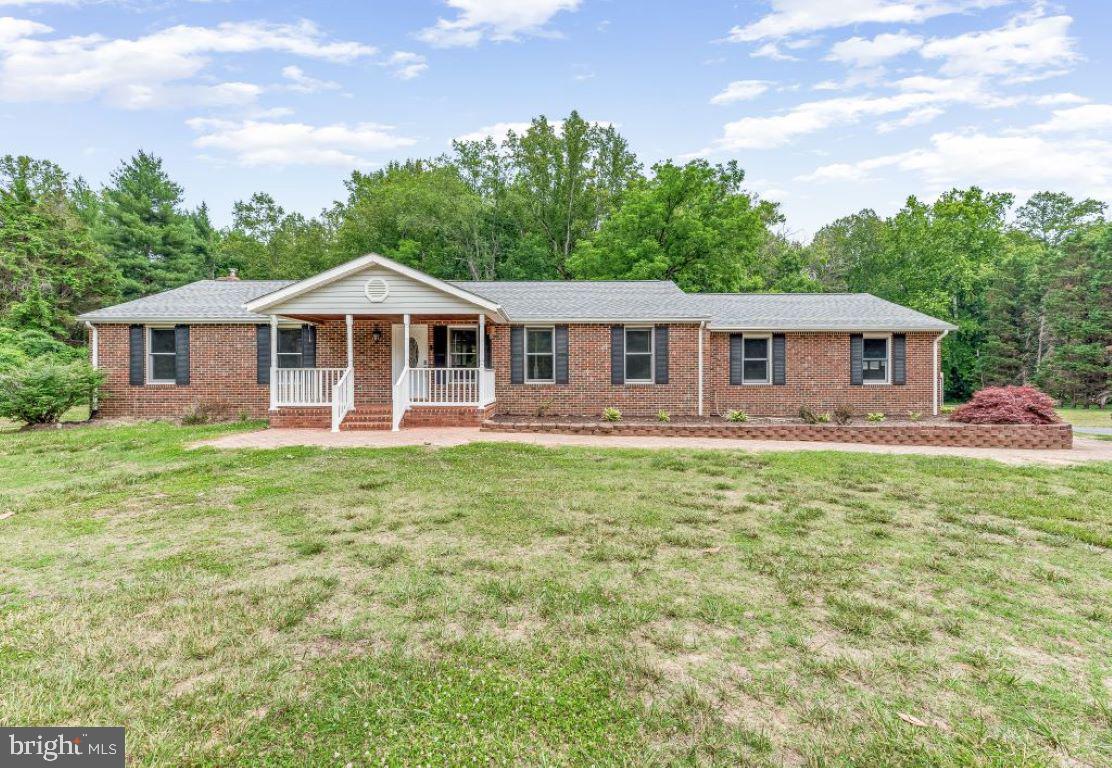
SAINT LEONARD
5330 COVE VIEW DRIVE
4 Beds
2 Baths
2,337 Sq.Ft.
$580,000
MLS#: MDCA2027280

SAINT LEONARD
1947 ORIOLE WAY
4 Beds
3 Baths
4,300 Sq.Ft.
$635,990
MLS#: MDCA2027874
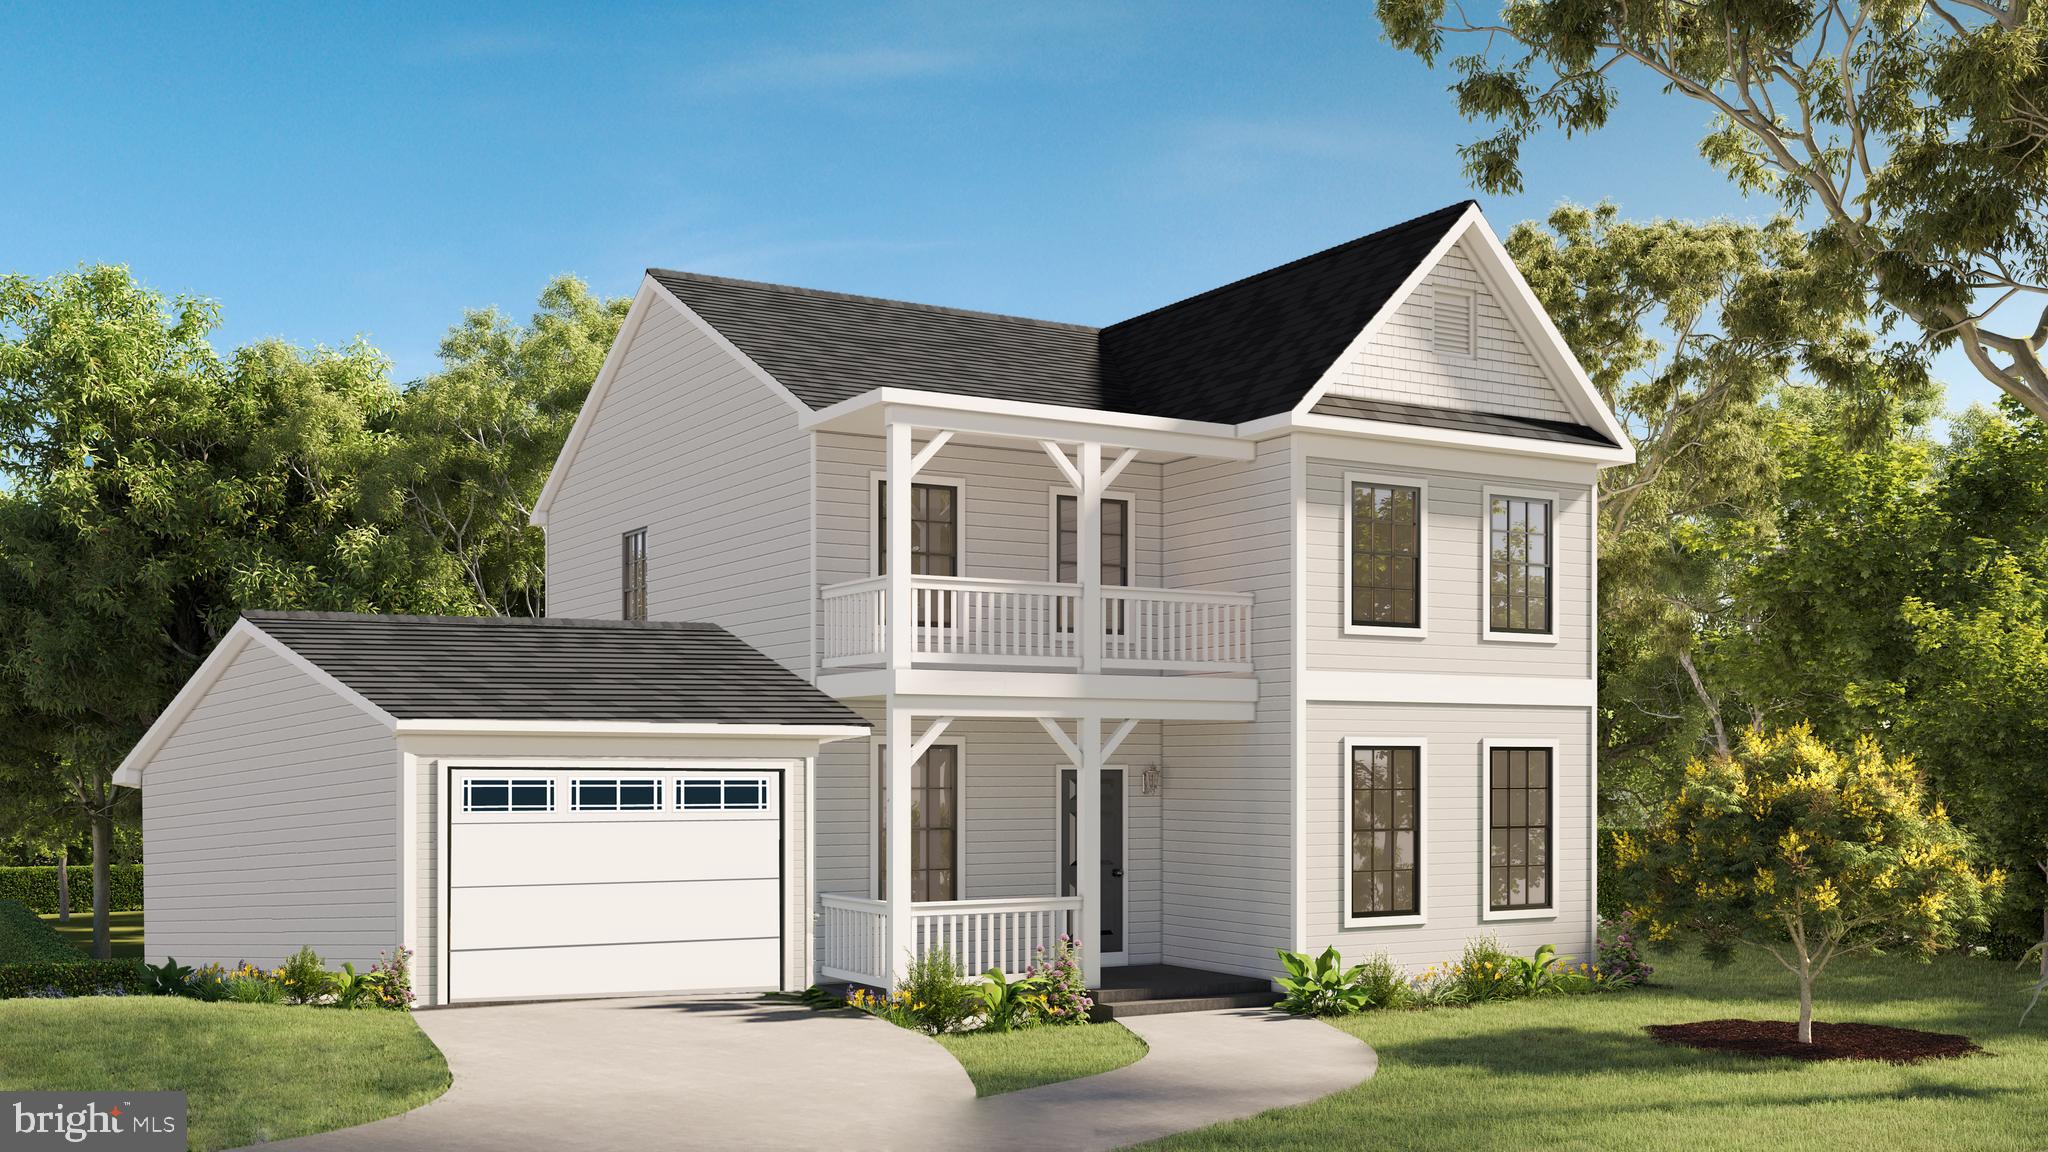
SAINT LEONARD
6041 HILL ROAD
3 Beds
2 Baths
2,000 Sq.Ft.
$549,900
MLS#: MDCA2023692
SAINT LEONARD
4585 MATTAPANY ROAD
4 Beds
3 Baths
3,399 Sq.Ft.
$619,900
MLS#: MDCA2029520
SAINT LEONARD
1155 SCENIC WAY
4 Beds
3 Baths
2,750 Sq.Ft.
$565,000
MLS#: MDCA2027830
.png)