Features & Amenities

Interior

  • Other Interior Features

    Eat-in Kitchen, Cedar Closet(s), Ceiling Fan(s), Kitchen Island, Pantry, Recessed Lighting, Sauna, Walk-In Closet(s), Other, Solar Tube(s), Vaulted Ceiling(s), Built-in Features, Bar, Open Floorplan

  • Total Bedrooms

    5

  • Bathrooms

    5

  • 1/2 Bathrooms

    1

  • Above Grade Finished Area

    4586.0

  • Basement YN

    YES

  • Cooling YN

    YES

  • Cooling

    Heat Pump, Ceiling Fan(s), Electric

  • Fireplace YN

    YES

  • Heating YN

    YES

  • Heating

    Electric, Natural Gas, Heat Pump

  • Main Level Bedrooms

    1

  • Pet friendly

    Yes

Exterior

  • Garage

    Yes

  • Garage spaces

    3

  • Construction Materials

    Brick

  • Other Exterior Features

    Other, Balcony

  • Parking

    Garage Door Opener, Asphalt, Circular Driveway, Garage, Driveway, Other, Inside Entrance, Attached

  • Patio and Porch Features

    Deck

  • Pool

    Yes

  • Pool Features

    Private

  • Waterfront YN

    NO

  • View

    Mountain(s), Trees/Woods

Area & Lot

  • Lot Features

    Wooded, Front Yard, Other, Back Yard

  • Lot Size(acres)

    0.96

  • Lot Size(square feet)

    42,000

  • Property Type

    Residential

  • Property Sub Type

    Single Family Residence

  • Architectural Style

    Contemporary

Price

  • Sales Price

    $650,000

  • Tax Amount

    $6,461

  • Sq. Footage

    6,386

  • Price/SqFt

    $101

HOA

  • Association

    No

School District

  • Elementary School

    N/A

  • Middle School

    N/A

  • High School

    ALLEGANY

Property Features

  • New Construction

    NO

  • Accessibility Features

    Therapeutic Whirlpool

  • Foundation Details

    Block

  • Senior Community YN

    NO

  • Sewer

    Public Sewer

  • Water Source

    Public

Schedule a Showing

Showing scheduled successfully.

<
>
IN PERSON
VIA CHAT

What is 3 + 4 ?


Mortgage calculator

Estimate your monthly mortgage payment, including the principal and interest, property taxes, and HOA. Adjust the values to generate a more accurate rate.

Your payment

Principal and Interest:

$

Property taxes:

$

HOA fees:

$

Total loan payment:

$

Total interest amount:

$

Location

County

ALLEGANY

Elementary School

Middle School

High School

ALLEGANY

Listing Courtesy of Deborah K Grimm, Perry Wellington Realty, LLC

RealHub Information is provided exclusively for consumers' personal, non-commercial use, and it may not be used for any purpose other than to identify prospective properties consumers may be interested in purchasing. All information deemed reliable but not guaranteed and should be independently verified. All properties are subject to prior sale, change or withdrawal. RealHub website owner shall not be responsible for any typographical errors, misinformation, misprints and shall be held totally harmless.

Agent Dan DeBlock

Salesperson, Realtor

Dan DeBlock

Call Dan today to schedule a private showing.


* Listings on this website come from the FMLS IDX Compilation and may be held by brokerage firms other than the owner of this website. The listing brokerage is identified in any listing details. Information is deemed reliable but is not guaranteed. If you believe any FMLS listing contains material that infringes your copyrighted work please review our DMCA policy and learn how to submit a takedown request.© 2024 FMLS.
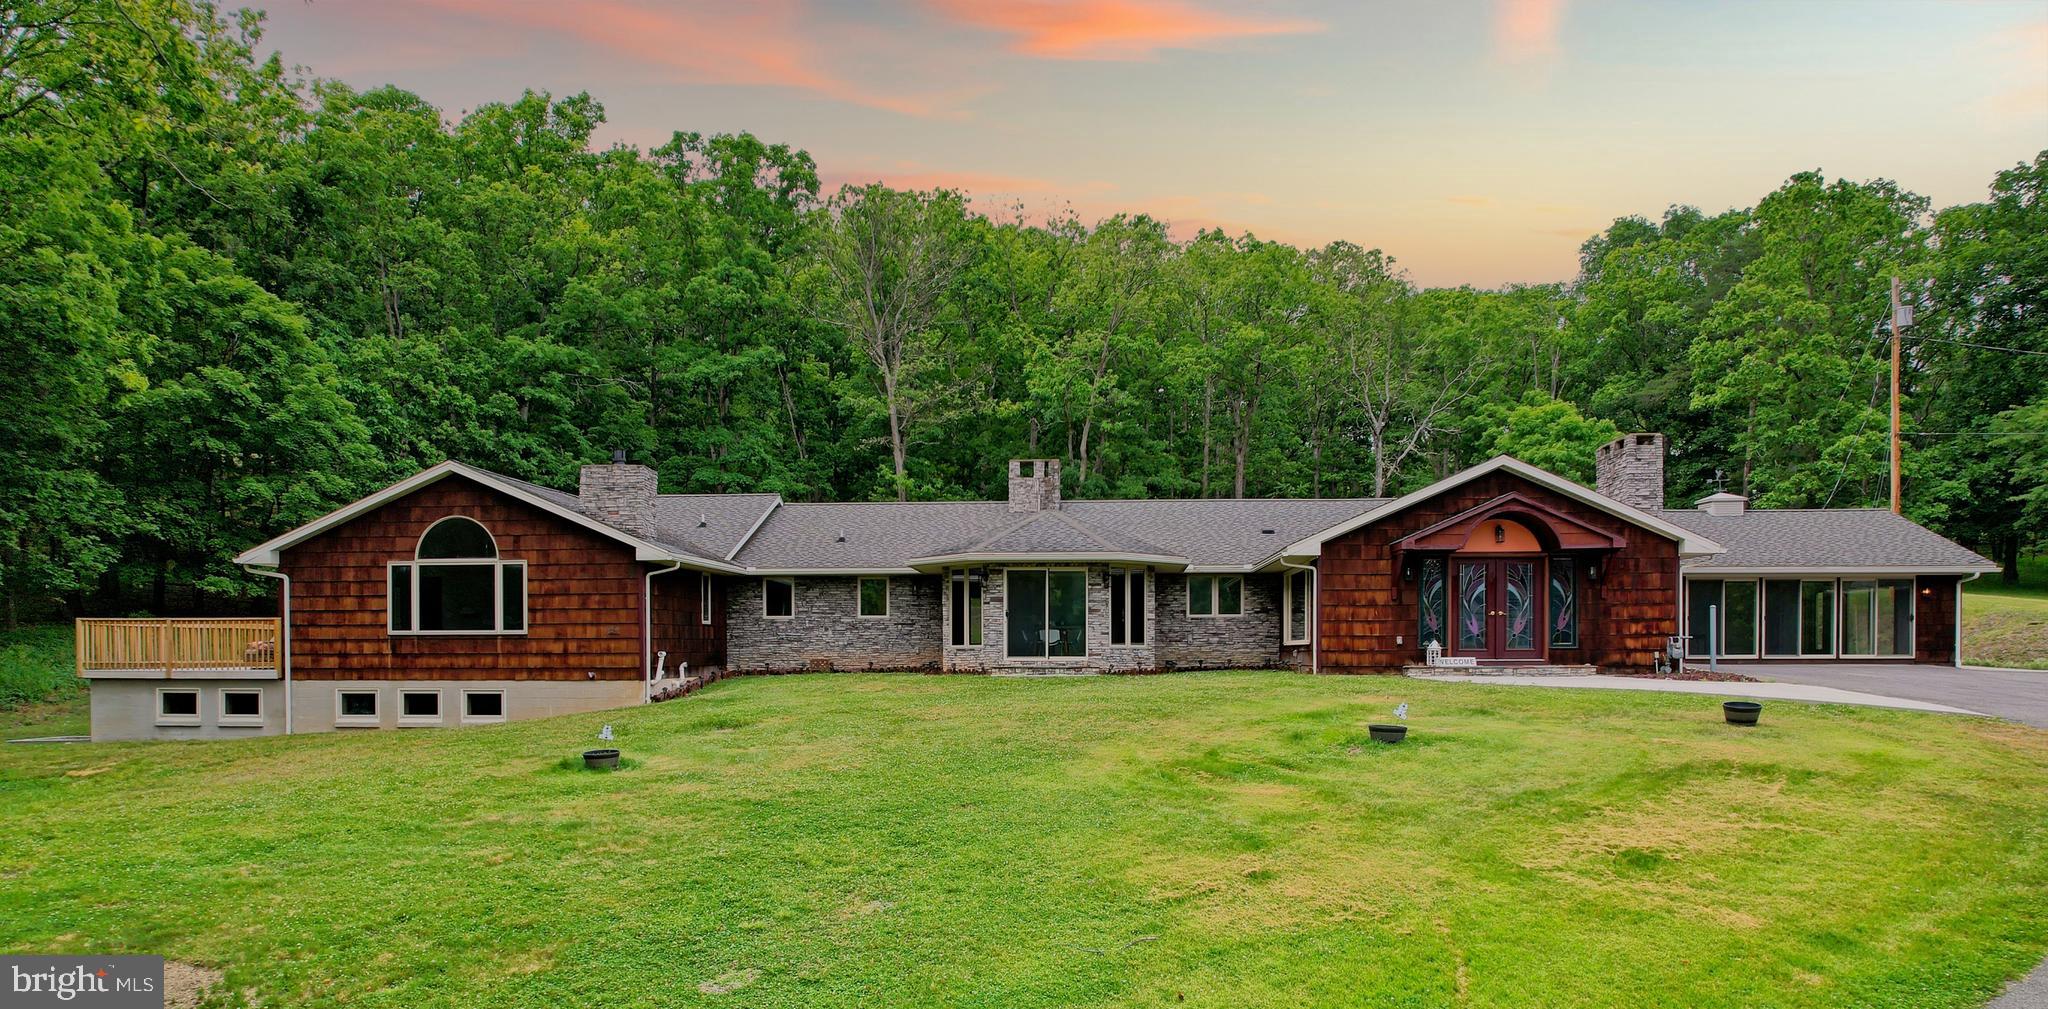
Where do you begin to describe this one? It is a one- of- a- kind masterpiece designed to fit majestically into this one acre +/- mostly wooded lot that affords privacy and over-the- top Maryland Mountain views. Step into the 5 (or even 6 or 7!) bedroom, 3 full, 2 half bath home and immediately appreciate the unique design that is ideal for entertaining and yet so comfortable you may just want to stay at home all the time which you may be your choice once you are in!  Nestled literally into the landscape, you will be taken by the gorgeous pool area, decks at all different levels to appreciate the views, mature fruit trees, and even an area that the owners once tended a fine garden. Every season brings out the best of mother nature and you are right there to appreciate it!
On the main floor, step into the foyer and be greeted with a large, wide open area that boasts a formal living room & dining room w/ cathedral ceilings & lots of light. As a great focal point, in the middle of the room which actually acts as a glass portal to look down into the lower level family room--owner tells us that they would watch the kids play a challenging game of ping pong or just to make sure they are all accounted for--and not into mischief! Also, if you look closely at the pictures, there is a room with one way windows to keep an eye on things. And, oh, no--it doesn't stop there by any means!! The huge lower level  opens onto the pool area w/ ample space for seating, and if that isn't enough, the family/entertainment area would be large enough to have a  live band with plenty of dancing room to dance to your favorite tunes!! There is a stone bar area fully equipped with fridge, sink, & bar stools affords plenty of space to store all your favorite beverages (not included, of course!) Sit in front of the Llev. wood burning stone fireplace in the fall/winter and watch a football game or your favorite tear jerking movie--get the tissues and the pop corn-it's all here--all in one place! The sunny atrium was where the owners raised orchids and other hot house plants and even better, just off the solarian room is a sauna room just for you with a full size sauna, hot tub, and room for exercise equipment. WoW!! 
And...I'm not finished yet!!! The second floor of this  luxurious home would make even the most selective buyer exclaim: OMG!! This extra large, formidable ensuite is bathed in magnificent sunlight and boasts an over-the-top marble bathroom, a wood burning fireplace, & a very private deck---and I would be remiss if I didn't tell you how very jealous I am of the massive closet that would probably require me to go on a major shopping spree just to fill it up!! (What a horrible thing!!) In fact, the storage in this home throughout is remarkable (oh boy--more shopping!) All the other 4 bedrooms have oversized sq footage and private access to bathrooms.

As almost the grand finale of the home, the kitchen would make even the most practiced gourmet chef drool just a bit--but not in the soup, please? There is a huge island, unique cabinets (lots!), six burner stove top, built in wine cooler (yes, please!) and more than enough counter space for not just one chef--but many! A large pantry, too! This entire area opens into an informal dining spot  complete with a wood burning fireplace,  a coraian table to match the countertops, and a family room that overlooks the pool area and is situated  in a bank of tall windows to appreciate both inside and out all at the same time!
Ok,  almost finished--but it is important to mention that there is an oversized three car garage that includes one bay with its own oil drain to work on your car from underneath. Wait, What???!!! Who has that??? 
Last, but not least, there is a dramatic circular driveway that affords parking for a number of cars and is simply the icing on on this statuesque cake--This home is truly dressed to impress and does NOT disappoint! Ok now,  Click on Matterhorn virtual show and see for yourself!

410 SUNSET DRIVE

Message successfully sent.

What would you like to know?

What is 3 + 4 ?

I agree to receive email communication and understand I can unsubscribe at any time.

I agree to be contacted by Charis Realty Group - Christine Issler, Broker via call, email, and text for real estate services. To opt out, you can reply 'stop' at any time or reply 'help' for assistance. You can also click the unsubscribe link in the emails. Message and data rates may apply. Message frequency may vary. Privacy Policy

Related Properties

NEW IMPROVED PRICE! Luxury, Privacy, and Space—All in One Extraordinary LaVale Estate! Welcome to an exceptional remodeled residence where expansive one-level living, refined comfort, and 4.35 picturesque acres come together in a truly distinctive setting. This impressive L-shaped rancher offers four bedrooms, four full bathrooms, one half bathroom, three fireplaces, generous entertaining spaces, and remarkable flexibility for everyday living.  Surrounded by mature trees and open lawn, the property provides a peaceful retreat where you can relax on the spacious patio or deck, observe local wildlife, and enjoy the beauty of Western Maryland from the comfort of home. With ample acreage and additional usable land, the property may also offer future building or expansion possibilities, subject to applicable zoning, permits, and county approval.  The interior has been thoughtfully remodeled with new luxury vinyl plank flooring, updated lighting, fresh finishes, spacious bedroom suites, cedar-lined storage, multiple wet bars, radiant heated bathroom floors, and an extraordinary primary suite encompassing more than 950 square feet. Multiple fireplaces create warmth and character, while large windows and exterior doors bring the natural surroundings into view.  At the heart of the home is a kitchen measuring more than 400 square feet, complete with a large island, granite countertops, wine cooler, new refrigerator, updated molding, and provisions for accent lighting. Multiple dining and gathering areas make the home especially well suited for entertaining, extended-family living, or hosting overnight guests.  The property also includes a 25' x 35' three-bay garage, more than 1,100 square feet of basement space, a sauna, central air conditioning, central vacuum, an alarm system, new exterior lighting, a newly constructed retaining wall, and updated mechanical systems.  Outside, the 4.35-acre setting offers plenty of room for recreation, gardening, outdoor entertaining, or the addition of a pool. A separate 20' x 24' concrete pad toward the rear of the property could accommodate a basketball court, storage structure, workshop, or future studio, subject to approval.  Enjoy the privacy of a spacious country-like setting while remaining conveniently close to LaVale shopping and restaurants, UPMC Western Maryland, downtown Cumberland, Allegany College of Maryland, Interstate 68, Rocky Gap State Park and Casino, and the many outdoor recreation opportunities found throughout Western Maryland.  This is more than a home—it is a private retreat designed for comfort, entertaining, and an exceptional lifestyle.  Approx. Room Measurements: 
Living Room | 24' x 40',  Den and Dining Room | 33' x 15',  Study | Approximately 22' x 22'.  CALL TODAY TO SCHEUDLE A TOUR!
#MDAL2015024

LAVALE

12421 HENRY DRIVE SW

4 Beds

4 Baths

5,575 Sq.Ft.

$780,000

MLS#: MDAL2015024

Nestled in the serene Sunset View subdivision, this charming ranch-style home offers a perfect blend of comfort and investment potential. With 5 spacious bedrooms and 3.5 bathrooms, this residence boasts a generous 3,120 sq. ft. of fully finished living space, ideal for both relaxation and entertaining. The heart of the home features a well-appointed second kitchen, complemented by modern appliances including a built-in microwave, cooktop, and wall oven, making meal preparation a delight. The inviting living areas are enhanced by two cozy fireplaces, creating a warm ambiance for gatherings. Beautiful hardwood flooring flows throughout, adding a touch of elegance. Significant renovations are planned for 2026, ensuring that this property remains competitive in the market. With a solid investment in updates. The expansive 1.03-acre lot provides ample outdoor space, while the detached garage and carport offer convenient parking solutions. Located in a peaceful neighborhood, this property is not just a home; it's a smart investment opportunity with the potential for strong returns. Whether you're looking to expand your portfolio or find a place to call home, this property is a must-see. Embrace the comfort and potential that this residence has to offer!
#MDAL2015954

LAVALE

10 CHEROKEE DRIVE

5 Beds

3 Baths

3,120 Sq.Ft.

$520,000

MLS#: MDAL2015954

Welcome to Ashleigh Heights, one of Mountain Maryland’s most desirable communities! Built in 2007 and offering approximately 3,767 finished square feet across three levels, this beautifully maintained 4-bedroom, 3.5-bath home combines generous living space, thoughtful features and mountain views in nearly every direction.
Step inside to a two-story foyer, 9-foot main-level ceilings and an open, light-filled floor plan. The kitchen features Corian countertops, stainless steel appliances and a breakfast area, with easy access to the sunken family room featuring a cozy gas fireplace. Main-level laundry adds everyday convenience.
Upstairs, the spacious primary suite offers a relaxing retreat with a jetted tub, bidet-style toilet and heated towel rack. Three additional bedrooms and a full bath provide plenty of room for family and guests, while a charming sitting room offers flexible space for a home office, reading nook or game area.
The finished lower level expands the possibilities even further with a large recreation room, full bath and abundant storage. Outdoors, the rear deck and patio create a wonderful extension of the living space, complete with a retractable awning, hot tub and gazebo—perfect for entertaining or simply relaxing and taking in the surrounding mountain views.
A large two-car garage completes the package. Spacious, comfortable and beautifully situated, this Ashleigh Heights home is ready for its next chapter.
#MDAL2015862

LAVALE

12203 ASH FLEETWOOD DRIVE

4 Beds

3 Baths

3,767 Sq.Ft.

$597,400

MLS#: MDAL2015862

Send a message

Message successfully sent.

Your message

What is 3 + 4 ?

Reason for contacting?

I agree to receive email communication and understand I can unsubscribe at any time.

I agree to be contacted by Charis Realty Group - Christine Issler, Broker via call, email, and text for real estate services. To opt out, you can reply 'stop' at any time or reply 'help' for assistance. You can also click the unsubscribe link in the emails. Message and data rates may apply. Message frequency may vary. Privacy Policy

Sign Out

Virtual Assistant

Would you like to take the next step with this property? We can help you schedule a showing or virtual tour, or send you more details.

Yes, I would like more information.

Thank You for Your Reply, One of Our Agents will contact you as soon as possible

No, maybe later.

Thank you, you can always contact me via email, phone number or through the contact form.

Realhub AI

Lucy - Your AI-Powered Realtor

Update Your Temporary Password

Personalize your search

Enter your email and we'll notify you immediately when new listings match what you're looking for.

or enter email address

Already have an account ? Login here

Continue your home search

I agree to receive communications and understand I can unsubscribe at any time.

I agree to be contacted by Charis Realty Group - Christine Issler, Broker via call, email, and text for real estate services. To opt out, you can reply 'stop' at any time or reply 'help' for assistance. You can also click the unsubscribe link in the emails. Message and data rates may apply. Message frequency may vary. Privacy Policy

Already have an account ? Login here

We use cookies

We use cookies primarily for analytics to enhance your experience. By accepting, you agree to our use of these cookies. You can manage your preferences or learn more about our cookies policy.