


Property
Beds
4
Full Baths
3
1/2 Baths
None
Year Built
1971
Sq.Footage
2,169
Nestled in the charming MCDONOGH PARK neighborhood, this stunning split-level residence has undergone a remarkable transformation, with major renovations completed in 2026 that elevate it to a new standard of luxury living. This home seamlessly blends modern elegance with the warmth of a welcoming retreat, making it the perfect sanctuary for those who appreciate high-end features and an exclusive lifestyle. As you step inside, you are greeted by an expansive, fully finished basement that offers endless possibilities-whether it be a cozy family room, a sophisticated home office, or a vibrant entertainment space. The thoughtfully designed layout includes four spacious bedrooms and three beautifully appointed bathrooms, ensuring comfort and privacy for everyone. The heart of the home is undoubtedly the gourmet kitchen, where culinary dreams come to life. Outfitted with top-of-the-line appliances and exquisite finishes, this space is perfect for both intimate dinners and grand gatherings. The open-concept design flows effortlessly into the living and dining areas, bathed in natural light, creating an inviting atmosphere for relaxation and connection. Every detail has been meticulously curated, from the luxurious flooring to the elegant fixtures that adorn each room. The split-level design enhances the sense of space, allowing for distinct yet interconnected living areas that cater to both entertaining and everyday life. Outside, the property boasts a beautifully landscaped yard, providing a serene backdrop for outdoor activities or quiet moments of reflection. While there is no pool, the expansive outdoor space offers ample room for gardening, play, or simply enjoying the fresh air. Parking is a breeze with options for driveway, off-street, and on-street parking, ensuring convenience for you and your guests. The home's excellent condition reflects the care and attention that has gone into its renovation, making it move-in ready for those who seek a luxurious lifestyle without compromise. This residence is more than just a home; it's a lifestyle choice that embodies comfort, elegance, and modern living. Experience the perfect blend of sophistication and warmth in this exquisite property, where every day feels like a retreat. Don't miss the opportunity to make this dream home your own.
Features & Amenities
Interior
-
Other Interior Features
Eat-in Kitchen, Ceiling Fan(s), Pantry, Walk-In Closet(s), Bar
-
Total Bedrooms
4
-
Bathrooms
3
-
Above Grade Finished Area
2169.0
-
Basement YN
YES
-
Cooling YN
YES
-
Cooling
Central Air, Ceiling Fan(s), Gas
-
Fireplace YN
YES
-
Heating YN
YES
-
Heating
Natural Gas, Forced Air
-
Main Level Bedrooms
4
-
Pet friendly
No
Exterior
-
Garage
No
-
Construction Materials
Other
-
Parking
Off Street, On Street, Driveway
-
Patio and Porch Features
Deck, Patio
-
Pool
No
-
Waterfront YN
NO
Area & Lot
-
Lot Size(square feet)
60
-
Property Type
Residential
-
Property Sub Type
Single Family Residence
-
Architectural Style
Split Level
Price
-
Sales Price
$439,989
-
Tax Amount
$3,600
-
Sq. Footage
2,169
-
Price/SqFt
$202
HOA
-
Association
No
Property Resources
-
Horse Property
NO
School District
-
Elementary School
N/A
-
Middle School
N/A
-
High School
N/A
Property Features
-
New Construction
NO
-
Foundation Details
Brick/Mortar
-
Senior Community YN
NO
-
Sewer
Public Sewer
-
Water Source
Public
Schedule a Showing
Showing scheduled successfully.
Mortgage calculator
Estimate your monthly mortgage payment, including the principal and interest, property taxes, and HOA. Adjust the values to generate a more accurate rate.
Your payment
Principal and Interest:
$
Property taxes:
$
HOA fees:
$
Total loan payment:
$
Total interest amount:
$
Location
County
BALTIMORE
Elementary School
Middle School
High School
Listing Courtesy of Will L Rodgers, Keller Williams Legacy
RealHub Information is provided exclusively for consumers' personal, non-commercial use, and it may not be used for any purpose other than to identify prospective properties consumers may be interested in purchasing. All information deemed reliable but not guaranteed and should be independently verified. All properties are subject to prior sale, change or withdrawal. RealHub website owner shall not be responsible for any typographical errors, misinformation, misprints and shall be held totally harmless.

Salesperson, Realtor
Dan DeBlock
Call Dan today to schedule a private showing.

* Listings on this website come from the FMLS IDX Compilation and may be held by brokerage firms other than the owner of this website. The listing brokerage is identified in any listing details. Information is deemed reliable but is not guaranteed. If you believe any FMLS listing contains material that infringes your copyrighted work please click here to review our DMCA policy and learn how to submit a takedown request.© 2024 FMLS.
Related Properties

RANDALLSTOWN
3304 OFFUTT ROAD
5 Beds
3 Baths
1,559 Sq.Ft.
$432,000
MLS#: MDBC2176224

RANDALLSTOWN
4322 BREEDERS CUP CIRCLE
4 Beds
3 Baths
2,072 Sq.Ft.
$399,000
MLS#: MDBC2173500
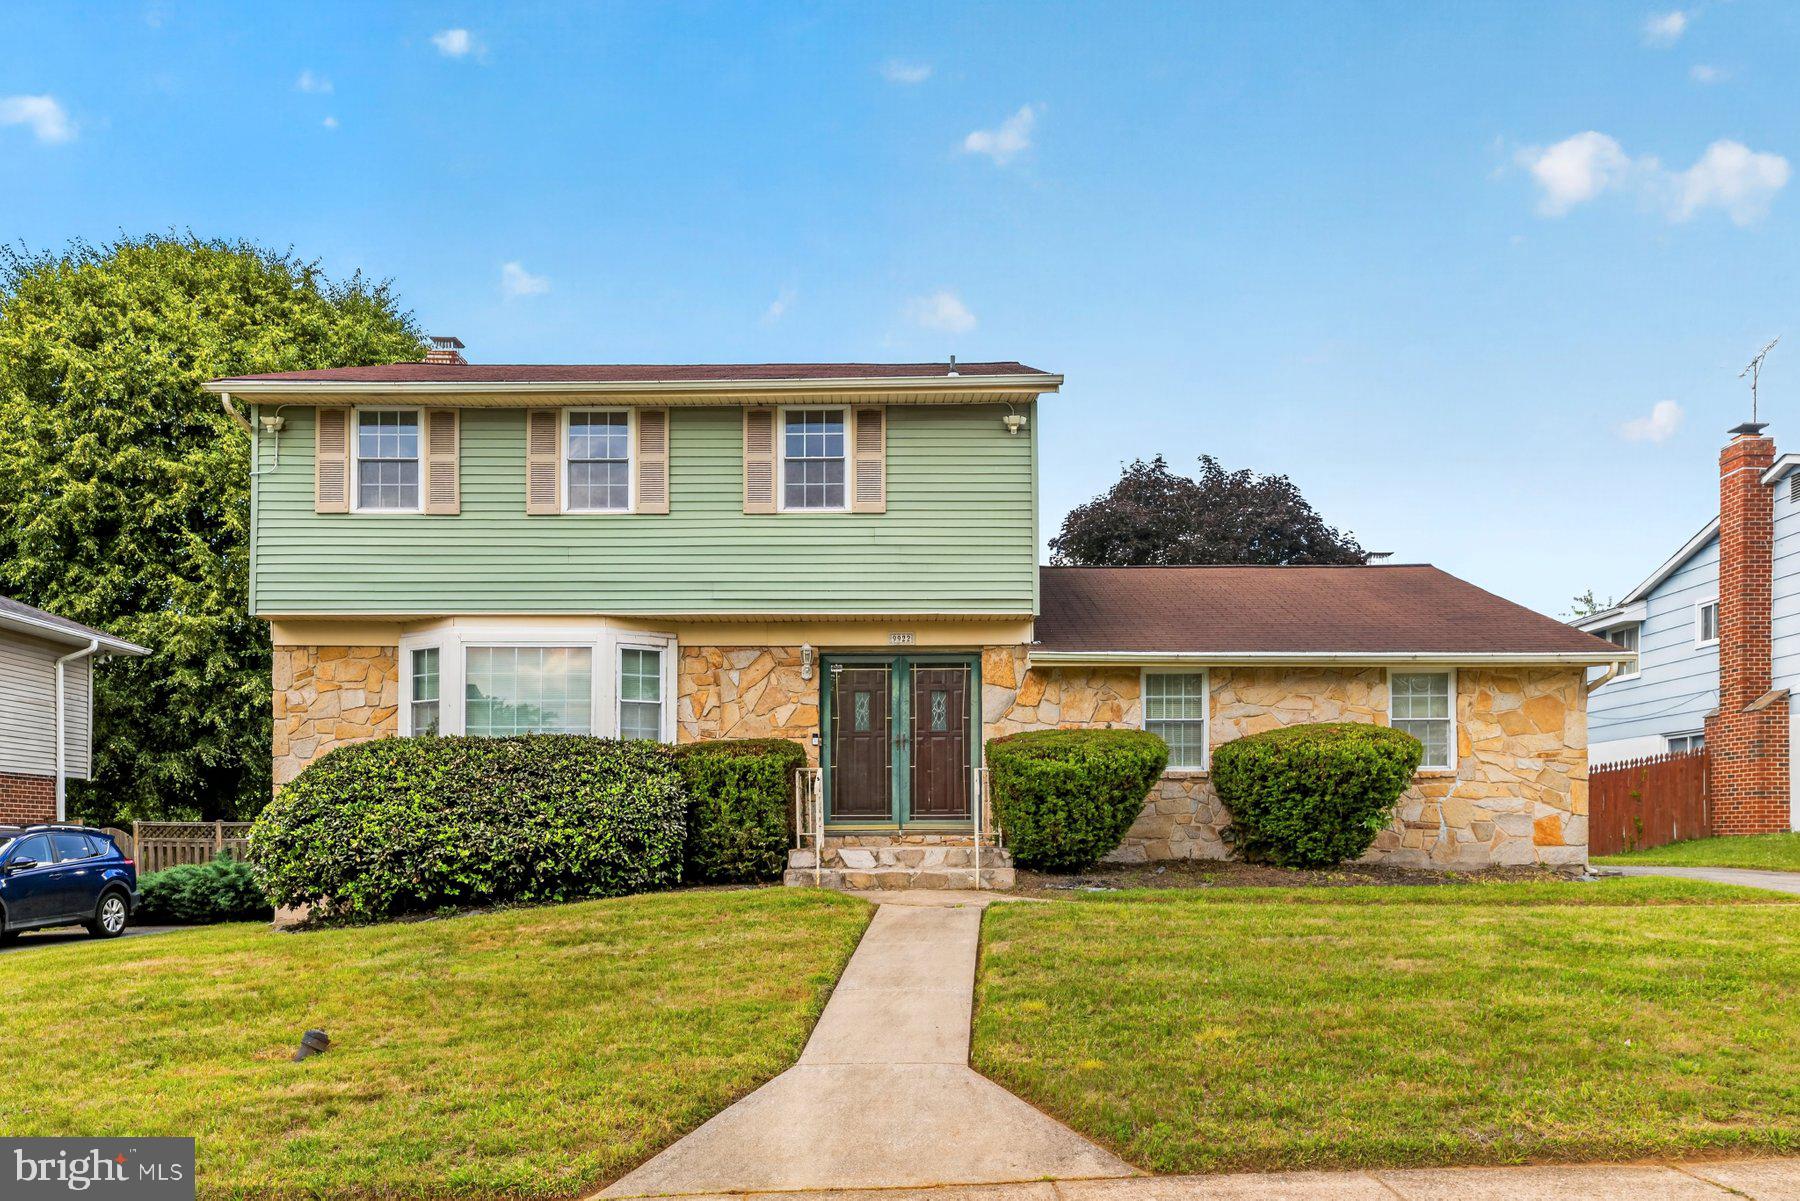
RANDALLSTOWN
9922 HOYT CIRCLE
4 Beds
2 Baths
2,253 Sq.Ft.
$399,000
MLS#: MDBC2165770

RANDALLSTOWN
3918 SUSANNA ROAD
4 Beds
2 Baths
1,634 Sq.Ft.
$410,000
MLS#: MDBC2166488

RANDALLSTOWN
3720 TRENT ROAD
4 Beds
3 Baths
2,104 Sq.Ft.
$415,000
MLS#: MDBC2177892

RANDALLSTOWN
9621 MENDOZA ROAD
3 Beds
3 Baths
3,208 Sq.Ft.
$495,000
MLS#: MDBC2175092

RANDALLSTOWN
3806 SANDY HOOK ROAD
3 Beds
2 Baths
1,340 Sq.Ft.
$359,999
MLS#: MDBC2177708

RANDALLSTOWN
4023 ROUEN ROAD
4 Beds
2 Baths
2,180 Sq.Ft.
$424,900
MLS#: MDBC2178740

RANDALLSTOWN
3305 CHAPMAN ROAD
3 Beds
3 Baths
1,716 Sq.Ft.
$450,000
MLS#: MDBC2167700
.png)