


Property
Beds
4
Full Baths
2
1/2 Baths
1
Year Built
1995
Sq.Footage
2,704
Welcome to 3864 Schroeder Avenue, a picture-perfect Colonial nestled in the prestigious Gunview Farms neighborhood of Perry Hall. Winding, tree-lined streets that follow the natural contours of the landscape lead to this beautifully maintained four-bedroom, 2½-bath home, surrounded by professionally landscaped grounds with native specimen plantings and a private wooded backdrop. A welcoming covered front porch opens to a gracious center hall foyer with a coat closet and a centrally located powder room featuring wainscoting and designer wallpaper. To the right, the sun-filled living room showcases crown molding and oversized windows, while the elegant formal dining room offers a bay window, crown molding, chair rail, convenient pass-through to the kitchen, and sliding doors to a deck—ideal for both everyday meals and holiday entertaining. The fully renovated eat-in kitchen is a chef's dream, featuring custom painted cabinetry, white quartz countertops, a large center island with seating, and abundant workspace. Open to the kitchen, the spacious family room is anchored by a wood-burning fireplace, creating a warm and inviting gathering space. Rich oak hardwood floors and classic architectural details enhance the entire main level. A graceful staircase with a custom wood and metal railing leads to the second floor, where four generously sized, recently carpeted bedrooms provide abundant natural light and ample closet space. The spacious primary suite features a walk-in closet and a beautifully renovated en-suite bath with a custom double vanity, storage niche, marble tile, and an oversized walk-in shower. Three additional bedrooms are served by an updated hall bath with a custom vanity and tub/shower combination. The finished walkout lower level expands the living space with a large recreation room offering direct access to the backyard, along with a laundry area and generous storage. Outdoor living is equally impressive. An oversized screened porch adjoining the kitchen and family room overlooks the peaceful, wooded setting, while an adjacent deck provides additional space for relaxing or entertaining. A second deck, accessed from the dining room, leads to a patio nestling in the side yard. Completing this exceptional home is an attached two-car garage with automatic door openers and convenient direct access to the main level. Just 3/10 of a mile to Big Gunpowder Falls and hiking trails. A nature lover’s paradise! Beautifully updated, thoughtfully designed, and ideally situated in one of Perry Hall's most desirable neighborhoods, 3864 Schroeder Avenue offers the perfect combination of timeless charm, modern amenities, and exceptional indoor and outdoor living.
Features & Amenities
Interior
-
Total Bedrooms
4
-
Bathrooms
2
-
1/2 Bathrooms
1
-
Above Grade Finished Area
1864.0
-
Basement YN
YES
-
Cooling YN
YES
-
Cooling
Other, Electric
-
Fireplace YN
YES
-
Heating YN
YES
-
Heating
Natural Gas, Forced Air
-
Pet friendly
N/A
Exterior
-
Garage
Yes
-
Garage spaces
2
-
Construction Materials
Brick Veneer, Vinyl Siding
-
Parking
Garage Door Opener, Asphalt, Garage, Other, Inside Entrance, Attached
-
Pool
No
-
Waterfront YN
NO
Area & Lot
-
Lot Size(acres)
0.43
-
Lot Size(square feet)
18,560
-
Property Type
Residential
-
Property Sub Type
Single Family Residence
-
Architectural Style
Colonial
Price
-
Sales Price
$584,900
-
Tax Amount
$5,831
-
Sq. Footage
2,704
-
Price/SqFt
$216
HOA
-
Association
YES
-
Association Fee
$150
-
Association Fee Frequency
Annually
-
Association Fee Includes
N/A
School District
-
Elementary School
N/A
-
Middle School
N/A
-
High School
N/A
Property Features
-
New Construction
NO
-
Foundation Details
Block
-
Senior Community YN
NO
-
Sewer
Public Sewer
-
Tax Lot
38
-
Water Source
Public
Schedule a Showing
Showing scheduled successfully.
Mortgage calculator
Estimate your monthly mortgage payment, including the principal and interest, property taxes, and HOA. Adjust the values to generate a more accurate rate.
Your payment
Principal and Interest:
$
Property taxes:
$
HOA fees:
$
Total loan payment:
$
Total interest amount:
$
Location
County
BALTIMORE
Elementary School
Middle School
High School
Listing Courtesy of Eleni T Bonds , Cummings & Co. Realtors
RealHub Information is provided exclusively for consumers' personal, non-commercial use, and it may not be used for any purpose other than to identify prospective properties consumers may be interested in purchasing. All information deemed reliable but not guaranteed and should be independently verified. All properties are subject to prior sale, change or withdrawal. RealHub website owner shall not be responsible for any typographical errors, misinformation, misprints and shall be held totally harmless.


* Listings on this website come from the FMLS IDX Compilation and may be held by brokerage firms other than the owner of this website. The listing brokerage is identified in any listing details. Information is deemed reliable but is not guaranteed. If you believe any FMLS listing contains material that infringes your copyrighted work please click here to review our DMCA policy and learn how to submit a takedown request.© 2024 FMLS.
Related Properties
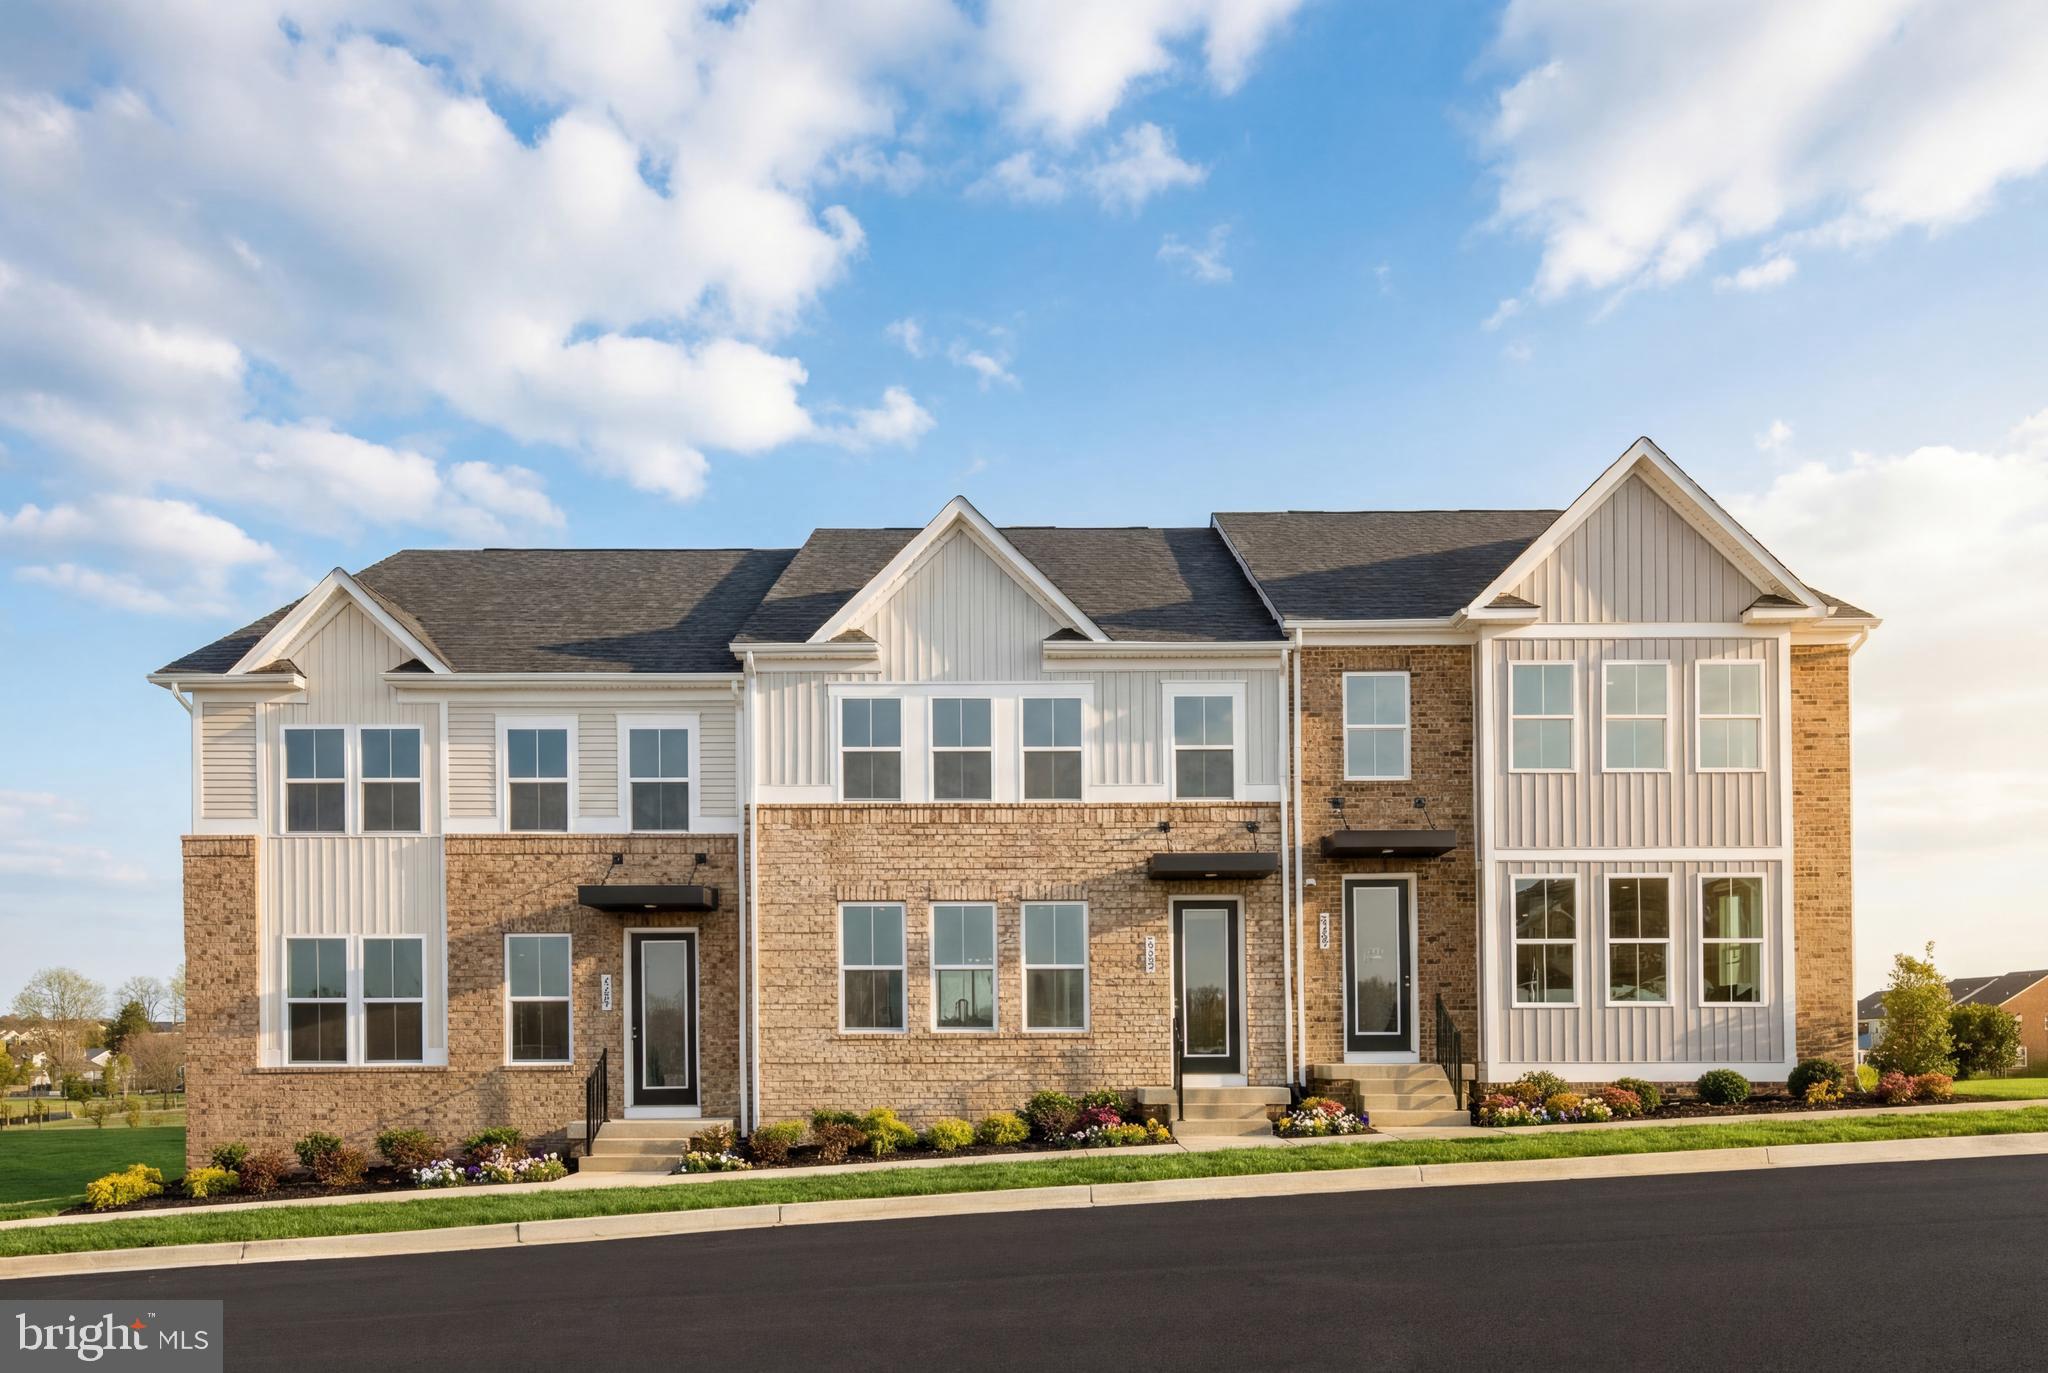
PERRY HALL
9412 GERST ROAD
3 Beds
2 Baths
2,690 Sq.Ft.
$589,985
MLS#: MDBC2166778

PERRY HALL
4845 GRANDIFLORA CIRCLE
4 Beds
3 Baths
3,041 Sq.Ft.
$639,000
MLS#: MDBC2171092

PERRY HALL
9312 FOUNDERS LANE
3 Beds
2 Baths
2,296 Sq.Ft.
$629,990
MLS#: MDBC2171716
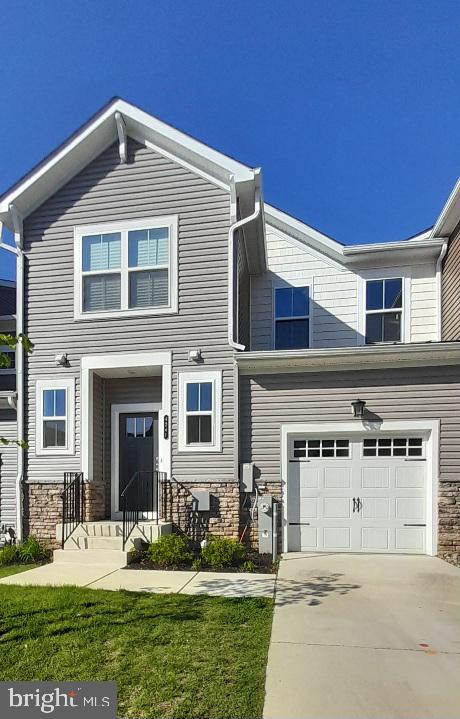
PERRY HALL
4241 GERMANTOWN WAY 27
4 Beds
3 Baths
3,198 Sq.Ft.
$475,000
MLS#: MDBC2161580
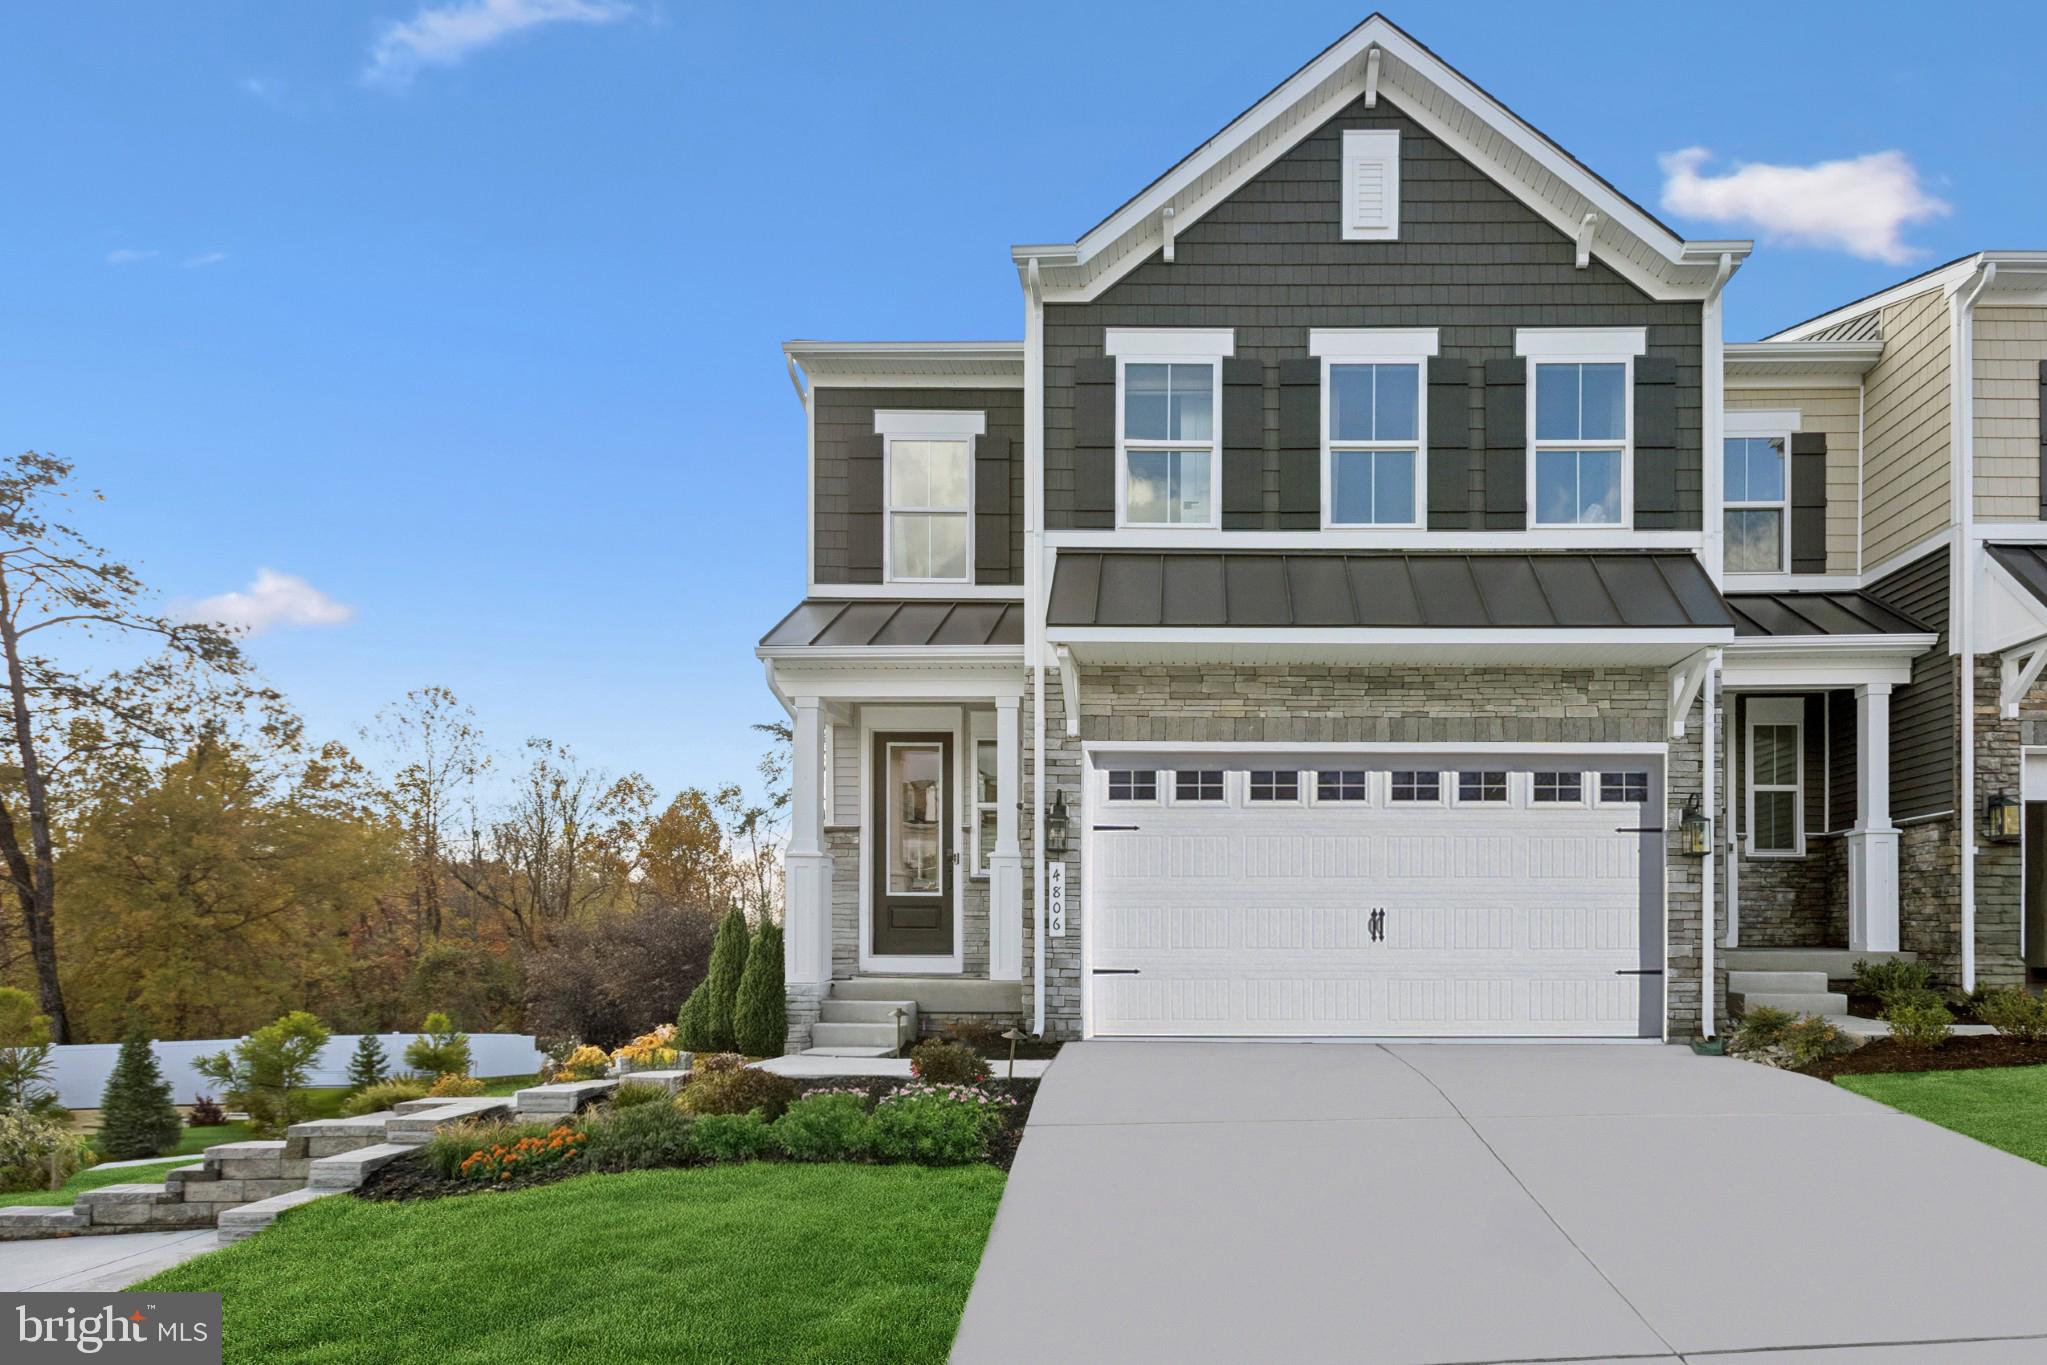
PERRY HALL
4839 GRANDIFLORA CIRCLE
3 Beds
2 Baths
2,491 Sq.Ft.
$614,999
MLS#: MDBC2164684
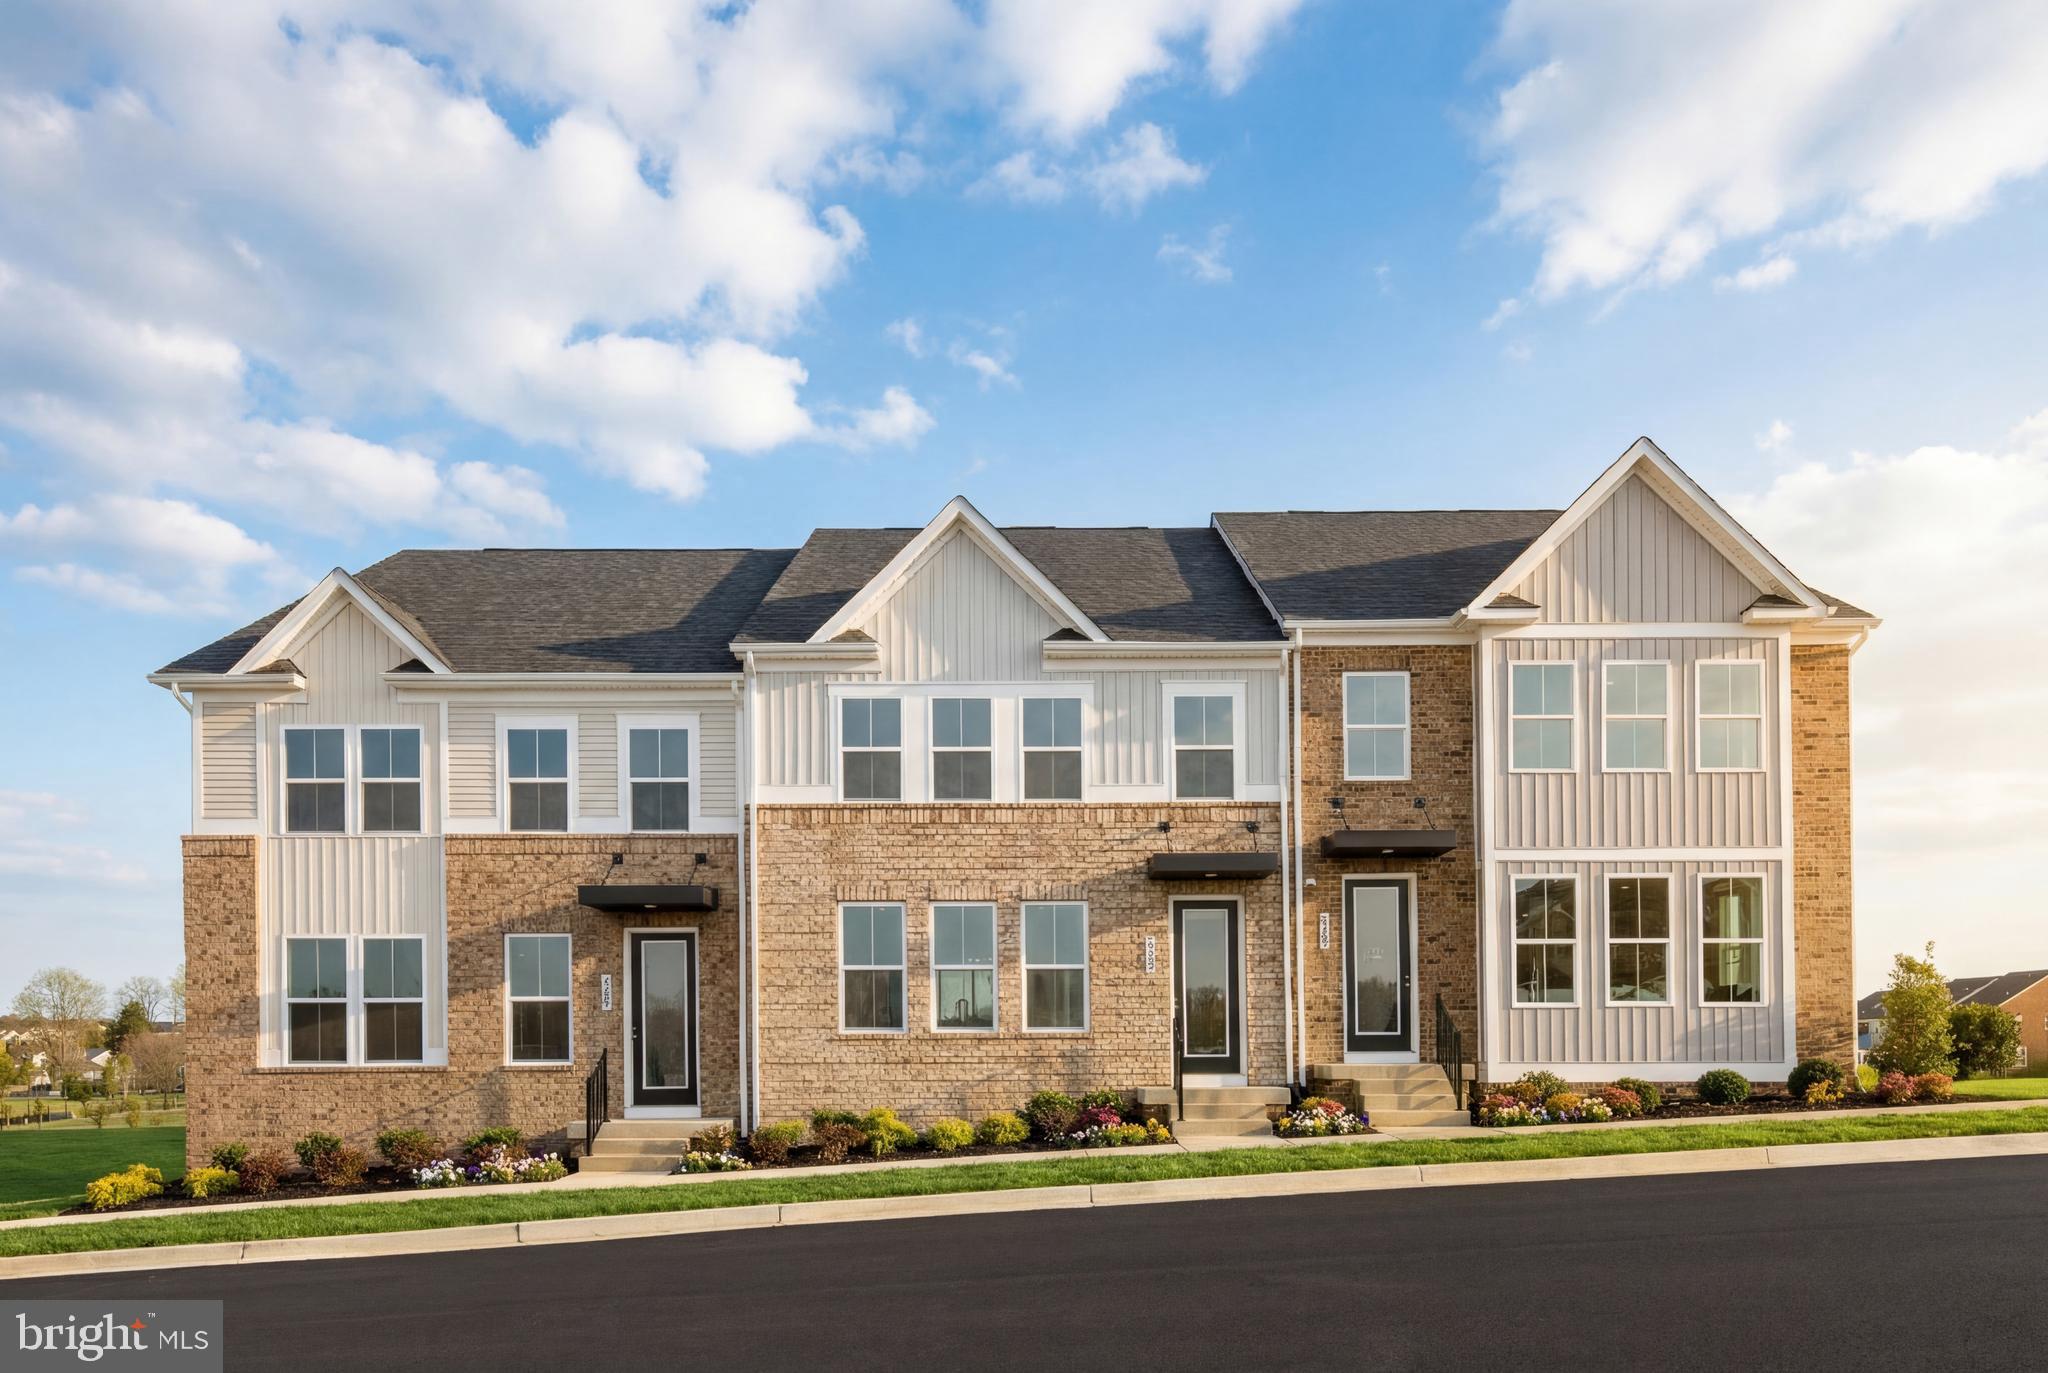
PERRY HALL
9442 GERST ROAD
3 Beds
2 Baths
2,690 Sq.Ft.
$499,990
MLS#: MDBC2170100
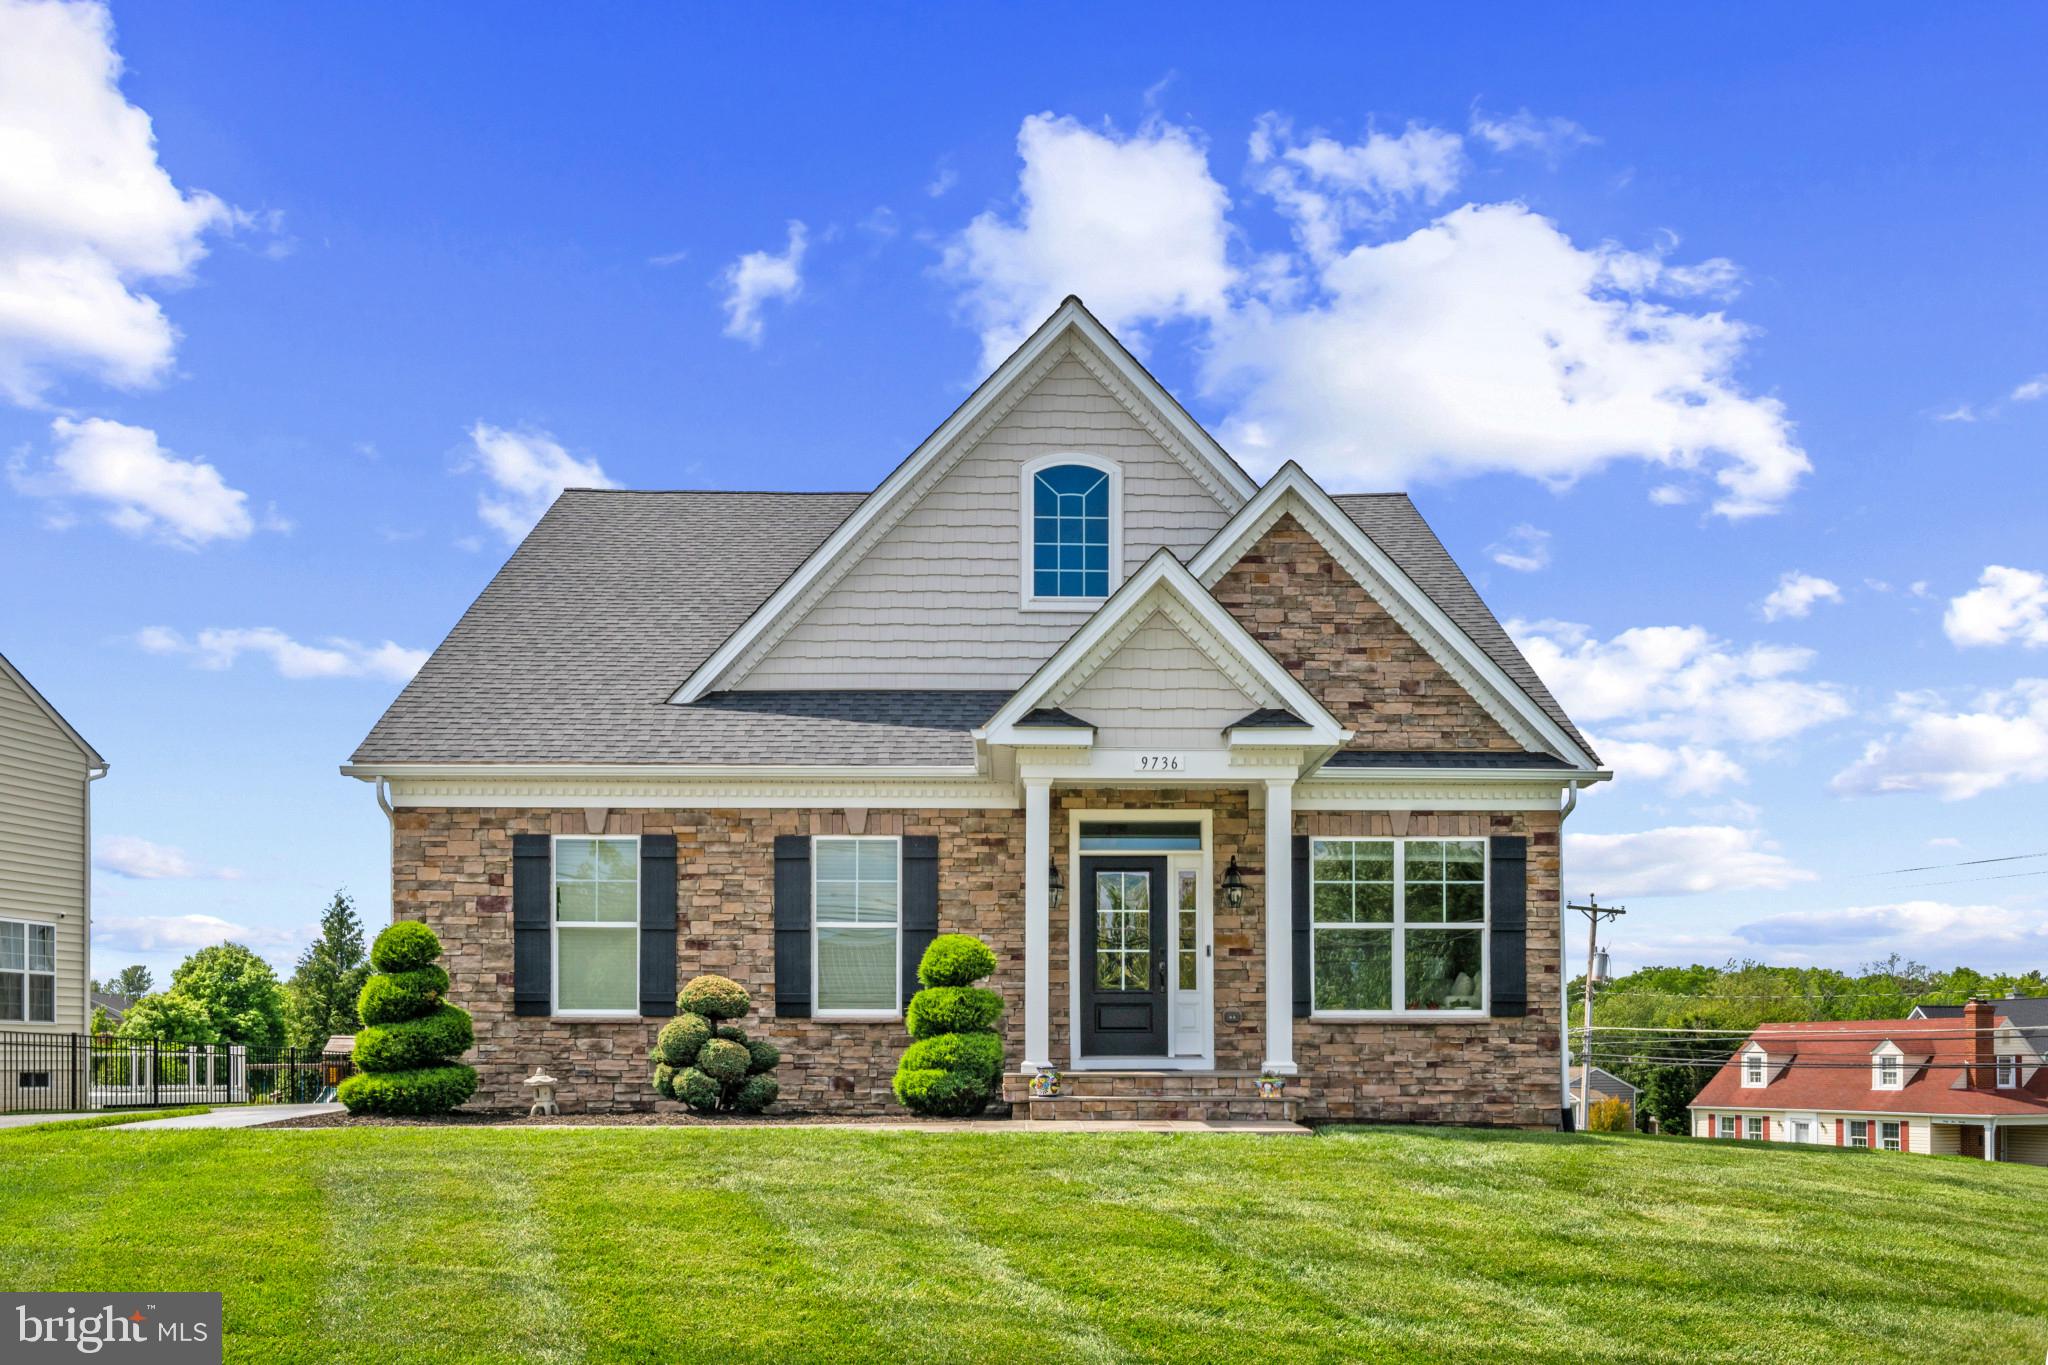
PERRY HALL
9736 CROSS ROAD
3 Beds
2 Baths
2,092 Sq.Ft.
$649,900
MLS#: MDBC2162490

PERRY HALL
4210 GERMANTOWN WAY
3 Beds
2 Baths
1,845 Sq.Ft.
$474,990
MLS#: MDBC2172194
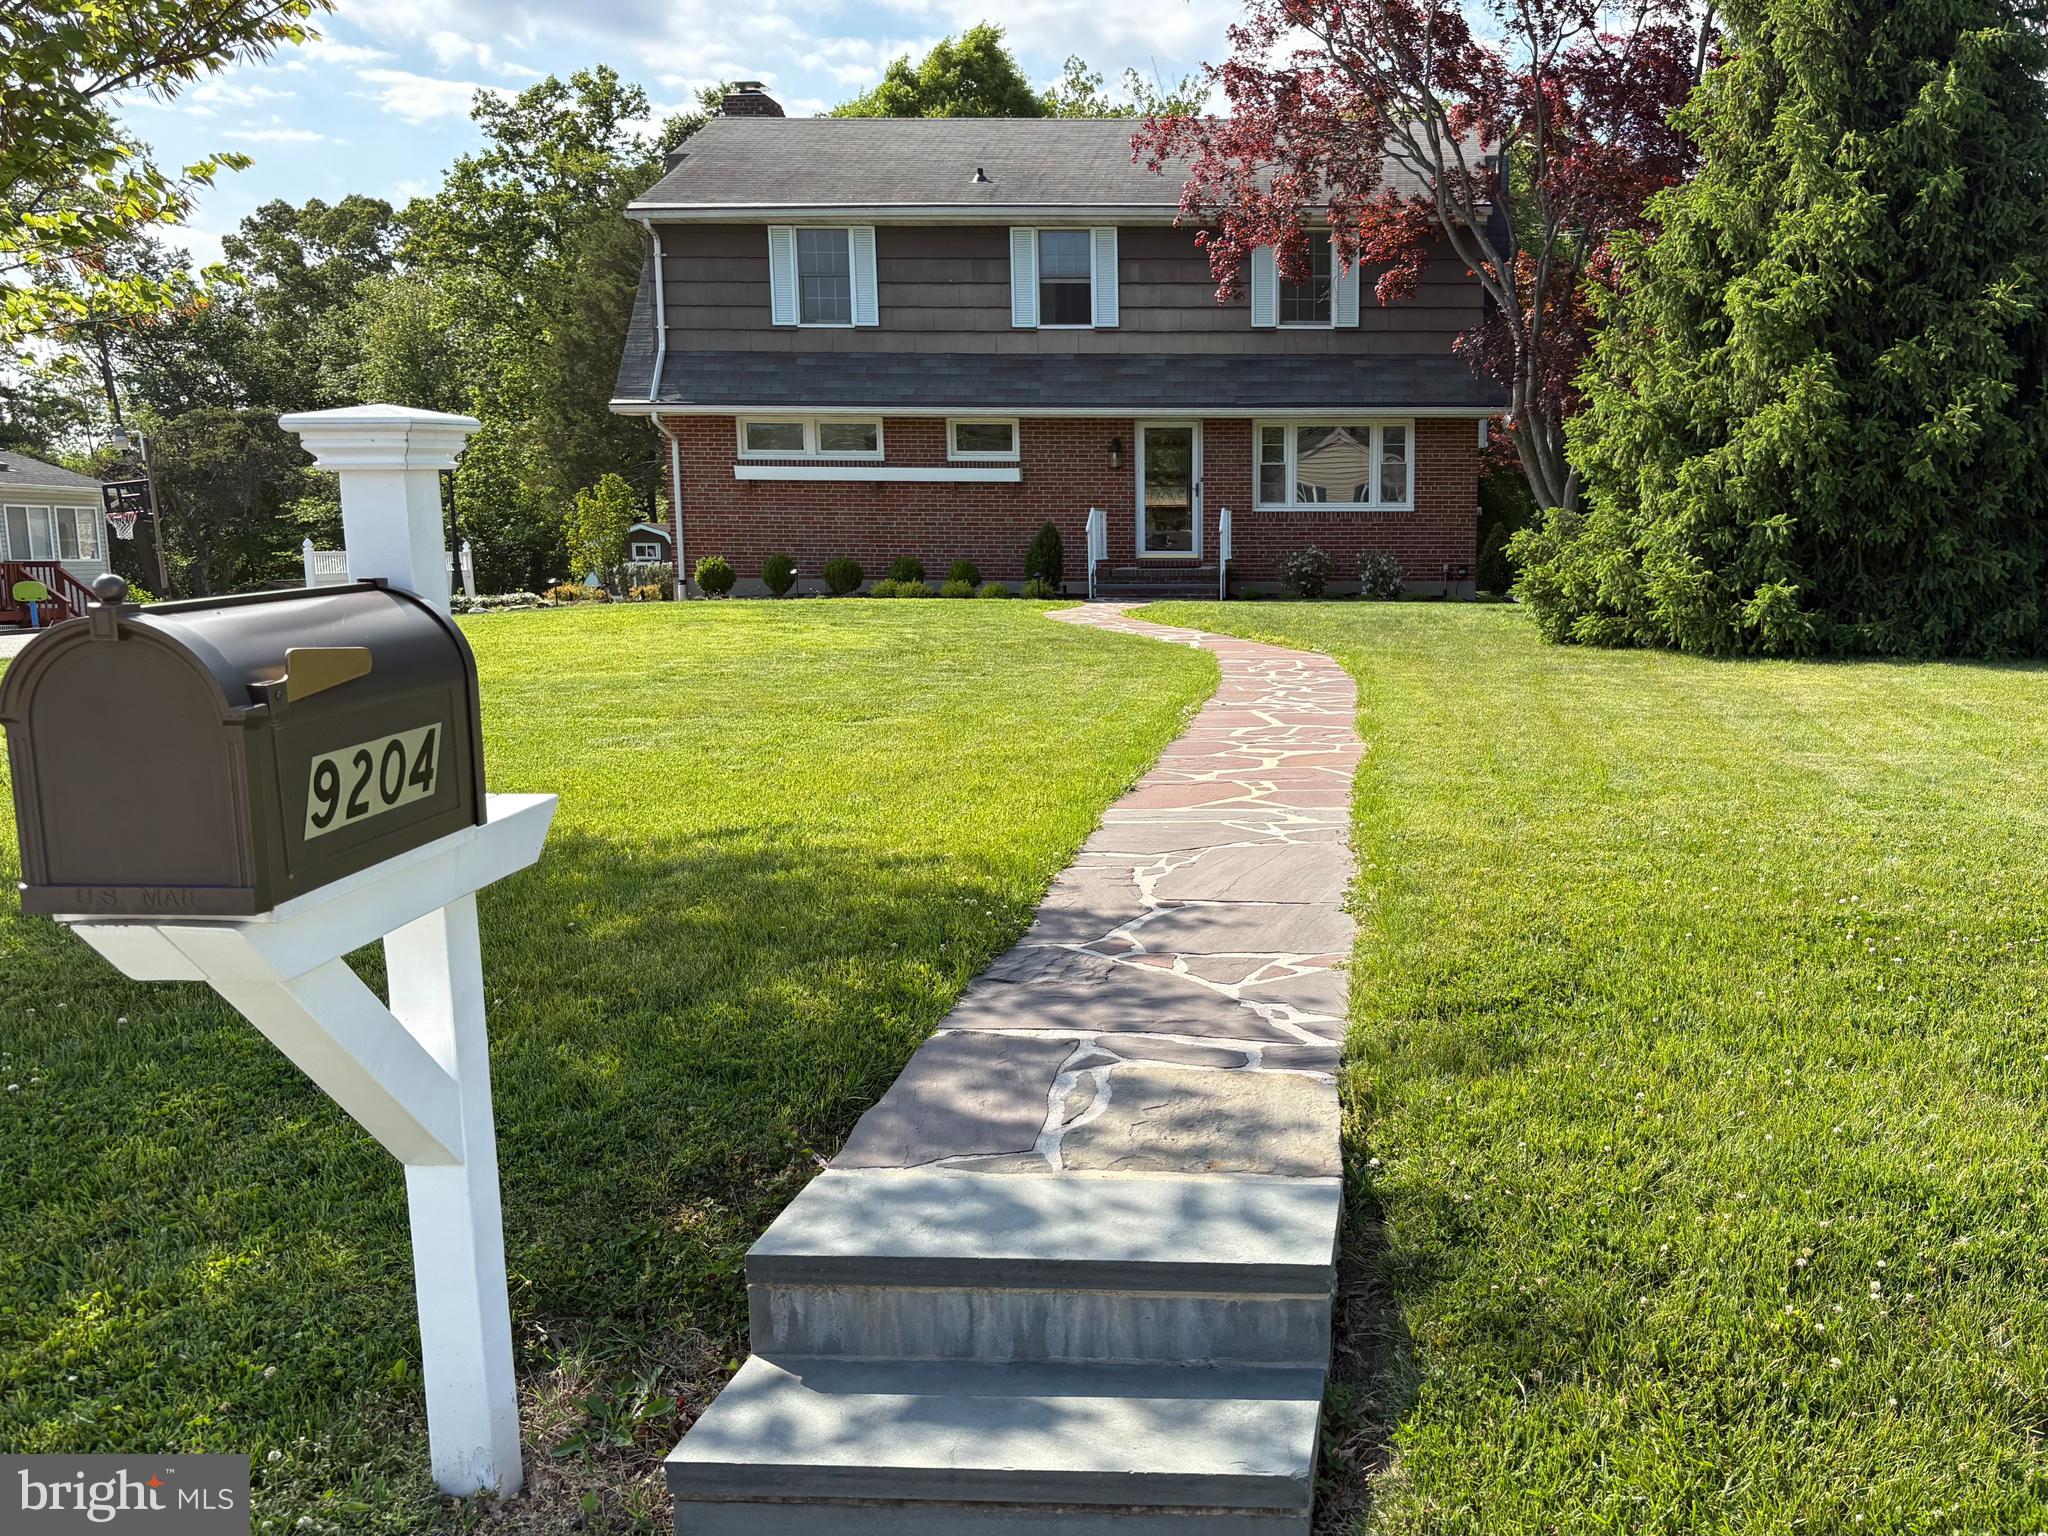
PERRY HALL
9204 SNYDER LANE
5 Beds
2 Baths
1,920 Sq.Ft.
$499,995
MLS#: MDBC2160214
.png)