Features & Amenities

Interior

  • Other Interior Features

    Eat-in Kitchen, Pantry, Recessed Lighting, Walk-In Closet(s), Other

  • Total Bedrooms

    3

  • Bathrooms

    3

  • 1/2 Bathrooms

    1

  • Above Grade Finished Area

    1515.0

  • Basement YN

    YES

  • Cooling YN

    YES

  • Cooling

    Heat Pump, Electric

  • Fireplace YN

    YES

  • Heating YN

    YES

  • Heating

    Exhaust Fan, Electric, Heat Pump

  • Pet friendly

    Breed Restrictions, Yes

Exterior

  • Garage

    No

  • Construction Materials

    Brick, Wood Siding

  • Other Exterior Features

    Lighting

  • Parking

    Assigned, Parking Lot

  • Patio and Porch Features

    Patio

  • Pool

    Yes

  • Pool Features

    Community

  • Waterfront YN

    NO

Area & Lot

  • Property Type

    Residential

  • Property Sub Type

    Condominium

  • Architectural Style

    Georgian

Price

  • Sales Price

    $410,000
  • Tax Amount

    $3,923

  • Financing Options

    Conventional

  • Sq. Footage

    1,965

  • Price/SqFt

    $208

HOA

  • Association

    No

School District

  • Elementary School

    N/A

  • Middle School

    N/A

  • High School

    N/A

Property Features

  • New Construction

    NO

  • Association Amenities

    Clubhouse, Fitness Center, Meeting Room, Party Room, Tennis Court(s), Other, Basketball Court, Jogging Path

  • Foundation Details

    Block

  • Senior Community YN

    NO

  • Sewer

    Public Sewer

  • Water Source

    Public

Schedule a Showing

Showing scheduled successfully.

<
>
IN PERSON
VIA CHAT

What is 3 + 4 ?


Change time

Mortgage calculator

Estimate your monthly mortgage payment, including the principal and interest, property taxes, and HOA. Adjust the values to generate a more accurate rate.

Your payment

Principal and Interest:

$

Property taxes:

$

HOA fees:

$

Total loan payment:

$

Total interest amount:

$

Location

County

MONTGOMERY

Elementary School

Middle School

High School

Listing Courtesy of Kimberly A Webb , Douglas Realty LLC

RealHub Information is provided exclusively for consumers' personal, non-commercial use, and it may not be used for any purpose other than to identify prospective properties consumers may be interested in purchasing. All information deemed reliable but not guaranteed and should be independently verified. All properties are subject to prior sale, change or withdrawal. RealHub website owner shall not be responsible for any typographical errors, misinformation, misprints and shall be held totally harmless.

Agent Dan DeBlock

AGENT

Dan DeBlock

Call Dan today to schedule a private showing.


* Listings on this website come from the FMLS IDX Compilation and may be held by brokerage firms other than the owner of this website. The listing brokerage is identified in any listing details. Information is deemed reliable but is not guaranteed. If you believe any FMLS listing contains material that infringes your copyrighted work please click here to review our DMCA policy and learn how to submit a takedown request.© 2024 FMLS.
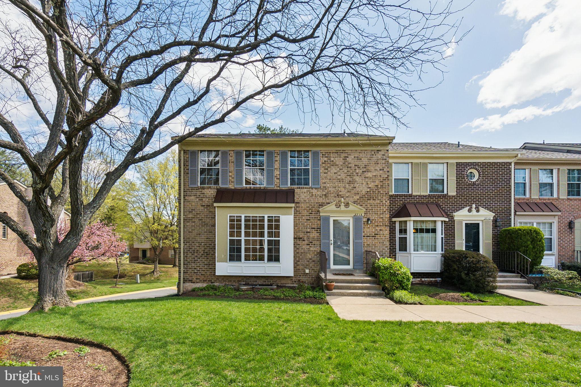
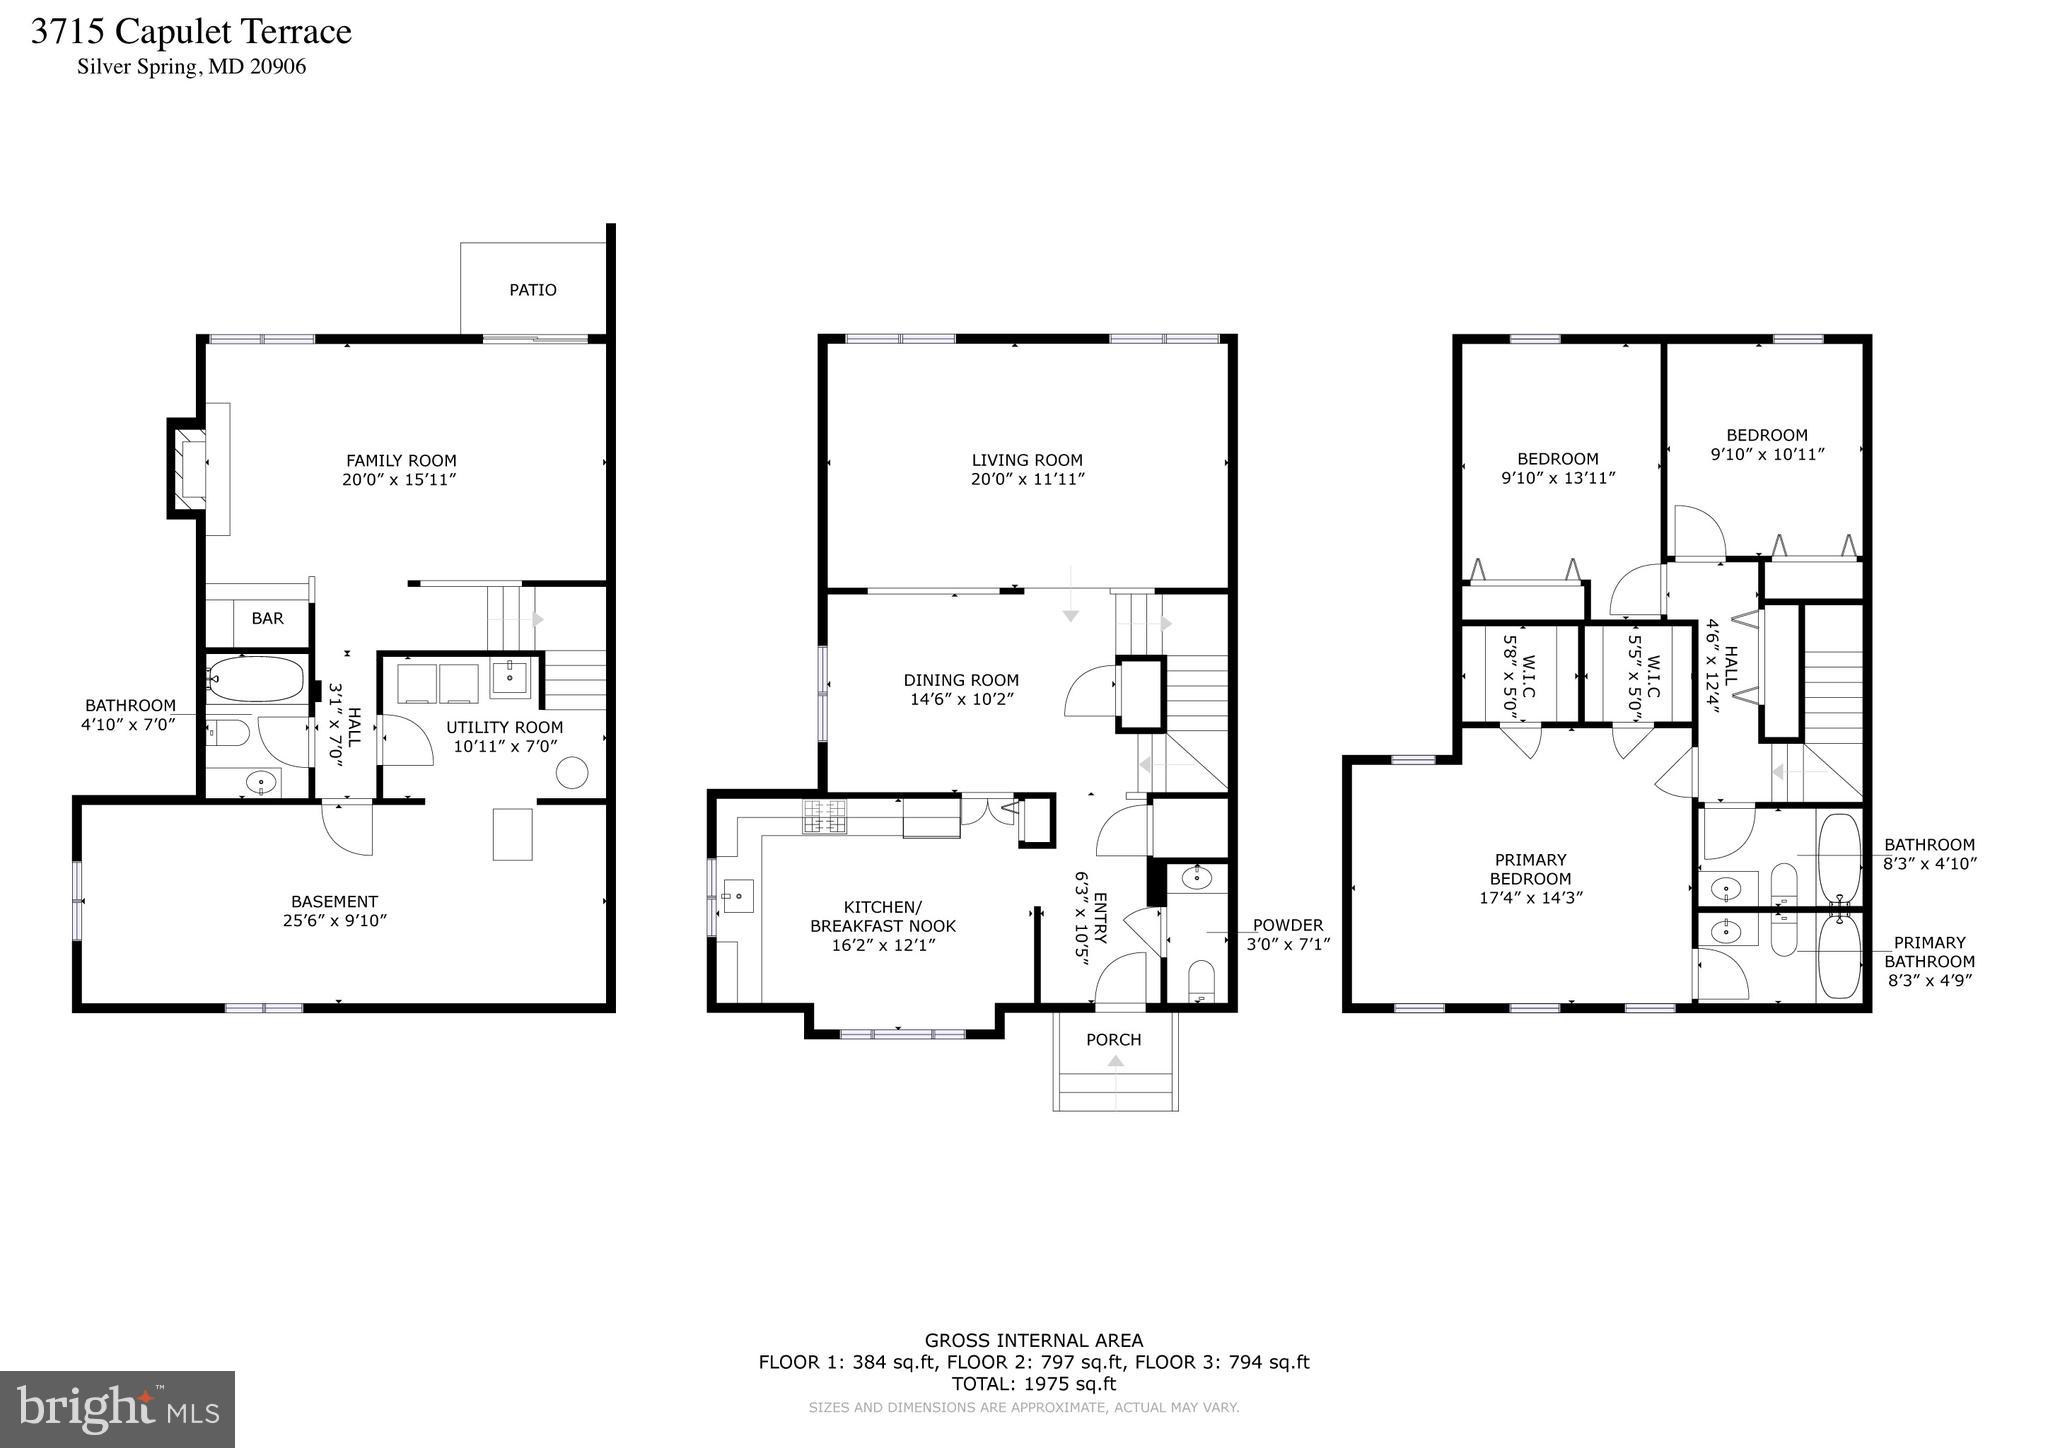
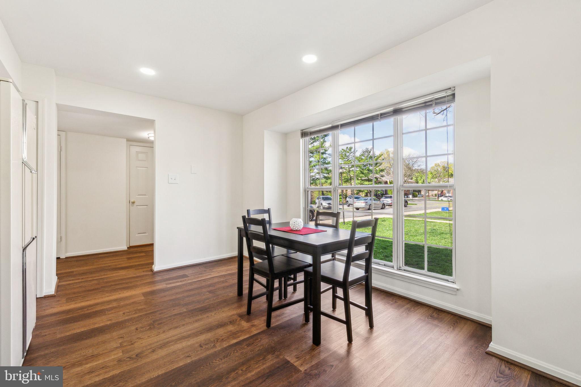
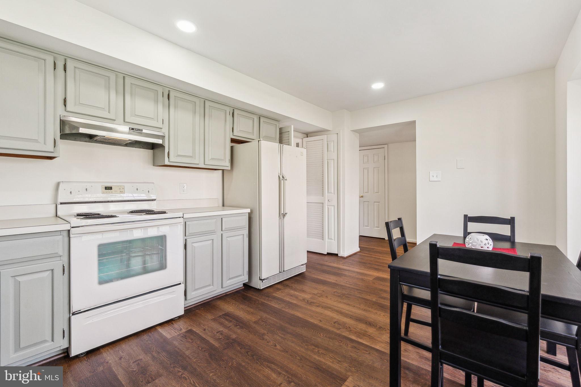
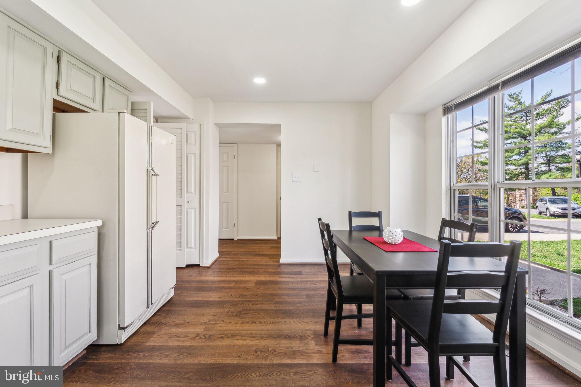
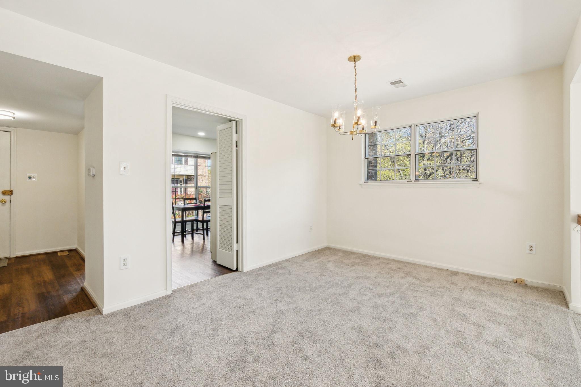
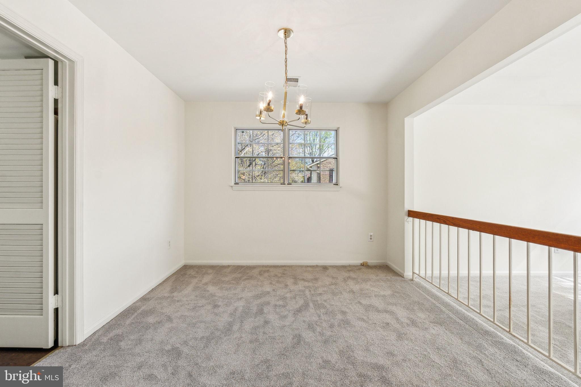
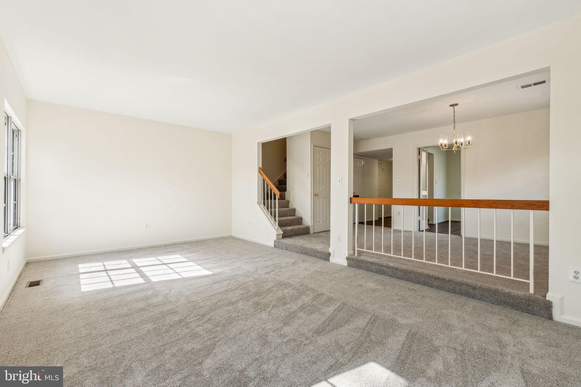
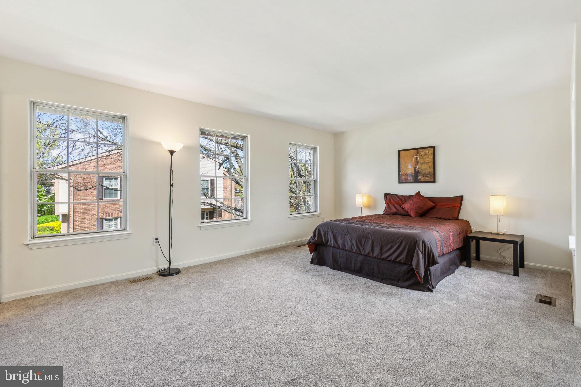
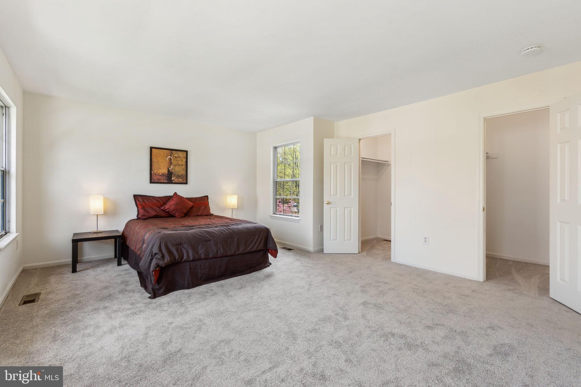
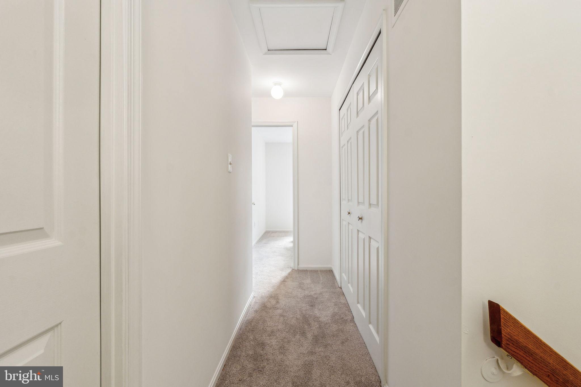
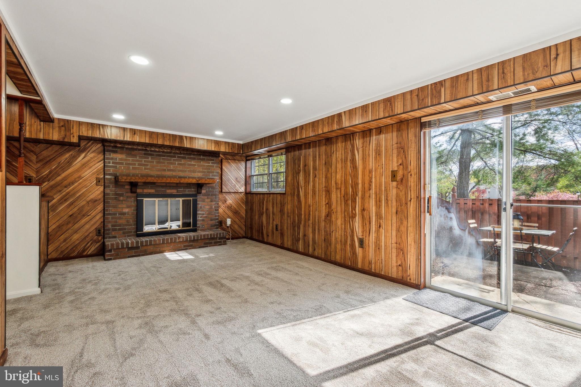
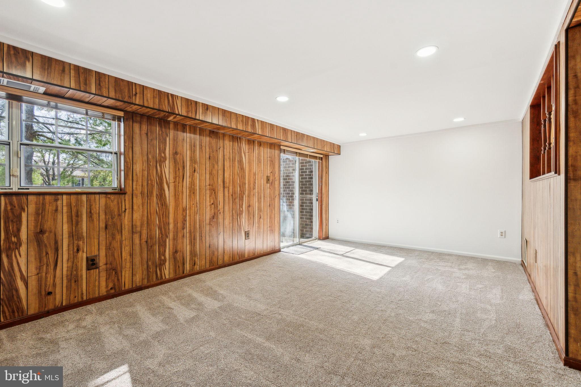
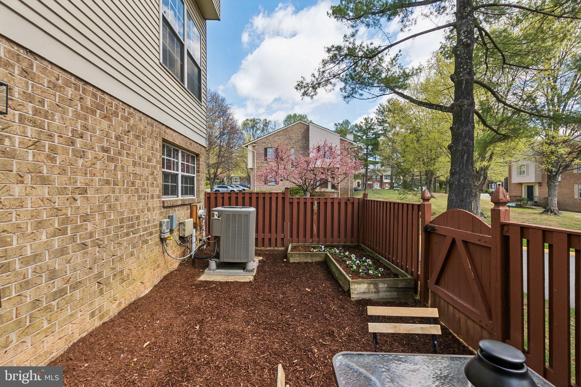
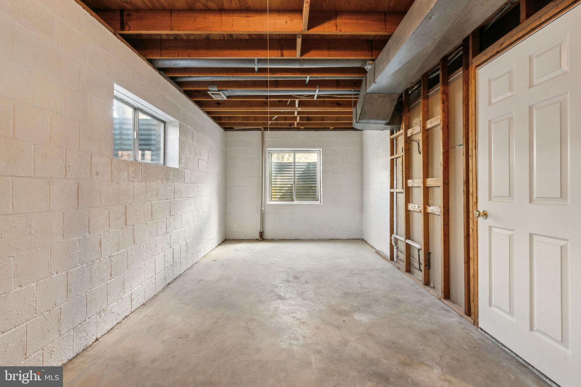
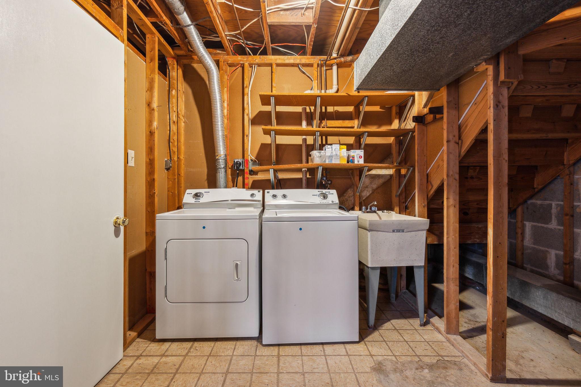
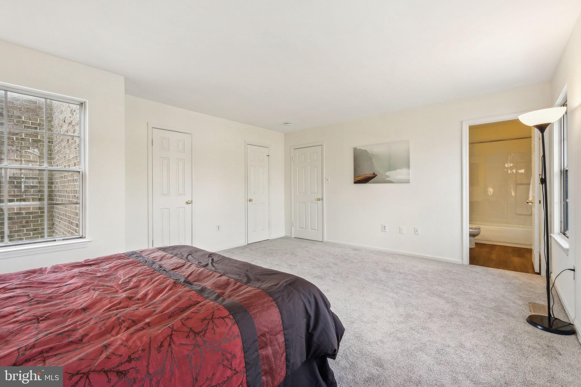
Welcome to this bright, updated townhome-style condo! This is the perfect home for someone looking for a lot of interior living space, but who doesn’t want to be bothered by exterior maintenance.  The roof, exterior façade of the home and the grounds are maintained by the condo association. The roof has been replaced within the past two years, and the homes on this street are currently having their wood exterior elements caulked and painted.  Homeowners are only responsible for the upkeep of their rear yards and windows. This home is ready for you with new flooring, fresh paint, many new lighting elements and a professional deep clean of all the nooks and crannies! The primary suite is enormous with two walk-in closets and a private updated full bathroom.  The second floor has two additional bedrooms that are both generously sized with large closets.  Each of these bedrooms could easily accommodate bunk beds without blocking windows. These two bedrooms share a hall full bathroom. The main level gets an abundance of natural light owing to this being an end unit. In addition to the lovely openness of the living and dining areas, the kitchen is bright and freshly painted with new luxury vinyl plank flooring, new dimmable recessed lighting, a pantry and enough space for a large kitchen table. An updated powder room with a new toilet and vanity light rounds out the main level. The lower level walks out to the rear yard via sliding glass doors. There is a rec room with new recessed lighting, a fireplace, a wet bar, a fun retro-style full bathroom, a laundry area and an unfinished storage room with two windows and a high ceiling that could be finished into a fourth bedroom or a nice home gym by the new owner. Community amenities include a pool, basketball court, tennis court, fitness room and clubhouse. Bus service is available a block away on Bel Pre Road, with the Glenmont Metro about three miles south on Georgia Avenue. Shopping and restaurants are abundant and only minutes away. Offers due Monday 4/14 by 3pm. OPEN SAT/SUN 1-3

3715 CAPULET TERRACE 3715-4

Message successfully sent.

What would you like to know?

What is 3 + 4 ?

I agree to receive email communication and understand I can unsubscribe at any time.

I agree to be contacted by Charis Realty Group via call, email, and text for real estate services. To opt out, you can reply 'stop' at any time or reply 'help' for assistance. You can also click the unsubscribe link in the emails. Message and data rates may apply. Message frequency may vary. Privacy Policy

Related Properties

Welcome to this beautifully maintained semi-detached home located in the sought-after Connecticut Ave Estates community of Silver Spring. Extensively updated in recent years, the home features modern upgrades throughout including updated flooring, custom kitchen cabinetry, quartz countertops, stainless steel appliances, newer roof and windows, and renovated bathrooms with custom tile and stylish vanities.

The open and inviting floor plan is filled with natural light and offers spacious bedrooms and comfortable living areas ideal for both everyday living and entertaining. Enjoy outdoor living with a large fully fenced backyard, storage shed, and side and rear porches.

Conveniently located near public transportation, major commuter routes, shopping, dining, parks, and entertainment. Move-in ready and ready for its next owner!
#MDMC2218906

SILVER SPRING

3410 EMBRY STREET

3 Beds

1 Baths

1,008 Sq.Ft.

$410,000

MLS#: MDMC2218906

Well maintained and thoughtfully updated, this stunning Bonifant Woods townhome features 3 bedrooms, 3.5 bathrooms, and a fully finished walkout basement, all set in a peaceful wooded community just minutes from shopping, the ICC, and Glenmont Metro Station.
A welcoming foyer with a coat closet opens into the spacious living and dining area, highlighted by beautiful hardwood flooring throughout the main level. The kitchen offers Brand New Refrigerator, granite countertops, abundant cabinet space, and a sunny breakfast nook with sliding doors leading to a brand-new deck overlooking the private fenced yard and serene wooded backdrop.
The upper level includes a spacious owner’s suite with ample closet space and a renovated private bath. Two additional generously sized bedrooms share an updated hall bathroom.
The finished walkout lower level provides exceptional additional living space, complete with a full bath, built-in shelving, a dedicated office area, and a recreation room with a wet bar. Step outside to the patio with a charming porch swing and enjoy the beautifully landscaped fenced yard with direct access to the wooded area beyond.
Major updates completed within the last five years include the HVAC system, hardwood flooring, carpeting, granite countertops, stove, dishwasher, garbage disposal, basement bathroom, storm door, deck, patio, and Window replace by Renewal by Anderson 1 year ago, Roof 1 Year ago.
Bonifant Woods combines the tranquility of a wooded neighborhood with easy access to Bonifant and Layhill Roads, the ICC, shopping centers, and nearby walking and running trails. Residents will also enjoy close proximity to Argyle Country Club and the Mid-County Recreation Center, which features fitness programs, sports fields, tennis courts, playgrounds, and community activities.
#MDMC2236122

SILVER SPRING

9 LONG GREEN COURT

3 Beds

3 Baths

1,815 Sq.Ft.

$482,000

MLS#: MDMC2236122

*One or more photos in this listing have been virtually staged using AI*
Welcome to 2706 Terrapin Rd, a charming ranch-style home nestled in an established Silver Spring neighborhood. This inviting residence offers a functional one-level layout with comfortable living spaces and a spacious yard, providing plenty of room for outdoor entertaining, gardening, or simply relaxing. Conveniently located just minutes from Glenmont Metro, shopping, dining, parks, schools, and major commuter routes including the ICC and I-495, this home combines comfort, convenience, and an excellent location. Whether you're a first-time homebuyer, searching for your next home, or looking for an investment opportunity, this property offers endless potential. Don't miss your chance to make this Silver Spring home your own!
#MDMC2245490

SILVER SPRING

2706 TERRAPIN ROAD

2 Beds

1 Baths

792 Sq.Ft.

$429,900

MLS#: MDMC2245490

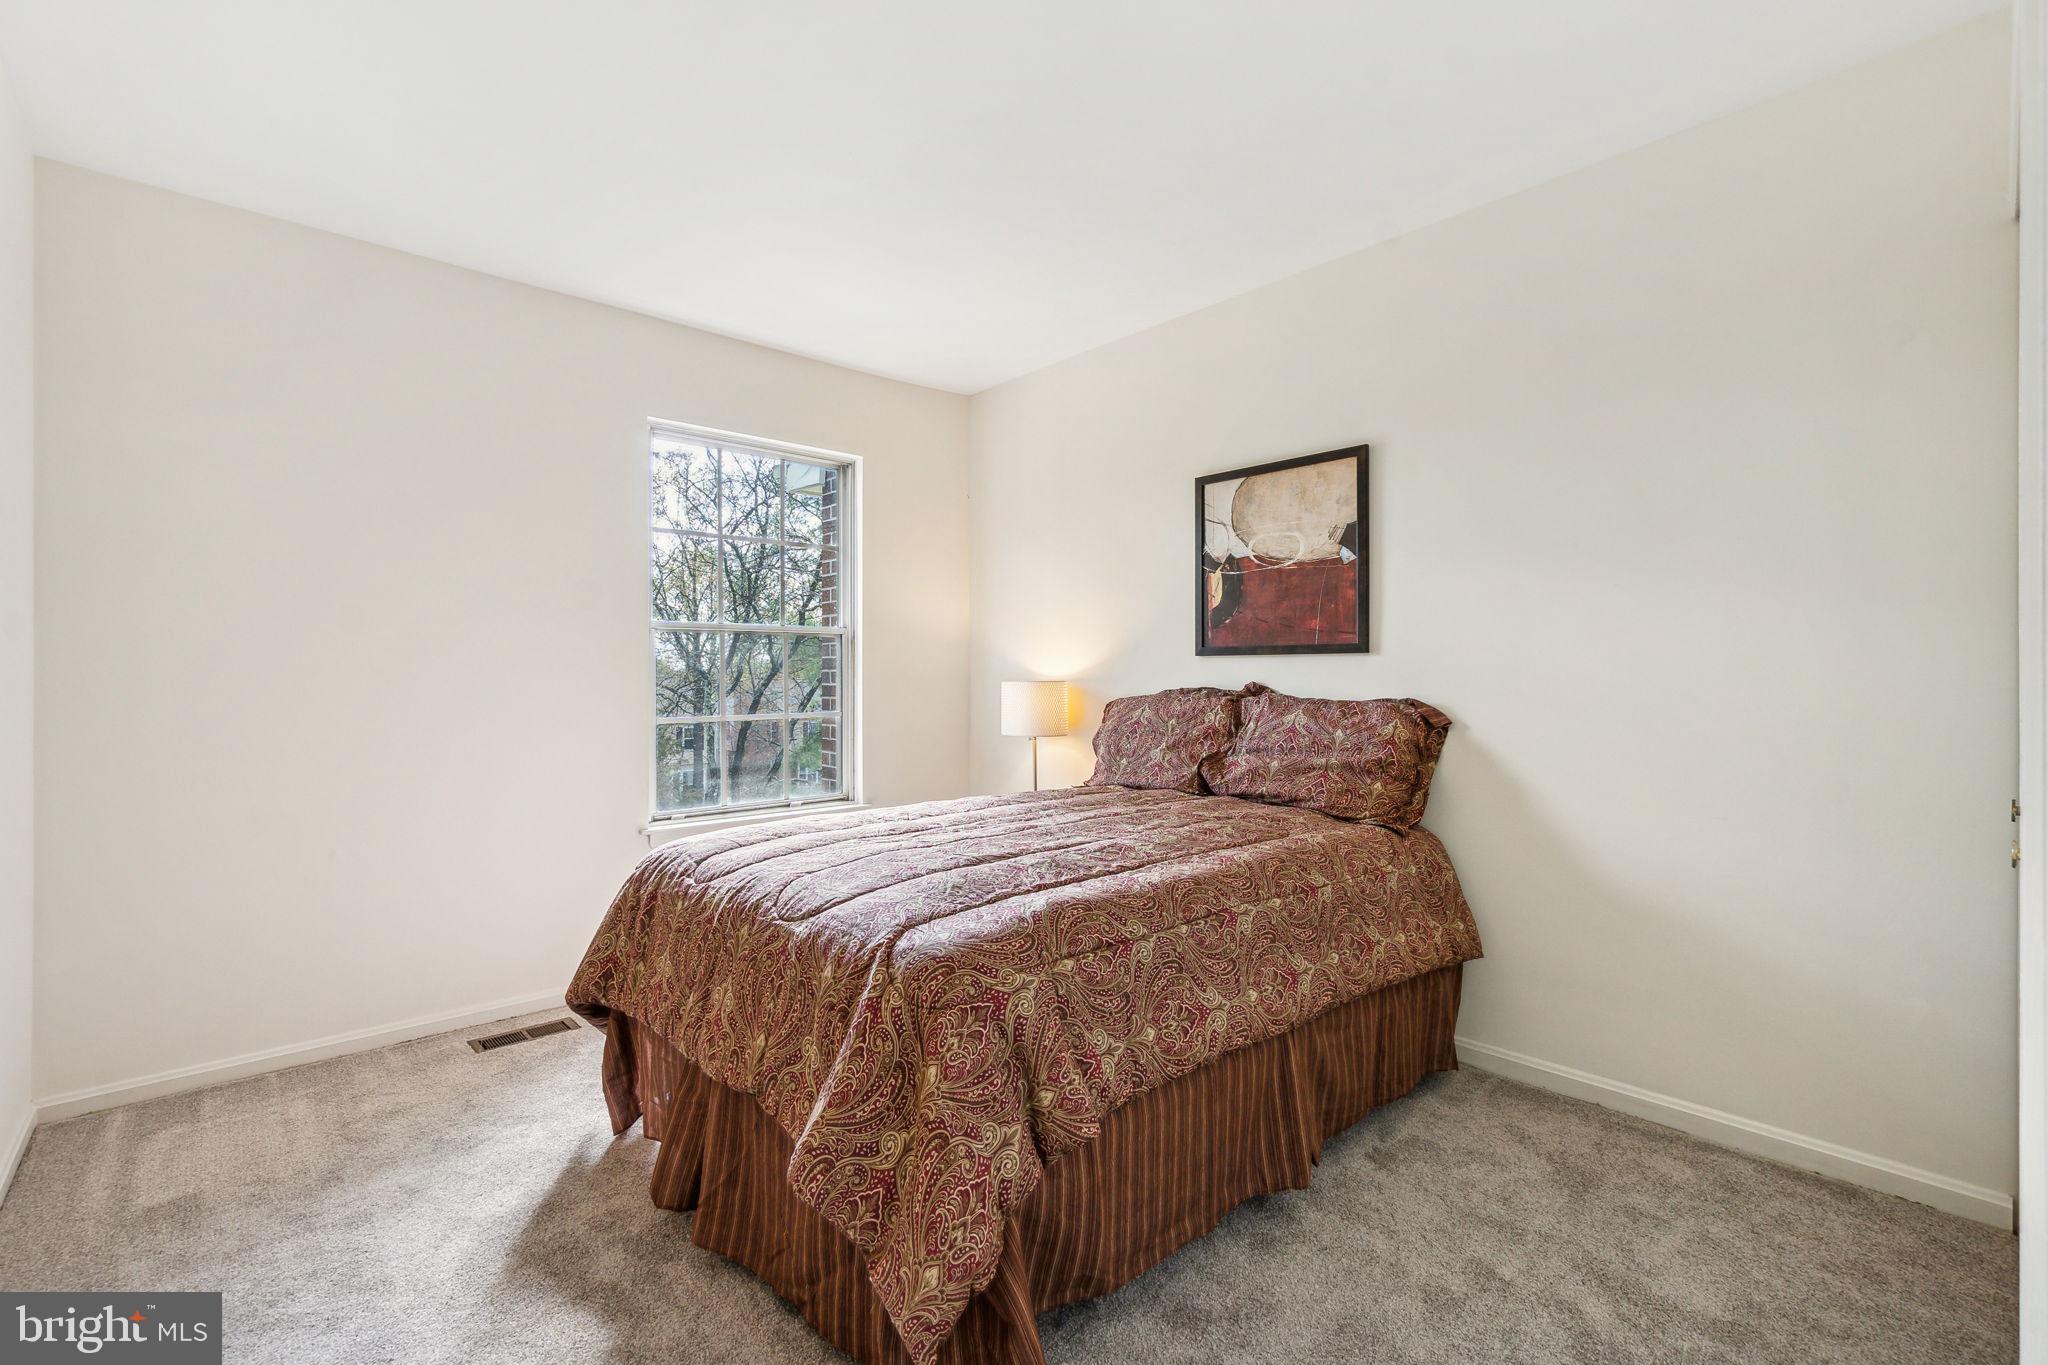
Welcome to 12119 Turnstone Ct #59! This spacious three-level townhome offers a bright, comfortable layout with flexible living spaces throughout, along with the convenience of one assigned parking space. The main level features hardwood floors, a generous living area filled with natural light, and a functional kitchen with abundant cabinetry, a breakfast area, and a charming bay window. Step outside to the rear deck, a great extension of the main living space for morning coffee, outdoor dining, or simply enjoying some fresh air. Upstairs, you’ll find two generously sized bedrooms and two full baths, including a primary bedroom with ample closet space and a private bath. The finished walk-out lower level adds even more versatility with a spacious recreation area, third full bath, storage, and direct access to the rear patio and yard. This level offers excellent potential for a guest suite, home office, fitness area, or possible third bedroom depending on your needs. Beyond the home, enjoy access to community amenities including an outdoor swimming pool and tennis courts with pickleball, along with nearby Stonehedge Park, featuring a playground, basketball court, and additional outdoor recreation. Everyday conveniences are close at hand, with Westech Corner offering a variety of shopping and dining options, while the newer White Oak Town Center adds even more nearby choices, including First Watch, Daves Hot Chicken, Starbucks, Jersey Mike’s, and additional shops and services. Fitness options are nearby as well, adding another layer of convenience to the location.
With three finished levels, flexible living space, community amenities, and a growing selection of shopping, dining, fitness, and recreation nearby, 12119 Turnstone Ct #59 offers a wonderful opportunity to enjoy all that the White Oak area has to offer.
#MDMC2248890

SILVER SPRING

12119 TURNSTONE COURT 59

2 Beds

3 Baths

1,150 Sq.Ft.

$350,000
MLS#: MDMC2248890

Connecticut Avenue Estates never looked this good! Everyone knows how popular and desirable this neighborhood is and how quickly homes can sell. Even in a tough market. Well then, you better hop in your car and get over here quickly and take a look at what we are offering here. First up, we have off street parking and you all know how hard it is to find a parking space over here, but we got you covered. Great schools? We've got them too, and they are within walking distance, and all the cool kids go there. We have a deep private yard that’s fully fenced, and a private patio outback, where you can have summer cookouts. This place has been rehabbed in and out, top to bottom. Step inside and you’ll find everything big, bright, shiny and new. From the spacious attic to the enormous living room and fully decked out kitchen with a separate dining room. You can move right in this one and start living. There are three ample size bedrooms up top with a luxury bathroom including brand new fixtures. Everything here is ready to go, and you know it’s going go quick. Lock it down and enjoy the holidays this season. They are just around the corner
#MDMC2204222

SILVER SPRING

12106 BLUHILL ROAD

3 Beds

1 Baths

1,008 Sq.Ft.

$379,000

MLS#: MDMC2204222

Reduced $16K --- REFRESHED & READY -- 4 BED + 2 FB -- AFFORDABLE LIVING IN SILVER SPRING -- THIS 3 LEVEL PROPERTY HAS 4 BEDROOMS & a LL den + 2 Full Baths [ main level FB fully renovated , LL partially renovated---THE TRANSFORMATION IS COMPLETE with FRESH PAINT on ALL 3 LEVELS  NEW LUXURY VINYL PLANK on the MAIN LEVEL - NEW KITCHEN with White Cabinets, Granite counter tops, Stainless appliances, new configuration, with Dishwasher!!  NEWLY Renovated  BATHROOM on the MAIN LEVEL - FRONT DECK and FENCED IN REAR YARD - SHED on Property Conveys in AS-IS condition -  Private hilltop hideaway, get your steps in!!! ....Across from Rock Creek Park- lots of trails &  a playground Close to Metro-10 min bus to Wheaton or Kensington. On-street parking out front --  CLOSE TO KENSINGTON, PIKE & ROSE, WALTER REED AND BETHESDA TOO!! Look at Virtual Tour....
#MDMC2246014

SILVER SPRING

11707 DEWEY ROAD

4 Beds

2 Baths

1,496 Sq.Ft.

$459,000

MLS#: MDMC2246014

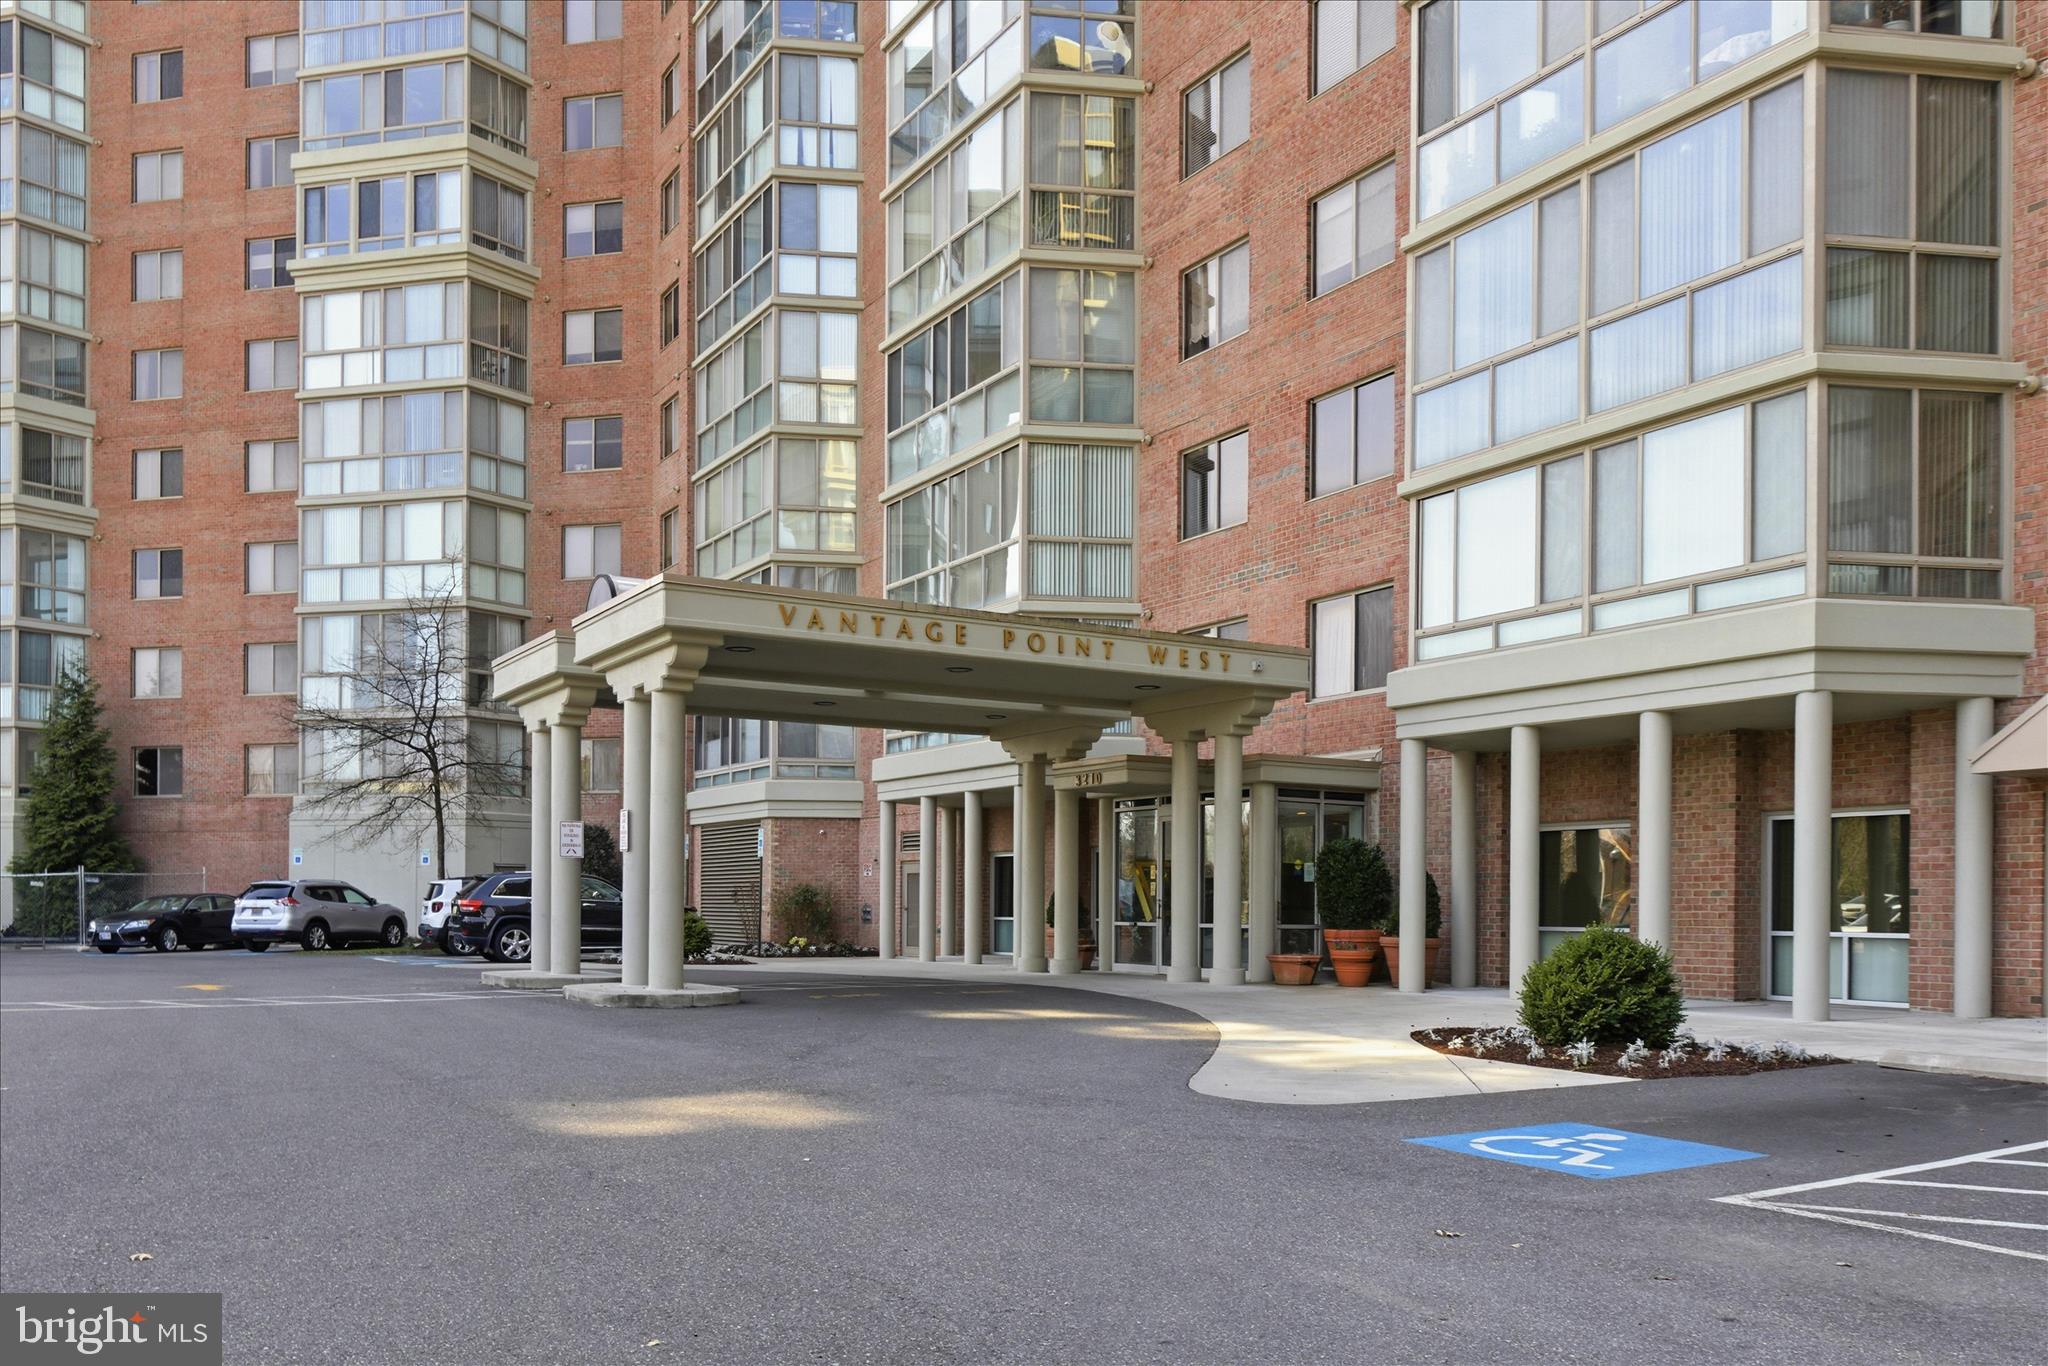
Gorgeous residence in Vantage Point West—one of the most sought-after and well-managed buildings in Leisure World, a premier 55+ active adult community. This spacious two-bedroom plus den, two-bath home is in move-in condition and truly impressive.

An expansive open living and dining area, anchored by a gas fireplace, flows seamlessly into a sun-filled enclosed sun room that spans nearly the entire length of the home, featuring floor-to-ceiling windows and sweeping views. A versatile den or office is conveniently located just off the main living space.

The bright, updated table-space kitchen offers deluxe cabinetry, granite counter tops, stainless steel appliances, and abundant storage and prep space—ideal for both everyday living and entertaining.

The generously sized primary suite includes multiple closets, including a walk-in, as well as a convenient in-unit stackable washer and dryer, along with a beautifully updated en-suite bath. The second bedroom is well-proportioned, features its own updated bath, and provides direct access to the sunroom.

The sunroom, complete with dedicated heating and air conditioning vents, is the perfect place to relax and take in the surrounding views year-round.

Ideally located next to Clubhouse II, residents enjoy access to an indoor pool, fitness center, billiards and ping pong rooms, auditorium, and pickleball courts. Additional community amenities include an 18-hole golf course, two restaurants and a pub, outdoor pool with lanai, art studio, woodworking shop, library, and the MedStar Health Center directly across the street—all within a secure, gated community with 24-hour security.

A terrific value in today’s market, Vantage Point West is also a smoke-free building.
#MDMC2222846

SILVER SPRING

3210 N LEISURE WORLD BOULEVARD N 420

2 Beds

2 Baths

1,490 Sq.Ft.

$420,000

MLS#: MDMC2222846

Back on the market- previous contract fell through. Welcome home to this beautifully updated and move-in ready 4-bedroom 2 full bathroom 3 levels in the desirable Connecticut Avenue Estates. The upper level offers three bedrooms and full bathroom, providing ample space for relaxation and privacy. The fully finished walk-up lower level offers a kitchen with home office, full bathroom and bedroom with separate entrance. Fresh paint throughout. An attached carport with space for two vehicles offers convenience and protection from the elements.  Conveniently located near shopping centers, parks, schools, public transportation and major commuter routes. Experience the potential of this charming property. Do not miss this amazing opportunity! Vacant home and schedule a showing today. Bring an offer now!
#MDMC2248118

SILVER SPRING

3204 HENDERSON AVENUE

4 Beds

2 Baths

1,572 Sq.Ft.

$430,000

MLS#: MDMC2248118

Welcome to this charming brick rancher, thoughtfully improved to offer the perfect blend of classic character and modern comfort. Ideally situated in a convenient and highly desirable location, this move-in-ready home showcases quality renovations and comfortable one-level living.

Sunlight pours through the windows into the inviting living room, highlighting beautifully refinished hardwood floors and a warm, welcoming atmosphere. The updated kitchen is both stylish and functional, featuring stainless steel appliances, a gas range, abundant cabinetry, generous counter space, and an adjoining dining area with a convenient laundry closet and direct access to the backyard.

Two generously sized bedrooms with hardwood floors provide comfortable accommodations and share a beautifully renovated full bathroom with updated tile, a stylish vanity, and modern fixtures.

The fully fenced backyard offers a wonderful extension of the home's living space, providing ample room for outdoor entertaining, gardening, pets, or simply relaxing.

Numerous additional improvements enhance the home's comfort and functionality, including a newly improved rear entrance with poured concrete steps, a sidewalk and ramp to the back door, as well as new basement steps with security fencing and a new gate. Additional updates include reinforced kitchen flooring, a kitchen exhaust fan with updated ductwork, and professionally corrected plumbing. The basement area has also been improved with a new exterior door and window, added lighting, a dehumidifier, and protective ground covering beneath the home.

Conveniently located just minutes from the Wheaton Metro, Westfield Wheaton, restaurants, shopping, the Wheaton Library and Recreation Center, Wheaton Regional Park, NIH, Walter Reed, I-495, Route 29, and other major commuter routes into Washington, D.C., this exceptional home combines thoughtful updates, comfortable living, and everyday convenience.
#MDMC2251808

SILVER SPRING

12008 GRANDVIEW AVENUE

2 Beds

1 Baths

816 Sq.Ft.

$449,000

MLS#: MDMC2251808

Beautifully updated three-bedroom M model condominium in The Greens, one of the premier neighborhoods within this vibrant 55+ community. Freshly painted and featuring new wood-look flooring throughout, this spacious residence offers an ideal blend of comfort, style, and convenience.  The expansive living room opens to an enclosed balcony with a ceiling fan and a peaceful, partially wooded view. The adjoining dining room is highlighted by a new brushed nickel chandelier.  The renovated galley kitchen features light cherry cabinetry, granite countertops, a subway tile backsplash, tile flooring, and new stainless-steel appliances. The side-by-side refrigerator includes in-door ice and water. 
Exclusive to the three-bedroom model, the convenient powder room is perfect for guests. The private primary suite offers space for a king-sized bed, a dressing area, walk-in closet, additional closet, and an updated en-suite bath with a step-in shower. The split-bedroom floor plan provides exceptional privacy.
The second bedroom is ideal as a guest room, den, or home office. The generously sized third bedroom is located across from the second full bath with a tub/shower combination. A stackable washer and dryer and the HVAC system are conveniently located nearby.  Custom window shades, updated lighting, and numerous thoughtful improvements complete the home.  A separate locked storage room #29 on the lower level conveys with the unit.  Enjoy the unmatched lifestyle this award-winning active adult community offers, including golf, tennis, pickleball, indoor and outdoor swimming pools, fitness center, restaurants, clubs, classes, and countless social activities. The monthly condominium fee includes water and sewer, trash removal, basic cable TV and internet, complimentary internal bus service, and the community's twice-monthly newspaper.
#MDMC2249698

SILVER SPRING

15115 INTERLACHEN DRIVE 3-621

3 Beds

2 Baths

1,530 Sq.Ft.

$345,000

MLS#: MDMC2249698

 - property

Send a message

Message successfully sent.

Your message

What is 3 + 4 ?

Reason for contacting?

I agree to receive email communication and understand I can unsubscribe at any time.

I agree to be contacted by Charis Realty Group via call, email, and text for real estate services. To opt out, you can reply 'stop' at any time or reply 'help' for assistance. You can also click the unsubscribe link in the emails. Message and data rates may apply. Message frequency may vary. Privacy Policy

Sign Out

Virtual Assistant

Would you like to take the next step with this property? We can help you schedule a showing or virtual tour, or send you more details.

Yes, I would like more information.

Thank You for Your Reply, One of Our Agents will contact you as soon as possible

No, maybe later.

Thank you, you can always contact me via email, phone number or through the contact form.

Realhub AI

Lucy - Your AI-Powered Realtor

Update Your Temporary Password

Personalize your search

Enter your email and we'll notify you immediately when new listings match what you're looking for.

or enter email address

Already have an account ? Login here

Continue your home search

I agree to receive communications and understand I can unsubscribe at any time.

I agree to be contacted by Charis Realty Group via call, email, and text for real estate services. To opt out, you can reply 'stop' at any time or reply 'help' for assistance. You can also click the unsubscribe link in the emails. Message and data rates may apply. Message frequency may vary. Privacy Policy

Already have an account ? Login here

We use cookies

We use cookies primarily for analytics to enhance your experience. By accepting, you agree to our use of these cookies. You can manage your preferences or learn more about our cookies policy.