




Property
Beds
3
Full Baths
2
1/2 Baths
1
Year Built
1995
Sq.Footage
1,914
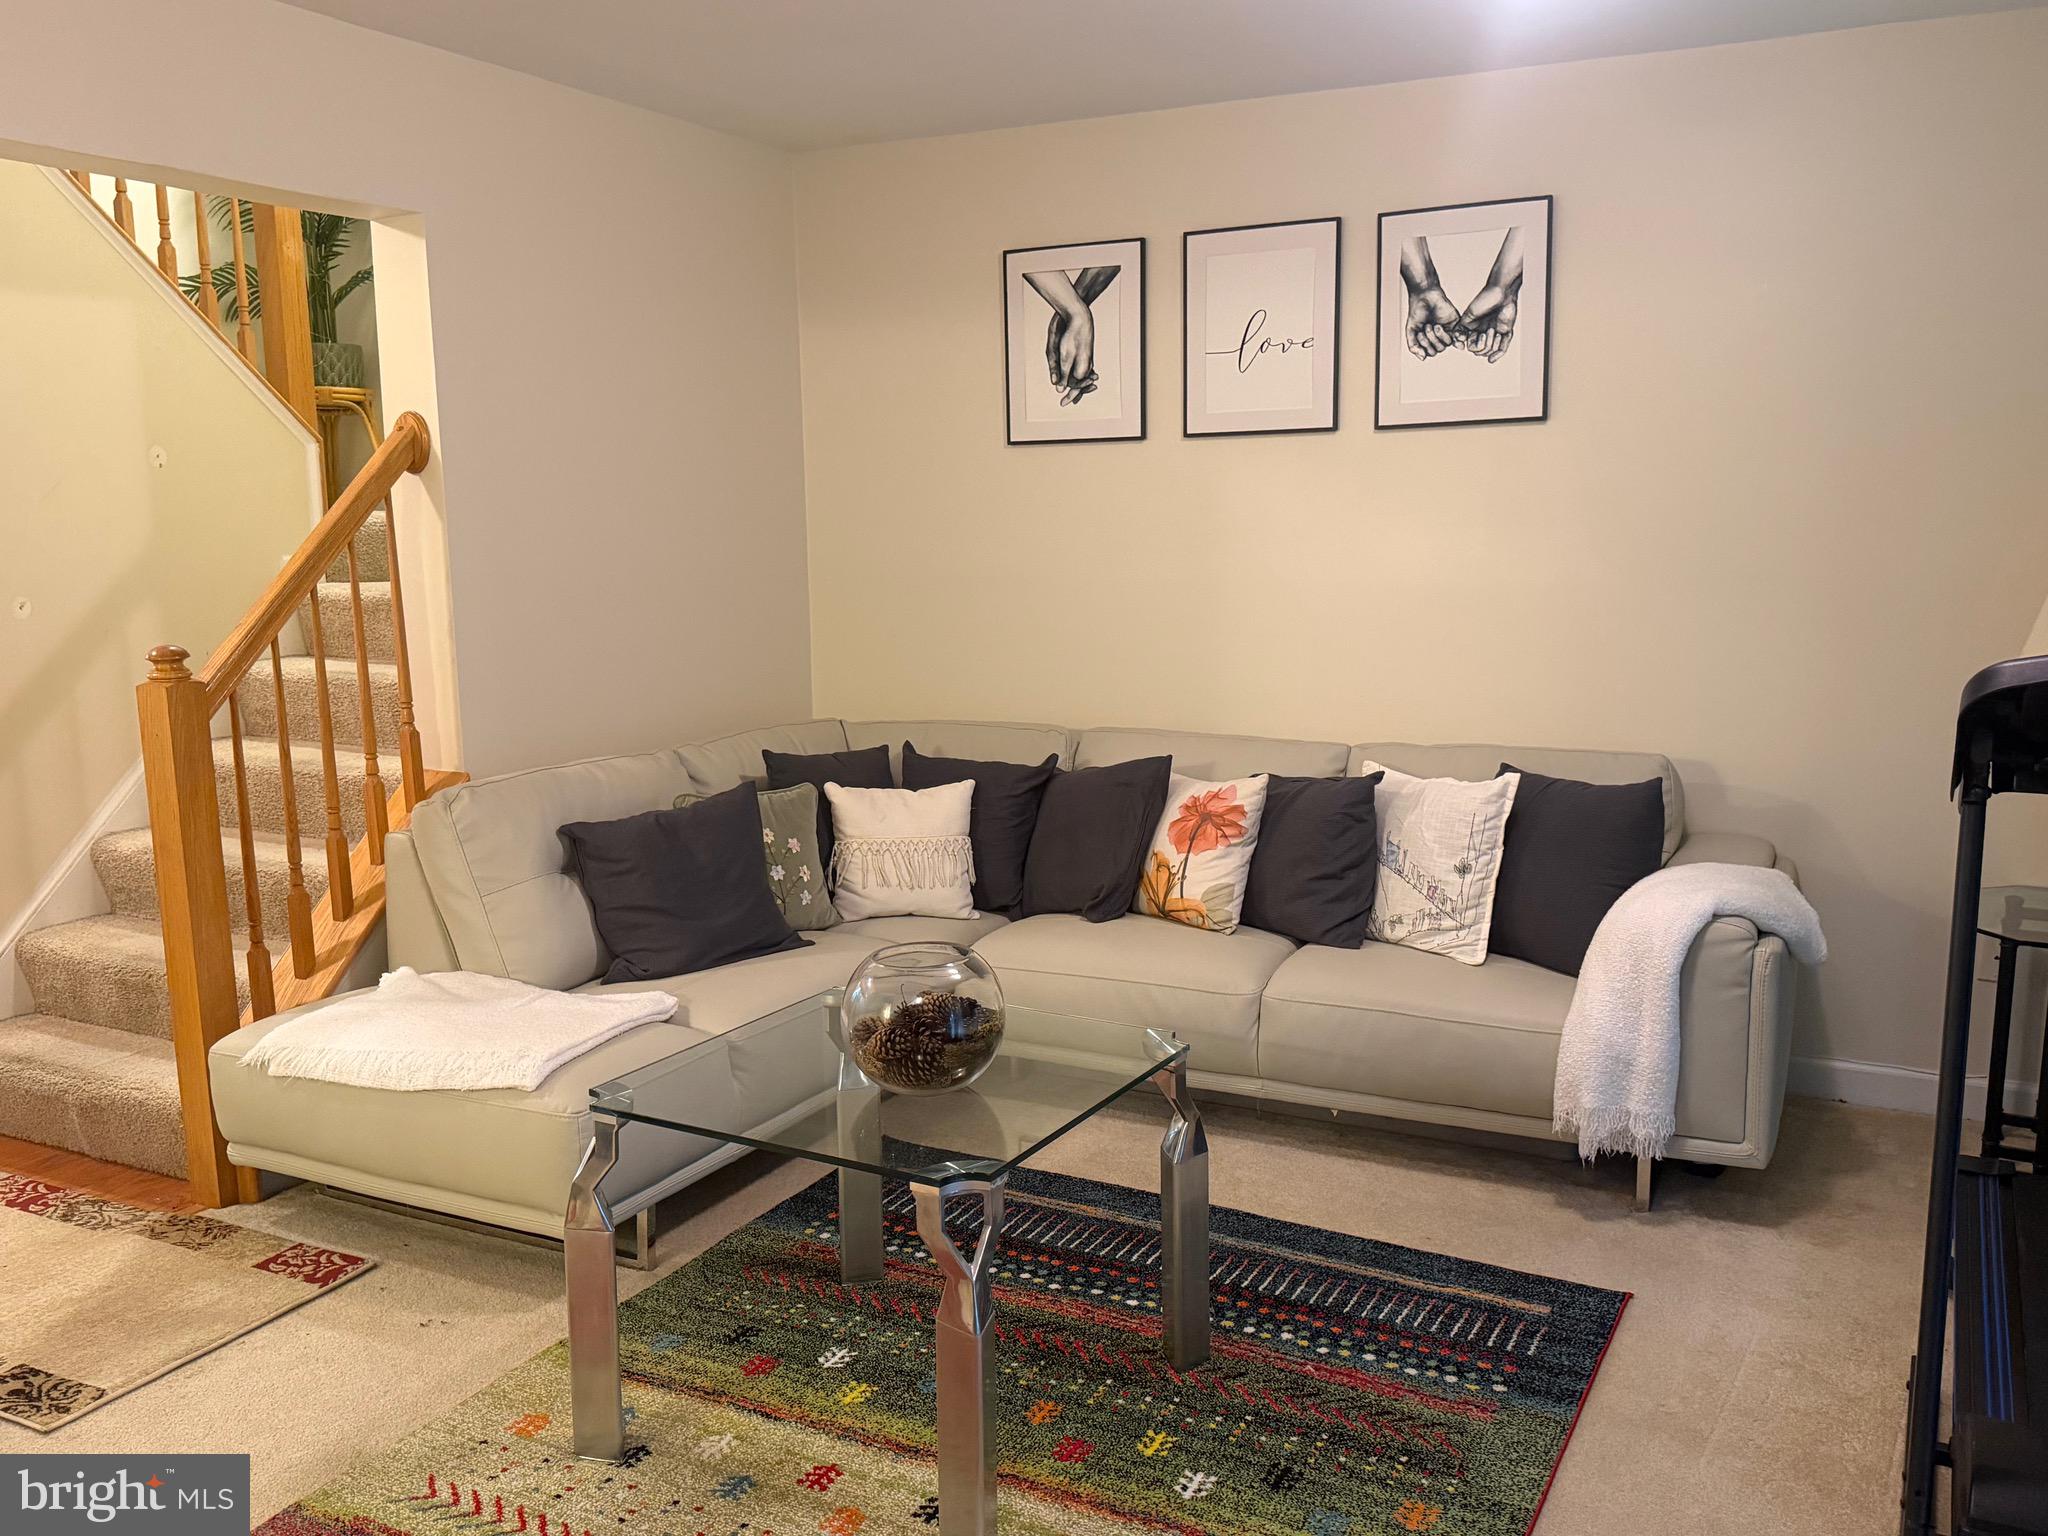
Looking for room to spread out? This three-level townhome in a desirable Laurel community offers flexible living space, a peaceful setting surrounded by green space, and convenient access to shopping, restaurants, and major commuter routes. The entry level welcomes you with a comfortable family room featuring walk-out access to the backyard, a convenient half bath, laundry area, and direct access to the attached one-car garage. Upstairs, the main living level features a spacious living and dining room combination filled with natural light. Huge kitchen offers an island, ample cabinet space, additional dining space and access to the rear deck. Enjoy your morning coffee outside, fire up the grill, or simply take a little time to relax in the fresh air. The upper level is home to three bedrooms and two full baths. The owner's suite offers a walk-in closet and private bath complete with dual vanities, a soaking tub, and a separate shower. With three finished levels, outdoor space, and a one-car garage, this home offers room to make everyday living your own. The Laurel location puts shopping, dining, and commuter routes, including the Beltway, within convenient reach. Come explore the space, picture the possibilities, and see if this is the one you've been waiting for. Schedule your showing today!
Features & Amenities
Interior
-
Other Interior Features
Eat-in Kitchen, Kitchen Island, Open Floorplan
-
Total Bedrooms
3
-
Bathrooms
2
-
1/2 Bathrooms
1
-
Above Grade Finished Area
1914.0
-
Basement YN
YES
-
Cooling YN
YES
-
Cooling
Central Air, Electric
-
Fireplace YN
NO
-
Heating YN
YES
-
Heating
Natural Gas, Forced Air
-
Pet friendly
N/A
Exterior
-
Garage
Yes
-
Garage spaces
1
-
Construction Materials
Brick Veneer, Brick
-
Parking
Garage, Attached
-
Pool
Yes
-
Pool Features
Community
-
Waterfront YN
NO
Area & Lot
-
Lot Size(acres)
0.05
-
Lot Size(square feet)
1,980
-
Property Type
Residential
-
Property Sub Type
Townhouse
-
Architectural Style
Colonial
Price
-
Sales Price
$429,999
-
Tax Amount
$4,386
-
Sq. Footage
1,914
-
Price/SqFt
$224
HOA
-
Association
YES
-
Association Fee
$123
-
Association Fee Frequency
Monthly
-
Association Fee Includes
N/A
-
Total Monthly Fees
true
School District
-
Elementary School
N/A
-
Middle School
N/A
-
High School
N/A
Property Features
-
New Construction
NO
-
Association Amenities
Tennis Court(s), Basketball Court
-
Foundation Details
Slab
-
Senior Community YN
NO
-
Sewer
Public Sewer
-
Tax Lot
188
-
Water Source
Public
Schedule a Showing
Showing scheduled successfully.
Mortgage calculator
Estimate your monthly mortgage payment, including the principal and interest, property taxes, and HOA. Adjust the values to generate a more accurate rate.
Your payment
Principal and Interest:
$
Property taxes:
$
HOA fees:
$
Total loan payment:
$
Total interest amount:
$
Location
County
ANNE ARUNDEL
Elementary School
Middle School
High School
Listing Courtesy of Tereasa A. Gaillard Holmes, EXP Realty, LLC
RealHub Information is provided exclusively for consumers' personal, non-commercial use, and it may not be used for any purpose other than to identify prospective properties consumers may be interested in purchasing. All information deemed reliable but not guaranteed and should be independently verified. All properties are subject to prior sale, change or withdrawal. RealHub website owner shall not be responsible for any typographical errors, misinformation, misprints and shall be held totally harmless.

Salesperson, Realtor
Dan DeBlock
Call Dan today to schedule a private showing.

* Listings on this website come from the FMLS IDX Compilation and may be held by brokerage firms other than the owner of this website. The listing brokerage is identified in any listing details. Information is deemed reliable but is not guaranteed. If you believe any FMLS listing contains material that infringes your copyrighted work please review our DMCA policy and learn how to submit a takedown request.© 2024 FMLS.
Related Properties
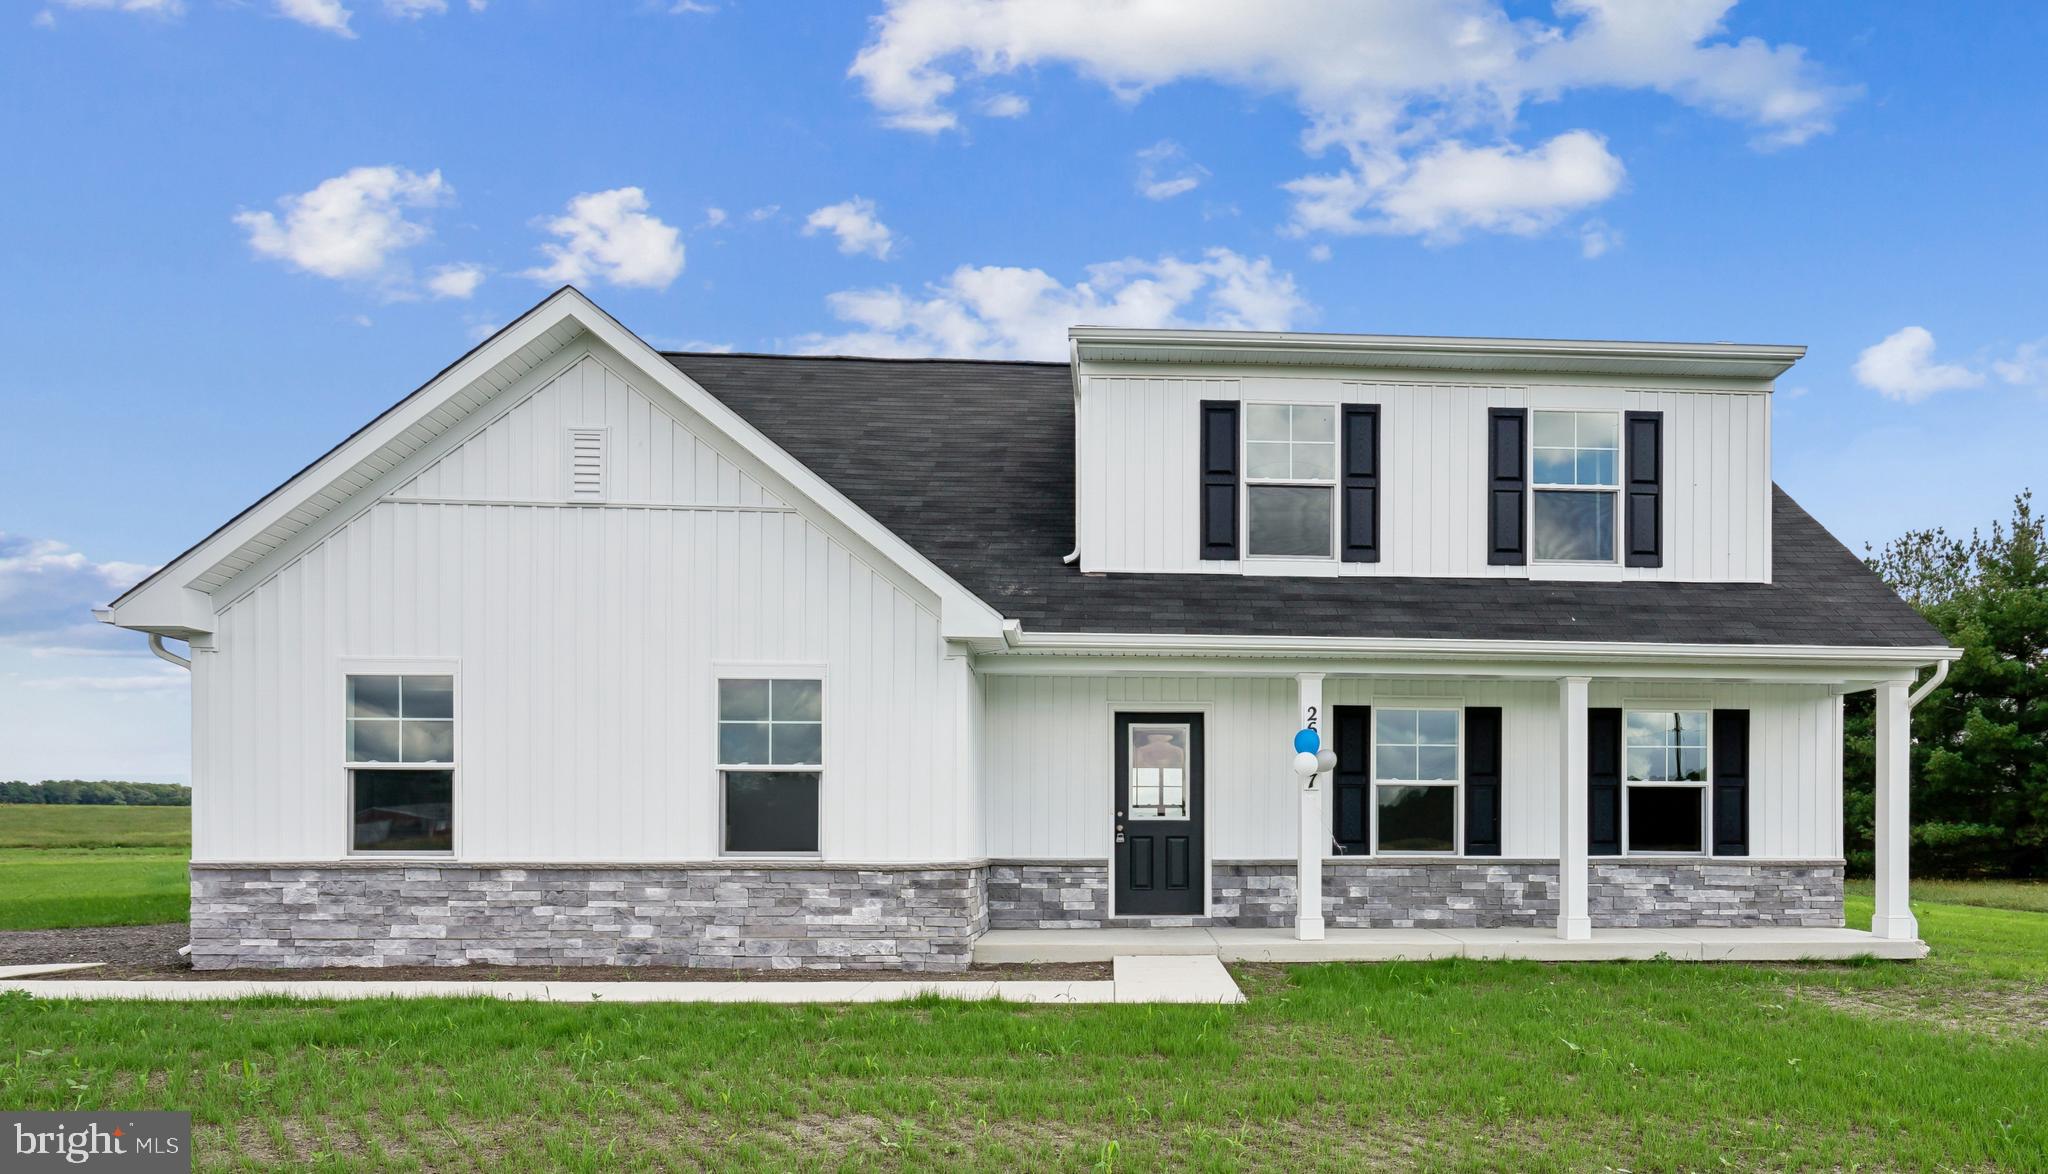
LAUREL
9782 CAMP ROAD
4 Beds
3 Baths
1,783 Sq.Ft.
$430,515
MLS#: DESU2115316

LAUREL
8311 FROSTWOOD DRIVE
2 Beds
3 Baths
1,954 Sq.Ft.
$438,000
MLS#: MDAA2143134
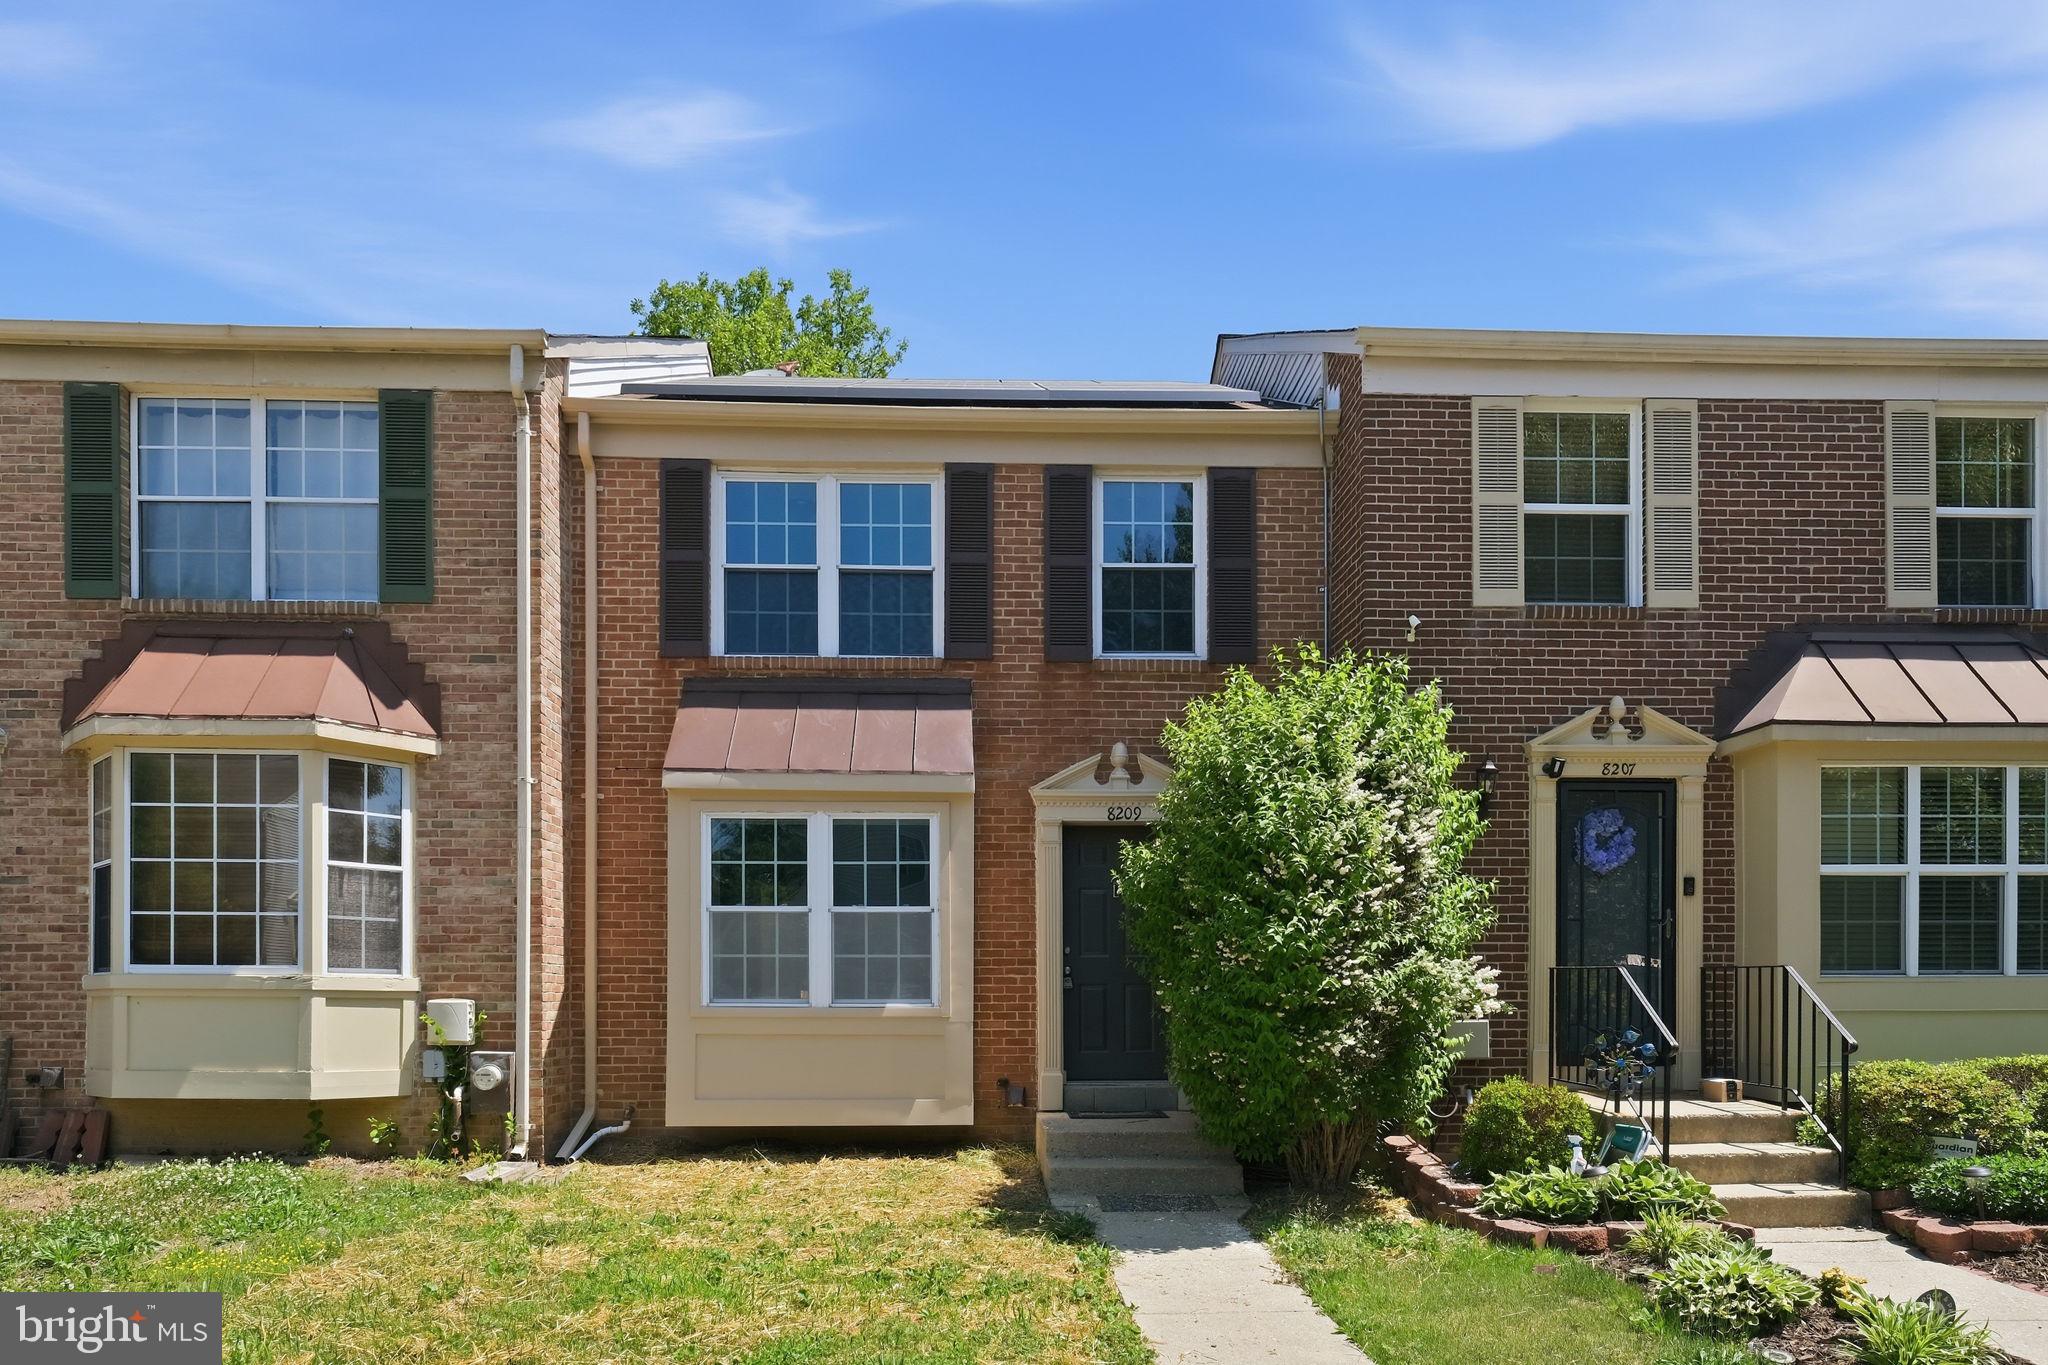
LAUREL
8209 LONDONDERRY COURT
3 Beds
2 Baths
1,296 Sq.Ft.
$410,000
MLS#: MDPG2204426
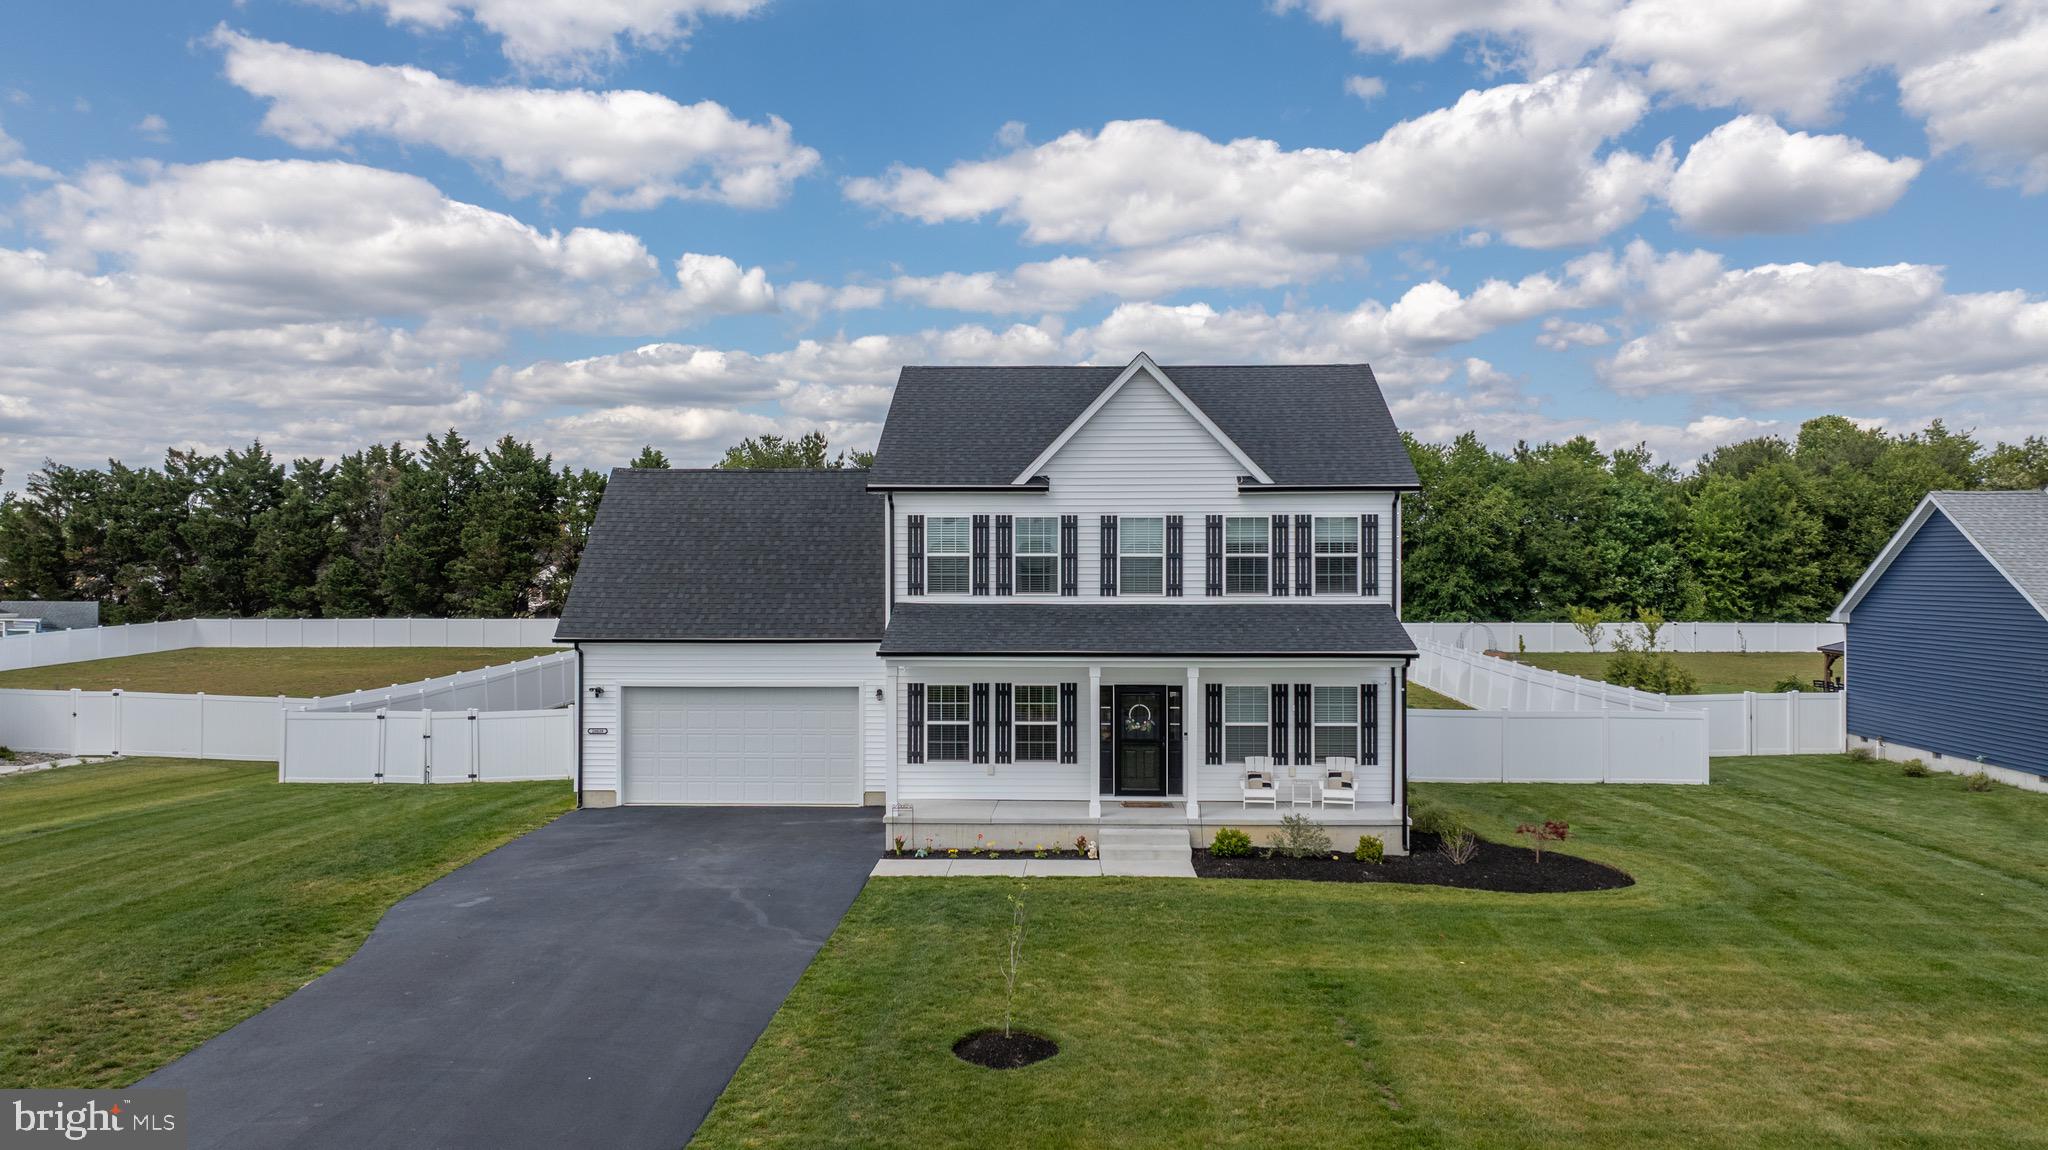
LAUREL
28039 KING FARMS ROAD
3 Beds
2 Baths
2,033 Sq.Ft.
$425,000
MLS#: DESU2112112

LAUREL
14831 ASHFORD PLACE
3 Beds
3 Baths
1,376 Sq.Ft.
$435,000
MLS#: MDPG2219826

LAUREL
1030 HIGH POINT TRL
4 Beds
2 Baths
1,840 Sq.Ft.
$515,000
MLS#: MDPG2218780

LAUREL
14810 HARDCASTLE STREET
3 Beds
2 Baths
1,722 Sq.Ft.
$499,900
MLS#: MDPG2209878

LAUREL
10134 AMERICAN PHAROAH LANE A
3 Beds
2 Baths
1,531 Sq.Ft.
$475,000
MLS#: MDHW2074096

LAUREL
13801 BELLE CHASSE BOULEVARD 111
2 Beds
2 Baths
1,553 Sq.Ft.
$385,000
MLS#: MDPG2220228

LAUREL
900 CARROLL AVENUE
3 Beds
2 Baths
1,216 Sq.Ft.
$395,000
MLS#: MDPG2223372
