
Features & Amenities

Interior

  • Other Interior Features

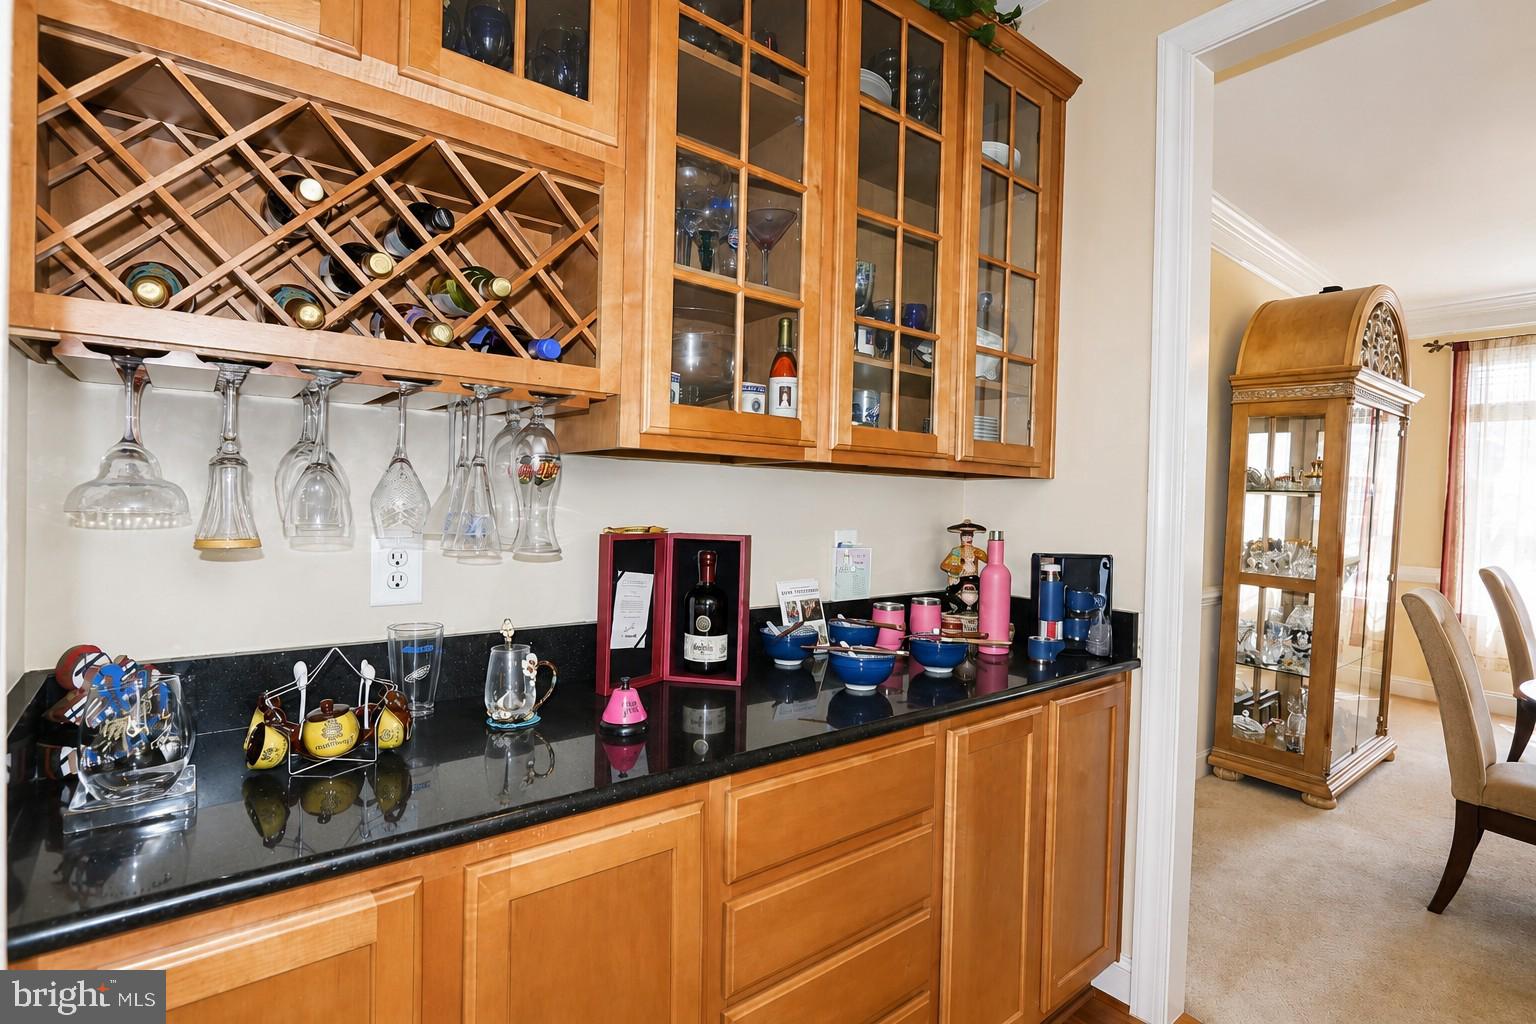
    Ceiling Fan(s), Kitchen Island, Pantry, Recessed Lighting, Walk-In Closet(s), Crown Molding, Soaking Tub

  • Total Bedrooms

    4

  • Bathrooms

    3

  • 1/2 Bathrooms

    1

  • Above Grade Finished Area

    4522.0

  • Basement YN

    YES

  • Cooling YN

    YES

  • Cooling

    Central Air, Ceiling Fan(s), Electric

  • Fireplace YN

    YES

  • Heating YN

    YES

  • Heating

    Exhaust Fan, Natural Gas, Heat Pump

  • Pet friendly

    N/A

Exterior

  • Garage

    Yes

  • Garage spaces

    2

  • Construction Materials

    Brick, Aluminum Siding

  • Other Exterior Features

    Awning(s)

  • Parking

    Garage Door Opener, Garage, Driveway, Inside Entrance, Attached

  • Patio and Porch Features

    Patio

  • Pool

    No

  • Waterfront YN

    NO

Area & Lot

  • Lot Size(acres)

    0.3

  • Lot Size(square feet)

    13,089

  • Property Type

    Residential

  • Property Sub Type

    Single Family Residence

  • Architectural Style

    Colonial

Price

  • Sales Price

    $740,000

  • Tax Amount

    $10,438

  • Financing Options

    FHA, Cash, Conventional, VA, USDA

  • Sq. Footage

    6,244

  • Price/SqFt

    $118

HOA

  • Association

    YES

  • Association Fee

    $665

  • Association Fee Frequency

    Annually

  • Association Fee Includes

    N/A

School District

  • Elementary School

    WILLIAM A. DIGGS

  • Middle School

    N/A

  • High School

    MAURICE J. MCDONOUGH

Property Features

  • New Construction

    NO

  • Accessibility Features

    Accessible Hallway(s)

  • Foundation Details

    Slab

  • Senior Community YN

    NO

  • Sewer

    Public Sewer

  • Tax Lot

    5

  • Water Source

    Public

Schedule a Showing

Showing scheduled successfully.

<
>
IN PERSON
VIA CHAT

What is 3 + 4 ?


Change time

Mortgage calculator

Estimate your monthly mortgage payment, including the principal and interest, property taxes, and HOA. Adjust the values to generate a more accurate rate.

Your payment

Principal and Interest:

$

Property taxes:

$

HOA fees:

$

Total loan payment:

$

Total interest amount:

$

Location

County

CHARLES

Elementary School

WILLIAM A. DIGGS

Middle School

High School

MAURICE J. MCDONOUGH

Listing Courtesy of Tracy A Trammel , Metro City Realty

RealHub Information is provided exclusively for consumers' personal, non-commercial use, and it may not be used for any purpose other than to identify prospective properties consumers may be interested in purchasing. All information deemed reliable but not guaranteed and should be independently verified. All properties are subject to prior sale, change or withdrawal. RealHub website owner shall not be responsible for any typographical errors, misinformation, misprints and shall be held totally harmless.

Agent Dan DeBlock

AGENT

Dan DeBlock

Call Dan today to schedule a private showing.


* Listings on this website come from the FMLS IDX Compilation and may be held by brokerage firms other than the owner of this website. The listing brokerage is identified in any listing details. Information is deemed reliable but is not guaranteed. If you believe any FMLS listing contains material that infringes your copyrighted work please click here to review our DMCA policy and learn how to submit a takedown request.© 2024 FMLS.
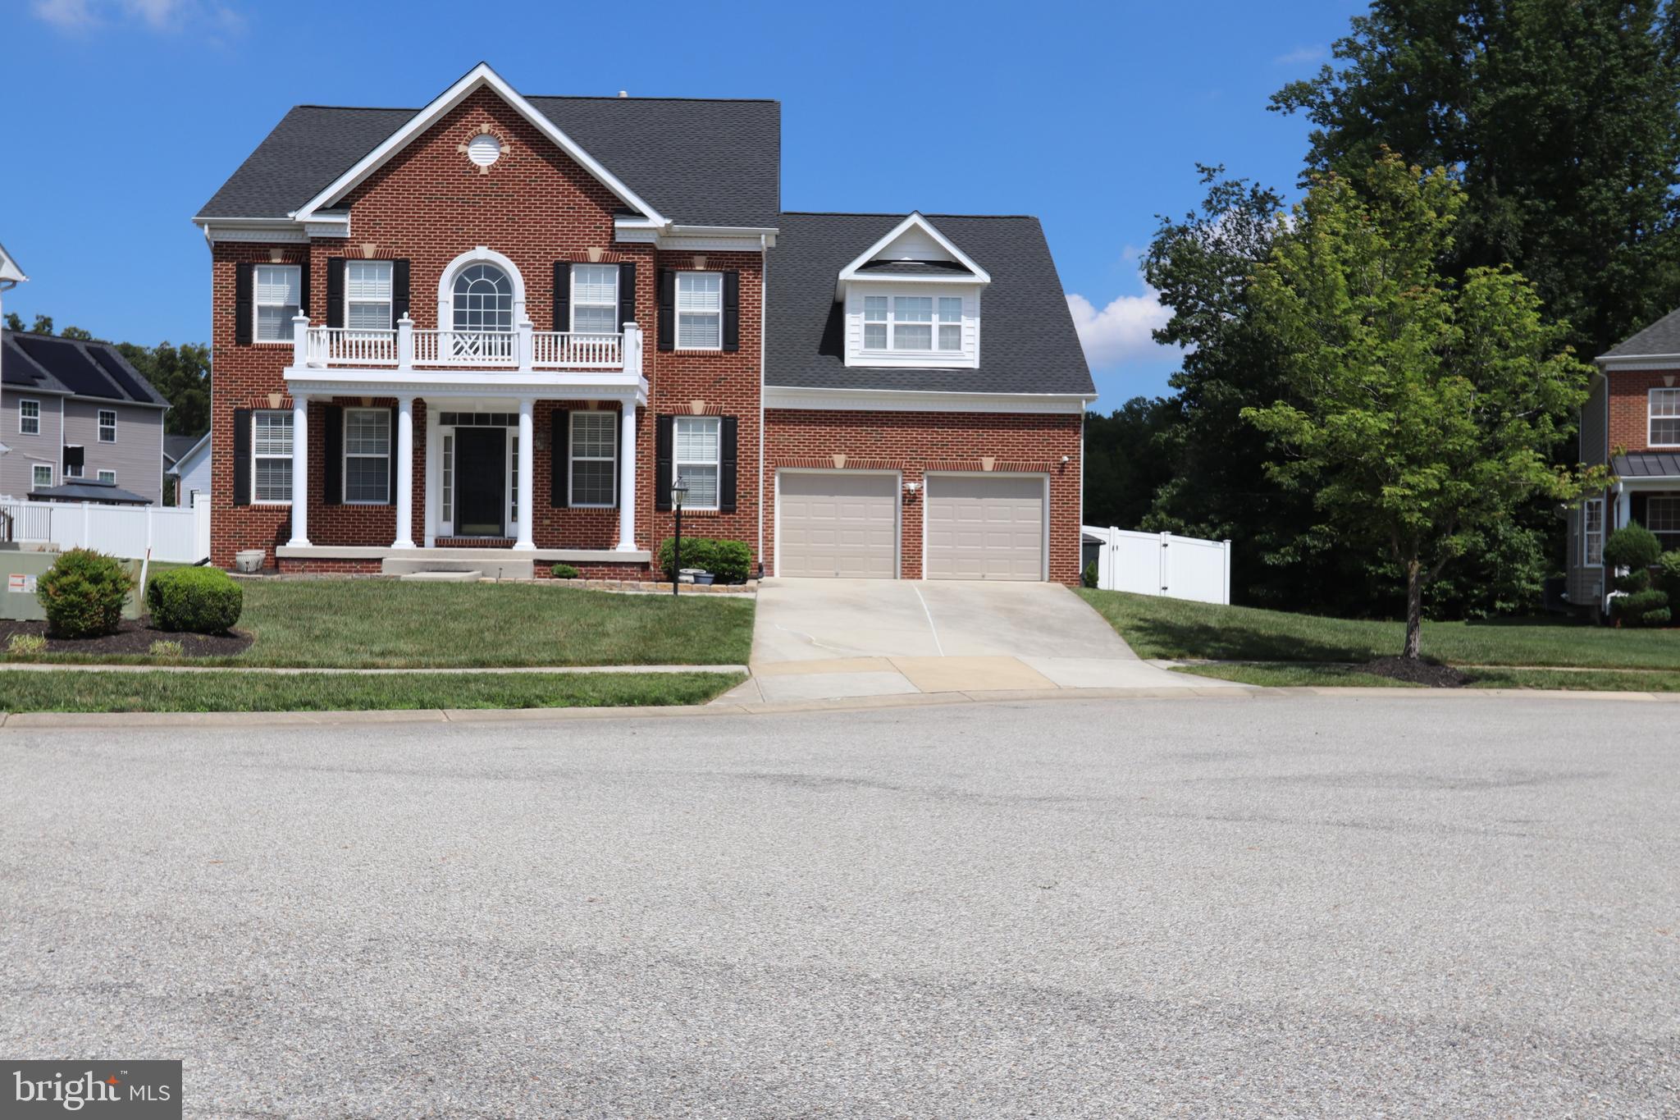
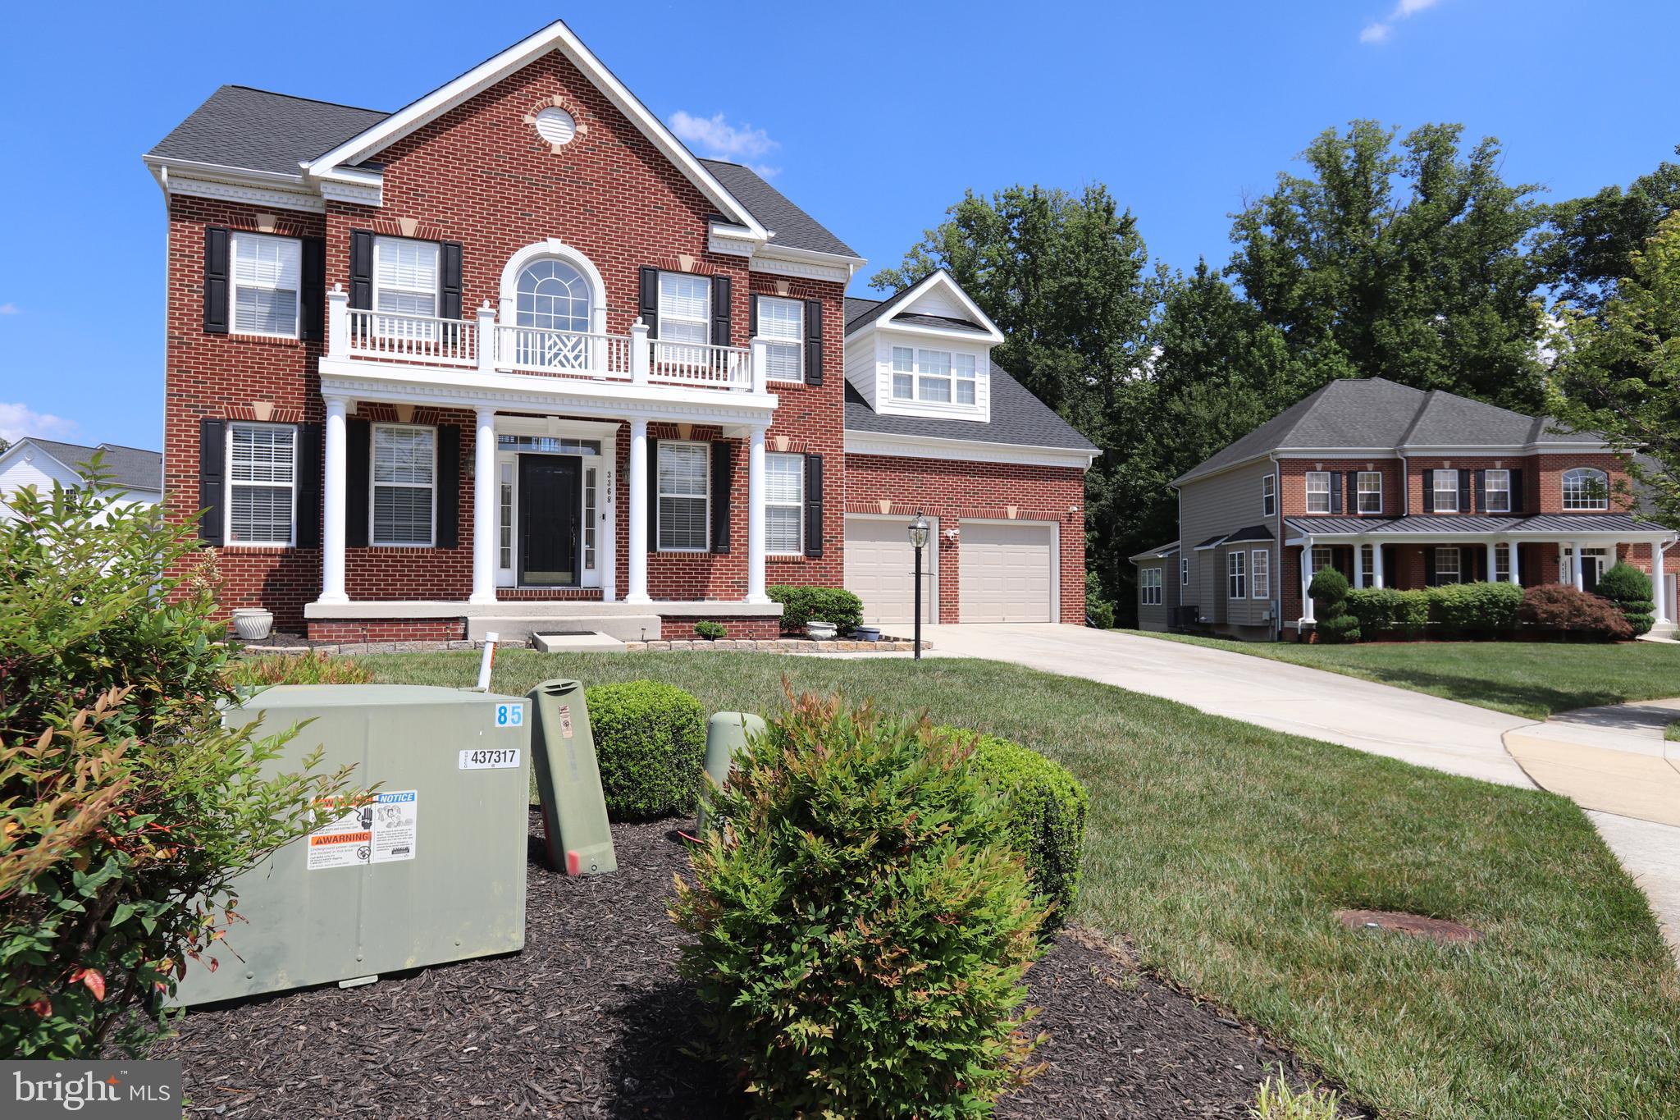
3368 Kilburn Ct.:  An Exquisite 6,000+ Sq. Ft. Colonial in a Prestigious Community
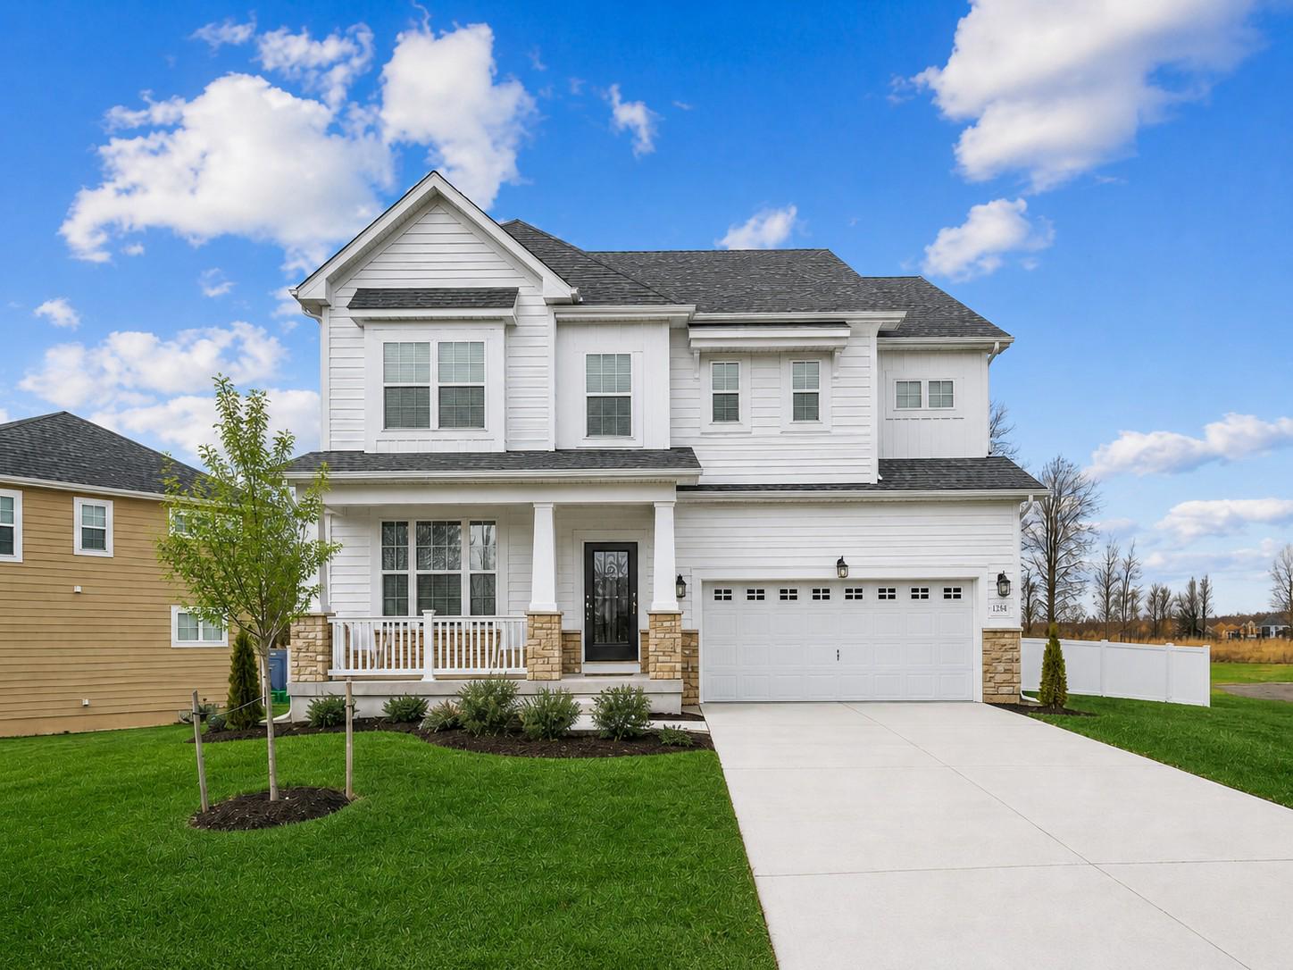
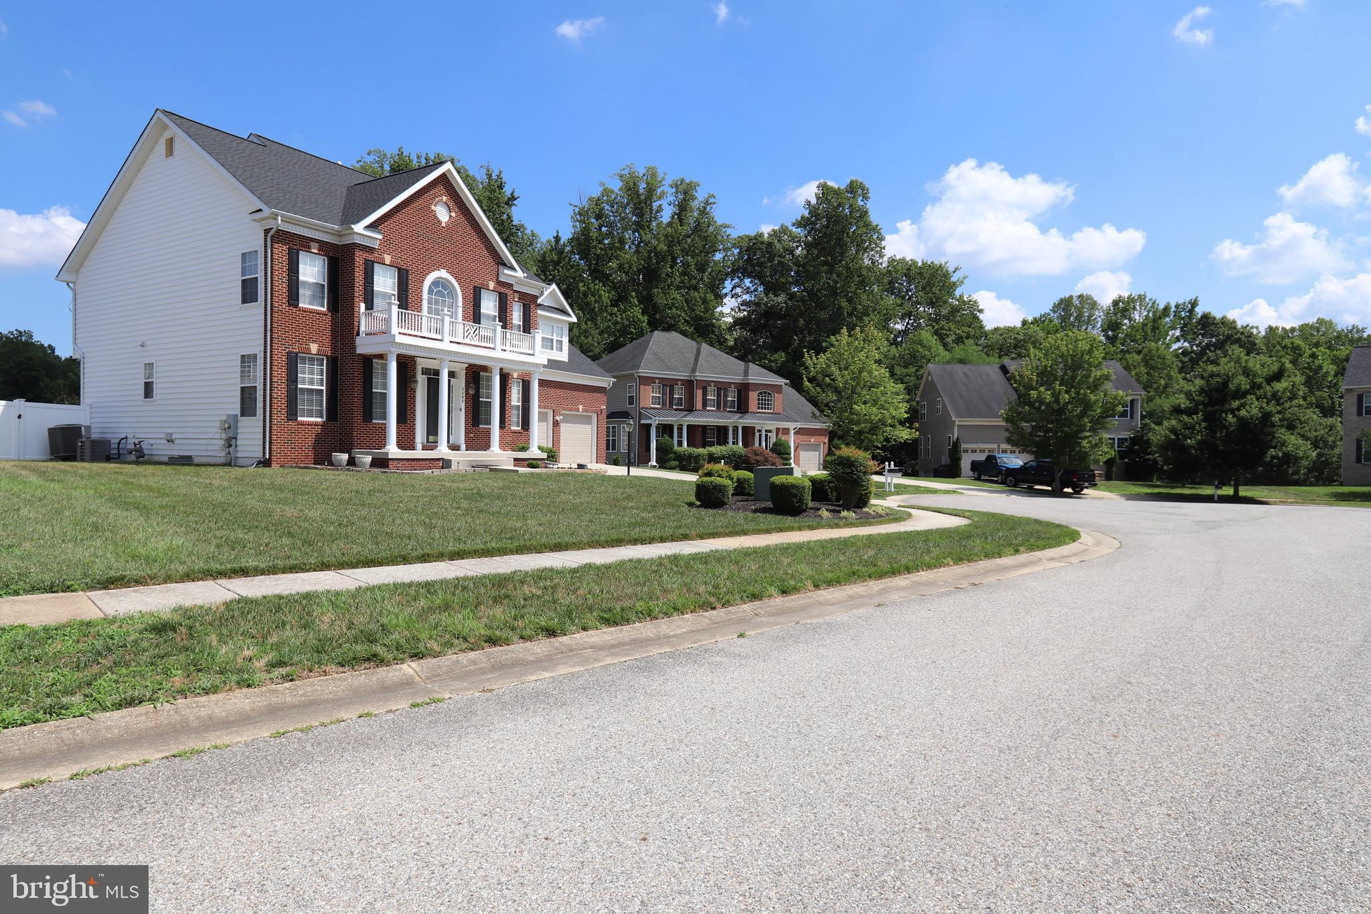
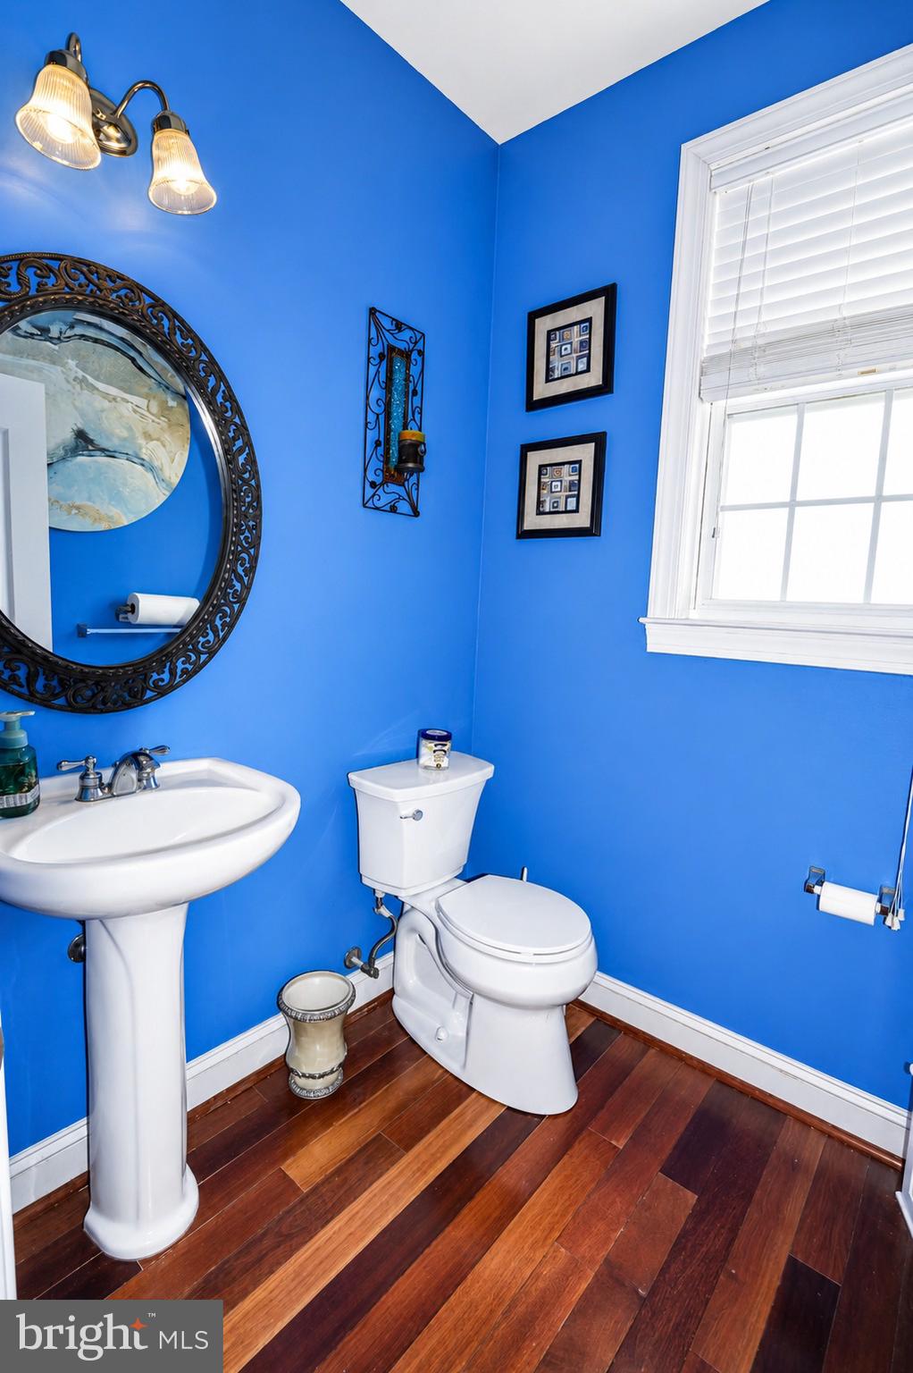
Welcome to 3368 Kilburn Ct., an exceptional colonial residence offering over 6,000 sq. ft. of refined living space in one of the area’s most prestigious subdivisions. This home blends timeless architectural elegance with modern comfort, creating a truly elevated living experience.

Main Level: Designed for Comfort & Grand Entertaining
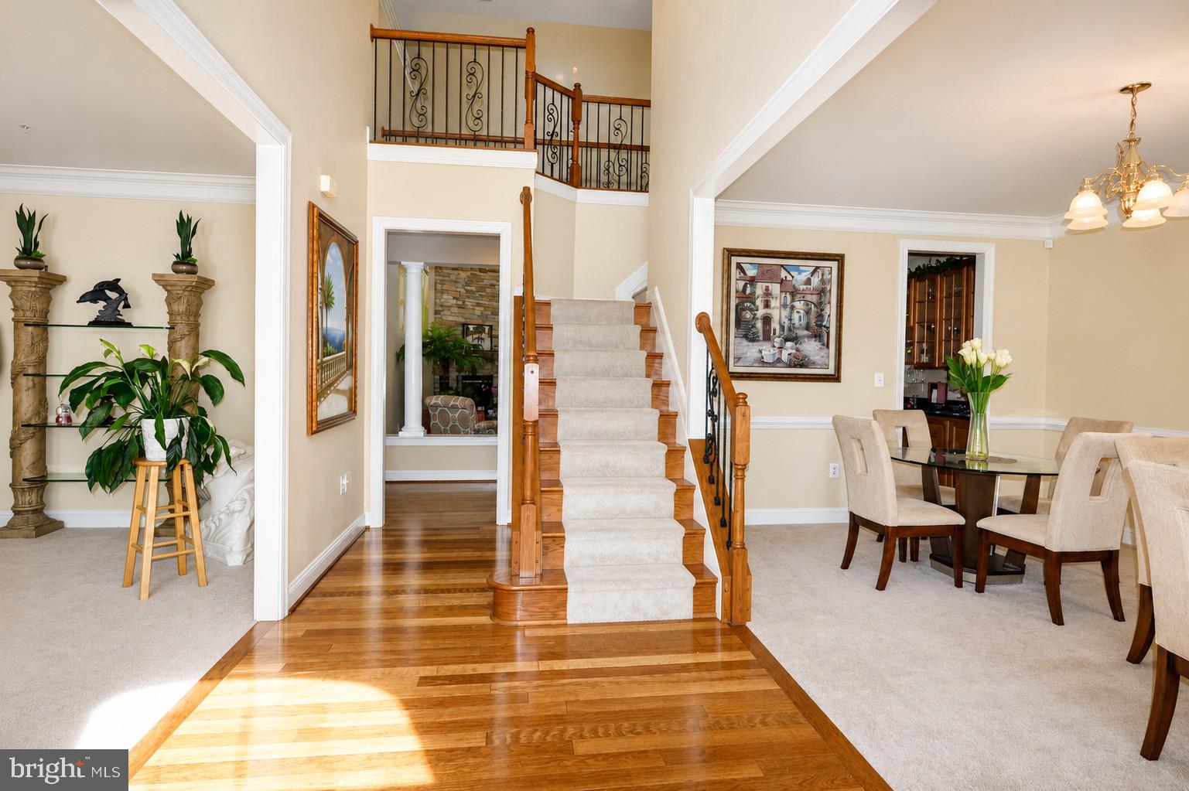
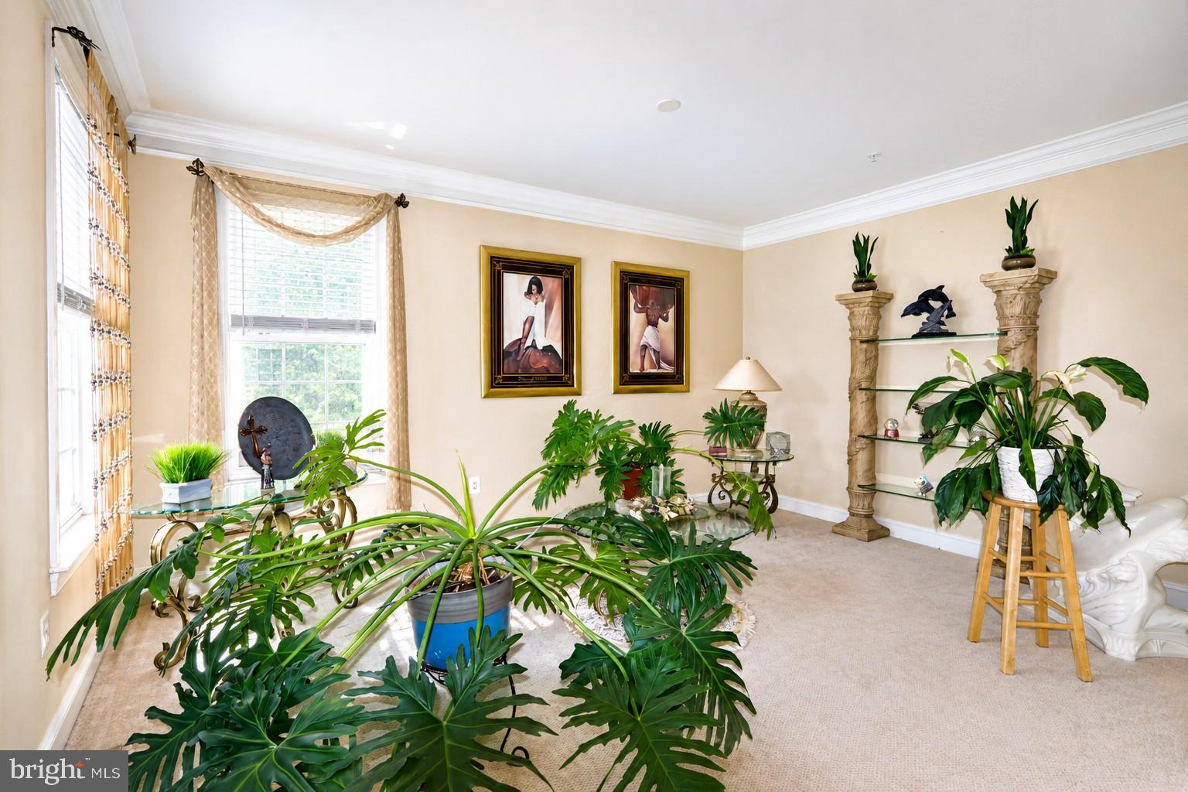
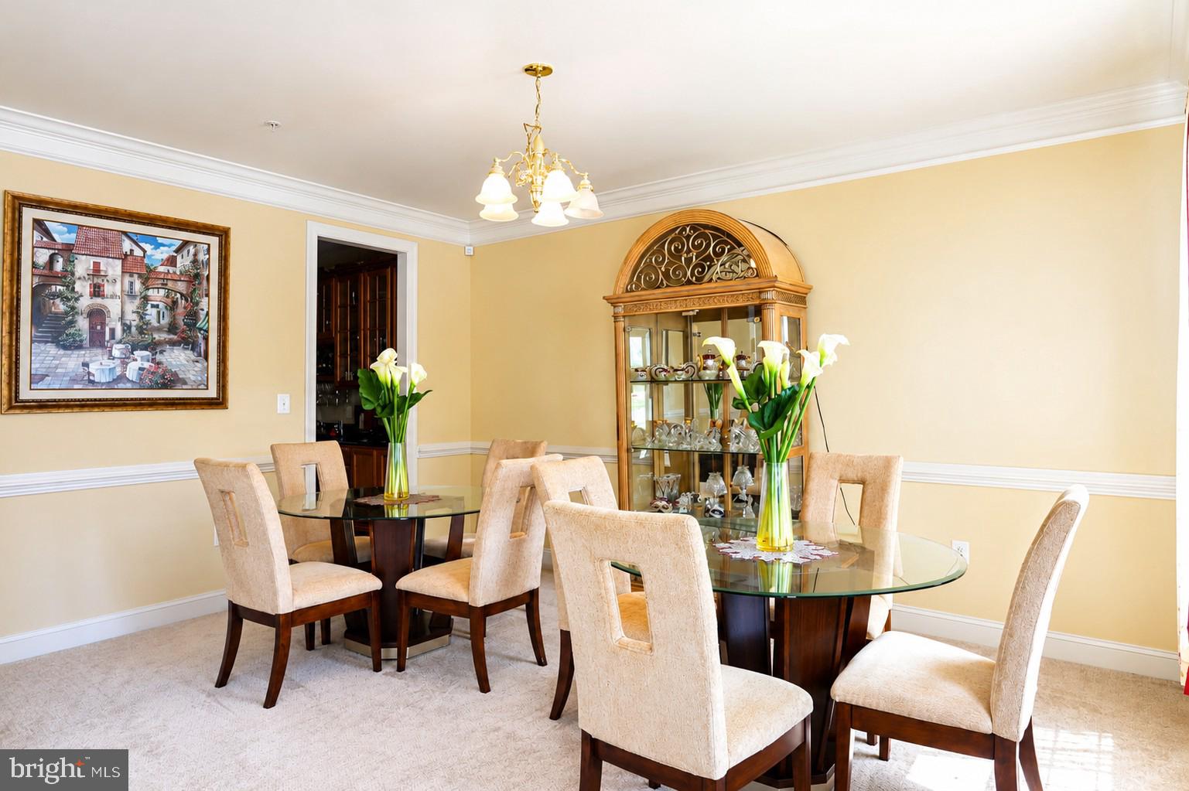
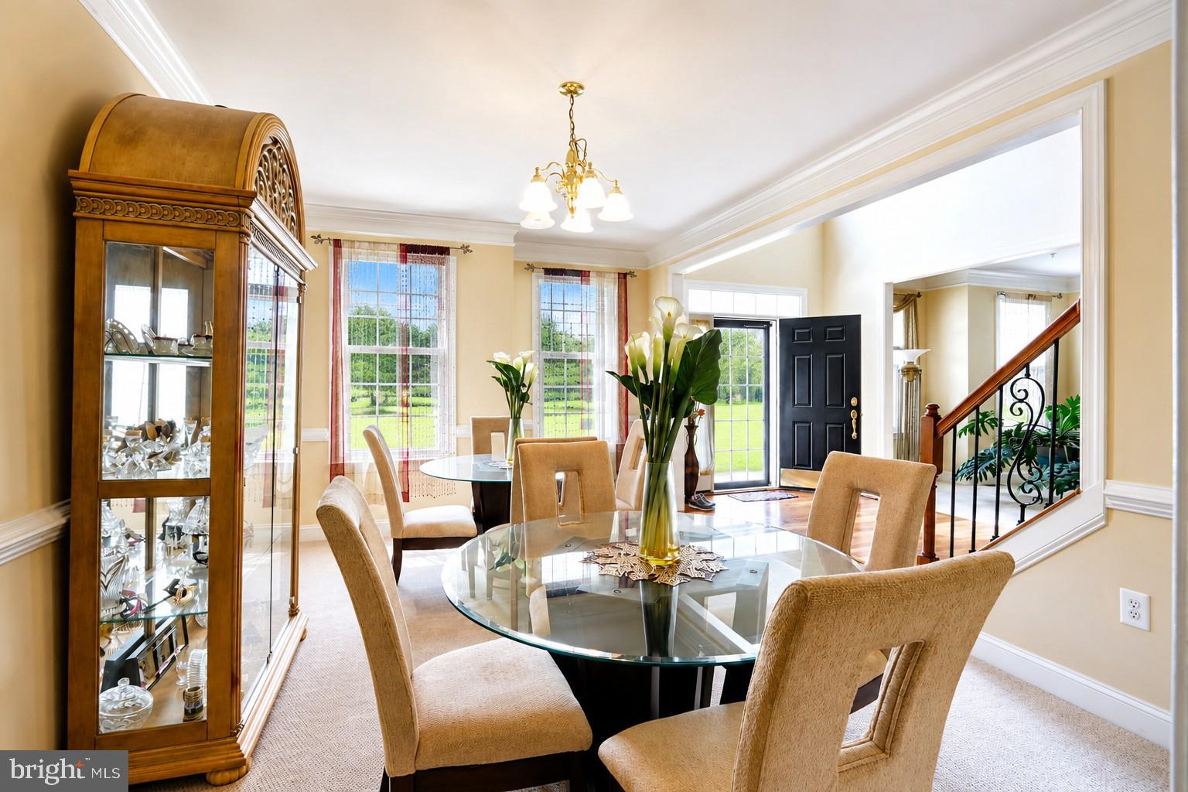
A gracious foyer sets the tone, flanked by a formal living room/parlor on one side and a formal dining room on the other, with a dramatic centered staircase anchoring the space.

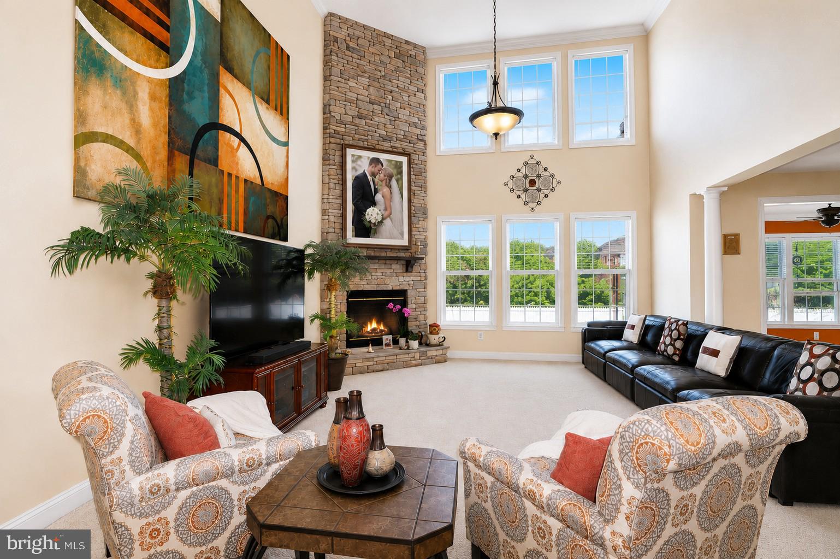
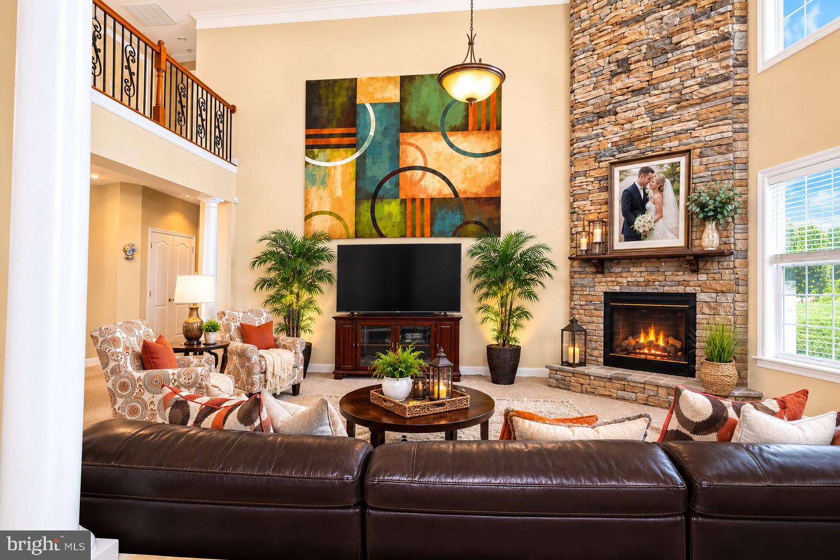
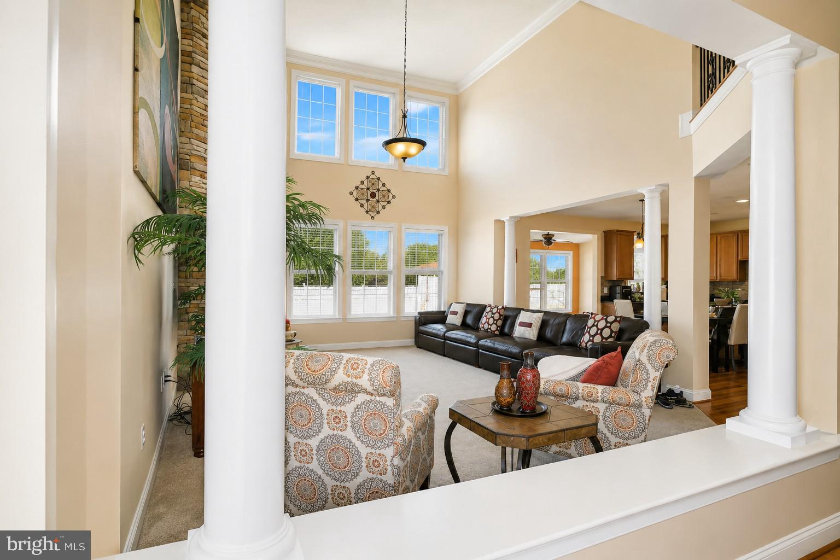
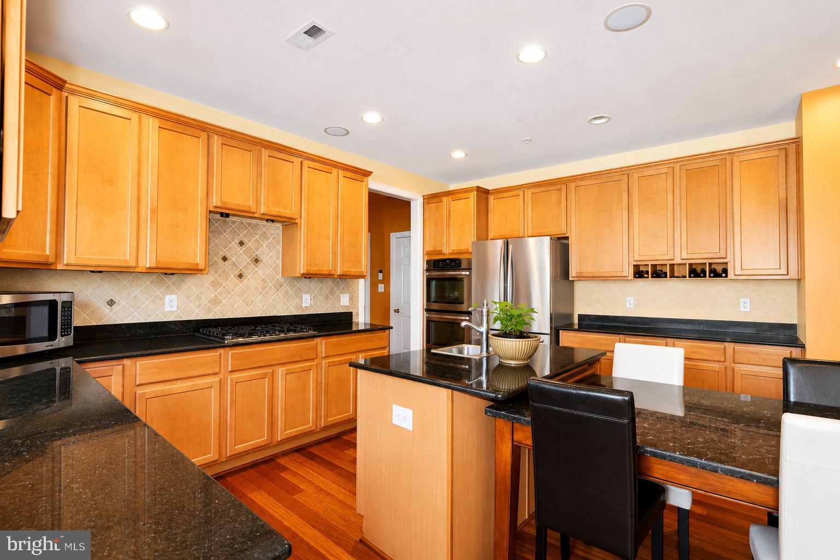
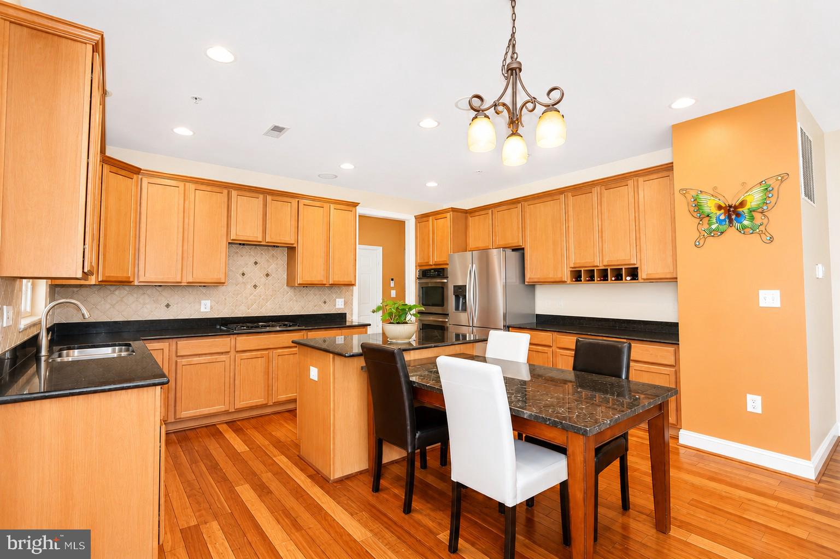
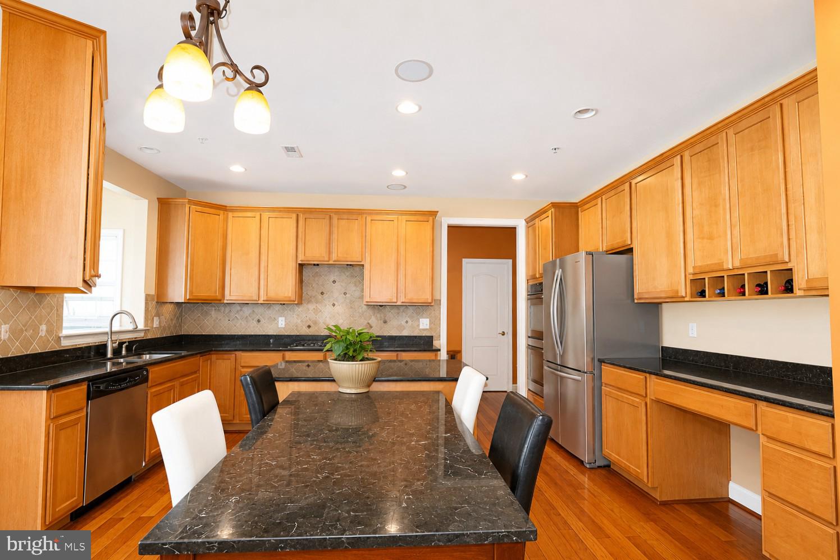
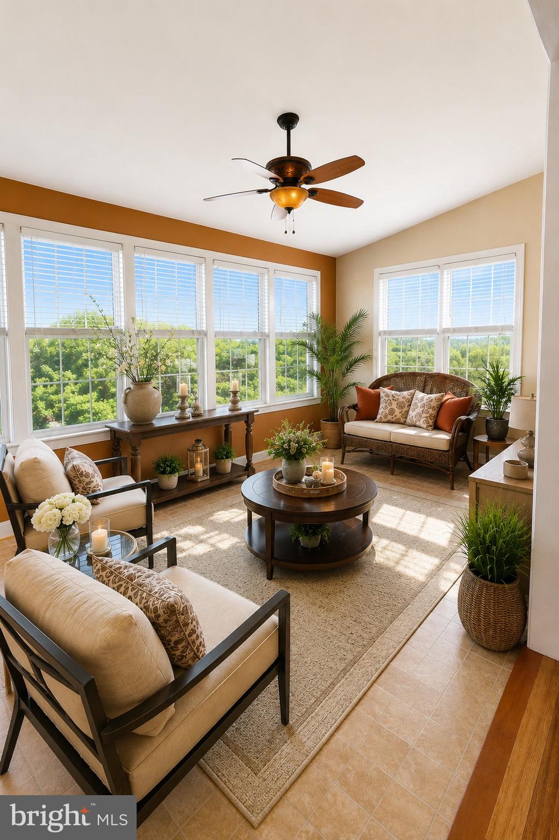
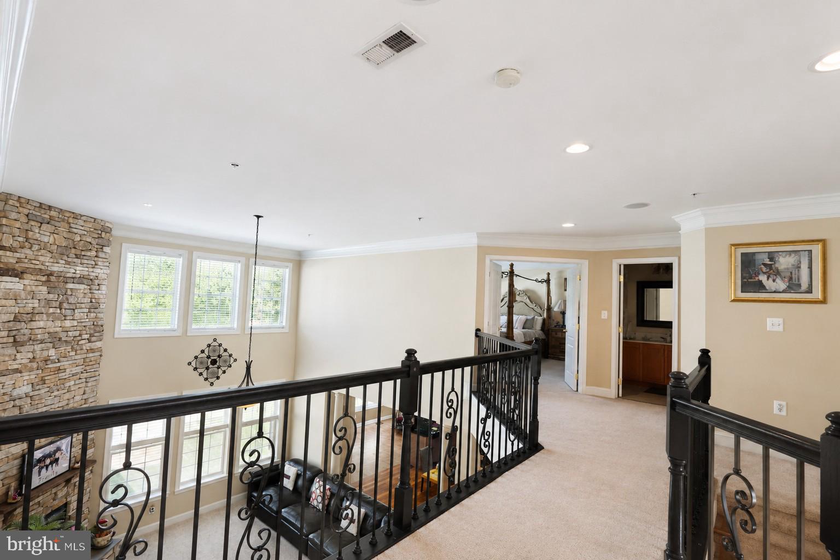
The chef‑inspired gourmet kitchen features abundant workspace and flows seamlessly into the sun‑filled morning room, enhancing the home’s indoor‑outdoor connection. Adjacent is the impressive two‑story family room, complete with a cozy gas fireplace, an inviting gathering space for everyday living or entertaining.

A private main‑level office offers a quiet retreat for work, study, or even guest use.

Upper Level:  Signature Suite & Spacious Bedrooms
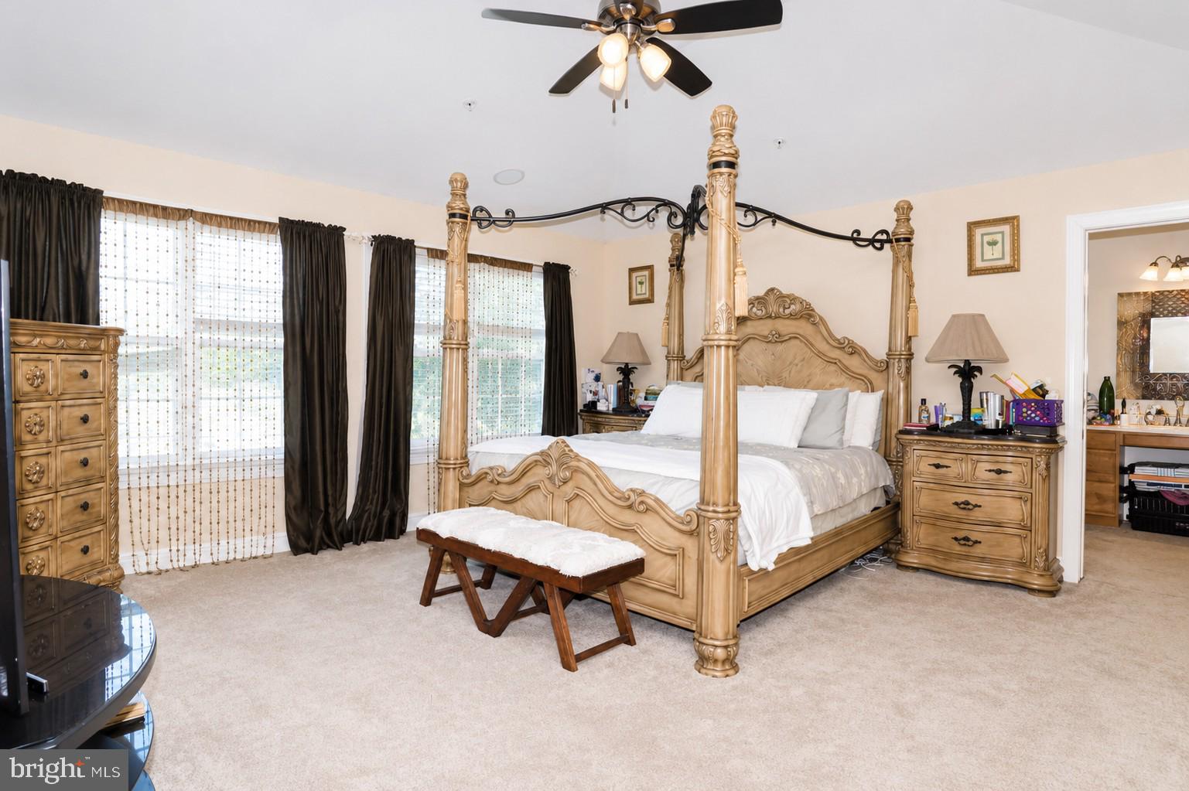
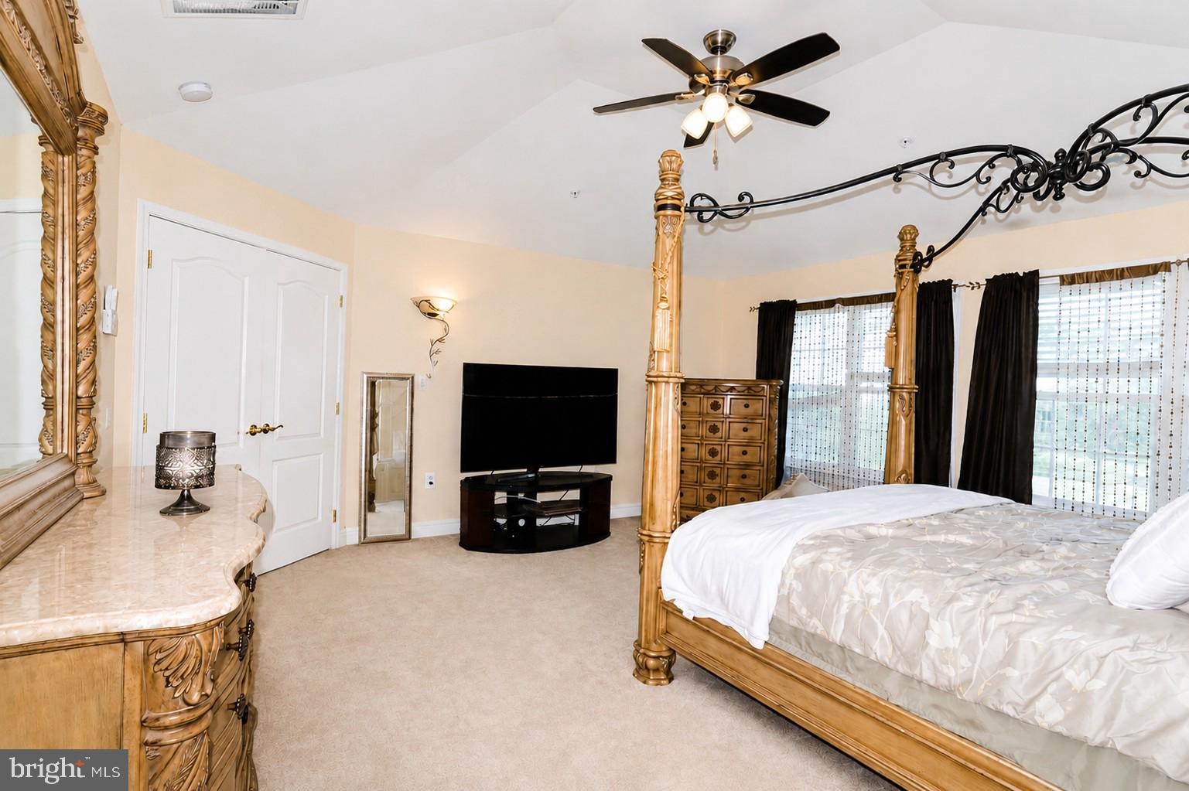
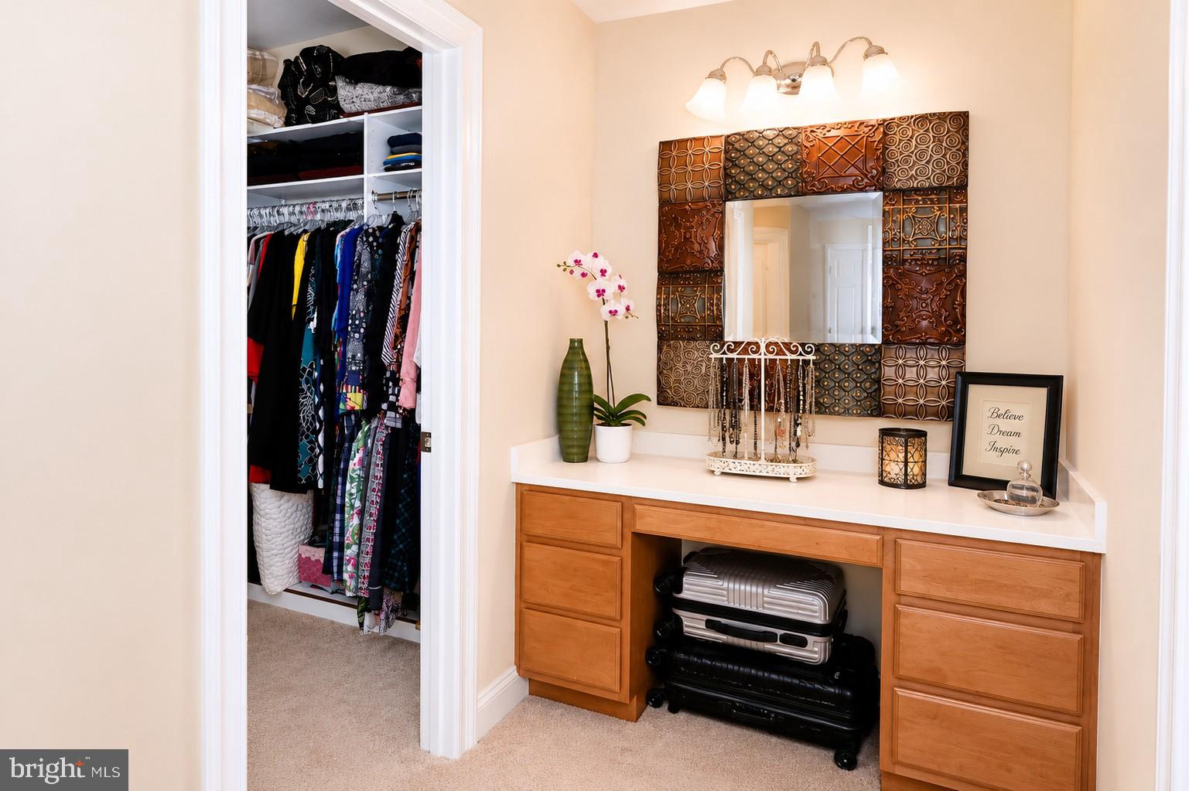
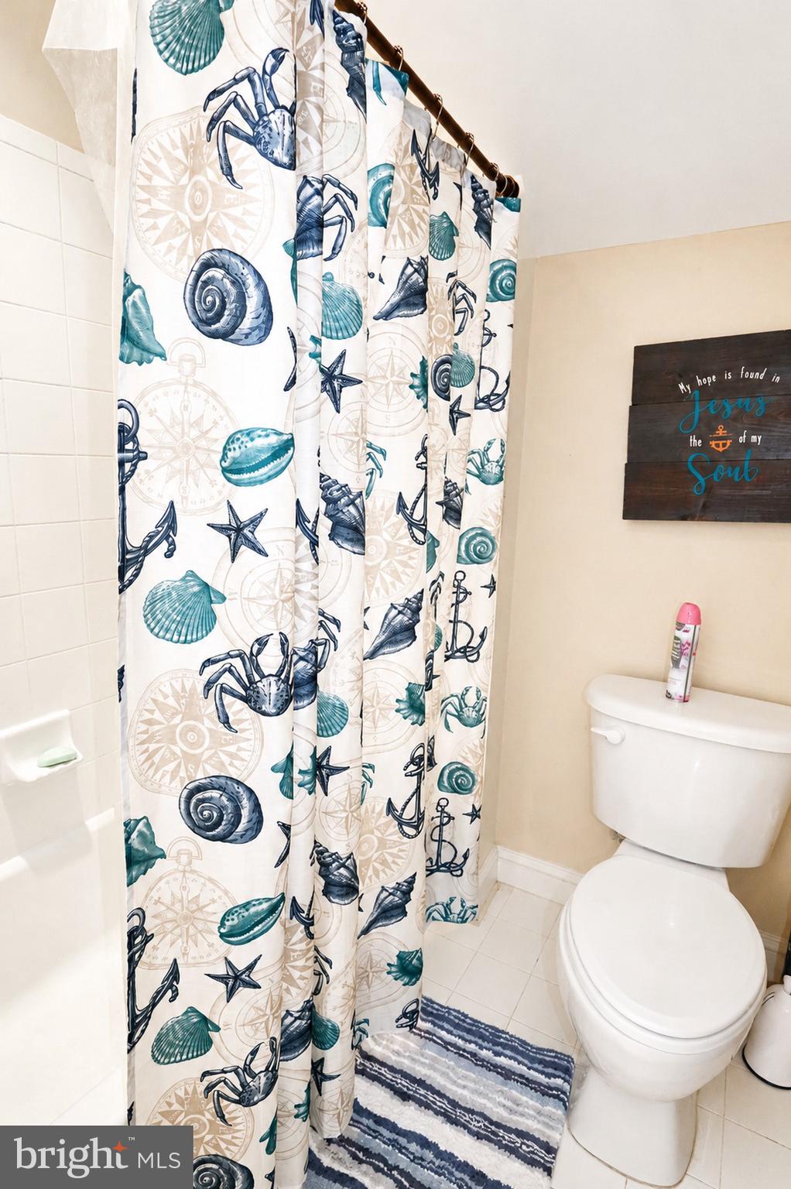
The Signature Suite serves as a luxurious private haven. A thoughtfully designed dressing alcove sits between the spa‑inspired bath and the custom walk‑in closet, enhancing both flow and functionality. The spa bath includes a separate shower and double‑sink vanity, creating a serene retreat.

Three additional sun‑kissed bedrooms provide generous space for family or guests.

Lower Level:  Endless Lifestyle Options
The expansive lower level elevates your lifestyle even further, currently showcasing:

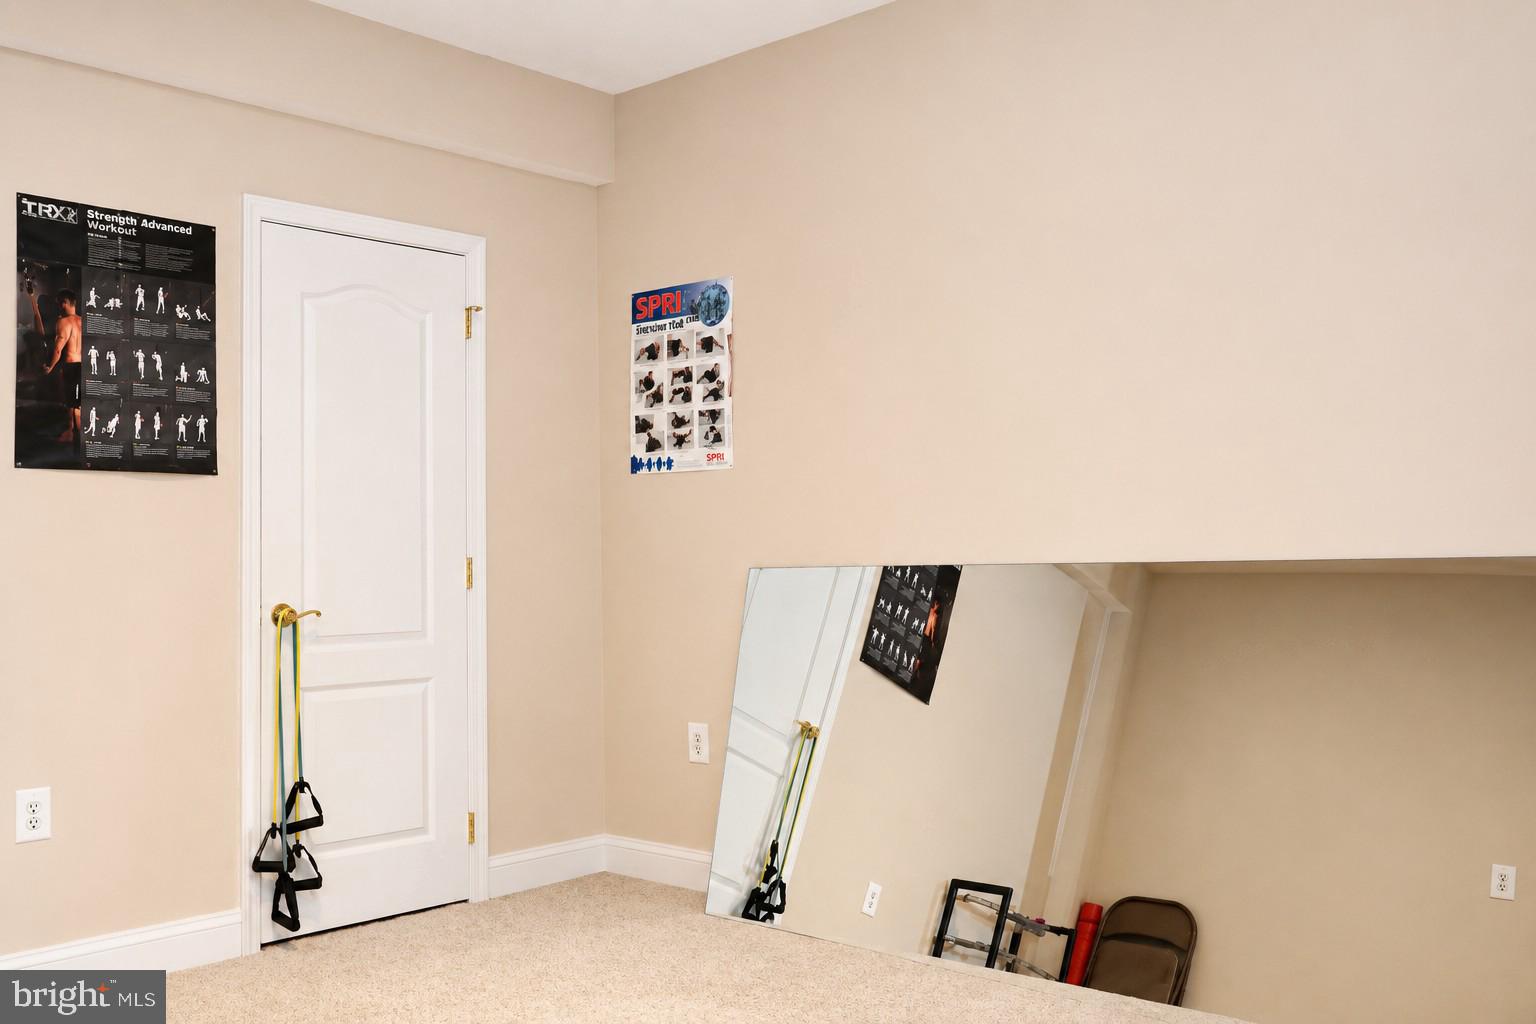
A dedicated workout room
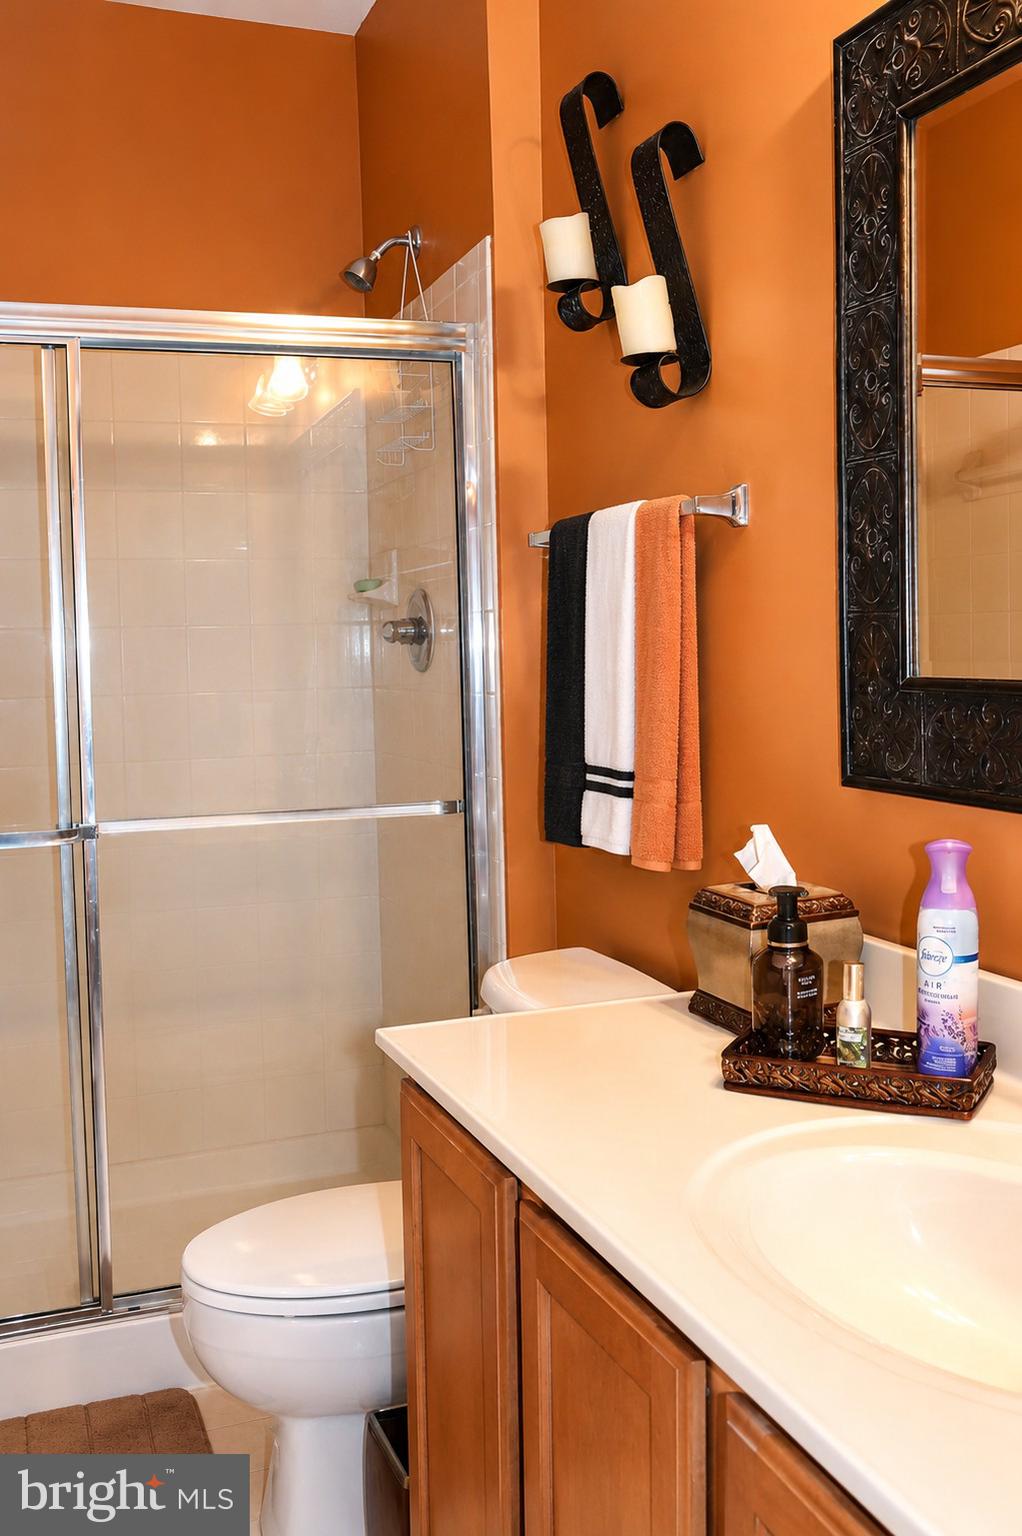
A full bath
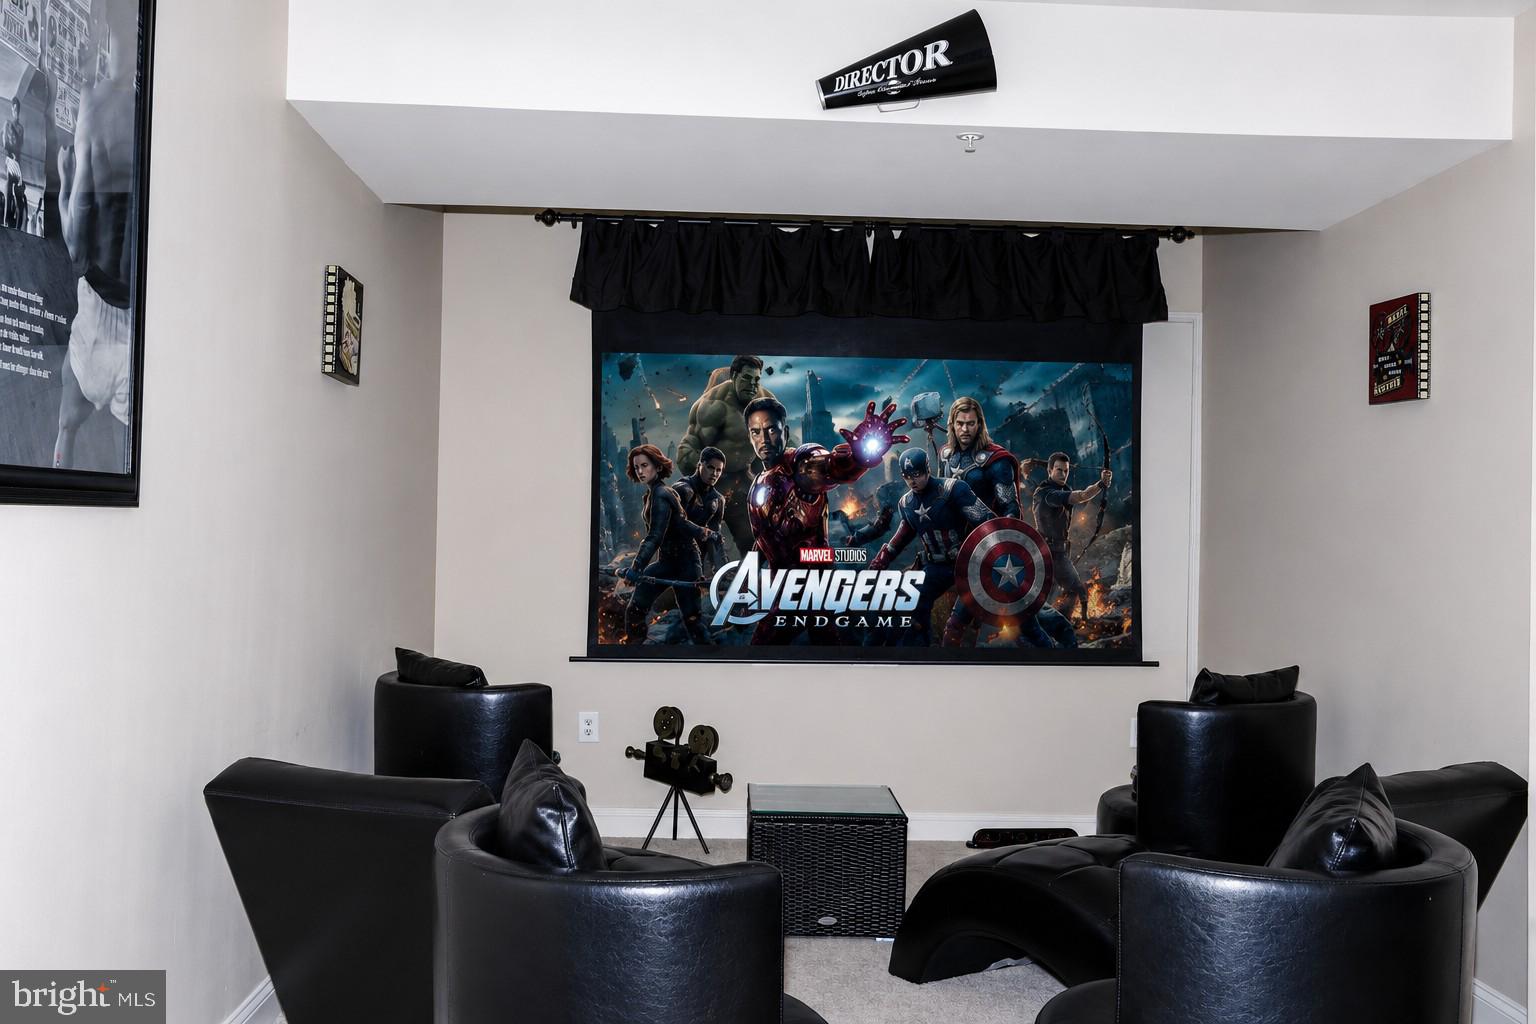
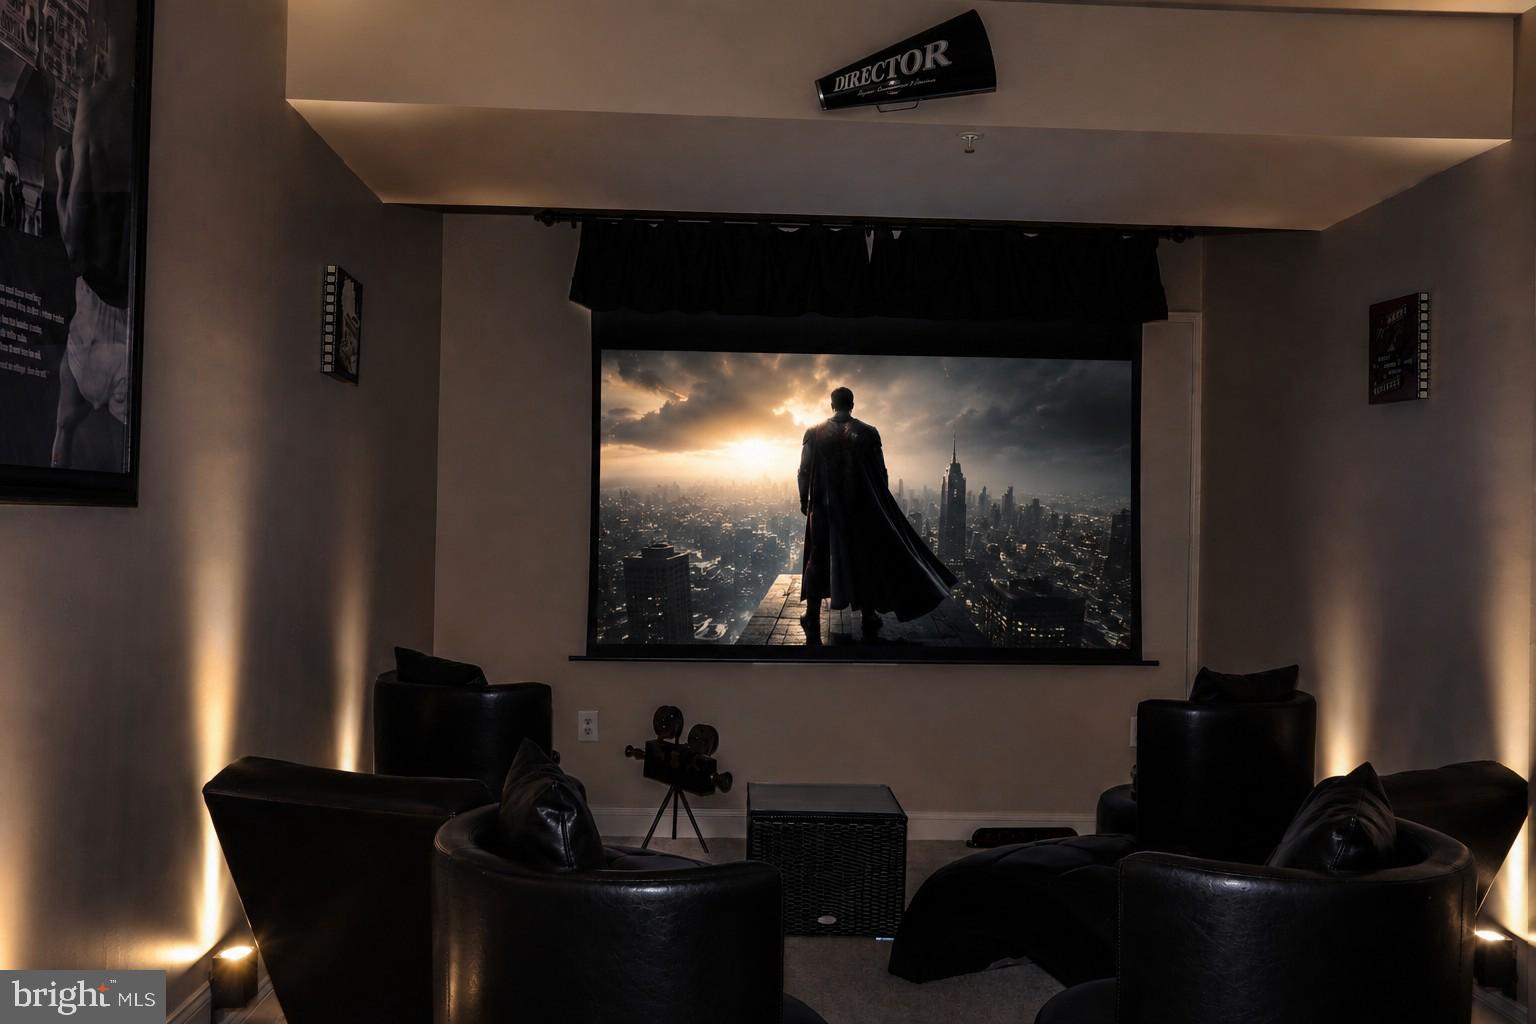
A theater room
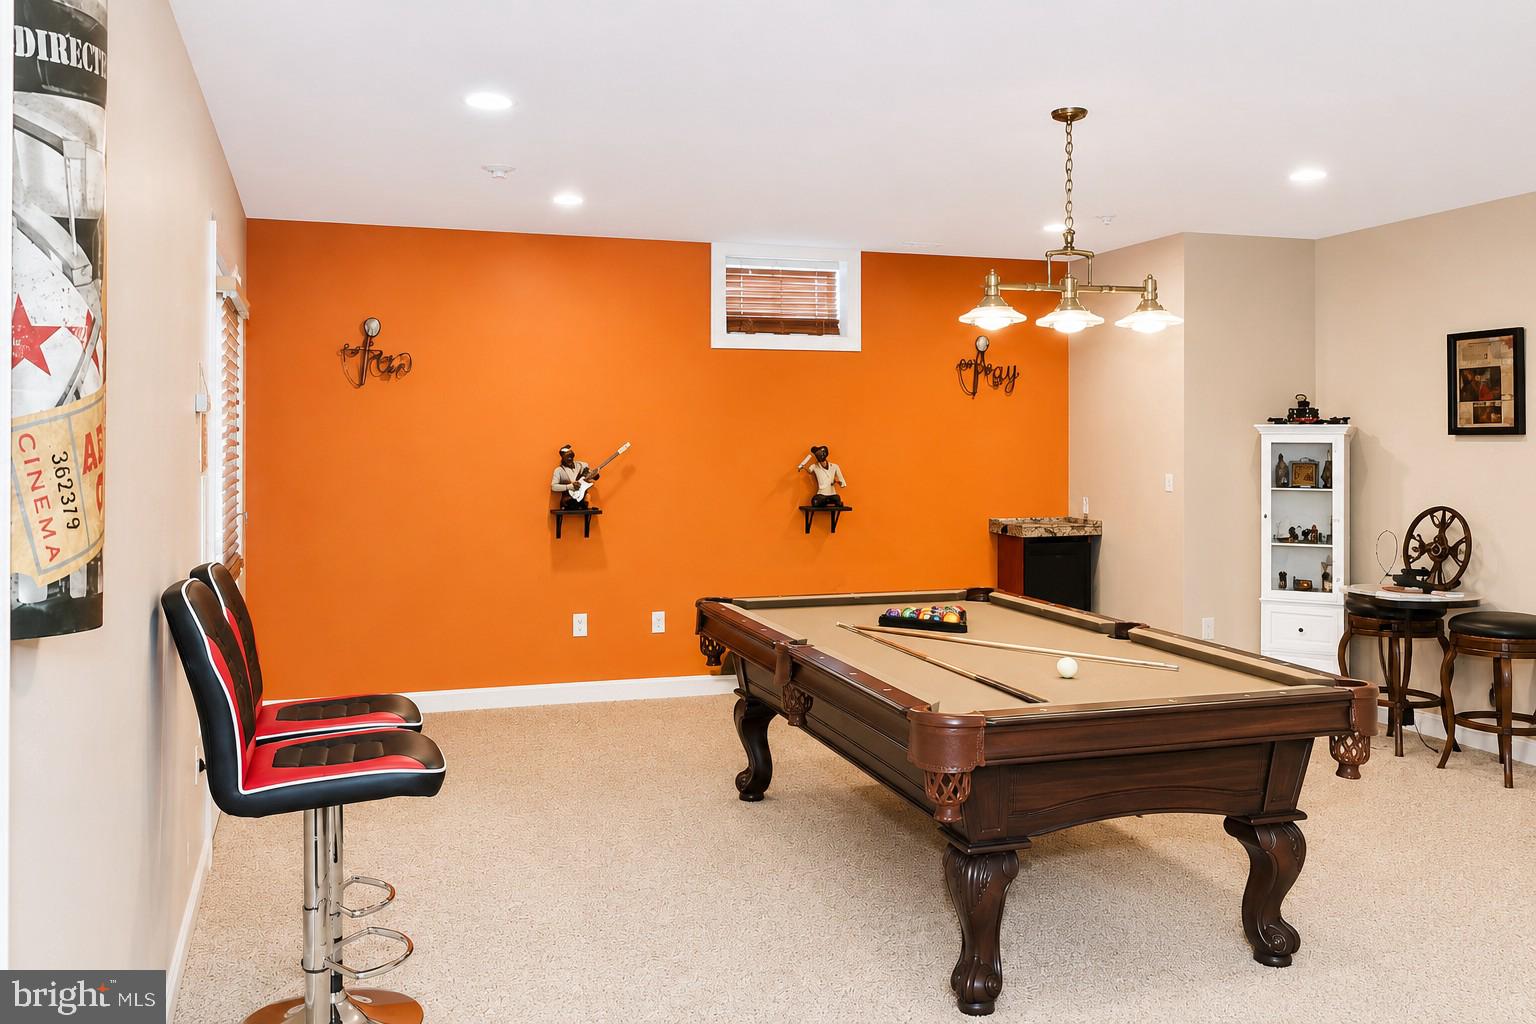
A game room

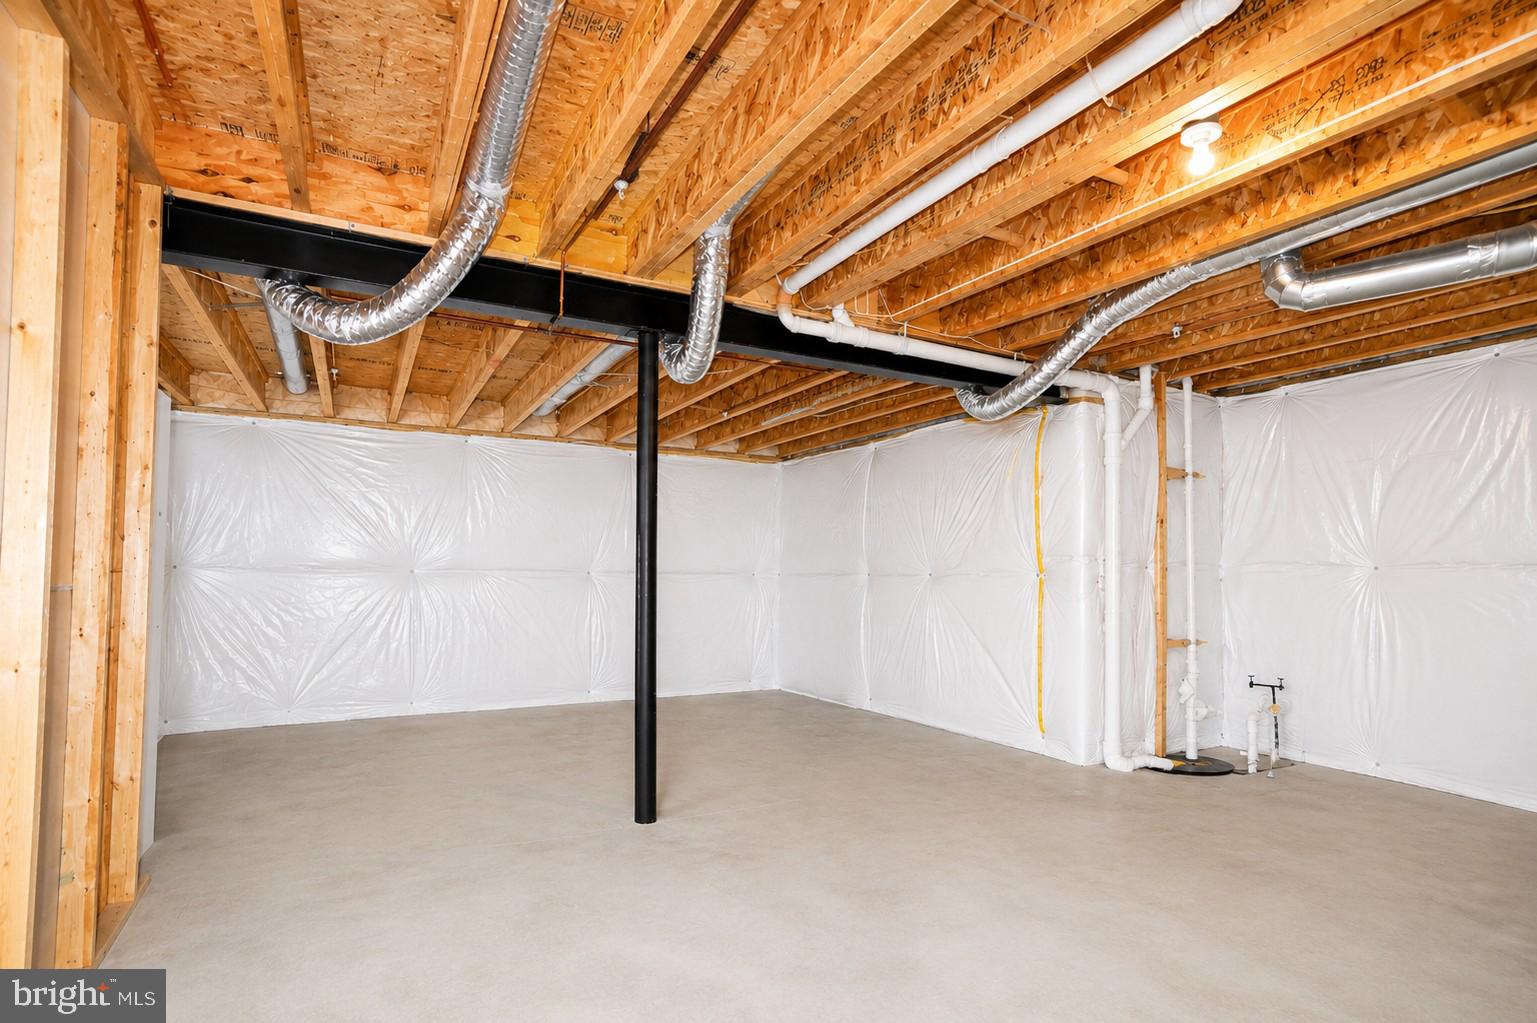
A flexible bonus room ready to become whatever your heart desires—studio, hobby space, guest suite, or more

Outdoor Living: Ready for Your Vision
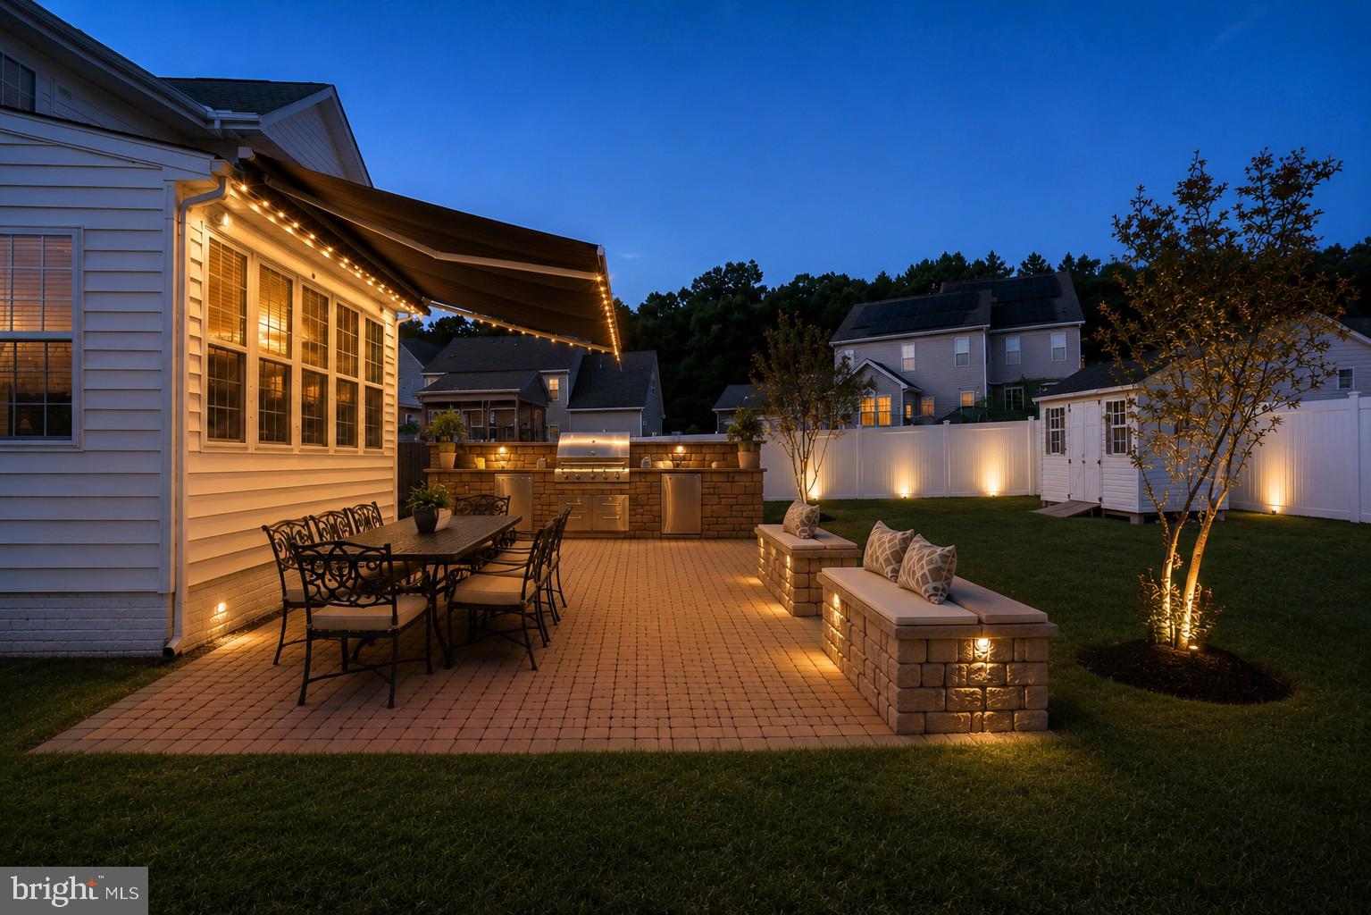
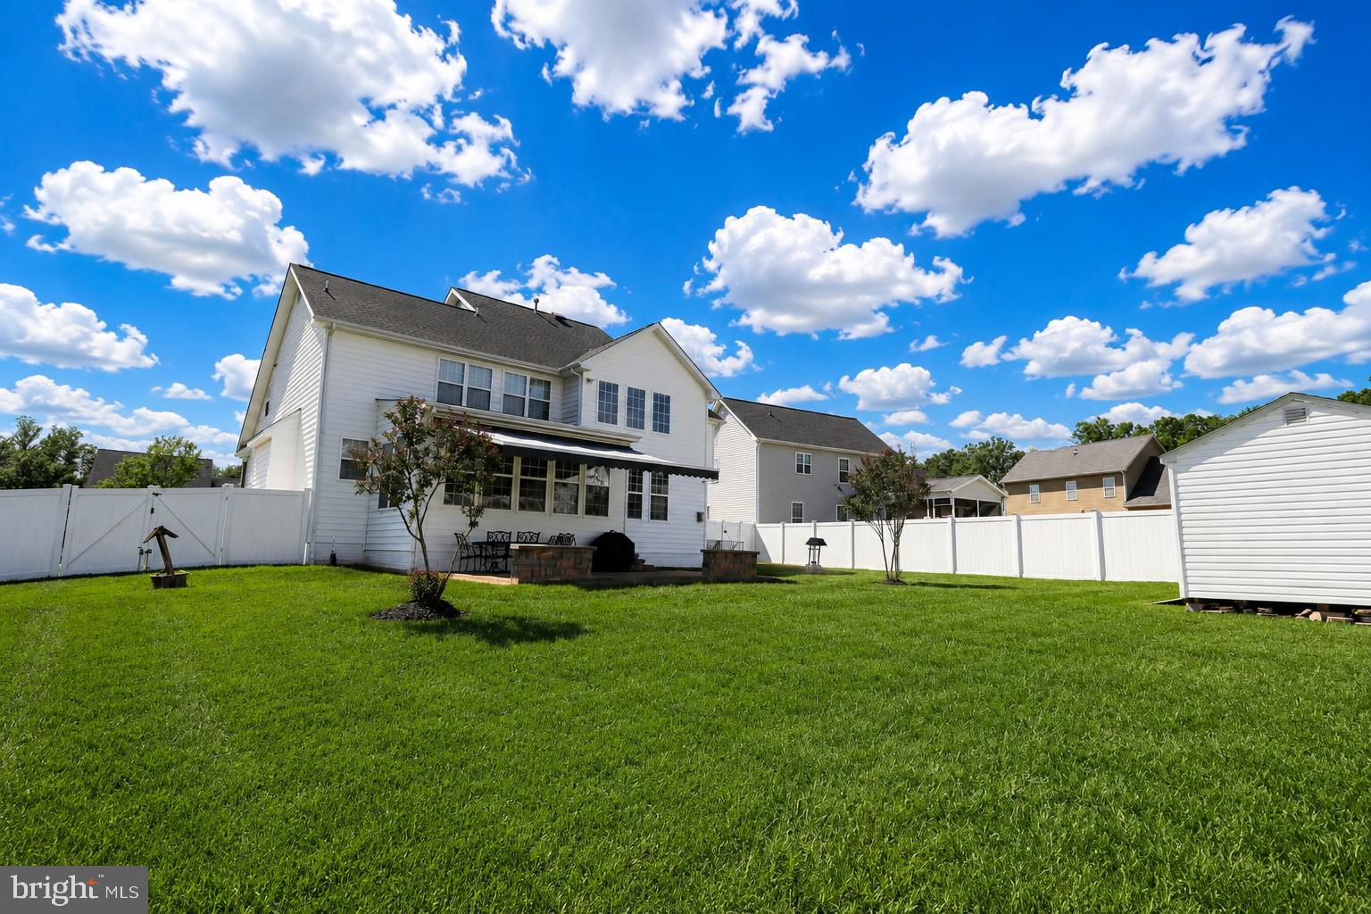
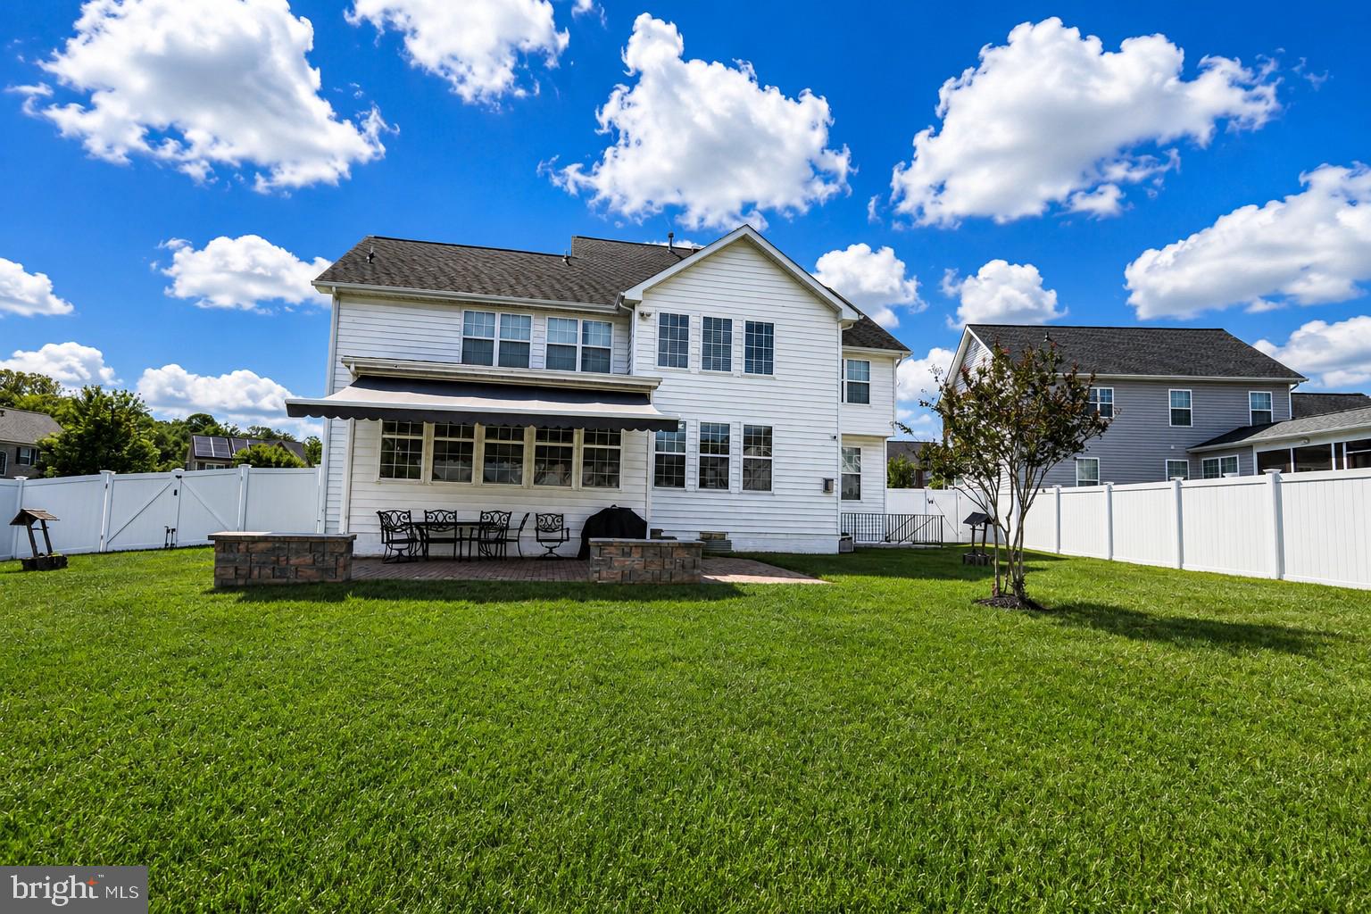
Step outside to a beautifully appointed patio featuring a remote‑controlled awning, perfect for relaxing, entertaining, or creating your dream outdoor kitchen. The expansive backyard offers endless possibilities for outdoor enjoyment and customization.

3368 KILBURN COURT

Message successfully sent.

What would you like to know?

What is 3 + 4 ?

I agree to receive email communication and understand I can unsubscribe at any time.

I agree to be contacted by Charis Realty Group via call, email, and text for real estate services. To opt out, you can reply 'stop' at any time or reply 'help' for assistance. You can also click the unsubscribe link in the emails. Message and data rates may apply. Message frequency may vary. Privacy Policy

Related Properties

NEW PRICE – NOW OFFERED AT $720,000! ✨

Experience refined living in this nearly new luxury residence in White Plains, now offered at an exceptional new price of $720,000. With over 4,351 square feet of beautifully designed living space, this stunning home offers the perfect blend of modern elegance, comfort, and exceptional value.

From the moment you enter, you'll appreciate the sophisticated finishes and thoughtfully designed floor plan. This impressive 5-bedroom, 4 full bath, 1 half bath home is ideal for both everyday living and upscale entertaining. The formal dining room is enhanced by elegant crown molding, while the spacious family room showcases a custom accent wall and a cozy gas fireplace with remote control, creating the perfect setting for relaxing evenings.

At the heart of the home is a chef-inspired kitchen designed to impress. Enjoy soft-close cabinetry, sleek Frigidaire stainless steel appliances, abundant counter space, and an oversized walk-in pantry offering exceptional storage and organization.

Escape to the luxurious primary suite featuring a tray ceiling, two spacious walk-in closets, and a spa-inspired bath complete with a deep soaking tub—the perfect place to unwind after a long day.

Upstairs, a versatile loft provides endless possibilities as a second family room, home office, or media space. The finished lower level is an entertainer's dream, complete with a custom bar that's perfect for hosting game days, celebrations, or casual gatherings.

Additional premium features include:

Oversized 2-car garage with EV charging stations
Dual HVAC systems for year-round comfort
Tankless hot water heater
Honeywell programmable thermostat
Ring security camera system
Full-size washer and dryer
Faux wood blinds throughout

Step outside to a fully fenced backyard offering privacy and plenty of space for entertaining, pets, or simply enjoying peaceful evenings outdoors.

Built two years ago, this remarkable home combines modern efficiency, luxury finishes, and generous living space without the wait of new construction.

Now priced at just $720,000, this exceptional home represents an outstanding opportunity in one of Southern Maryland's fastest-growing communities. Schedule your private showing today before this incredible value is gone!
#MDCH2051994

WHITE PLAINS

11157 APPLECROSS COURT

5 Beds

4 Baths

4,084 Sq.Ft.

$720,000

MLS#: MDCH2051994
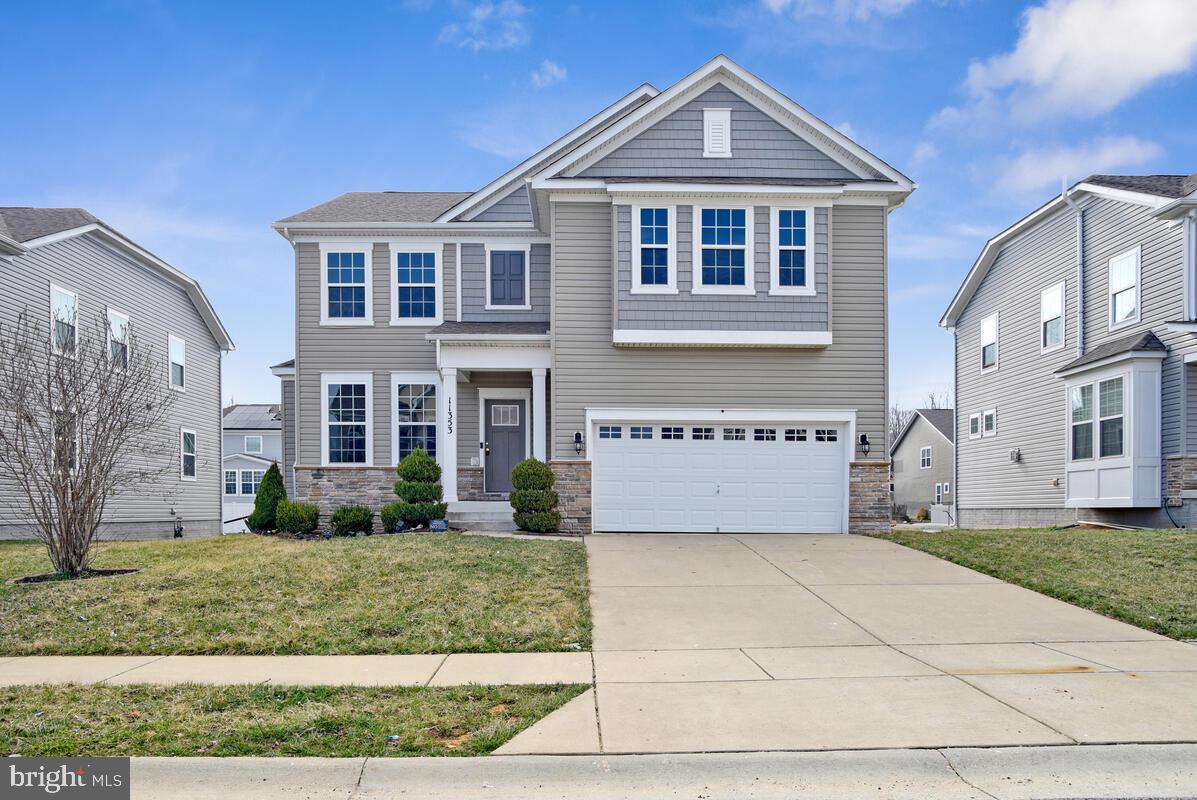
Beautifully maintained single-family home offering spacious and modern living. The main level features an open floor plan with hardwood flooring, a bright entryway, and a large living area that flows seamlessly into the kitchen and family room. The gourmet kitchen includes granite countertops, stainless steel appliances, a large center island, and ample cabinet space, perfect for entertaining and everyday living.

Upstairs, you will find a generously sized loft, bedrooms, including a spacious primary suite with abundant natural light. The finished basement provides additional living space ideal for a recreation room, home office, or gym.

Enjoy the convenience of an upper-level laundry room and a two-car garage. The backyard offers open space for outdoor relaxation and gatherings. Conveniently located near shopping, dining, commuter routes, and local amenities.

This home combines comfort, space, and modern finishes, ready for its next owner to move right in.
#MDCH2052354

WHITE PLAINS

11353 FLAG COURT

5 Beds

4 Baths

3,582 Sq.Ft.

$610,000

MLS#: MDCH2052354

Signature is a collection of new single-family homes with first-floor owner’s suites for active adults aged 55 and better, now selling at the Parklands masterplan in White Plains, MD. Homeowners can enjoy the community’s harvest field for seasonal farm-to-table produce – as well as year-round amenities including a community center, swimming pool, exercise room, walking trails and an event room available for reservations. Parklands also provides easy access to numerous parks, golf courses and the St. Charles Town Center for upscale shopping. 45 minutes away is Washington, D.C.

Clearwater Model:  This new two-story home is a family-friendly haven with an unfinished basement. The first floor features an open plan among a Great Room for shared moments, a dining room for memorable meals and a multi-functional kitchen for inspired cooks. A living room located off the foyer is ideal for entertaining. The luxe owner’s suite is situated in a back corner for added privacy. The second floor hosts a versatile loft and two restful secondary bedrooms.
#MDCH2057892

WHITE PLAINS

10364 YOSEMITE ST

3 Beds

2 Baths

3,488 Sq.Ft.

$612,190

MLS#: MDCH2057892

Welcome to 11163 Saint Christopher Drive in Waldorf, Maryland—a beautifully maintained home that combines modern convenience with exceptional value.

From the moment you arrive, you'll appreciate the pride of ownership and thoughtful updates throughout. The spacious 4 level layout offers comfortable living areas, generous bedrooms, and a functional floor plan that's perfect for everyday living and entertaining alike. This home offers a large kitchen with granite counter tops, stainless steel appliances, and a large island. Beautiful hardwood floors as you enter with carpet on the lower and upper levels for your comfort. Freshly painted, a movie room in the lower level that could act as a room or whatever you can image, 

Step outside and enjoy a well-maintained yard with a deck and patio that is supported by a Rachio smart irrigation system, allowing you to conveniently manage and schedule watering from your smartphone while helping keep your lawn looking its best.

One of this home's most compelling features is the opportunity to assume the seller's 3% interest rate loan (subject to lender approval and buyer qualification). In today's interest rate environment, this can represent a significant financial advantage for eligible buyers.

Conveniently located near shopping, dining, parks, commuter routes, and local amenities, this home offers the perfect balance of comfort, technology, and long-term value.
#MDCH2057604

WHITE PLAINS

11163 ST CHRISTOPHER DRIVE

6 Beds

4 Baths

5,263 Sq.Ft.

$675,000

MLS#: MDCH2057604

New on site 2 days ago
Rare opportunity to own this beautifully updated 4-bedroom, 2-bath rambler offering approximately 2,010 square feet of comfortable one-level living with an exceptional combination of updates, outdoor amenities, and unmatched garage space. No HOA!
Step inside to discover new flooring in the living room, hallway, dining area, and kitchen, remodeled bathrooms, fresh paint throughout most of the home, insulated interior walls for added comfort and energy efficiency, an upgraded electrical system with a new breaker panel, and a propane stove. The oversized attached garage provides space for two or more vehicles plus additional storage.
The backyard is designed for entertaining and relaxation with a private in-ground swimming pool featuring lighting for evening enjoyment, a newer pool pump, a full privacy wood fence surrounding the backyard, and double-gate access.
A true highlight of this property is the impressive detached garage measuring approximately 2,528 square feet with its own separate driveway,  separate power meter and room for up to appro ximately nine vehicles. Perfect for car enthusiasts, collectors, contractors, hobbyists, small business owners (Confirm with the County), workshop space, recreational equipment, or additional storage, this exceptional building offers possibilities rarely found with residential property.
Relax on the spacious covered front porch and enjoy the privacy and versatility this property offers. Combining modern updates, outstanding outdoor living, and extraordinary garage space, this home is truly one of a kind.
For buyers seeking a move-in-ready opportunity, the owners are willing to convey most of the furniture with an acceptable offer if desired by the purchaser.
Additional Features: New flooring • Remodeled bathrooms • Fresh paint throughout most of the home • Upgraded electrical service with new breaker panel • Insulated interior walls • Propane stove • Oversized attached 2+ car garage • Approximately 2,624 sq. ft. detached garage with separate driveway • In-ground pool with nighttime lighting • Newer pool pump • Privacy-fenced backyard • Double-gate rear yard access • No HOA
Properties offering this combination of updated one-level living, an in-ground pool, exceptional garage space, and No HOA rarely become available. Don't miss this unique opportunity!
Please Note: Audio and video recording devices are in use on the property.
#MDCH2057810

WHITE PLAINS

10651 DEACON ROAD A

4 Beds

2 Baths

2,010 Sq.Ft.

$609,900

MLS#: MDCH2057810

Golf course surroundings, spacious bedrooms, and refined finishes in the upscale Stonehaven community.

From the moment you arrive, you'll notice the attention to detail that sets this home apart. The covered front porch opens to an expansive interior where elegant finishes define each space. Luxury vinyl plank flooring extends across the main level, while oversized windows draw in natural light and frame peaceful wooded views.

Designed for today's lifestyle, the open-concept main level centers around a chef-inspired kitchen featuring a substantial island, stainless steel appliances, abundant cabinetry, a walk-in pantry, and seamless connections to the dining area and family room. There’s already an EV charging station for your convenience.

Upstairs, the primary suite is a private retreat with a spa-inspired bath complete with double vanities, a soaking tub, and a separate shower. His-and-hers walk-in closets provide exceptional wardrobe space with dedicated storage. The other bedrooms are also sunlit and generously sized for comfortable accommodations for family, guests, or a dedicated office.

Transform the finished lower level into your media lounge, game room, fitness studio, guest quarters, or whatever best suits your needs.

Stonehaven places you beside the scenic White Plains Golf Course while surrounding you with outstanding neighborhood amenities, including the Stonehaven Neighborhood Pool, Dog Park, Playgrounds, Gym, and Walking Trails and convenient to  Laurel Springs Regional Park, and Tilghman Lake Park. 

A newly constructed elementary school is just minutes away. Convenient access to MD Route 488 connects you to shopping, dining, and daily essentials, while National Harbor, Washington, D.C., and Northern Virginia are all within easy reach for work, entertainment, and weekend outings.

Homes that combine this level of space, thoughtful design, and premier location are a rare opportunity. Schedule your private tour and experience it for yourself.
#MDCH2057676

WHITE PLAINS

4294 SHAKESPEARE CIRCLE

4 Beds

4 Baths

4,186 Sq.Ft.

$675,000

MLS#: MDCH2057676
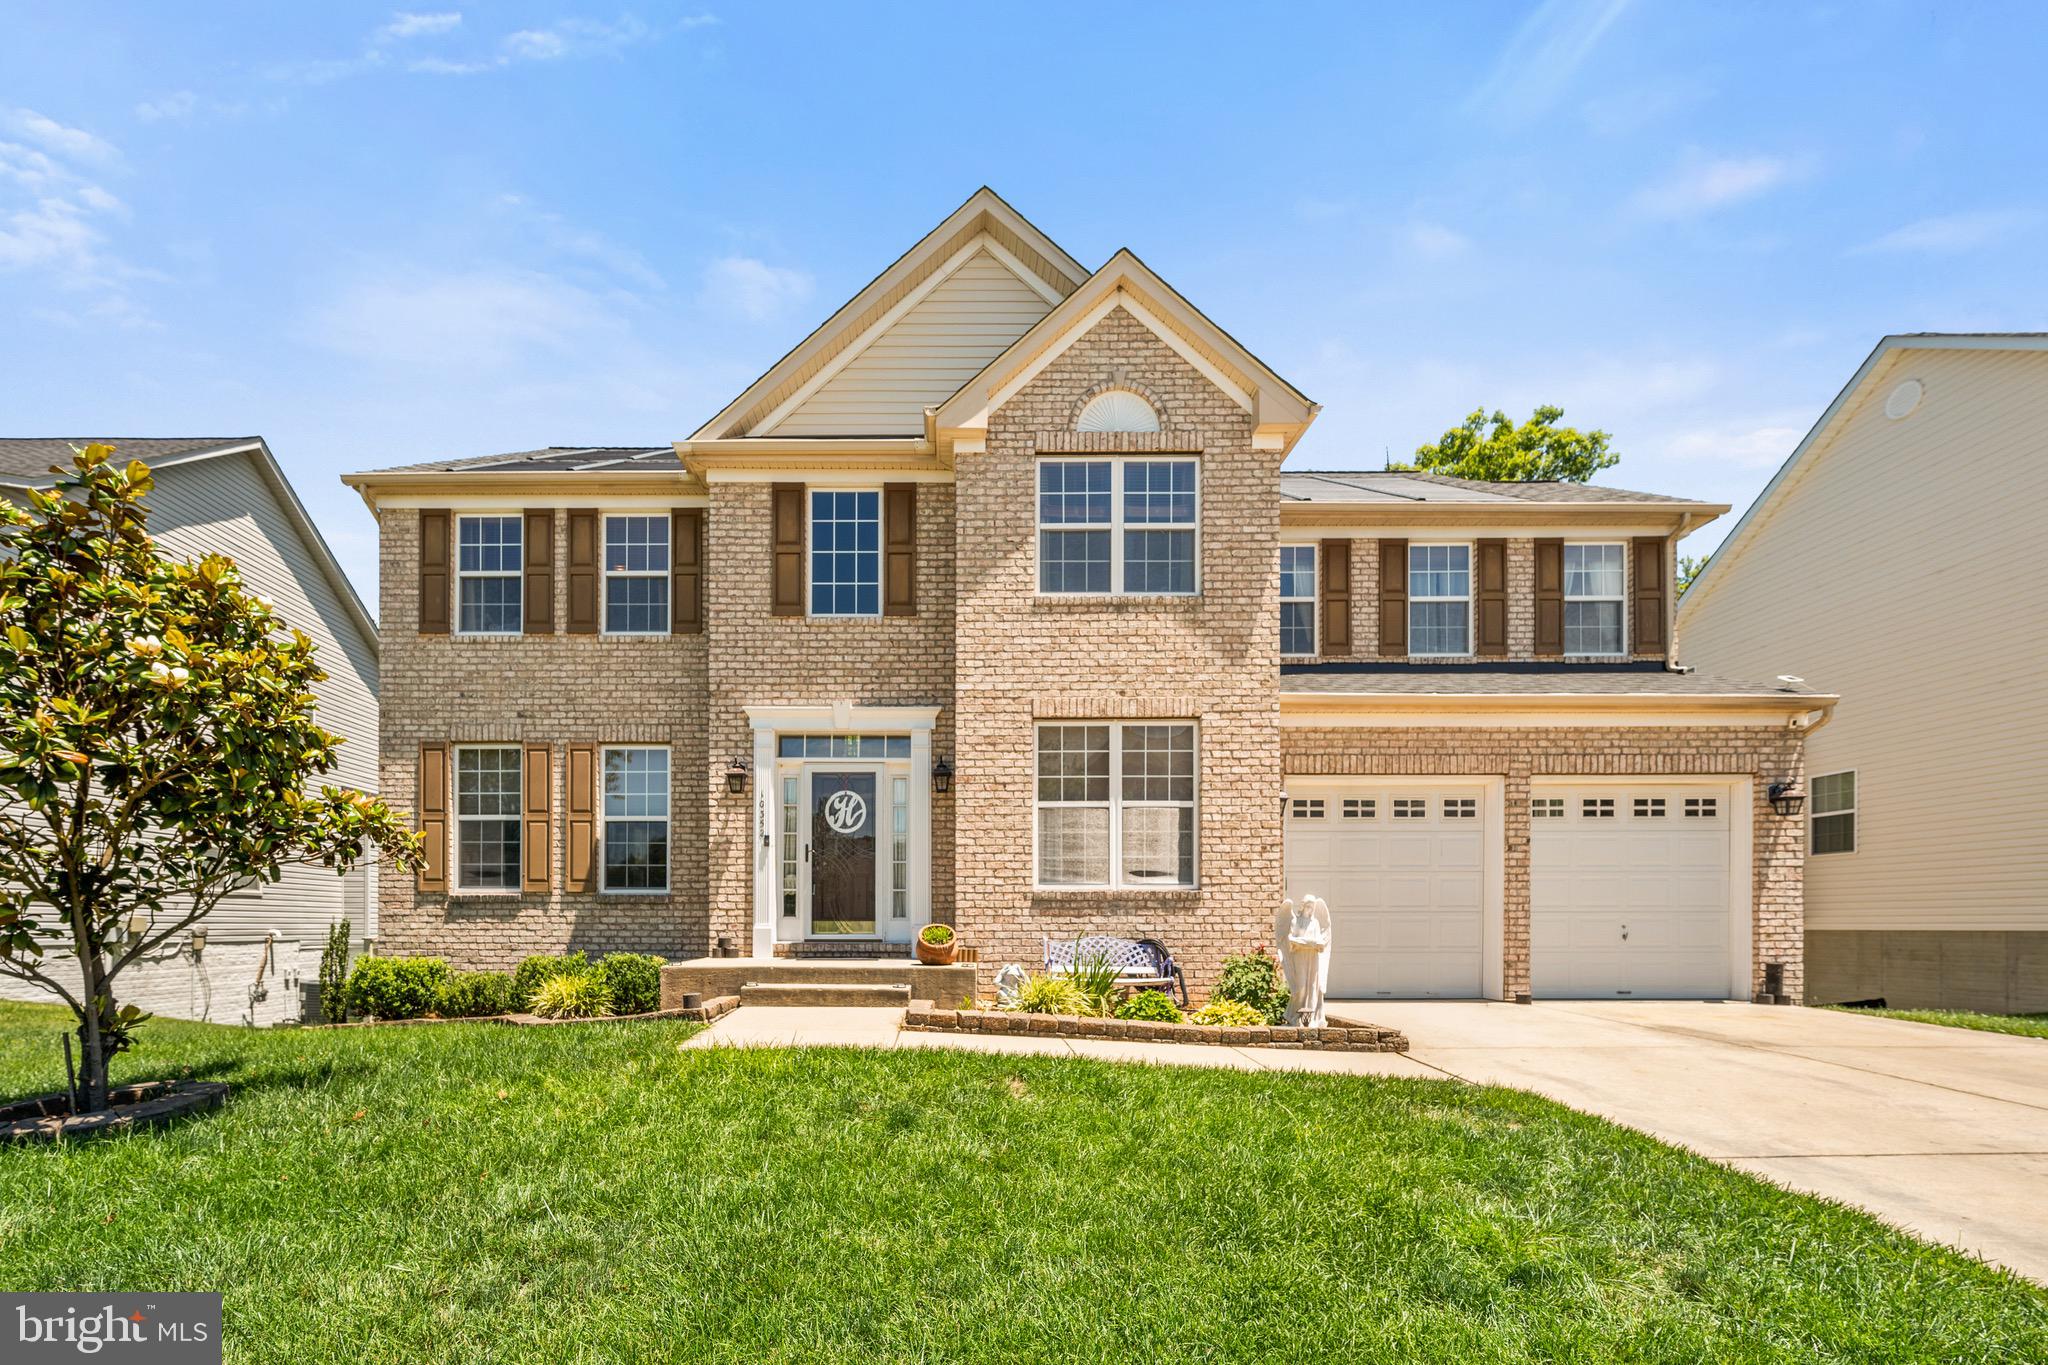
Impeccably maintained brick Colonial offering four bedrooms and 3.5 baths within a thoughtfully designed floor plan ideal for both daily living and grand entertaining. The main level welcomes you with a formal living and dining room accented by crown molding, flowing into a chef-inspired kitchen. This culinary hub boasts granite countertops, a custom backsplash, modern cabinetry, and recessed lighting, all grounded by durable Mohawk rigid core vinyl flooring. *** *** 

The kitchen leads you into a comforting family room succored by a relaxing fireplace. The private office/study provides a substantial space for today's work at home professional. You will enjoy this quiet study fitted with mohawk rigid vinyl panels and lots of natural light. Conveniently, a mud room and powder room is also located on the main level for your comfort. *** *** 

The upper level includes a generous primary suite designed for rest and retreat. With a sit-in room that boast lots of natural light; enjoy a moment of evening unwinding or morning fresh coffee beginning your day. The huge private en suite bathroom provides a refreshing space of pamper and care. Three additional bedrooms are also located on this level along with a full hall bath(also fitted with Mohawk rigid vinyl panels).  *** *** 

The finished lower level offers sleek floor tiling and expands the living space. With a large recreation room, dedicated theater room, and a custom bar; the modern entertainer will keep the crowd engaged on game nights. The lower level is also equipped with a full bathroom, utility room and storage room.  *** *** 

Additional highlights include a composite 10 x 14 deck and patio designed with stylish stamped croncrete. Stepping off the patio takes you onto the huge cleared back yard. This lot is one of the few yards with cleared open space, backed peacefully to the trees. Surrounded by 80 x 80 composite fencing, you are secured within a space of tranquil enjoyment and privacy. *** *** 

Discover the perfect blend of comfort and accessibility in this stunning community. Everything you need is right around the corner. Many retail and dining are at your doorstep. Enjoy a large variety of restaurants within just 2 miles, perfect for every craving. Daily errands are a breeze with 3 major grocery stores all located within 2 miles. Weekend plannings of shopping and entertainment are sorted with St. Charles Town Centre only 2 miles away. A premier outdoor active lifestyle is effortless with top-tier facilities nearby. The scenic Indian Head Trail is a mere 1.5 miles away, offering perfect paved paths for walking and biking. You’ll also find Bennsville Park nearby, a community favorite featuring a playground with a zipline, basketball courts, and extensive sports fields. Golf enthusiasts will love the White Plains Regional Golf Course(and Park), located roughly 3 miles away, offering premier course and practice facilities. For competitive sports, the North Point Sports Facility is also within 3 miles, providing top-notch fields for soccer, baseball, and football. *** ***

Getting to work has never been easier with the Vango pickup stop available right at the main entrance of the community, ensuring a stress-free start to your day. With multiple gathering spaces, flexible living areas, and classic Colonial charm, this home offers the perfect blend of comfort, functionality, and timeless appeal. *** ***

Don't miss this opportunity to live where convenience meets an active lifestyle. Schedule your tour today!
#MDCH2055528

WHITE PLAINS

10352 WHITTIER COURT

4 Beds

3 Baths

4,452 Sq.Ft.

$622,000

MLS#: MDCH2055528

Signature is a collection of new single-family homes with first-floor owner’s suites for active adults aged 55 and better, now selling at the Parklands masterplan in White Plains, MD. Homeowners can enjoy the community’s harvest field for seasonal farm-to-table produce – as well as year-round amenities including a community center, swimming pool, exercise room, walking trails and an event room available for reservations. Parklands also provides easy access to numerous parks, golf courses and the St. Charles Town Center for upscale shopping. 45 minutes away is Washington, D.C.

Clearwater Model:  This new two-story home is a family-friendly haven with an unfinished basement. The first floor features an open plan among a Great Room for shared moments, a dining room for memorable meals and a multi-functional kitchen for inspired cooks. A living room located off the foyer is ideal for entertaining. The luxe owner’s suite is situated in a back corner for added privacy. The second floor hosts a versatile loft and two restful secondary bedrooms.
#MDCH2057894

WHITE PLAINS

10356 YOSEMITE ST

3 Beds

2 Baths

3,488 Sq.Ft.

$611,590

MLS#: MDCH2057894

Signature is a collection of new single-family homes with first-floor owner’s suites for active adults aged 55 and better, now selling at the Parklands masterplan in White Plains, MD. Homeowners can enjoy the community’s harvest field for seasonal farm-to-table produce – as well as year-round amenities including a community center, swimming pool, exercise room, walking trails and an event room available for reservations. Parklands also provides easy access to numerous parks, golf courses and the St. Charles Town Center for upscale shopping. 45 minutes away is Washington, D.C.

Clearwater Model:  This new two-story home is a family-friendly haven with an unfinished basement. The first floor features an open plan among a Great Room for shared moments, a dining room for memorable meals and a multi-functional kitchen for inspired cooks. A living room located off the foyer is ideal for entertaining. The luxe owner’s suite is situated in a back corner for added privacy. The second floor hosts a versatile loft and two restful secondary bedrooms.  Photos for illustration photos only.
#MDCH2057896

WHITE PLAINS

10338 YOSEMITE ST

3 Beds

2 Baths

3,488 Sq.Ft.

$618,190

MLS#: MDCH2057896

 - property

Send a message

Message successfully sent.

Your message

What is 3 + 4 ?

Reason for contacting?

I agree to receive email communication and understand I can unsubscribe at any time.

I agree to be contacted by Charis Realty Group via call, email, and text for real estate services. To opt out, you can reply 'stop' at any time or reply 'help' for assistance. You can also click the unsubscribe link in the emails. Message and data rates may apply. Message frequency may vary. Privacy Policy

Sign Out

Virtual Assistant

Would you like to take the next step with this property? We can help you schedule a showing or virtual tour, or send you more details.

Yes, I would like more information.

Thank You for Your Reply, One of Our Agents will contact you as soon as possible

No, maybe later.

Thank you, you can always contact me via email, phone number or through the contact form.

Realhub AI

Lucy - Your AI-Powered Realtor

Update Your Temporary Password

Personalize your search

Enter your email and we'll notify you immediately when new listings match what you're looking for.

or enter email address

Already have an account ? Login here

Continue your home search

I agree to receive communications and understand I can unsubscribe at any time.

I agree to be contacted by Charis Realty Group via call, email, and text for real estate services. To opt out, you can reply 'stop' at any time or reply 'help' for assistance. You can also click the unsubscribe link in the emails. Message and data rates may apply. Message frequency may vary. Privacy Policy

Already have an account ? Login here

We use cookies

We use cookies primarily for analytics to enhance your experience. By accepting, you agree to our use of these cookies. You can manage your preferences or learn more about our cookies policy.