


Property
Beds
4
Full Baths
3
1/2 Baths
1
Year Built
1994
Sq.Footage
3,188
Listing Updates! Welcome to this beautiful Colonial nestled on a private cul-de-sac in the highly desirable Windsor Knolls Community. This exceptional home is surrounded by mature trees and offering a peaceful scenic setting. This home features 4 bedrooms, 3 full-baths and 1 half-bath, with thoughtfully designed living spaces and an exceptional outdoor living area. The welcoming foyer features hardwood floors and opens to a spacious living room and elegant dining room highlighted by crown molding and chair rail. The gourmet kitchen is a true centerpiece of the home, featuring Viking stainless steel appliances, granite countertops, rich walnut cabinetry, a walk-in pantry, and a charming bay window. Just off the kitchen, the inviting family room offers bamboo flooring, a ceiling fan, and a beautiful stone wood-burning fireplace with a charming old farm-beam mantel, creating the perfect space for relaxing and entertaining. An additional half bath is conveniently located on the main level. The spacious primary bedroom features a ceiling fan as well as a luxurious ensuite bath with marble countertops, walls and flooring, double sinks, a soaking tub, oversized deluxe walk-in shower. Plantation shutters throughout the home add timeless style and elegance. The spacious lower level provides even more living and storage space, including a large recreation room, separate laundry room with tile flooring, a full bath with shower, and two separate storage areas. Step outside and discover an exceptional outdoor retreat designed for year-round enjoyment. The large grilling deck gives you amble room for grills and smokers. The oversized screened-porch is perfect for relaxing, dining, birdwatching and entertaining while enjoying the peaceful surroundings with an oversized fan for added comfort. A magnificent stone fireplace on the patio creates a stunning focal point, while the patio and beautifully crafted stone retaining walls add to the home's charm and character. The private backyard is surrounded by mature trees and offers a scenic vista rarely found in such a desirable setting. The outdoor shed is a wonderful accessory to the home, giving you a place to store home and garden equipment, allowing more full use of the two-car garage. The bonus added feature is the whole-house natural gas Generac Generator – which comes in handy on occasion. Never any down-time. With spacious interiors, luxurious finishes, abundant storage, and extraordinary outdoor living spaces, this beautiful home offers the perfect combination of comfort, elegance, and privacy. Windsor Knolls Community is conveniently located between I-270 and I-70 making it very commuter-friendly and is also located in a highly desirable school district. Future community plans indicate a new high-school is planned in the area of Fingerboard Road and Green Valley Road. Residents of Windsor Knolls enjoy wonderful amenities including a swimming pool, clubhouse, multiple playgrounds, basketball courts, tennis courts and scenic walking trails – all set within a peaceful, well-kept neighborhood. Don’t miss this opportunity to make this exceptional property your next home.
Features & Amenities
Interior
-
Other Interior Features
Eat-in Kitchen, Ceiling Fan(s), Pantry, Recessed Lighting, Walk-In Closet(s), Bar, Crown Molding, Open Floorplan, Soaking Tub
-
Total Bedrooms
4
-
Bathrooms
3
-
1/2 Bathrooms
1
-
Above Grade Finished Area
2132.0
-
Basement YN
YES
-
Cooling YN
YES
-
Cooling
Central Air, Ceiling Fan(s), Attic Fan, Electric
-
Fireplace YN
YES
-
Heating YN
YES
-
Heating
Natural Gas, Forced Air
-
Pet friendly
N/A
Exterior
-
Garage
Yes
-
Garage spaces
2
-
Construction Materials
Vinyl Siding
-
Other Exterior Features
Lighting
-
Parking
Asphalt, Garage, Driveway, Attached
-
Patio and Porch Features
Patio, Porch, Screened
-
Pool
Yes
-
Pool Features
Community
-
Waterfront YN
NO
-
View
Trees/Woods
Area & Lot
-
Lot Features
Front Yard, Private, Secluded, Back Yard
-
Lot Size(acres)
0.39
-
Lot Size(square feet)
17,018
-
Property Type
Residential
-
Property Sub Type
Single Family Residence
-
Architectural Style
Colonial
Price
-
Sales Price
$829,900
-
Tax Amount
$6,456
-
Sq. Footage
3,188
-
Price/SqFt
$260
HOA
-
Association
YES
-
Association Fee
$130
-
Association Fee Frequency
Monthly
-
Association Fee Includes
N/A
School District
-
Elementary School
KEMPTOWN
-
Middle School
WINDSOR KNOLLS
-
High School
URBANA
Property Features
-
New Construction
NO
-
Association Amenities
Picnic Area, Basketball Court, Jogging Path, Playground
-
Foundation Details
Block
-
Senior Community YN
NO
-
Sewer
Public Sewer
-
Tax Lot
113
-
Water Source
Public
Schedule a Showing
Showing scheduled successfully.
Mortgage calculator
Estimate your monthly mortgage payment, including the principal and interest, property taxes, and HOA. Adjust the values to generate a more accurate rate.
Your payment
Principal and Interest:
$
Property taxes:
$
HOA fees:
$
Total loan payment:
$
Total interest amount:
$
Location
County
FREDERICK
Elementary School
KEMPTOWN
Middle School
WINDSOR KNOLLS
High School
URBANA
Listing Courtesy of Frances McGlaughlin, RE/MAX Realty Services
RealHub Information is provided exclusively for consumers' personal, non-commercial use, and it may not be used for any purpose other than to identify prospective properties consumers may be interested in purchasing. All information deemed reliable but not guaranteed and should be independently verified. All properties are subject to prior sale, change or withdrawal. RealHub website owner shall not be responsible for any typographical errors, misinformation, misprints and shall be held totally harmless.

Salesperson, Realtor
Dan DeBlock
Call Dan today to schedule a private showing.

* Listings on this website come from the FMLS IDX Compilation and may be held by brokerage firms other than the owner of this website. The listing brokerage is identified in any listing details. Information is deemed reliable but is not guaranteed. If you believe any FMLS listing contains material that infringes your copyrighted work please click here to review our DMCA policy and learn how to submit a takedown request.© 2024 FMLS.
Related Properties

IJAMSVILLE
9715 SPENCER
3 Beds
2 Baths
1,691 Sq.Ft.
$745,000
MLS#: MDFR2086468

IJAMSVILLE
5222 MUSSETTER ROAD
4 Beds
2 Baths
2,989 Sq.Ft.
$770,000
MLS#: MDFR2088884
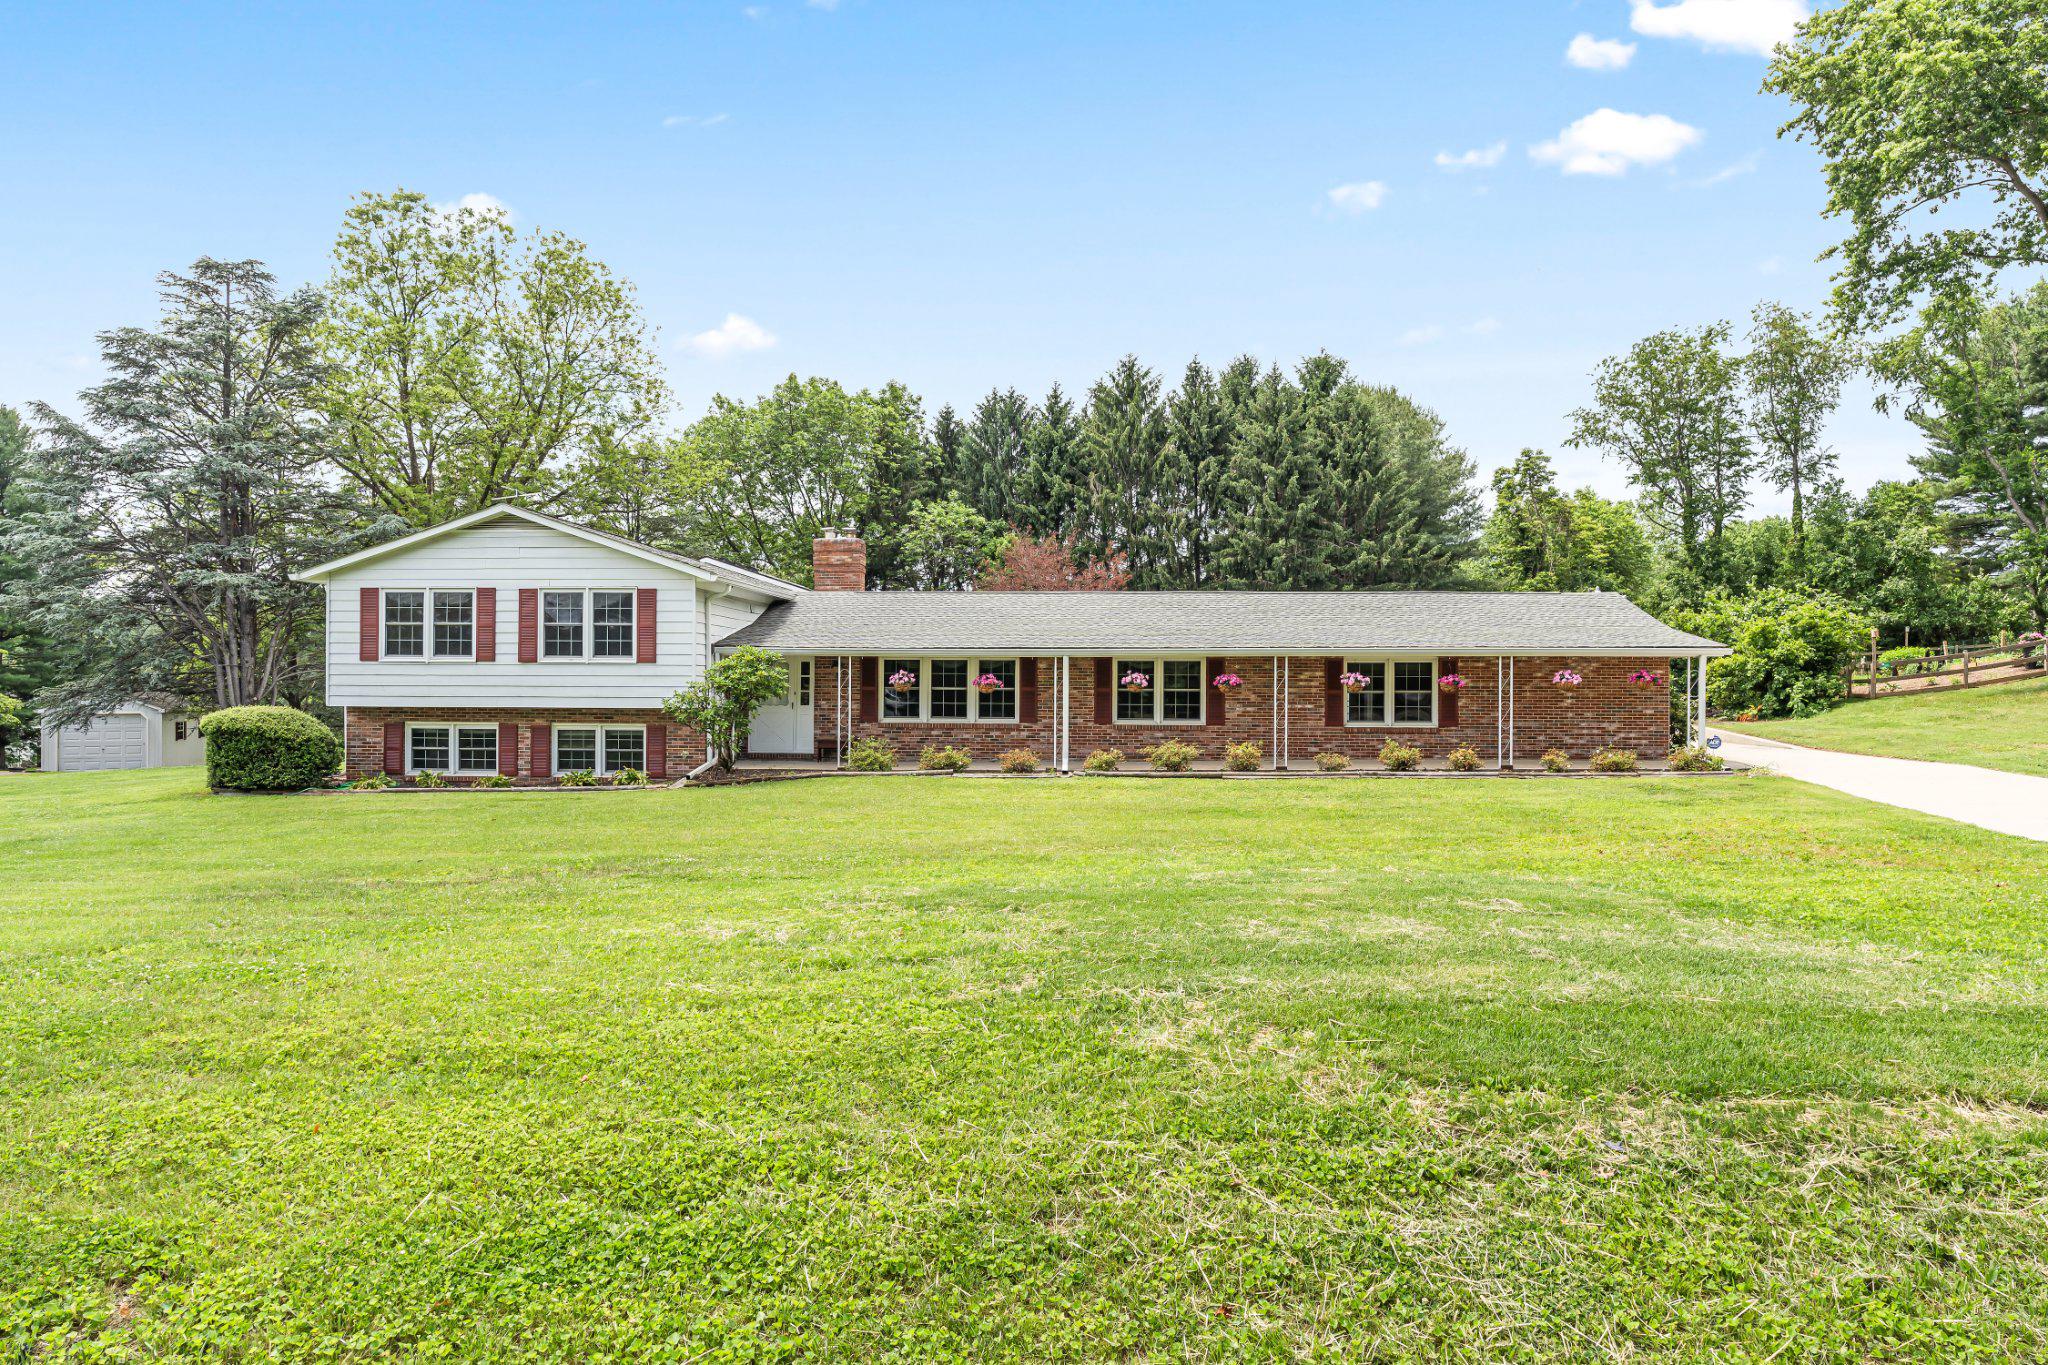
IJAMSVILLE
3318 LOWELL LANE
4 Beds
3 Baths
4,406 Sq.Ft.
$689,999
MLS#: MDFR2082046

IJAMSVILLE
3311 KNOLLS PARKWAY
4 Beds
3 Baths
3,474 Sq.Ft.
$749,000
MLS#: MDFR2083630

IJAMSVILLE
5301 QUAIL CREEK COURT
4 Beds
2 Baths
2,556 Sq.Ft.
$785,000
MLS#: MDFR2090496

IJAMSVILLE
11586 NOR RAY CIRCLE
3 Beds
3 Baths
2,604 Sq.Ft.
$675,000
MLS#: MDFR2090232

IJAMSVILLE
11203 YARDLEY COURT
5 Beds
2 Baths
3,617 Sq.Ft.
$790,000
MLS#: MDFR2086834
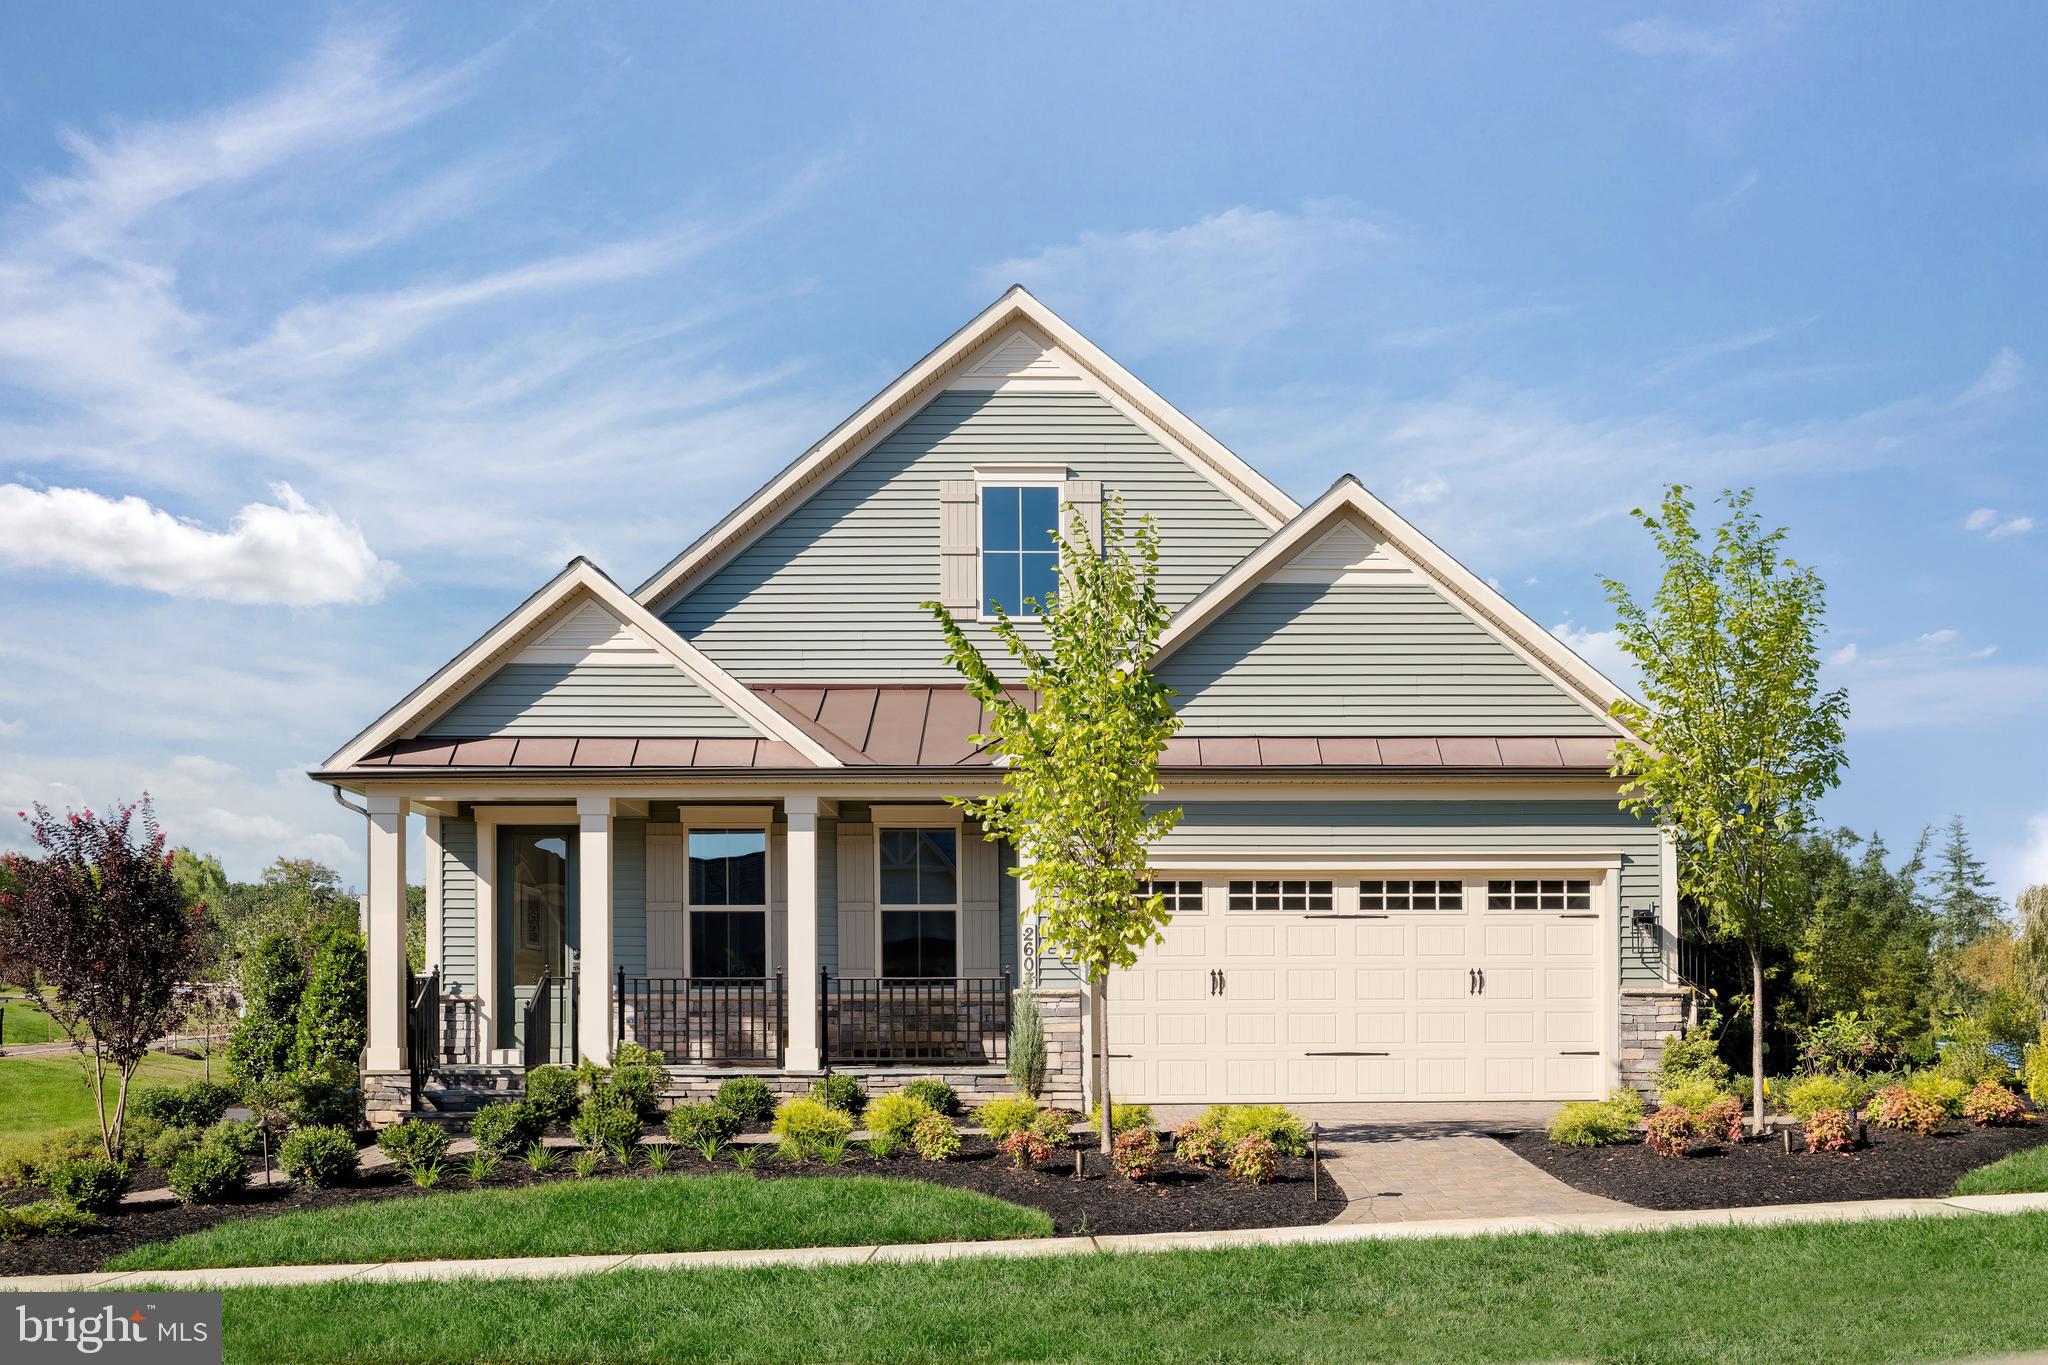
IJAMSVILLE
6132 BECK OVERLOOK DRIVE
3 Beds
3 Baths
3,821 Sq.Ft.
$779,990
MLS#: MDFR2083740
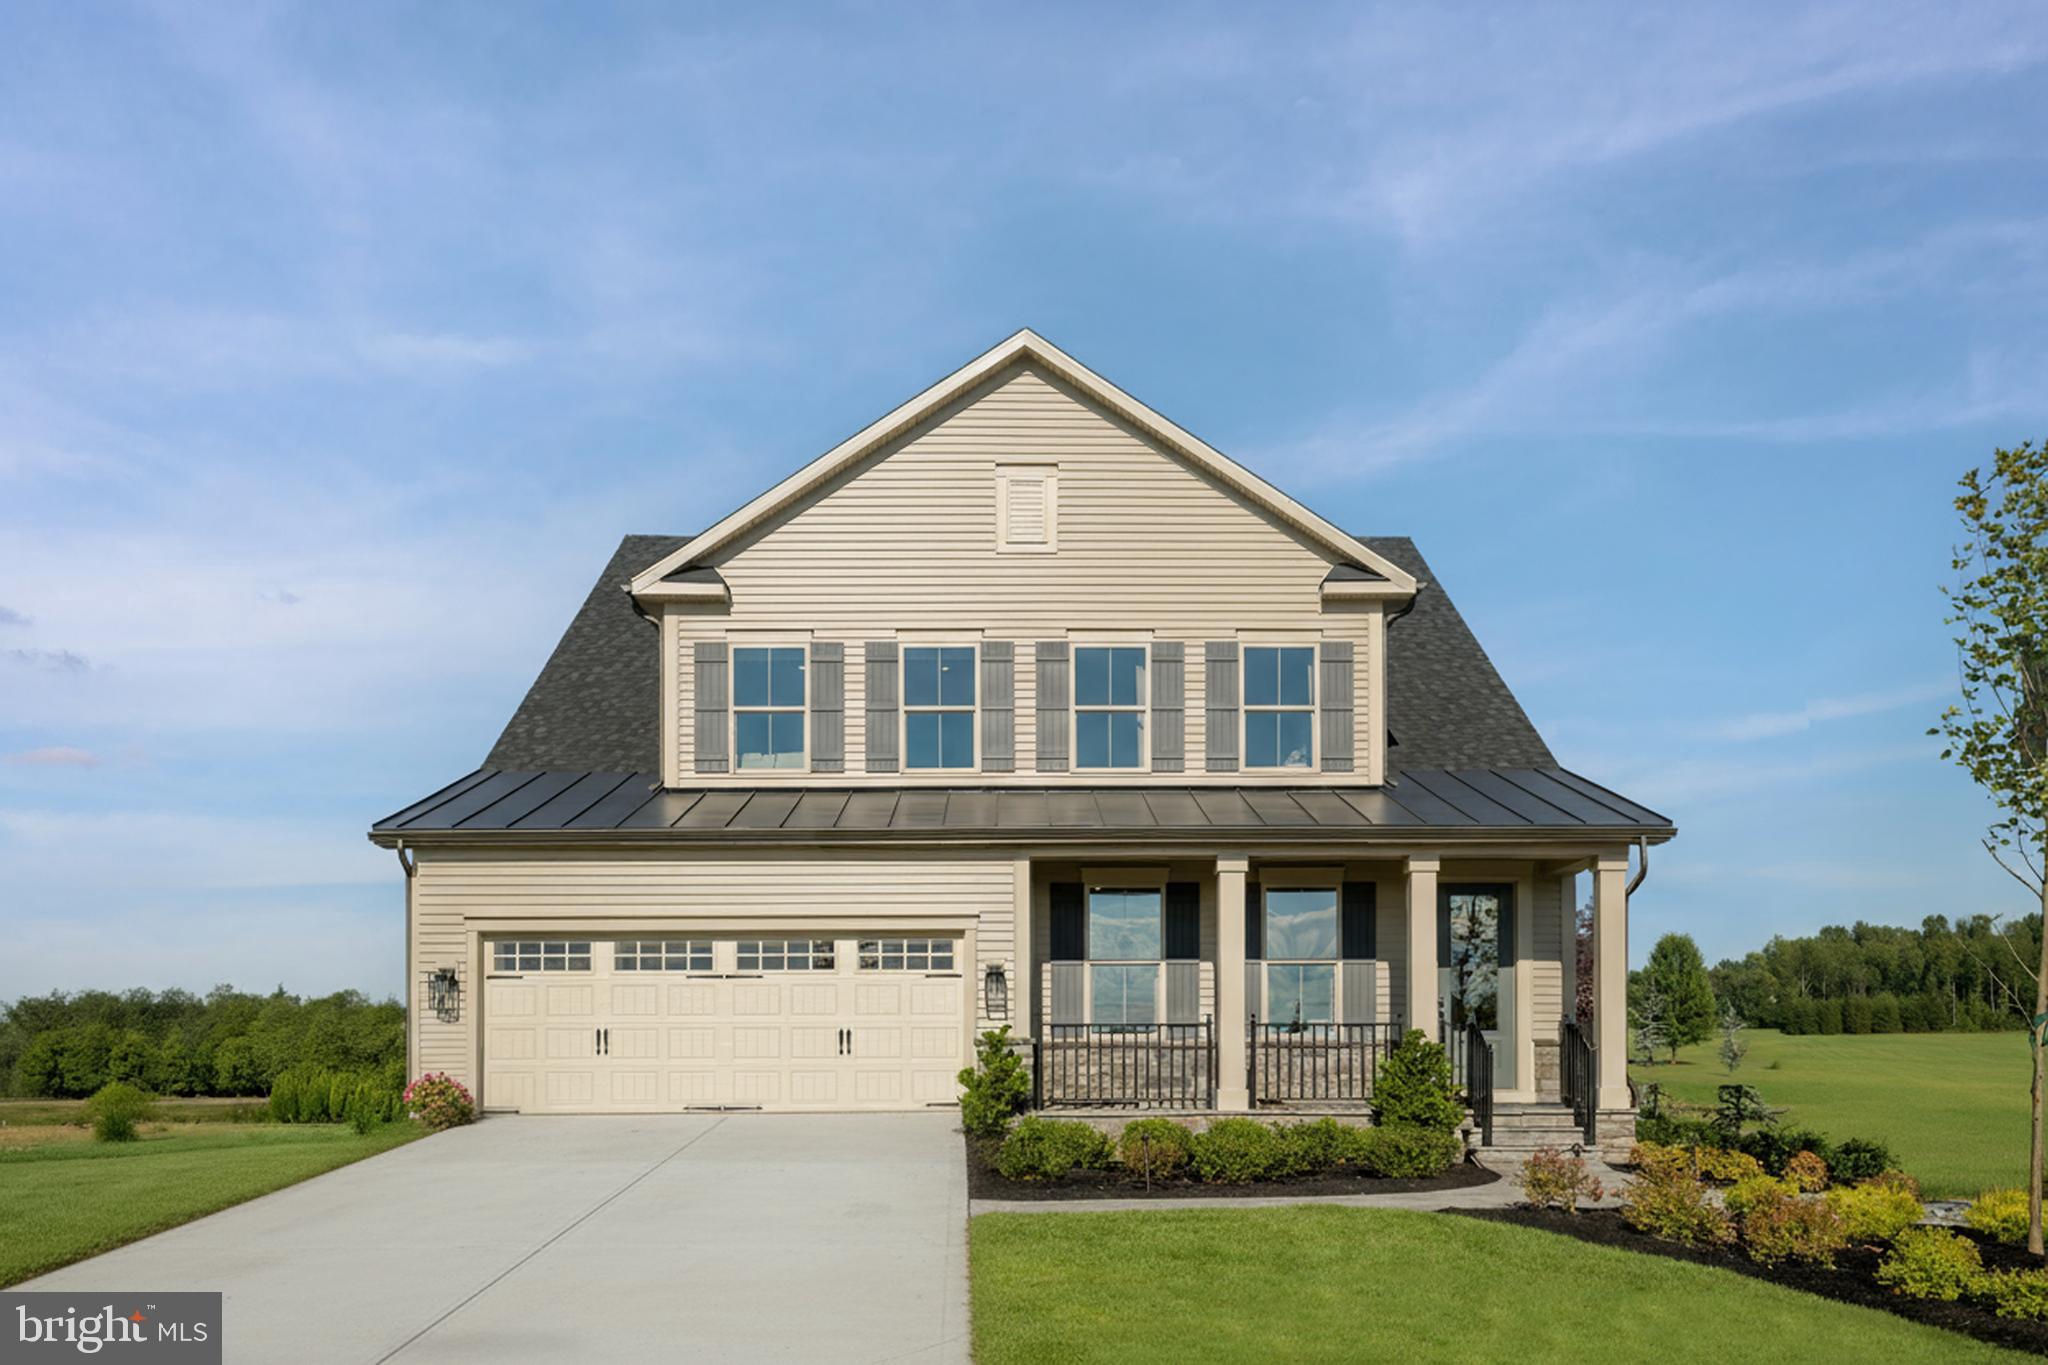
IJAMSVILLE
6108 BECK OVERLOOK DRIVE
4 Beds
4 Baths
4,501 Sq.Ft.
$859,990
MLS#: MDFR2083738
.png)