
Property
Beds
5
Full Baths
4
1/2 Baths
1
Year Built
2003
Sq.Footage
5,406
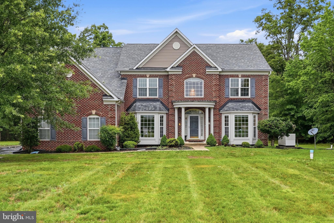
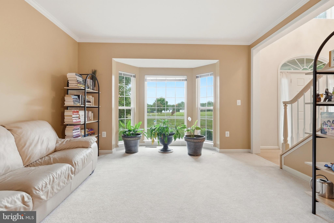
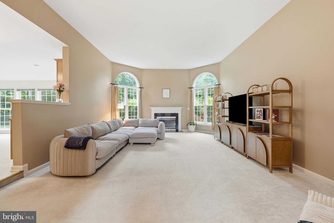
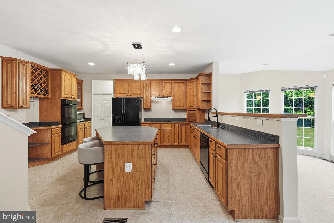
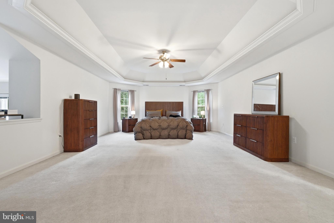
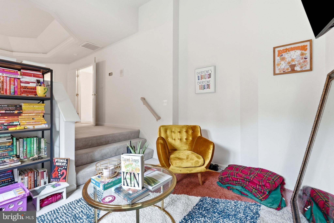
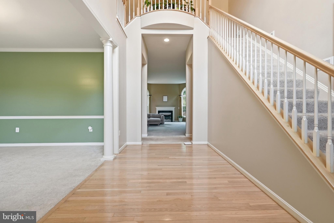
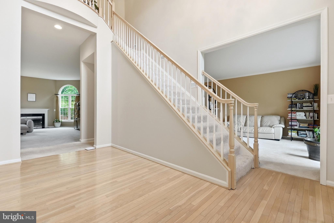
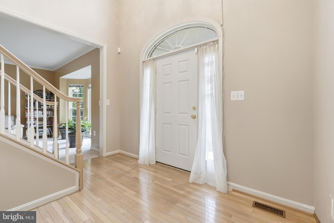
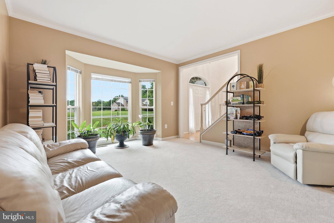
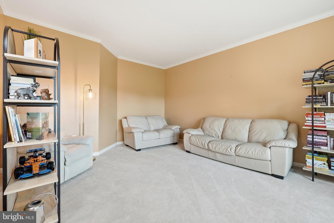
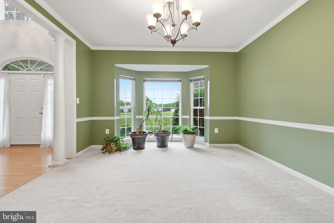
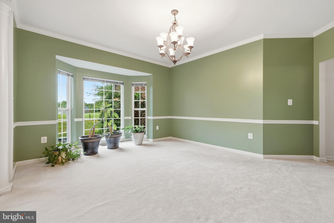
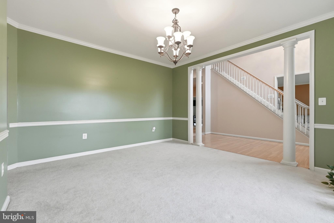
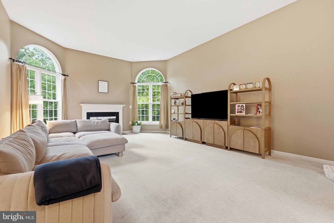
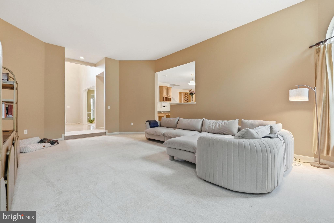
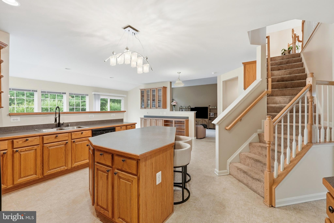
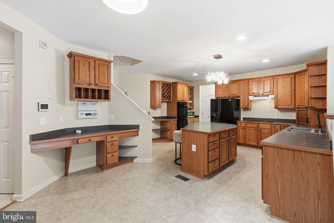
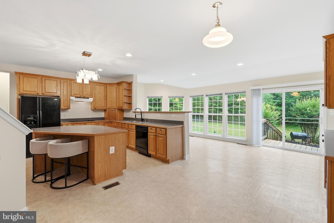
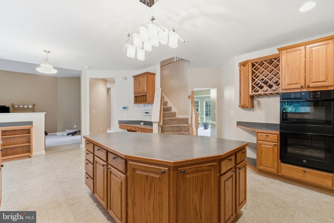
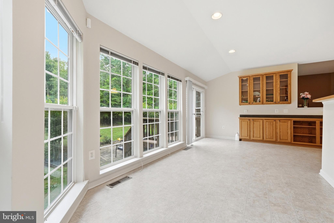
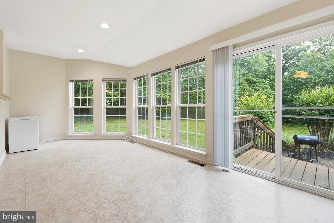
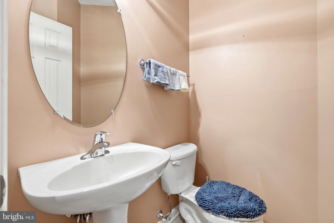
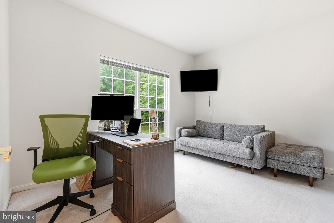
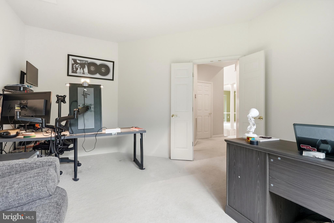
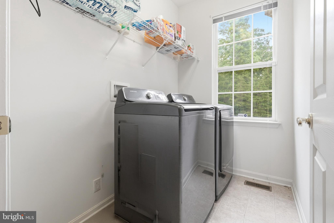
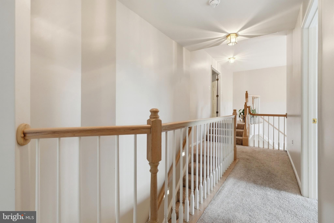
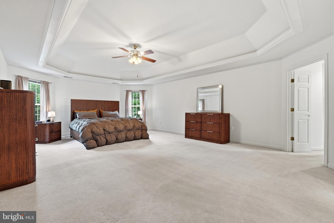
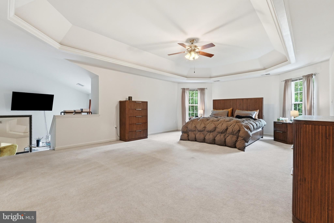
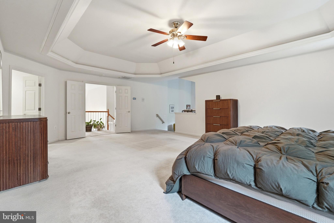
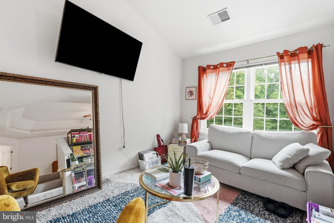
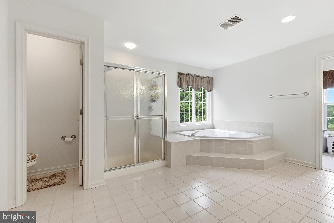
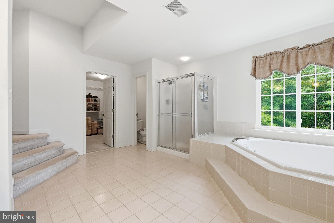
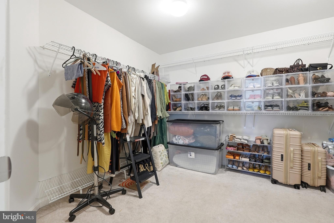
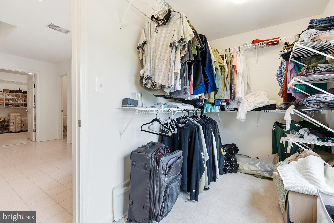
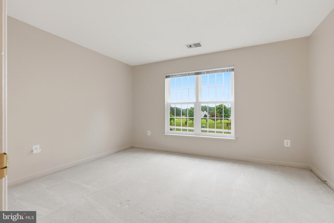
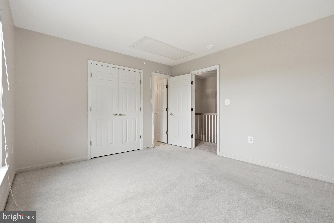
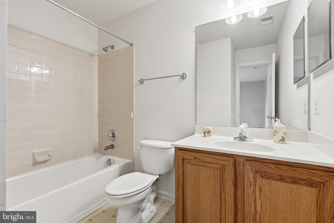
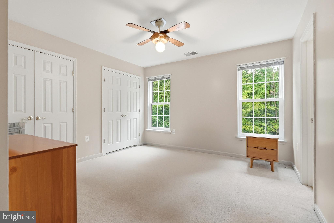
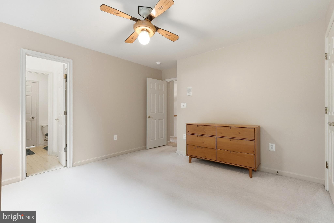
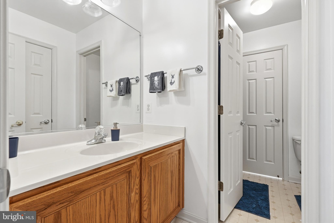
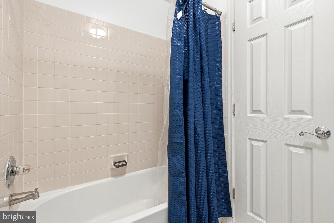
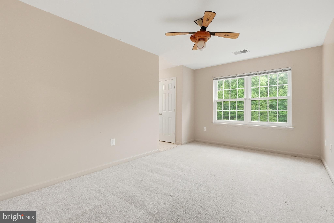
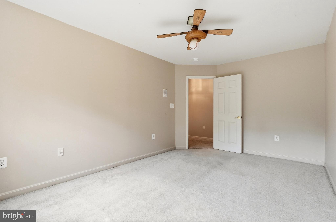
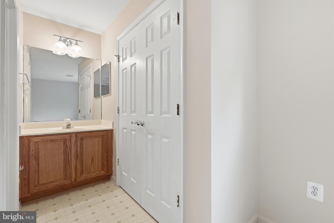
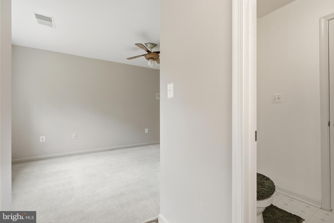
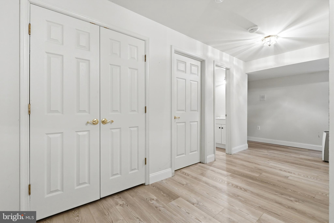
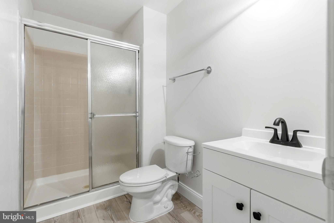
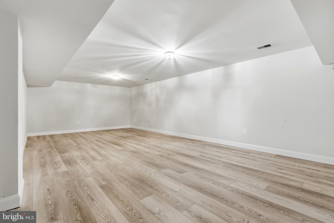
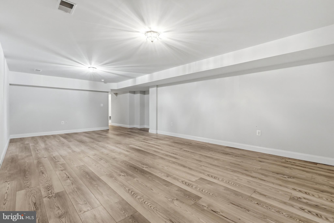
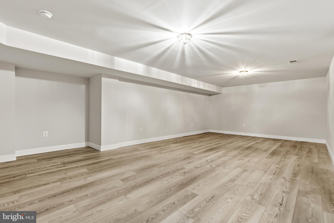
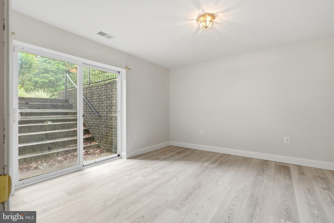
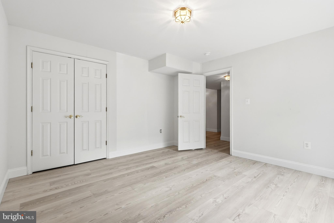
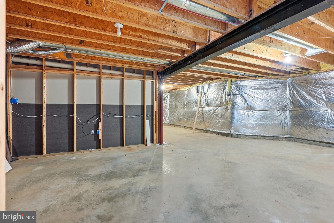
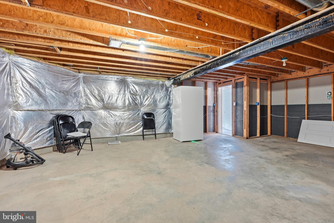
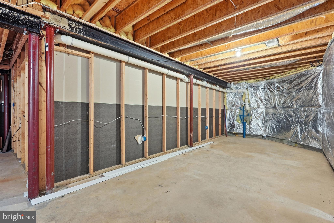
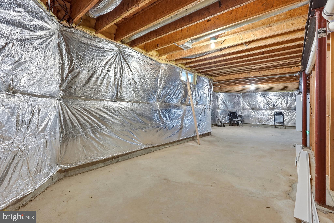
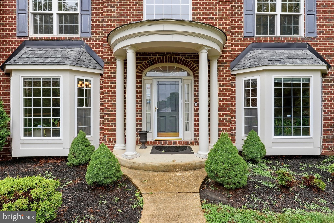
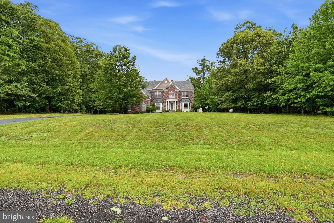
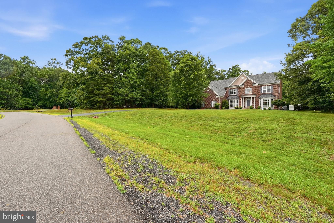
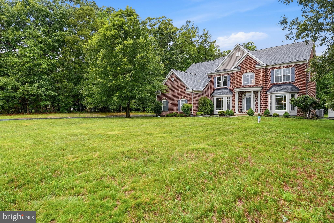
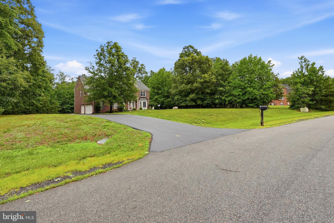
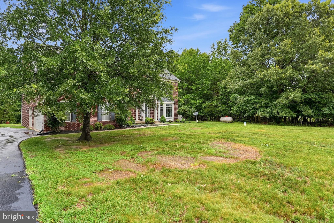
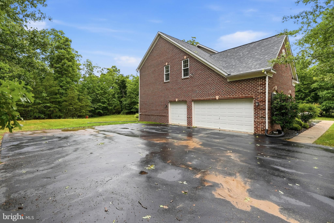
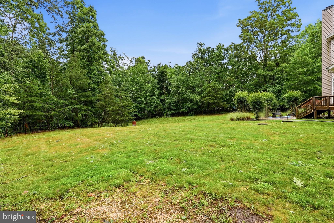
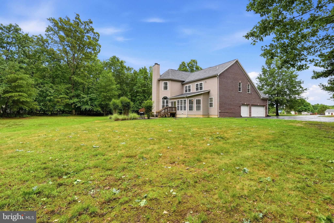
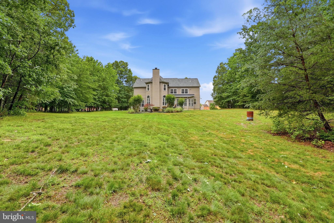
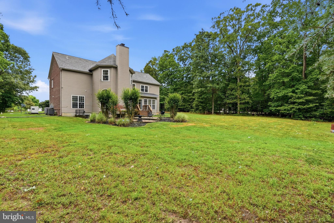
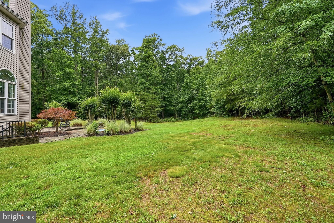
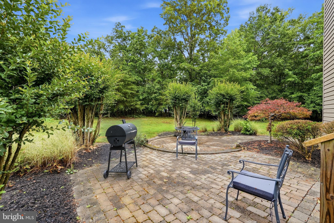
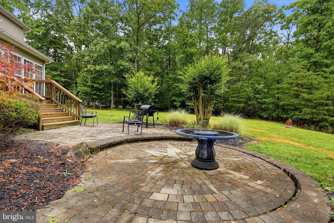
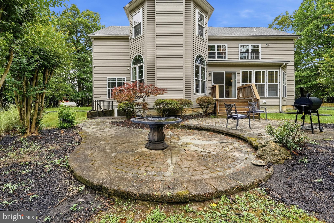
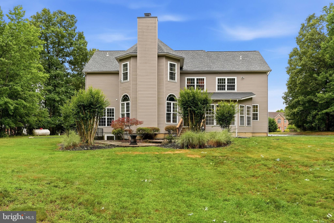
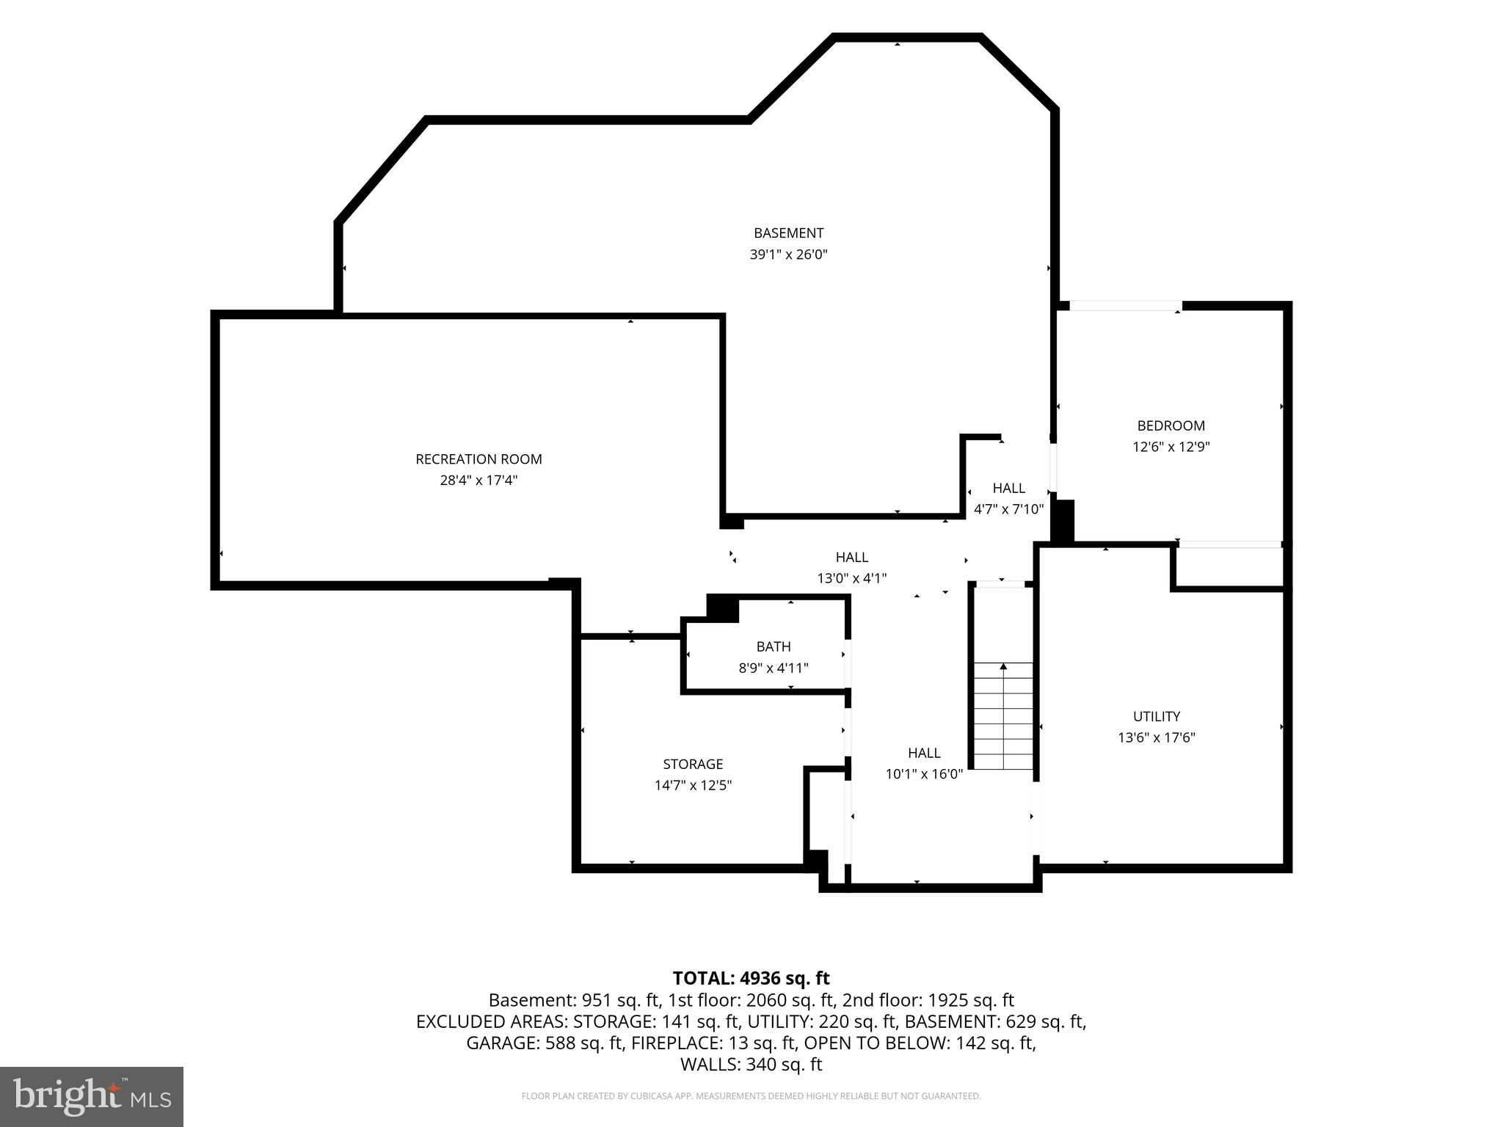
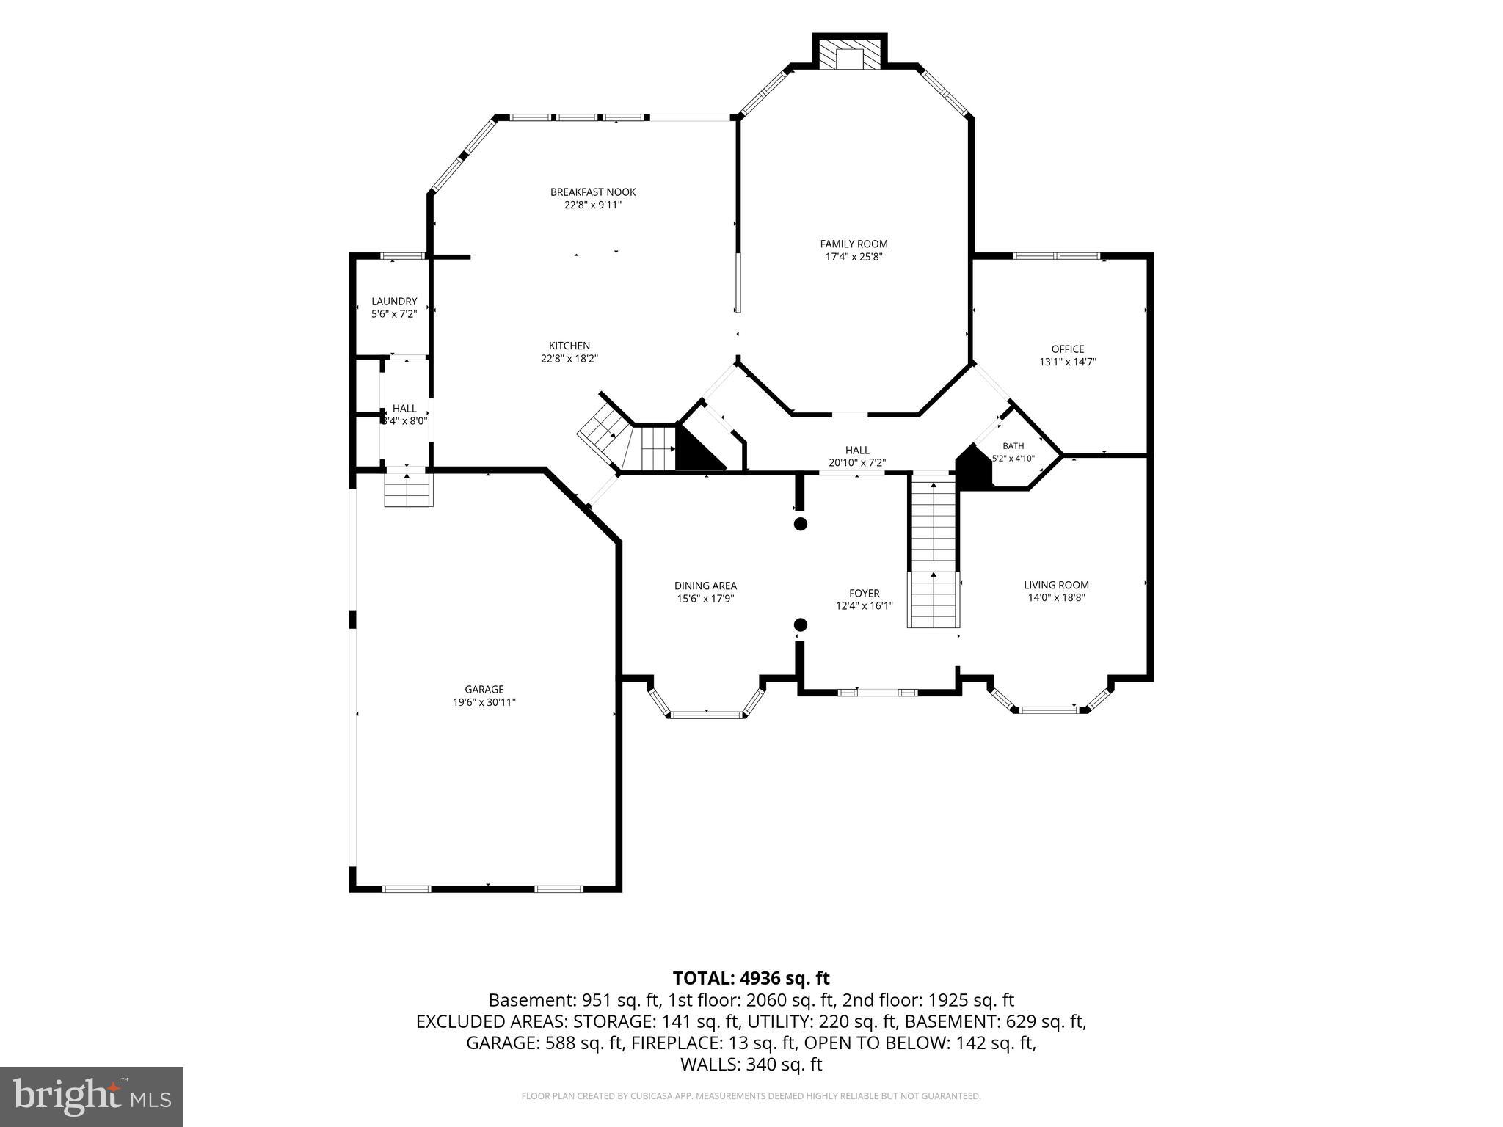
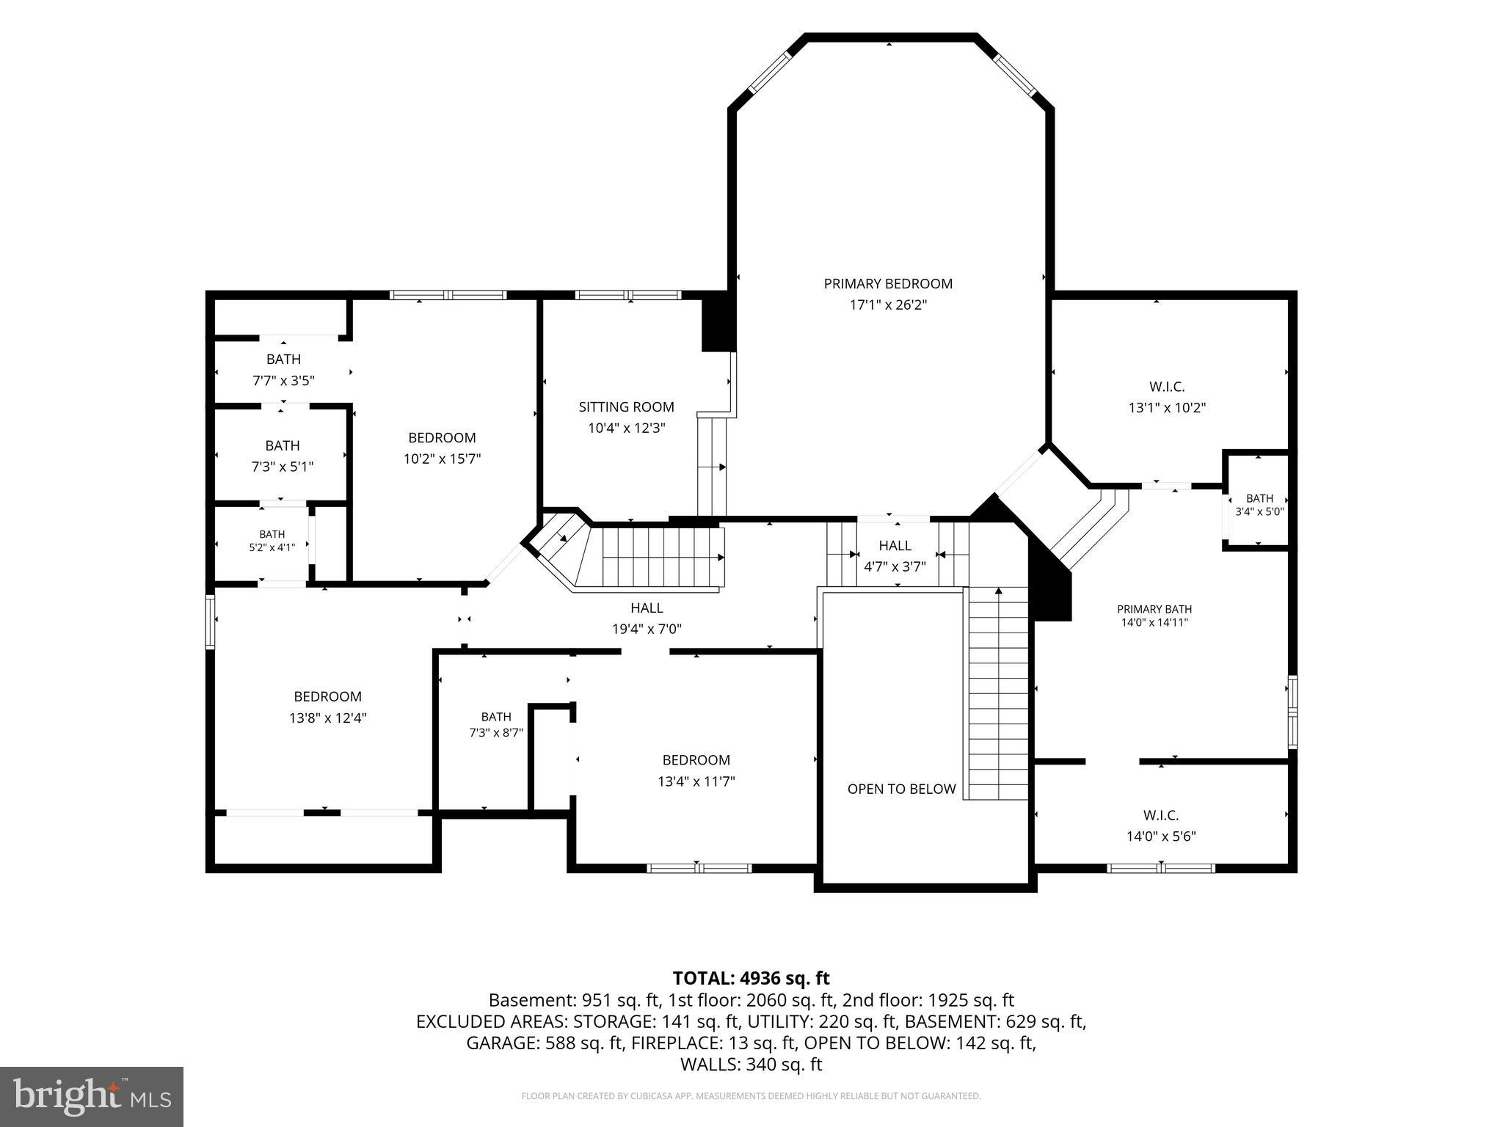
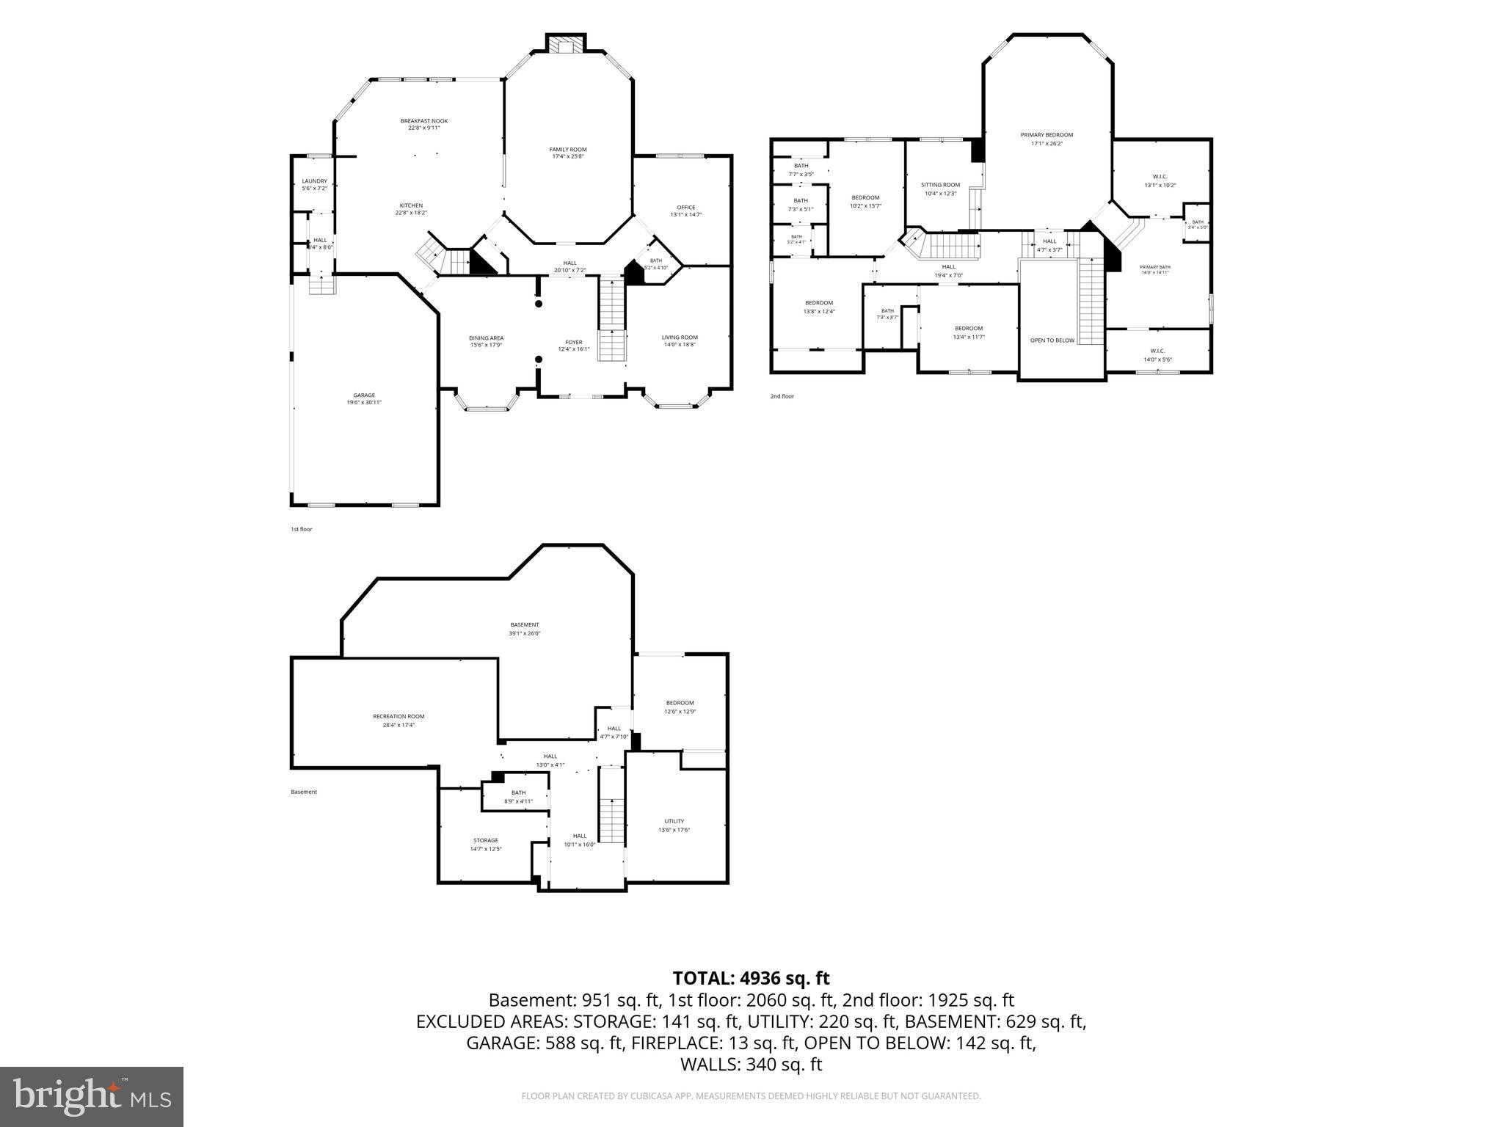
Home is more than where you live. It's where life happens. A place where everyone has room to spread out, where family gathers in the kitchen, mornings begin in the morning room, and evenings end in the comfort of your own private retreat. Set on 2.29 acres in Canterbury Estates, this impressive brick front home offers nearly 6,000 square feet with five bedrooms and four and a half baths. It's a home designed for the moments that matter most, from everyday routines to life's biggest celebrations. Designed for both everyday living and entertaining, the main level features formal living and dining rooms, a private home office, a spacious family room, and a kitchen with a center island that opens to the morning room, creating a natural gathering place for family and friends. A first floor laundry room adds everyday convenience. Upstairs, the primary suite offers a peaceful escape with a sunken sitting area, two walk in closets, and a private bath with a soaking tub and separate shower. Three additional bedrooms complete the upper level, including a Jack and Jill bath shared by two bedrooms and an additional full bath, providing comfort and privacy for family or guests. The mostly finished lower level expands the possibilities with a fifth bedroom, a full bath, and abundant unfinished space ready for a recreation room, home gym, media room, or additional living space. Outside, enjoy the privacy and freedom of a 2.29 acre homesite while remaining part of an established community with an HOA that maintains the common areas and provides snow removal. A three car garage, whole house generator, 500 gallon propane tank, well and septic system, plus recent improvements including a new roof in 2021, new windows on second level, a resealed driveway, and the septic system pumped in 2025 provide added peace of mind. If you've been searching for a home that offers room to grow, space to entertain, and the privacy to truly enjoy where you live, this Canterbury Estates house is ready to welcome you home.
Features & Amenities
Interior
-
Total Bedrooms
5
-
Bathrooms
4
-
1/2 Bathrooms
1
-
Above Grade Finished Area
3916.0
-
Basement YN
YES
-
Cooling YN
YES
-
Cooling
Central Air, Electric
-
Fireplace YN
YES
-
Heating YN
YES
-
Heating
Electric, Central
-
Pet friendly
N/A
Exterior
-
Garage
Yes
-
Garage spaces
3
-
Construction Materials
Brick, Vinyl Siding
-
Parking
Garage, Attached
-
Pool
No
-
Waterfront YN
NO
Area & Lot
-
Lot Size(acres)
2.29
-
Lot Size(square feet)
99752.0
-
Property Type
Residential
-
Property Sub Type
Single Family Residence
-
Architectural Style
Colonial
Price
-
Sales Price
$777,000
-
Tax Amount
$9,243
-
Sq. Footage
5, 406
-
Price/SqFt
$143
HOA
-
Association
YES
-
Association Fee
$321.12
-
Association Fee Frequency
Annually
-
Association Fee Includes
N/A
School District
-
Elementary School
N/A
-
Middle School
N/A
-
High School
N/A
Property Features
-
New Construction
NO
-
Foundation Details
Concrete Perimeter
-
Senior Community YN
NO
-
Sewer
Septic Tank
-
Tax Lot
26
-
Water Source
Well
Schedule a Showing
Showing scheduled successfully.
Mortgage calculator
Estimate your monthly mortgage payment, including the principal and interest, property taxes, and HOA. Adjust the values to generate a more accurate rate.
Your payment
Principal and Interest:
$
Property taxes:
$
HOA fees:
$
Total loan payment:
$
Total interest amount:
$
Location
County
CHARLES
Elementary School
Middle School
High School
Listing Courtesy of Tabitha R Richardson , NextHome Leaders
RealHub Information is provided exclusively for consumers' personal, non-commercial use, and it may not be used for any purpose other than to identify prospective properties consumers may be interested in purchasing. All information deemed reliable but not guaranteed and should be independently verified. All properties are subject to prior sale, change or withdrawal. RealHub website owner shall not be responsible for any typographical errors, misinformation, misprints and shall be held totally harmless.


* Listings on this website come from the FMLS IDX Compilation and may be held by brokerage firms other than the owner of this website. The listing brokerage is identified in any listing details. Information is deemed reliable but is not guaranteed. If you believe any FMLS listing contains material that infringes your copyrighted work please click here to review our DMCA policy and learn how to submit a takedown request.© 2024 FMLS.
Related Properties
WALDORF
11620 PORT ROYAL AVENUE
5 Beds
3 Baths
4,026 Sq.Ft.
$629,999
MLS#: MDCH2053272
WALDORF
4554 COACHMANS PATH COURT
5 Beds
3 Baths
4,452 Sq.Ft.
$800,000
MLS#: MDCH2053288
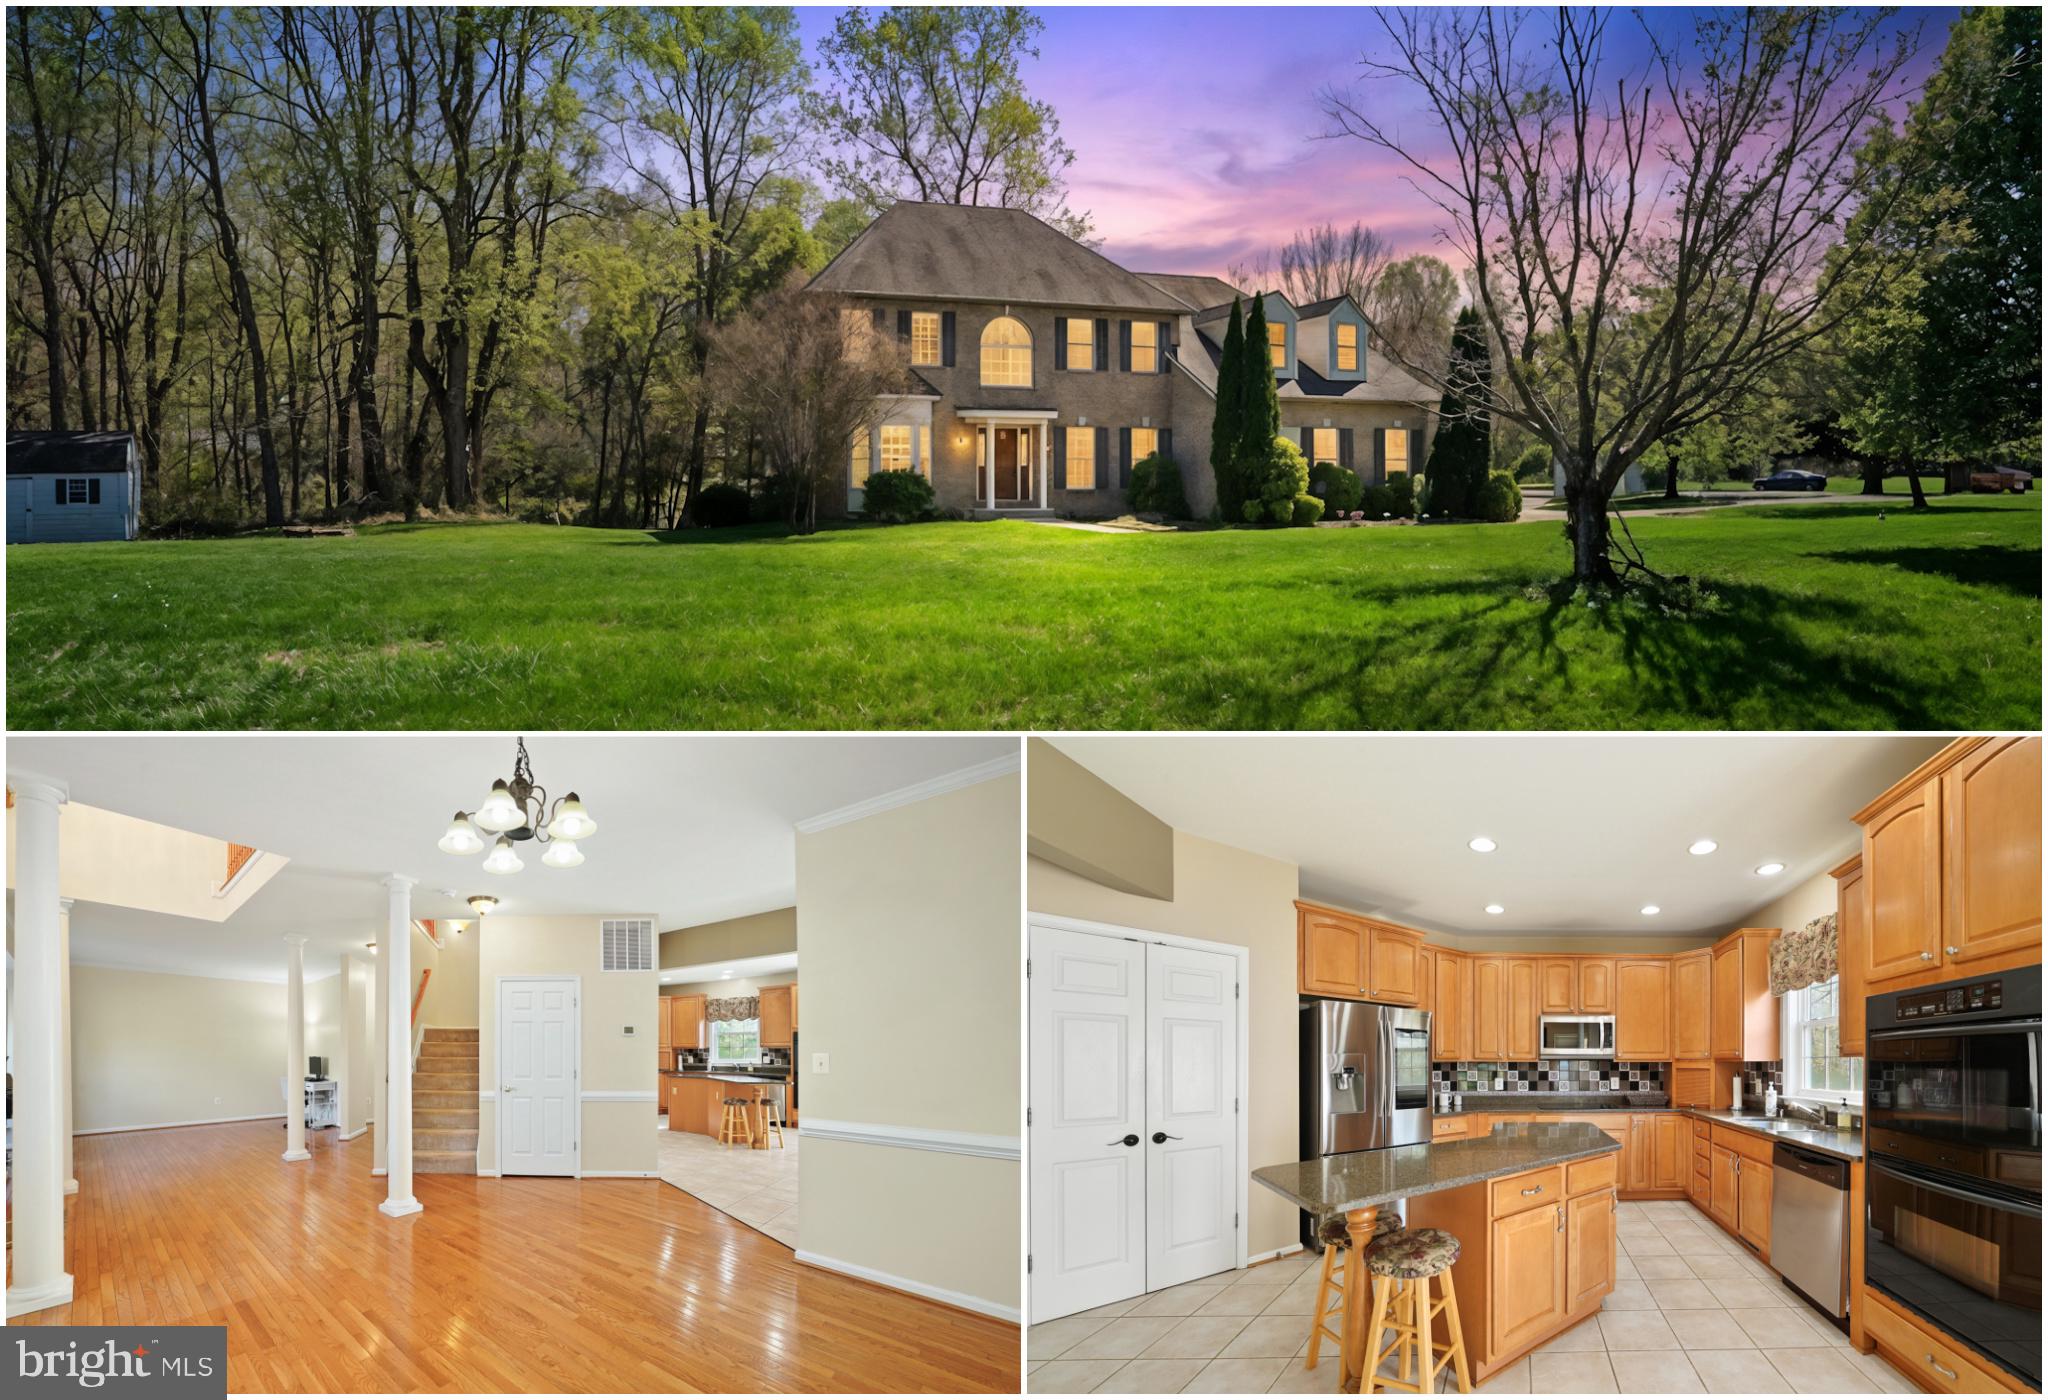
WALDORF
4900 WEBFOOT COURT
5 Beds
3 Baths
3,516 Sq.Ft.
$679,900
MLS#: MDCH2056050
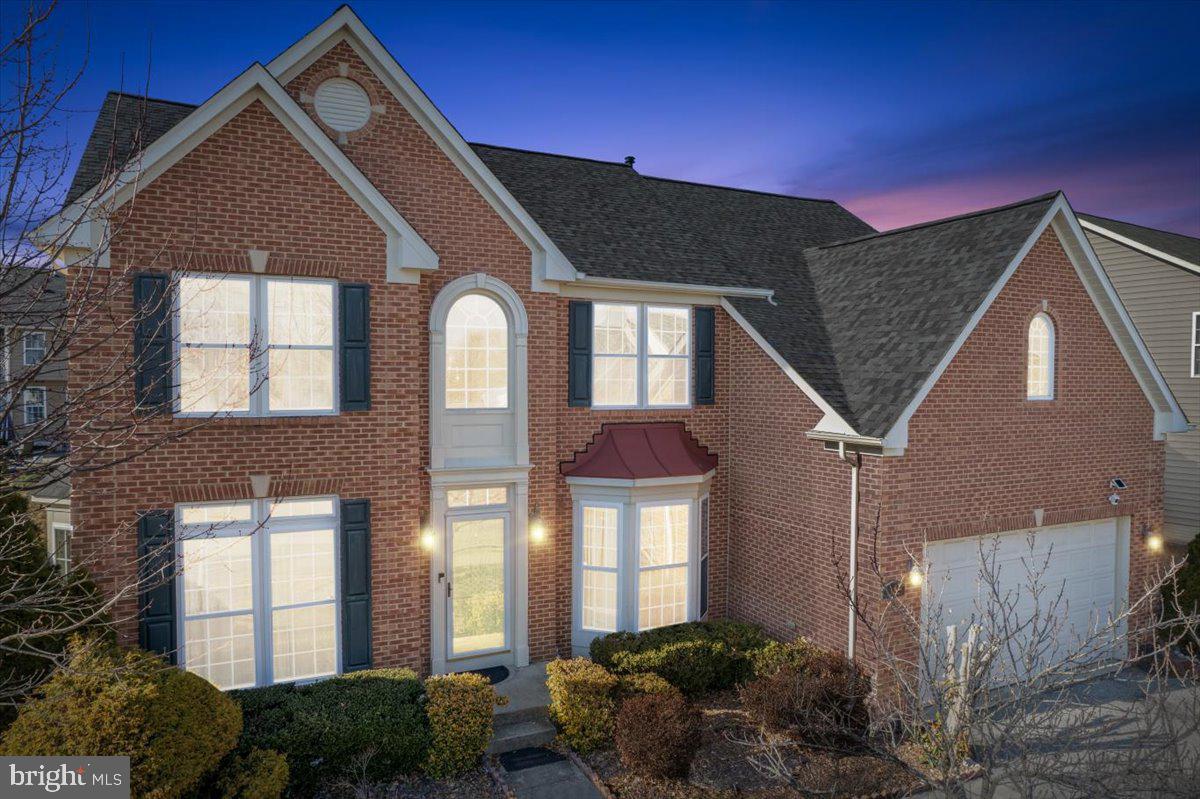
WALDORF
3125 SEDGEWICK DRIVE
6 Beds
3 Baths
3,816 Sq.Ft.
$679,000
MLS#: MDCH2055874
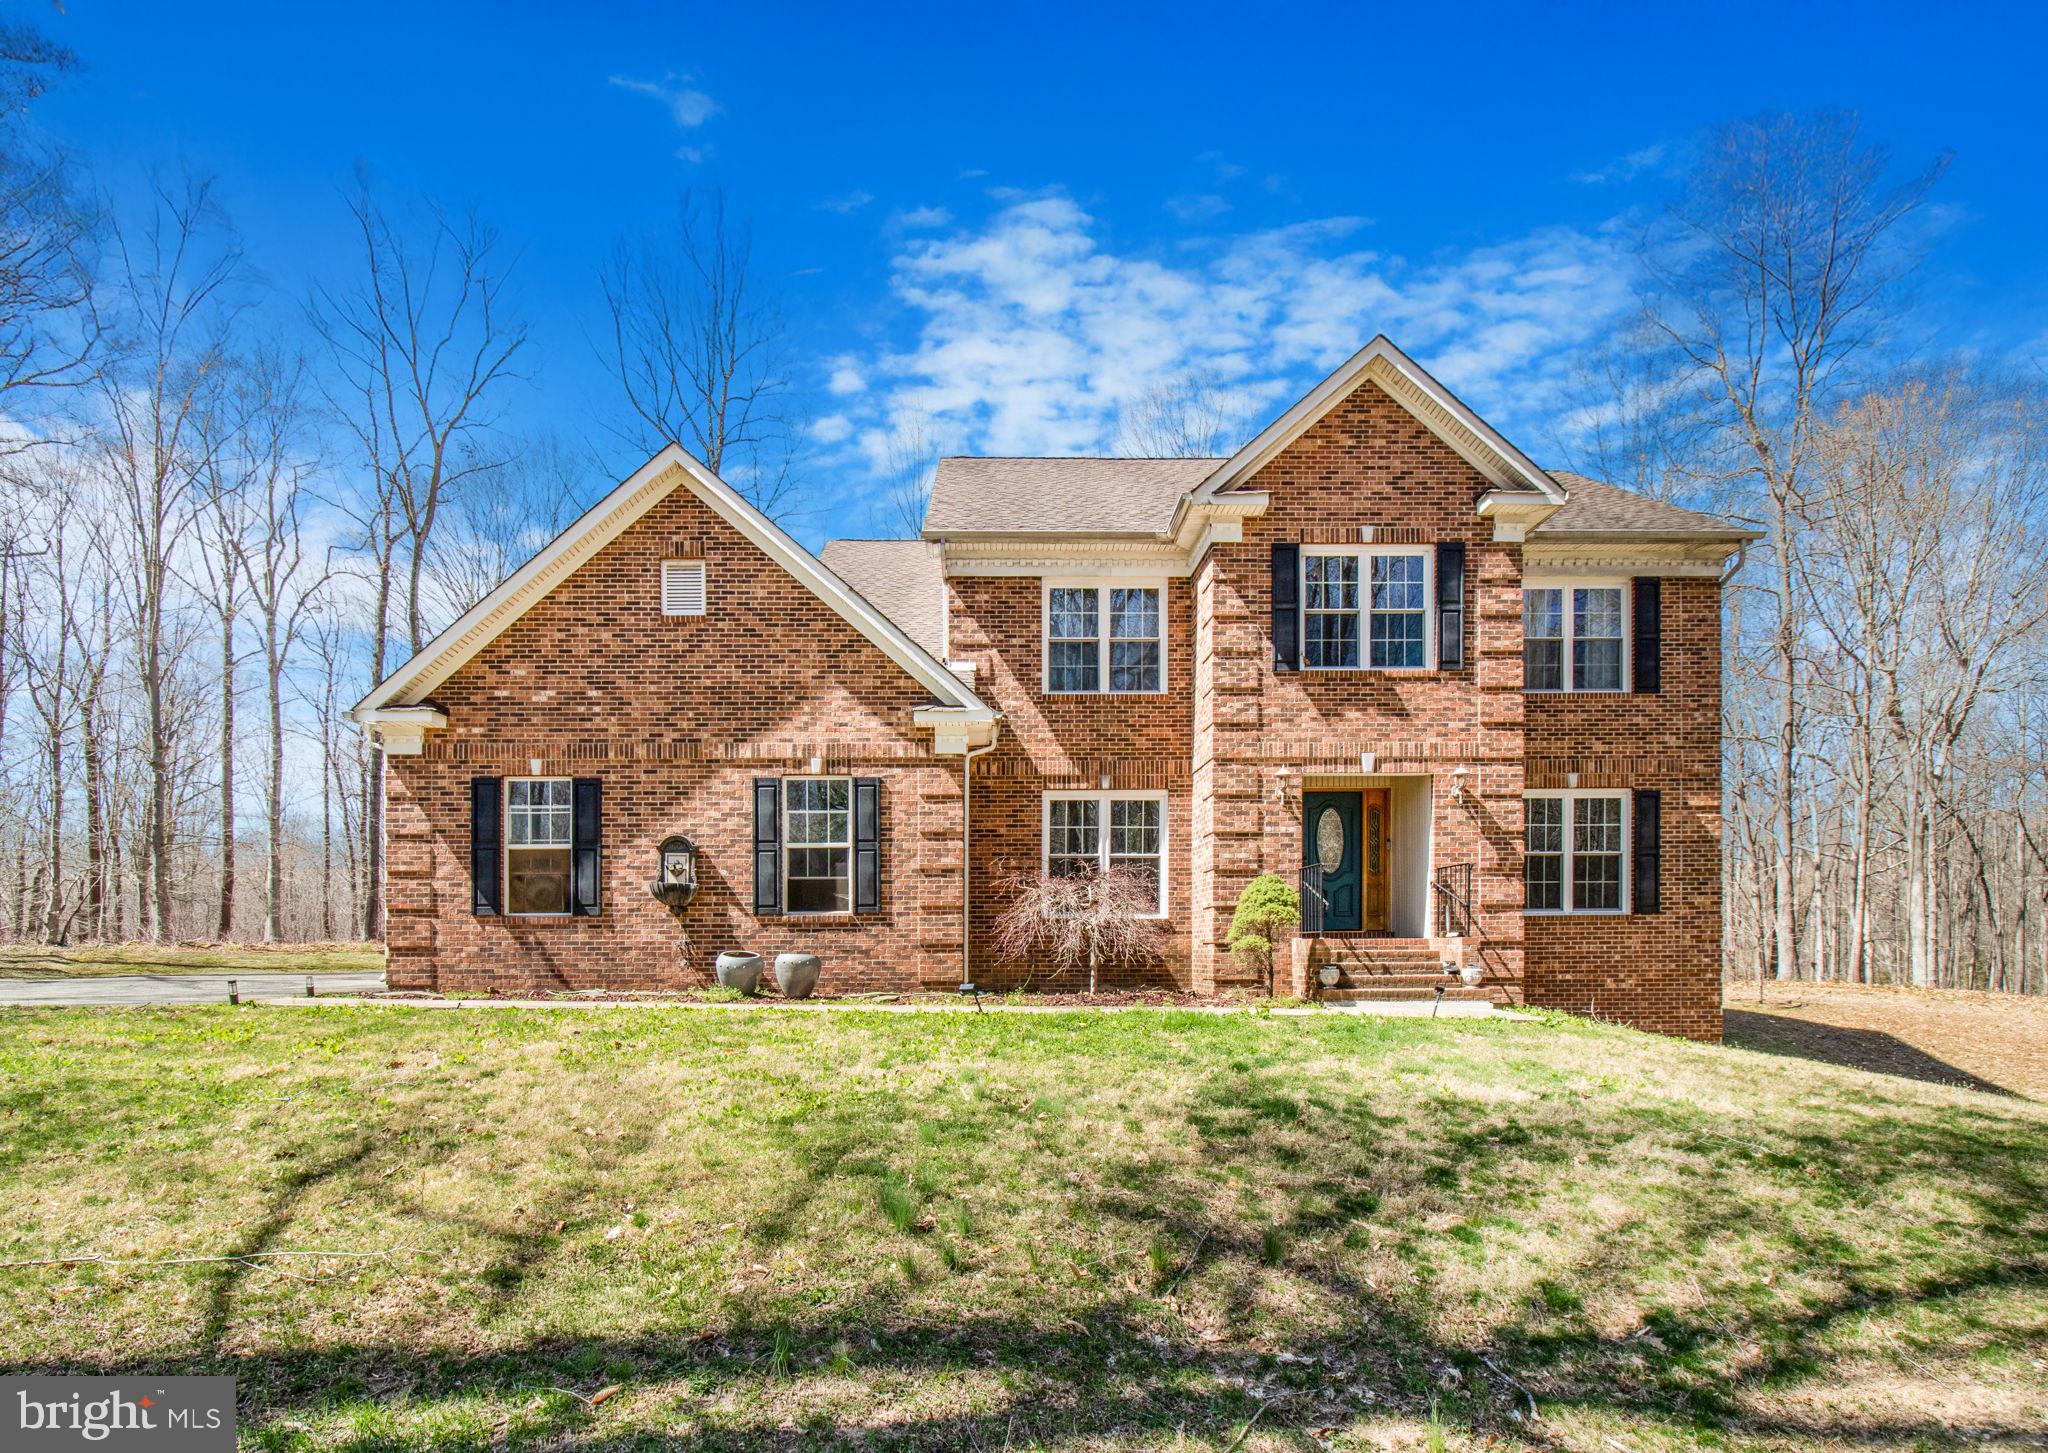
WALDORF
15655 HENS REST LANE
5 Beds
5 Baths
4,159 Sq.Ft.
$689,900
MLS#: MDCH2055400
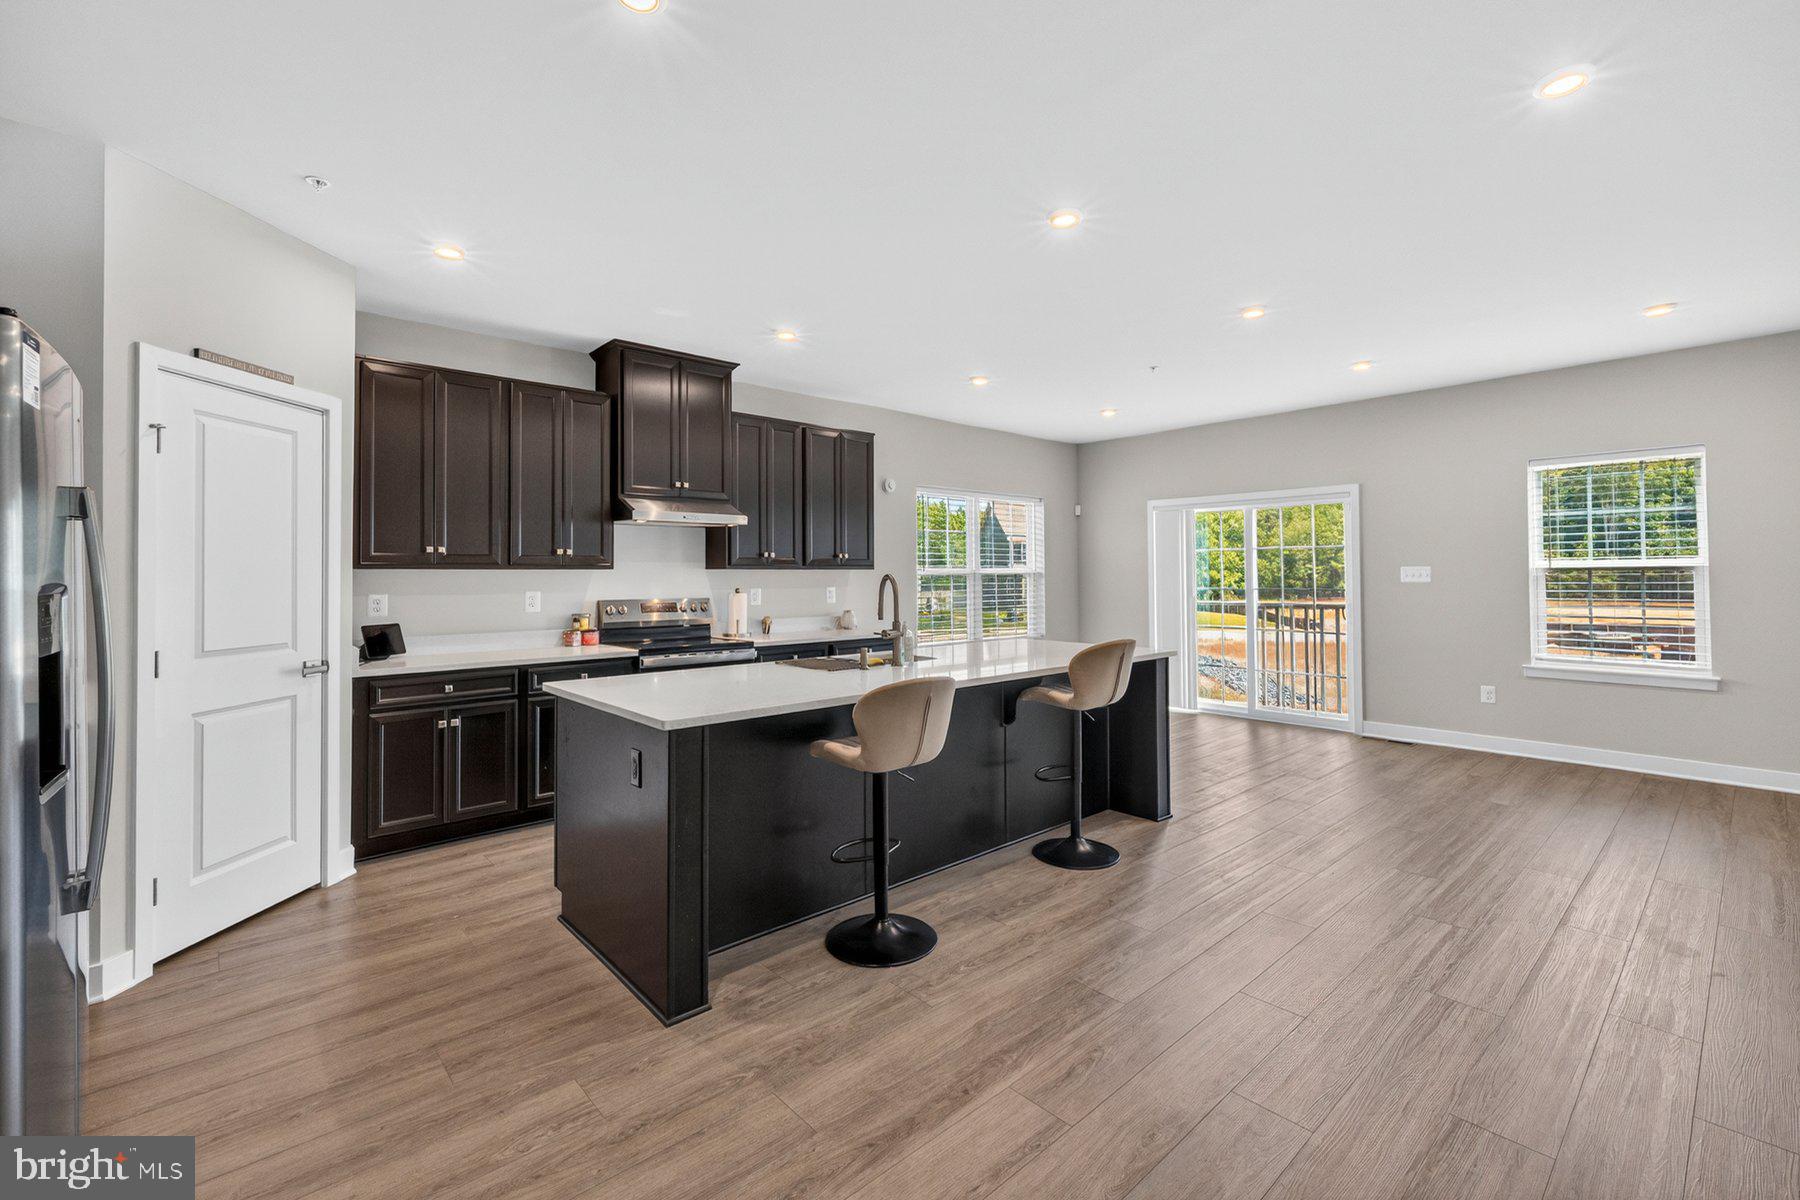
WALDORF
9210 MURDSTONE LANE
4 Beds
3 Baths
3,087 Sq.Ft.
$680,000
MLS#: MDCH2056212
WALDORF
10425 HALMSTAD DRIVE
5 Beds
3 Baths
3,794 Sq.Ft.
$699,990
MLS#: MDCH2052936
WALDORF
2601 BERGEN COURT
4 Beds
4 Baths
4,603 Sq.Ft.
$776,185
MLS#: MDCH2056586
WALDORF
10410 HALMSTAD DRIVE
5 Beds
3 Baths
3,794 Sq.Ft.
$772,775
MLS#: MDCH2056588
WALDORF
8789 COTTONGRASS STREET
4 Beds
3 Baths
4,095 Sq.Ft.
$629,990
MLS#: MDCH2050698
.png)