Features & Amenities

Interior

  • Total Bedrooms

    2

  • Bathrooms

    3

  • Above Grade Finished Area

    1320.0

  • Basement YN

    YES

  • Cooling YN

    YES

  • Cooling

    Other, Electric

  • Heating YN

    YES

  • Heating

    Electric, Heat Pump

  • Pet friendly

    N/A

Exterior

  • Garage

    No

  • Construction Materials

    Vinyl Siding

  • Parking

    On Street, Assigned, Other

  • Pool

    No

  • Waterfront YN

    NO

Area & Lot

  • Lot Size(acres)

    0.04

  • Lot Size(square feet)

    1,900

  • Property Type

    Residential

  • Property Sub Type

    Townhouse

  • Architectural Style

    Colonial

Price

  • Sales Price

    $319,999

  • Tax Amount

    $4,239

  • Sq. Footage

    1,820

  • Price/SqFt

    $175

HOA

  • Association

    YES

  • Association Fee

    $83

  • Association Fee Frequency

    Monthly

  • Association Fee Includes

    N/A

  • Total Monthly Fees

    true

School District

  • Elementary School

    N/A

  • Middle School

    N/A

  • High School

    N/A

Property Features

  • New Construction

    NO

  • Association Amenities

    Playground

  • Foundation Details

    Permanent

  • Senior Community YN

    NO

  • Sewer

    Public Sewer

  • Tax Lot

    22

  • Water Source

    Public

Schedule a Showing

Showing scheduled successfully.

<
>
IN PERSON
VIA CHAT

What is 3 + 4 ?


Mortgage calculator

Estimate your monthly mortgage payment, including the principal and interest, property taxes, and HOA. Adjust the values to generate a more accurate rate.

Your payment

Principal and Interest:

$

Property taxes:

$

HOA fees:

$

Total loan payment:

$

Total interest amount:

$

Location

County

CHARLES

Elementary School

Middle School

High School

Listing Courtesy of Jeremiah Abu-Bakr, Own Real Estate

RealHub Information is provided exclusively for consumers' personal, non-commercial use, and it may not be used for any purpose other than to identify prospective properties consumers may be interested in purchasing. All information deemed reliable but not guaranteed and should be independently verified. All properties are subject to prior sale, change or withdrawal. RealHub website owner shall not be responsible for any typographical errors, misinformation, misprints and shall be held totally harmless.

Agent Dan DeBlock

Salesperson, Realtor

Dan DeBlock

Call Dan today to schedule a private showing.


* Listings on this website come from the FMLS IDX Compilation and may be held by brokerage firms other than the owner of this website. The listing brokerage is identified in any listing details. Information is deemed reliable but is not guaranteed. If you believe any FMLS listing contains material that infringes your copyrighted work please review our DMCA policy and learn how to submit a takedown request.© 2024 FMLS.
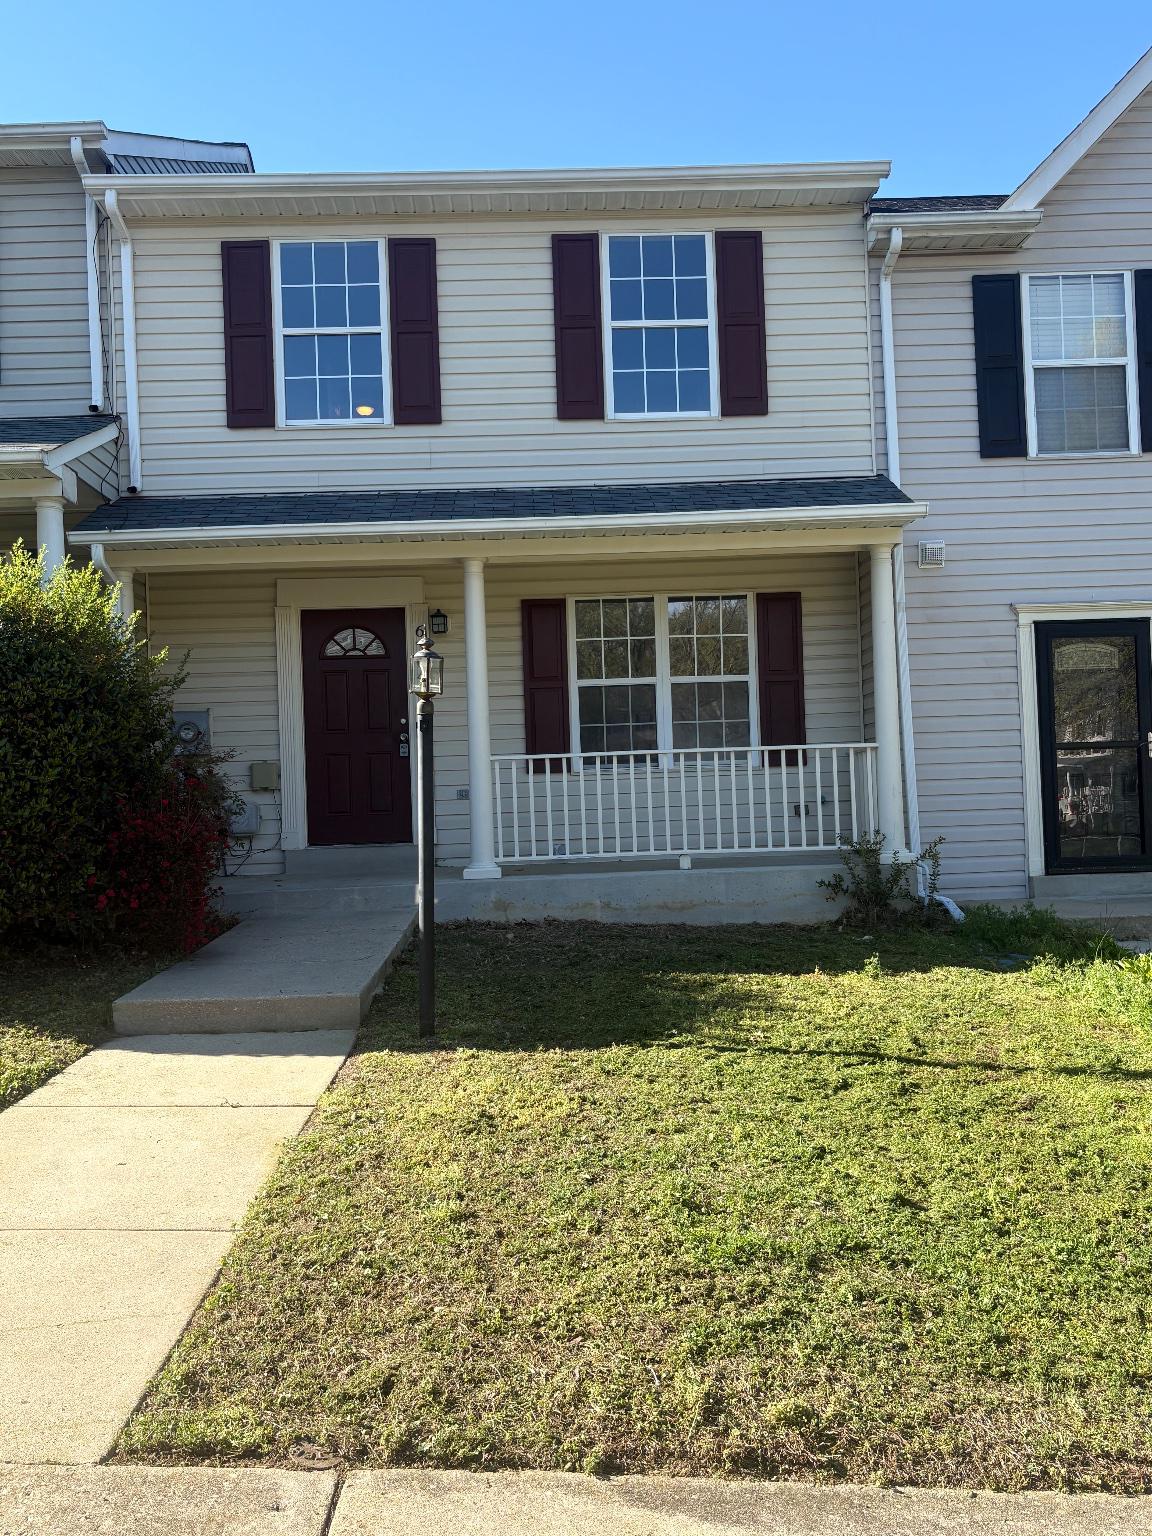
This delightful townhouse offers a perfect blend of comfort and functionality. Built in 1994, this Colonial-style home boasts a traditional floor plan that invites you to create lasting memories within its warm and inviting spaces. As you step inside, you'll be greeted by a cozy atmosphere enhanced by a thoughtful layout. The main living areas feature a harmonious mix of carpet, laminate, and ceramic tile flooring, providing both style and practicality. The heart of the home is undoubtedly the kitchen, designed with ample table space for casual dining or entertaining. Equipped with modern appliances, including a dishwasher, electric oven/range, refrigerator, and disposal, this kitchen is ready for your culinary adventures. With two spacious bedrooms and three full bathrooms, this home ensures comfort and convenience for everyone. The bathrooms are well-appointed, providing a serene space for relaxation. The laundry area, conveniently located in the basement, adds to the home's functionality, making chores a breeze. The property also includes assigned parking for two vehicles, ensuring you always have a spot waiting for you. Enjoy the benefits of living in a community that offers snow removal and common area maintenance, allowing you to focus on what truly matters-making this house your home. Step outside to discover the nearby tot lots and playgrounds, perfect for leisurely afternoons or weekend gatherings. The low-maintenance vinyl siding exterior means you can spend more time enjoying your home and less time on upkeep. With a total finished area of 1,820 square feet, this townhouse provides ample space for both relaxation and entertainment. The inviting ambiance and practical features make it an ideal choice for anyone looking to settle into a vibrant community. This property is not just a house; it's a place where you can envision your future, filled with laughter, love, and cherished moments. Don't miss the opportunity to make this charming townhouse your own!

3105 JACQUELINE WAY

Message successfully sent.

What would you like to know?

What is 3 + 4 ?

I agree to receive email communication and understand I can unsubscribe at any time.

I agree to be contacted by Charis Realty Group - Christine Issler, Broker via call, email, and text for real estate services. To opt out, you can reply 'stop' at any time or reply 'help' for assistance. You can also click the unsubscribe link in the emails. Message and data rates may apply. Message frequency may vary. Privacy Policy

Related Properties

Welcome to 6325 South Lake Drive - A great purchase for a first time homebuyer.  Ideally located near a major highway, with easy access to downtown Washington, DC and conveniently located near places to shop in nearby Waldorf and surrounding areas.  The home needs a little TLC and is a great purchase for first time buyers desiring to make Southern Maryland their home.  Bring All Offers!
#MDCH2059510

BRYANS ROAD

6325 SOUTH LAKE COURT

3 Beds

2 Baths

1,832 Sq.Ft.

$379,999

MLS#: MDCH2059510

Discover the charm of this delightful 3-bedroom, 1-bathroom traditional ranch-style home, nestled on a generous 0.46-acre lot that backs to serene trees, offering a peaceful retreat from the hustle and bustle. Built in 1930, this residence exudes character with its classic brick exterior and inviting combination dining/living area, perfect for gatherings and creating lasting memories. Step outside to enjoy the expansive, level yard, ideal for outdoor activities, gardening, or simply unwinding in nature. The property boasts a tranquil view of the surrounding trees and woods, providing a picturesque backdrop for your daily life. With off-street parking and a dirt driveway, convenience is at your fingertips. Located in a vibrant community, this home is surrounded by excellent local amenities. Enjoy easy access to nearby parks, where you can explore walking trails, picnic areas, and playgrounds. The neighborhood is known for its friendly atmosphere and community spirit, making it a wonderful place to connect with neighbors. Public services are readily available, enhancing the overall convenience of living in this area. This property is not just a house; it's a place to call home, where comfort meets community. Don't miss the opportunity to make this charming residence your own and experience the lifestyle you've been dreaming of!
#MDCH2059870

BRYANS ROAD

2555 MARSHALL HALL ROAD

3 Beds

1 Baths

824 Sq.Ft.

$279,900

MLS#: MDCH2059870

Open house
JUST REDUCED!  CHARMING BRYANS ROAD RAMBLER is located in a cul de sac and features  3-bedroom, 1-bath, finished basement, and approximately 1,248 square feet of comfortable living space.  Set on a spacious lot surrounded by mature trees, the property offers a peaceful, private setting with a generous yard and plenty of space to relax, garden, or entertain outdoors.  Enjoy the quieter feel of Southern Maryland while remaining convenient to MD-210/Indian Head Highway, Naval Support Facility Indian Head, Fort Washington, National Harbor, Alexandria, and Washington, DC. Outdoor recreation, history, and scenic Potomac River views are also nearby at Ruth B. Swann Memorial Park, Marshall Hall, and Piscataway Park.  A wonderful opportunity for those seeking space, convenience, and a natural setting while staying within easy reach of the Washington metropolitan area.  OPEN HOUSE via RSVP required OR contact agent to schedule your private tour!
#MDCH2058570

BRYANS ROAD

2991 THOMAS ROAD

3 Beds

1 Baths

1,248 Sq.Ft.

$375,000

MLS#: MDCH2058570
Welcome home to the highly sought after South Hampton community! Newer roof! Roofing certification in hand. Brand new carpet! This home boasts bright interiors with natural light, a very functional layout, spacious rooms, a large basement for entertaining and a private, low-maintenance backyard! Come see this home today! 1-year Whole Home Warranty through American Home Shield provided. Home is sold as-is. Virtual staging used. Listing Agent is the seller.
#MDCH2052878

BRYANS ROAD

6704 PAULINE COURT

3 Beds

3 Baths

1,832 Sq.Ft.

$329,900

MLS#: MDCH2052878

New on site 1 day ago
Nestled in the charming Strawberry Hills Estates, this delightful ranch-style home offers a wonderful blend of comfort, convenience, and functionality. Featuring 3 bedrooms and 2 full baths, all on one level, this home offers 1,532 square feet of living space and an easy-living floor plan. Step inside to discover a traditional layout with a welcoming flow between the living areas, perfect for everyday living and entertaining. The primary bedroom features a private full bath and double closets, while the two additional bedrooms offer flexibility for family, guests, or a home office. The eat-in kitchen features gas cooking and essential appliances, with a separate laundry/utility area offering additional storage and convenience. Enjoy the outdoors from the lovely screened-in porch or patio, perfect for morning coffee, relaxing evenings, or gathering with family and friends. Additional features include an attached garage with automatic door opener, driveway parking, an updated architectural shingle roof, and a newer dishwasher. The 0.19-acre lot offers manageable outdoor space for gardening or play. Conveniently located near major commuter routes, shopping, dining, and everyday amenities.
Great financing opportunity! USDA eligible for 100% financing for qualified buyers. With a little sweat equity and your personal touches, this home offers an exciting opportunity to build instant equity and make it your own! Don't miss the opportunity to make this charming home yours!
#MDCH2060658

BRYANS ROAD

2348 WOODBERRY DRIVE

3 Beds

2 Baths

1,532 Sq.Ft.

$359,900

MLS#: MDCH2060658

Send a message

Message successfully sent.

Your message

What is 3 + 4 ?

Reason for contacting?

I agree to receive email communication and understand I can unsubscribe at any time.

I agree to be contacted by Charis Realty Group - Christine Issler, Broker via call, email, and text for real estate services. To opt out, you can reply 'stop' at any time or reply 'help' for assistance. You can also click the unsubscribe link in the emails. Message and data rates may apply. Message frequency may vary. Privacy Policy

Sign Out

Virtual Assistant

Would you like to take the next step with this property? We can help you schedule a showing or virtual tour, or send you more details.

Yes, I would like more information.

Thank You for Your Reply, One of Our Agents will contact you as soon as possible

No, maybe later.

Thank you, you can always contact me via email, phone number or through the contact form.

Realhub AI

Lucy - Your AI-Powered Realtor

Update Your Temporary Password

Personalize your search

Enter your email and we'll notify you immediately when new listings match what you're looking for.

or enter email address

Already have an account ? Login here

Continue your home search

I agree to receive communications and understand I can unsubscribe at any time.

I agree to be contacted by Charis Realty Group - Christine Issler, Broker via call, email, and text for real estate services. To opt out, you can reply 'stop' at any time or reply 'help' for assistance. You can also click the unsubscribe link in the emails. Message and data rates may apply. Message frequency may vary. Privacy Policy

Already have an account ? Login here

We use cookies

We use cookies primarily for analytics to enhance your experience. By accepting, you agree to our use of these cookies. You can manage your preferences or learn more about our cookies policy.