Features & Amenities

Interior

  • Other Interior Features

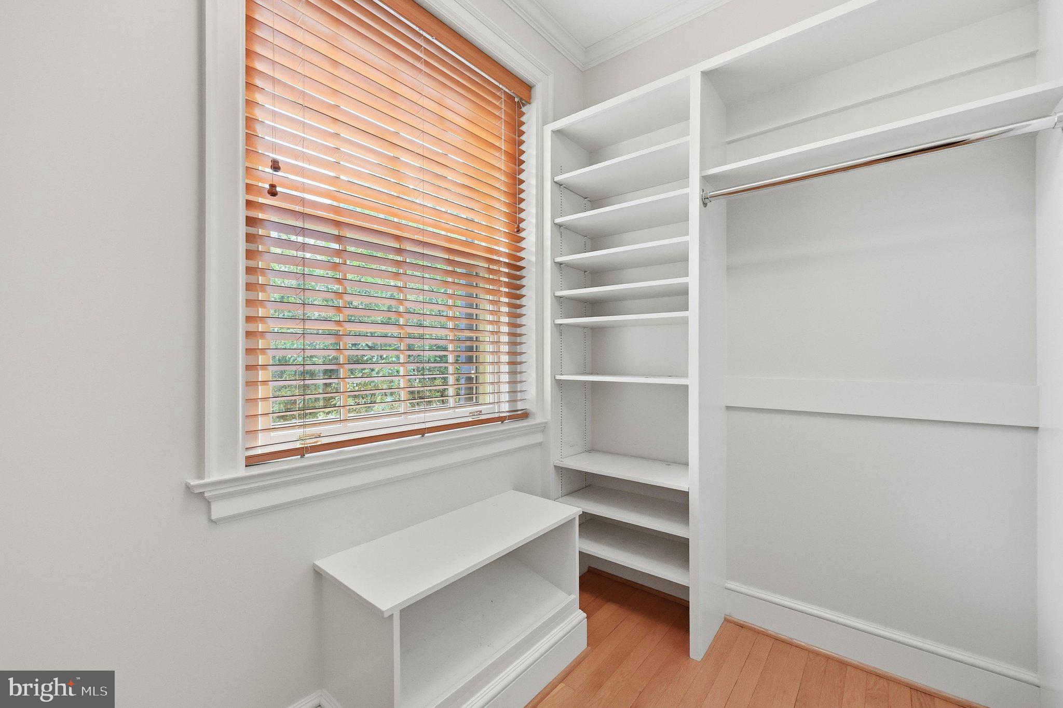
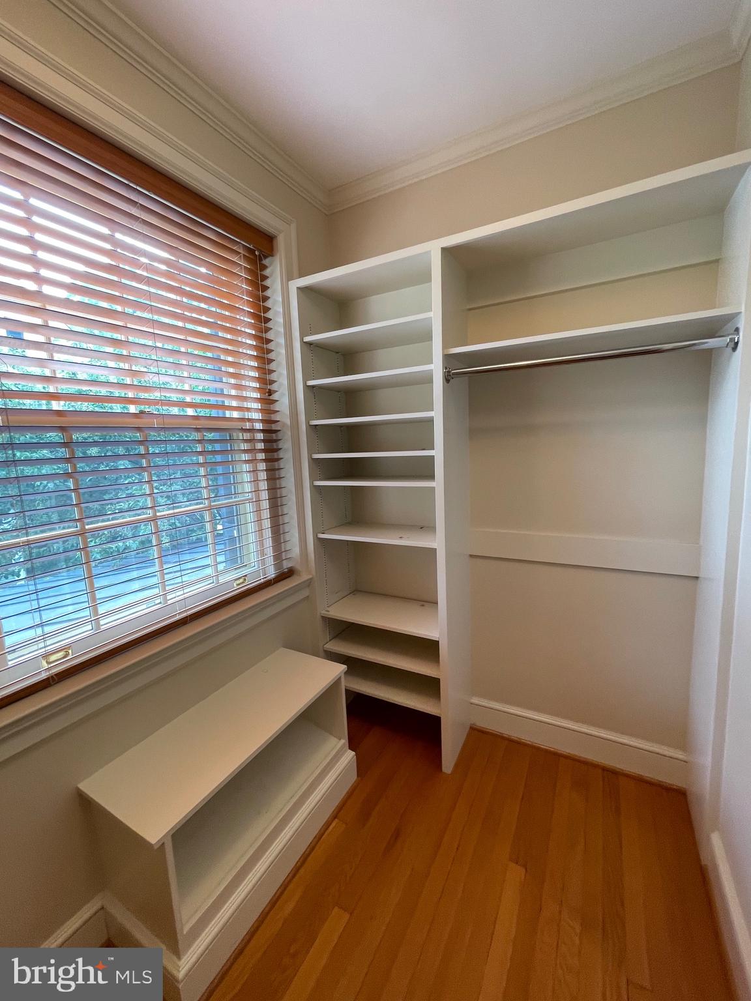
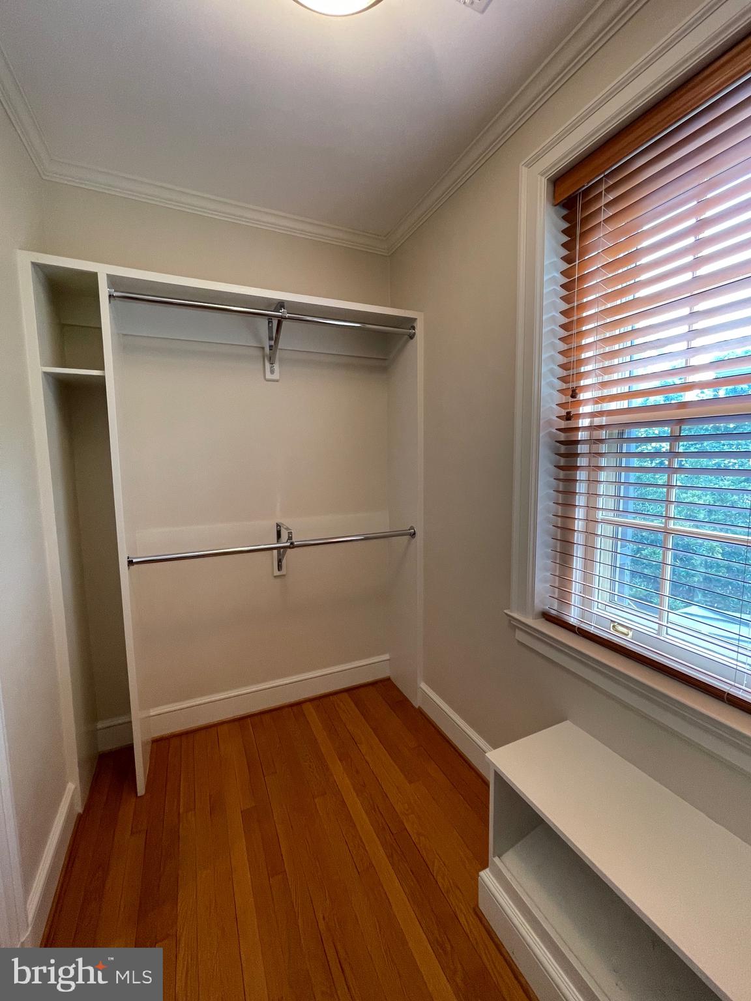
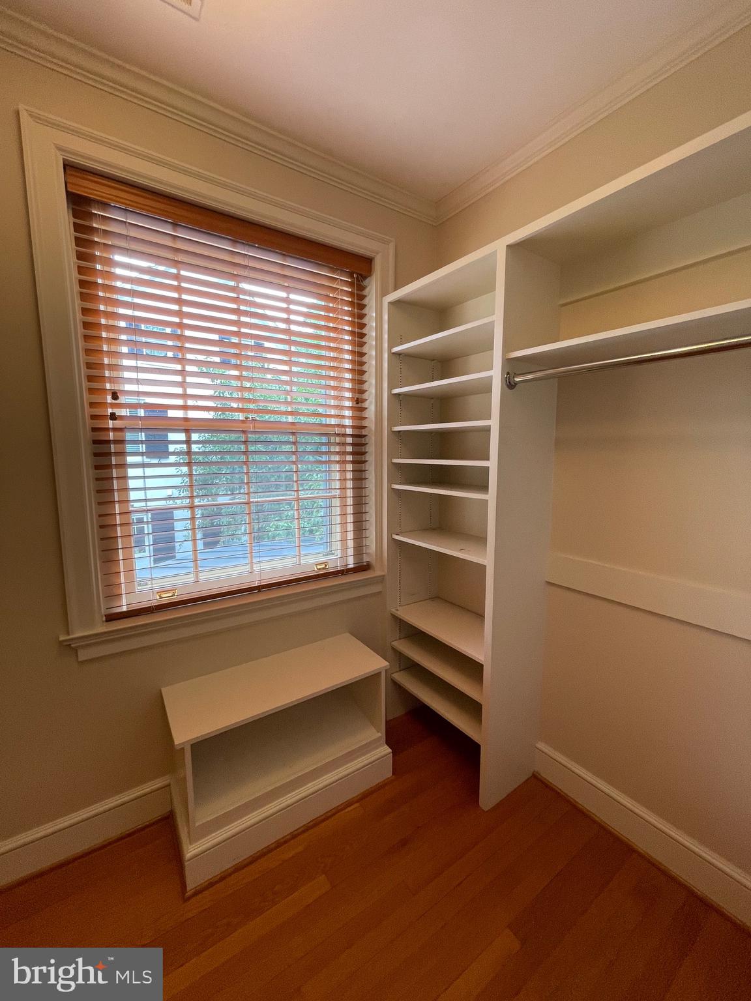
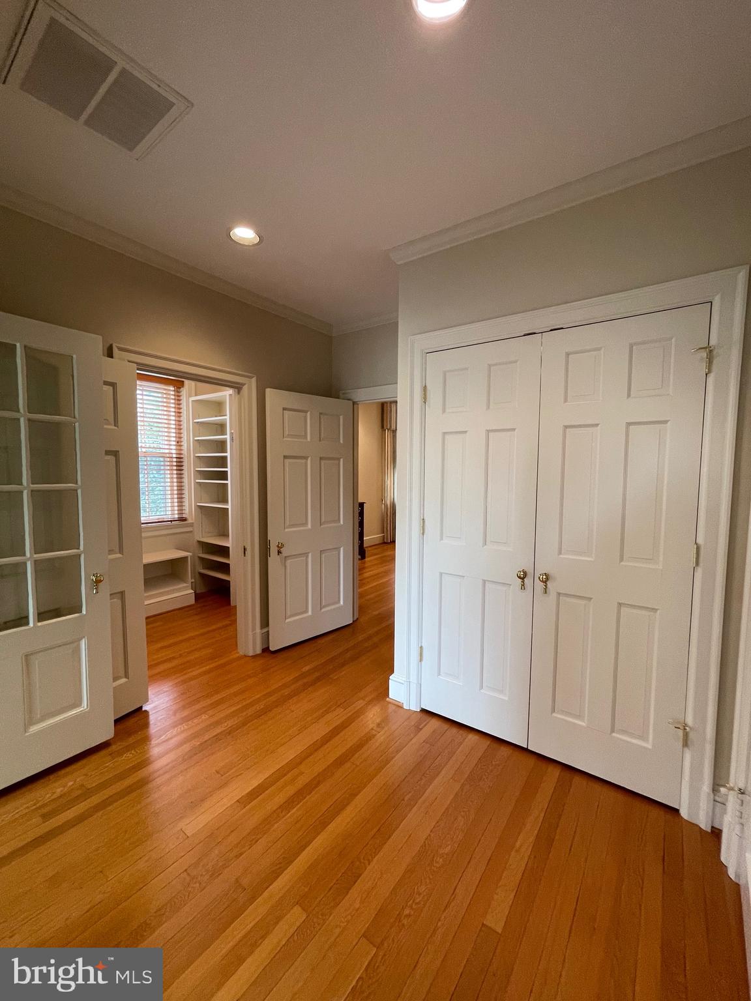
    Central Vacuum, Eat-in Kitchen, Cedar Closet(s), Ceiling Fan(s), Elevator, Kitchen Island, Pantry, Recessed Lighting, Sound System, Walk-In Closet(s), Built-in Features, Crown Molding

  • Total Bedrooms

    4

  • Bathrooms

    3

  • 1/2 Bathrooms

    1

  • Above Grade Finished Area

    3680.0

  • Basement YN

    YES

  • Cooling YN

    YES

  • Cooling

    Central Air, Heat Pump, Ceiling Fan(s), Electric

  • Fireplace YN

    YES

  • Heating YN

    YES

  • Heating

    Exhaust Fan, Electric, Natural Gas, Heat Pump

  • Pet friendly

    N/A

Exterior

  • Garage

    Yes

  • Garage spaces

    2

  • Construction Materials

    Brick

  • Other Exterior Features

    Lighting

  • Parking

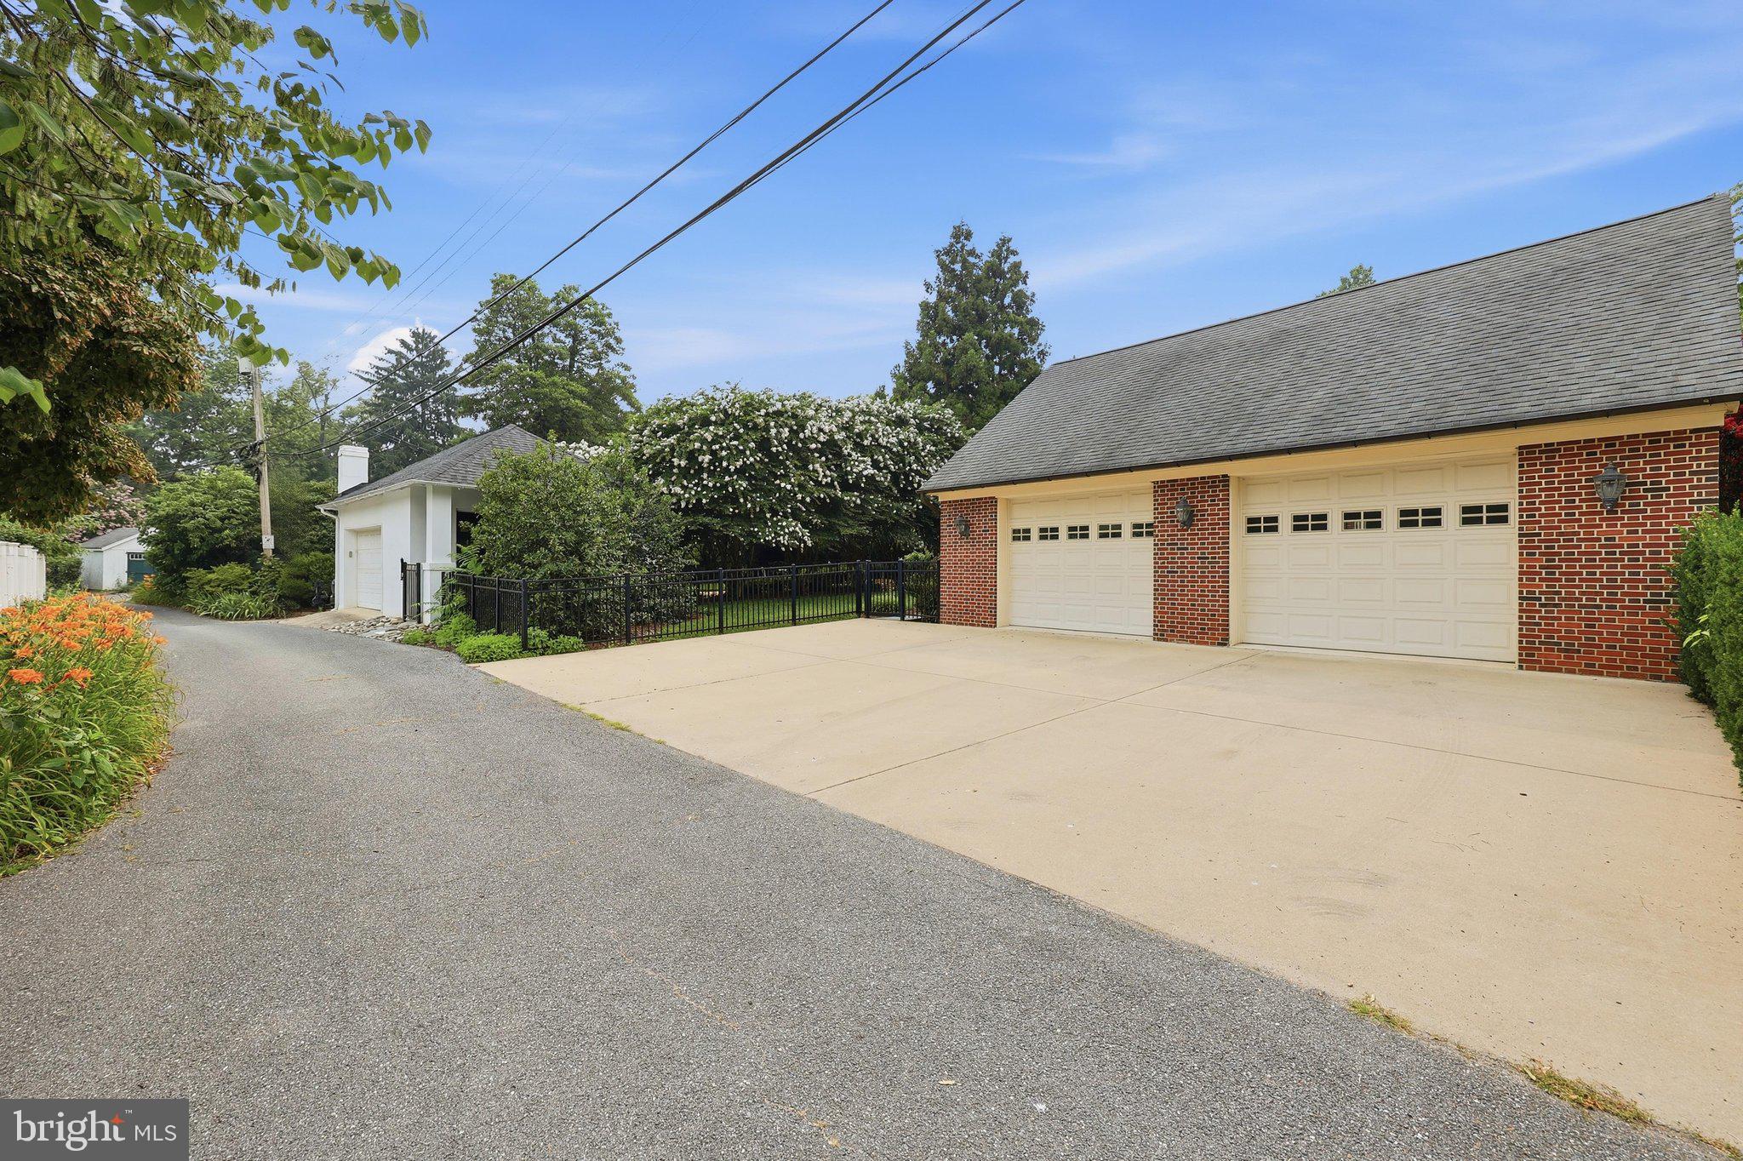
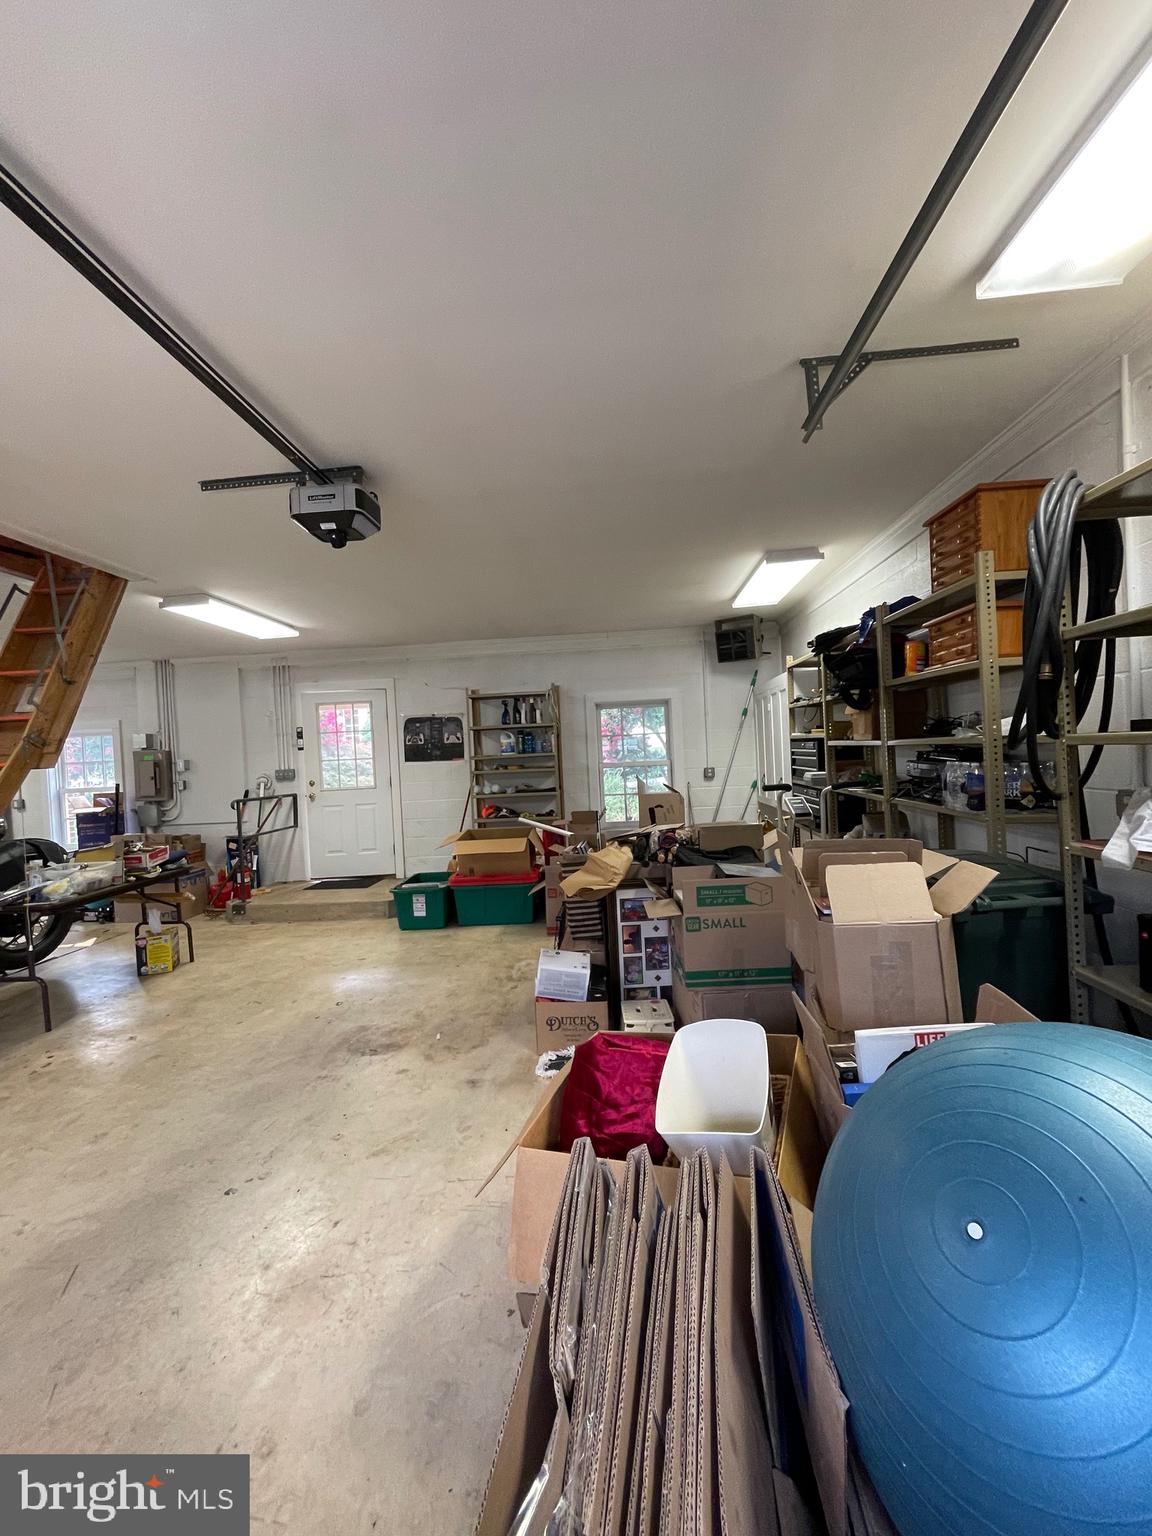
    Oversized, Garage Door Opener, On Street, Heated Garage, Garage, Detached

  • Patio and Porch Features

    Patio, Porch, Terrace

  • Pool

    No

  • Waterfront YN

    NO

Area & Lot

  • Lot Features

    Front Yard, Level, Back Yard

  • Lot Size(acres)

    0.29

  • Lot Size(square feet)

    12,665

  • Property Type

    Residential

  • Property Sub Type

    Single Family Residence

  • Architectural Style

    Colonial

Price

  • Sales Price

    $2,250,000

  • Tax Amount

    $18,714

  • Sq. Footage

    3,680

  • Price/SqFt

    $611

HOA

  • Association

    No

School District

  • Elementary School

    N/A

  • Middle School

    N/A

  • High School

    N/A

Property Features

  • New Construction

    NO

  • Accessibility Features

    Accessible Elevator Installed

  • Foundation Details

    Other

  • Senior Community YN

    NO

  • Sewer

    Public Sewer

  • Tax Lot

    56-57

  • Water Source

    Public

Schedule a Showing

Showing scheduled successfully.

<
>
IN PERSON
VIA CHAT

What is 3 + 4 ?


Change time

Mortgage calculator

Estimate your monthly mortgage payment, including the principal and interest, property taxes, and HOA. Adjust the values to generate a more accurate rate.

Your payment

Principal and Interest:

$

Property taxes:

$

HOA fees:

$

Total loan payment:

$

Total interest amount:

$

Location

County

FREDERICK

Elementary School

Middle School

High School

Listing Courtesy of Kathryn L. DeLaquil , Long & Foster Real Estate, Inc.

RealHub Information is provided exclusively for consumers' personal, non-commercial use, and it may not be used for any purpose other than to identify prospective properties consumers may be interested in purchasing. All information deemed reliable but not guaranteed and should be independently verified. All properties are subject to prior sale, change or withdrawal. RealHub website owner shall not be responsible for any typographical errors, misinformation, misprints and shall be held totally harmless.

Agent Dan DeBlock

AGENT

Dan DeBlock

Call Dan today to schedule a private showing.


* Listings on this website come from the FMLS IDX Compilation and may be held by brokerage firms other than the owner of this website. The listing brokerage is identified in any listing details. Information is deemed reliable but is not guaranteed. If you believe any FMLS listing contains material that infringes your copyrighted work please click here to review our DMCA policy and learn how to submit a takedown request.© 2024 FMLS.
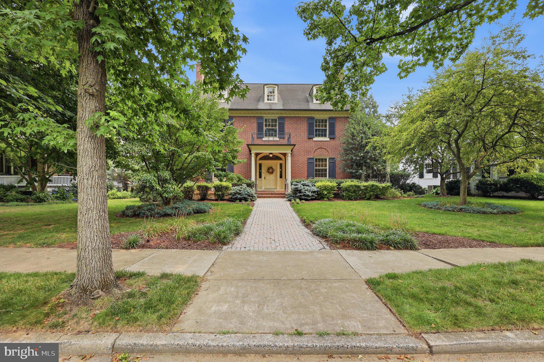
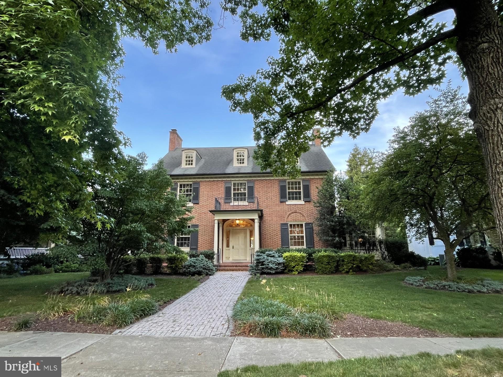
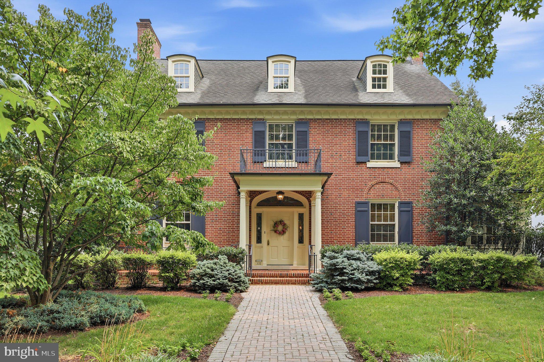
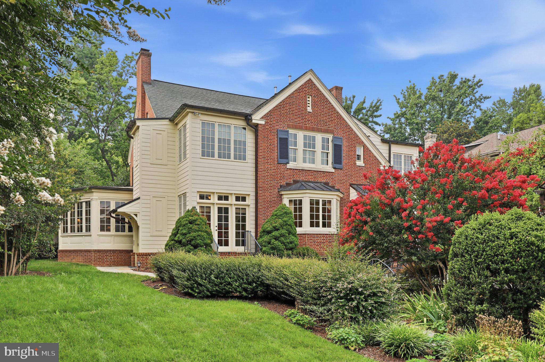
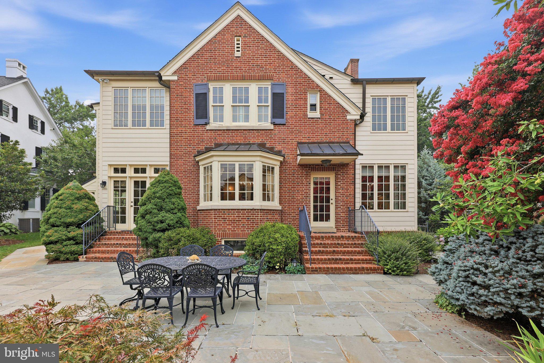
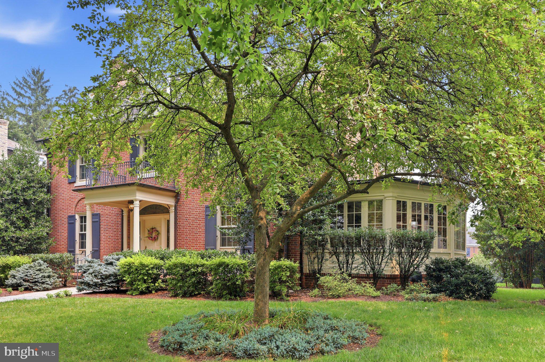
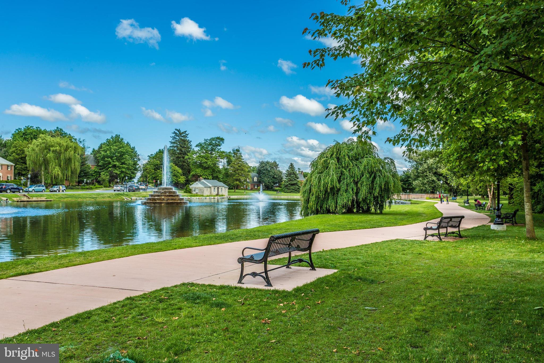
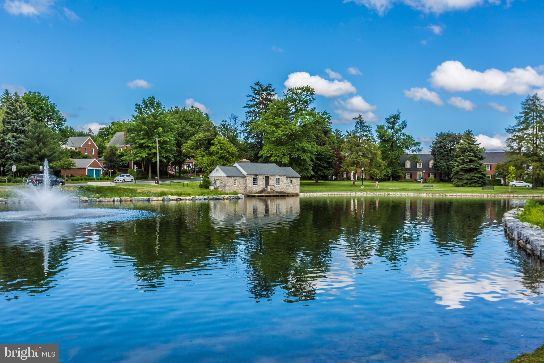
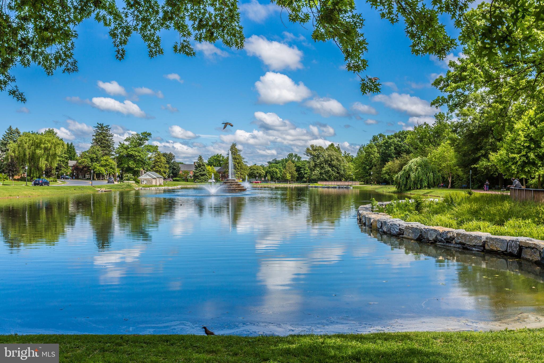
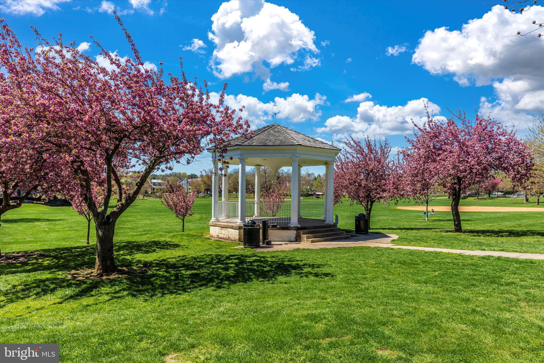
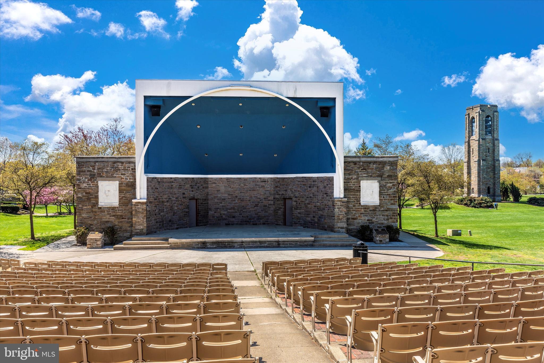
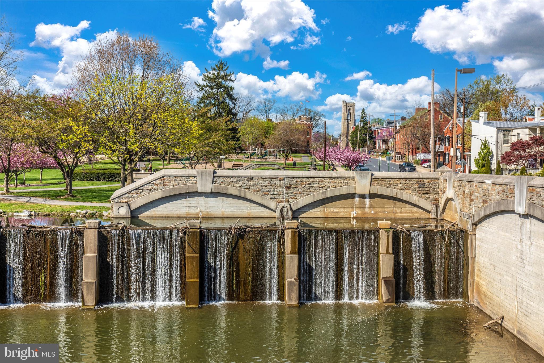
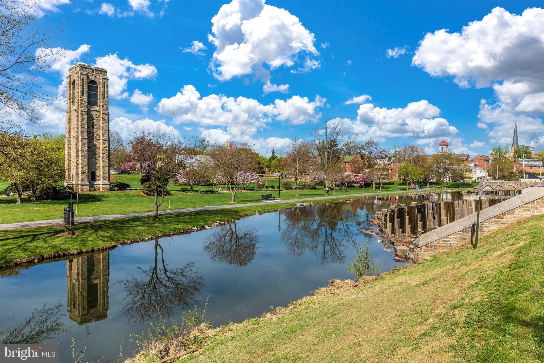
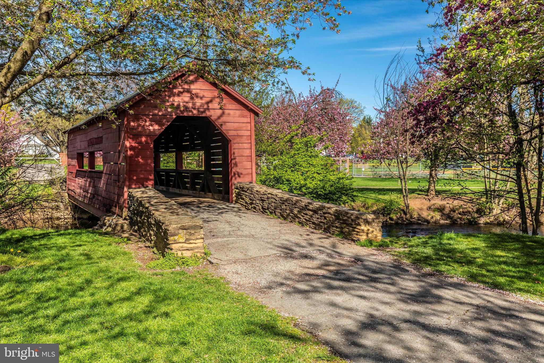
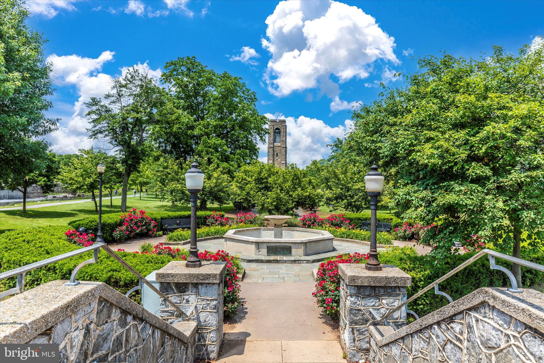
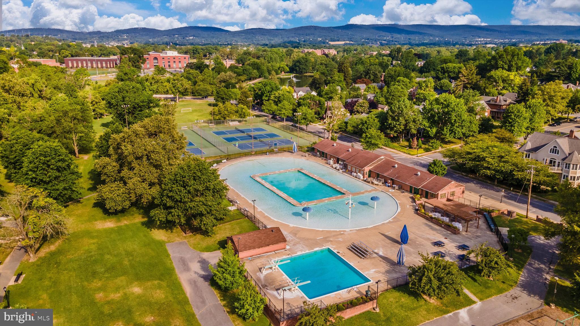
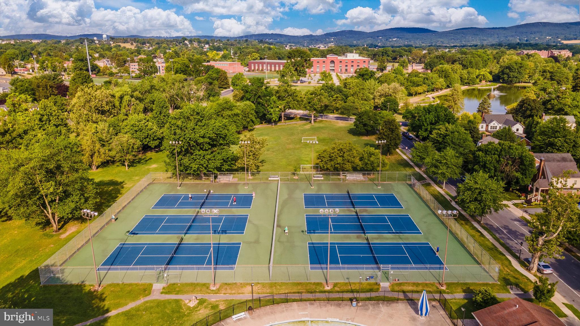
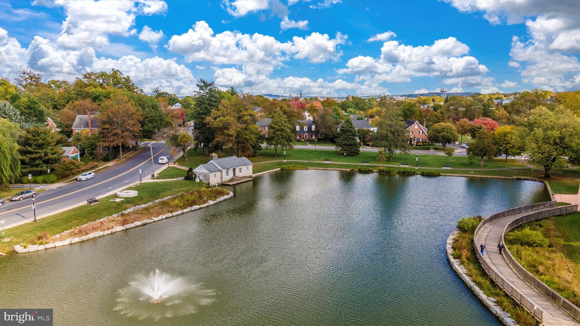
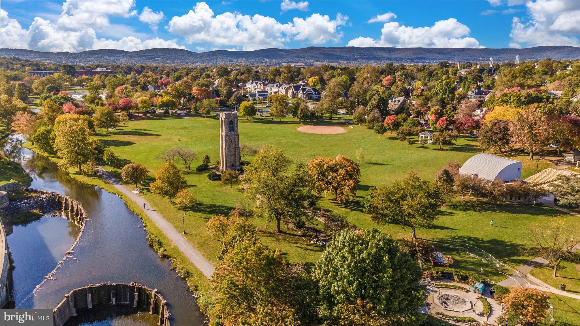
Nestled along one of Frederick's most distinguished residential streets, this exceptional all-brick residence enjoys a premier location between Baker Park and Hood College. Originally built in 1930 and thoughtfully renovated, the home beautifully blends timeless architectural character with the comforts and conveniences of modern living.

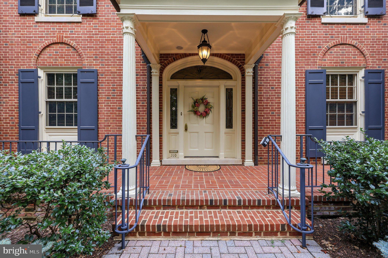
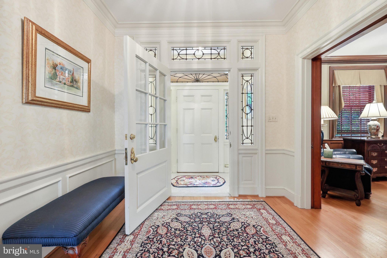
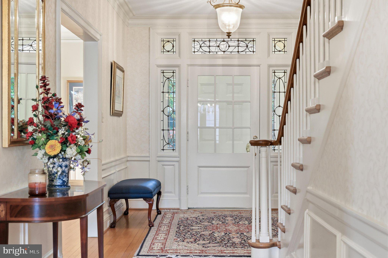
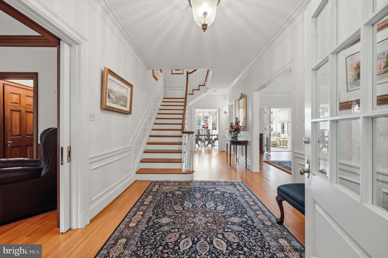
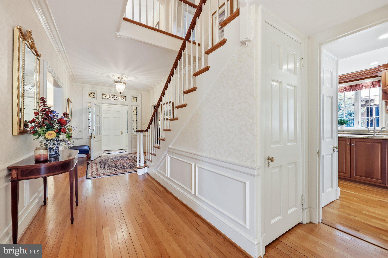
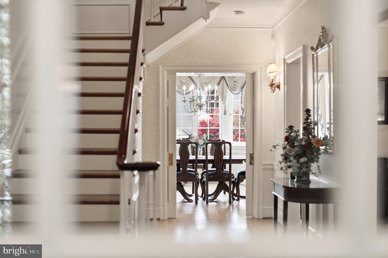
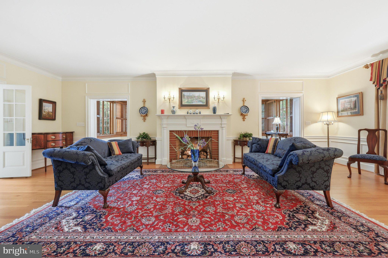
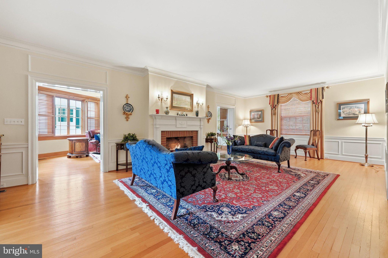
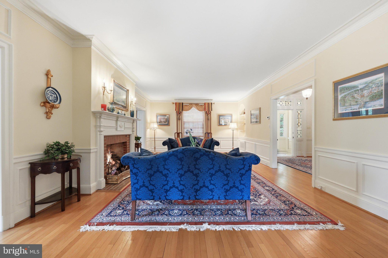
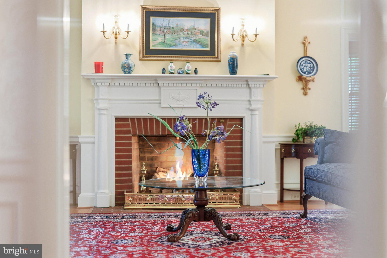
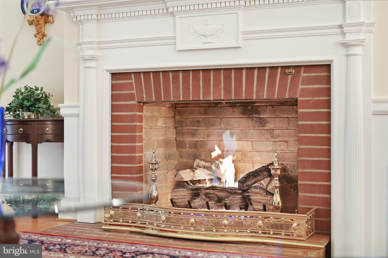
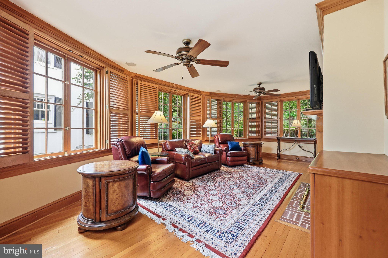
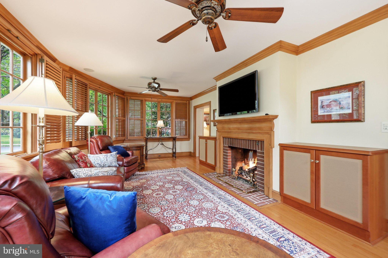
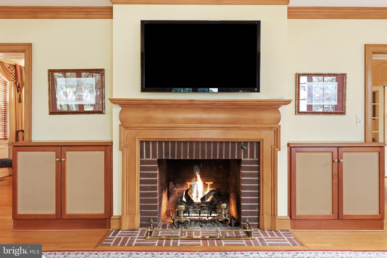
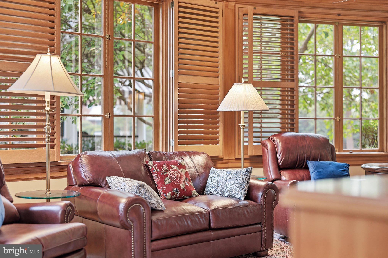
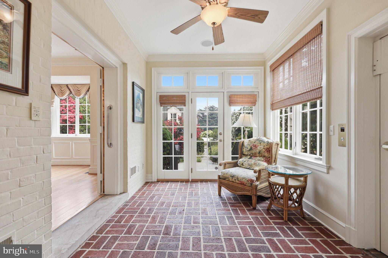
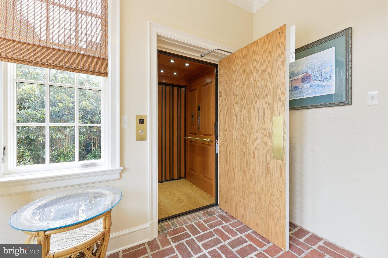
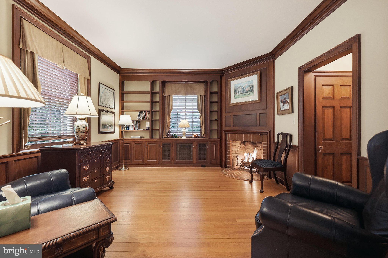
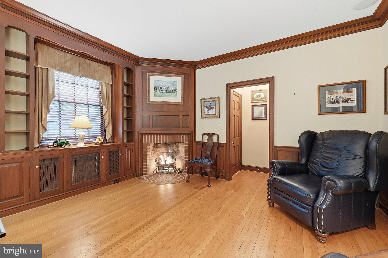
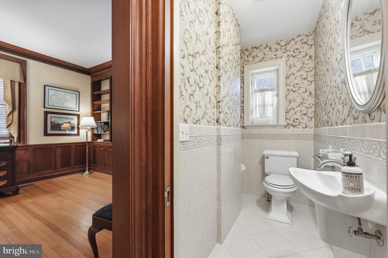
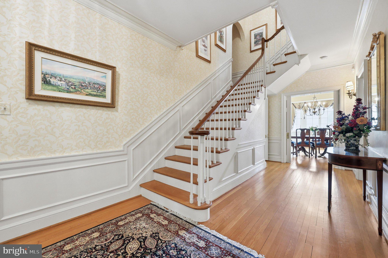
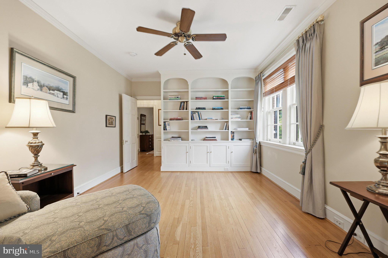
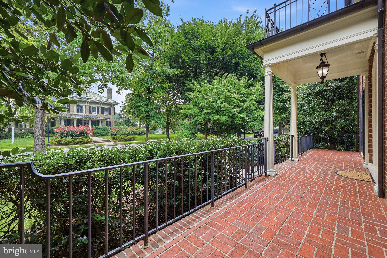
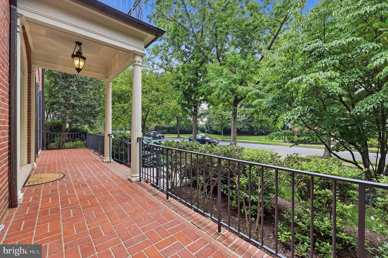
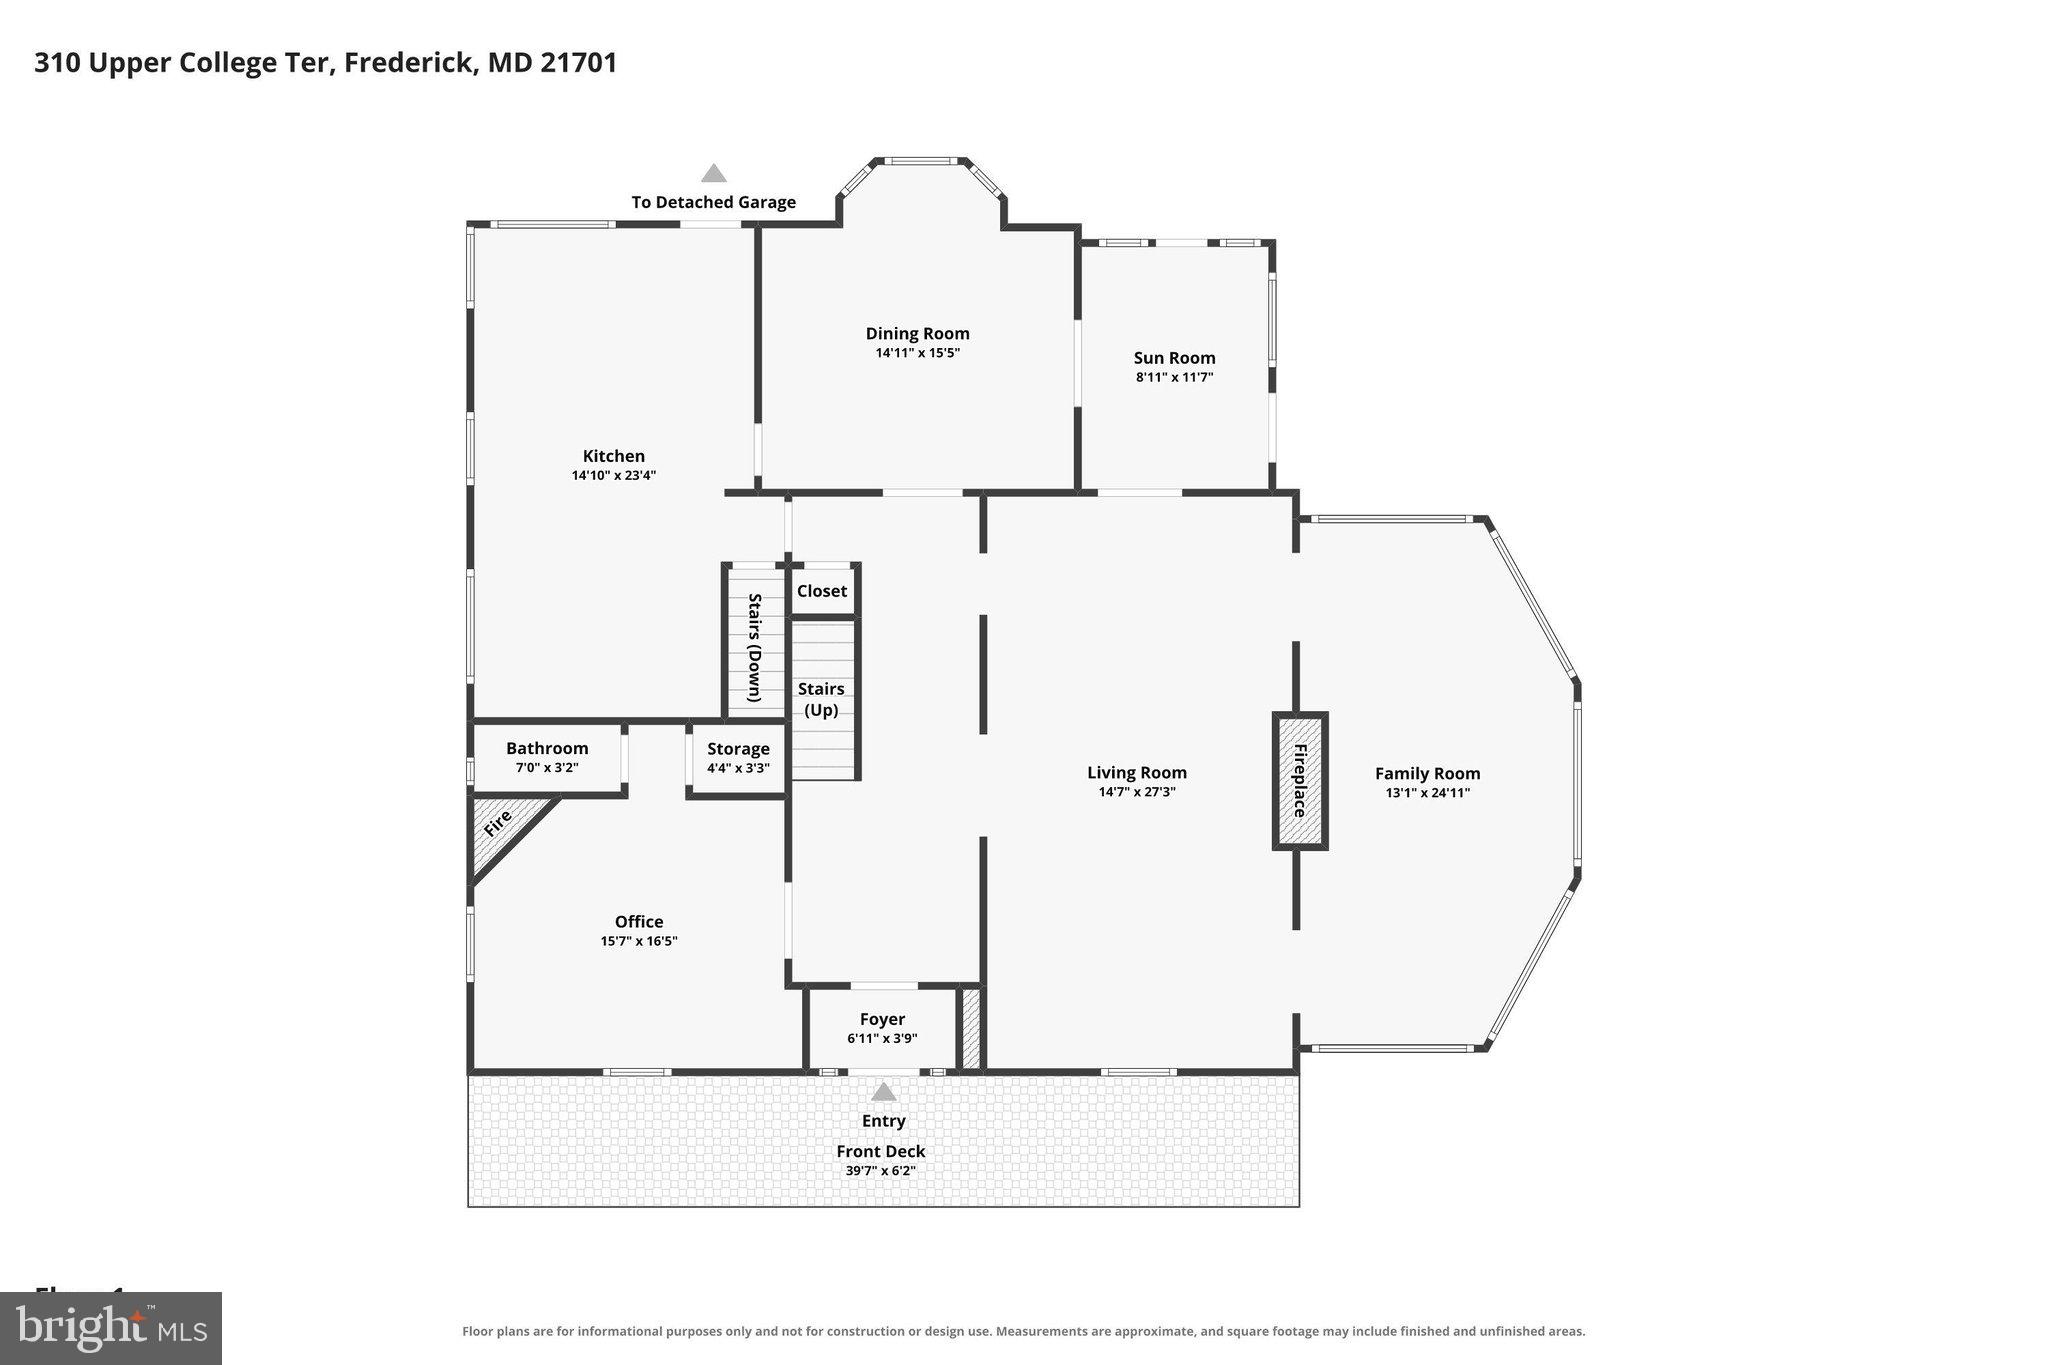
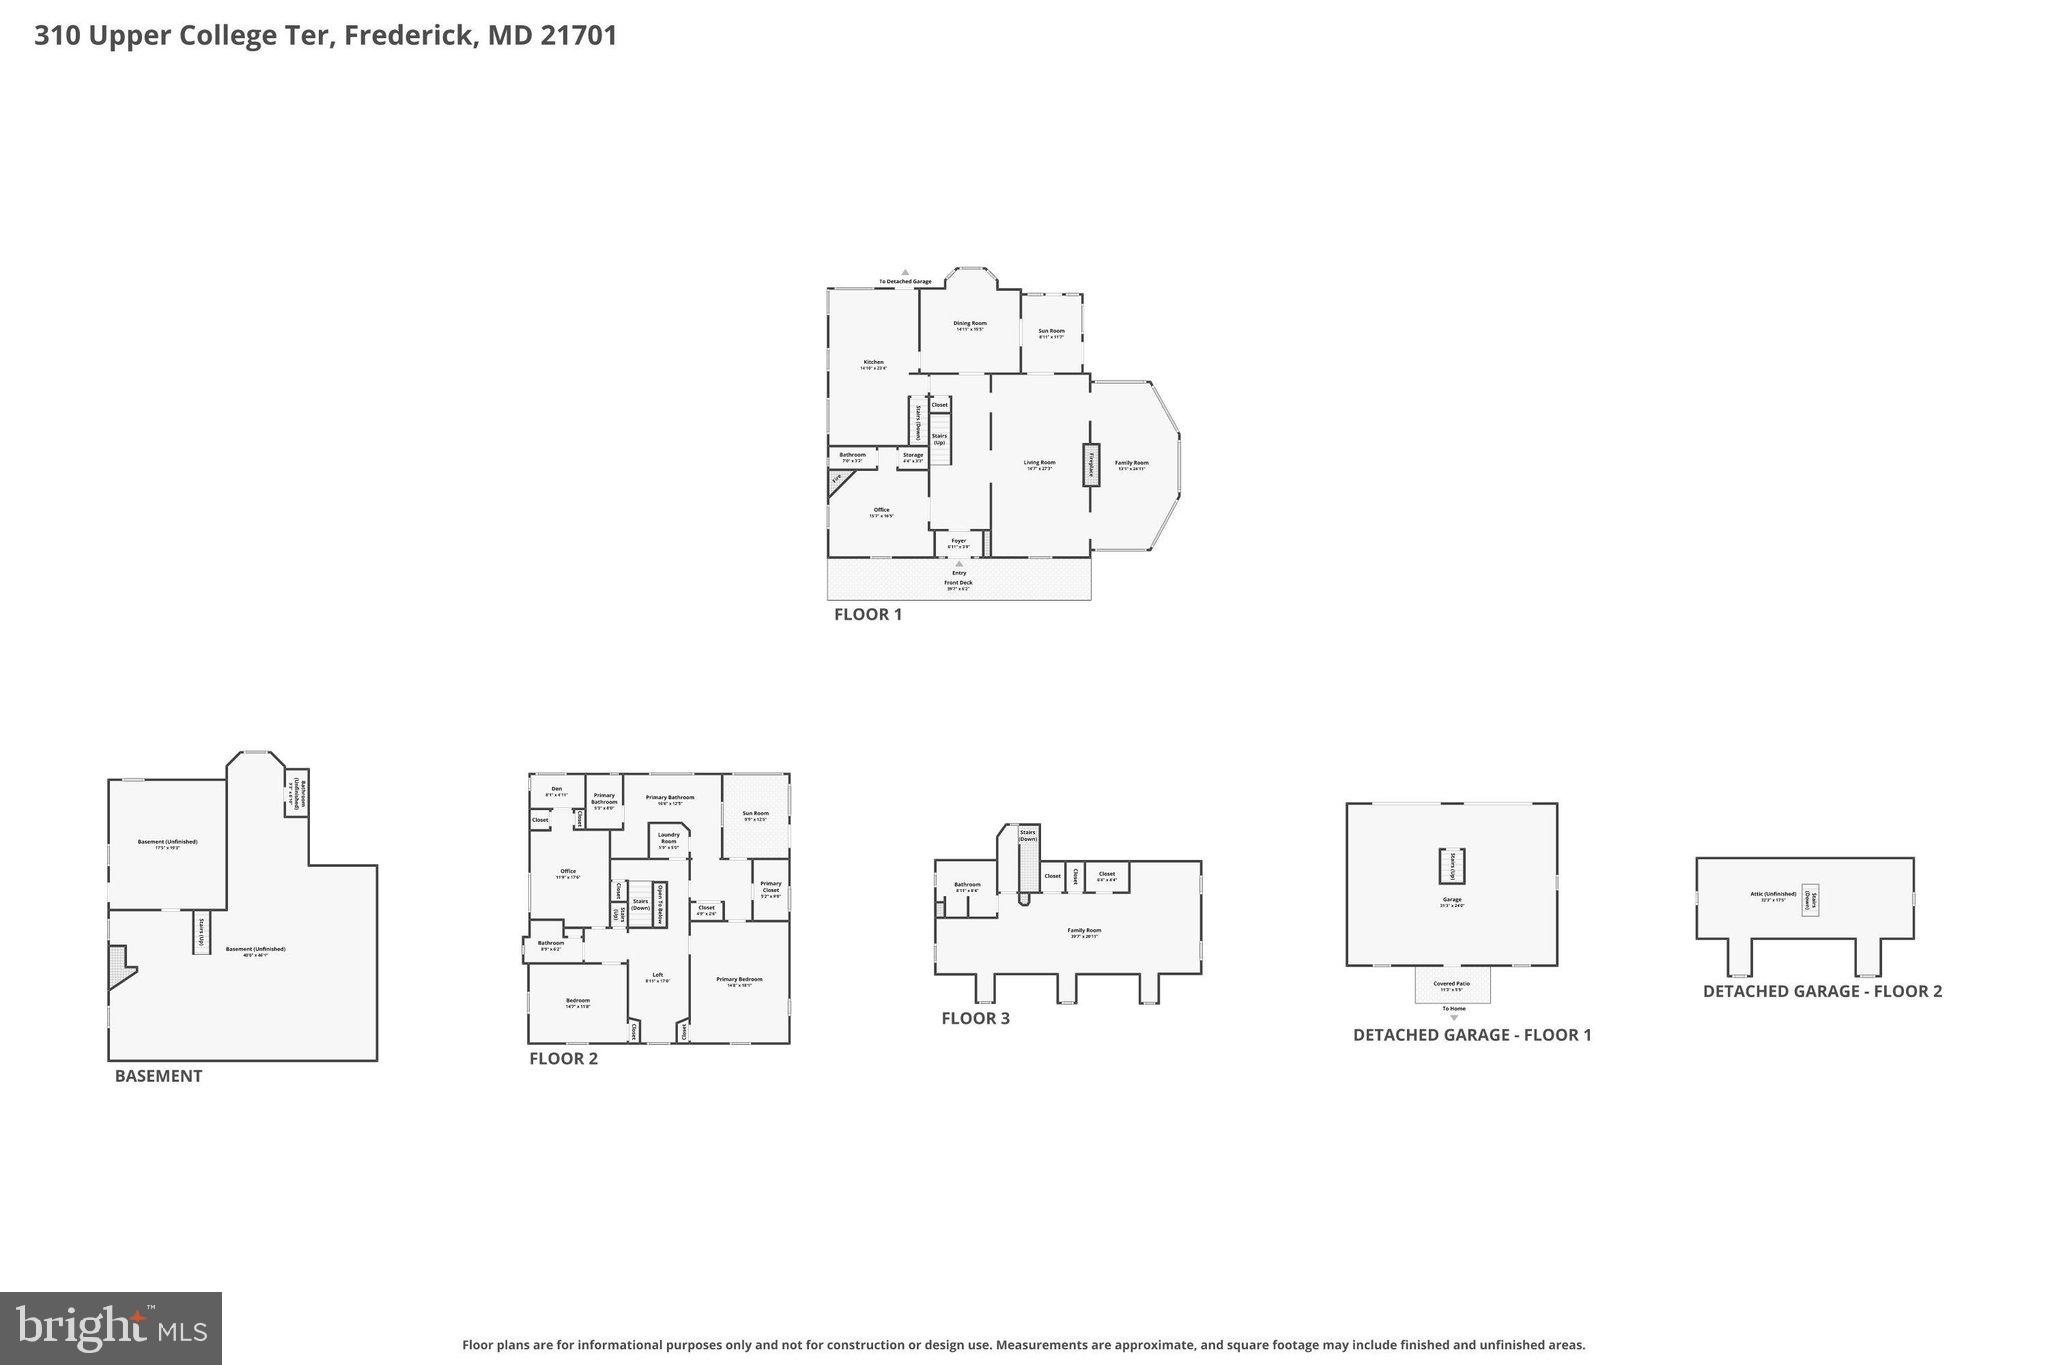
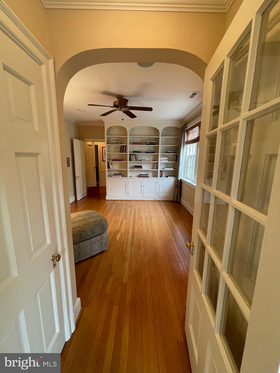
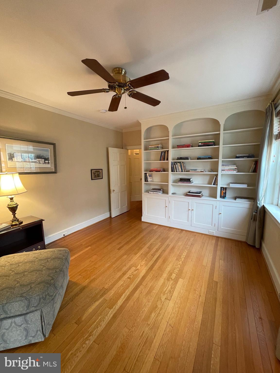
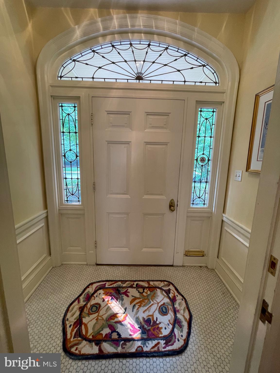
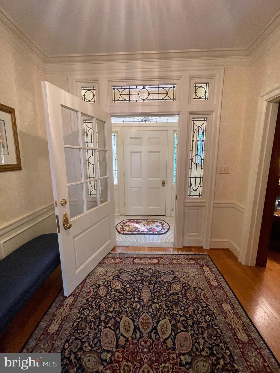
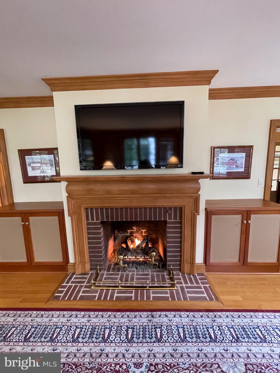
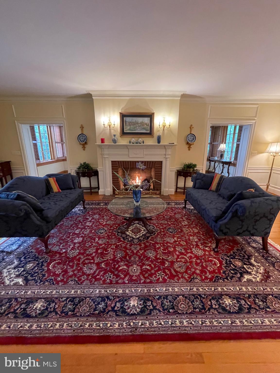
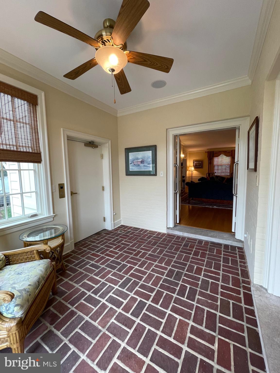
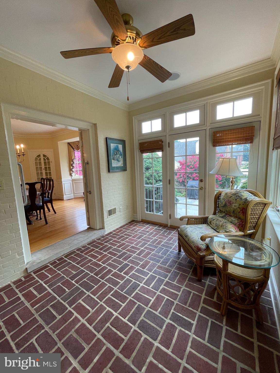
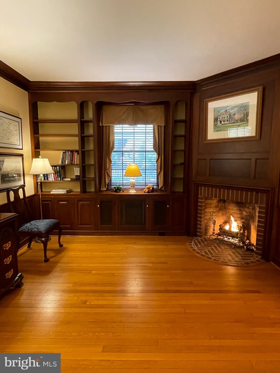
A gracious covered front porch and portico welcome you to a rare tiled entry vestibule before entering the impressive center foyer. To the left, the private library offers custom built-in bookcases, a corner gas fireplace, pocket doors, an elegant powder room, and coat closet. To the right, the expansive formal living room extends the length of the home and features a handsome gas fireplace with wall sconces on either side and opens to a light-filled sunroom that overlooks the beautifully landscaped grounds.  The sunroom also has a single French door leading to the terrace and access to the elevator which also opens to the back yard or takes you to the second level.  The adjoining family room is surrounded by windows on three sides, accented by classic wood shutters, built-in cabinetry, and a third gas fireplace, creating a warm and inviting gathering space.

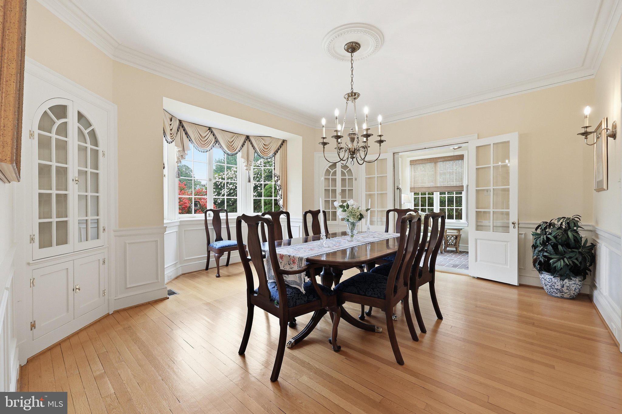
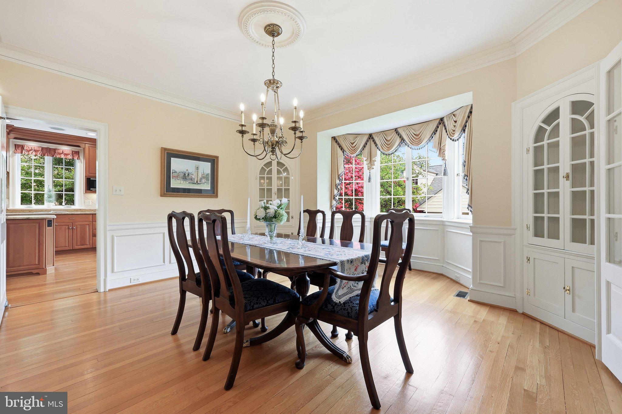
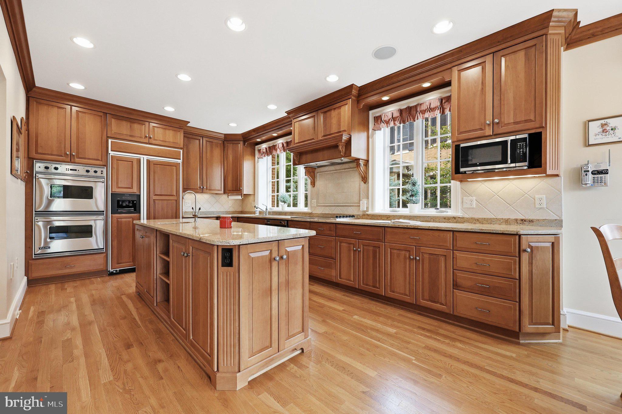
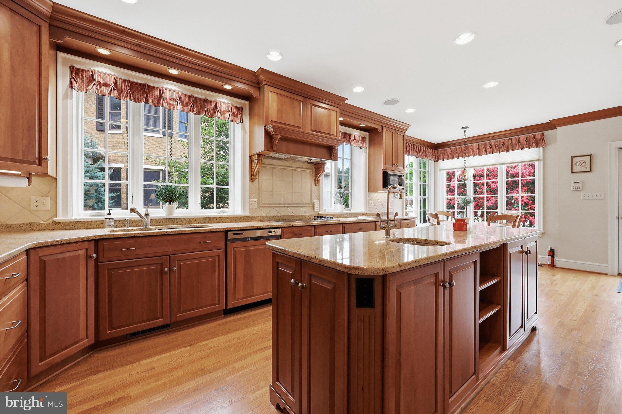
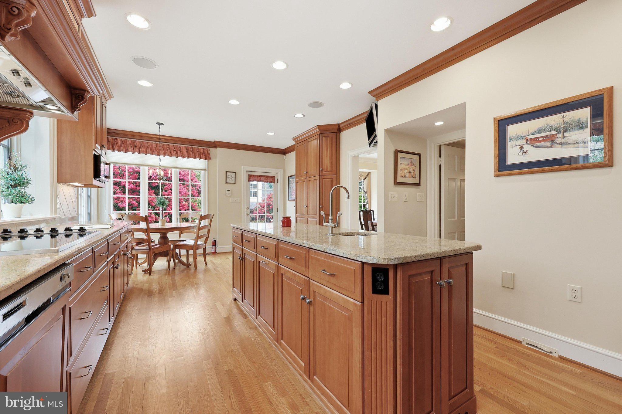
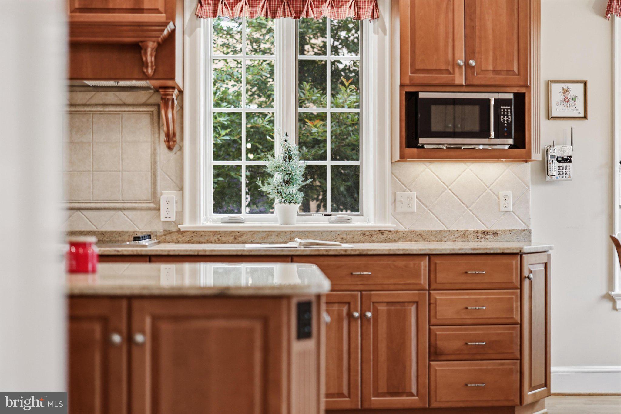
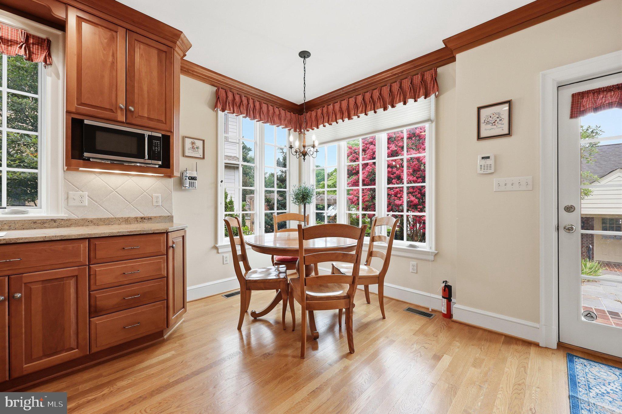
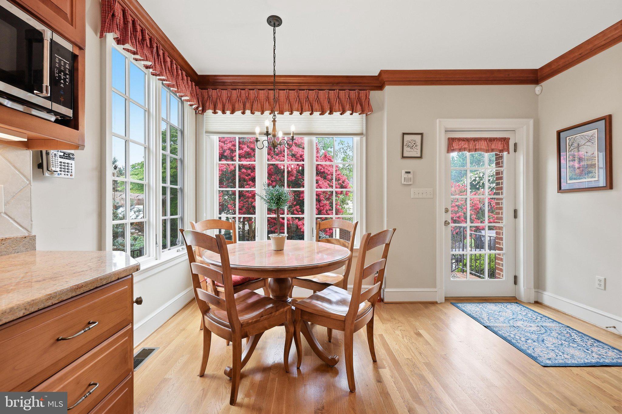
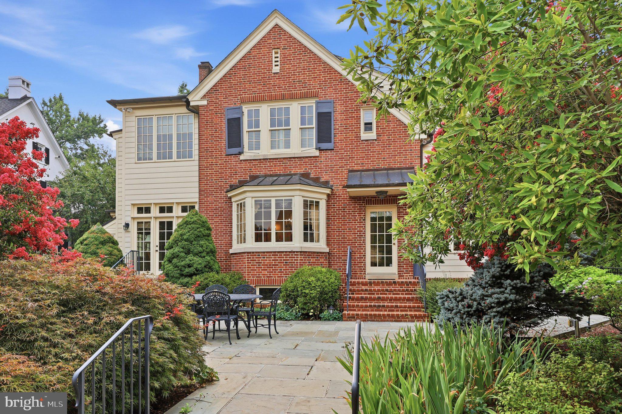
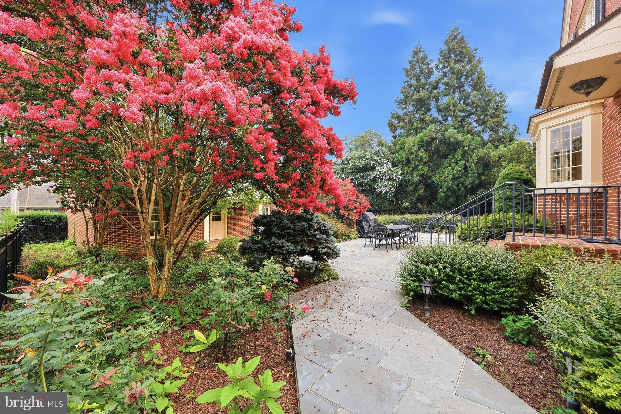
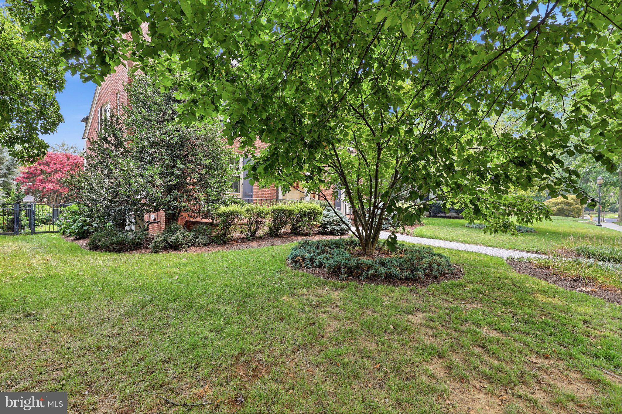
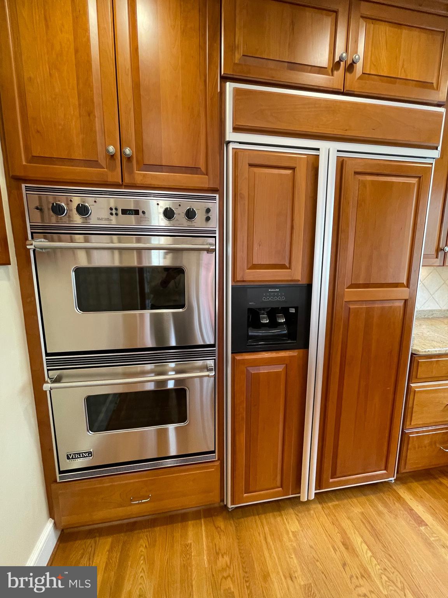
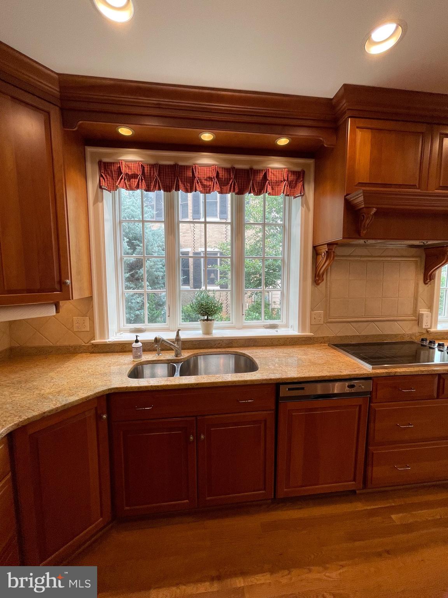
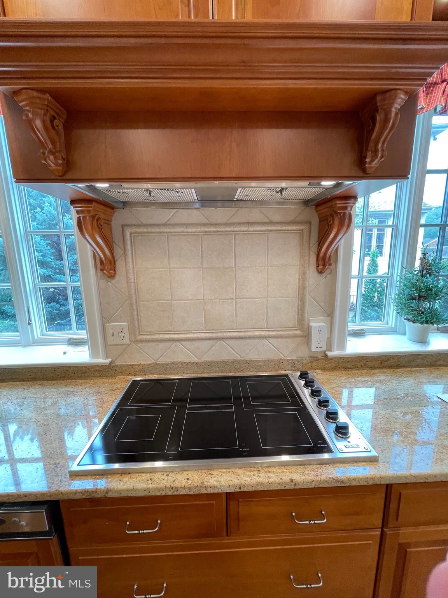
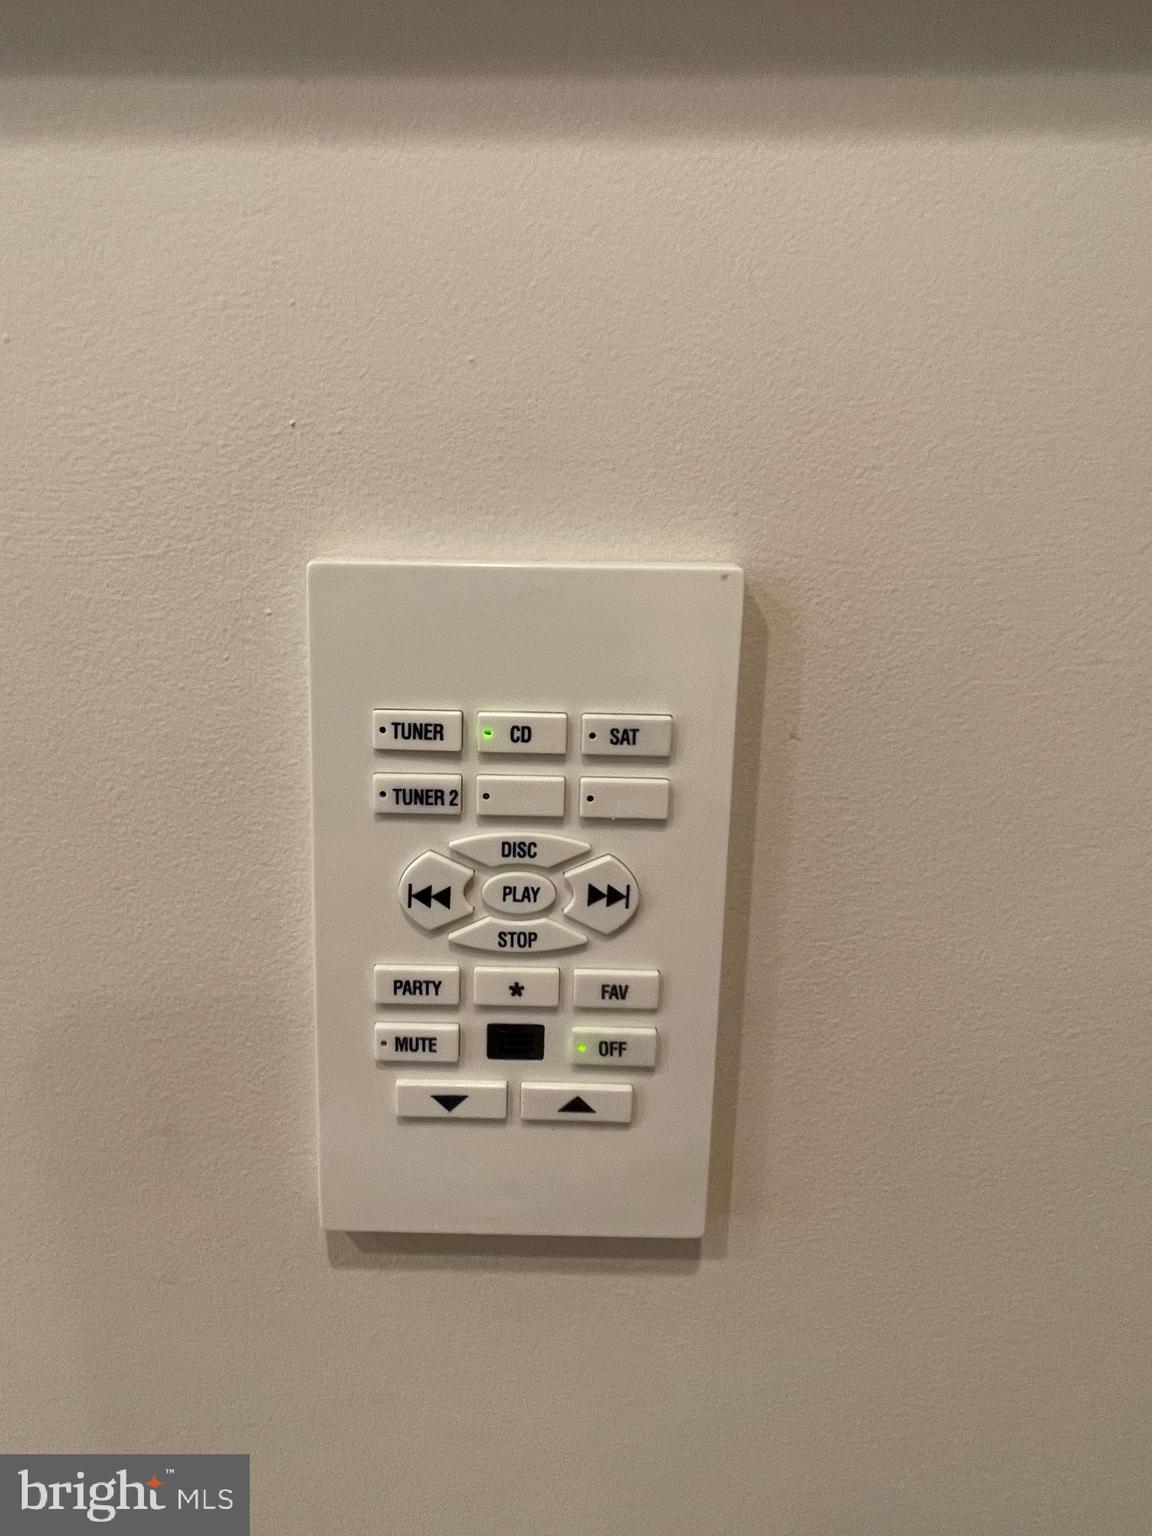
The formal dining room, highlighted by a beautiful bay window and two corner china cabinets, overlooks the terrace and fenced rear yard which is surrounded by gorgeous landscaping.  Designed for those who love to cook and entertain, the gourmet eat-in kitchen features a huge center island with bar sink, Viking Professional double ovens, a six-burner gas cooktop with decorative range hood, KitchenAid refrigerator, dishwasher, granite countertops, abundant custom cabinetry with pull-out shelving, under-cabinet lighting, recessed lighting, built-in pantry storage, and a spacious breakfast nook area with views of the backyard. A whole-house audio system serves multiple rooms throughout the home.

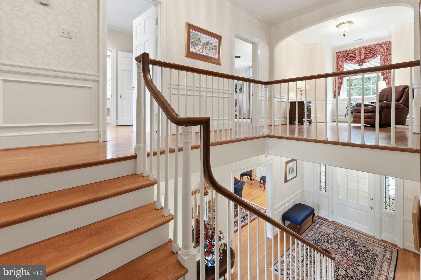
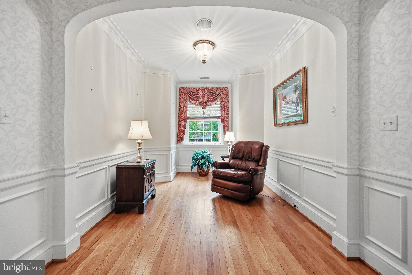
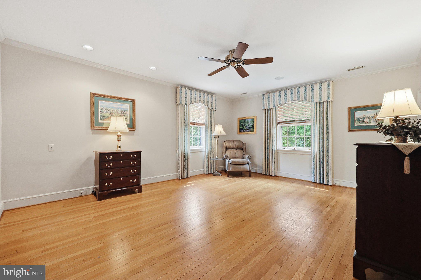
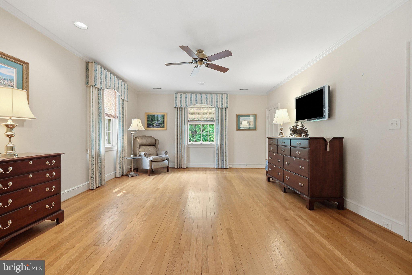
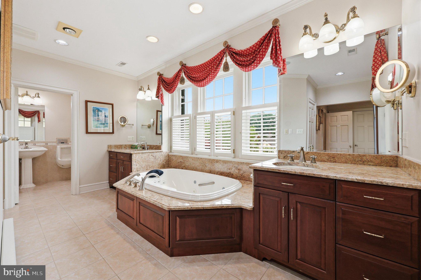
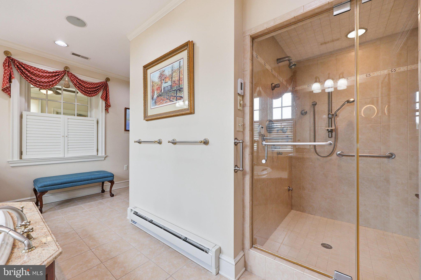
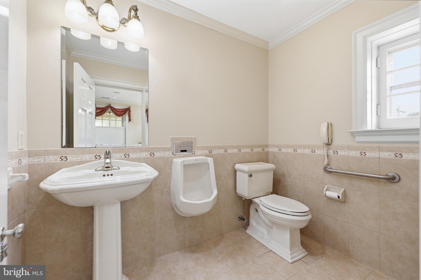
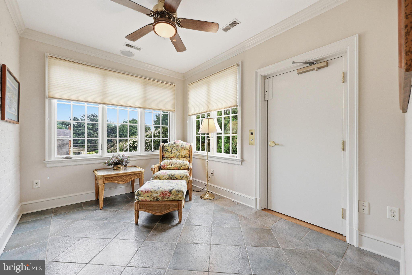
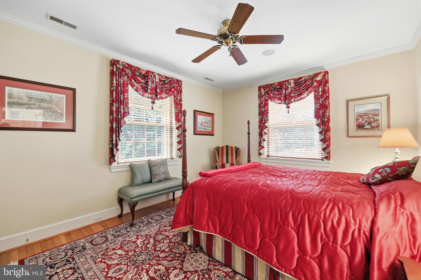
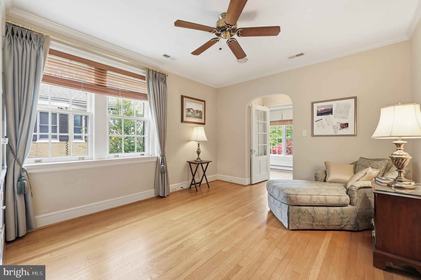
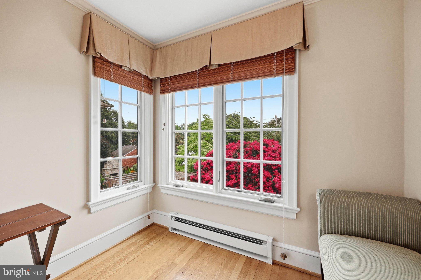
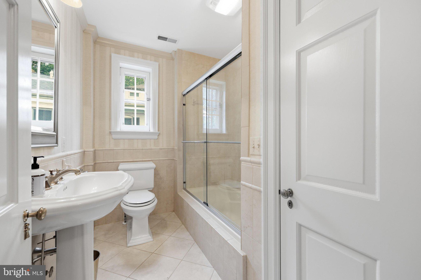
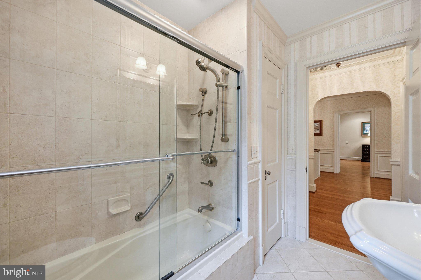
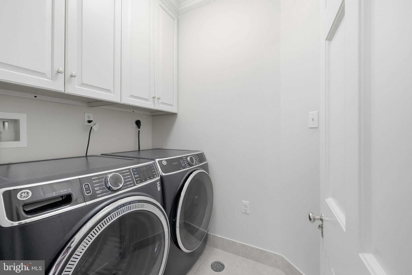
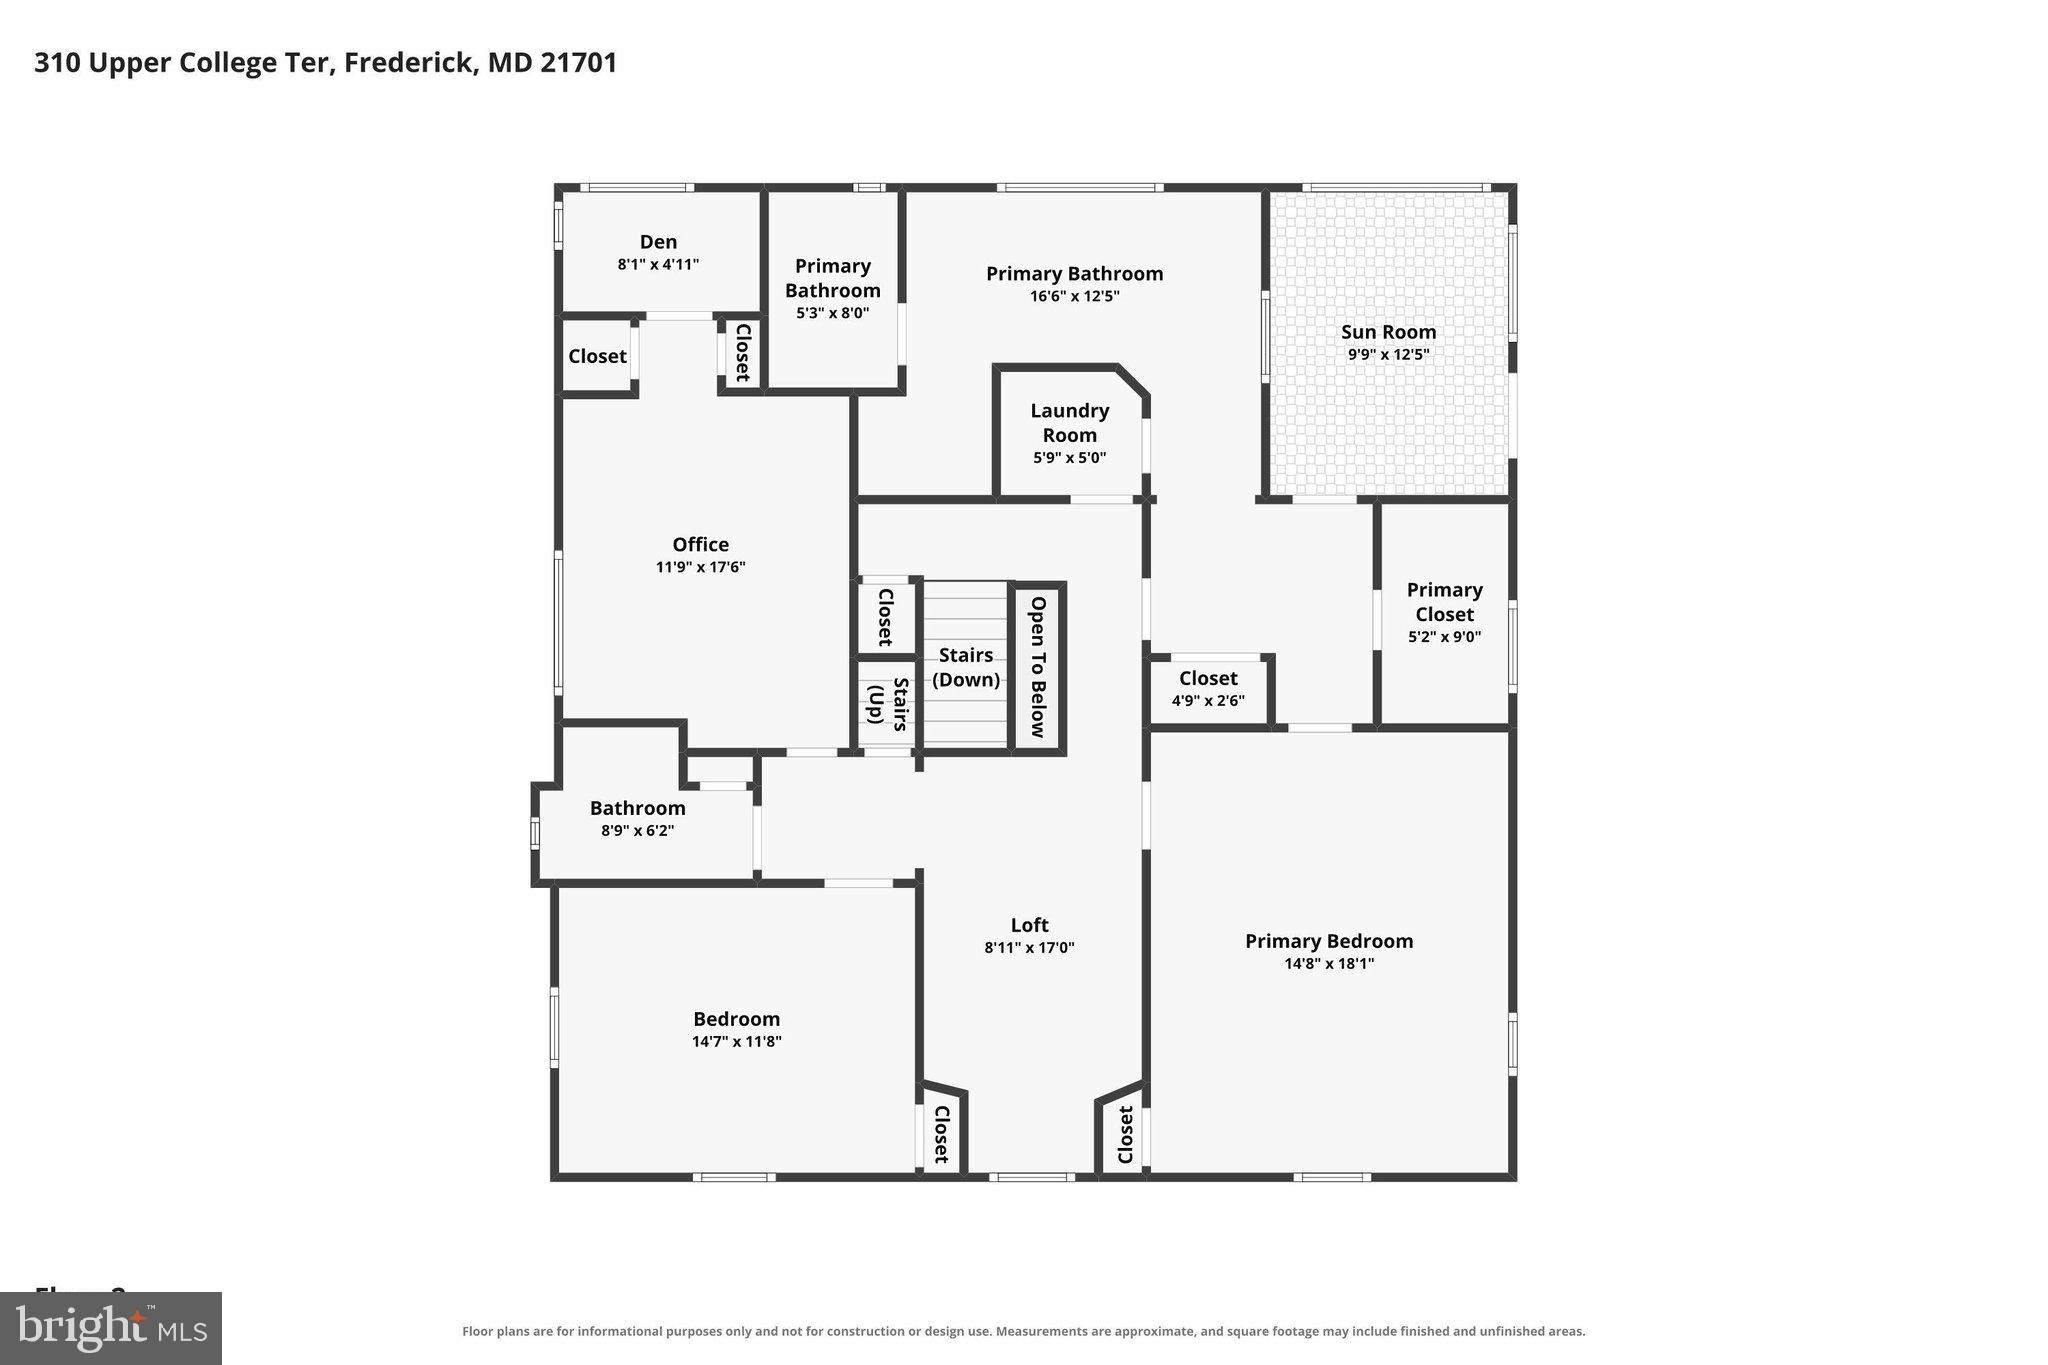
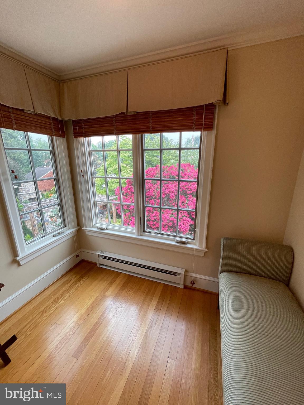
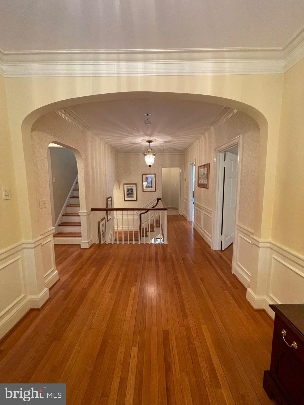
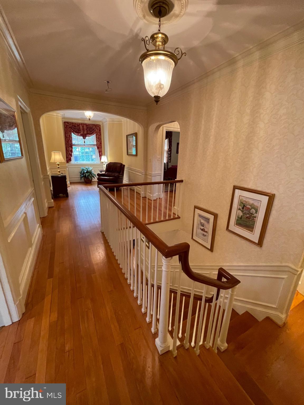
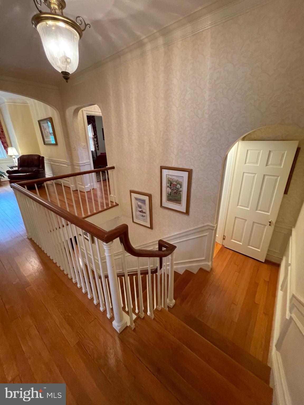
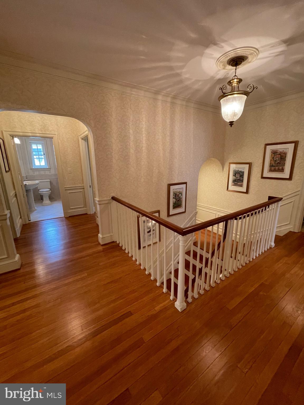
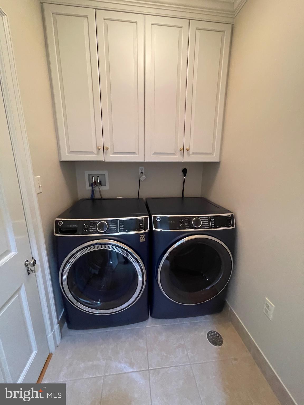
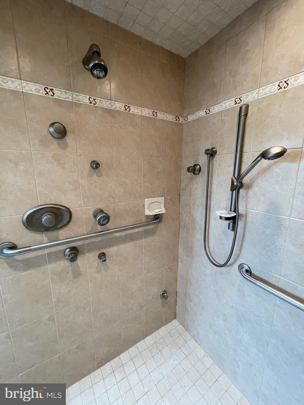
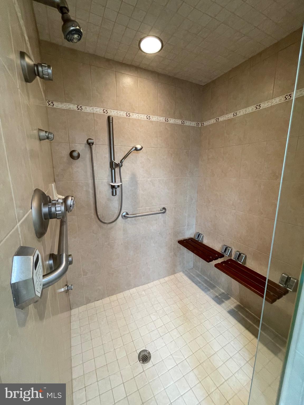
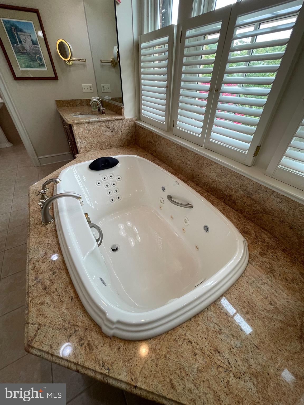
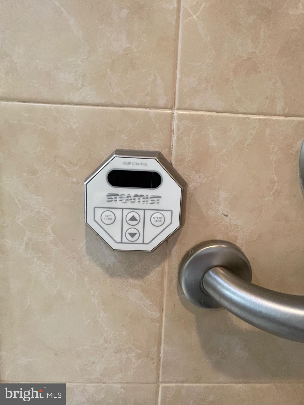
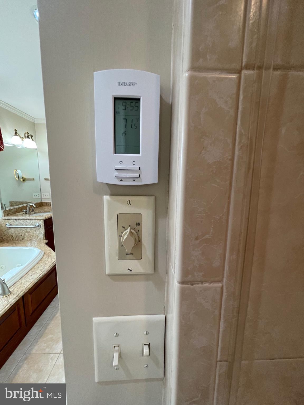
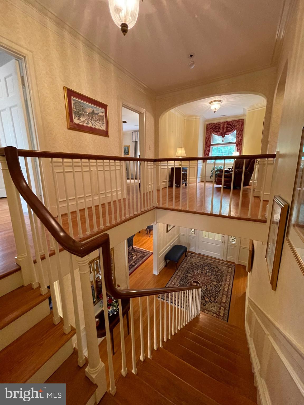
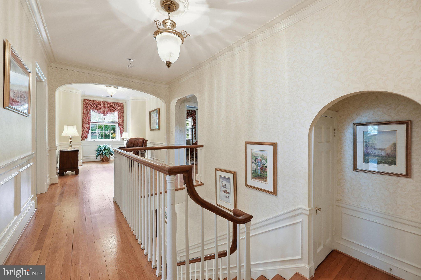
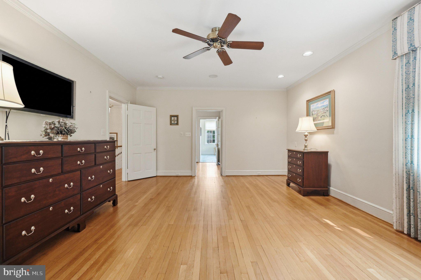
The grand staircase leads to a remarkable primary suite designed as a private retreat. The spacious bedroom offers abundant natural light, walk-in and secondary closets, and a luxurious spa-inspired bath featuring separate vanities with lighted mirrors, a jetted soaking tub, tiled steam shower, and private water closet.  A unique upper-level sunroom, accessed from both the primary suite and the elevator, provides a peaceful space for morning coffee, reading, or quiet relaxation. The second-floor laundry room is conveniently accessible from both the hallway and the primary bath. Two additional bedrooms, a well-appointed hall bath, and a charming reading nook complete the second level.

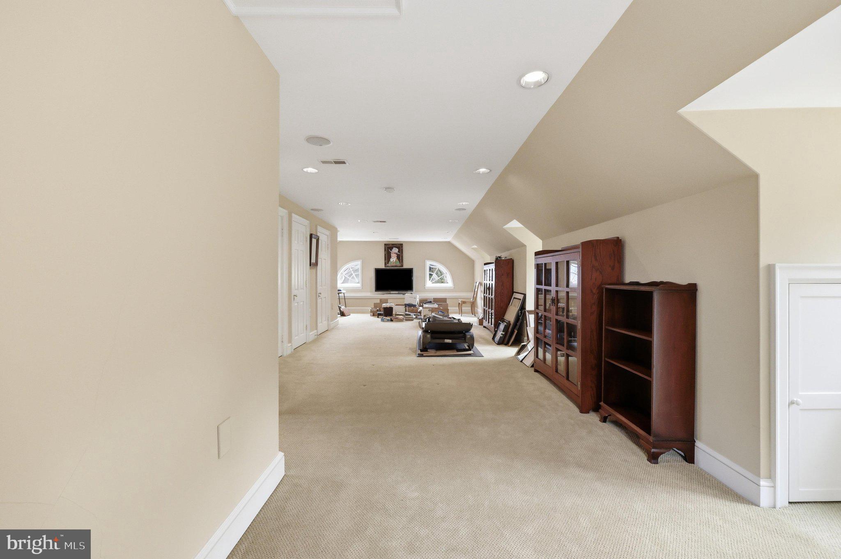
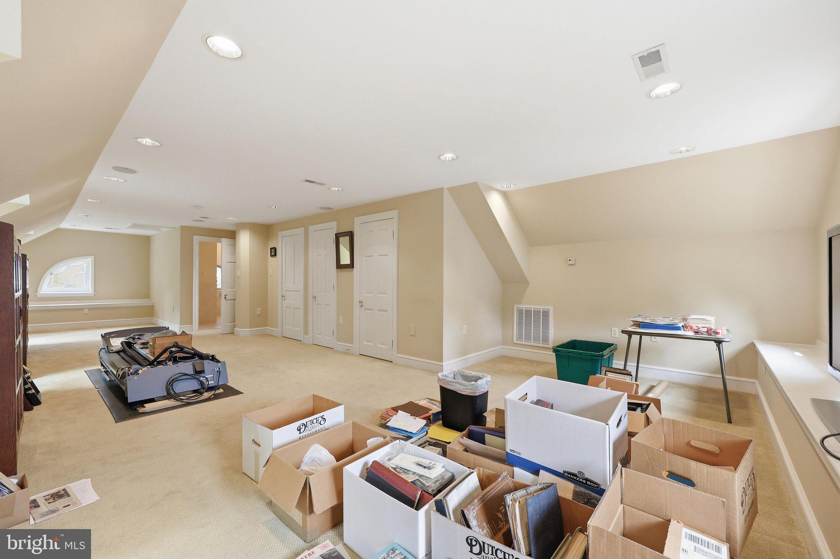
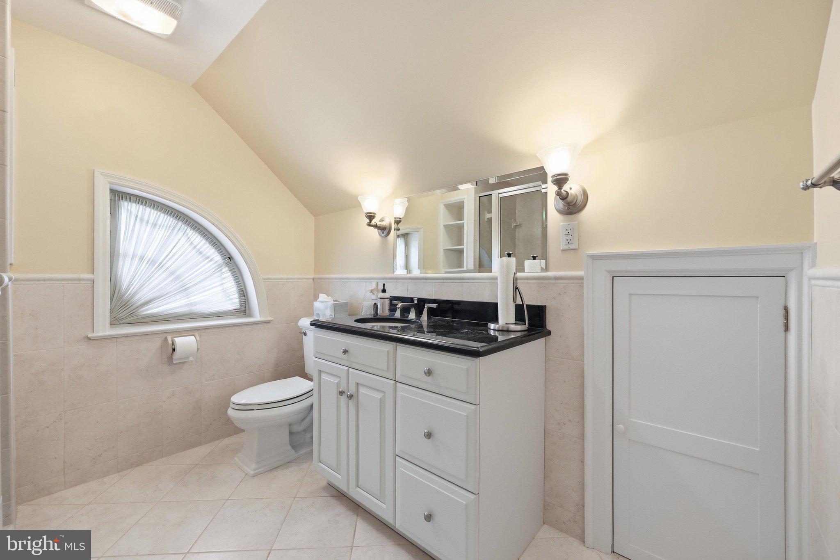
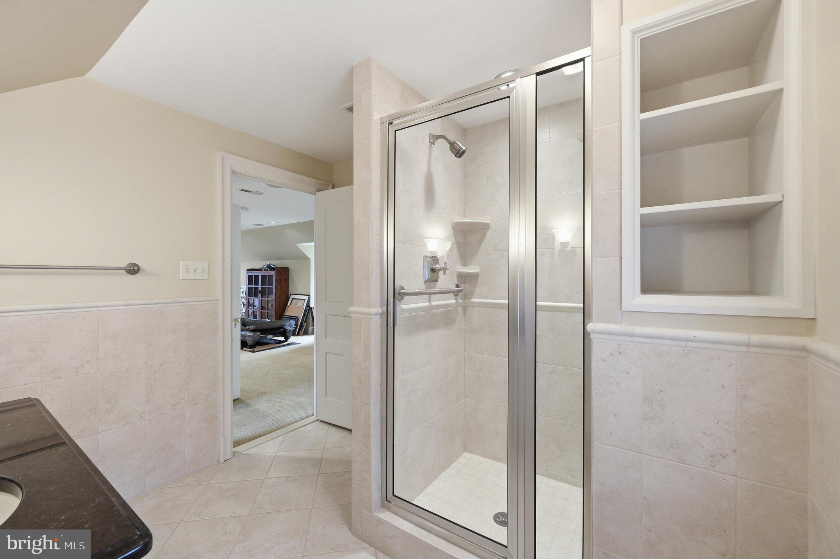
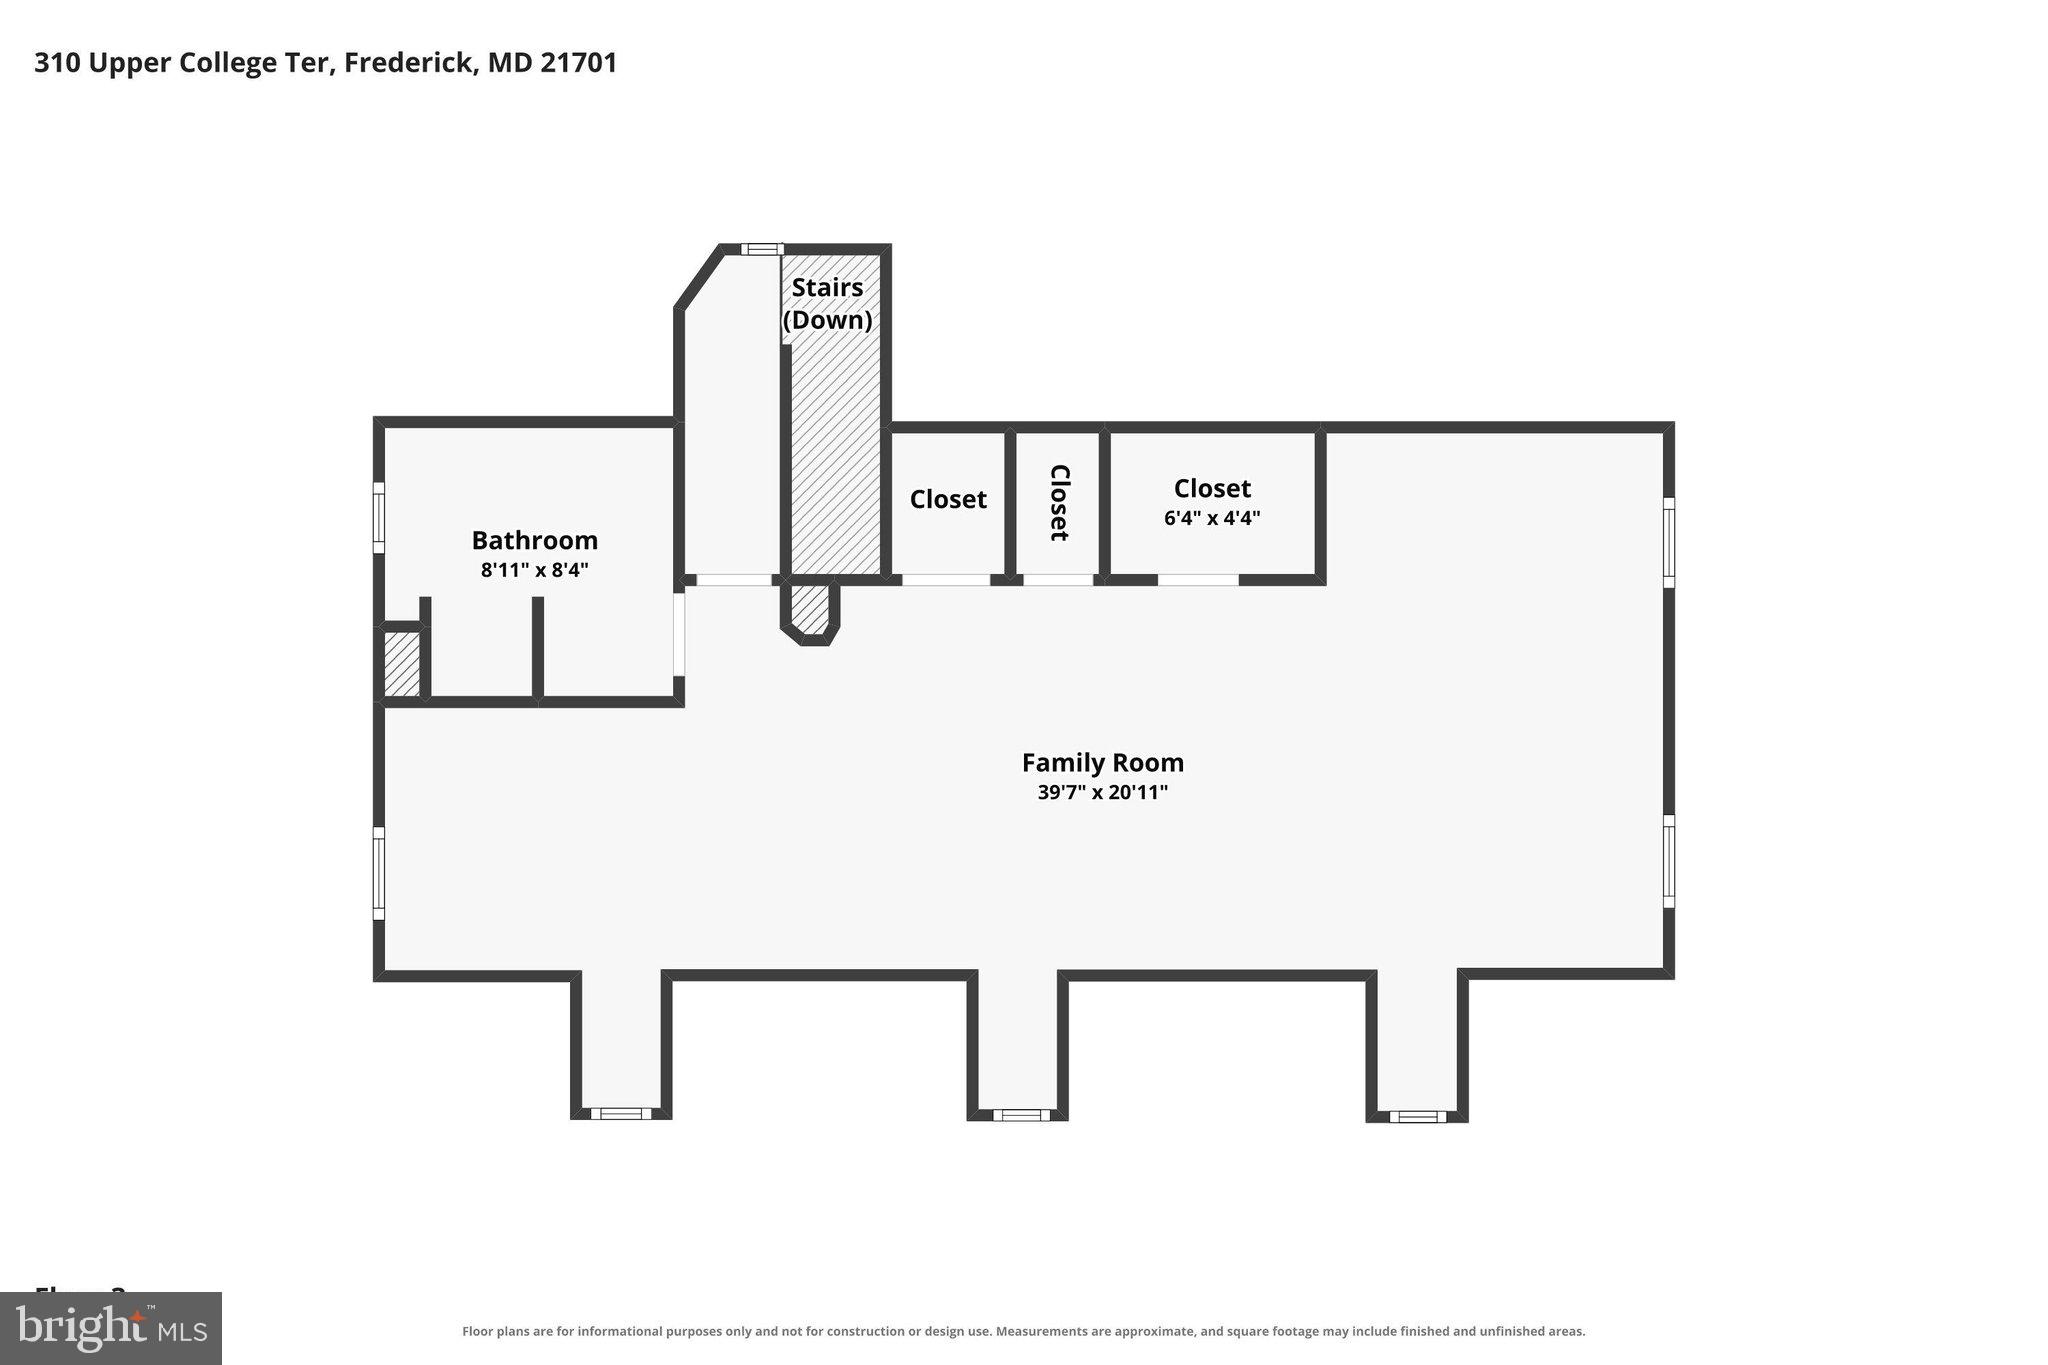
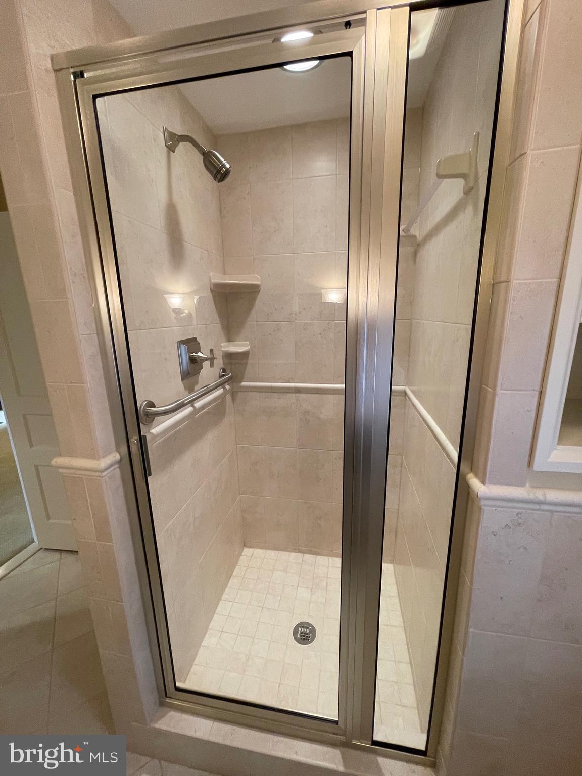
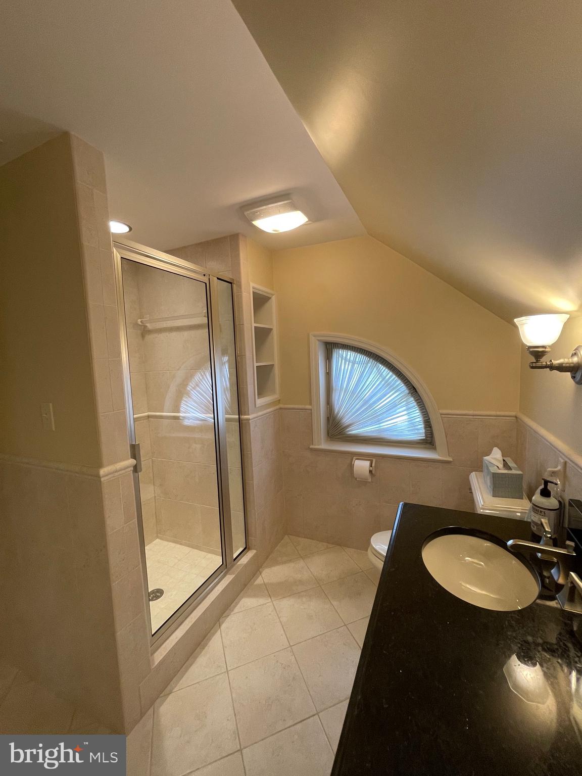
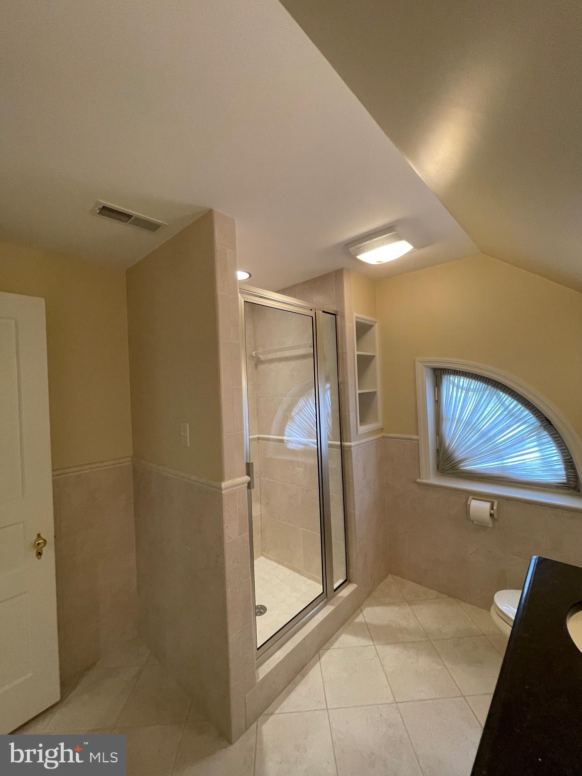
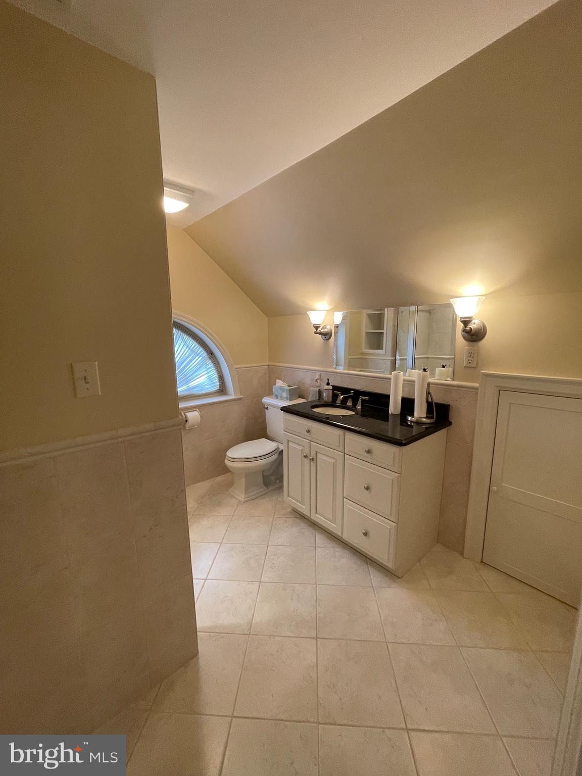
The finished third level offers an exceptional fourth bedroom or private guest retreat complete with built-in window seating, multiple built-in closets, generous storage, and a full bath.

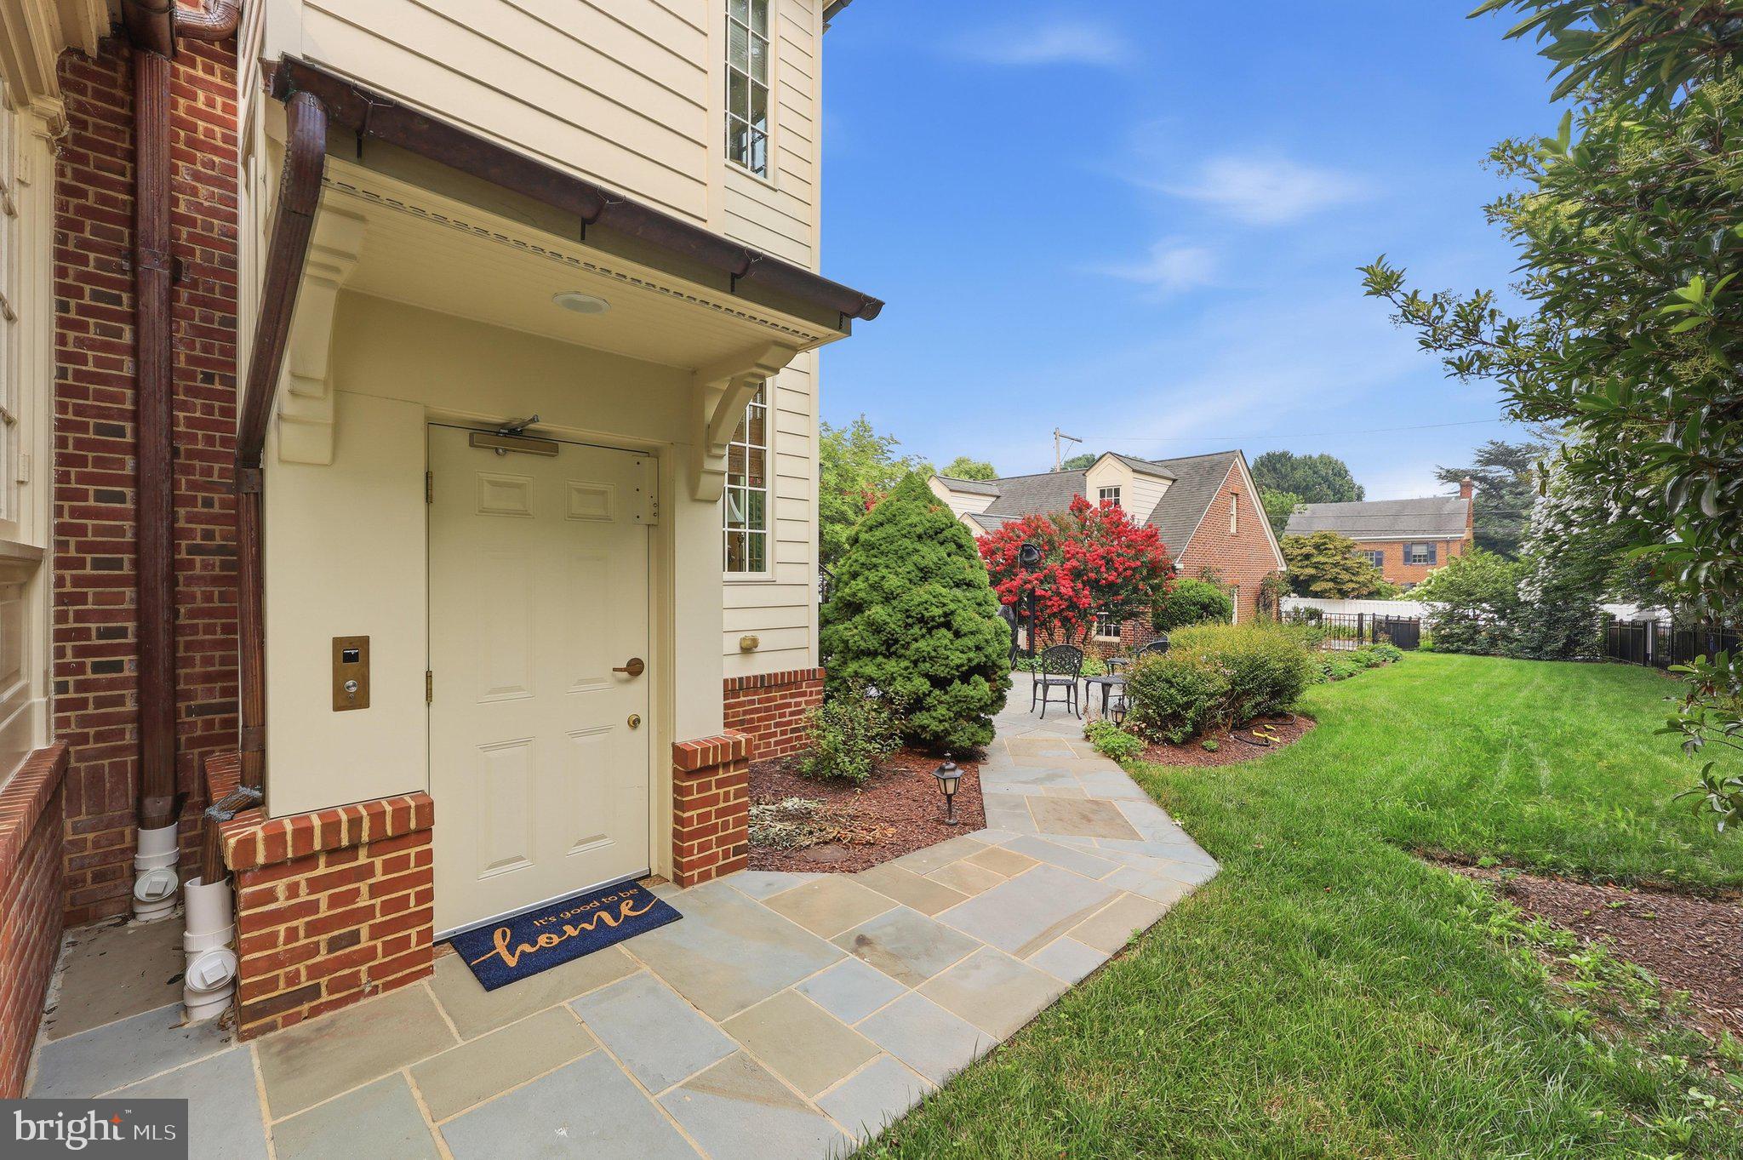
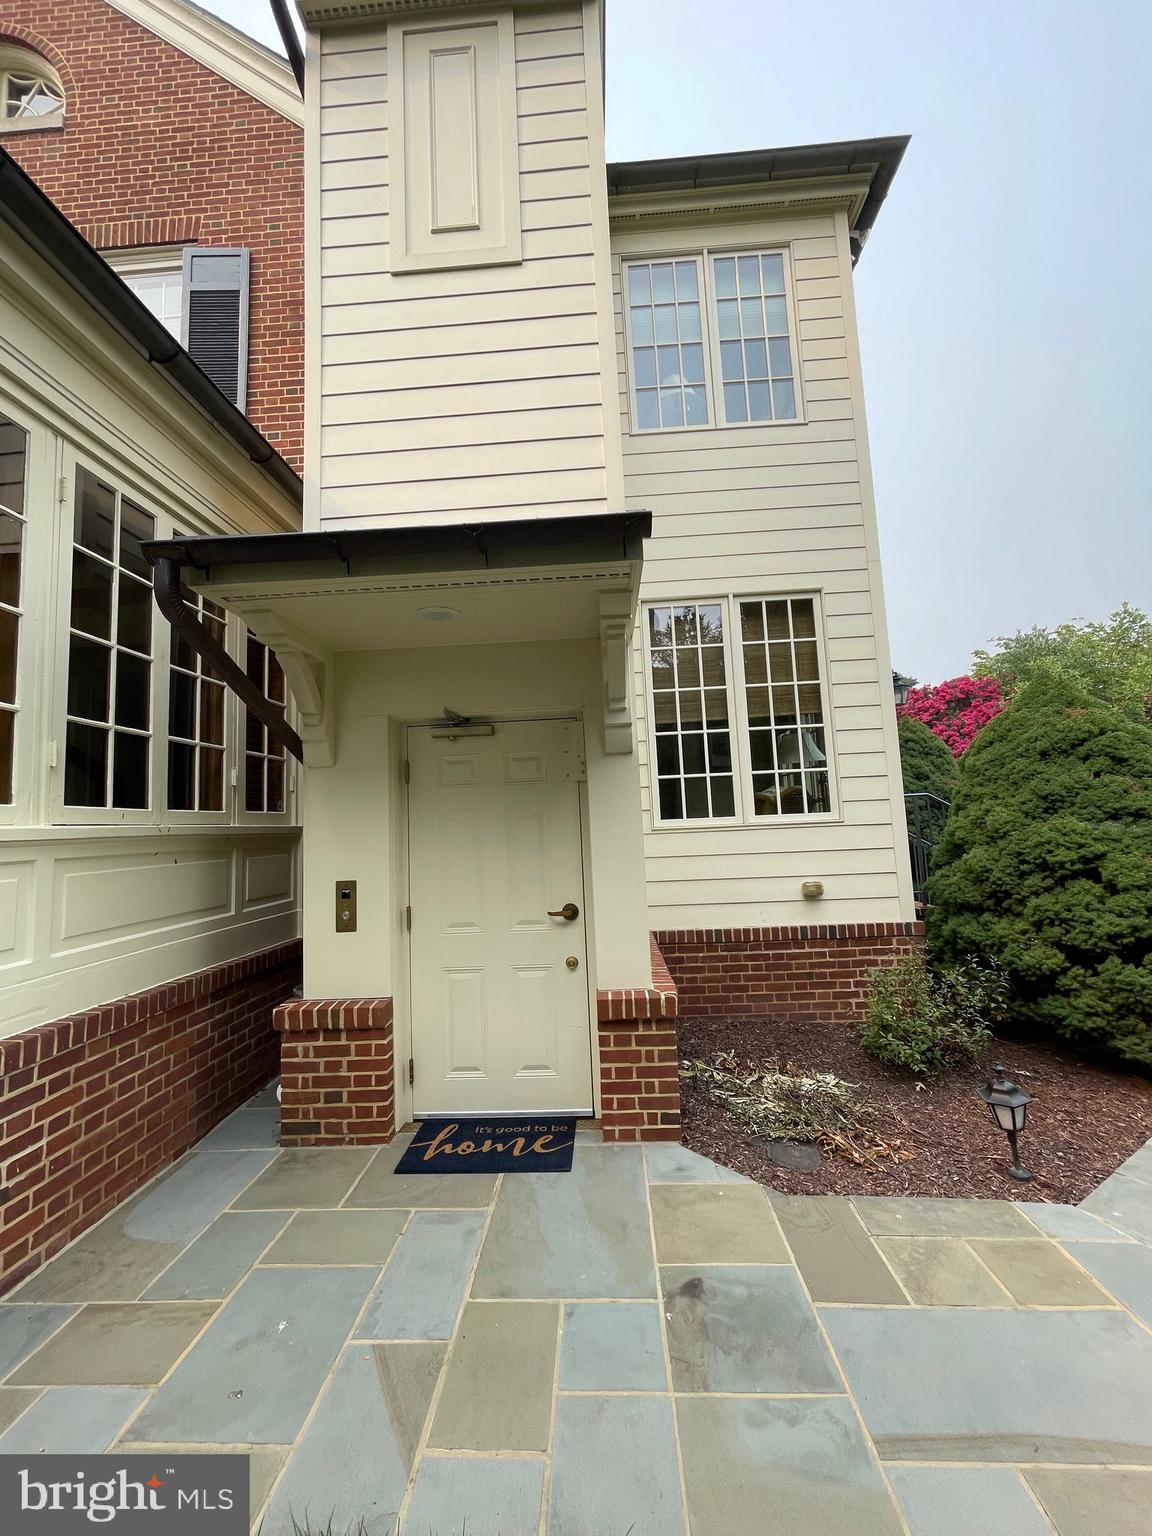
One of the home's most distinctive features is its private elevator, providing access from the exterior and main level to the upper-level sunroom, offering exceptional convenience and flexibility for a variety of lifestyles.

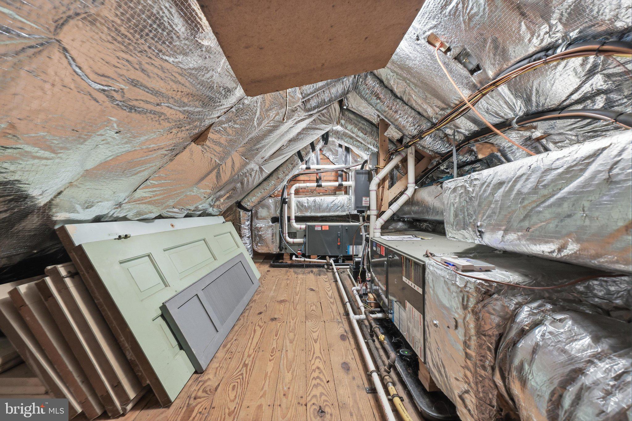
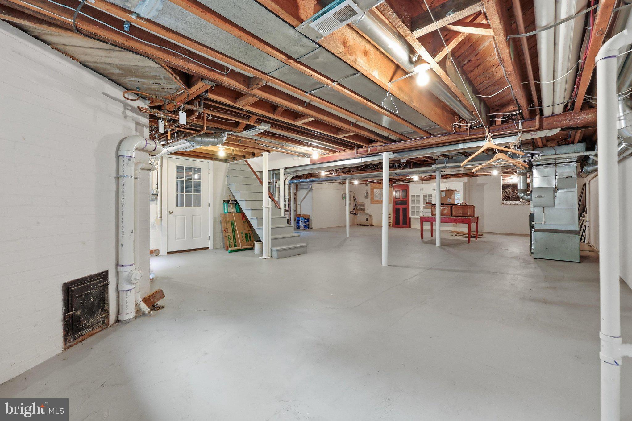
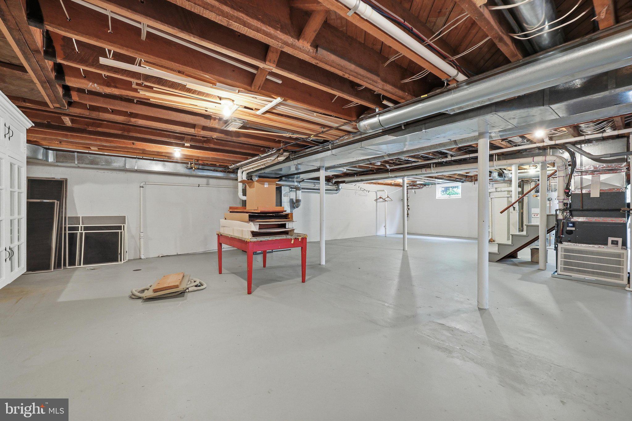
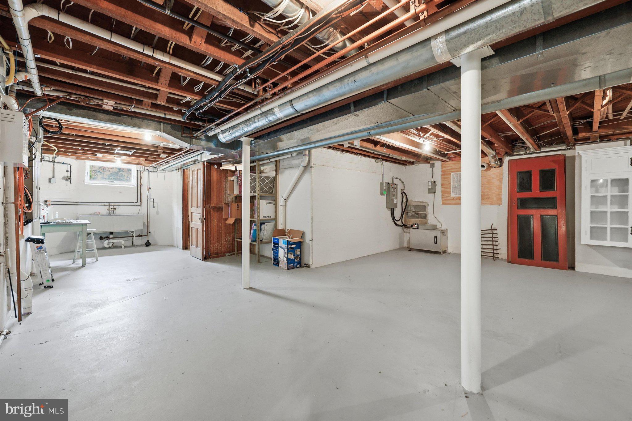
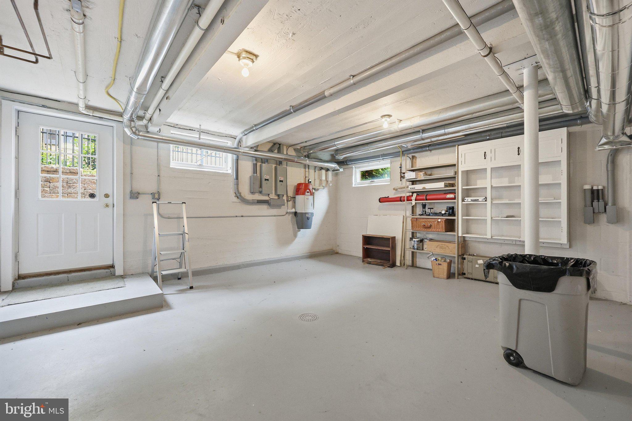
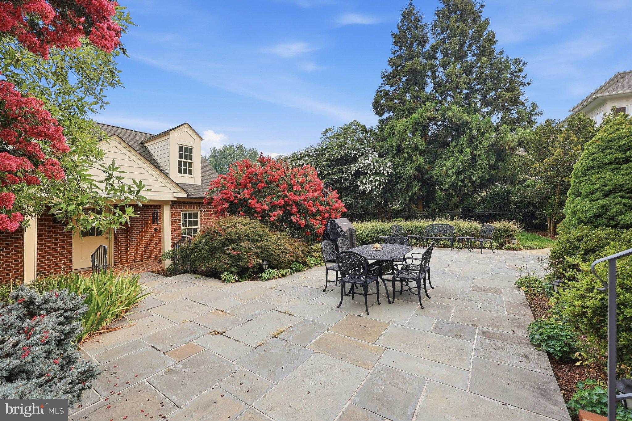
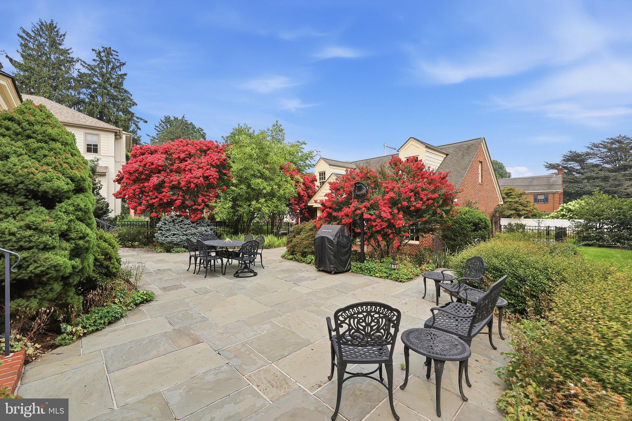
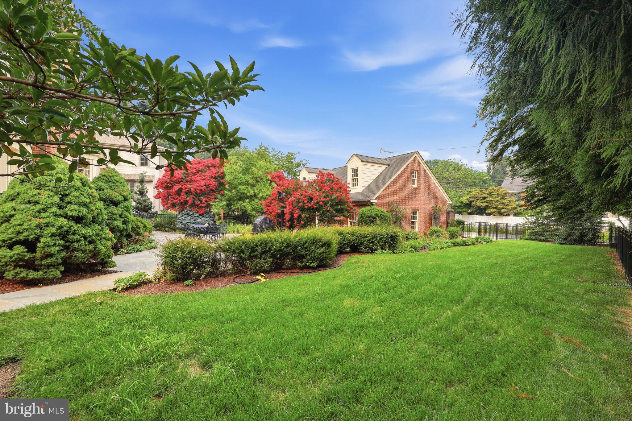
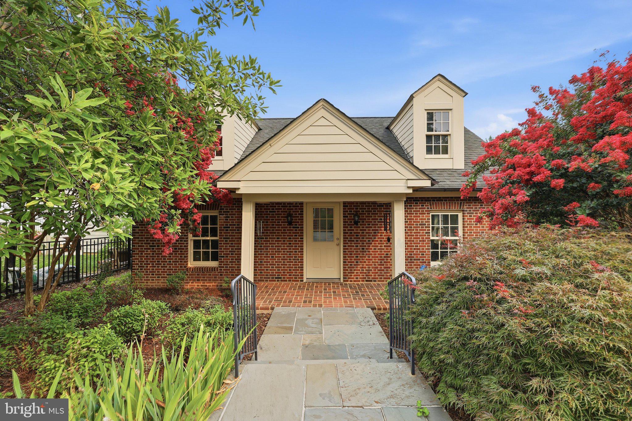
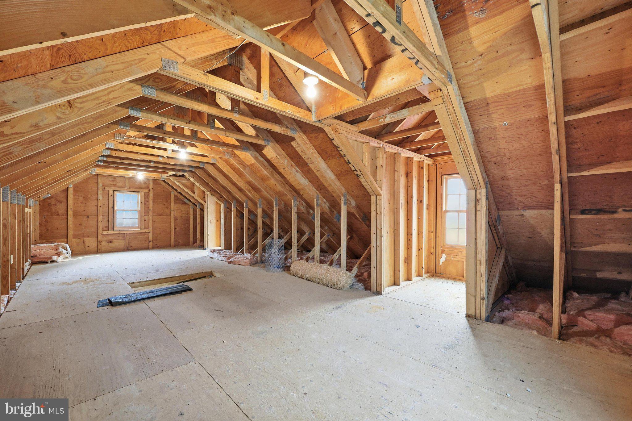
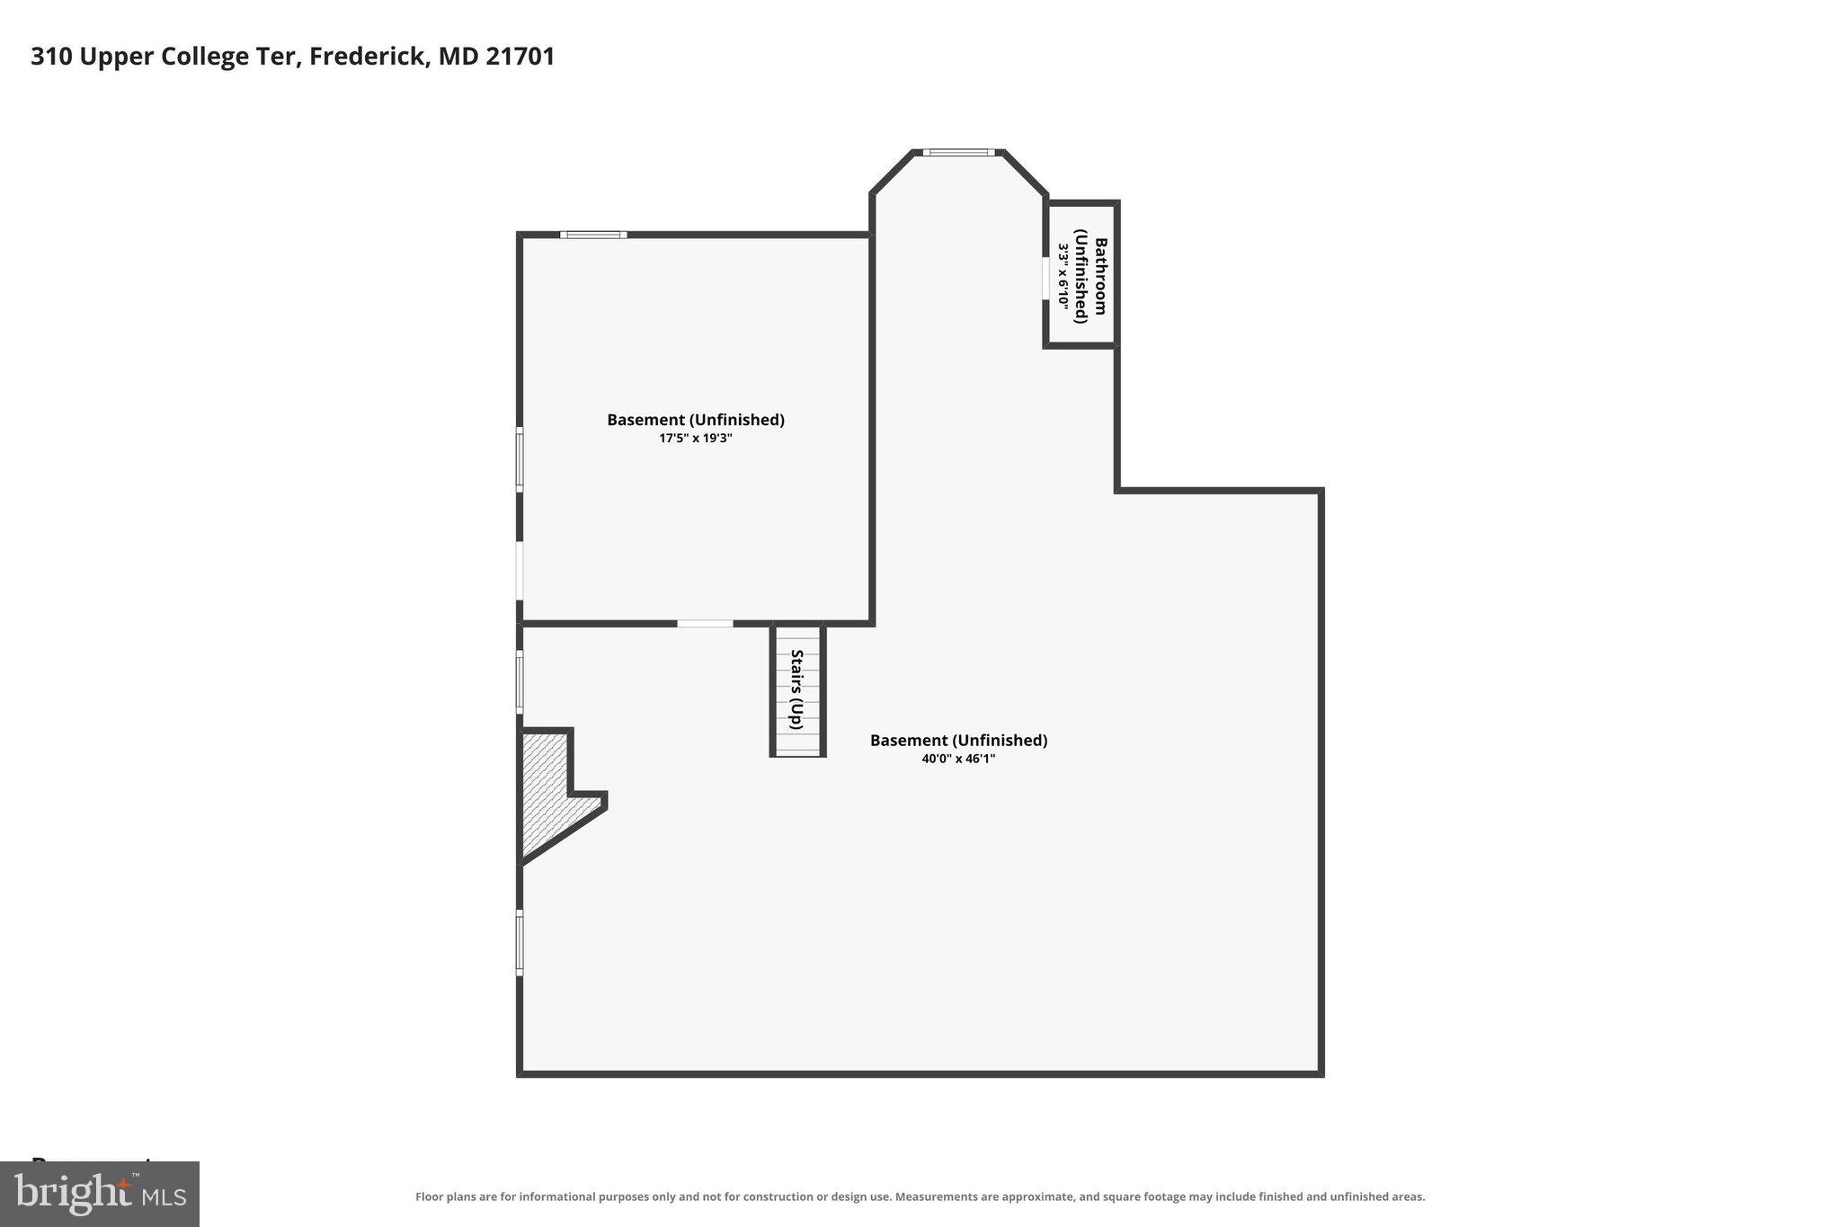
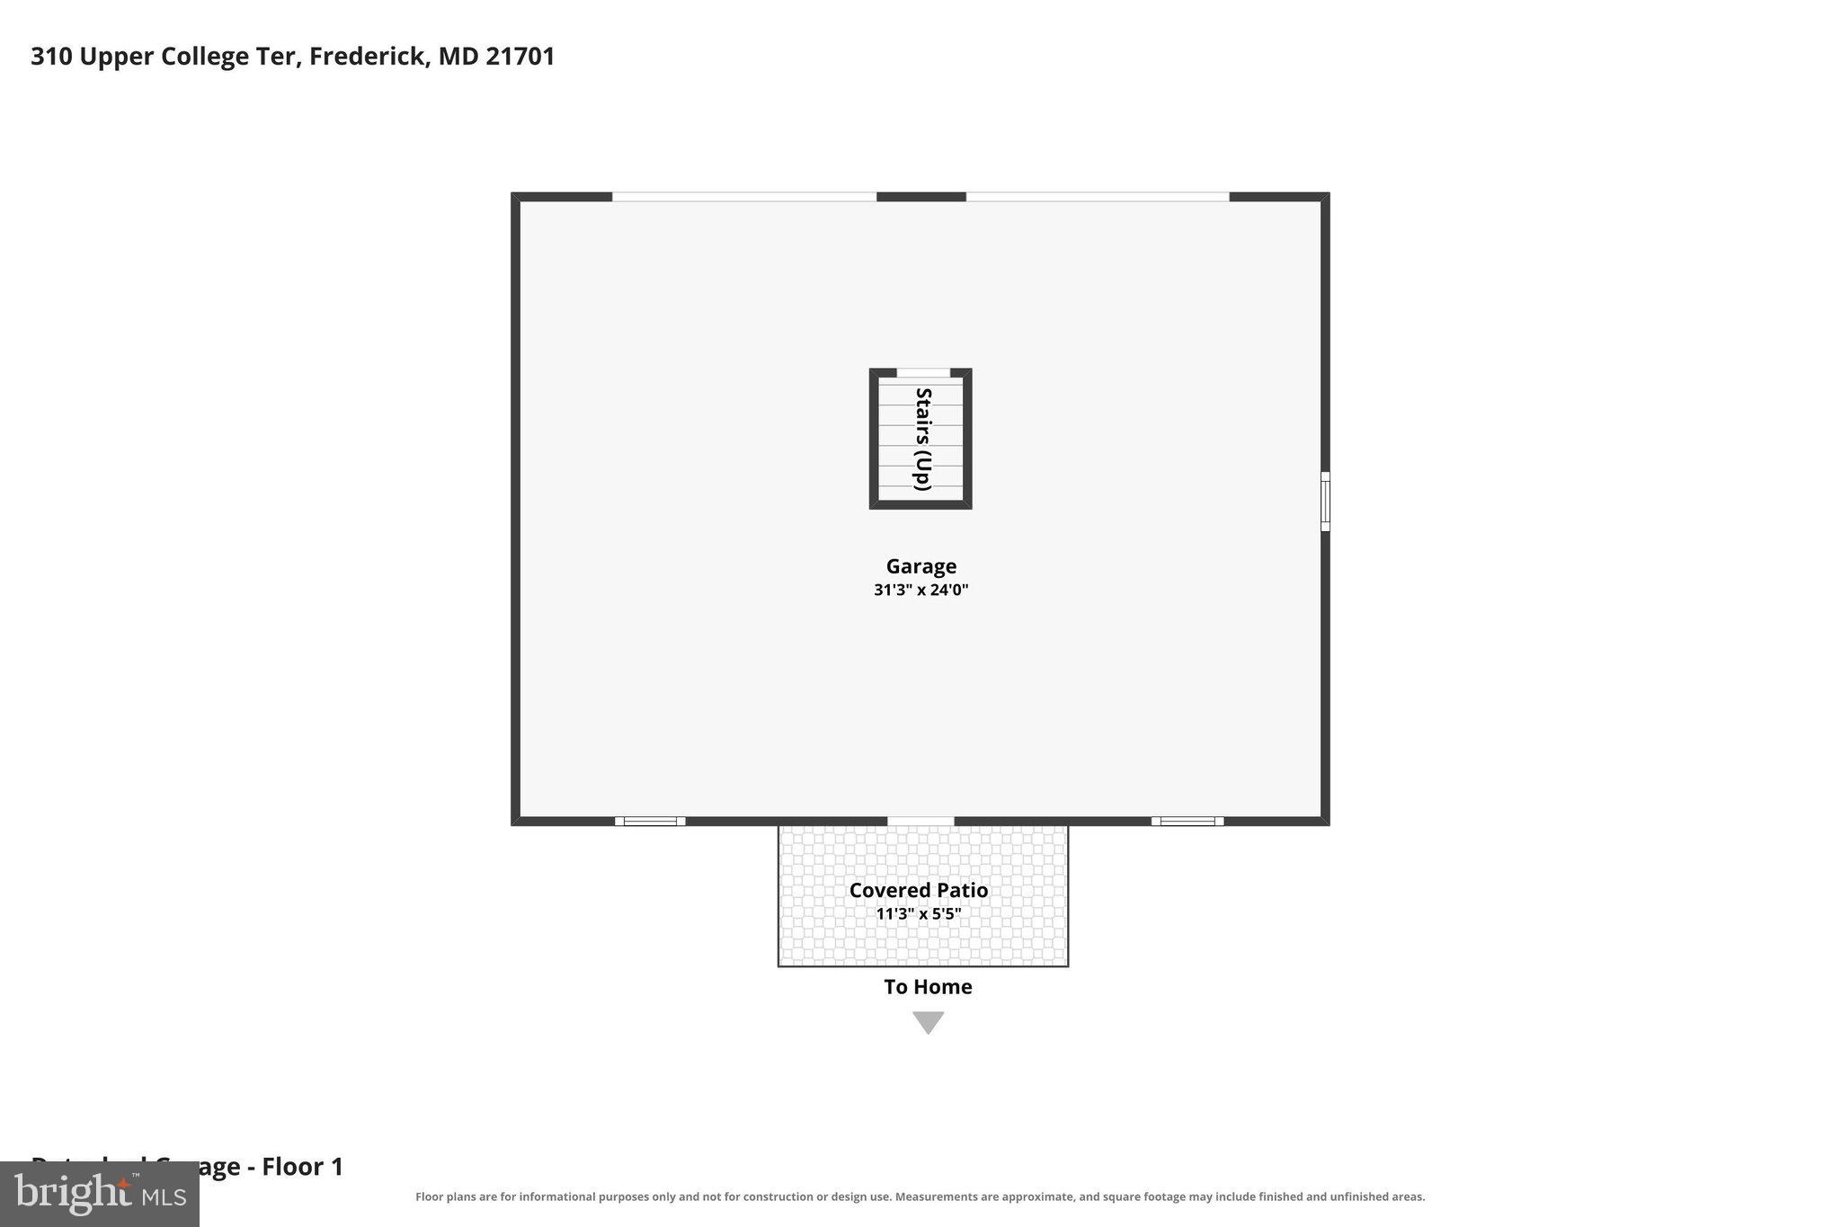
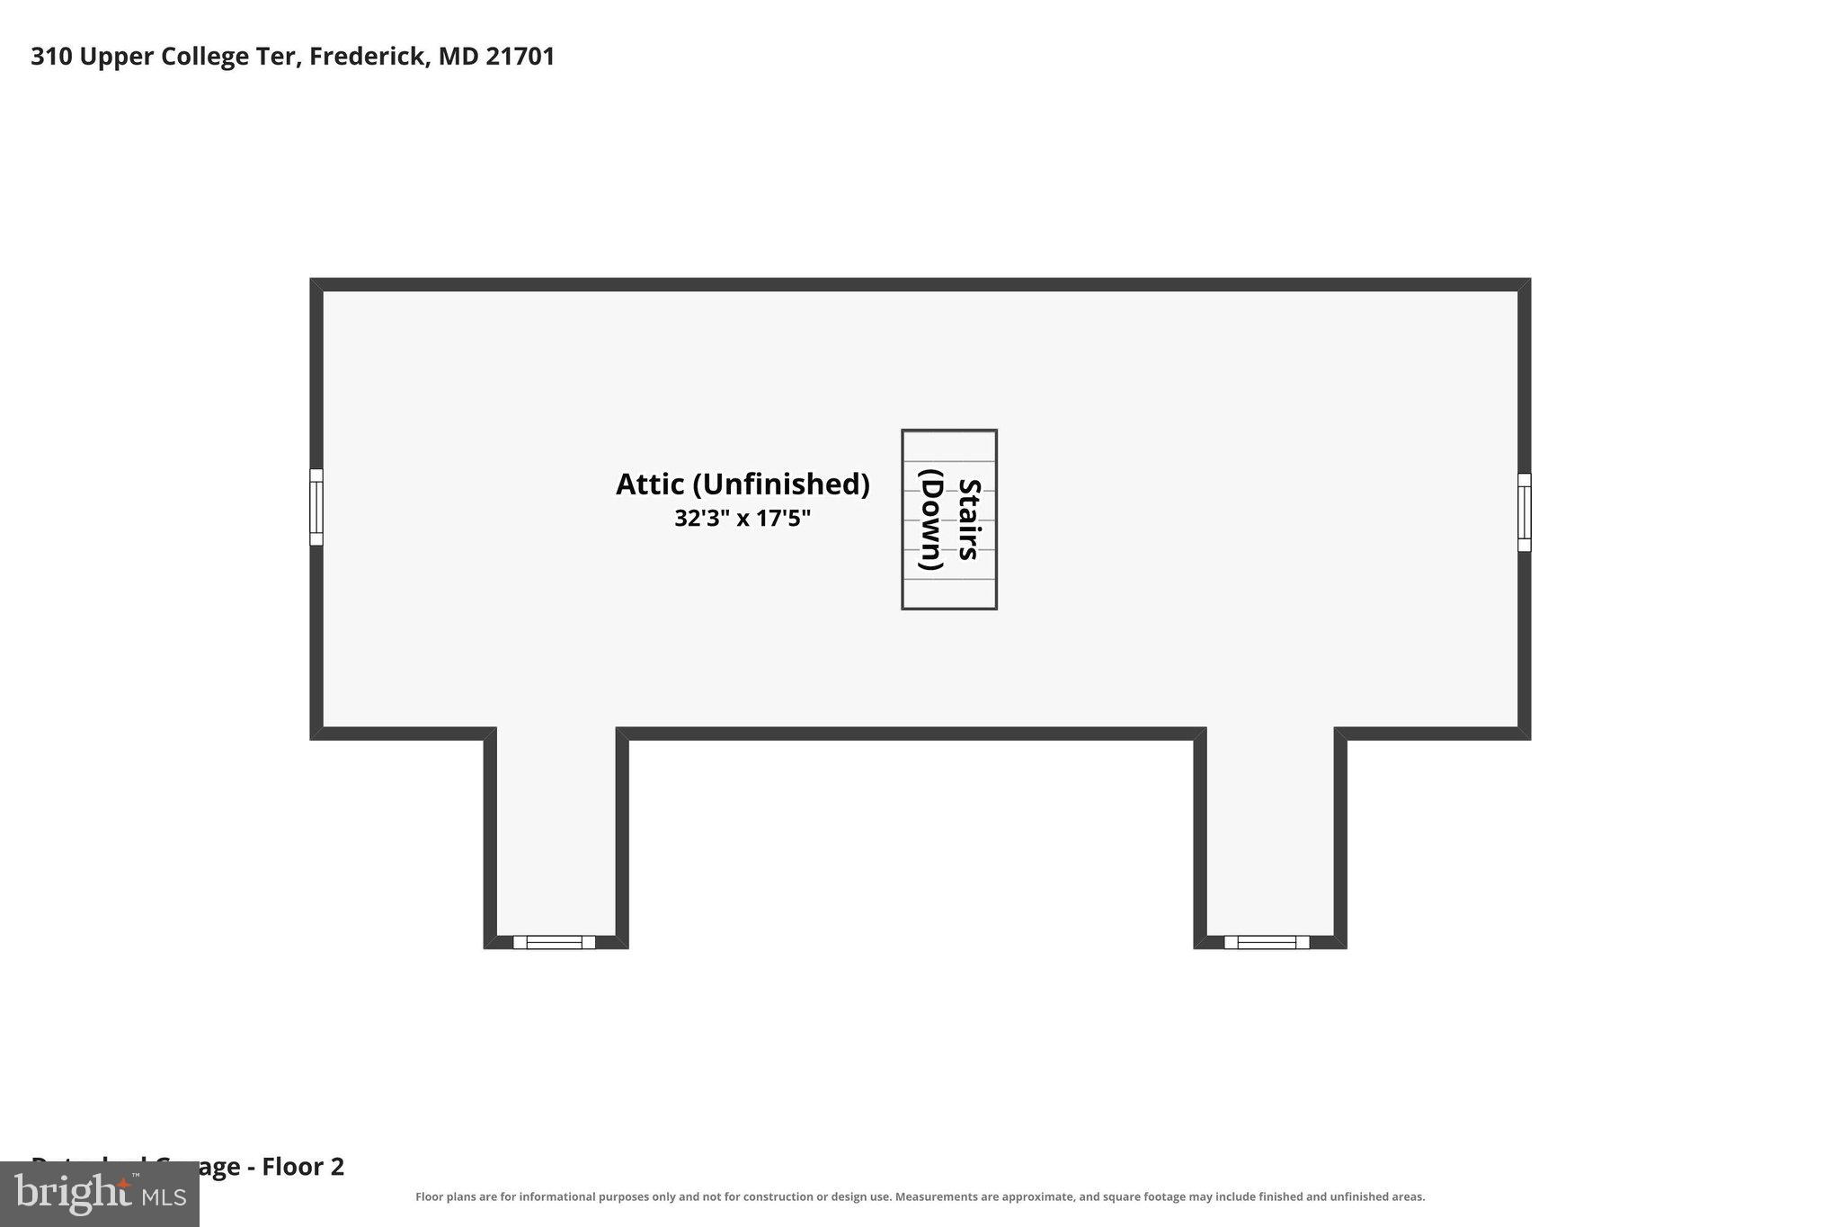
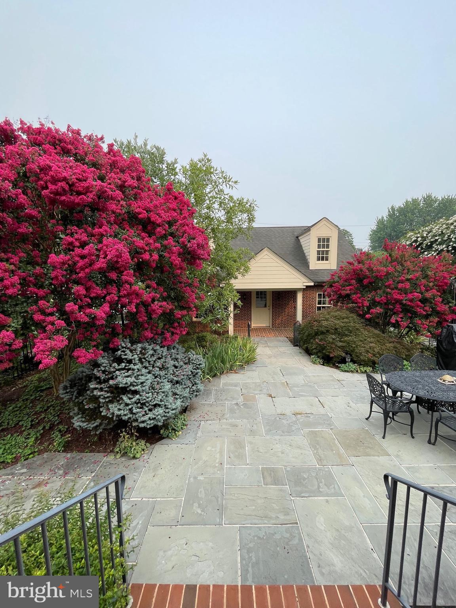
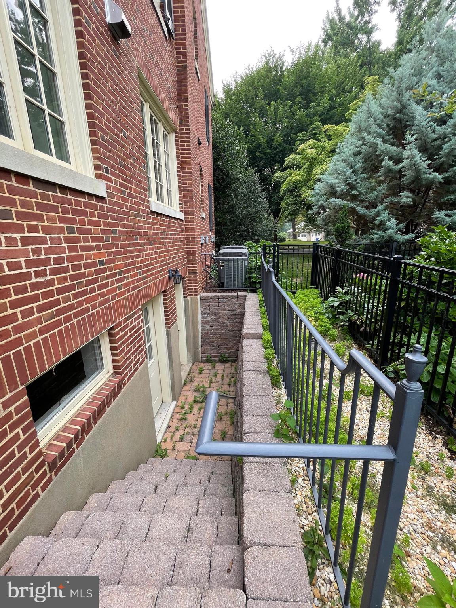
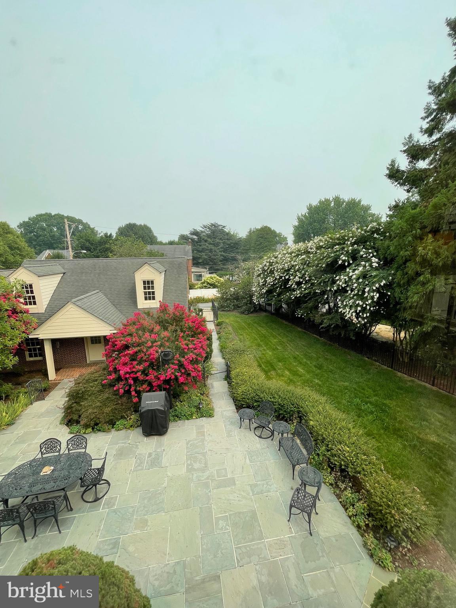
Outdoor living is equally impressive with professionally landscaped grounds, a paver patio, fenced backyard, grassy play area, and a detached two-car garage which is accessed from the rear alley and has a covered entry from the back yard, heating, as well as additional attic storage.  An unfinished basement with outside walk-up access and crawl space under the family room provide extensive storage opportunities.

A comprehensive list of renovations and improvements completed during the professional renovation is available upon request.  Offering exceptional craftsmanship, gracious living spaces, and one of Frederick's sought after locations, this is a rare move-in ready opportunity.  Make your dream a reality! *** Information is believed to be accurate but should not be relied upon without verification.  Accuracy of lot size, square footage, and other information is not guaranteed. *** EQUAL HOUSING OPPORTUNITY

310 UPPER COLLEGE TERRACE

Message successfully sent.

What would you like to know?

What is 3 + 4 ?

I agree to receive email communication and understand I can unsubscribe at any time.

I agree to be contacted by Charis Realty Group via call, email, and text for real estate services. To opt out, you can reply 'stop' at any time or reply 'help' for assistance. You can also click the unsubscribe link in the emails. Message and data rates may apply. Message frequency may vary. Privacy Policy

Related Properties

A once-in-a-generation opportunity to own one of Frederick’s most historically and architecturally significant residences—gracefully positioned along iconic Baker Park with views of the covered bridge and Carroll Creek.

Originally constructed in 1743 by Henry Brunner, brother of Elias Brunner—builder of what is now Schifferstadt Architectural Museum—this extraordinary property reflects the architectural evolution of Frederick from an 18th-century farmhouse into an elegant Second Empire residence crowned by a distinctive copper mansard roof, while a breathtaking modern addition seamlessly carries the home into the 21st century.

Set on a rare .93-acre lot fronting Baker Park, the home blends historic craftsmanship with striking contemporary design. A deep front porch—worthy of long afternoons on a porch swing—welcomes guests into a grand foyer with freshly refinished hardwood floors. To one side, a gracious formal parlor, currently serving as a dining room, honors the home’s historic roots, while the stunning modern addition unfolds with dramatic 10-foot ceilings, stained concrete floors, radiant geothermal heating, and walls of floor-to-ceiling windows overlooking the private backyard.

Architect Gary Baker and builder Tony Chmelik thoughtfully designed the addition to complement the original structure, even carrying the beadboard detail from the front porch ceiling into the new spaces. A curved wall of windows and beamed ceiling define the dining area, which opens seamlessly to both the kitchen and living room for effortless entertaining.

The living room features custom built-ins and sophisticated architectural lines, while the kitchen offers extensive floor-to-ceiling cabinetry, abundant workspace, center island, and gas range designed for serious cooking and gathering. Behind the kitchen, the original family room showcases thick stone walls, wood floors, and a substantial fireplace connecting to the former summer kitchen.

The second floor features an extraordinary primary suite with two walls of windows, a custom walk-in closet, and a luxurious ensuite bath with dual vanities and an impressive stone, tile, and glass shower. Three additional large bedrooms, two more full baths, bedroom-level laundry, and a flexible gym or office space complete this level.

The third floor serves as a private suite with walls enhanced by reclaimed barn wood, a spacious full bath, and preserved remnants of the home’s former widow’s walk access.

With over 5,400 square feet above grade plus a finished basement rec room, this home offers remarkable scale while maintaining warmth and livability. Modern amenities include geothermal heating and cooling and on-demand hot water.

Perhaps most extraordinary is the original stone-vaulted cellar, a feature shared with the nearby Schifferstadt Architectural Museum. Beneath the home, a natural spring still flows through a trough at approximately 60 gallons per minute—once serving as the home’s water source and now supporting the geothermal system.

An irreplaceable blend of history, architecture, and modern luxury in one of Frederick’s most iconic locations.
#MDFR2082700

FREDERICK

800 CARROLL PARKWAY

5 Beds

4 Baths

5,498 Sq.Ft.

$2,250,000

MLS#: MDFR2082700

Nestled in the heart of Historic Frederick City, this exquisite residence, CIRCA 1765, offers a unique blend of timeless elegance and modern luxury. Spanning over approximately 5,818 square feet first floor grade & above, this residence is a true architectural gem, showcasing colonial design elements that harmoniously blend with contemporary comforts. The property sets on 2 city lots both contiguous to one another featuring beautifully landscaped grounds that provide a serene retreat from the bustling downtown atmosphere. The level yard is adorned with mature trees and vibrant gardens & creates a picturesque backdrop for outdoor gatherings or quiet moments of reflection. Enjoy the tranquility of this unique designed garden where nature meets sophistication complimented by one of the largest & oldest colorful Ginkgo Trees in the USA certified by the MD Forestry Division. Step inside to discover a warm and inviting interior, where original wide heart plank pine hardwood flooring flows seamlessly throughout the main living areas. The home boasts with multiple fireplaces perfect for cozy evenings, 1st floor laundry, pantry,  primary kitchen complimented with an adjoining galley kitchen to accommodate large gatherings.  The 3rd floor serves today as the primary living quarters which includes a private owners suite that includes a large bedroom suite, separate adjoining sitting room, 2nd full kitchen, full bath with walk in shower alcove, light filled dressing room & 2 spacious oversized walk-in closets.  There are 4 individual HVAC systems, spacious formal living room & dining room with restored antique chandeliers throughout the residence.  The full basement, complete with interior access and ample shelving, provides possibilities for customization & or extra storage. The property's location is unparalleled a vibrant part of the inner city cultural scene,  with a convenient walk to the MARC Rail Station, restaurants, & galleries. Parking is a downtown luxury & the property conveys with a newer detached garage with 3 deep bays approximately 1200 SQ/FT enhanced with a newly installed commercial grade epoxy floor finish that accommodates three vehicles plus storage alcove. In addition to the 3 bay garage there is also a guest parking lot for an additional 9 vehicles.  The views from this property are nothing short of enchanting, showcasing the vibrant city scape and lush courtyard gardens that surround you. This home is not just a residence; it's a lifestyle, offering the perfect blend of comfort, elegance, and accessibility. Experience the charm of Historic Frederick City while enjoying the modern amenities and luxurious features this property has to offer. Ideal property for an upscale Air B & B, condo conversion, or professional offices due to the Frederick City DBO Zoning.   This is more than just a home; it's a sanctuary where memories are made and cherished for years to come. Embrace the exclusive lifestyle that awaits you in this remarkable residence.  Every space in this residence has been thoughtfully curated to offer a gracious & beautiful experience while honoring the historical features of the historic Hanna House.
#MDFR2084452

FREDERICK

11 W SECOND STREET

5 Beds

3 Baths

5,818 Sq.Ft.

$2,495,000
MLS#: MDFR2084452

Embark upon a trip into history by owning this unique historical enclave in the heart of the City of Frederick!  

Enjoy 2.79 acres on 4 tax parcels of Frederick agricultural history nestled in the newly completed Belle Air Farm community and adjacent to Rock Creek linear park.  This property is adjacent to a new shared use path that provides pedestrian and bicycle connectivity directly into historic Downtown Frederick, Baker Park, and all the modern amenities you will find in one of Maryland's largest cities.  

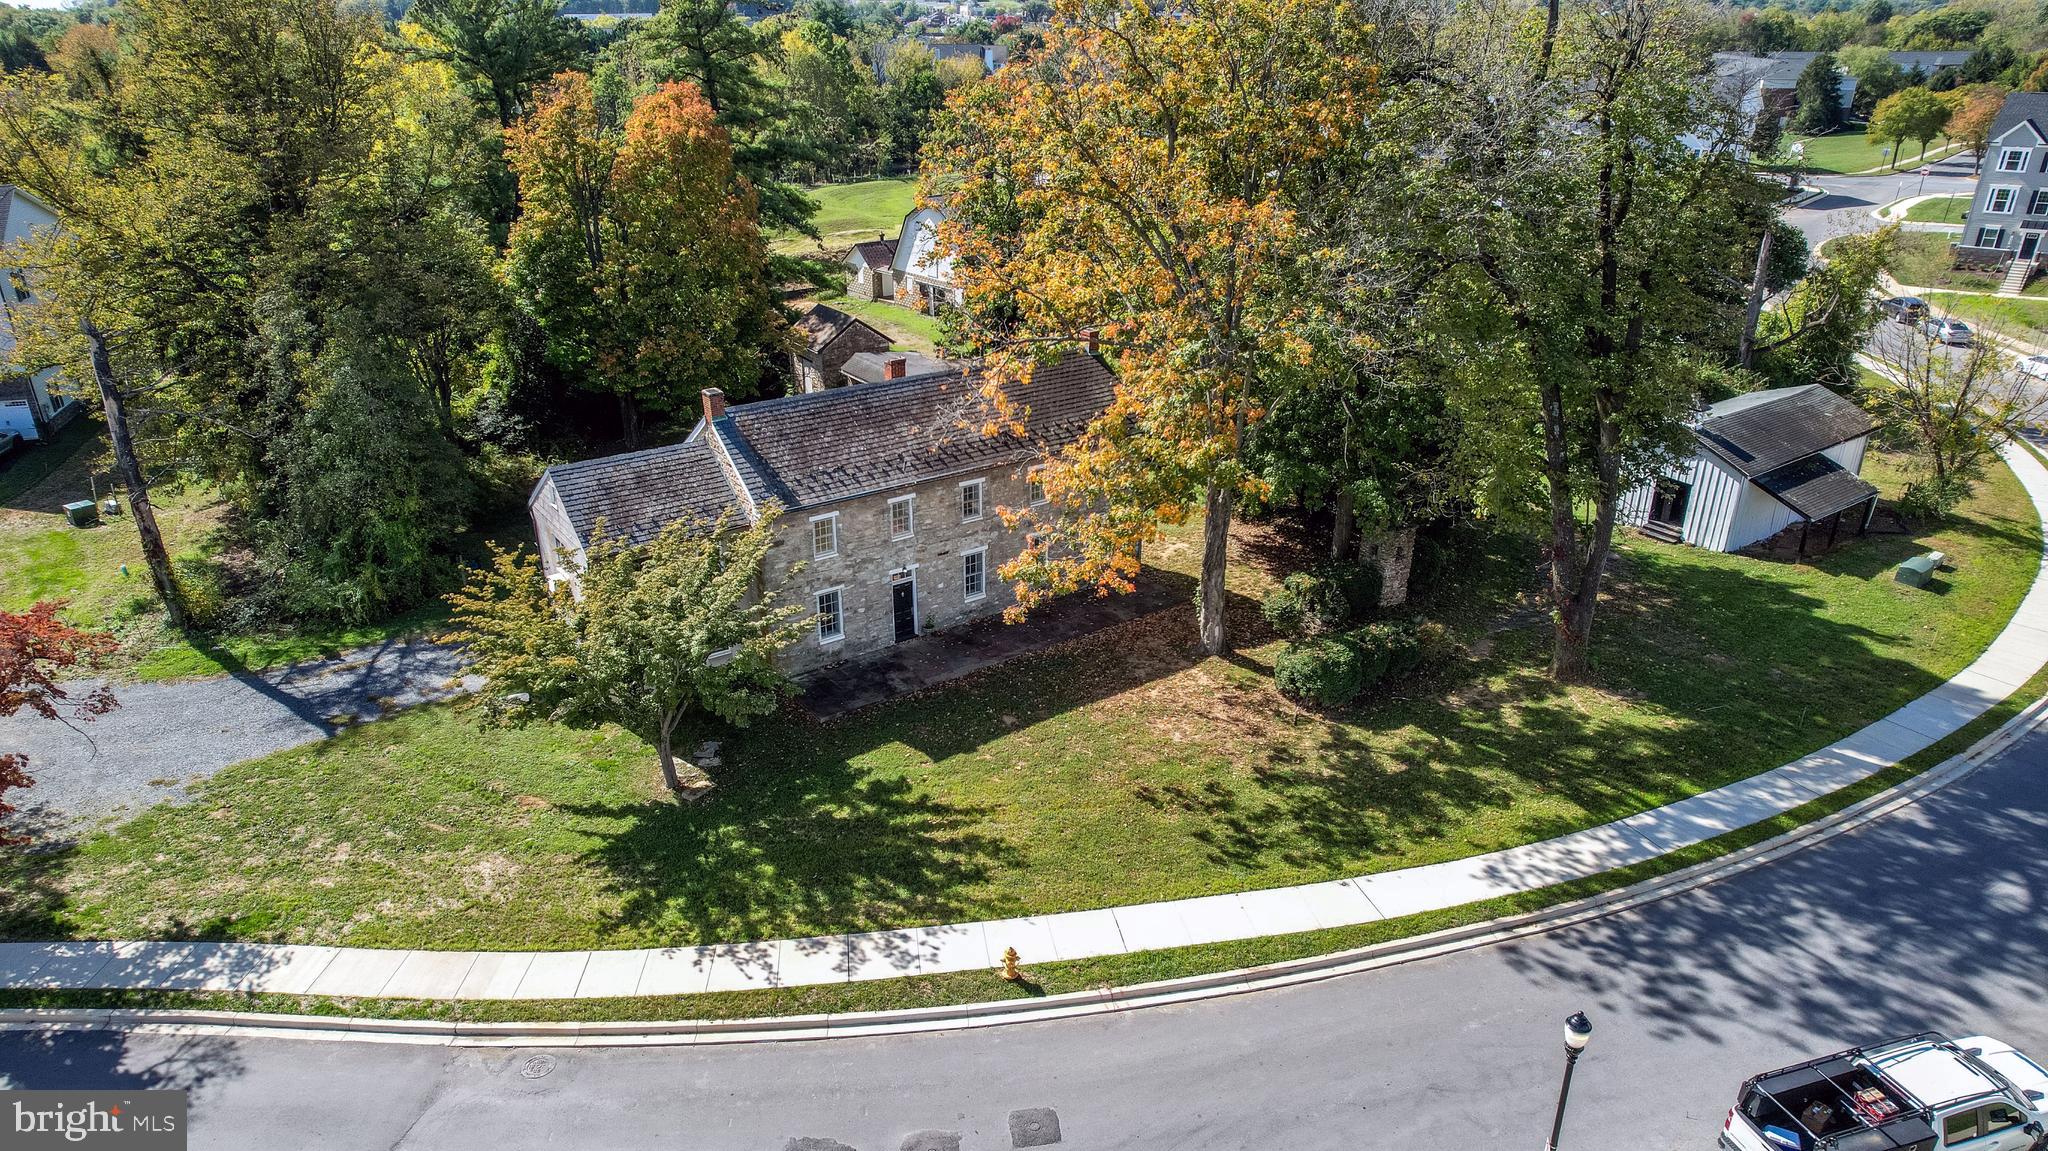
Comprised of a beautifully constructed and ready-to-occupy 4-bedroom, 2.5-bathroom stone house originally built in 1780, a stone smokehouse, tenant/guest house, and 6 agricultural buildings, this enclave of Frederick’s agricultural history is ready for its next steward.  The offering also includes 2 buildable single family detached lots.

A Historic Preservation Overlay (HPO) has been placed on most of the property which permits for additional residential and commercial uses. Inactive structures inside the HPO must remain in mothballed condition per the City.  This property also includes 32 remaining units of density from the Belle Air Farm PND zoning allowing a buyer to construct various permitted residential units subject to City approvals, and is primed for a buyer looking to bring their creative eye to a once-in-a lifetime historic project.
#MDFR2079790
FREDERICK

1776 ATLAS DRIVE

4 Beds

2 Baths

3,515 Sq.Ft.

$1,999,999

MLS#: MDFR2079790
 - property

Send a message

Message successfully sent.

Your message

What is 3 + 4 ?

Reason for contacting?

I agree to receive email communication and understand I can unsubscribe at any time.

I agree to be contacted by Charis Realty Group via call, email, and text for real estate services. To opt out, you can reply 'stop' at any time or reply 'help' for assistance. You can also click the unsubscribe link in the emails. Message and data rates may apply. Message frequency may vary. Privacy Policy

Sign Out

Virtual Assistant

Would you like to take the next step with this property? We can help you schedule a showing or virtual tour, or send you more details.

Yes, I would like more information.

Thank You for Your Reply, One of Our Agents will contact you as soon as possible

No, maybe later.

Thank you, you can always contact me via email, phone number or through the contact form.

Realhub AI

Lucy - Your AI-Powered Realtor

Update Your Temporary Password

Personalize your search

Enter your email and we'll notify you immediately when new listings match what you're looking for.

or enter email address

Already have an account ? Login here

Continue your home search

I agree to receive communications and understand I can unsubscribe at any time.

I agree to be contacted by Charis Realty Group via call, email, and text for real estate services. To opt out, you can reply 'stop' at any time or reply 'help' for assistance. You can also click the unsubscribe link in the emails. Message and data rates may apply. Message frequency may vary. Privacy Policy

Already have an account ? Login here

We use cookies

We use cookies primarily for analytics to enhance your experience. By accepting, you agree to our use of these cookies. You can manage your preferences or learn more about our cookies policy.