


Property
Beds
3
Full Baths
1
1/2 Baths
1
Year Built
1925
Sq.Footage
1,562
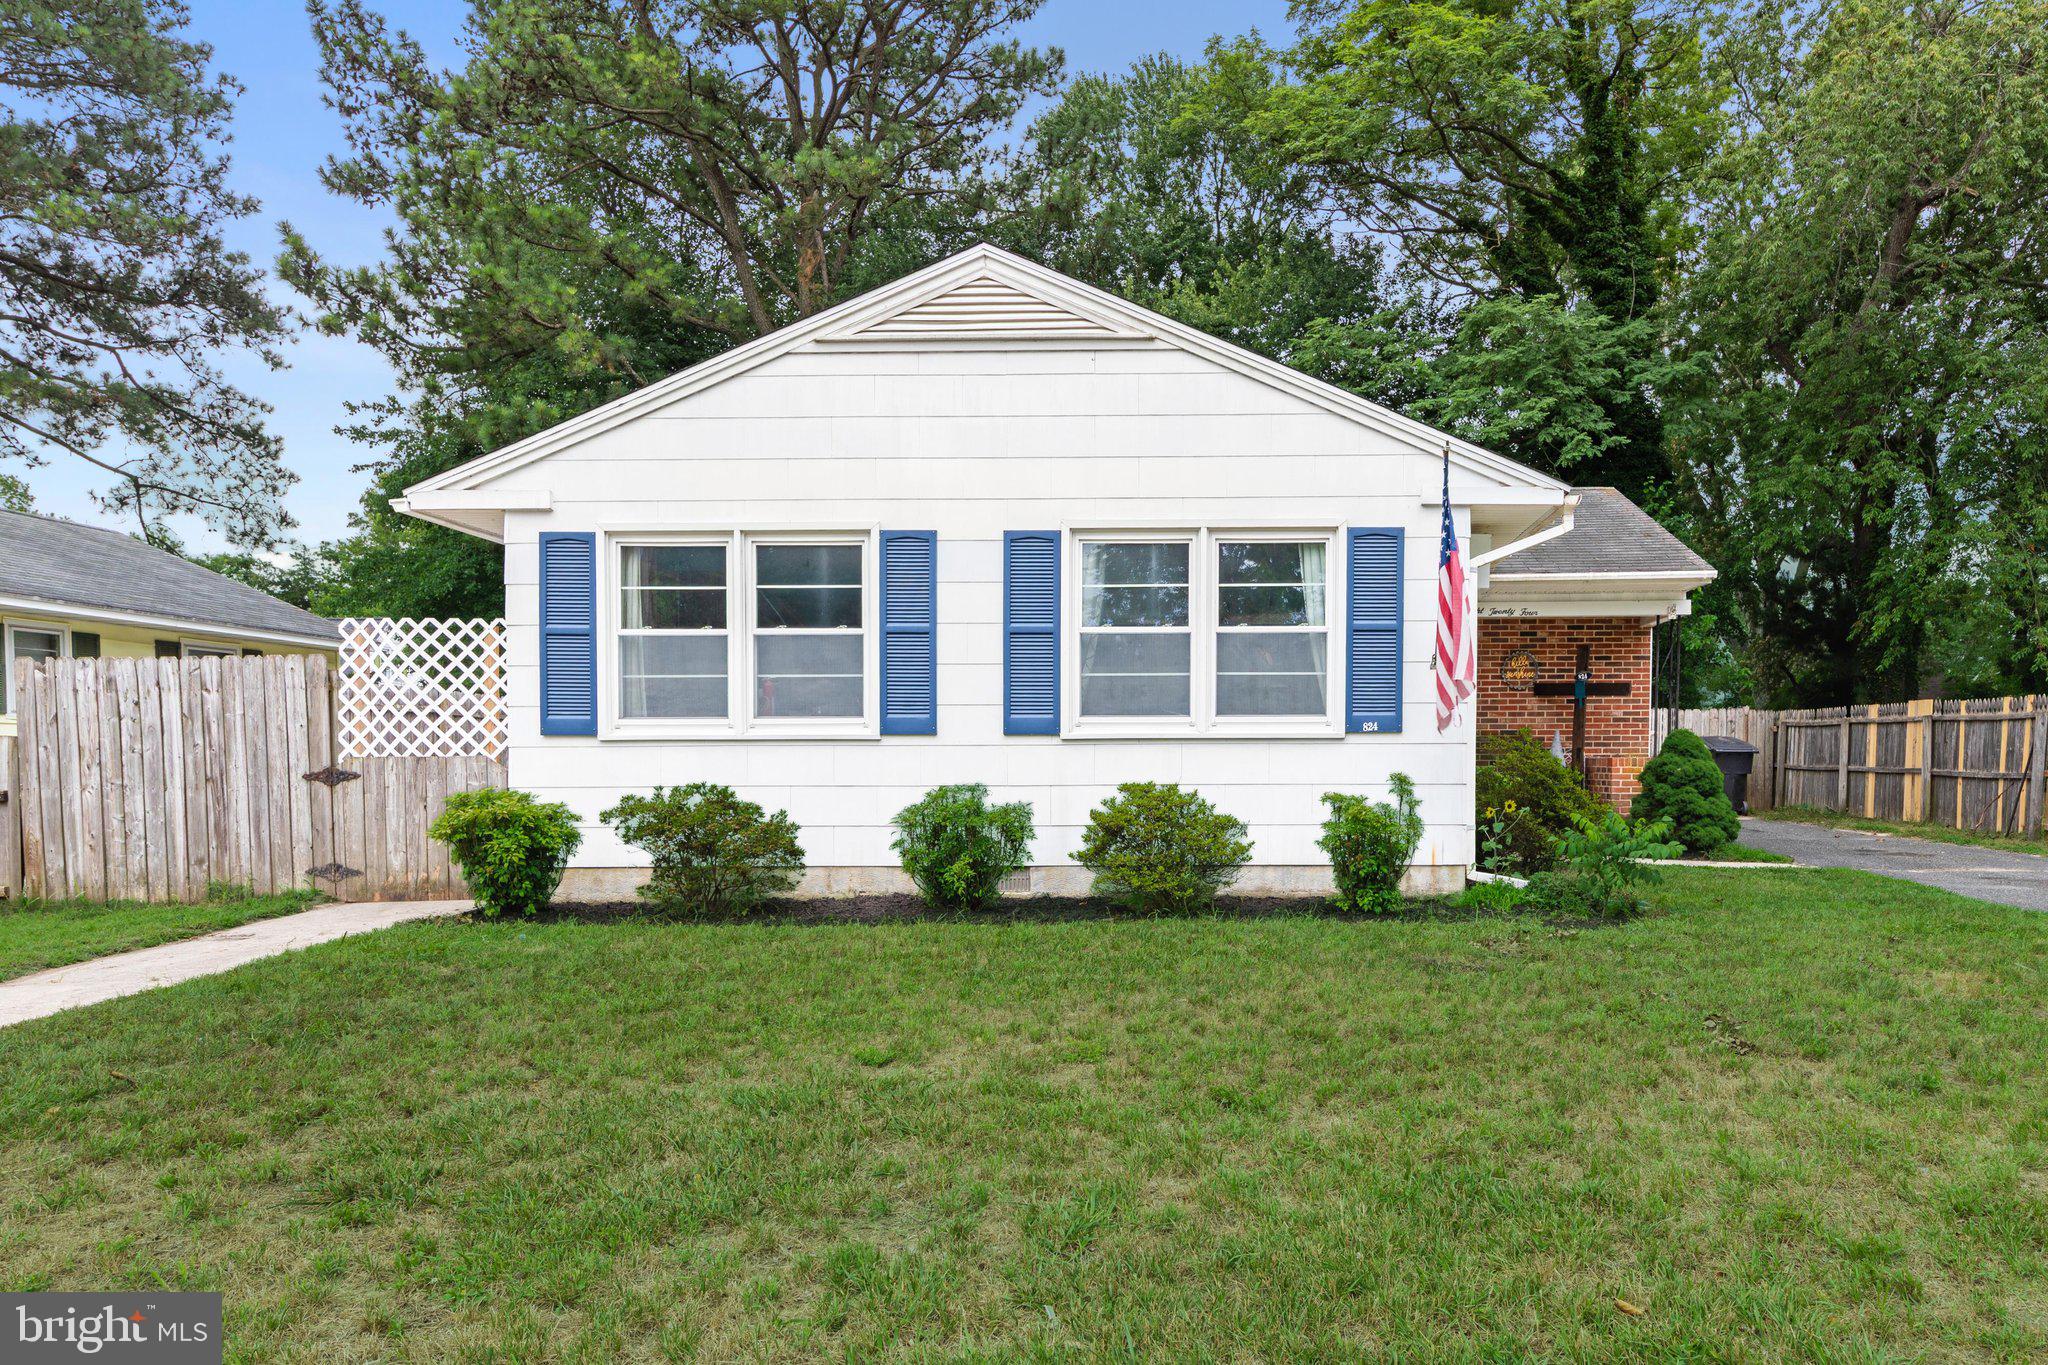
Welcome home to this charming, well-maintained property offering over 1,560 square feet of comfortable living space! Featuring three bedrooms, one and a half baths, and charming vintage features, this home is full of warmth and flexibility. Inside, you’ll love the original hardwood floors, wood-burning fireplace (sold As-Is), glass pane french doors, nostalgic glass doorknobs, spacious basement with utility sink and laundry, and a walk-up attic. The home also offers brand new appliances to include dishwasher, stove, washer/dryer and refrigerator, as well as new kitchen countertops, and freshly painted white cabinets with new black knobs. And for added affordability, a new roof was just installed in May '26, plus new carpet in the bedrooms, and the dual zone HVAC systems were replaced in '24. The majority of the windows have also been replaced (estimated to have been done around 2005). Step outside to enjoy the inviting brick front porch and the added ease of off-street parking (parking pad is shared with the neighbor, but you can fit one car off-street). The fully fenced-in backyard offers private outdoor living space! Newly added landscape border at rear of yard for improved aesthetic. Conveniently located just blocks from downtown Salisbury, you’ll be close to local dining, parks, shopping, and the scenic Johnson Pond along Lakeside Dr. Also steps away is the Johnson Lake neighborhood playground. Call to schedule your private showing before this lovely home is gone!
Features & Amenities
Interior
-
Other Interior Features
Ceiling Fan(s)
-
Total Bedrooms
3
-
Bathrooms
1
-
1/2 Bathrooms
1
-
Above Grade Finished Area
1562.0
-
Basement YN
YES
-
Cooling YN
YES
-
Cooling
Central Air, Ceiling Fan(s), Electric
-
Fireplace YN
YES
-
Heating YN
YES
-
Heating
Electric, Natural Gas, Forced Air
-
Pet friendly
N/A
Exterior
-
Garage
No
-
Construction Materials
Frame, Vinyl Siding
-
Parking
Concrete, Driveway
-
Patio and Porch Features
Porch
-
Pool
No
-
Waterfront YN
NO
Area & Lot
-
Lot Features
Cleared
-
Lot Size(acres)
0.08
-
Lot Size(square feet)
3,663
-
Property Type
Residential
-
Property Sub Type
Single Family Residence
-
Architectural Style
Colonial
Price
-
Sales Price
$229,900
-
Tax Amount
$2,716
-
Sq. Footage
1,562
-
Price/SqFt
$147
HOA
-
Association
No
School District
-
Elementary School
N/A
-
Middle School
N/A
-
High School
N/A
Property Features
-
New Construction
NO
-
Foundation Details
Block, Brick/Mortar
-
Senior Community YN
NO
-
Sewer
Public Sewer
-
Water Source
Public
Schedule a Showing
Showing scheduled successfully.
Mortgage calculator
Estimate your monthly mortgage payment, including the principal and interest, property taxes, and HOA. Adjust the values to generate a more accurate rate.
Your payment
Principal and Interest:
$
Property taxes:
$
HOA fees:
$
Total loan payment:
$
Total interest amount:
$
Location
County
WICOMICO
Elementary School
Middle School
High School
Listing Courtesy of Lauren W. Bunting , Keller Williams Realty Delmarva
RealHub Information is provided exclusively for consumers' personal, non-commercial use, and it may not be used for any purpose other than to identify prospective properties consumers may be interested in purchasing. All information deemed reliable but not guaranteed and should be independently verified. All properties are subject to prior sale, change or withdrawal. RealHub website owner shall not be responsible for any typographical errors, misinformation, misprints and shall be held totally harmless.


* Listings on this website come from the FMLS IDX Compilation and may be held by brokerage firms other than the owner of this website. The listing brokerage is identified in any listing details. Information is deemed reliable but is not guaranteed. If you believe any FMLS listing contains material that infringes your copyrighted work please click here to review our DMCA policy and learn how to submit a takedown request.© 2024 FMLS.
Related Properties
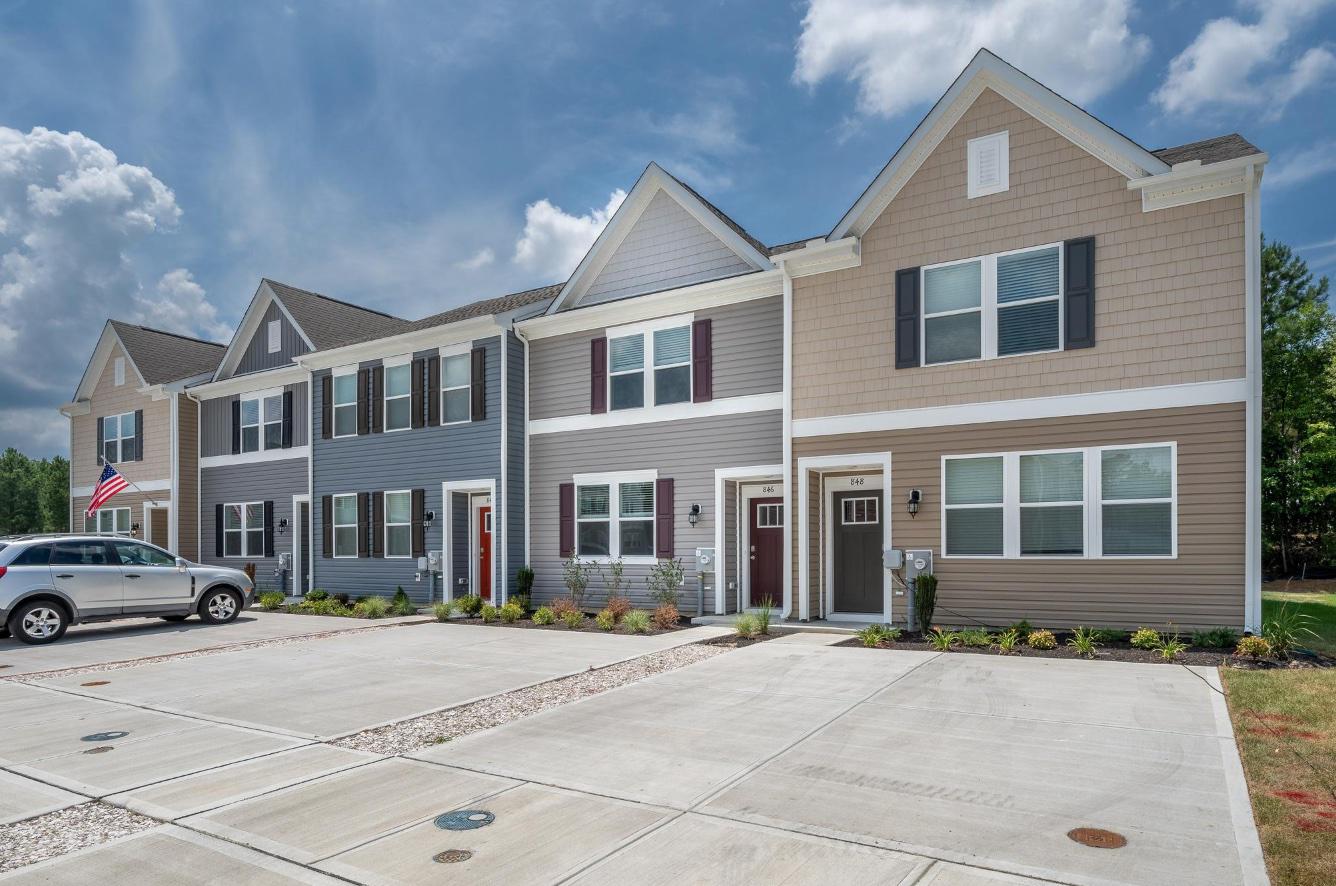
SALISBURY
846 DERWENT LANE
3 Beds
2 Baths
1,420 Sq.Ft.
$230,000
MLS#: MDWC2022944
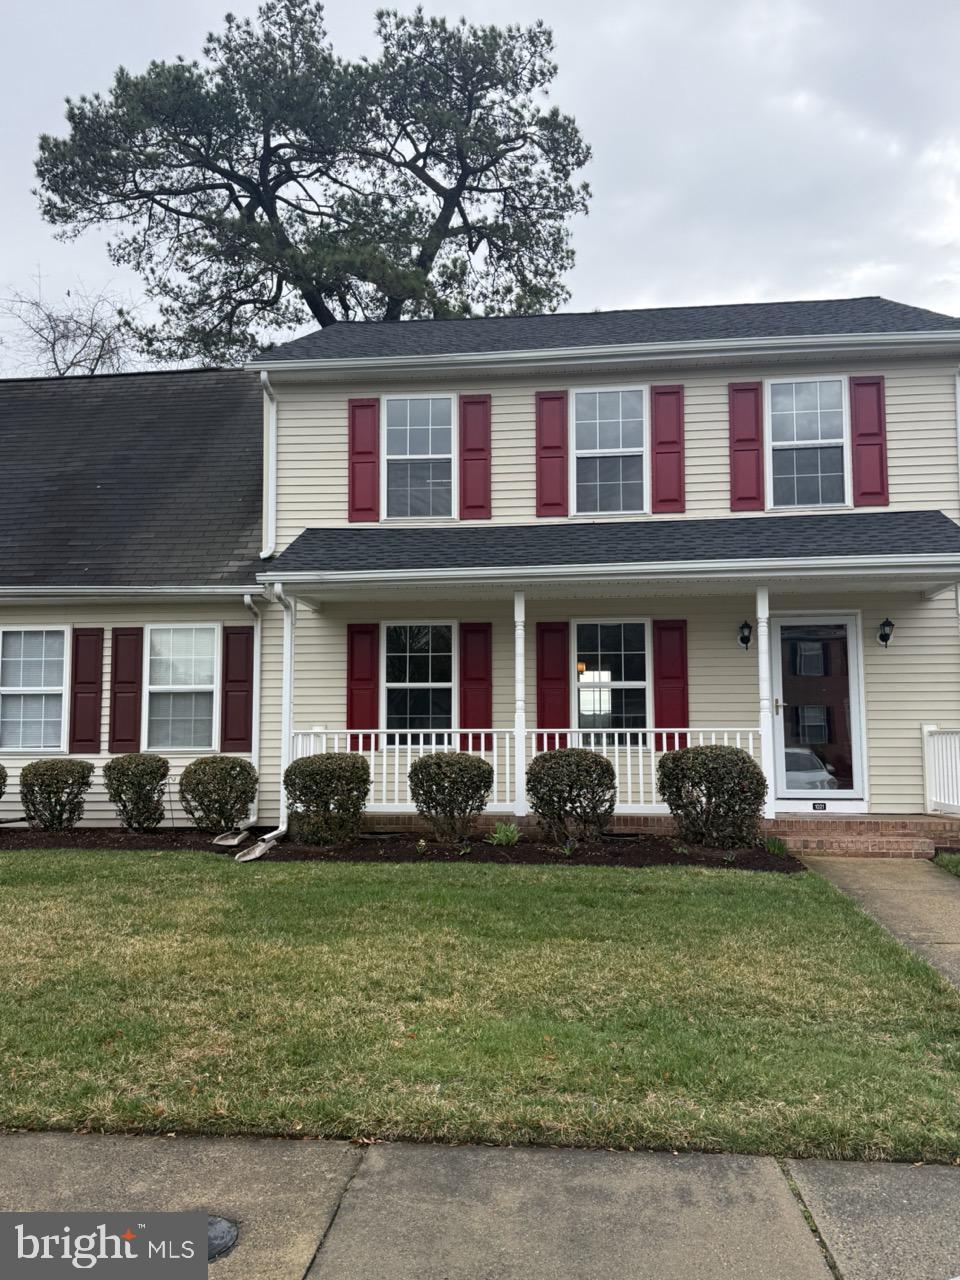
SALISBURY
1021 ZIRCON COURT
3 Beds
2 Baths
1,338 Sq.Ft.
$229,900
MLS#: MDWC2022100
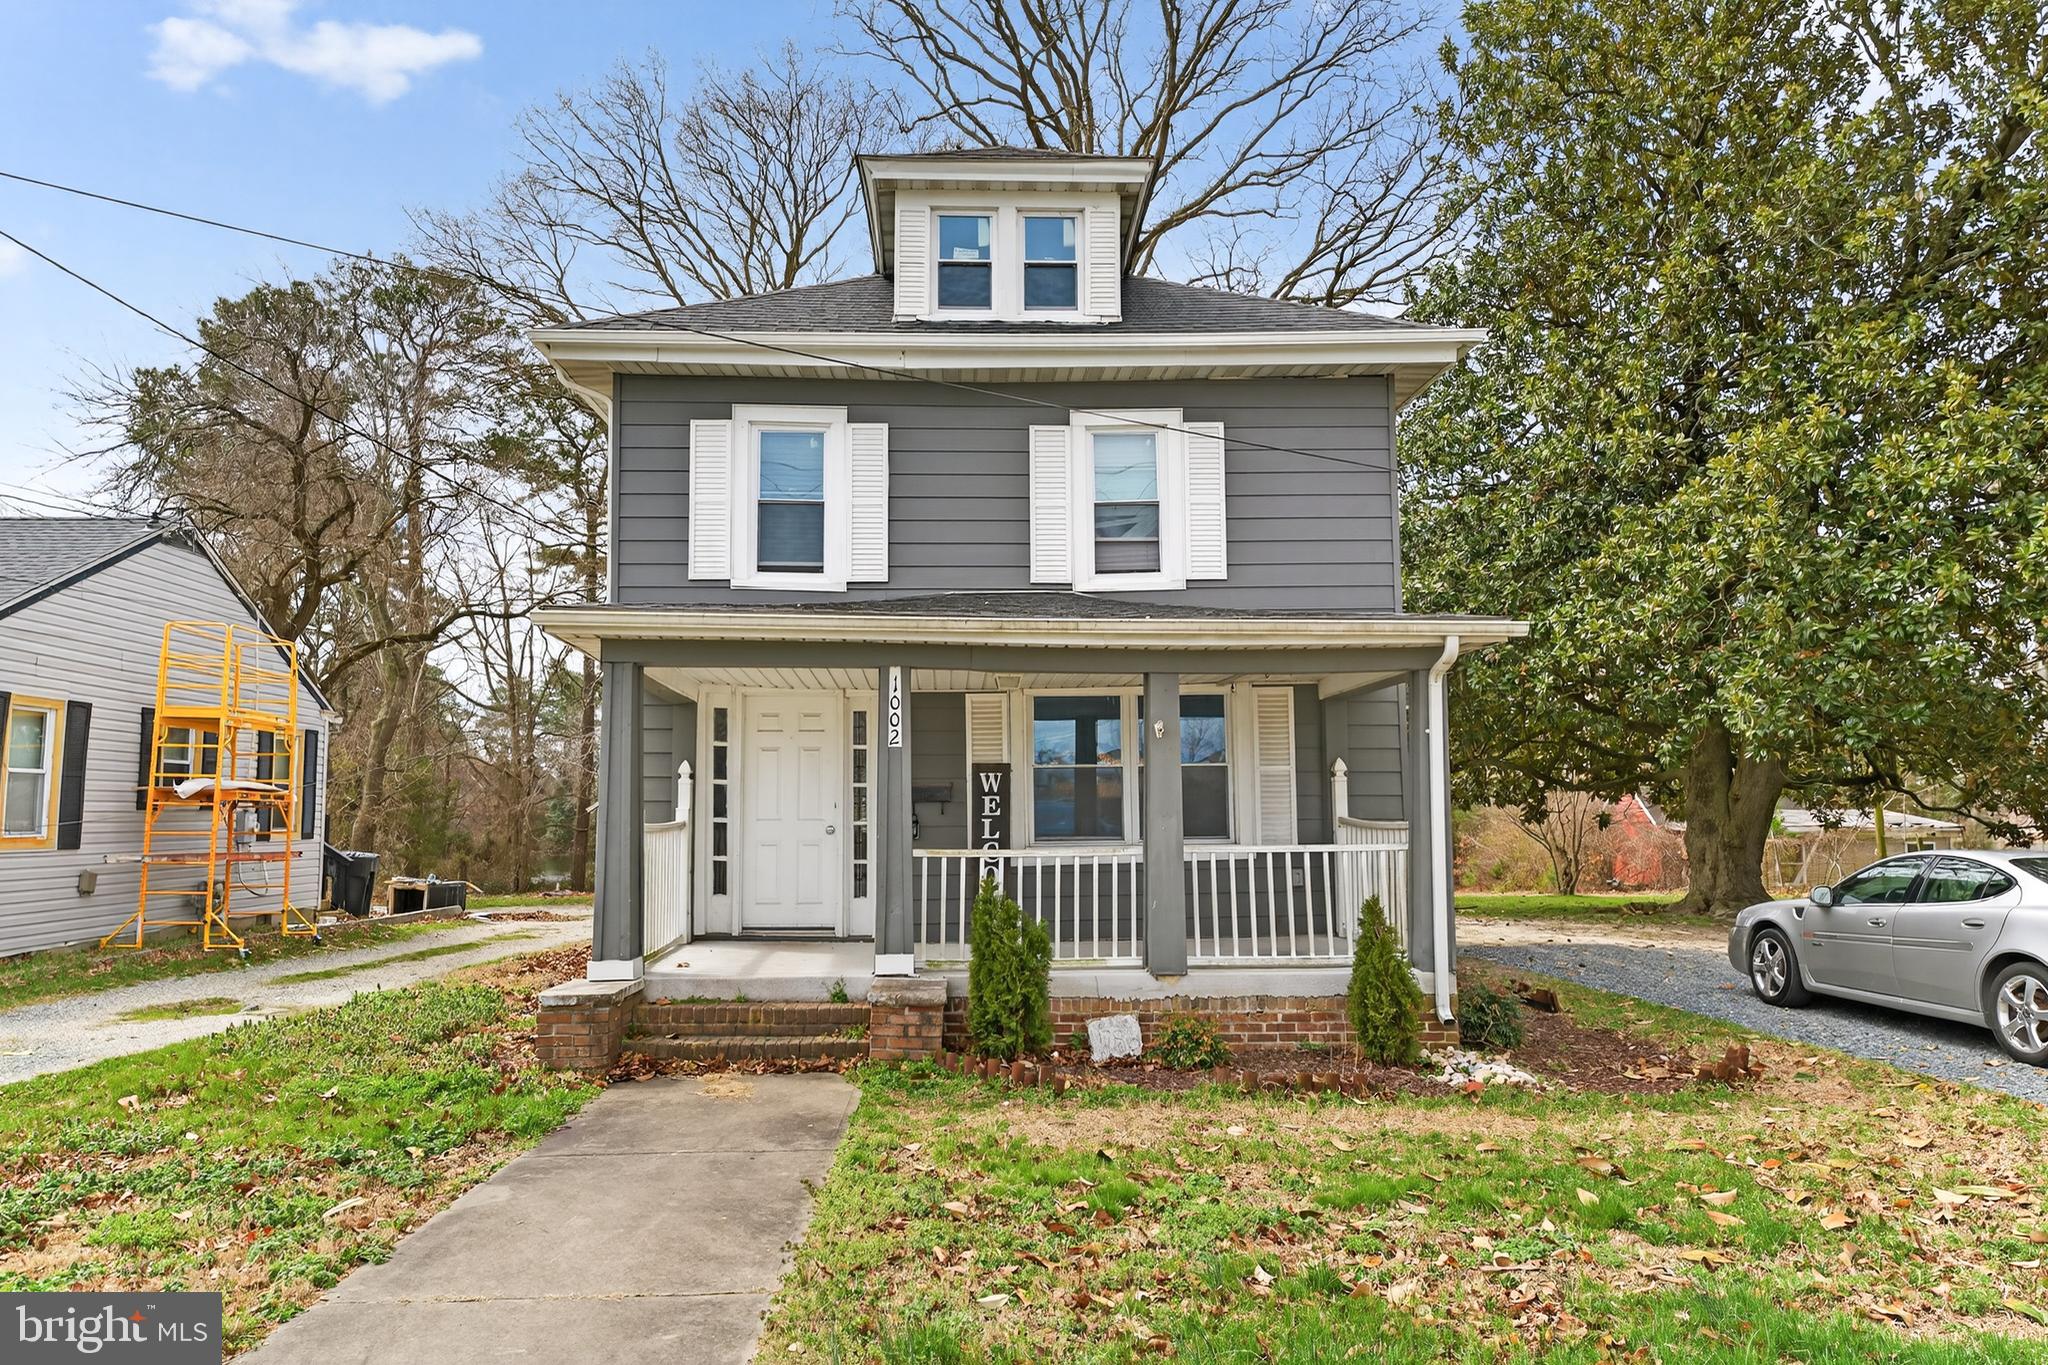
SALISBURY
1002 W MAIN STREET 1
3 Beds
2 Baths
1,378 Sq.Ft.
$235,000
MLS#: MDWC2022294
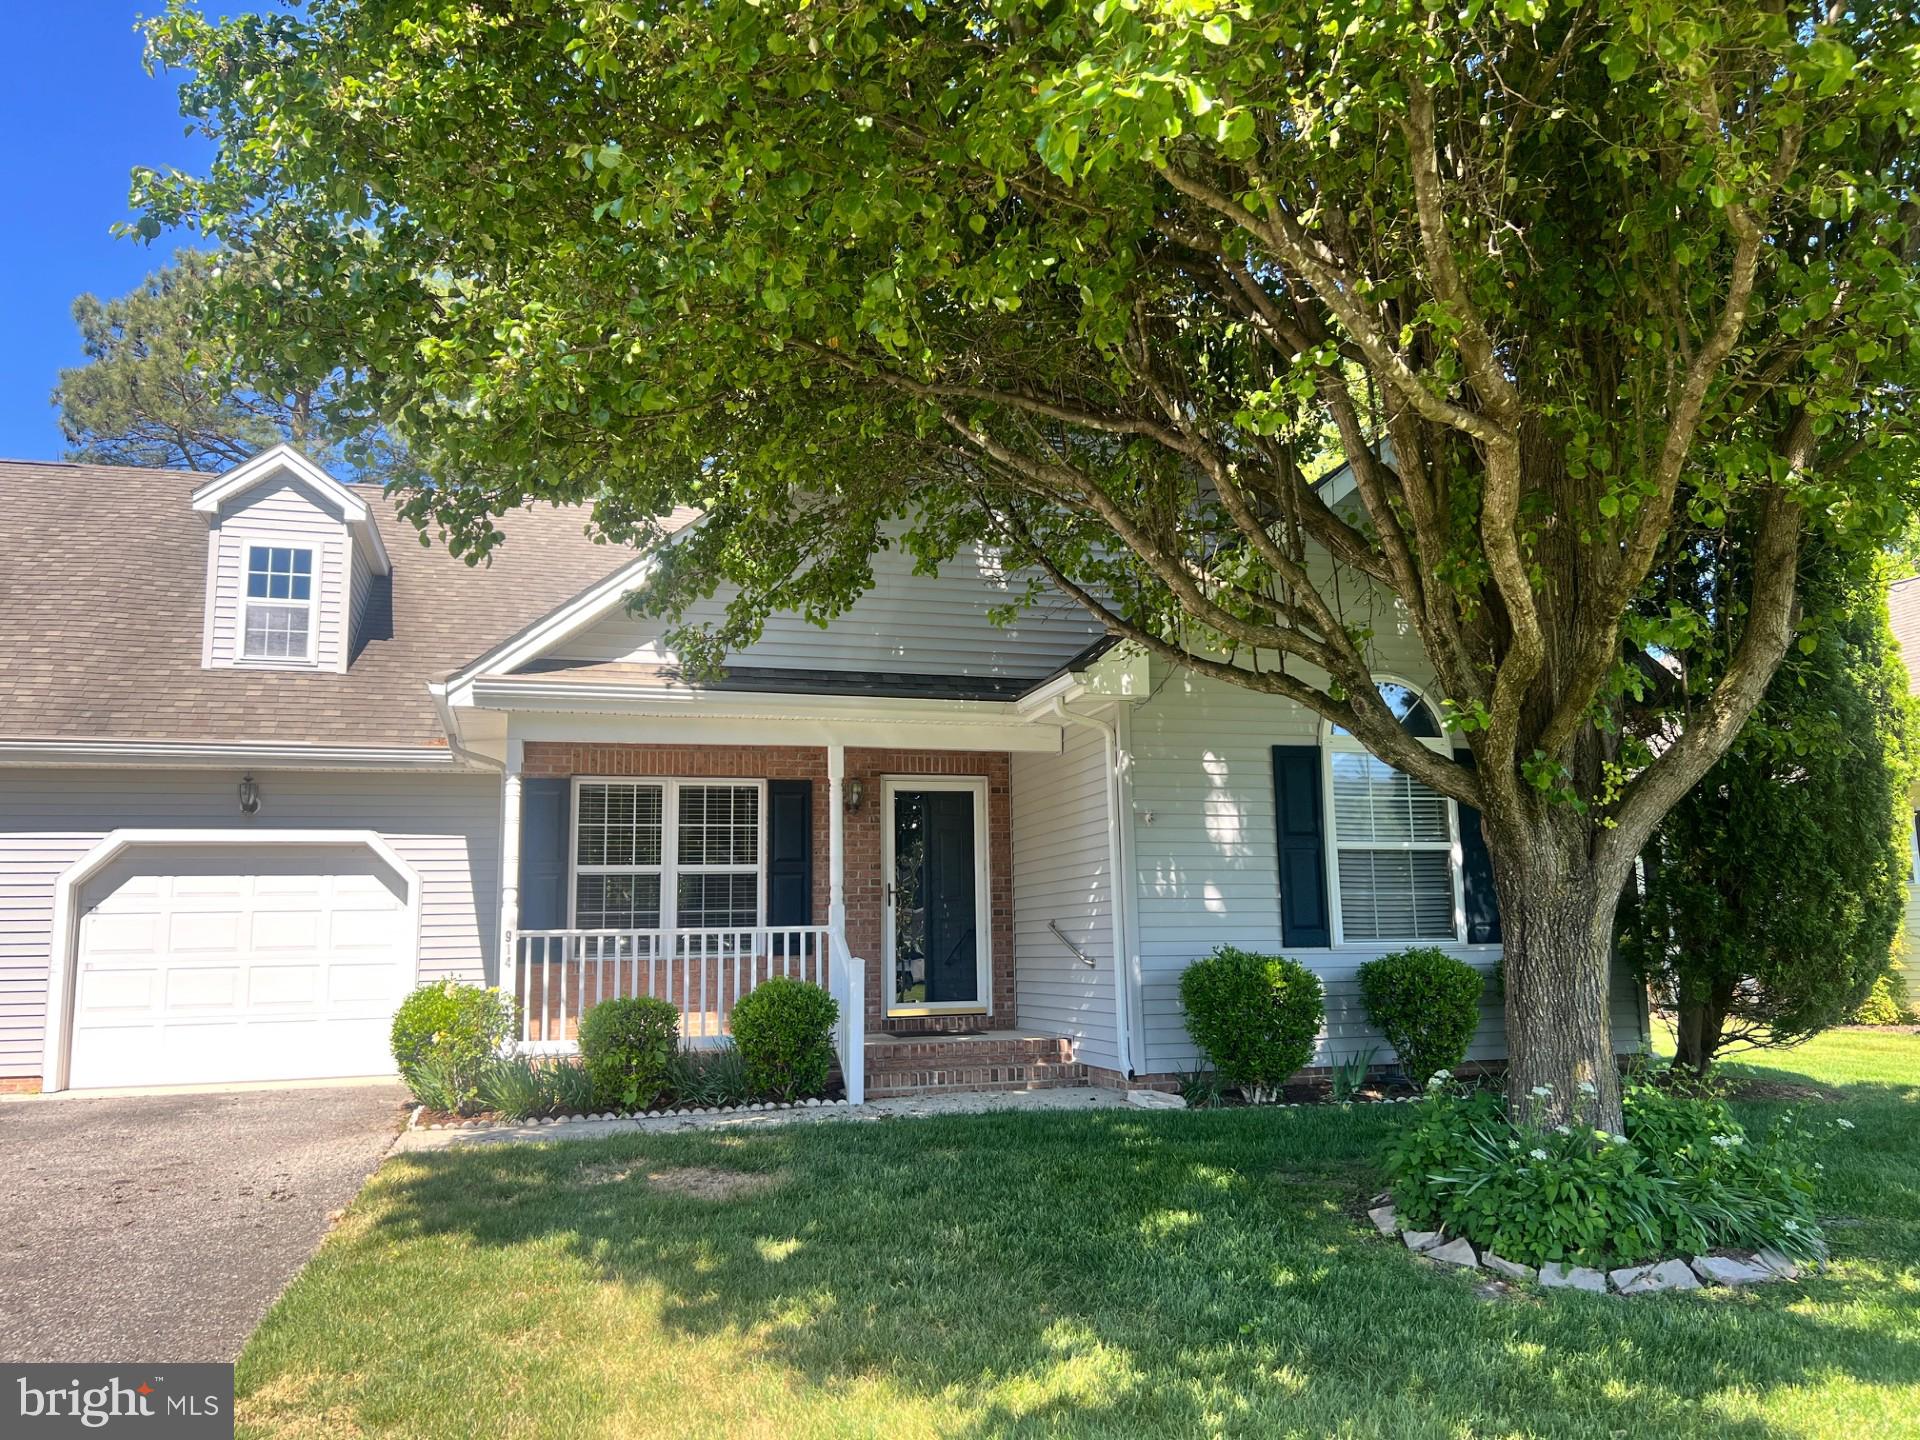
SALISBURY
914 SAPPHIRE COURT
3 Beds
2 Baths
1,372 Sq.Ft.
$255,000
MLS#: MDWC2022594
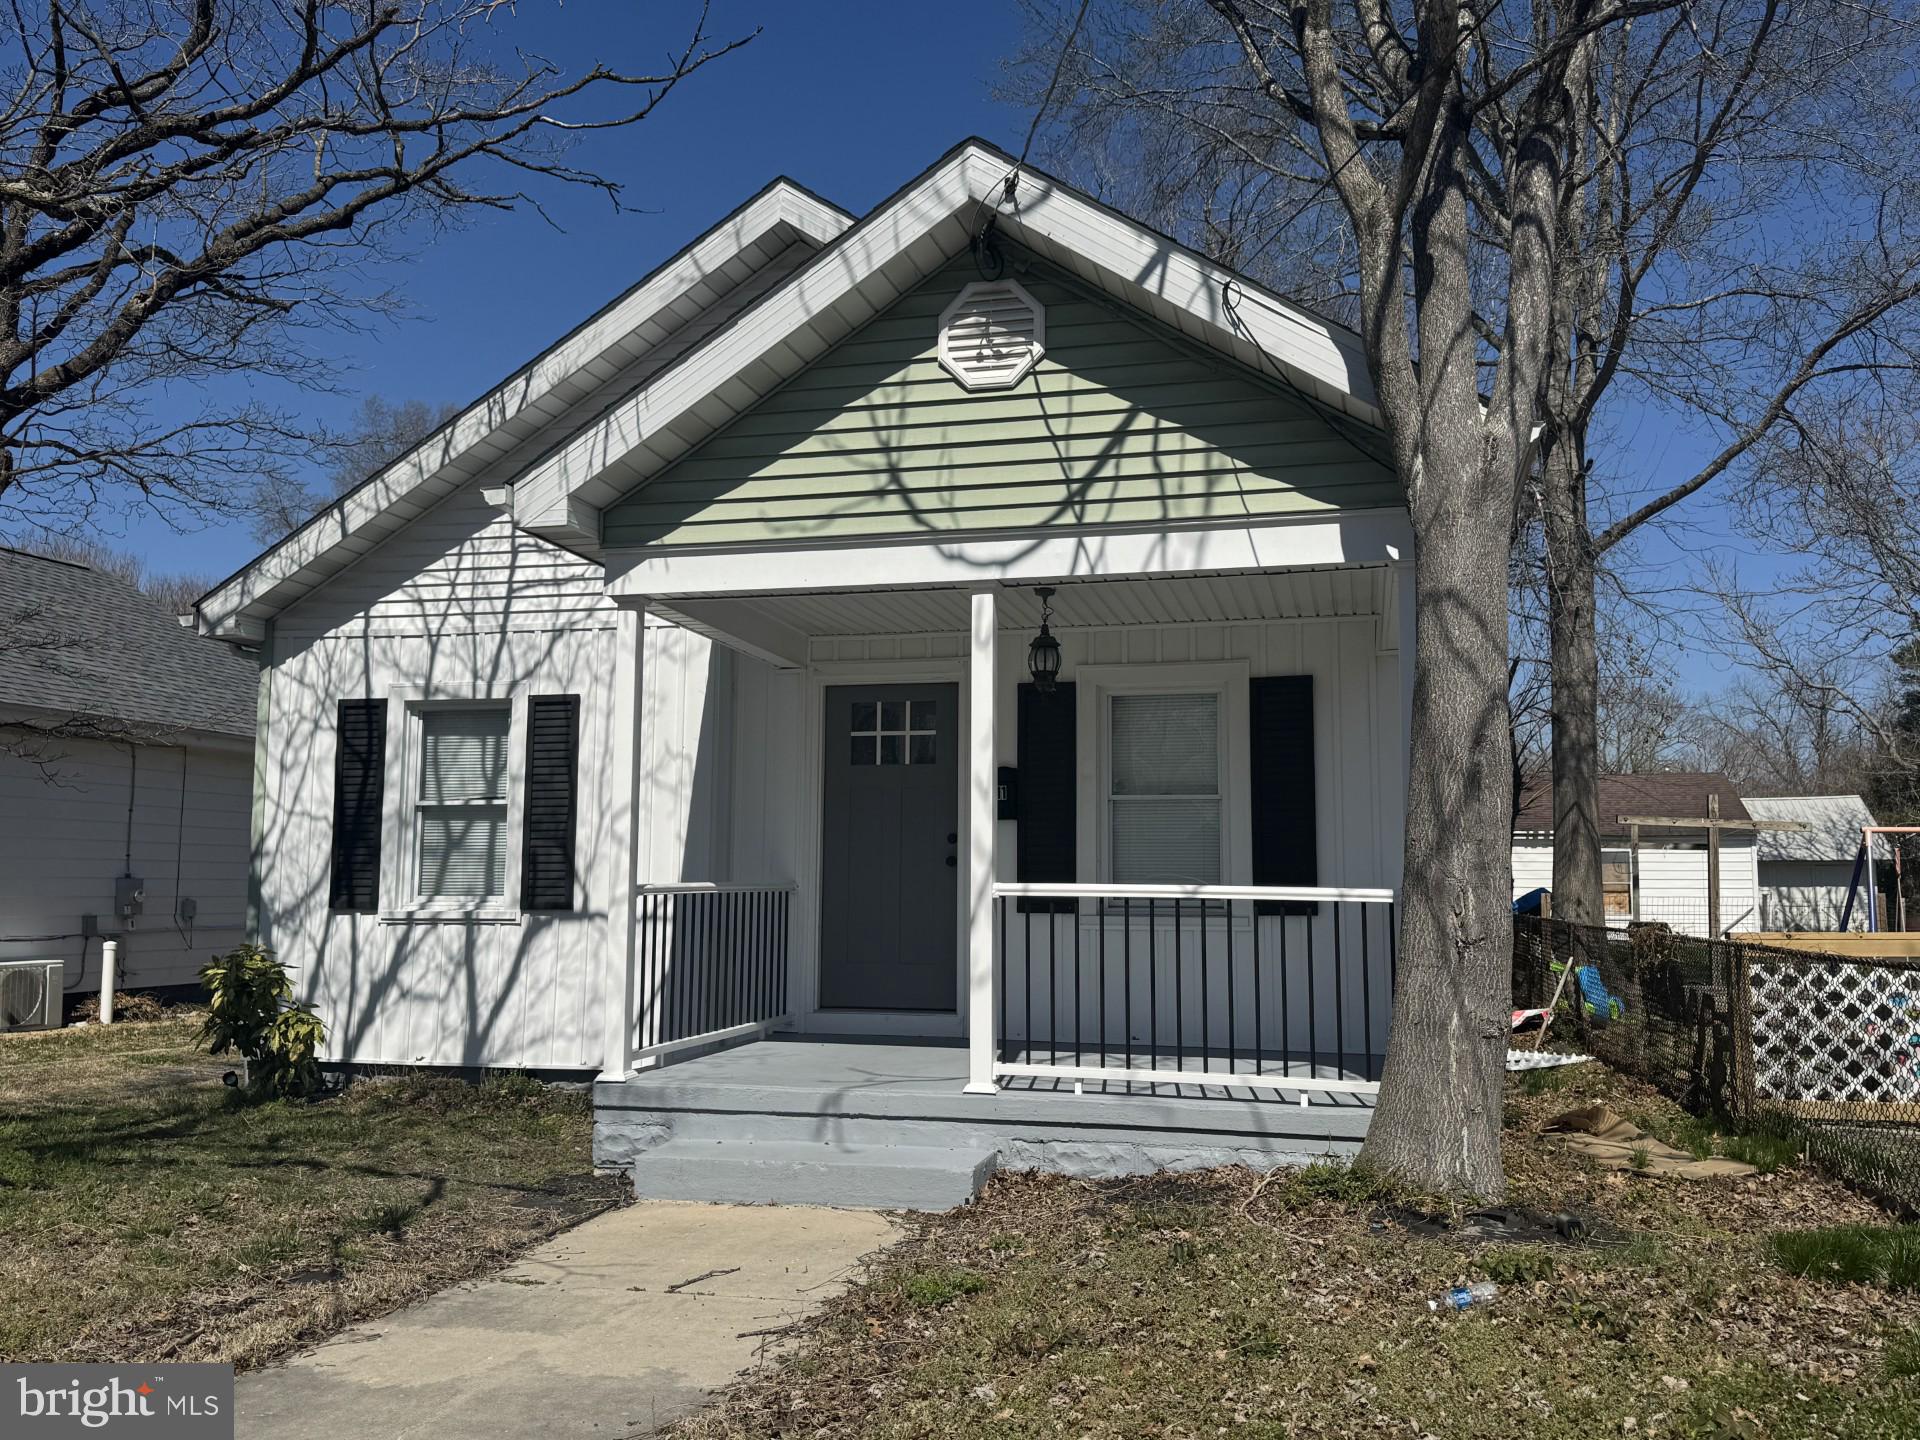
SALISBURY
111 PRINCE STREET
3 Beds
1 Baths
1,152 Sq.Ft.
$215,000
MLS#: MDWC2022116
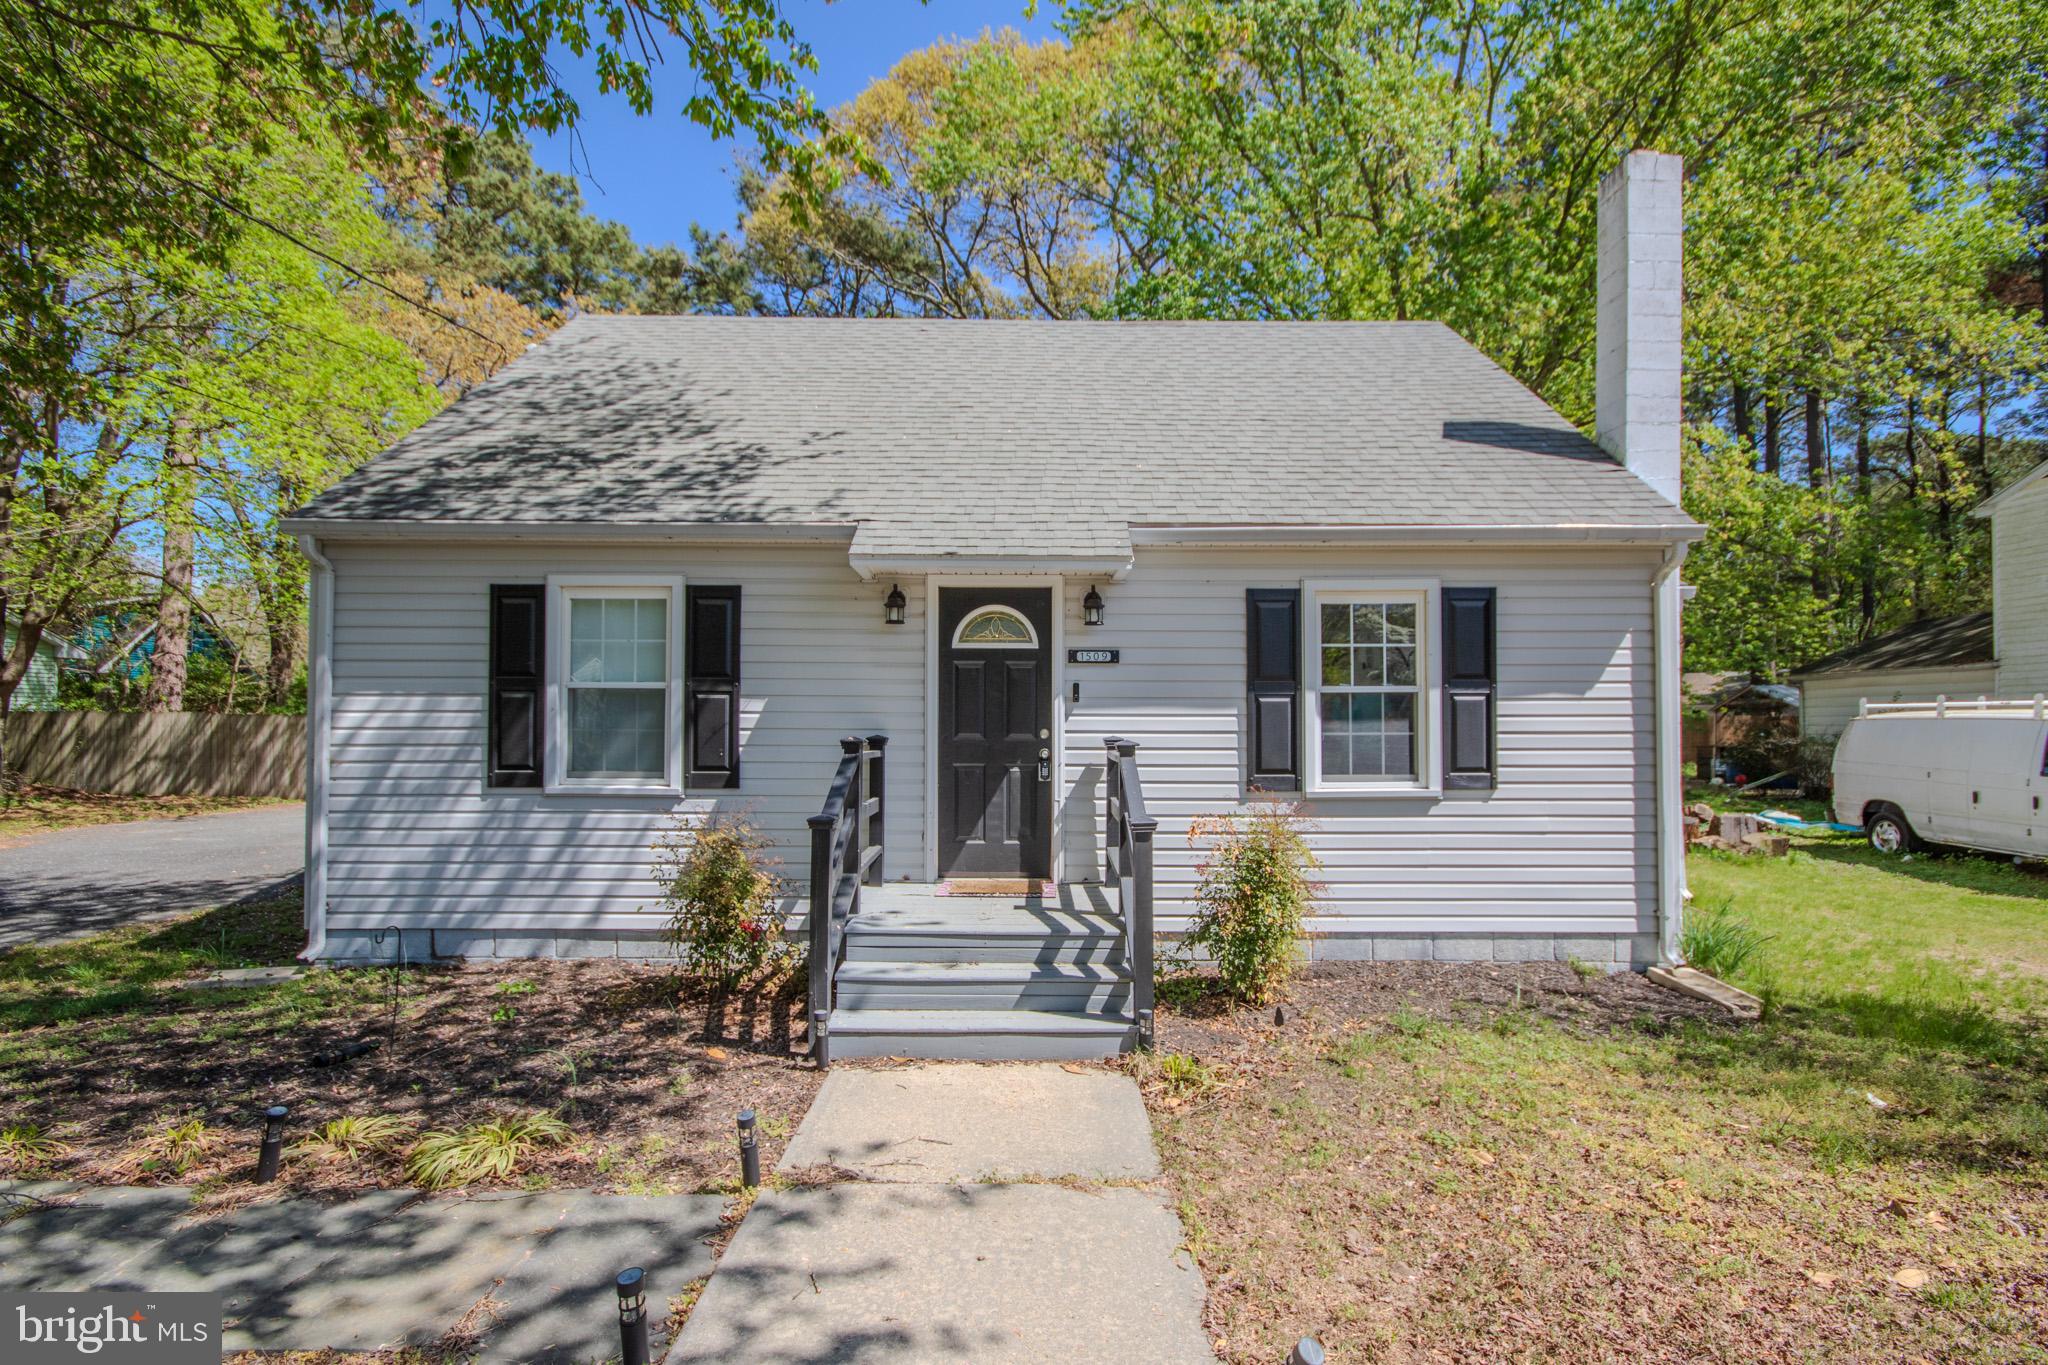
SALISBURY
1509 ROSE DRIVE
3 Beds
1 Baths
1,422 Sq.Ft.
$254,900
MLS#: MDWC2022376
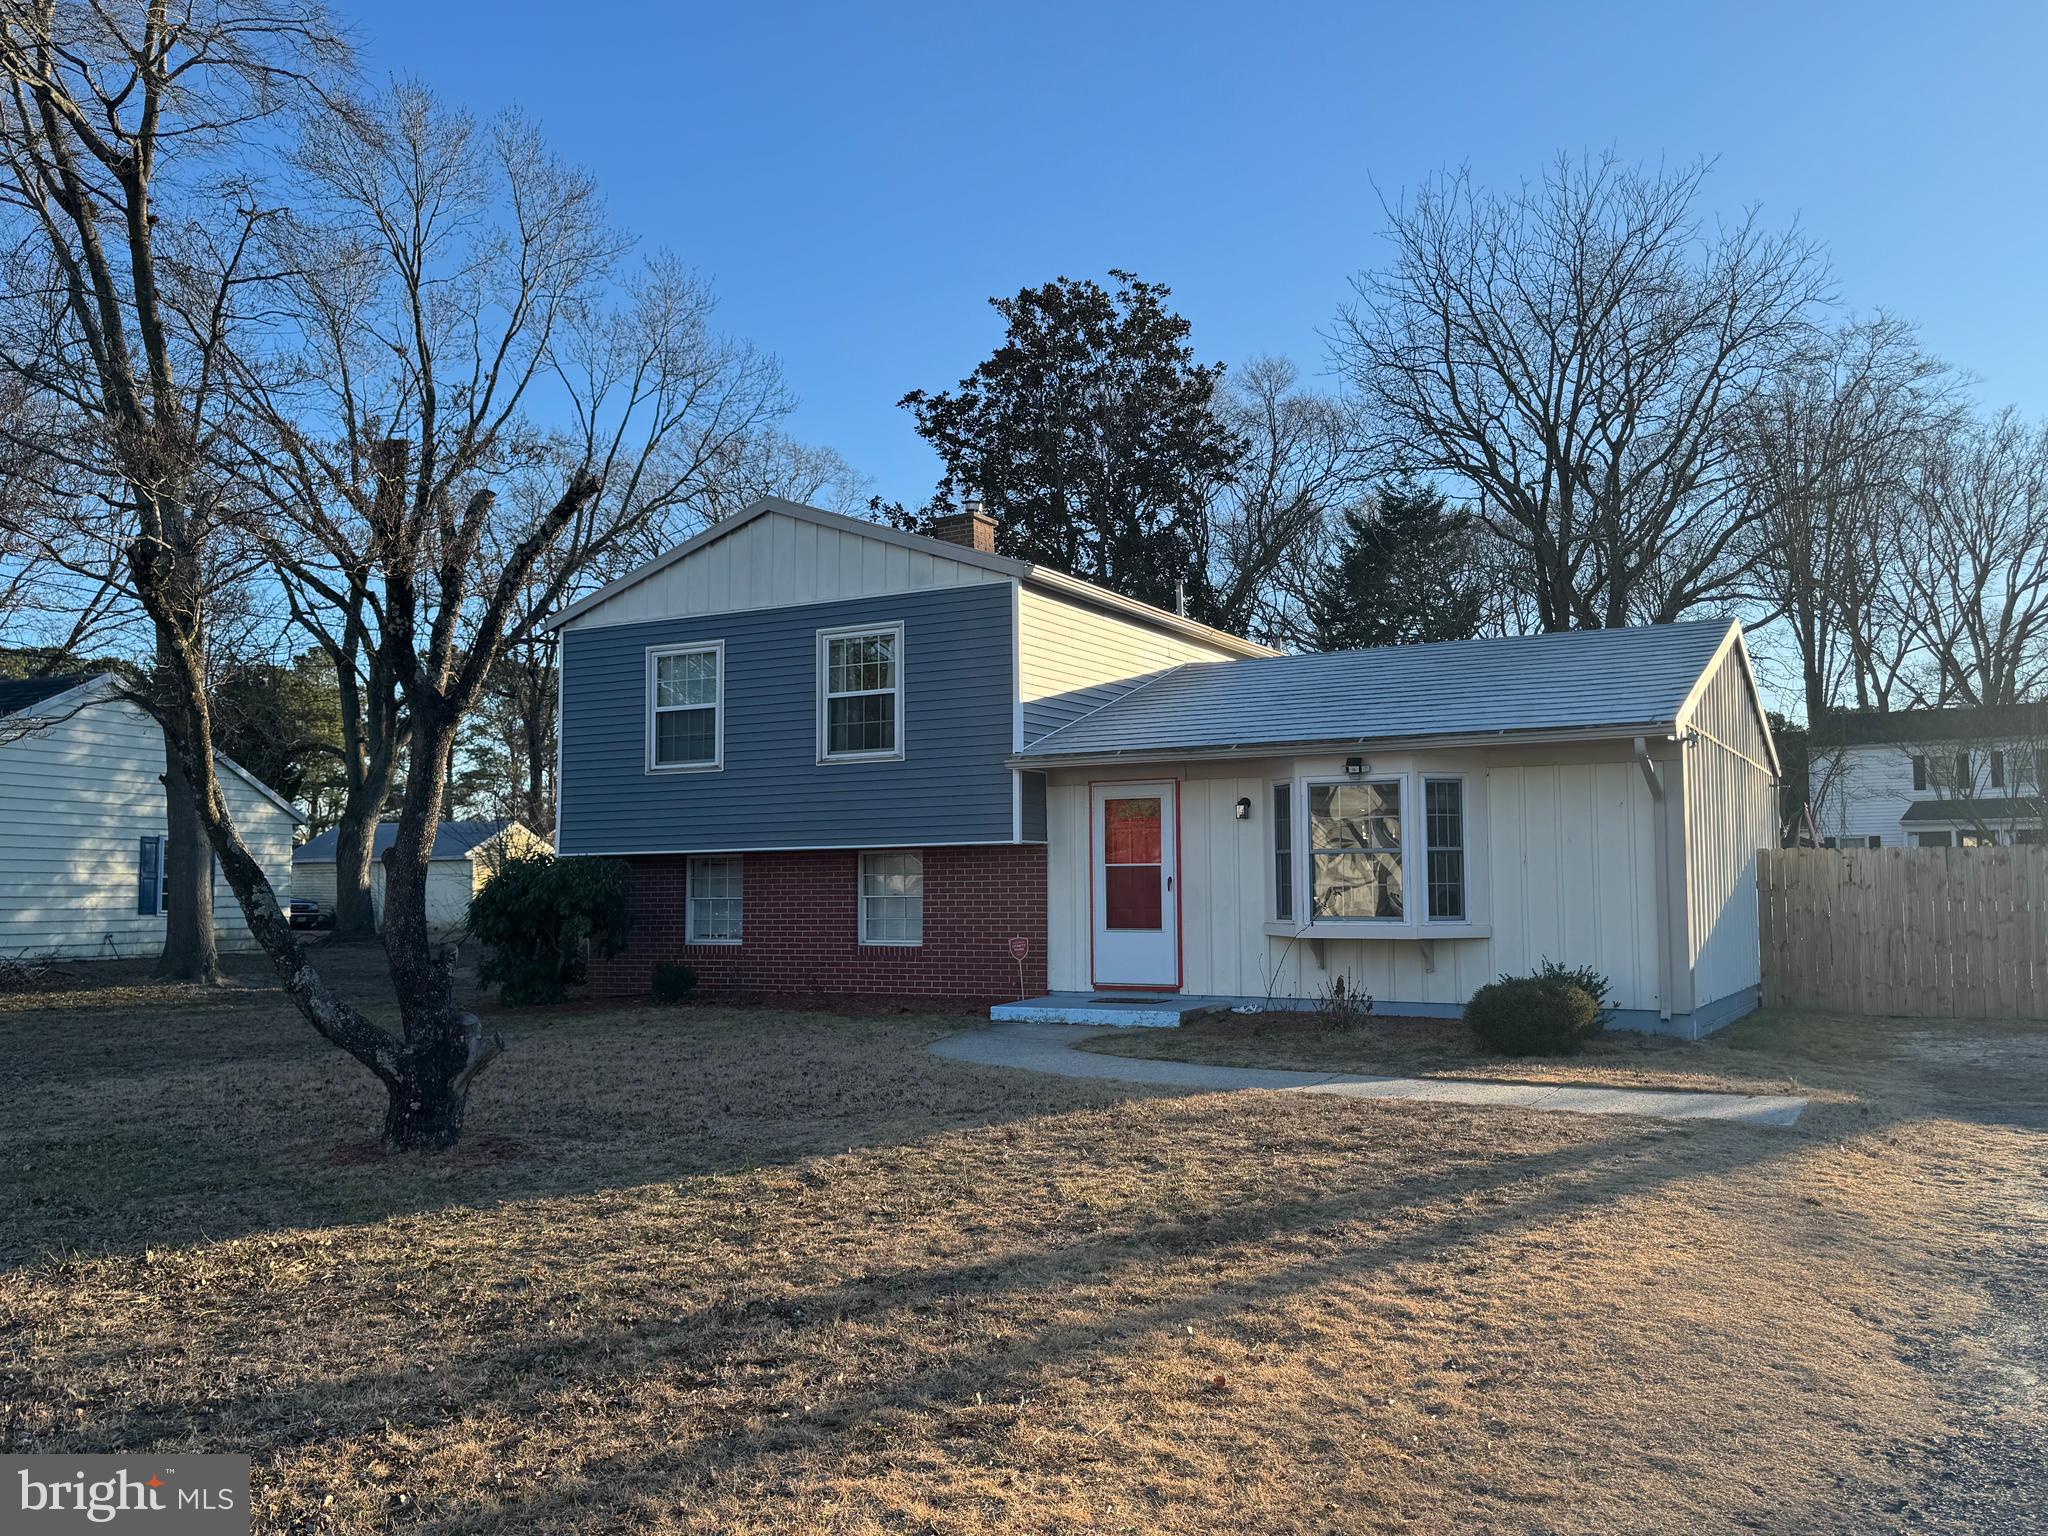
SALISBURY
138 COULBOURN DRIVE
3 Beds
1 Baths
1,676 Sq.Ft.
$275,000
MLS#: MDWC2021282

SALISBURY
307 NEWTON STREET
3 Beds
2 Baths
1,406 Sq.Ft.
$239,000
MLS#: MDWC2023798
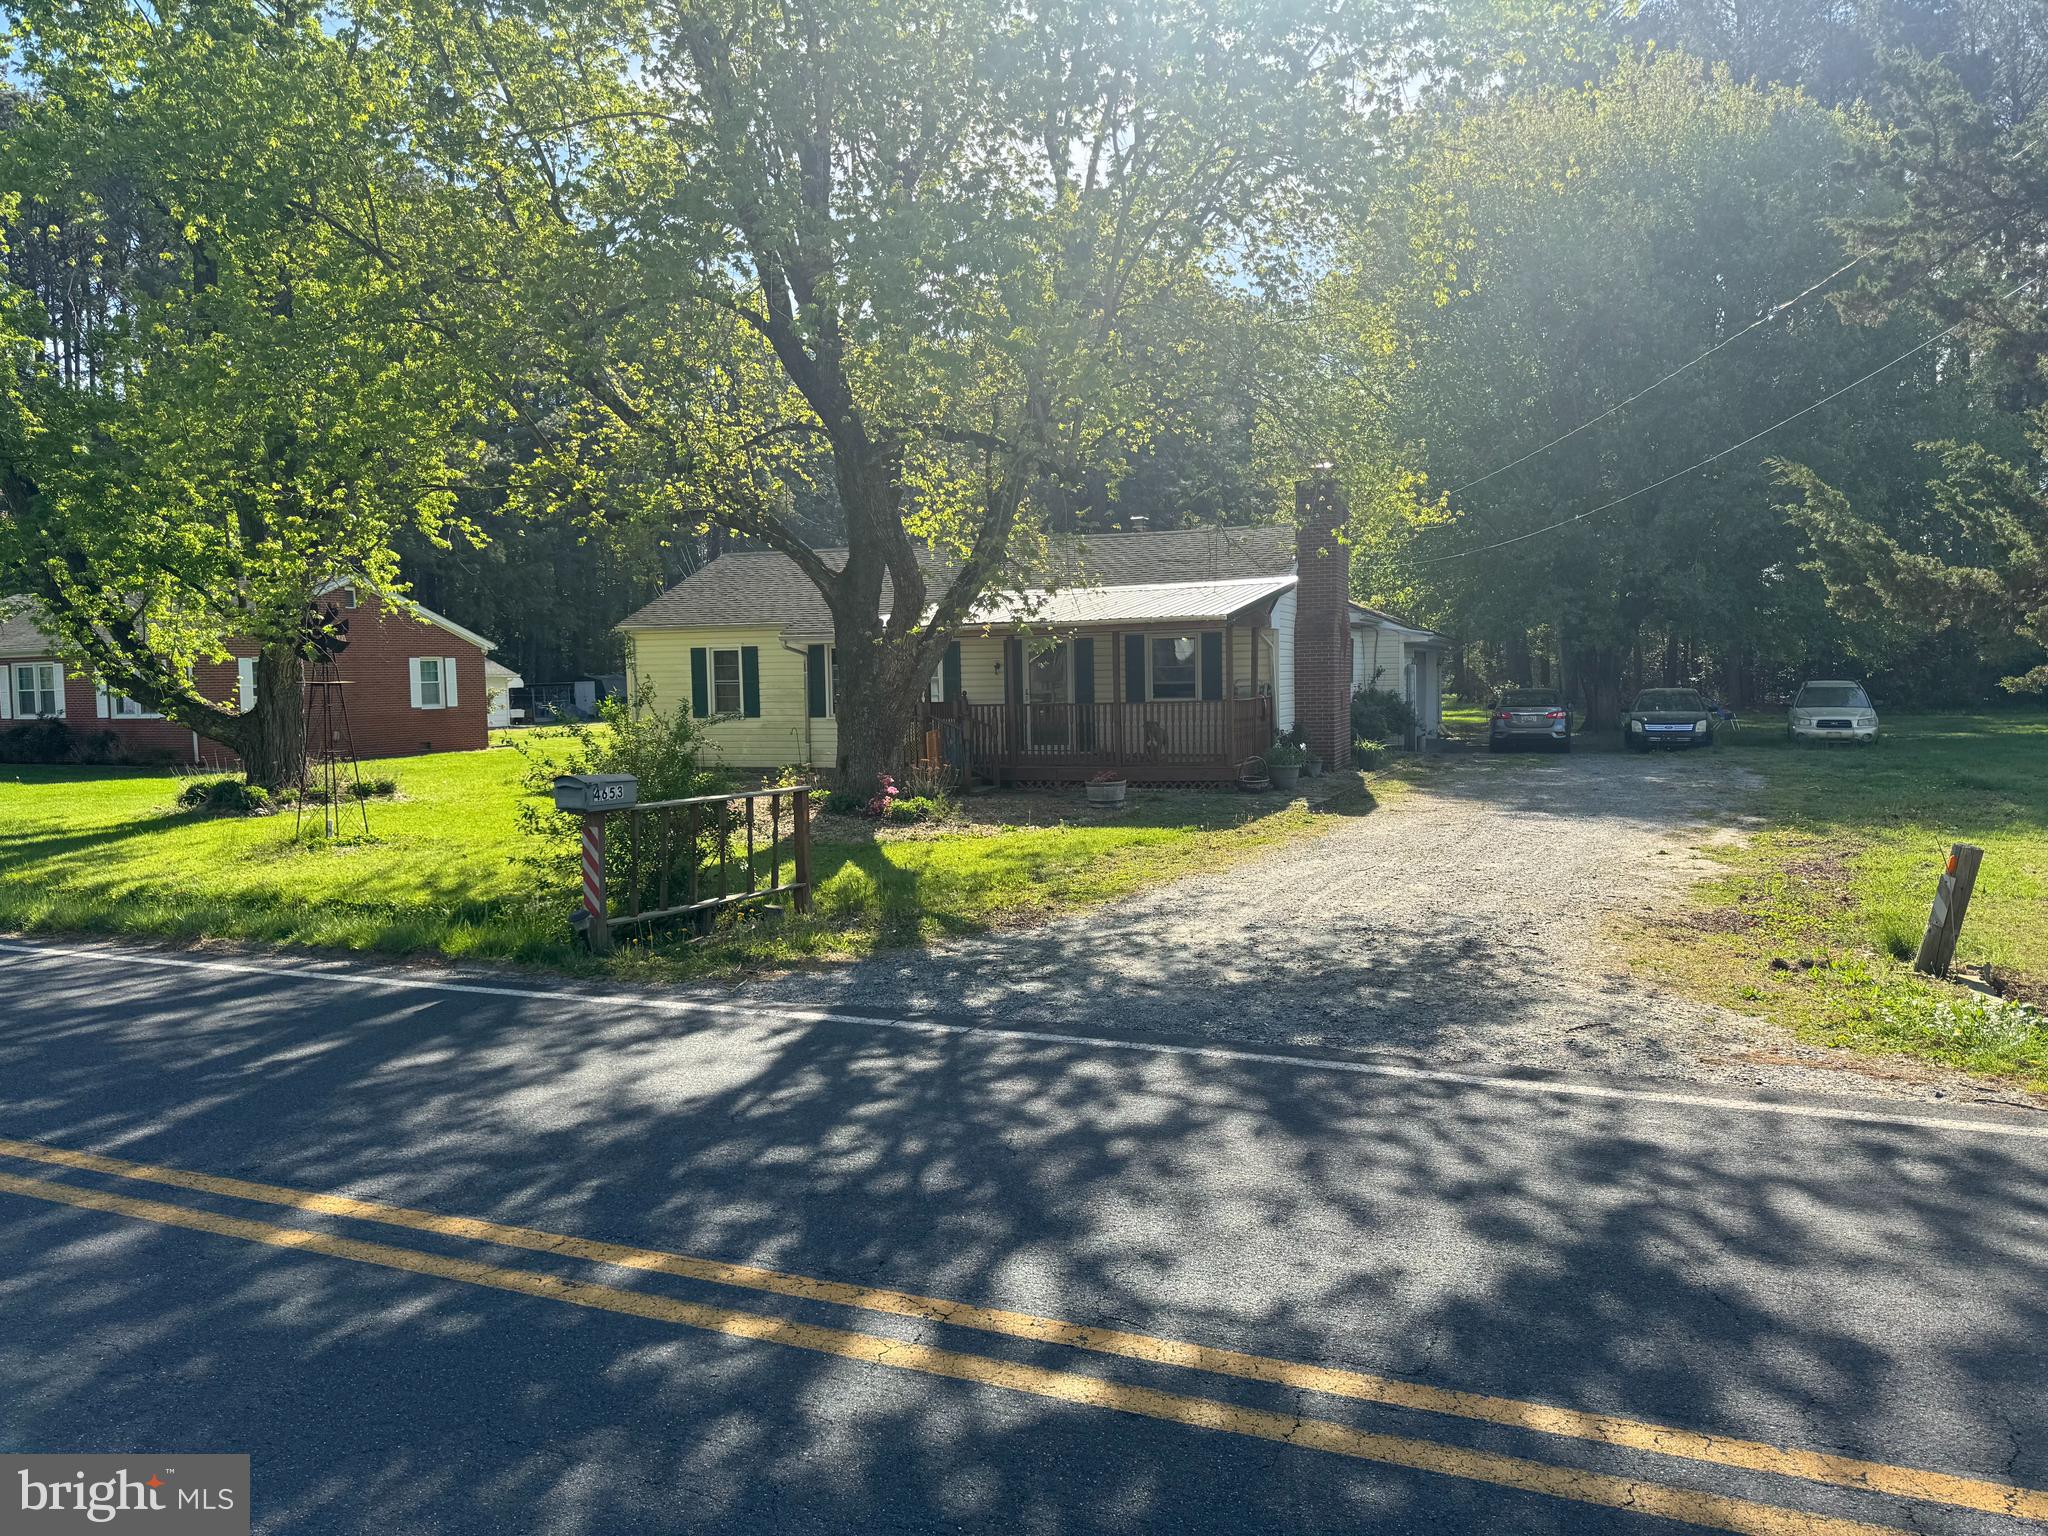
SALISBURY
4653 AIRPORT ROAD
3 Beds
2 Baths
1,184 Sq.Ft.
$230,000
MLS#: MDWC2022684
SALISBURY
824 SPRINGFIELD CIRCLE
3 Beds
1 Baths
952 Sq.Ft.
$204,900
MLS#: MDWC2023668
.png)