


Property
Beds
6
Full Baths
5
1/2 Baths
1
Year Built
2013
Sq.Footage
4,188
Welcome to this exceptional Kensington residence offering approximately 4,500 square feet of beautifully finished living space, thoughtfully designed for today's lifestyle. Ideally situated at the end of a quiet street with no HOA, this impressive home features 6 bedrooms, 5 full baths, and 1 half bath, providing exceptional flexibility for multigenerational living, guests, or a growing family. Major recent updates provide peace of mind, including a new HVAC system (2026) serving the main and lower levels, a second HVAC system (2023) for the upper level, a new water heater (2020), high-quality vinyl replacement windows, a roof approximately 13 years old, fresh interior paint, and brand-new carpeting throughout. The main level showcases soaring ceilings, abundant natural light, and beautiful hardwood flooring. The open-concept design seamlessly connects the living, dining, and family rooms, creating an ideal space for both everyday living and entertaining. The gourmet kitchen features stainless steel appliances, a new cooktop and dishwasher, a center island, and expansive counter space. A main-level bedroom with a private full bath offers the perfect setup for guests, a home office, or multigenerational living. Upstairs, the spacious primary suite serves as a private retreat with a sitting area, oversized walk-in closet, private balcony, and a luxurious ensuite bath complete with separate vanities, a soaking tub, and a separate shower. Three additional bedrooms provide generous accommodations, including one with a private ensuite and another with its own balcony, while a conveniently located upper-level laundry room adds everyday convenience. The fully finished walk-out lower level offers outstanding versatility with a large kitchenette, spacious recreation area, bedroom, full bath, and abundant storage—ideal for an in-law suite, extended family, guests, or potential rental opportunities. Outdoor living is equally impressive, featuring four separate outdoor spaces designed for relaxing and entertaining. Enjoy the elevated rear deck, two private balconies, a welcoming covered front porch, and a fully fenced backyard with a spacious side yard offering room for recreation, pets, or gardening. The attached garage includes upgraded flooring and attractive tile-entry steps. Perfectly located in the heart of Kensington, you'll enjoy easy access to shopping, dining, parks, Metro, I-495, Bethesda, Rockville, Silver Spring, and Washington, D.C. Westfield Wheaton, Costco, Target, AMC Theatres, and countless restaurants are just minutes away. Offering approximately 4,500 square feet, an exceptional floor plan, extensive recent updates, and an outstanding Kensington location, this is a rare opportunity to own a truly move-in-ready home that combines space, comfort, and convenience.
Features & Amenities
Interior
-
Total Bedrooms
6
-
Bathrooms
5
-
1/2 Bathrooms
1
-
Above Grade Finished Area
3028.0
-
Basement YN
YES
-
Cooling YN
YES
-
Cooling
Other, Electric
-
Fireplace YN
YES
-
Heating YN
YES
-
Heating
Natural Gas, Central
-
Main Level Bedrooms
1
-
Pet friendly
N/A
Exterior
-
Garage
Yes
-
Garage spaces
2
-
Construction Materials
Brick, Other
-
Parking
Garage, Driveway, Attached
-
Pool
No
-
Waterfront YN
NO
Area & Lot
-
Lot Size(acres)
0.19
-
Lot Size(square feet)
8,123
-
Property Type
Residential
-
Property Sub Type
Single Family Residence
-
Architectural Style
Colonial
Price
-
Sales Price
$1,150,000
-
Tax Amount
$11,980
-
Financing Options
Cash, Conventional, FHA, VA
-
Sq. Footage
4,188
-
Price/SqFt
$274
HOA
-
Association
No
School District
-
Elementary School
N/A
-
Middle School
N/A
-
High School
N/A
Property Features
-
New Construction
NO
-
Foundation Details
Concrete Perimeter
-
Senior Community YN
NO
-
Sewer
Public Sewer
-
Tax Lot
17
-
Water Source
Public
Schedule a Showing
Showing scheduled successfully.
Mortgage calculator
Estimate your monthly mortgage payment, including the principal and interest, property taxes, and HOA. Adjust the values to generate a more accurate rate.
Your payment
Principal and Interest:
$
Property taxes:
$
HOA fees:
$
Total loan payment:
$
Total interest amount:
$
Location
County
MONTGOMERY
Elementary School
Middle School
High School
Listing Courtesy of Anton Vanas , Long & Foster Real Estate, Inc.
RealHub Information is provided exclusively for consumers' personal, non-commercial use, and it may not be used for any purpose other than to identify prospective properties consumers may be interested in purchasing. All information deemed reliable but not guaranteed and should be independently verified. All properties are subject to prior sale, change or withdrawal. RealHub website owner shall not be responsible for any typographical errors, misinformation, misprints and shall be held totally harmless.


* Listings on this website come from the FMLS IDX Compilation and may be held by brokerage firms other than the owner of this website. The listing brokerage is identified in any listing details. Information is deemed reliable but is not guaranteed. If you believe any FMLS listing contains material that infringes your copyrighted work please click here to review our DMCA policy and learn how to submit a takedown request.© 2024 FMLS.
Related Properties
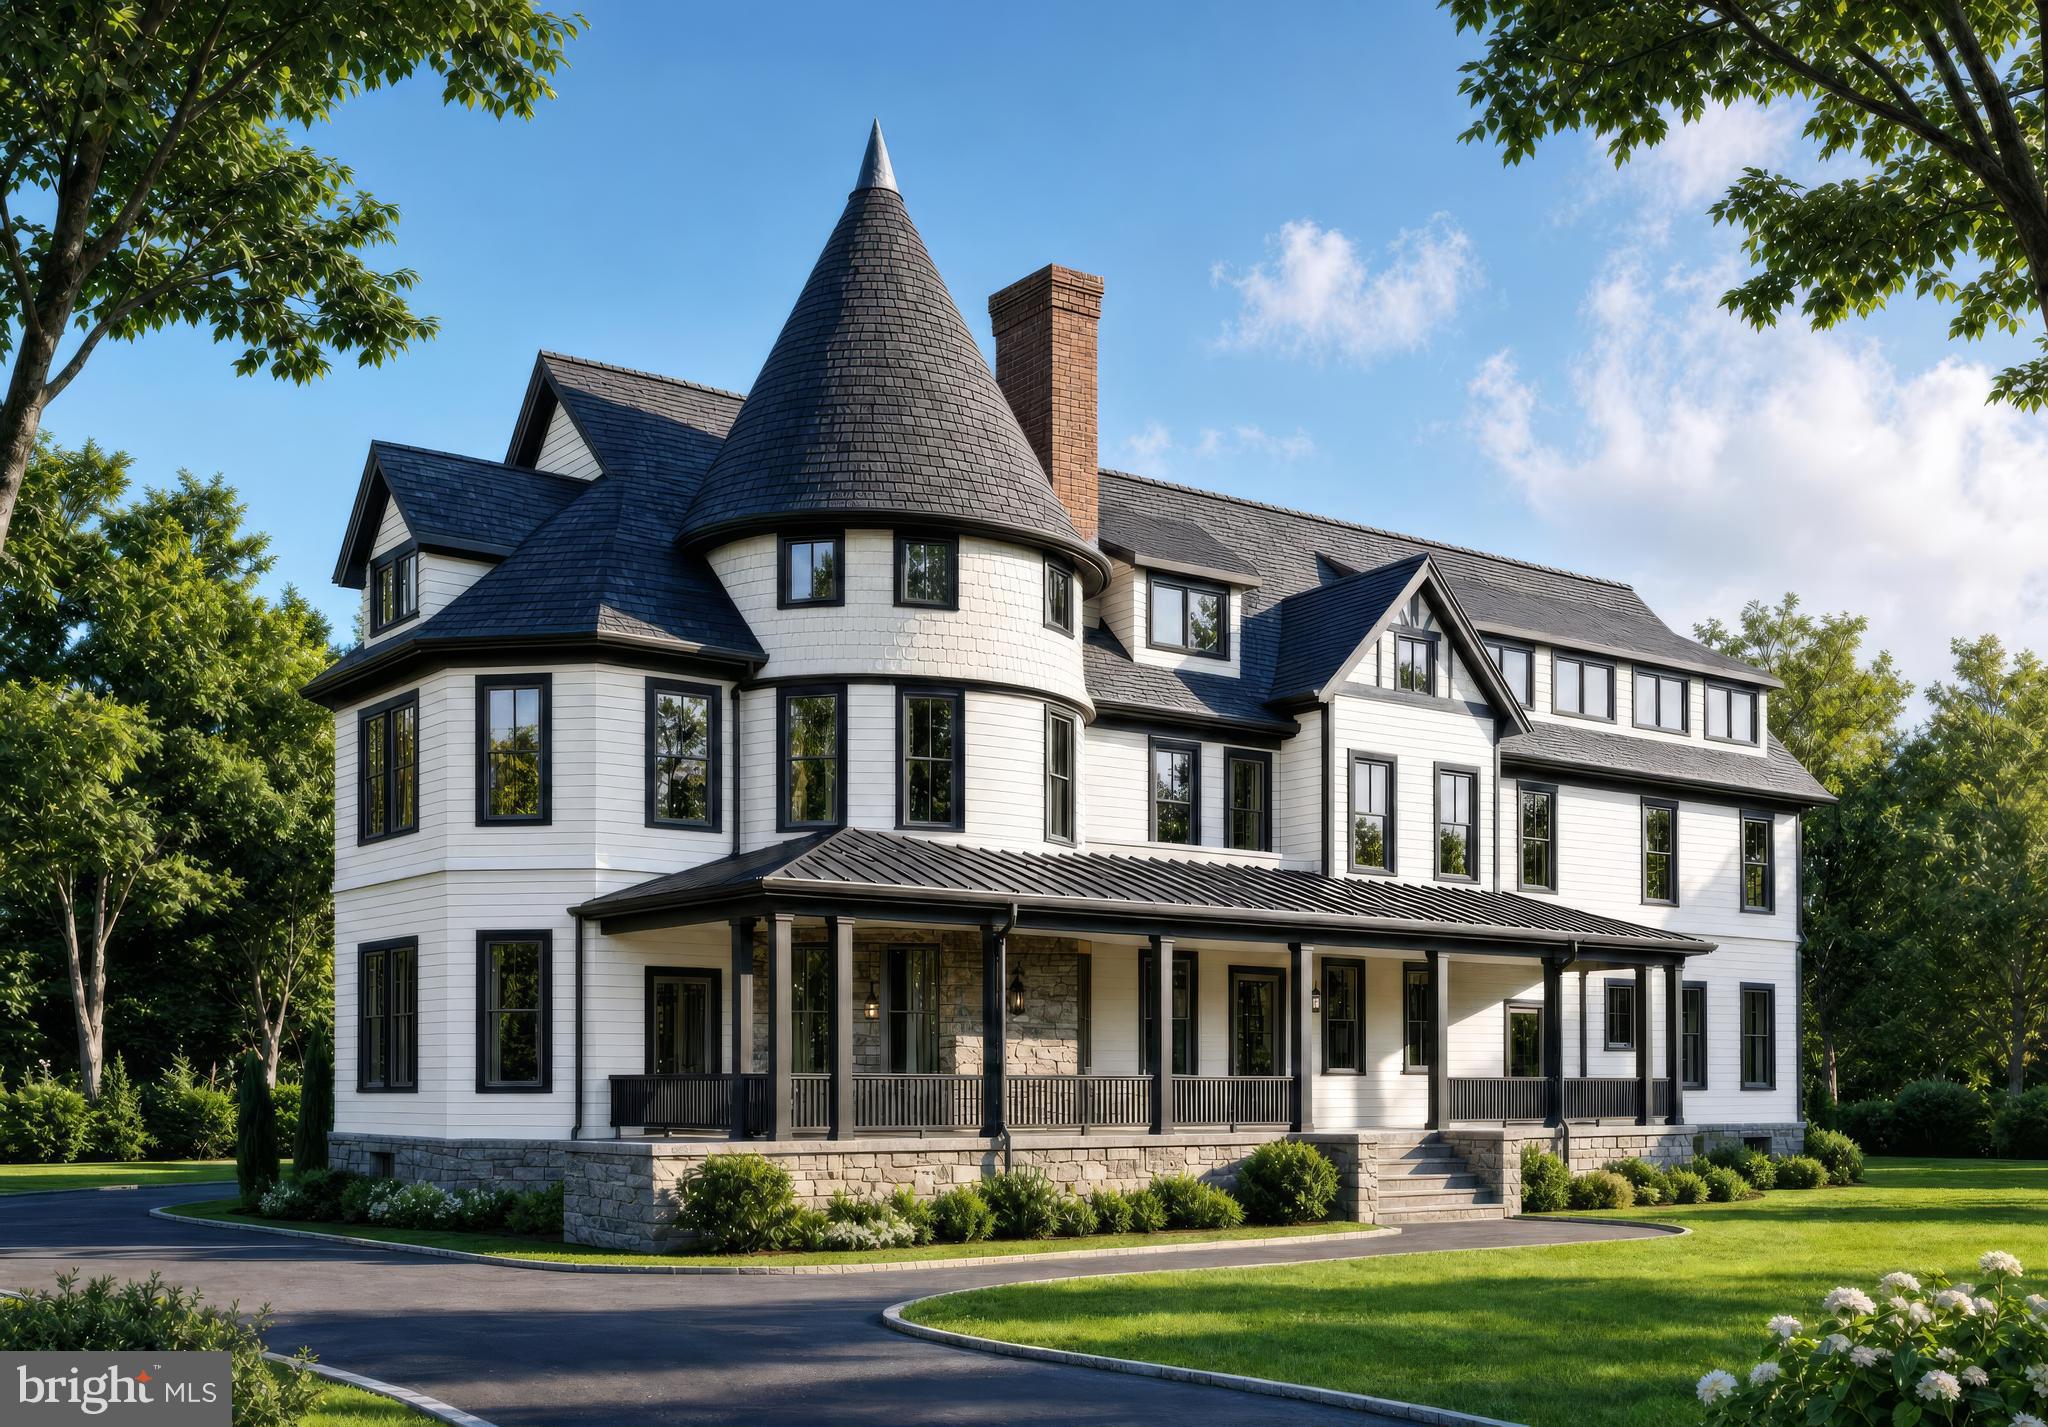
KENSINGTON
10206 MONTGOMERY AVENUE 15
2 Beds
2 Baths
1,350 Sq.Ft.
$1,045,000
MLS#: MDMC2238752
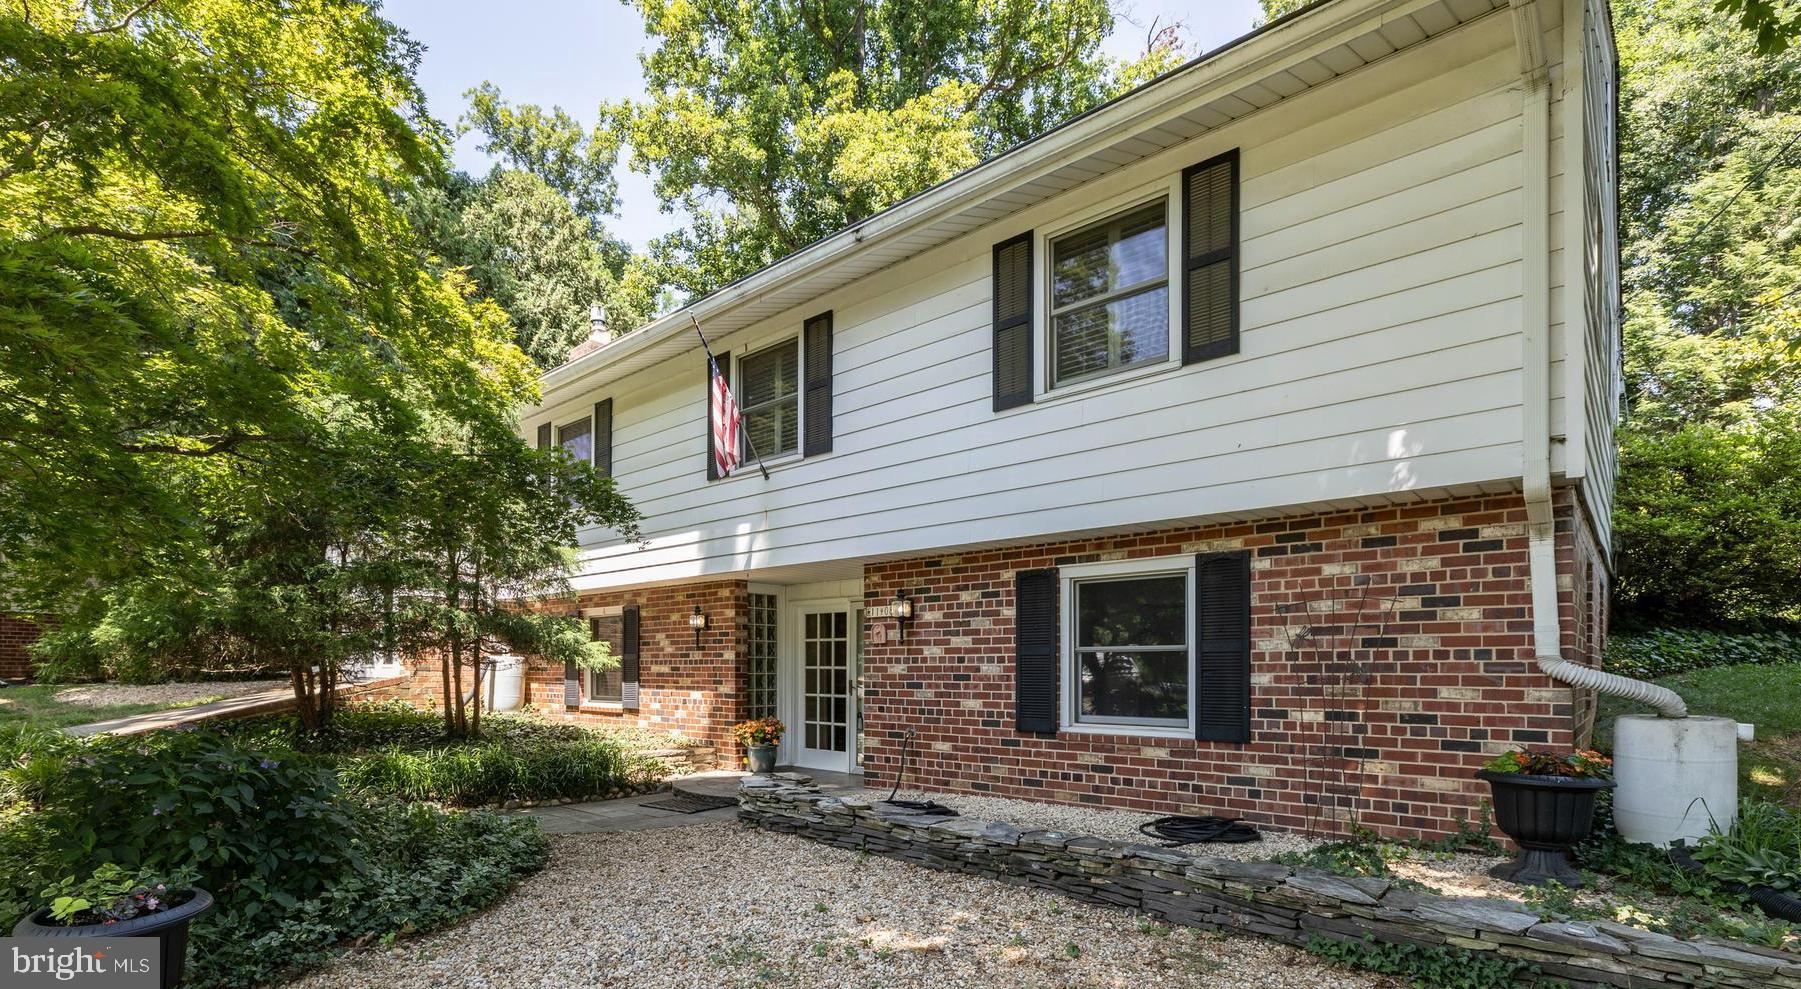
KENSINGTON
11408 ORLEANS WAY
4 Beds
3 Baths
2,628 Sq.Ft.
$980,000
MLS#: MDMC2229064

KENSINGTON
3107 DECATUR AVENUE
6 Beds
5 Baths
4,384 Sq.Ft.
$1,350,000
MLS#: MDMC2246980
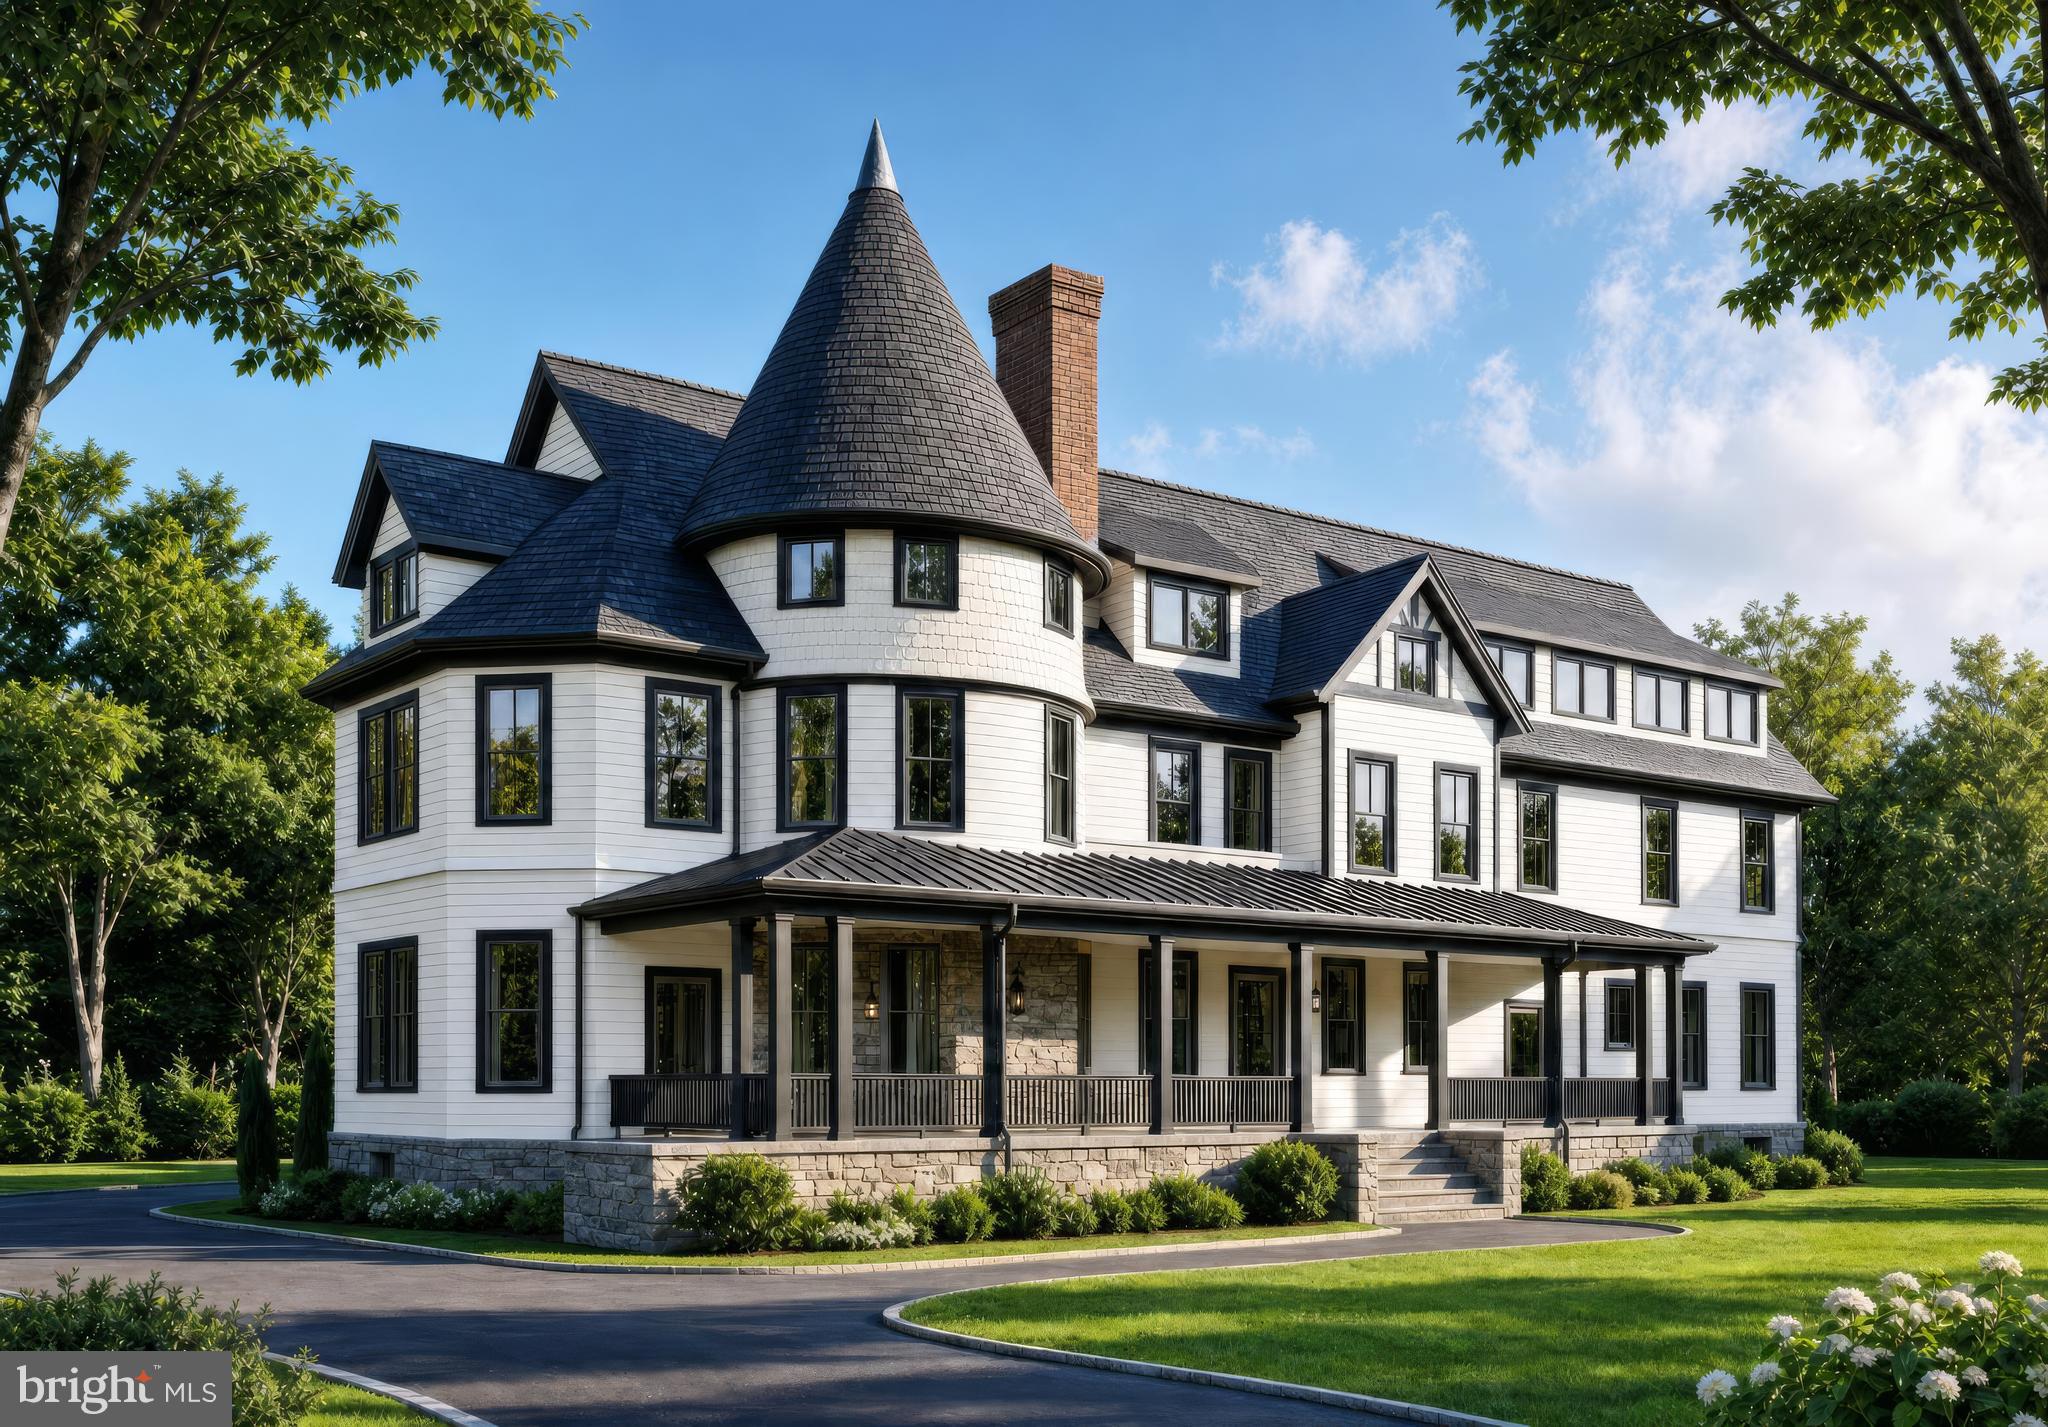
KENSINGTON
10212 MONTGOMERY AVENUE 10
2 Beds
2 Baths
1,314 Sq.Ft.
$1,025,000
MLS#: MDMC2238748
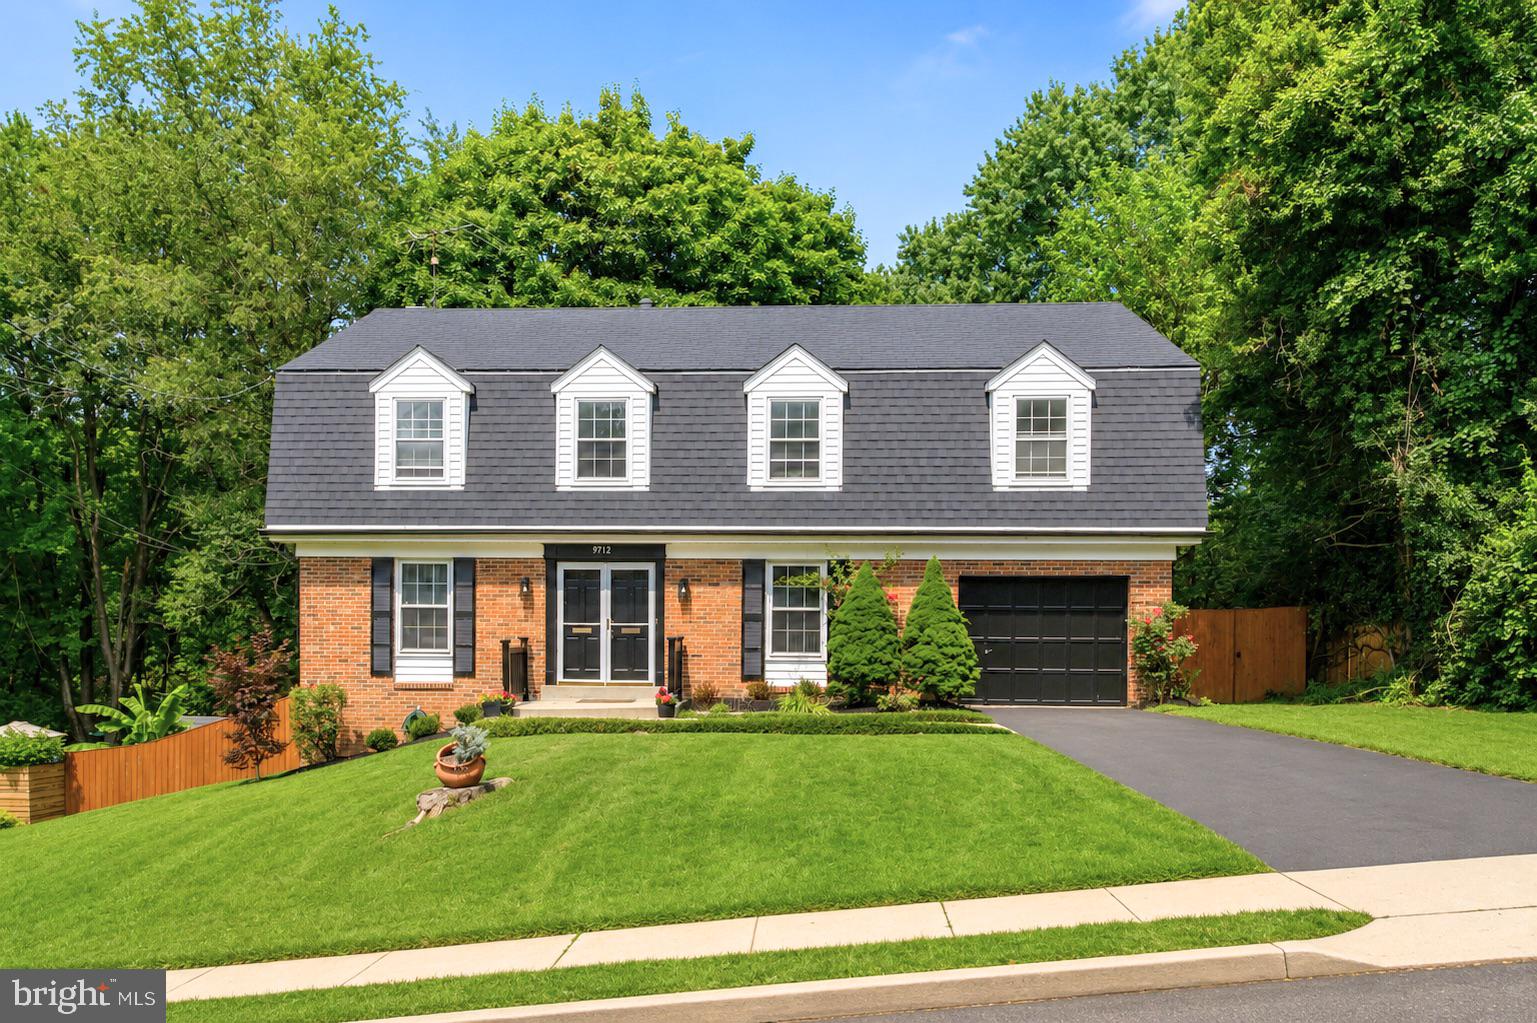
KENSINGTON
9712 HILL STREET
4 Beds
3 Baths
4,239 Sq.Ft.
$1,300,000
MLS#: MDMC2236132

KENSINGTON
11214 DEWEY ROAD
5 Beds
2 Baths
1,998 Sq.Ft.
$955,000
MLS#: MDMC2250164

KENSINGTON
11415 ORLEANS WAY
4 Beds
3 Baths
3,416 Sq.Ft.
$1,199,000
MLS#: MDMC2243524

KENSINGTON
11110 VALLEY VIEW AVENUE
5 Beds
4 Baths
3,938 Sq.Ft.
$1,199,999
MLS#: MDMC2244166
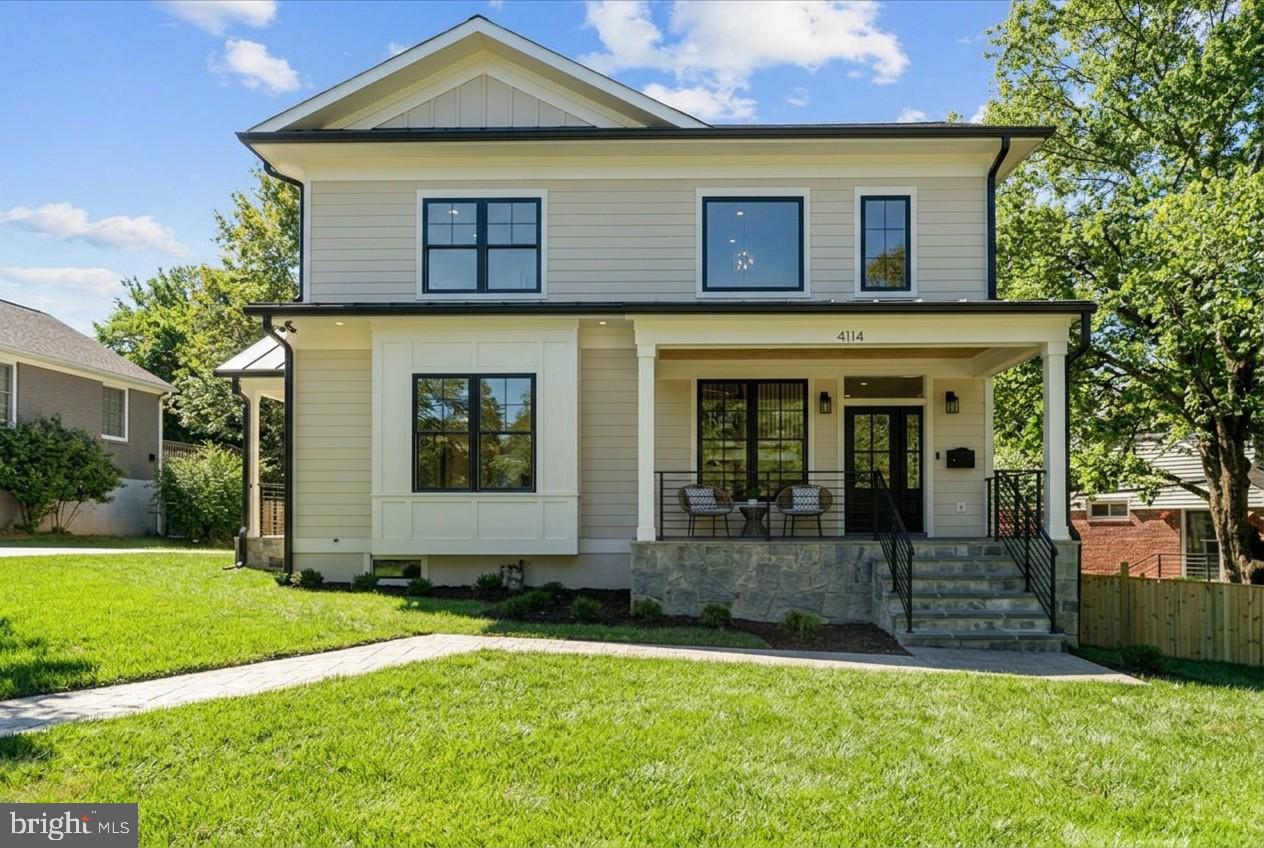
KENSINGTON
4114 SPRUELL DRIVE
5 Beds
5 Baths
3,136 Sq.Ft.
$1,275,000
MLS#: MDMC2236446
.png)