


Property
Beds
2
Full Baths
2
1/2 Baths
1
Year Built
1984
Sq.Footage
1,120
Welcome to this beautifully updated townhome in Bowie! Conveniently located just minutes from Routes 301 and 50, this charming home offers the perfect blend of comfort, style, and convenience. Step inside to discover a clean, updated kitchen with a welcoming breakfast area that flows seamlessly into a warm and inviting living and dining space. Enjoy abundant natural light through the patio doors, which open onto a spacious, sun-filled deck, perfect for outdoor entertaining, relaxing, or enjoying your morning coffee. The fully finished basement offers even more living space, featuring a full bathroom, a versatile den, and a comfortable recreation area ideal for movie nights or family gatherings. You’ll also appreciate the spacious washer and dryer area for added convenience. A rear basement entrance provides easy access to the backyard's large deck area, adding another touch of outdoor enjoyment. Don’t miss the opportunity to make this inviting townhome your next home!
Features & Amenities
Interior
-
Other Interior Features
Eat-in Kitchen, Recessed Lighting, Crown Molding, Open Floorplan, Soaking Tub
-
Total Bedrooms
2
-
Bathrooms
2
-
1/2 Bathrooms
1
-
Above Grade Finished Area
1120.0
-
Basement YN
YES
-
Cooling YN
YES
-
Cooling
Central Air, Other, Electric
-
Fireplace YN
NO
-
Heating YN
YES
-
Heating
Electric, Forced Air
-
Pet friendly
N/A
Exterior
-
Garage
No
-
Construction Materials
Vinyl Siding, Concrete
-
Other Exterior Features
Rain Gutters
-
Parking
Assigned, Other, Parking Lot
-
Pool
Yes
-
Pool Features
Community
-
Waterfront YN
NO
Area & Lot
-
Lot Size(acres)
0.03
-
Lot Size(square feet)
1,500
-
Property Type
Residential
-
Property Sub Type
Townhouse
-
Architectural Style
Contemporary
Price
-
Sales Price
$380,000
-
Tax Amount
$5,533
-
Sq. Footage
1,120
-
Price/SqFt
$339
HOA
-
Association
YES
-
Association Fee
$180
-
Association Fee Frequency
Quarterly
-
Association Fee Includes
N/A
-
Total Monthly Fees
true
Property Resources
-
Horse Property
NO
School District
-
Elementary School
N/A
-
Middle School
N/A
-
High School
N/A
Property Features
-
New Construction
NO
-
Foundation Details
Concrete Perimeter
-
Senior Community YN
NO
-
Sewer
Septic Tank, Public Sewer
-
Tax Lot
4
-
Water Source
Public
Schedule a Showing
Showing scheduled successfully.
Mortgage calculator
Estimate your monthly mortgage payment, including the principal and interest, property taxes, and HOA. Adjust the values to generate a more accurate rate.
Your payment
Principal and Interest:
$
Property taxes:
$
HOA fees:
$
Total loan payment:
$
Total interest amount:
$
Location
County
PRINCE GEORGES
Elementary School
Middle School
High School
Listing Courtesy of Clemence Cadjoun, CLE Real Estate
RealHub Information is provided exclusively for consumers' personal, non-commercial use, and it may not be used for any purpose other than to identify prospective properties consumers may be interested in purchasing. All information deemed reliable but not guaranteed and should be independently verified. All properties are subject to prior sale, change or withdrawal. RealHub website owner shall not be responsible for any typographical errors, misinformation, misprints and shall be held totally harmless.

Salesperson, Realtor
Dan DeBlock
Call Dan today to schedule a private showing.

* Listings on this website come from the FMLS IDX Compilation and may be held by brokerage firms other than the owner of this website. The listing brokerage is identified in any listing details. Information is deemed reliable but is not guaranteed. If you believe any FMLS listing contains material that infringes your copyrighted work please review our DMCA policy and learn how to submit a takedown request.© 2024 FMLS.
Related Properties

BOWIE
13004 MIDSUMMER LANE
3 Beds
1 Baths
1,514 Sq.Ft.
$364,900
MLS#: MDPG2220040

BOWIE
12705 MARQUETTE LANE
2 Beds
1 Baths
1,362 Sq.Ft.
$325,000
MLS#: MDPG2218310

BOWIE
10506 MEADOWRIDGE LANE
3 Beds
2 Baths
1,560 Sq.Ft.
$449,900
MLS#: MDPG2217390
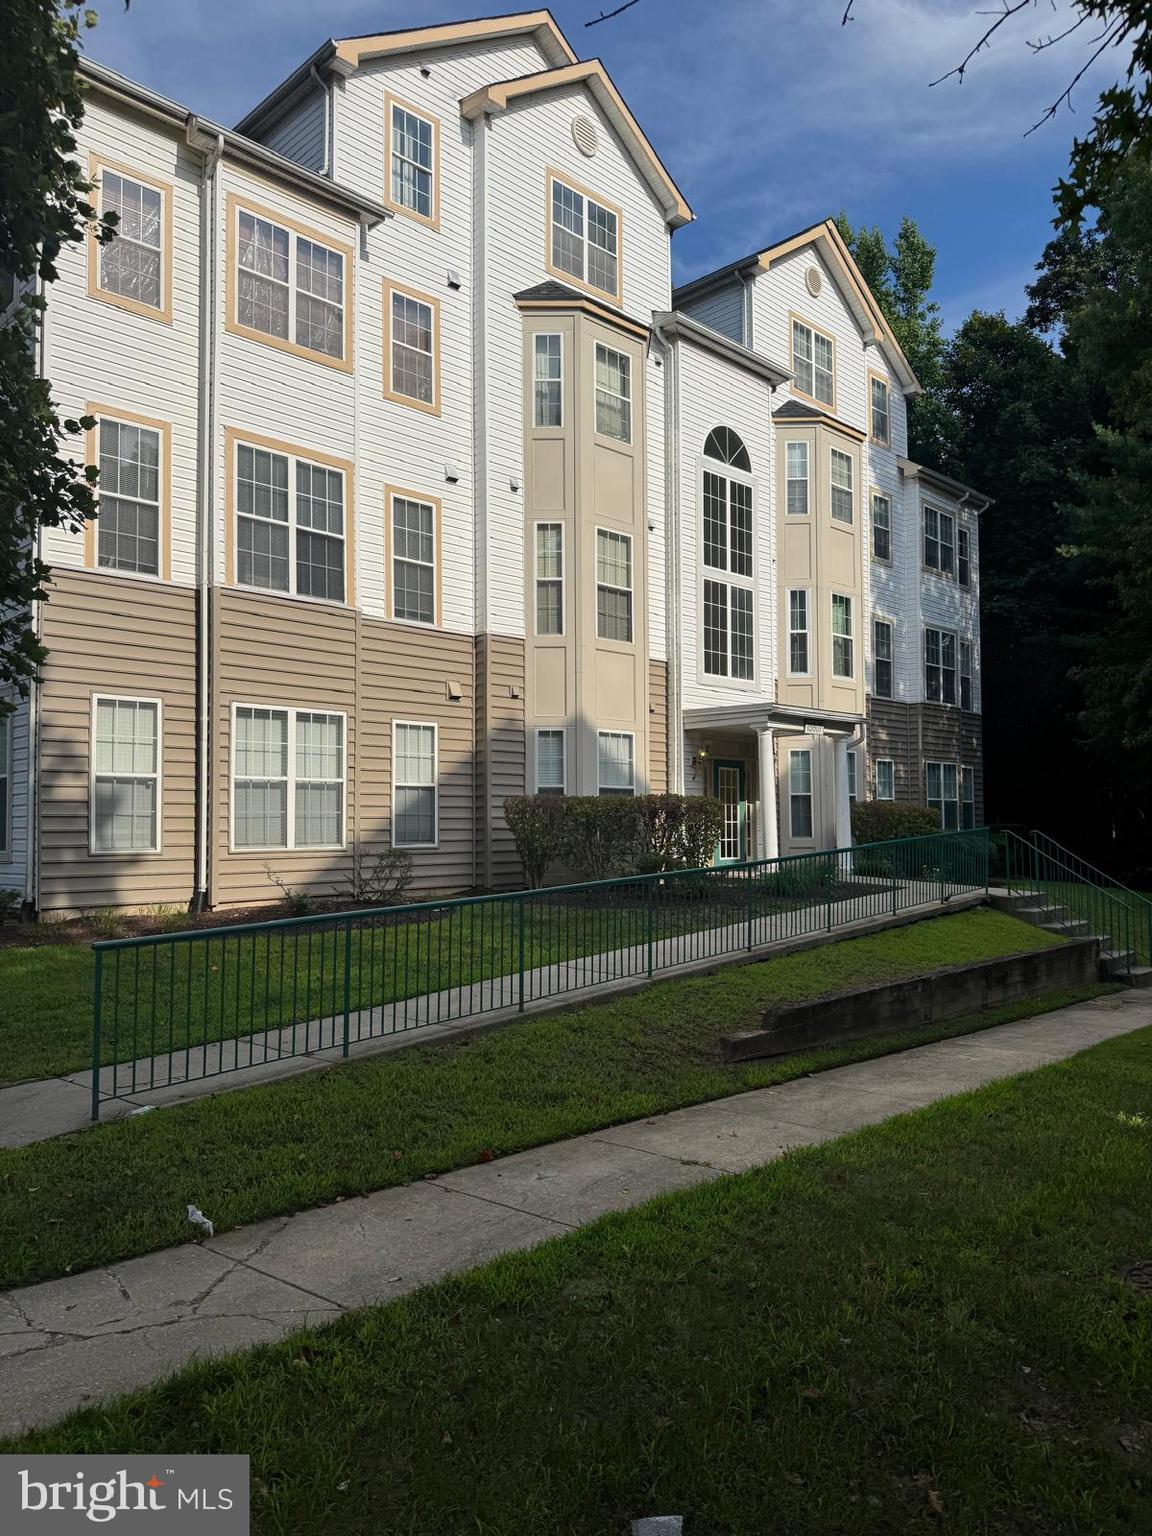
BOWIE
15607 EVERGLADE LANE B203
2 Beds
2 Baths
1,269 Sq.Ft.
$325,000
MLS#: MDPG2211192

BOWIE
751 SAINT MICHAELS DRIVE
3 Beds
2 Baths
1,385 Sq.Ft.
$399,900
MLS#: MDPG2220710
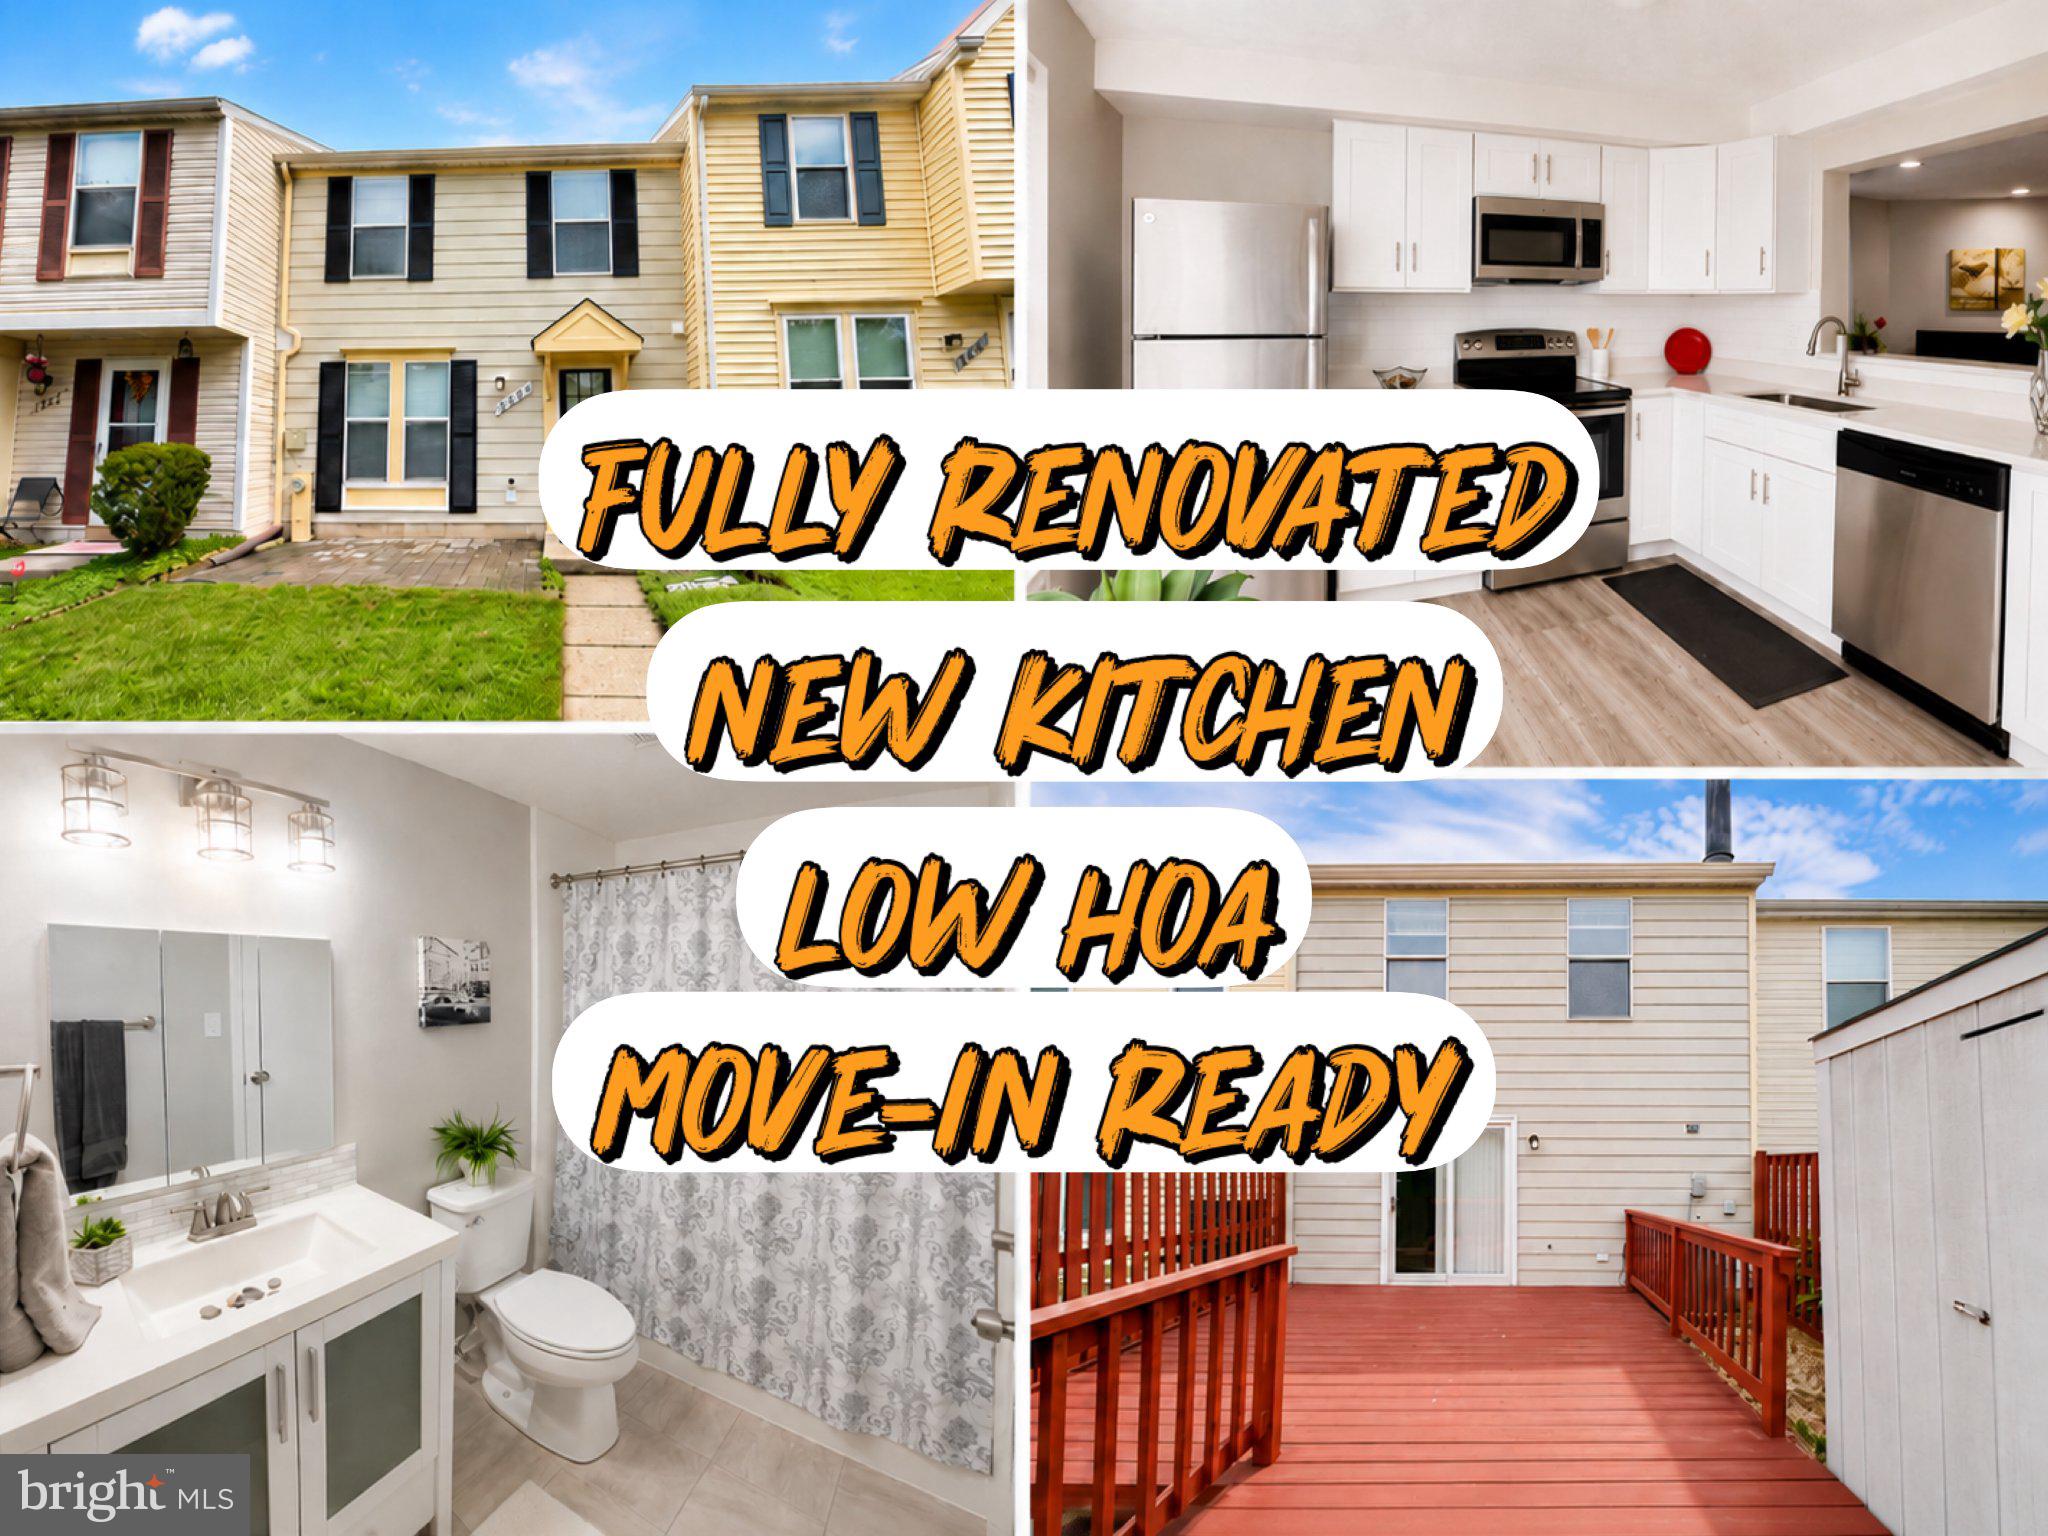
BOWIE
2626 NEMO COURT
2 Beds
1 Baths
1,120 Sq.Ft.
$339,000
MLS#: MDPG2210408

BOWIE
14518 LONDON LANE
4 Beds
3 Baths
1,800 Sq.Ft.
$399,900
MLS#: MDPG2223528

BOWIE
8615 MYRTLE AVENUE
3 Beds
2 Baths
960 Sq.Ft.
$379,000
MLS#: MDPG2203500

BOWIE
2615 KENNISON LANE
4 Beds
2 Baths
1,716 Sq.Ft.
$425,000
MLS#: MDPG2224830

BOWIE
2405 KELSEY LANE
3 Beds
2 Baths
1,856 Sq.Ft.
$449,500
MLS#: MDPG2213396
