


Property
Beds
4
Full Baths
2
1/2 Baths
1
Year Built
1988
Sq.Footage
2,796
Welcome to 3 Quantum Lane! Beautifully renovated and ready for its next owners, this 4-bedroom, 2.5-bath Colonial in the Saybrooke community offers an appealing combination of modern finishes, generous living spaces, and extensive recent improvements. The main level features a living room with a classic bay window, formal dining room, renovated eat-in kitchen with newer appliances (2024), and a comfortable family room with a wood-burning fireplace and sliding doors to the freshly painted deck. A convenient powder room completes the main level. Upstairs are four bedrooms, including a spacious primary suite with a custom California Closet. Both full bathrooms were completely renovated in 2024, featuring chic, modern finishes that give the upper level a fresh, updated feel. Recent improvements include new flooring throughout the upper and lower levels (2025), all new windows (2025), washer and dryer (2025), Lennox S40 smart thermostat (2025), and fresh interior paint (2026). The fully finished basement offers fantastic additional living and entertaining space, with plenty of room for a recreation area, game room, or home gym. Movie lovers will especially appreciate that it's already pre-wired for a home theater — just bring the big screen and popcorn!. A two-car garage with a painted floor completes the home. Other improvements include HVAC (2015), water heater (2014), and roof (2013). Residents of Saybrooke enjoy a community pool, tennis courts, and tot lot, while nearby Kelly Park offers ball fields, tennis courts, and a playground. The neighborhood elementary school is also walking distance. With the renovations complete and so many improvements already made, this home is ready to enjoy from day one! Some photos have been virtually staged.
Features & Amenities
Interior
-
Other Interior Features
Eat-in Kitchen, Pantry, Recessed Lighting, Walk-In Closet(s)
-
Total Bedrooms
4
-
Bathrooms
2
-
1/2 Bathrooms
1
-
Above Grade Finished Area
1896.0
-
Basement YN
YES
-
Cooling YN
YES
-
Cooling
Central Air, Electric
-
Fireplace YN
YES
-
Heating YN
YES
-
Heating
Natural Gas, Forced Air
-
Pet friendly
N/A
Exterior
-
Garage
Yes
-
Garage spaces
2
-
Construction Materials
Aluminum Siding
-
Parking
Asphalt, Garage, Other, Attached
-
Pool
Yes
-
Pool Features
Community
-
Waterfront YN
NO
Area & Lot
-
Lot Features
Corner Lot
-
Lot Size(acres)
0.15
-
Lot Size(square feet)
6,380
-
Property Type
Residential
-
Property Sub Type
Single Family Residence
-
Architectural Style
Colonial
Price
-
Sales Price
$675,000
-
Tax Amount
$8,205
-
Sq. Footage
2,796
-
Price/SqFt
$241
HOA
-
Association
YES
-
Association Fee
$73
-
Association Fee Frequency
Monthly
-
Association Fee Includes
N/A
-
Total Monthly Fees
true
School District
-
Elementary School
N/A
-
Middle School
N/A
-
High School
N/A
Property Features
-
New Construction
NO
-
Association Amenities
Tennis Court(s), Playground
-
Foundation Details
Block
-
Senior Community YN
NO
-
Sewer
Public Sewer
-
Water Source
Public
Schedule a Showing
Showing scheduled successfully.
Mortgage calculator
Estimate your monthly mortgage payment, including the principal and interest, property taxes, and HOA. Adjust the values to generate a more accurate rate.
Your payment
Principal and Interest:
$
Property taxes:
$
HOA fees:
$
Total loan payment:
$
Total interest amount:
$
Location
County
MONTGOMERY
Elementary School
Middle School
High School
Listing Courtesy of Andrew S Rubin, RE/MAX Realty Centre, Inc.
RealHub Information is provided exclusively for consumers' personal, non-commercial use, and it may not be used for any purpose other than to identify prospective properties consumers may be interested in purchasing. All information deemed reliable but not guaranteed and should be independently verified. All properties are subject to prior sale, change or withdrawal. RealHub website owner shall not be responsible for any typographical errors, misinformation, misprints and shall be held totally harmless.

Salesperson, Realtor
Dan DeBlock
Call Dan today to schedule a private showing.

* Listings on this website come from the FMLS IDX Compilation and may be held by brokerage firms other than the owner of this website. The listing brokerage is identified in any listing details. Information is deemed reliable but is not guaranteed. If you believe any FMLS listing contains material that infringes your copyrighted work please review our DMCA policy and learn how to submit a takedown request.© 2024 FMLS.
Related Properties

GAITHERSBURG
10712 GAME PRESERVE ROAD
4 Beds
2 Baths
3,093 Sq.Ft.
$705,000
MLS#: MDMC2255730
GAITHERSBURG
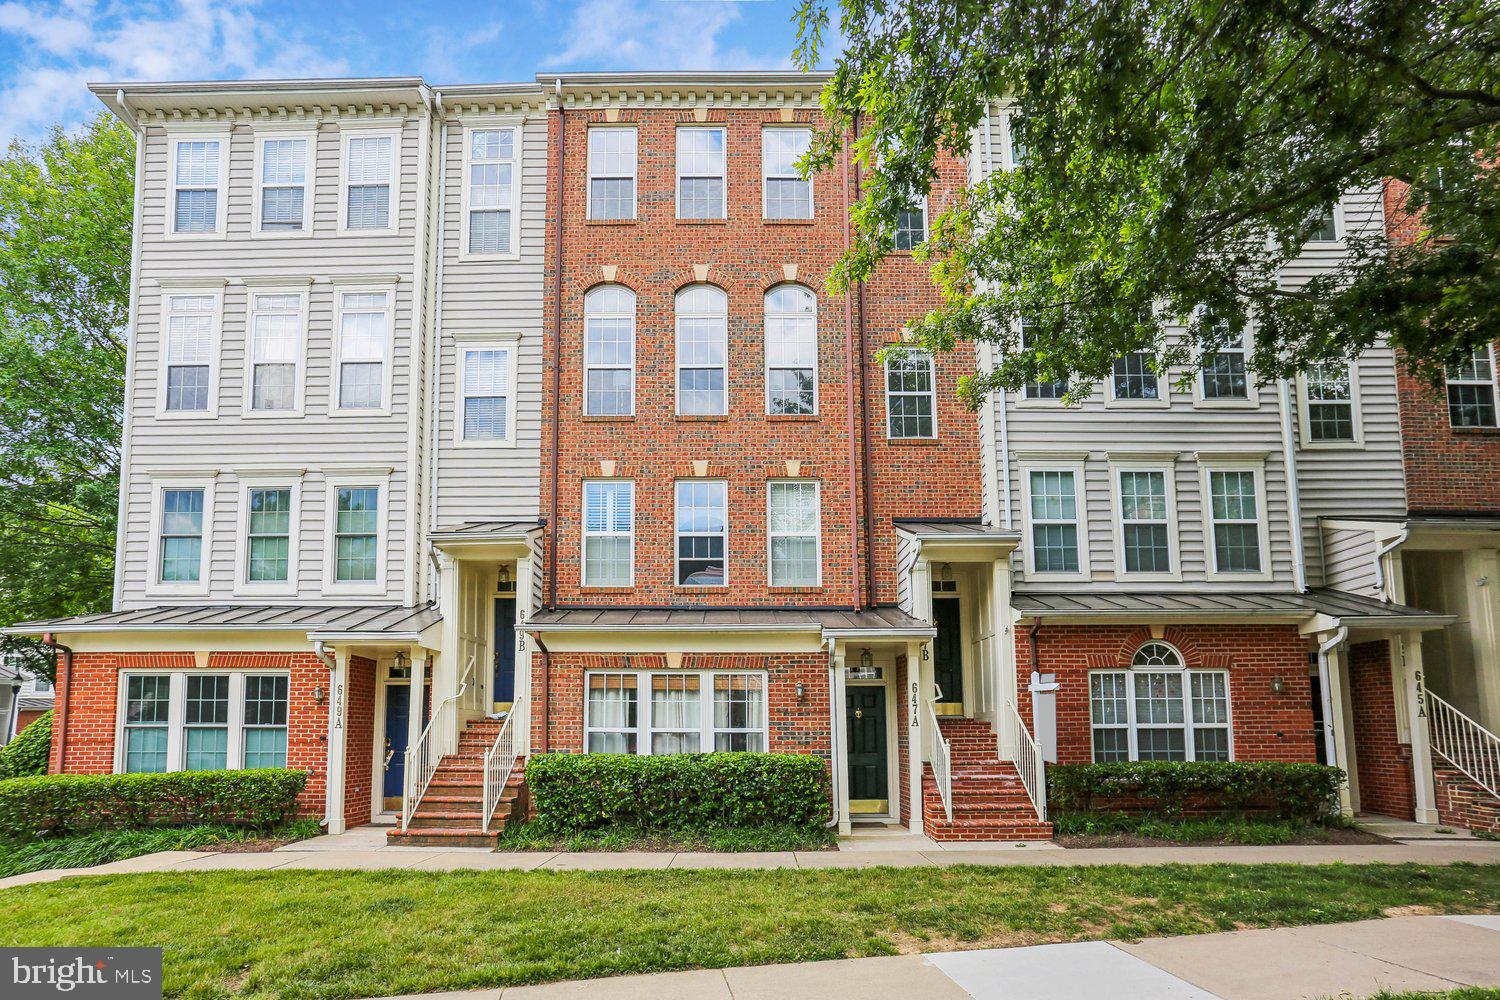
647 MAIN STREET B 647-B
3 Beds
2 Baths
2,248 Sq.Ft.
$597,000
MLS#: MDMC2238744

GAITHERSBURG
658 RAVEN AVENUE
4 Beds
2 Baths
2,700 Sq.Ft.
$590,000
MLS#: MDMC2259214

GAITHERSBURG
27 FAIRBANKS DRIVE
4 Beds
3 Baths
1,990 Sq.Ft.
$629,000
MLS#: MDMC2259326

GAITHERSBURG
21904 GOSHEN SCHOOL ROAD
4 Beds
2 Baths
3,106 Sq.Ft.
$739,900
MLS#: MDMC2259938

GAITHERSBURG
111 LONGPOINT WAY
3 Beds
2 Baths
2,306 Sq.Ft.
$650,000
MLS#: MDMC2252832

GAITHERSBURG
623 HURDLE MILL PLACE
4 Beds
3 Baths
2,700 Sq.Ft.
$569,000
MLS#: MDMC2257570

GAITHERSBURG
419 PARKVIEW AVENUE
3 Beds
2 Baths
2,400 Sq.Ft.
$669,000
MLS#: MDMC2258536

GAITHERSBURG
628 MAIN STREET B 628B
3 Beds
2 Baths
2,042 Sq.Ft.
$589,000
MLS#: MDMC2250058

GAITHERSBURG
97 CENTRAL AVENUE
3 Beds
2 Baths
2,407 Sq.Ft.
$624,990
MLS#: MDMC2215254
