
Coastal, Contemporary
3 CLUBHOUSE DRIVE
OCEAN PINES, MD 21811
MLS#: MDWO2028938
$1,275,000




































Property
Beds
4
Full Baths
3
1/2 Baths
None
Year Built
1974
Sq.Footage
2,652
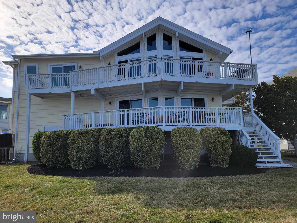
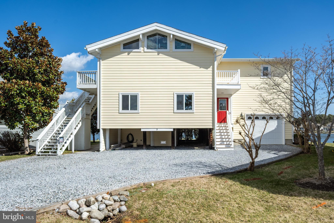
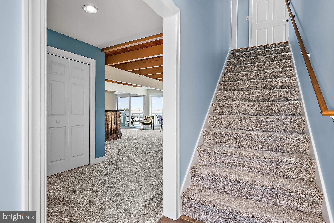
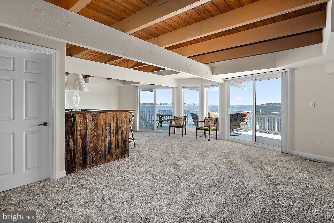
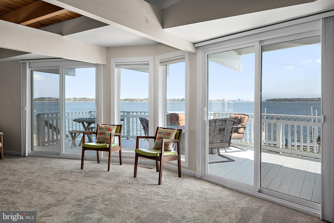
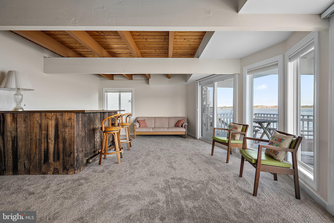
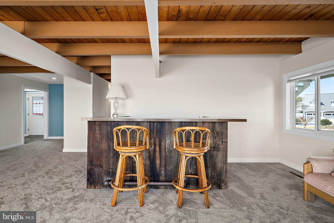
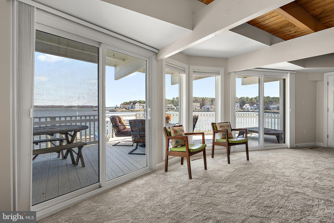
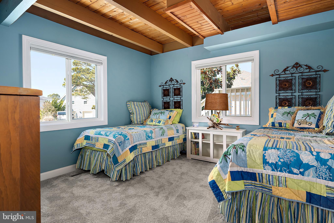
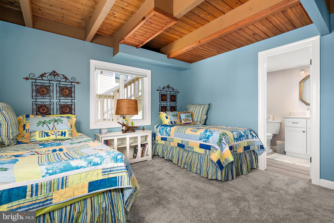
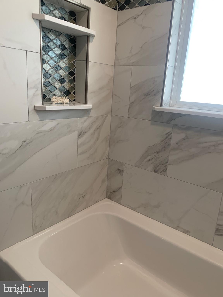
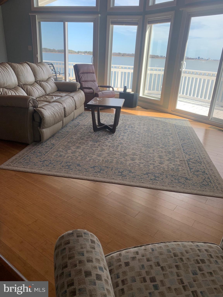
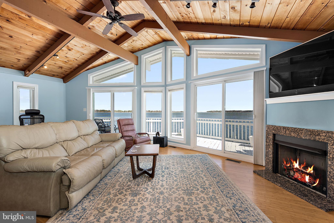
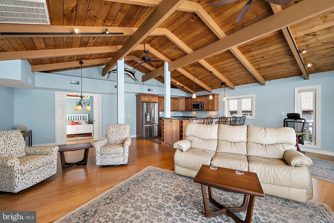
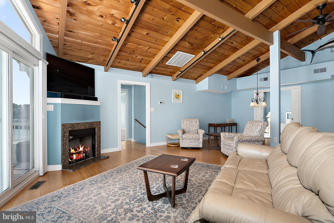
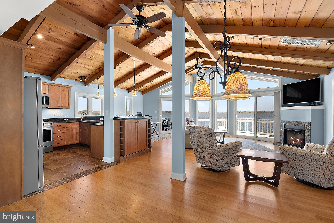
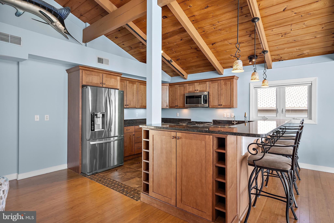
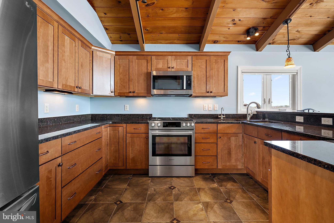
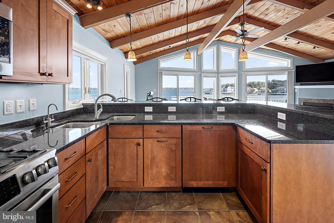
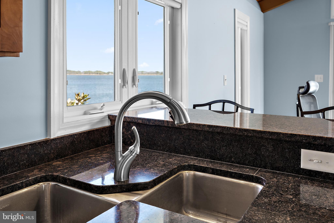
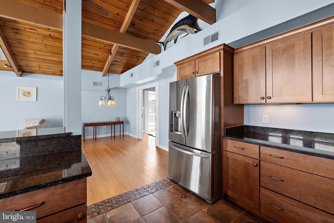
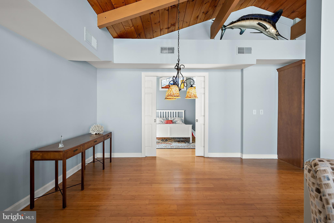
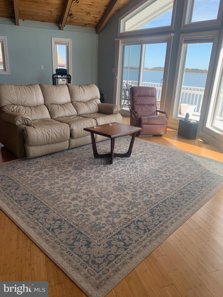
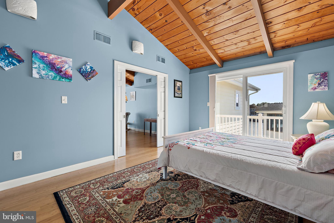
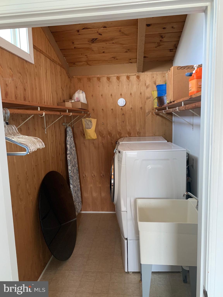
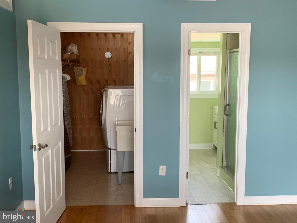
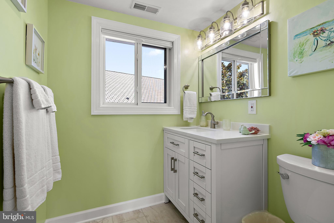
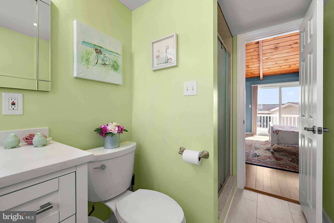
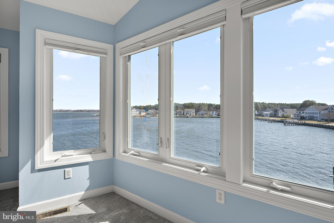
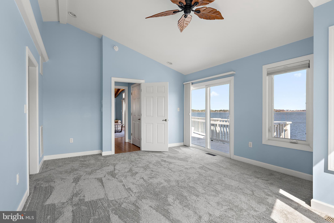
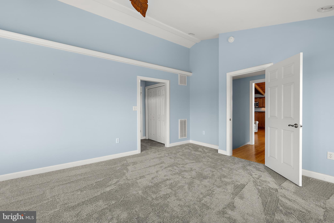
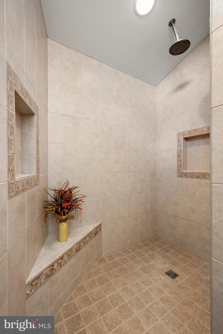
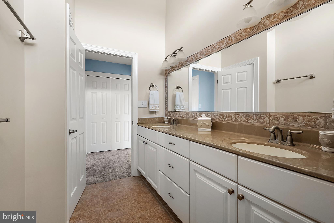
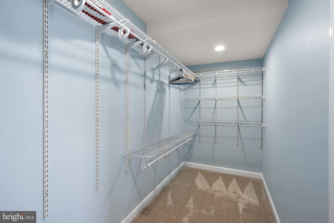
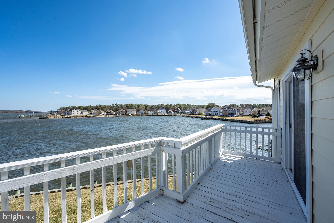
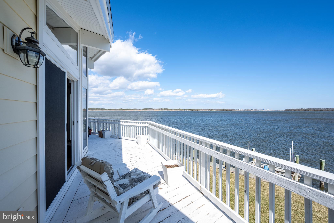
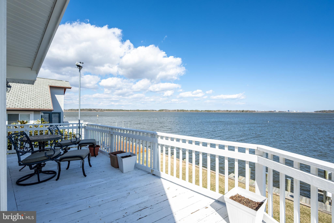
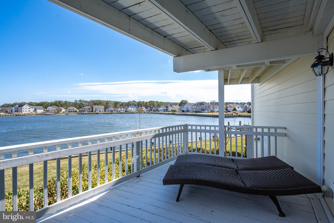
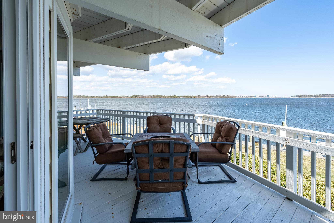
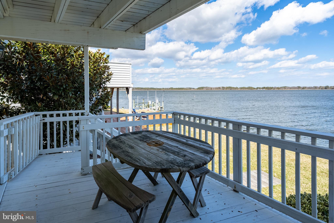
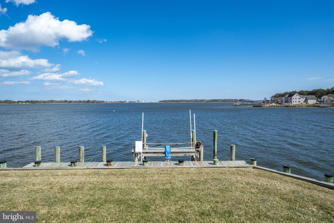
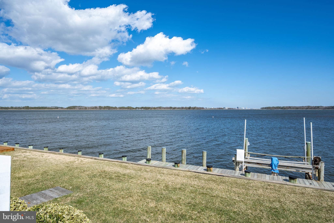
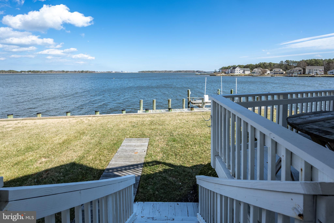
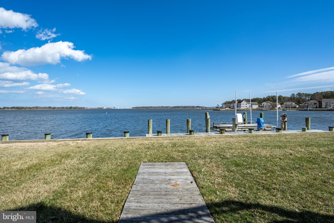
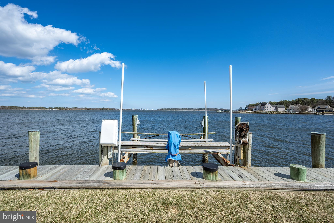
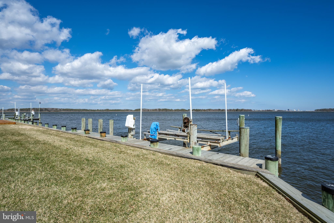
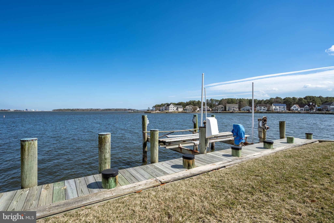
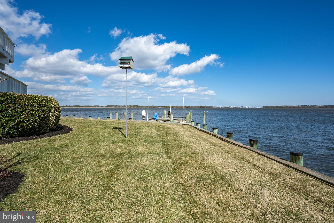
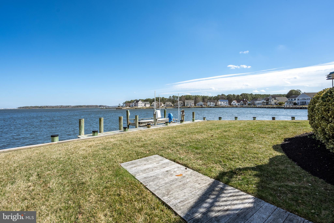
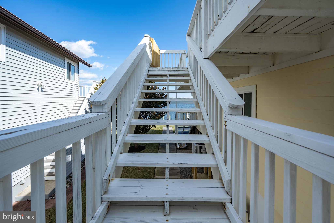
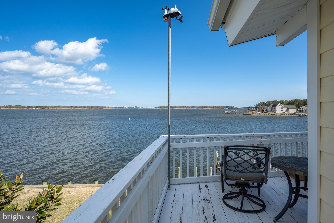
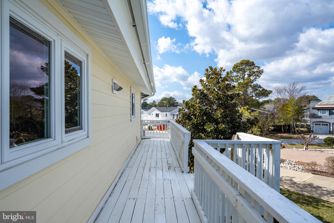
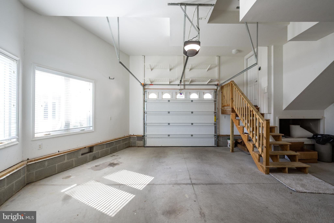
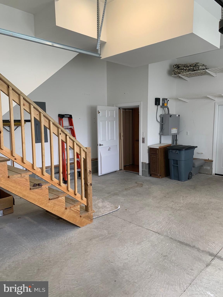
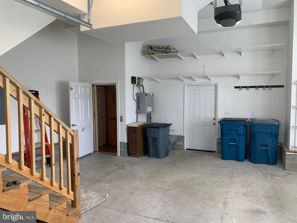
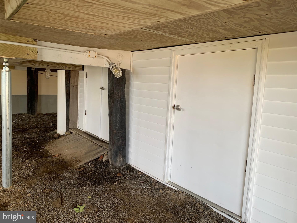
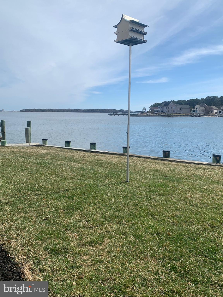
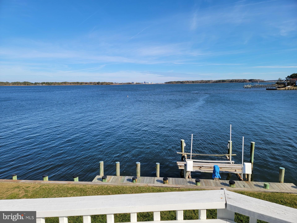
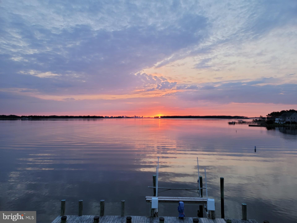
Welcome to 3 Clubhouse Drive, a stunning property located in the highly sought-after Ocean Pines community. Completely redesigned and rebuilt in 2012, this exceptional home is situated at the end of Clubhouse Drive, offering water views on two sides. Designed and meticulously maintained by its owner, a professional engineer, the property showcases a range of unique features and thoughtful details. The breathtaking Primary Bedroom, located on the second level, boasts panoramic views of the St. Martin River, extending out to Assawoman Bay and the coastal skyline of Ocean City. The luxurious Primary Bathroom features a walk-in shower with a built-in seat and niches, perfect for relaxation. The second-level Great Room, gourmet kitchen with a gas stove and stainless-steel appliances, and dining area all feature soaring cathedral ceilings. 2-sliding doors open to a deck, and a TV over the gas fireplace conveys with the property. Additionally, you'll find another bedroom and a laundry room on this level. The main entry level includes a door to the garage, two additional bedrooms, and a bathroom, along with an entertainment area complete with a wet bar, beverage refrigerator, and 2-sliding doors leading to the lower deck. The home comes partially furnished, and all appliances are included, allowing you to begin enjoying it immediately with friends and family. Recent upgrades include complete remodels of two out of three bathrooms over the past three years, newly installed carpeting, and fresh paint throughout most rooms in 2025. The oversized garage on the first level offers ample storage space, and a commercial-grade hydraulic elevator provides access to all three levels. Additional features include an unlimited tankless gas water heater, no-maintenance hurricane-resistant siding made of thick, PVC-based engineered material, Low-E, argon-filled windows and sliding doors, and a reverse osmosis system providing pure water in the kitchen, including an instant hot water system, The home boasts one of the best views in Ocean Pines, with nearly every room offering water vistas. From the Primary Bedroom, you feel truly surrounded by water, while the upper deck offers a perfect vantage point to enjoy boat watching throughout the season. Located at the mouth of the primary canal leading into Ocean Pines North, you can relax in the shade while taking in the view. Major upgrades were completed in 2024 to ensure the home complies with current FEMA flood regulations. The commercial-grade elevator has been professionally maintained, re-inspected, and certified to meet Ocean City’s commercial elevator codes. Additionally, a new foundation system was installed in late 2024, complete with a lifetime transferable stabilization warranty. Live the "salt life" directly on the St. Martin River, with no bridges between you and the bays/ocean. Enjoy crabbing and fishing right from your bulkhead, recently replaced pier, along with a custom-designed, heavy-duty boat lift that previously supported a 32' power catamaran (11,000 lbs). Bulkhead maintenance is handled by the HOA, offering you peace of mind. Don’t miss the chance to own this truly one-of-a-kind property with spectacular water views and unparalleled upgrades. The Ocean Pines Community offers a multitude of amenities throughout, including two golf courses, parks, and many restaurants.
Features & Amenities
Interior
-
Other Interior Features
Bar, Ceiling Fan(s), Elevator, Walk-In Closet(s), Other, Cathedral Ceiling(s), Open Floorplan
-
Total Bedrooms
4
-
Bathrooms
3
-
Above Grade Finished Area
2652.0
-
Basement YN
NO
-
Cooling YN
YES
-
Cooling
Central Air, Ceiling Fan(s), Electric
-
Fireplace YN
YES
-
Heating YN
YES
-
Heating
Exhaust Fan, Electric, Forced Air, Zoned, Heat Pump
-
Main Level Bedrooms
2
-
Pet friendly
N/A
Exterior
-
Garage
Yes
-
Garage spaces
1
-
Construction Materials
Other, Block
-
Other Exterior Features
Balcony
-
Parking
Garage Door Opener, Gravel, Garage, Driveway, Attached
-
Patio and Porch Features
Deck
-
Pool
Yes
-
Pool Features
Community
-
Waterfront YN
YES
-
View
Water, Bay, River
Area & Lot
-
Lot Features
Cul-De-Sac, Level, Waterfront
-
Lot Size(acres)
0.21
-
Lot Size(square feet)
9,058
-
Property Type
Residential
-
Property Sub Type
Single Family Residence
-
Architectural Style
Coastal, Contemporary
Price
-
Sales Price
$1,275,000
-
Tax Amount
$5,641
-
Sq. Footage
2,652
-
Price/SqFt
$480
HOA
-
Association
YES
-
Association Fee
$1,465
-
Association Fee Frequency
Annually
-
Association Fee Includes
N/A
School District
-
Elementary School
SHOWELL
-
Middle School
STEPHEN DECATUR
-
High School
STEPHEN DECATUR
Property Features
-
New Construction
NO
-
Accessibility Features
Accessible Elevator Installed
-
Association Amenities
Clubhouse, Dog Park, Golf Course, Meeting Room, Tennis Court(s), Beach Access, Basketball Court, Trail(s), Boating, Jogging Path, Marina, Recreation Facilities, Playground
-
Foundation Details
Other, Concrete Perimeter
-
Senior Community YN
NO
-
Sewer
Public Sewer
-
Tax Lot
431
-
Water Source
Public
Schedule a Showing
Showing scheduled successfully.
Mortgage calculator
Estimate your monthly mortgage payment, including the principal and interest, property taxes, and HOA. Adjust the values to generate a more accurate rate.
Your payment
Principal and Interest:
$
Property taxes:
$
HOA fees:
$
Total loan payment:
$
Total interest amount:
$
Location
County
WORCESTER
Elementary School
SHOWELL
Middle School
STEPHEN DECATUR
High School
STEPHEN DECATUR
Listing Courtesy of John N Adam Jr., RE/MAX Advantage Realty
RealHub Information is provided exclusively for consumers' personal, non-commercial use, and it may not be used for any purpose other than to identify prospective properties consumers may be interested in purchasing. All information deemed reliable but not guaranteed and should be independently verified. All properties are subject to prior sale, change or withdrawal. RealHub website owner shall not be responsible for any typographical errors, misinformation, misprints and shall be held totally harmless.

Salesperson, Realtor
Dan DeBlock
Call Dan today to schedule a private showing.

* Listings on this website come from the FMLS IDX Compilation and may be held by brokerage firms other than the owner of this website. The listing brokerage is identified in any listing details. Information is deemed reliable but is not guaranteed. If you believe any FMLS listing contains material that infringes your copyrighted work please click here to review our DMCA policy and learn how to submit a takedown request.© 2024 FMLS.
Related Properties

OCEAN PINES
19 DUCK COVE
4 Beds
3 Baths
3,249 Sq.Ft.
$1,084,999
MLS#: MDWO2038556
OCEAN PINES
23 HARLAN TRACE
4 Beds
3 Baths
4,440 Sq.Ft.
$1,495,000
MLS#: MDWO2038474
OCEAN PINES
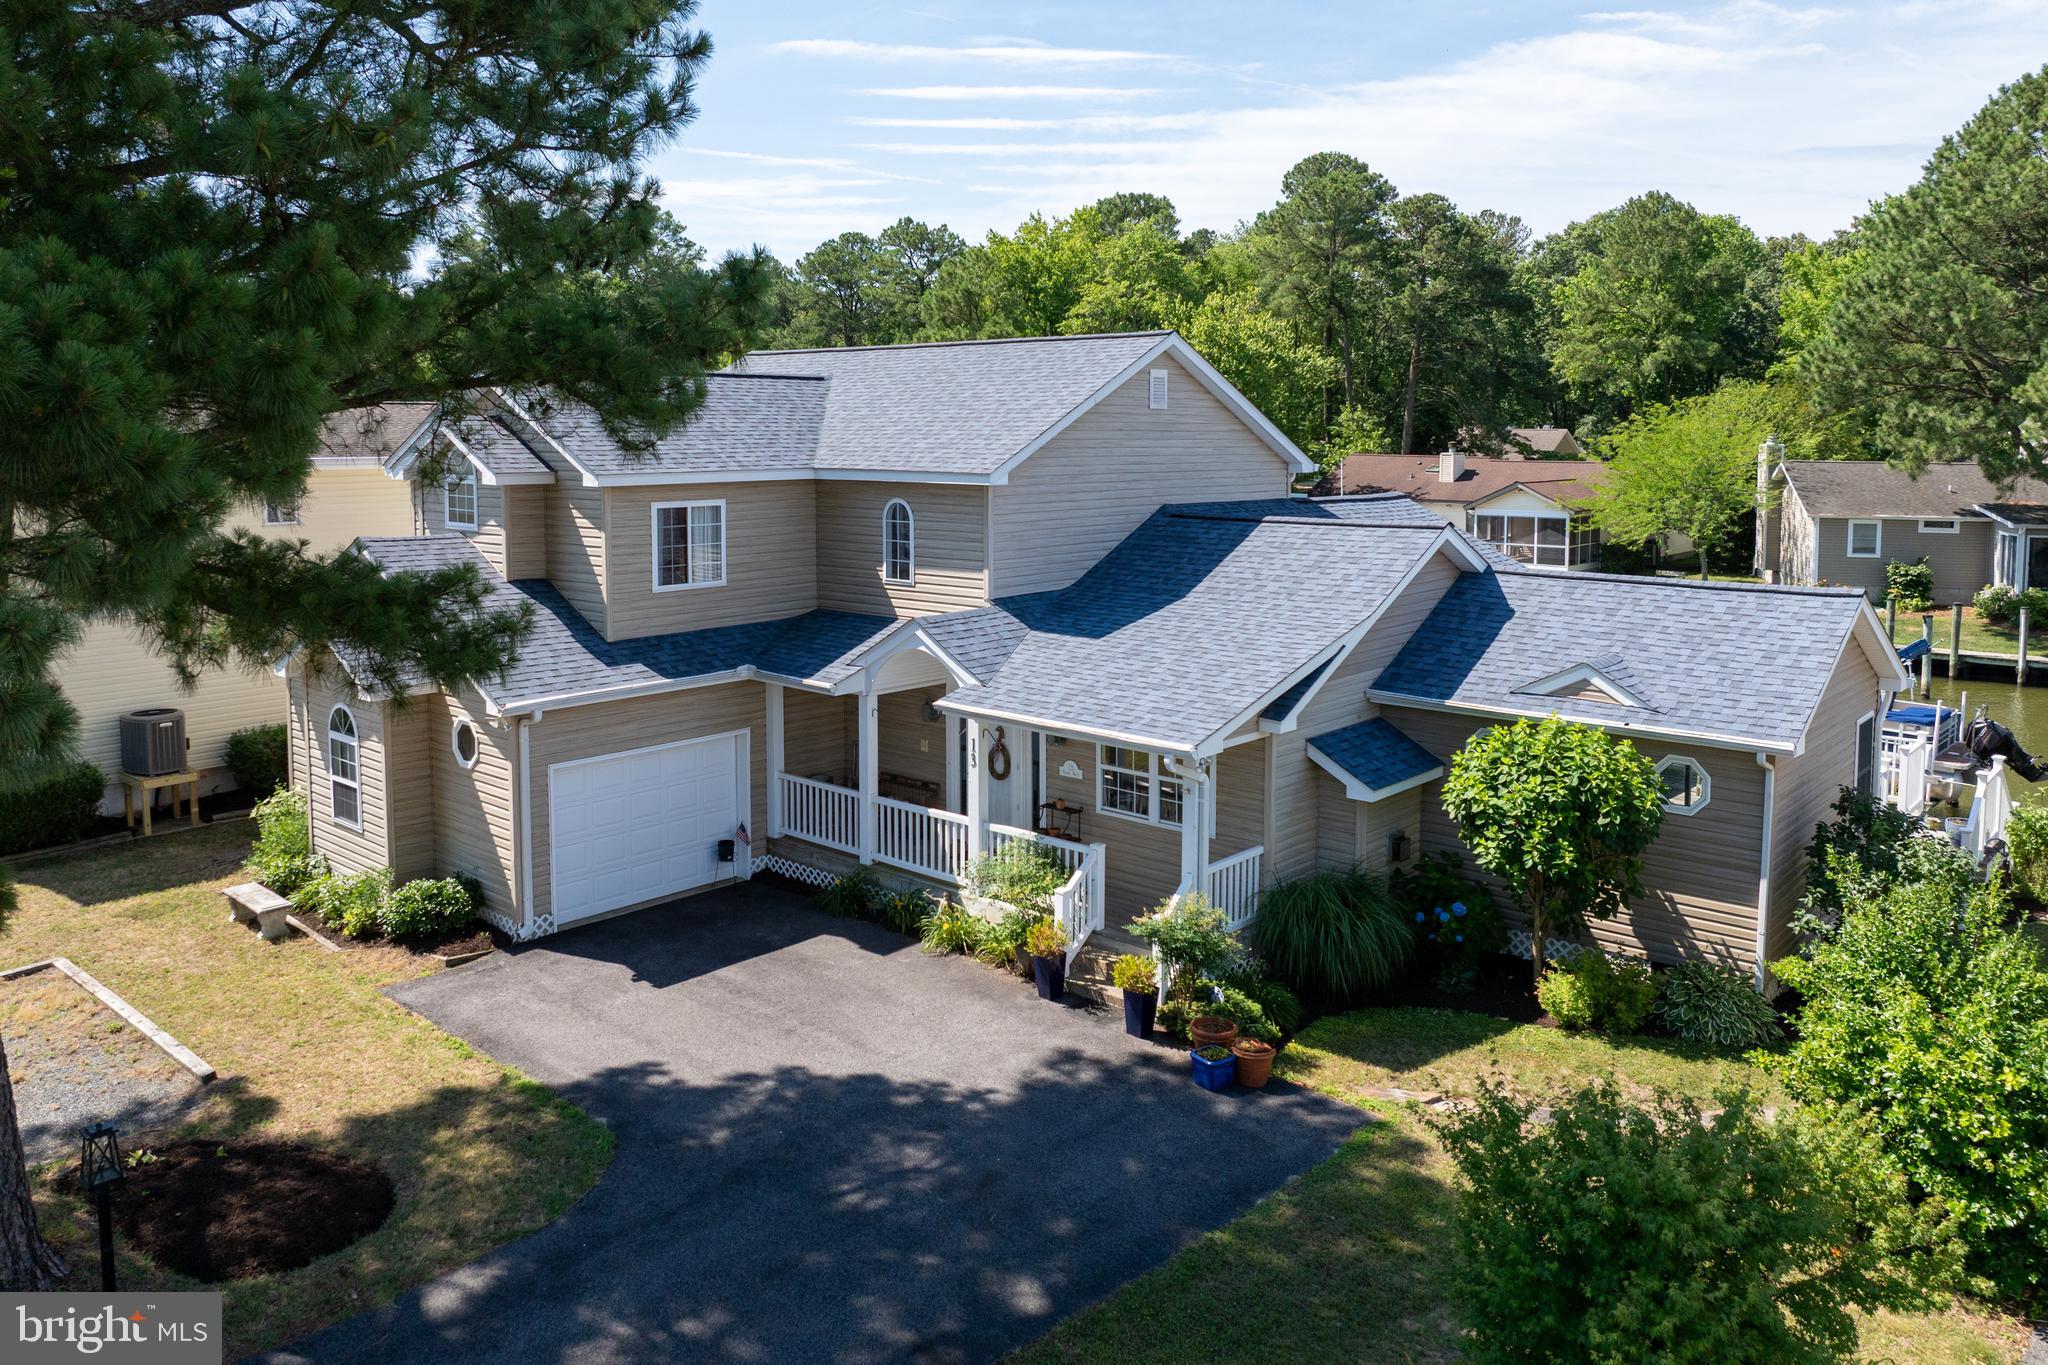
13 WIDOWS WATCH COURT
4 Beds
3 Baths
2,797 Sq.Ft.
$1,295,000
MLS#: MDWO2039326

OCEAN PINES
33 WOOD DUCK DRIVE
6 Beds
3 Baths
4,316 Sq.Ft.
$1,100,000
MLS#: MDWO2041082

OCEAN PINES
24 STACY COURT
4 Beds
2 Baths
3,316 Sq.Ft.
$1,249,500
MLS#: MDWO2039378
.png)